1,111 properties for sale in Lanark

1155 Ebbs Bay Road, Drummond/North Elmsley, ON, K7C 0C5 house for sale | Listing ID X13154 | Royal LePage
View photo
House · for sale
$ 2,195,000
1155 Ebbs Bay Road, Drummond/North Elmsley, ON, K7C 0C5 house for sale | Listing ID X13154 | Royal LePage
Lanark
· House
· Patio · Swimming pool · Parking · Cellar
Lanark · House · Patio · Swimming pool · Parking · Cellar
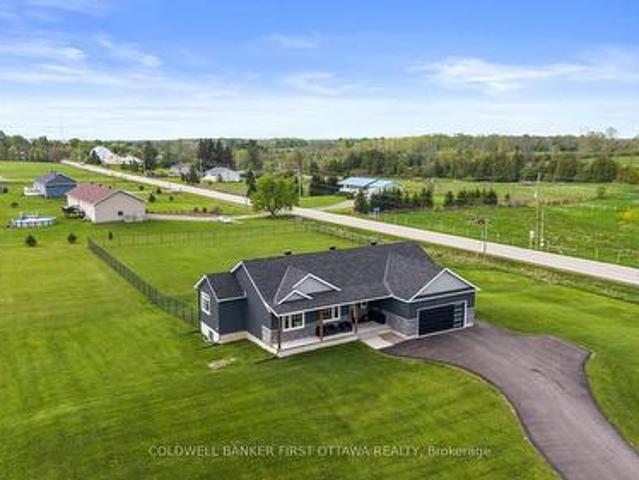
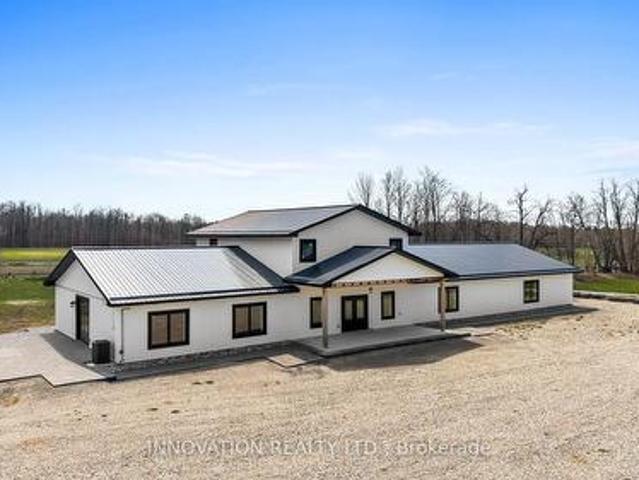
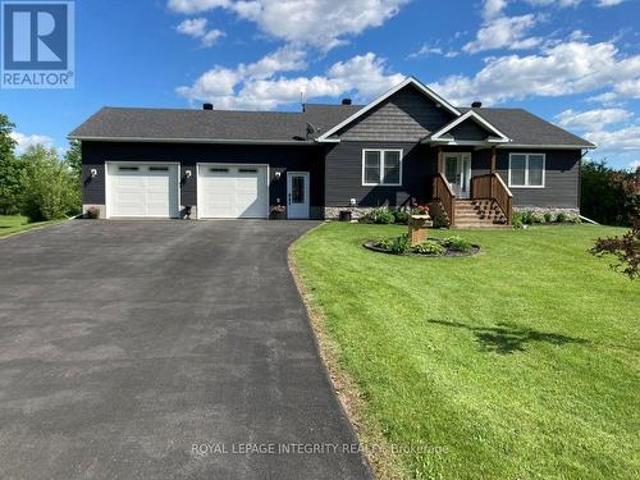
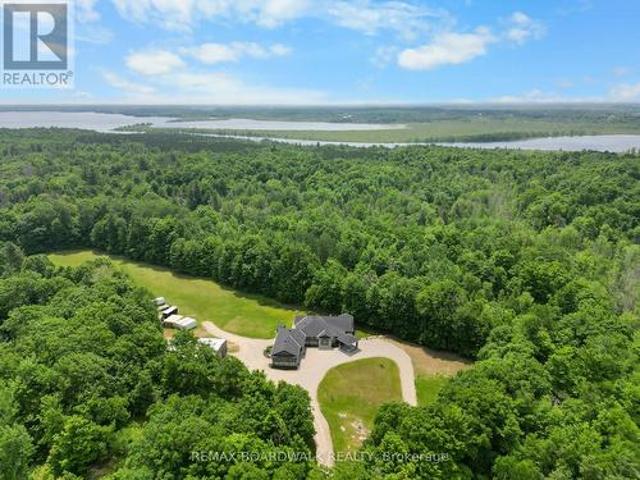
Experience YOUR OWN OASIS on over 40 acres of land. Welcome to this fully custom-built estate home, an extraordinary retreat designed to impress at every turn. As you approach via the private laneway, you're greeted by striking armor stone landscaping and a beautifully designed interlock entrance, setting the tone for the elegance and charm that awaits. The exterior offers everything you need for work, play, and leisure. A heated vaulted 5-car garage with drive-through access, hot/cold water supply, wired for EV charging, very own pickel ball court and direct entry to both the home and basement makes everyday living incredibly functional. A separate 2400sq/ft fully heated detached shop equipped with 200 amp service, water, bathroom, kitchen and a hoist is perfect for all your toys, tools, and ambitious projects. Enjoy a covered, vaulted screened in outdoor dining/lounging area overlooking a saltwater pool accessible from beautiful 12ft patio doors creating seamless indoor-outdoor livin
$ 2,195,000
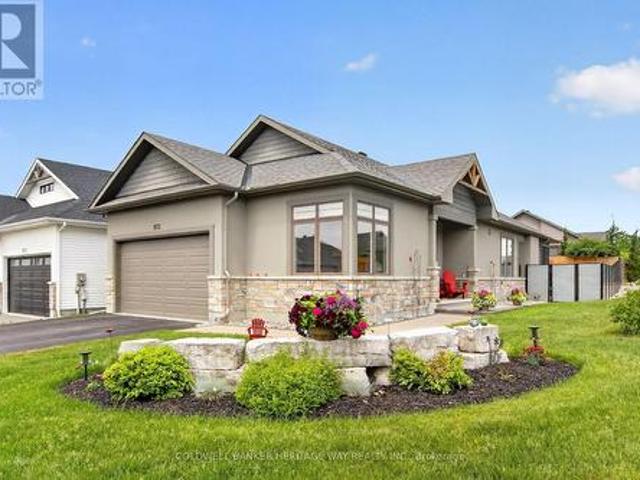
973 Stewart Lee Avenue, Mississippi Mills, ON, K0A 1A0 house for sale | Listing ID X13449 | Royal LePage
View photo
House · for sale
$ 899,900
973 Stewart Lee Avenue, Mississippi Mills, ON, K0A 1A0 house for sale | Listing ID X13449 | Royal LePage
Lanark
· House
· Garden · Fireplace
Lanark · House · Garden · Fireplace
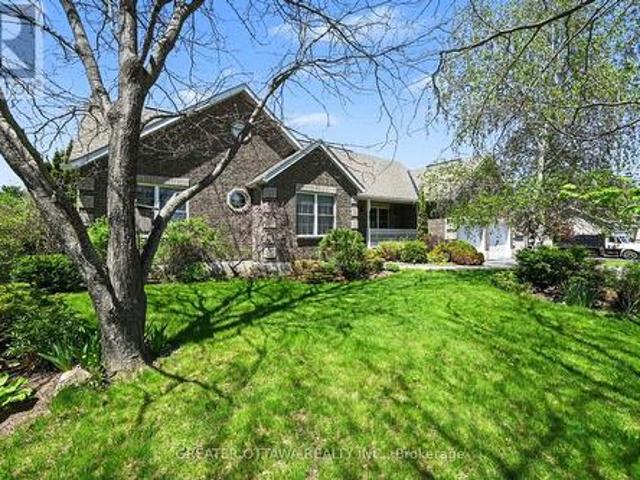
Experience unparalleled luxury in this custom-crafted Doyle Home, perfectly positioned on a generous, oversized lot in the much sought after development of River Front Estates. Wrapped in a sophisticated stone and stucco facade, this carpet-free residence is detailed with premium upgrades, anchored by 8-inch white oak hardwood flooring. The exquisite kitchen centers around an expansive island, beautifully complemented by white shaker cabinetry, quartz surfaces, and a subway tile backsplash. Huge windows throught this home allow for fantastic natural lighting and the gas fireplace is in full view from most of the main floor. Transition outdoors to the private screened porch, featuring Weatherall windows for year-round comfort. The layout hosts three large bedrooms and two full bathrooms. The primary bedroom is a serene getaway, showcasing a 5-piece ensuite with a dual-sink stone vanity and a custom 5x3 glass-enclosed shower, not to mention the large walk-in closet. The backyard serves a
$ 899,900
249 Borden Road, Mississippi Mills, ON, K7C 3P1 house for sale | Listing ID X13246 | Royal LePage
View photo
House · for sale
$ 899,995
249 Borden Road, Mississippi Mills, ON, K7C 3P1 house for sale | Listing ID X13246 | Royal LePage
Lanark
· House
· Balcony · Swimming pool · Deck
Lanark · House · Balcony · Swimming pool · Deck
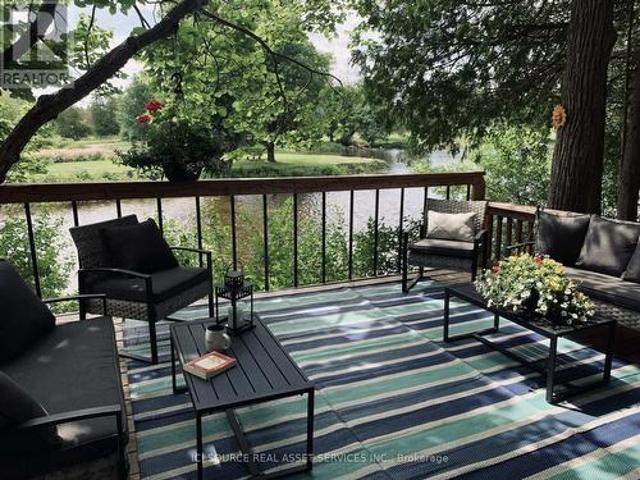
Waterfront home, completely rebuilt in 2019. Features 9 ft ceilings, 3 bedrooms, 1.5 baths. Modern finishes, IKEA kitchen, hardwood and ceramic flooring, living room features 4 large windows overlooking the treed lot and Mississippi river. Idelic bathroom with stand up shower and soaker tub. Primary bedroom has a balcony and there are 2 large decks with the River being the focal point. Hot tub, swimming pool, and fire pit area. This home is an OASIS and a must see. *For Additional Property Details Click The Brochure Icon Below. (id: 27)
$ 899,995
1505 7Th Line, Beckwith, ON, K7C 3P2 house for sale | Listing ID X13672 | Royal LePage
View photo
House · for sale
$ 775,000
New
1505 7Th Line, Beckwith, ON, K7C 3P2 house for sale | Listing ID X13672 | Royal LePage
Lanark
· House
· Patio · Garden · Fireplace · Gym · Deck · Parking
Lanark · House · Patio · Garden · Fireplace · Gym · Deck · Parking
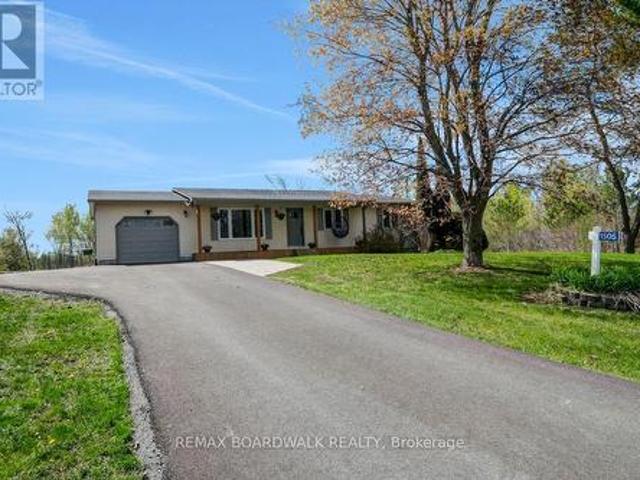
Open house sunday august 16, 2 to 4pm! Updated & Upgraded for country living, this 3+1 Bedroom, 1.5 Bath Bungalow on 3.9 acres is the retreat you didn't know you needed, and its less than 7kms from Carleton Place. The traditional but functional main level provides one level living. A formal Living room, oversized Kitchen with counter space beyond belief, stainless appliances, and an eating area with patio door access to the south facing rear deck & yard. The west wing offers a primary bedroom with a 2piece bath, 2 additional balanced bedrooms and full bath. A bright and oversized mud room make laundry a delight while also offering easy access to the garage, rear yard/deck, and recently finished lower level, very convenient. The lower level Recreation room is anchored by a beautiful gas fireplace for cozy movie nights, and still has room for a full gym/ flex area and bedroom # 4 filled with natural light, and a gigantic walk-in closet. Step outdoors to recall why you live in the country
$ 775,000
848 Reaume Street, Mississippi Mills, ON, K0A 1A0 house for.
View photo
House · for sale
$ 849,000
848 Reaume Street, Mississippi Mills, ON, K0A 1A0 house for.
Lanark
· 3 Bedrooms · 3 Baths · House
· Garden
Lanark · 3 Bedrooms · 3 Baths · House · Garden

Welcome to 848 Reaume Street, a beautifully upgraded Neilcorp bungalow located on a large corner lot in Almonte. Stunning rock hardscaping enhances both the front and side yards, adding timeless curb appeal and low-maintenance landscape design. An oversized front porch greets you to this exceptional Levi model floorplan offering 3 bedrooms, 3 bathrooms and a main floor office with large picture window overlooking front lawn. Generous sized office can easily be converted to a 4th bedroom or den. The open-concept and inviting atmosphere is highlighted by hardwood and tile flooring, vaulted ceilings, pot lights, and an abundance of natural light. The chefs kitchen showcases quartz countertops and an extended layout from the original plan, providing for a larger island, additional cabinetry, and expanded counter space. An oversized walk in pantry adds the perfect blend of practicality and convenience. The primary bedroom features a large walk in closet and ensuite bathroom. Secondary bedro
$ 849,000
1069 Prestonvale Road, Drummond/North Elmsley, ON, K0G 1K0 h.
View photo
House · for sale
$ 560,000
1069 Prestonvale Road, Drummond/North Elmsley, ON, K0G 1K0 h.
Lanark
· 3 Bedrooms · 1 Bath · House
· Garden · Parking
Lanark · 3 Bedrooms · 1 Bath · House · Garden · Parking
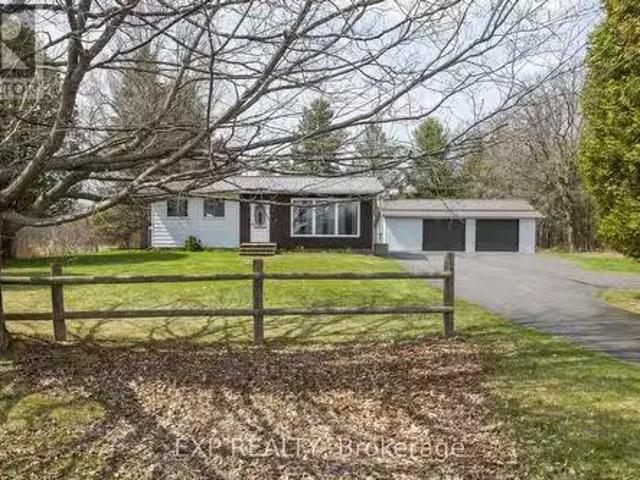
TURN KEY - PROFESSIONALLY UPDATED SPACES AND SYSTEMS! This charming bungalow boasts PRIDE AND CARE OF HOMEOWNERSHIP. Nestled on a private lot and set back from the road, with only 1 neighbour, this cozy home offers the perfect space for country living away from the hustle and bustle of city life. Warm and inviting atmosphere, will help you feel right at home. The interior features a comfortable, sun-soaked living room, a professionally renovated quality kitchen & bathroom, a wood stove and 3 cozy bedrooms. Outside, youll find a completely paved driveway, a spacious yard with plenty of room for outdoor activities and a double sized partially insulated (1088 sq ft) garage with electricity that can house all of your projects and toys. If youre looking for a starter home, a place to downsize or simply want a low maintenance home that has been comprehensively modernized.Dont miss out on this opportunity to own your own peace of mind piece of property. 2021 - WETT inspection completed 2022-
$ 560,000
1027 Matheson Drive, Montague, ON, K7A 5B8 house for sale | Listing ID X13648 | Royal LePage
View photo
House · for sale
$ 859,000
1027 Matheson Drive, Montague, ON, K7A 5B8 house for sale | Listing ID X13648 | Royal LePage
Lanark
· House
· Patio · Deck · Parking
Lanark · House · Patio · Deck · Parking
Welcome to 1027 Matheson Drive-a refined modern bungalow on approx two-acre corner lot. The finished driveway leads to approximately 1,700square feet of thoughtfully designed living space, including an oversized eight-foot garage door. Two steps ascend to a covered concrete porchwith natural wood beams. Inside, the front foyer offers tile flooring and a double-door closet, with southern exposure and rich brown hardwoodflowing throughout. The open-concept living, dining, and kitchen area features a patio door opening directly on to the deck. The kitchen boasts agenerous island with secondary sink, full-height cabinetry, quartz countertops, and a glass backsplash. A mudroom with a large double doorcloset and laundry area sits off the kitchen, with direct garage access. On the opposite wing, three bedrooms and two full bathrooms areprivately situated. The primary suite includes a walk-in closet and four-piece ensuite. Two additional bedrooms offer west-facing windows anddouble-door closet
$ 859,000
Lot112A Nolans Road, Montague, ON, K7C 4P2 house for sale | Listing ID X9515 | Royal LePage
View photo
House · for sale
$ 624,900
Lot112A Nolans Road, Montague, ON, K7C 4P2 house for sale | Listing ID X9515 | Royal LePage
Lanark
· House
· Garden · Parking · Deck
Lanark · House · Garden · Parking · Deck
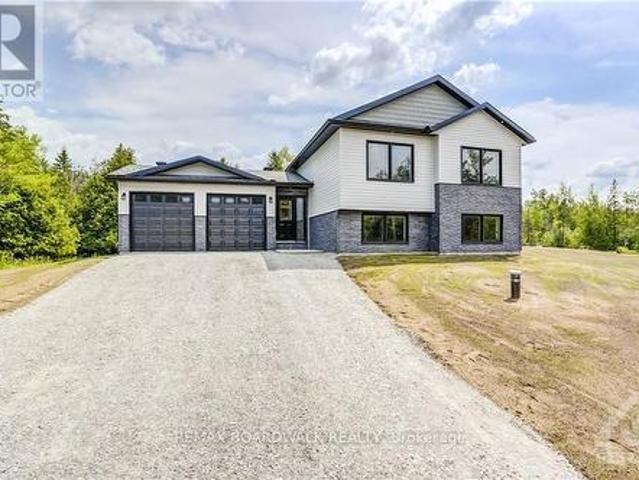
This house/building is not built or is under construction. Images of a similar model are provided. All on an icf foundation! 1100 Premium Clearwater Jackson Homes model with 2 bedrooms, 1 bath split entryway with stone exterior to be built on stunning 1 acre, treed lot just minutes from Franktown and Smiths Falls, and an easy commute to the city. Enjoy the open concept design in living area /dining /kitchen area with custom kitchen with granite counters and backsplash from Laurysen Kitchen. Generous bedrooms and gorgeous bathroom. Ceramic in baths and entry. Large entry/foyer with inside garage entry, and door to backyard/deck. Attached double car garage (20x 20) The lower level awaits your own personal design ideas for future living space, includes drywall and 1 coat of mud. The Buyer can choose all their own custom finishing with our own design team. All on a full ICF foundation! (Id: 27)
$ 624,900
1622 Concession 4B, Lanark Highlands, ON, K0G 1K0 house for sale | Listing ID X13242 | Royal LePage
View photo
House · for sale
$ 939,900
1622 Concession 4B, Lanark Highlands, ON, K0G 1K0 house for sale | Listing ID X13242 | Royal LePage
Lanark
· House
· Parking · Swimming pool
Lanark · House · Parking · Swimming pool
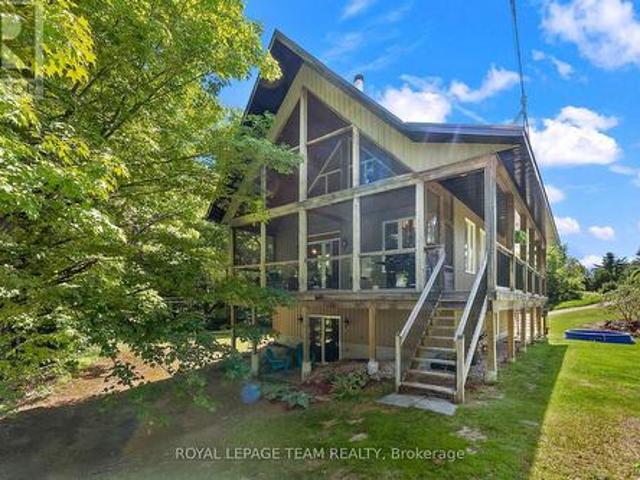
Custom-built in 2013, this well-constructed 2-bedroom, 2-bathroom home sits on. 80 private acres and offers a level of quality rarely found in today's market. Built on an ICF foundation and featuring hydronic radiant in-floor heating, lifetime metal roofing on both the home and detached garage, and premium finishes throughout, this property was designed for durability and efficiency. The interior showcases vaulted ceilings, 3/4' solid hickory flooring, a spacious loft, custom cabinetry throughout, and quartzite countertops in the kitchen. The primary bedroom includes a private ensuite with a Jacuzzi tub, while the screened-in porch provides an ideal space to enjoy the surrounding landscape. Located right near the Clyde River with Starlink internet availability, this property combines modern conveniences with exceptional privacy. Conveniently situated just 25 minutes from Almonte, 27 minutes from Carleton Place, and 47 minutes from Kanata. For buyers seeking acreage, quality constructio
$ 939,900
491 Lake Avenue E, Beckwith, ON, K7C 3S7 house for sale Lis.
View photo
House · for sale
$ 642,500
491 Lake Avenue E, Beckwith, ON, K7C 3S7 house for sale Lis.
Lanark
· 3 Bedrooms · 1 Bath · House
· Office room · Gym · Deck
Lanark · 3 Bedrooms · 1 Bath · House · Office room · Gym · Deck
Beautiful 1.6-acre wooded property offering the perfect balance of privacy and convenience. Enjoy the peace and quiet of nature while still being able to walk to your favourite coffee shop, drugstore, schools, and nearby hospital truly the best of both worlds.This inviting three-bedroom bungalow features a bright, open main level with a spacious living room and large windows that fill the home with natural light throughout the day. The generous dining area flows seamlessly to the outdoors, with walkouts from both the dining room and the primary bedroom to a large back deck an ideal spot for morning coffee, relaxed evenings, or entertaining friends among the trees.The lower level has been freshly drywalled and painted, offering a blank canvas for your ideal setup whether a family room, home gym, office, or all three. Geothermal heating and cooling provide year-round comfort and efficiency, while a newer shed (built in approx 2022) with a durable steel roof offers excellent storage for o
$ 642,500
101 Arthur Road, Tay Valley, ON, K0H 2B0 house for sale | Listing ID X13208 | Royal LePage
View photo
House · for sale
$ 1,230,000
101 Arthur Road, Tay Valley, ON, K0H 2B0 house for sale | Listing ID X13208 | Royal LePage
Lanark
· House
· Office room · Fireplace · Sauna · Swimming pool · Parking
Lanark · House · Office room · Fireplace · Sauna · Swimming pool · Parking
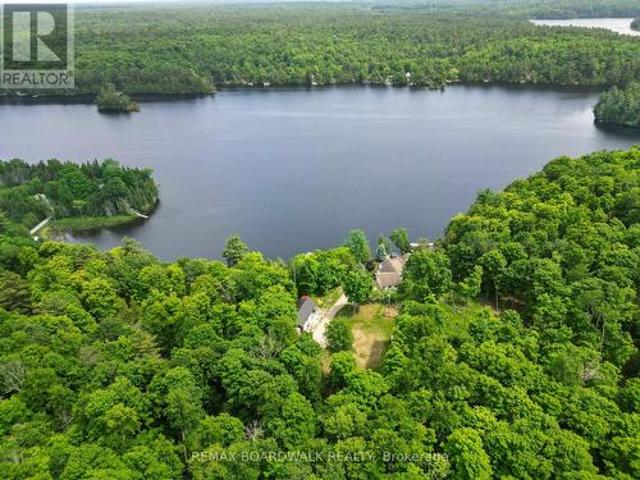
Welcome to a complete lake side retreat on the shores of Bennett Lake. This stunning home offers the perfect blend of privacy, space, and the lake front dream. The outdoors is your personal paradise, featuring 5 acres to explore, 200 feet of waterfront, a newly installed dock, a relaxing sauna and hot tub. The 2018-built detached shop is equipped with radiant floor heating and tractor doors, while the attached garage includes a Tesla Powerwall and a full-house generator for ultimate peace of mind. As you step inside, you'll be captivated by the homes character and versatility, ideal for multi-generational living, growing families, or those needing dedicated home office space. The private primary suite is a true retreat, complete with its own laundry, ensuite, and a flex room perfect for a home office. The spacious open-concept kitchen, living, and dining area is highlighted by a cozy wood-burning fireplace, creating a warm and inviting atmosphere. The fully renovated family room featur
$ 1,230,000
1503 Sheridan Rapids Road, Lanark Highlands, ON, K0G 1K0 house for sale | Listing ID X13504 | Royal LePage
View photo
House · for sale
$ 269,500
1503 Sheridan Rapids Road, Lanark Highlands, ON, K0G 1K0 house for sale | Listing ID X13504 | Royal LePage
Lanark
· House
Lanark · House
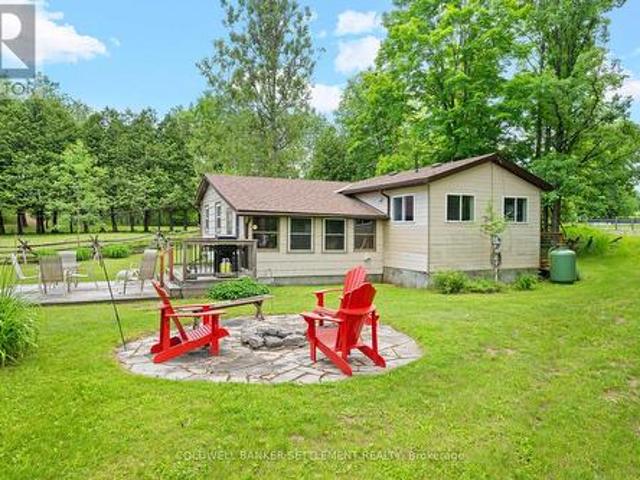
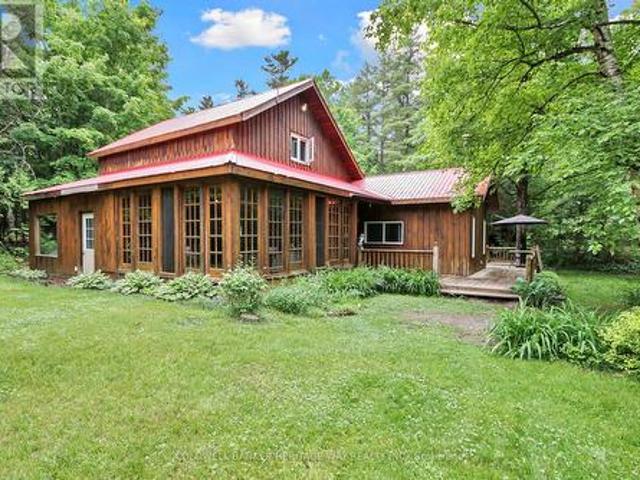
Charming, welcoming & full of character, this beautifully maintained 2-bedroom seasonal cottage on the Mississippi River at Sheridan Rapids is the perfect place to escape, unwind & enjoy the very best of cottage life. Being sold fully furnished & equipped, simply pack your bags, pick up a few groceries & start making memories from day one. Tastefully updated throughout, the bright, inviting interior offers a wonderful sense of warmth the moment you step inside. The sun-filled riverside sunroom is sure to become a favourite gathering place, ideal for dining, family games, morning coffee or simply relaxing with a good book while taking in the peaceful water views. The updated kitchen is bright & functional, flowing into the spacious living room where a cozy woodstove creates the perfect atmosphere on cooler evenings. A wide central hallway enhances the comfortable layout, while the guest bedroom features French doors that open to create an even greater sense of space. A good-sized primar
$ 269,500
250 Bristow Road, Montague, ON, K7A 5B8 house for sale | Listing ID X13616 | Royal LePage
View photo
House · for sale
$ 995,000
250 Bristow Road, Montague, ON, K7A 5B8 house for sale | Listing ID X13616 | Royal LePage
Lanark
· House
· Fireplace
Lanark · House · Fireplace
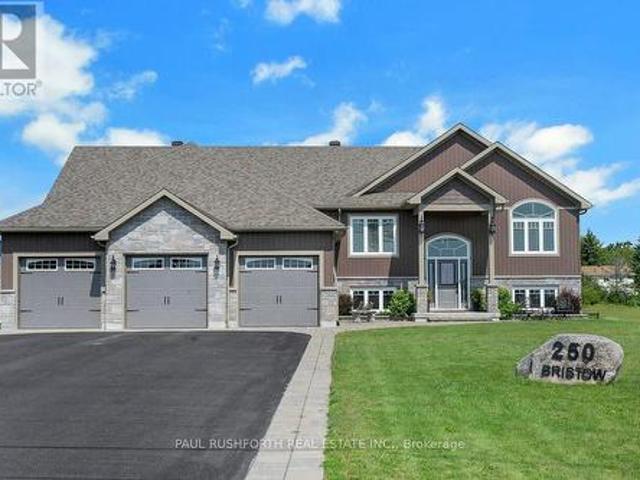
Exceptional 2019 custom-built bungalow, perfectly situated on a 1.57 acre estate lot on a quiet road, located between Smiths Falls and Merrickville w/ an easy commute to Ottawa. Designed w/ both style and functionality in mind, this carpet-free home offers 3+1 bedrooms, 3 bathrooms, and an open-concept layout filled w/ natural light from an abundance of windows. Hardwood and tile flooring flow throughout the bright, spacious living areas, creating a warm and inviting atmosphere. The stunning kitchen is the heart of the home, featuring granite countertops, SS appliances, a large centre island w/ elegant pendant lighting, and ample space for entertaining. The adjoining living room is anchored by a beautiful stone and barnboard-framed fireplace, while a second matching fireplace on the lower level adds warmth and character to the walkout lower level. The luxurious primary is a true retreat, complete w/ a spa-inspired 5-piece ensuite featuring a soaker tub for ultimate relaxation. Convenie
$ 995,000
178 Lynx Hollow Road, Mississippi Mills, ON, K0A 2X0 house f.
View photo
House · for sale
$ 879,900
178 Lynx Hollow Road, Mississippi Mills, ON, K0A 2X0 house f.
Lanark
· 3 Bedrooms · 2 Baths · House
· Patio · Parking · Fireplace · Deck
Lanark · 3 Bedrooms · 2 Baths · House · Patio · Parking · Fireplace · Deck
Warmly welcoming family home with two lovely acres on the edge of Pakenham, a village of timeless charm and strong community spirit. This one-owner 3 bedrm, 1.5 bathrm home has attached double garage with inside entry on main & lower levels. Interlock walkway leads up to the front foyer that includes large closet. Laminate floors flow thru light-filled main level featuring big rooms for relaxed gatherings and formal spaces for entertaining. Spacious living room has windows overlooking tranquil landscape. Entertainment-sized dining room. Inviting kitchen of granite countertops, wrap-about oak cabinetry and dinette area. Open to the kitchen is family room with fireplace that has decorative electric insert and, European-styled Tilt-Slide Rehau patio doors opening to deck. Combined powder room, mudroom & laundry station with door to garage. Upstairs, primary bedroom L-shaped with arched alcove to sitting nook; primary bedroom also walk-in closet with organizers. Two more bedrooms plus reno
$ 879,900
214 Parsons Way, Lanark Highlands, ON, K0G 1K0 house for sale | Listing ID X12938 | Royal LePage
View photo
House · for sale
$ 749,000
214 Parsons Way, Lanark Highlands, ON, K0G 1K0 house for sale | Listing ID X12938 | Royal LePage
Lanark
· House
· Patio · Deck · Parking
Lanark · House · Patio · Deck · Parking
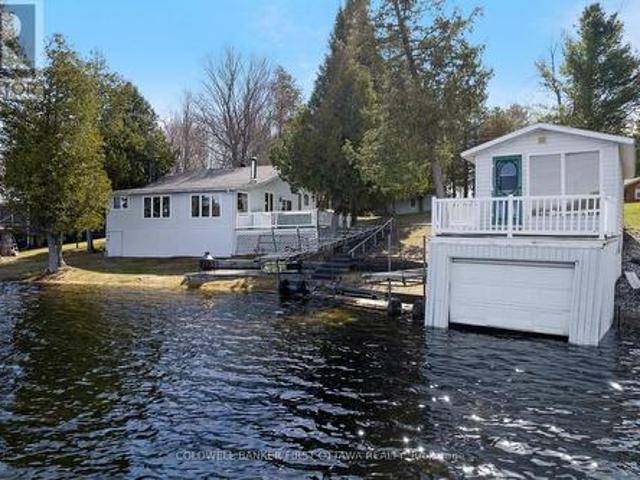
Enjoy life on the shores of picturesque Patterson Lake, while investing in your future. On 1.6 lovely treed acres, this comfy bungalow-home offers you the opportunity to add value and build equity. While watching the lake lap against the shoreline. This three bedroom, 1.5 bathroom home, or all season retreat, also has two garages, one with a workshop. The home's large welcoming BBQ-sized deck has patio doors opening to light-filled living room with woodstove. Adjacent to the living room is full-length sitting room with wall of windows for panoramic never-ending lake views. From the living room, a wide opening takes you into the sunny kitchen with oak cabinetry, desk nook and ceramic floor. The primary bedroom has 4-pc ensuite with combined tub and rainhead shower. Two more bedrooms, a powder room and laundry room with washer, dryer plus lots of storage cupboards. At the waterfront, you have boathouse and on upper level is large bunkie. This guest bunkie has two bedrooms, electric baseb
$ 749,000
12009 Highway 15, Smiths Falls, ON, K7A 4S7 house for sale | Listing ID X13515 | Royal LePage
View photo
House · for sale
$ 449,000
12009 Highway 15, Smiths Falls, ON, K7A 4S7 house for sale | Listing ID X13515 | Royal LePage
Lanark
· House
· Garden · Sauna · Deck · Parking
Lanark · House · Garden · Sauna · Deck · Parking
Just north of Smiths Falls, enjoy this beautiful property with it's extra deep lot featuring mature trees and brand new 36'x16' deck to relax and enjoy down time. Enjoy walks in the evenings in the expansive rear yard or create your dream yard space with your acreage! The home features numerous upgrades, including new sauna, flooring, all new ceilings in bedrooms and living room, 16' Pro Pink insulation in attic, all new insulated bathroom using blue drywall with overhead moonlight, new risers on septic, 7' extension on well, brand new natural gas furnace & hot water tank, & more! With ample parking, drive under garage, multiple out buildings, you'll be set to enjoy tranquility and creativity with your acreage. Book a showing today to appreciate this upgraded bungalow! (Id: 27)
$ 449,000
160 Mcveety Road, Drummond/North Elmsley, ON, K7H 3C7 house for sale | Listing ID X13023 | Royal LePage
View photo
House · for sale
$ 734,900
160 Mcveety Road, Drummond/North Elmsley, ON, K7H 3C7 house for sale | Listing ID X13023 | Royal LePage
Lanark
· House
· Garden · Deck
Lanark · House · Garden · Deck
On shores of Big Rideau Lake is a tranquil haven that feels like a world onto itself. When you step thru the front gate, you enter a secret garden where life takes root and blossoms. Lush greenery surrounds you with willowy shrubs, manicured hedges and mature trees forming natural privacy within the fenced property. Pathways meander by amazing perennial beds full of colour. Within this private sanctuary, 2002 bungalow showing great pride of ownership while offering open flex spaces to suit your own lifestyle. Family room, currently dining room, overlook gardens and the Big Rideau with views of the sun rising over the lake. Livingroom, kitchen and dinette flow together with laminate and ceramic flooring. Garden doors open to the back deck with spectacular sunset views. Wrap-around kitchen creates gourmet efficiencies with tasteful style including breakfast bar, ceramic backsplash, crown moulding and deep storage cabinets. Primary bedroom restful with windowed alcove for views of those f
$ 734,900
800 Ford Road, Montague, ON, K7H 3C3 house for sale | Listing ID X13042 | Royal LePage
View photo
House · for sale
$ 1,490,000
800 Ford Road, Montague, ON, K7H 3C3 house for sale | Listing ID X13042 | Royal LePage
Lanark
· House
Lanark · House
Set on 7.6 acres in the Township of Montague, this unique property offers an incredible opportunity for those dreaming of a barn conversion home just 30 minutes from Ottawa and 20 minutes to Perth and Carleton Place. This original barn has already undergone a thoughtful retrofit, creating a solid foundation for a truly one-of-a-kind residence. With elevated ceilings and open space, this building is perfectly suited for those looking to design a custom modern farmhouse, barndominium, or live-work space. The upper level includes a 2 bedroom apartment complete with 3 piece bathroom and beautiful open concept kitchen and living space. Zoned rural with additional permissions for a greenhouse or place of assembly (maybe a wedding venue), the property also offers flexibility for home-based business potential like a dog kennel (buyer to verify all permitted uses). Two existing concrete pads for greenhouses at the rear of the property are ideal for hobby farming. Surrounded by open countryside,
$ 1,490,000
165 Bristow Drive, Montague, ON, K7A 5B8 house for sale | Listing ID X13466 | Royal LePage
View photo
House · for sale
$ 849,900
165 Bristow Drive, Montague, ON, K7A 5B8 house for sale | Listing ID X13466 | Royal LePage
Lanark
· House
· Patio · Garden · Deck
Lanark · House · Patio · Garden · Deck
Welcome to this wonderful executive style bungalow in Montague Estates that neither lacks in space or high-end finishes. Just minutes outside the growing town of Smiths Falls you have that touch of country that so many desire in an established neighbourhood with executive style homes. A perfect place to raise a family or enjoy the home of your dreams. As you enter, the home greets with a grand open concept living/dining & kitchen. The living room has vaulted ceilings that lead into the dining area & kitchen as well. The dining area provides access via patio doors to the covered back deck with pot lighting. The back deck where you can enjoy morning coffee in the privacy of your backyard with no rear neighbours. Back inside the gorgeous kitchen offers plenty of storage, ss appliances & a convenient breakfast bar. Beautiful vinyl plank flooring runs through out most of the main floor. Down the hall is the main floor laundry, 2nd full bath, generous sized 2nd bedroom, mud room area with ga
$ 849,900
3800 Wolf Grove Road, Lanark Highlands, ON, K0G 1K0 house for sale | Listing ID X13539 | Royal LePage
View photo
House · for sale
$ 574,900
Updated
3800 Wolf Grove Road, Lanark Highlands, ON, K0G 1K0 house for sale | Listing ID X13539 | Royal LePage
Lanark
· House
· Deck · Air conditioning · Parking
Lanark · House · Deck · Air conditioning · Parking
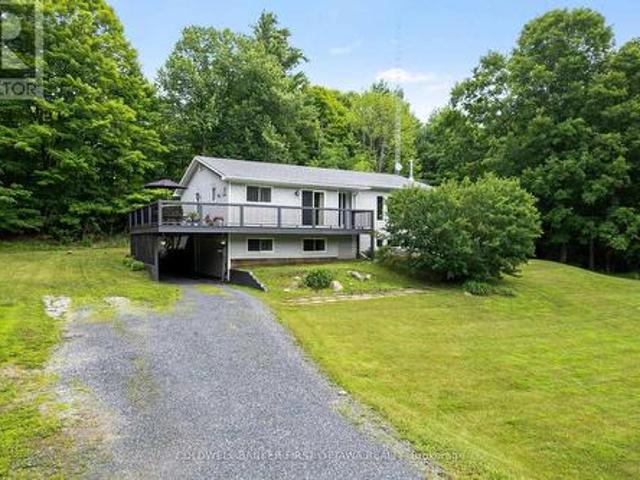
Most rural listings come with a to-do list. This one comes with receipts. The owners have spent decades maintaining this home in show-ready condition, most recently having every main floor room painted in 2026 and the 4 pc bath refreshed in 2025. The raised bungalow sits on 1.1 treed acres between Almonte and Hopetown. The main level contains everything you need for daily living: three bedrooms, 1.5 baths, spacious living room, a kitchen with solid wood cabinetry in excellent condition, and a dining room that walks out to the wrap around deck, the spot dinner moves to from June through September. The lower level earns its keep: a second living room centred on a wood stove, a fourth bedroom, a bathroom, and endless storage space. With its own walk in entry off the carport and a kitchenette space already set up, there is excellent in-law suite potential here. And the receipts: propane furnace 2021, central air 2019, hot water tank and well system 2019, GenerLink generator connection 2023
$ 574,900
149 Heather Crescent, Mississippi Mills, ON, K0A 1A0 house for sale | Listing ID X13165 | Royal LePage
View photo
House · for sale
$ 824,000
149 Heather Crescent, Mississippi Mills, ON, K0A 1A0 house for sale | Listing ID X13165 | Royal LePage
Lanark
· House
· Parking · Fireplace · Cellar
Lanark · House · Parking · Fireplace · Cellar
Located in one of the area's most established and beautifully maintained subdivisions, this 3 bedroom, 3 full bathroom home offers the kind of setting homeowners love. Mature trees, quiet streets, attractive well maintained homes, rolling fields and countryside surrounding the neighborhood. Located just 6 minutes to the beautiful town of Almonte, 10 minutes to Carleton Place for big box shopping, and under 30 minutes to Kanata. The location offers an ideal balance of small-town charm and city convenience. The home features vaulted ceilings, a gas fireplace, sunroom, 2 car garage. In the mostly finished basement there is also a huge work shop area, storage room, generous rec-room and a den. The oversized parking area, and a double car garage make this home perfect for a large family or working from home. Almonte has become one of Eastern Ontario's most sought-after communities thanks to its historic mill-town character, scenic Mississippi Riverwalk, vibrant cafés, artisan shops, and thr
$ 824,000
845 Pinery Road, Montague, ON, K7A 4S7 house for sale | Listing ID X12787 | Royal LePage
View photo
House · for sale
$ 727,000
845 Pinery Road, Montague, ON, K7A 4S7 house for sale | Listing ID X12787 | Royal LePage
Lanark
· House
· Garden · Parking
Lanark · House · Garden · Parking
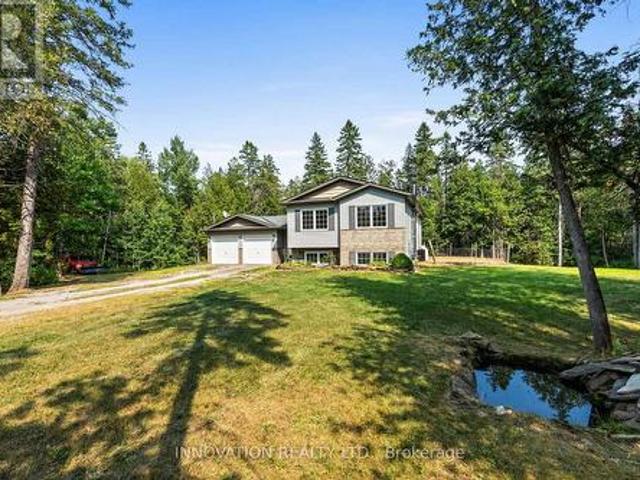
Peace and tranquility on nearly four acres of Montague beauty! This high-ranch home has FIVE bedrooms, including two primary suites, making it perfect for larger families, multigenerational living, or working from home. Walk in to a breezeway with direct access to the attached garage and back yard. The open main level features a large living room, dining room and kitchen, all bathed in natural light. Freshly painted with new laminate flooring throughout, there are three spacious bedrooms, including a primary with 4-piece en-suite, and another 4-piece main bath. On the lower level is another large primary suite with walk-in closet and 4-piece en-suite, a huge rec room, and a fifth bedroom. Lower level also has a wood burning stove to keep the house cozy and warm all winter. Outside you'll find your own private wilderness with gardens, forest, and plenty of space for recreation. Get on the ATV and snowmobile for year-round fun. There is a fire pit for socializing any time of year, a play
$ 727,000
828 Ashby Road, Lanark Highlands, ON, K0G 1K0 house for sale | Listing ID X13123 | Royal LePage
View photo
House · for sale
$ 699,900
828 Ashby Road, Lanark Highlands, ON, K0G 1K0 house for sale | Listing ID X13123 | Royal LePage
Lanark
· House
· Terrace
Lanark · House · Terrace
Escape to the peace and privacy of country living with this unique property offering two separate homes on one scenic 6 acre lot. The main residence features 3 spacious bedrooms, spa like bathroom and warm rustic charm throughout, perfect for cozy family living or a tranquil retreat. A fully self-contained secondary dwelling with its own well and septic provides ideal space for extended family, guests, or supplementary income through rental opportunities and is currently generating rental income. Enjoy the outdoors with private trails, a detached shop for hobbies, storage or more, picturesque pond and ample room to roam. All located within 10 minutes of numerous activities including golf, camp grounds, hiking, boat launch and more. Whether you're seeking a quiet lifestyle, a multi-generational living solution, or a flexible investment, this property delivers. Recent upgrades on the main house include; new windows throughout, new terrace door, roof painted with Elastomer complete with w
$ 699,900
223 Jamieson Street, Mississippi Mills, ON, K0A 1A0 house for sale | Listing ID X13605 | Royal LePage
View photo
House · for sale
$ 509,900
223 Jamieson Street, Mississippi Mills, ON, K0A 1A0 house for sale | Listing ID X13605 | Royal LePage
Lanark
· House
· Garden · Fireplace · Gym · Deck · Cellar
Lanark · House · Garden · Fireplace · Gym · Deck · Cellar
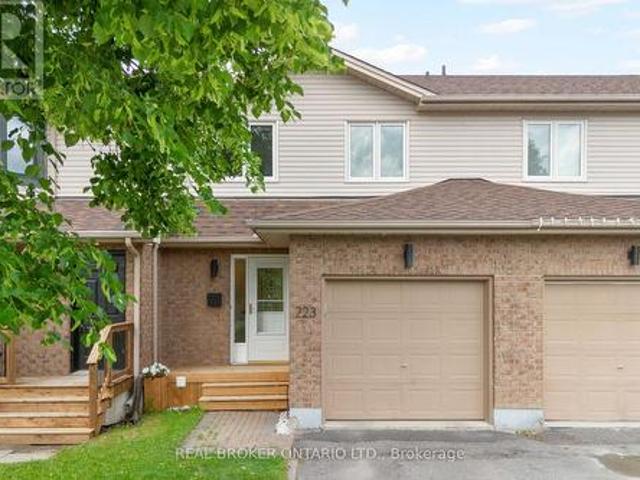
Welcome to 223 Jamieson Street in beautiful Almonte, Mississippi Mills. This bright and super cute 2-storey townhome offers 3 bedrooms, 2 bathrooms, and plenty of natural light throughout. With some upgraded finishes, a cozy gas fireplace, and a comfortable layout, this home combines charm, function, and great value. Ideally located with a large park and school just behind the home, this property offers everyday convenience in a welcoming neighbourhood setting. The spacious basement provides excellent bonus space for a home gym, rec room, media area, or casual hangout space. Outside, enjoy a back deck with room for seating, along with garden space to make your own. Situated in one of the area's most charming communities, Almonte is known for its historic streets, local shops, restaurants, cafés, and Hallmark movie-worthy scenery. With an affordable price point, inviting updates, and a fantastic location, this home is a wonderful opportunity for first-time buyers, downsizers, or investo
$ 509,900
340 North Burgess 8Th Concession, Tay Valley, ON, K7H 0E5 house for sale | Listing ID X13665 | Royal LePage
View photo
House · for sale
$ 1,259,000
New
340 North Burgess 8Th Concession, Tay Valley, ON, K7H 0E5 house for sale | Listing ID X13665 | Royal LePage
Lanark
· House
· Patio · Office room · Fireplace · Deck
Lanark · House · Patio · Office room · Fireplace · Deck
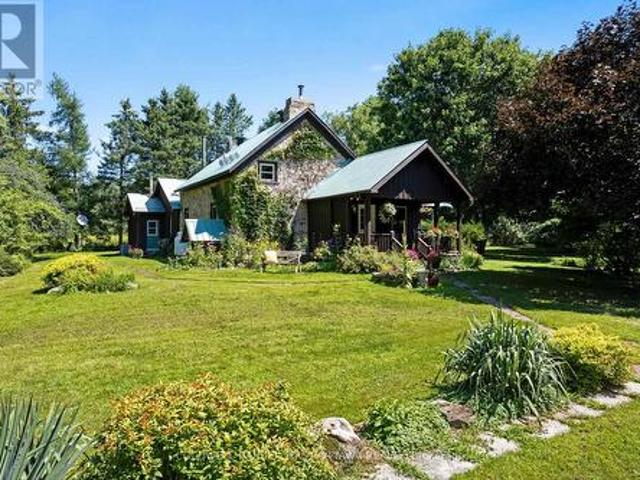
At the end of this quiet country road is gracious century stone home, surrounded by 100 acres of nature. Walking trails meander thru the property over meadows, by wild berry bushes and in mature woodlands. Along with the 100 acres, the home is a treasure that will charm you. Storybook-like front porch opens to 3,000sf of traditional warmth and contemporary updates. Foyer has a closet and impressive accent stone wall. Livingroom log beams and stone fireplace add character while fireplace's wood-burning insert adds warmth. Sunshine fills big bright family room that has patio doors to side deck. Office/den features rustic beams and wood accents that help create a quiet calm. Stone entryway into wide open dining area and kitchen where thoughtful 2020 renovations connect yesteryear with today. Kitchen sparkles with light as it showcases an island-breakfast bar purposefully designed for food prep, gatherings & entertaining. Cookstove/woodstove adds country flavour and comfort. Main floor two
$ 1,259,000

Get email alerts

Don't miss out: be the first to know about new properties

The alert was correctly created

On subscribing you accept the conditions of use and the privacy policy
Alert
Receive new ads in your inbox
Save this search
Receive alerts for new listings

We'll send you an email when we have new properties for: "Properties for sale in Lanark"

The alert was correctly created

Beckwith
Montague, Lanark
Get email alerts and be the first to see new listings
Required field
On subscribing I accept the terms of the privacy policy
Perfect! You'll soon start receiving new listings via email
Alert
Receive an email when we have new ads for Properties for sale in Lanark
Save this search
Filters

Bedrooms

Area (sq.ft)

sq.ft
sq.ft

Price

$
$

Filter by property type

Bathrooms

Clear all filters
Receive notifications when new entries are published.