1,111 properties for sale in Lanark

781 Big Rideau North Shore Road, Tay Valley, ON, K7H 3C5 Luxury House for sale | Listing ID X13038 | Royal LePage Carriage Trade Luxury Properties
View photo
House · for sale
$ 1,574,999
781 Big Rideau North Shore Road, Tay Valley, ON, K7H 3C5 Luxury House for sale | Listing ID X13038 | Royal LePage Carriage Trade Luxury Properties
Lanark
· House
· Deck
Lanark · House · Deck
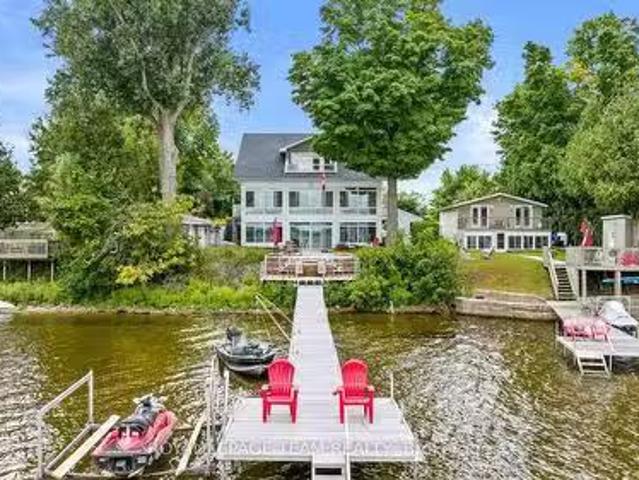
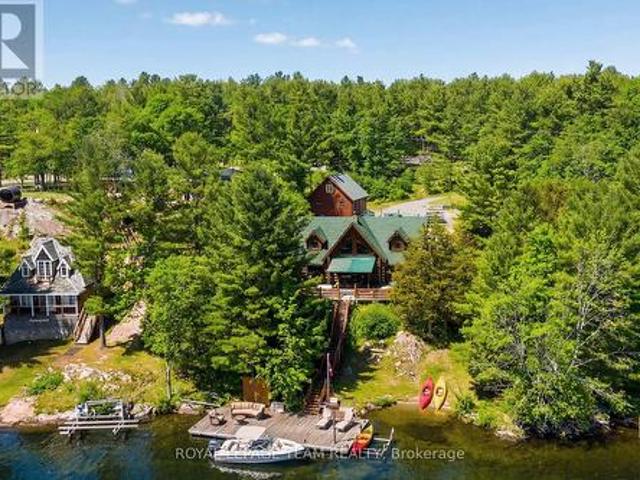
Summer starts the moment you step onto the dock. Positioned along the coveted shores of Big Rideau Lake, this exceptional hand-crafted log estate captures the essence of refined waterfront living. Set on 1.82 acres with an impressive 147 feet of pristine, deep, crystal-clear shoreline, the property offers rare, clean waterfront; perfect for swimming, boating, fishing and effortless lakeside enjoyment. Designed for both luxury and comfort, this 3-bedroom, 2-bath residence showcases timeless craftsmanship with soaring vaulted ceilings, hand-hewn beams, rich tongue-and-groove pine, and warm wood flooring. The thoughtfully designed open-concept layout offers expansive living and entertaining spaces, complemented by two dining areas, main floor laundry, and a screened-in porch that invites seamless indoor-outdoor living. Step outside to an impressive 17' x 43' two-tiered lakeside deck with covered awning, where panoramic water views set the stage for elevated entertaining and quiet relaxati
$ 1,574,999
434 High Street, Beckwith, ON, K7C 3P1 house for sale | Listing ID X13598 | Royal LePage
View photo
House · for sale
$ 1,000,000
434 High Street, Beckwith, ON, K7C 3P1 house for sale | Listing ID X13598 | Royal LePage
Lanark
· House
· Patio · Fireplace · Gym · Parking · Cellar
Lanark · House · Patio · Fireplace · Gym · Parking · Cellar
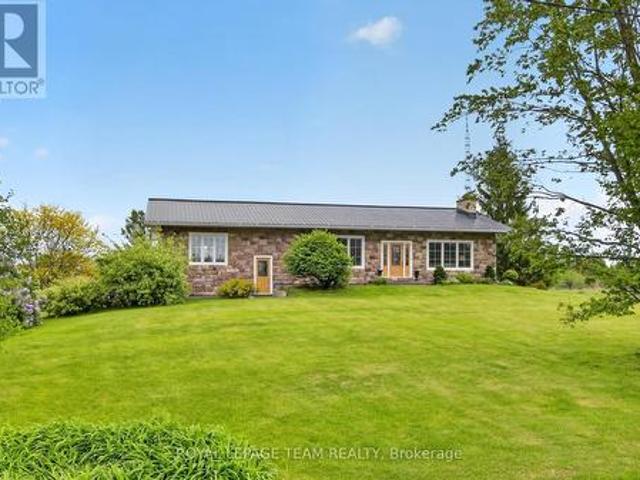
434 High Street. Rarely offered Mississippi River waterfront walking distance into Carleton Place. Mississippi Lake a short boat ride away. Almost 2000 square feet on the main level plus a finished walk-out basement. The living room/dining room are sunken with a high ceiling and a grand stone fireplace and hardwood flooring. Open concept to the kitchen with white cabinetry and an island. Massive family room off the kitchen could also be a primary bedroom suite with hardwood flooring and a rear window with a Mississippi River view. 3 bedrooms across the back of the home with windows facing the river. Renovated main bathroom with a window facing the river. Side entry and walk-out basement would make it easy to add an in-law suite. There is already a wet bar, 3 piece bathroom and a gym that could easily be a bedroom. The basement has laminate flooring, woodstove, inside access to the garage and door to the rear patio. Laundry connections in the furnace room. Metal roof (10 yrs), Windows r
$ 1,000,000
294 Lavant Mill Road, Lanark Highlands, ON, K0G 1M0 house for sale | Listing ID X13587 | Royal LePage
View photo
House · for sale
$ 324,900
294 Lavant Mill Road, Lanark Highlands, ON, K0G 1M0 house for sale | Listing ID X13587 | Royal LePage
Lanark
· House
Lanark · House
Every kid who walks this property asks the same thing first: can we go to the island? It's a little one, sitting just off your own stretch of Pauls Creek, close enough to wade out and claim as a fort, a pirate ship, a whole summer of stories. Around it, 294 Lavant Mill Rd consists of 2.2 acres of creekside land in McDonalds Corners, with a rail fence on two sides, the creek on a third, and everything you need to start using it the day you close. A two bedroom trailer sleeps six comfortably with the dinette converted, and a powered bunkie adds a double bed below, a loft up the ladder that fits another double or queen, and a covered porch for rainy afternoons. Starlink is set up and cell signal is strong enough that the weekend can stretch into Monday morning work calls with ease. Cast a line in the creek off your own frontage, or make the 1 km run down the road to the Dalhousie Lake boat launch; the public beach is another 500 metres past that. This is waterfront ownership at its simple
$ 324,900
5195 Mcdonald'S Corners Road, Lanark Highlands, ON, K0G 1M0 house for sale | Listing ID X13009 | Royal LePage
View photo
House · for sale
$ 699,888
5195 Mcdonald'S Corners Road, Lanark Highlands, ON, K0G 1M0 house for sale | Listing ID X13009 | Royal LePage
Lanark
· House
· Cellar
Lanark · House · Cellar
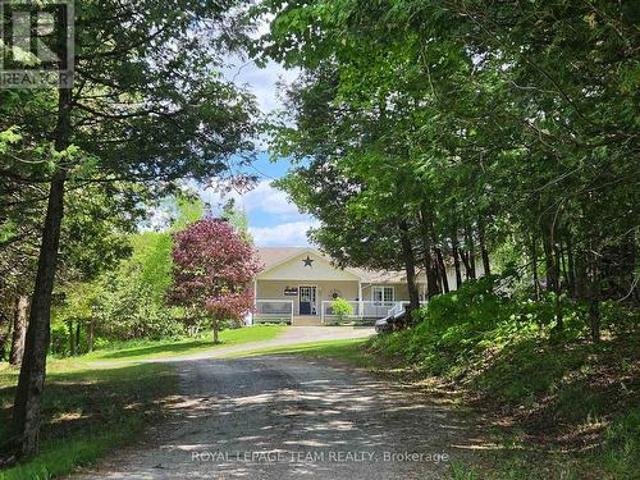
Welcome to your private rural retreat at 5195 McDonalds Corners Road! Set beautifully back from the road and framed by mature trees, this spacious 5-bedroom, 2.5-bathroom country home offers ultimate privacy on 3.7 acres. Whether you are searching for a multi-generational setup or an investment opportunity with rental potential, this unique property delivers. The main home is a bright, welcoming raised bungalow. The main level features a cozy living space and a well-appointed bedroom, while the fully finished lower-level walkout expands your living area with two additional bedrooms, a full bathroom, laundry, storage, and a spacious family room. A major highlight is the separate, attached apartment (built in 2013). This fully equipped in-law suite boasts a private entrance, its own main-floor layout, and a finished basement featuring an additional bedroom and a generous recreational room. Outdoor enthusiasts will love the expansive, wooded grounds. Near the driveway entrance, a massive
$ 699,888
2022 Scotch Line Road, Perth, ON, K7H 3C3 commercial for sal.
View photo
House · for sale
$ 4,500,000
$ 111/sq.ft
2022 Scotch Line Road, Perth, ON, K7H 3C3 commercial for sal.
Lanark
· 40,332 sq.ft · House
Lanark · 40,332 sq.ft · House
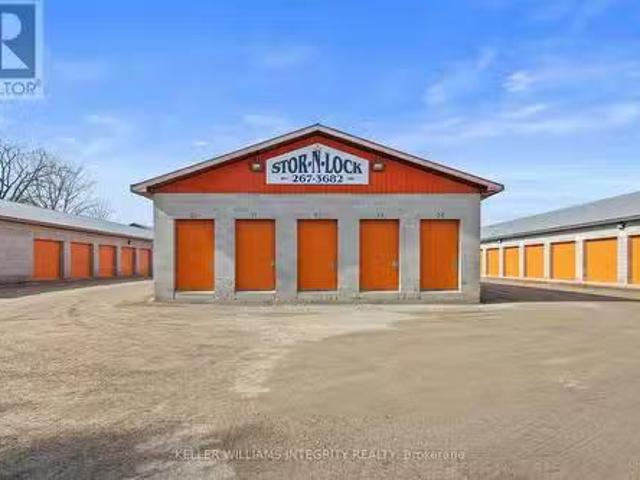
300 unit Turn Key Self Storage business(C5 Zoning)including 4.96 acres in the growing, historic town of Perth. Perth attracts many people looking to downsize & retire because of the amenities(hospital), affordable housing, closeness to Ottawa, Kingston and cottage country. 258 units in low maintenance buildings + 42 Good Case portable units. Approximately 1 acre of vacant land could be used for additional buildings or outdoor storage. 8% Vacancy rate (includes 6 owner occupied units & 18 vacant units) (id:27). Still available at ListedBuy!
$ 4,500,000
1013 Lavant Darling Road, Lanark Highlands, ON, K0G 1K0 house for sale | Listing ID X13436 | Royal LePage
View photo
House · for sale
$ 799,900
1013 Lavant Darling Road, Lanark Highlands, ON, K0G 1K0 house for sale | Listing ID X13436 | Royal LePage
Lanark
· House
· Garden
Lanark · House · Garden
Own a remarkable piece of Lanark Highlands history w/ this beautifully restored 1864 original cut white pine log home, set on over 62 acres of stunning countryside. Surrounded by a fenced barnyard, paddock, flower gardens, fruit trees (2 acres on the home side), w/ the balance of land across the road including a large hayfield. Explore your own wooded hillside w/ a winding creek to a private pond while enjoying abundant wildlife, birds & breathtaking natural scenery. This hobby farm has an original standing barn providing 2 standing stalls along w/ 3 other stall areas, the balance is an open walled area used as vegetable gardens protected from the wildlife. There is also a lovely large loafing barn w/ a fenced off area for visiting the animals, storage of hay bales etc. Outdoor enthusiasts will appreciate direct access to endless recreational opportunities, including proximity to Big Joe Lake, Green Lake and the K & P trail for hiking, ATVing, horseback riding, snowmobiling, cycling &
$ 799,900
217 Ann Street, Mississippi Mills, ON, K0A 1A0 house for sal.
View photo
House · for sale
$ 998,500
217 Ann Street, Mississippi Mills, ON, K0A 1A0 house for sal.
Lanark
· 5 Bedrooms · 4 Baths · House
· Garden · Deck
Lanark · 5 Bedrooms · 4 Baths · House · Garden · Deck
This exceptionally private FIVE bedroom home boasts TWO primary suites & NO REAR NEIGHBOURS, with mature trees creating a peaceful, secluded backyard: perfect for relaxing or entertaining on your spacious deck while children and pets play safely in the fenced yard. Tucked quietly from the street on a large & extra deep lot, this home backs directly onto the Ottawa Valley Recreational Trail, offering direct access to year-round recreation and ensuring lasting privacy. Despite its tranquil setting, youre just steps from Almontes historic and vibrant downtown, with its restaurants, coffee shops, boutiques, library, farmers market and scenic river falls. Top-rated schools, recreation facilities, and the community beach are all nearby, making this location both private and convenient. The home itself blends an abundance of modern updates with historic charm, featuring over 3100 sq ft, a chefs kitchen complete w a 9-ft island, quartz countertops, SS appliances & ample cabinetry, all overlook
$ 998,500
437 Miller Drive, Drummond/North Elmsley, ON, K7H 0K7 house for sale | Listing ID X13542 | Royal LePage
View photo
House · for sale
$ 549,000
437 Miller Drive, Drummond/North Elmsley, ON, K7H 0K7 house for sale | Listing ID X13542 | Royal LePage
Lanark
· House
· Office room · Deck · Parking
Lanark · House · Office room · Deck · Parking
Welcome to Miller Drive, where you can enjoy country living on a private lot just under 2 acres, all while being less than 10 minutes from the historic Town of Perth. This well-maintained raised bungalow offers the perfect balance of rural privacy and convenient access to everyday amenities. The main floor features 2 bedrooms, a 4-piece bathroom, and a bright, functional layout designed for comfortable everyday living. The partially finished lower level provides excellent flexibility, with space that could be used as a home office, hobby room, guest area, or additional living space. It also includes an additional bedroom, a large utility room with plenty of storage, and direct access to the attached garage. The oversized single attached garage is heated and insulated, making it ideal for parking, storage, or use as a workshop year-round. Outside, the private lot offers plenty of room to enjoy the outdoors while taking in the peace and quiet of country living, while the rear deck provid
$ 549,000
House Lanark Highlands ON 103958831
View photo
House · for sale
$ 449,900
House Lanark Highlands ON 103958831
Lanark
· House
Lanark · House
Explore this exciting real estate opportunity located in the vibrant area of Lanark Highlands. This property is currently priced at CAD449900. A fantastic chance to acquire property in a sought-after location. Whether you are looking for a new location or a significant acquisition, this listing warrants serious consideration. Review all the details and imagine the possibilities. Contact us today for more information!
$ 449,900
655 Farren Lake #12A Lane, Tay Valley, ON, K0H 2B0 house for sale | Listing ID X13441 | Royal LePage
View photo
House · for sale
$ 399,900
655 Farren Lake #12A Lane, Tay Valley, ON, K0H 2B0 house for sale | Listing ID X13441 | Royal LePage
Lanark
· House
· Deck
Lanark · House · Deck
Located in a quiet bay on beautiful Farren Lake, this 3-season cottage offers a private and simple waterfront escape. Recent improvements include a new septic system (2025), a largely rebuilt cottage deck, and upgraded stairs to the shoreline, enhancing both accessibility and enjoyment of the waterfront. Outdoor living is at the heart of this property, with inviting spaces for relaxing on the deck, gathering around the firepit, or spending the day by the water. Inside, the cottage is comfortable and functional, featuring a woodstove that adds warmth and helps extend the cottage season into the cooler spring and fall months. Farren Lake covers approximately 427 acres with depths reaching 70 feet and is well known for its excellent fishing. Anglers can enjoy Smallmouth Bass, Largemouth Bass, Rock Bass, Bluegill, Pumpkinseed, Yellow Perch, and stocked Rainbow Trout, whether fishing from shore, dock, or boat. Conveniently located between the historic town of Perth and the charming village
$ 399,900
330 Gardiner Shore Road, Beckwith, ON, K7C 0C4 Luxury House.
View photo
House · for sale
$ 1,375,000
$ 905/sq.ft
330 Gardiner Shore Road, Beckwith, ON, K7C 0C4 Luxury House.
Lanark
· 1,518 sq.ft · 5 Bedrooms · 4 Baths · House
· Fireplace · Swimming pool · Deck
Lanark · 1,518 sq.ft · 5 Bedrooms · 4 Baths · House · Fireplace · Swimming pool · Deck
After a long day youre driving home. As you turn off the highway your shoulders start to relax. The image of the water evens your breath to match the rhythm of the waves. You turn into the driveway and all your worries wash away. You are home. Welcome to your dream waterfront property! Located minutes from Carleton Place and 15 minutes from Ottawa. This stunning home offers 5 spacious bedrooms & 4 bathrooms. The heart of the home is the chefs kitchen, boasting high-quality finishes, top-of-the-line appliances and elegant countertops yielding inspired cooking and conversation around the island. The custom fireplace is the centrepiece for every occasion or simply to provide comfort on cool nights. Find peace watching the incredible sunsets in comfort as you lounge in the enclosed porch that spans the width of the main level or on the multi-layered deck. Quality family time is had on the water, around the fire pit, enjoying the hot tub & around the pool table. Memories are made here. (id:
$ 1,375,000
154 Catherine Avenue, Beckwith, ON, K7C 4L5 house for sale | Listing ID X13589 | Royal LePage
View photo
House · for sale
$ 965,000
154 Catherine Avenue, Beckwith, ON, K7C 4L5 house for sale | Listing ID X13589 | Royal LePage
Lanark
· House
· Fireplace · Cellar
Lanark · House · Fireplace · Cellar
Nestled in a quiet, established subdivision in Beckwith, where homes rarely come to market this exceptional property offers the perfect blend of privacy, space and natural beauty. Situated on a beautiful lot just steps from the Beckwith Waterfront Park where you can access the beautiful Mississippi Lake, you'll enjoy a peaceful setting with recreation right at your doorstep. Step inside to a spacious and welcoming foyer showcasing stunning renovations, custom beam work and an impressive wall of windows framing picturesque views of nature. Thoughtfully designed with both style and functionality in mind, the flowing floor plan features generous principal rooms and numerous updates throughout. The upper level offers three bedrooms (with one currently used as a sitting area) and two full bathrooms. Downstairs, the finished basement provides even more living space, complete with a cozy fireplace in the recreation room and ample storage. Outside, discover your own private retreat with a pave
$ 965,000
605 Big Rideau North Shore Road, Tay Valley, ON, K7H 3C5 Luxury House for sale | Listing ID X13166 | Royal LePage Carriage Trade Luxury Properties
View photo
House · for sale
$ 1,899,900
605 Big Rideau North Shore Road, Tay Valley, ON, K7H 3C5 Luxury House for sale | Listing ID X13166 | Royal LePage Carriage Trade Luxury Properties
Lanark
· House
· Fireplace · Cellar
Lanark · House · Fireplace · Cellar
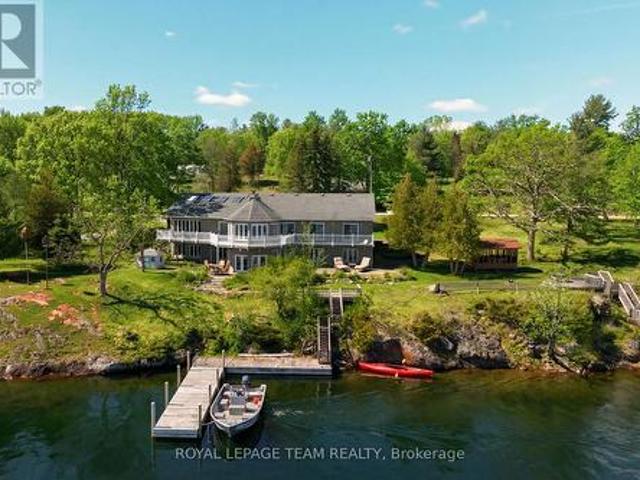
Welcome to a never-before-offered waterfront estate on the prestigious north shore of Big Rideau Lake, part of the Rideau Canal, a UNESCO World Heritage Site-offering a rare opportunity to secure a legacy property with exceptional flexibility. Set on a private, wooded landscape with breathtaking southeast exposure and deep-water frontage. Ideal as a luxurious family compound, private retreat, or future development opportunity, the possibilities are truly unmatched. The main bungalow offers over 5,700 sq ft of living space and year round living; with a bright, functional layout designed for both everyday living and entertaining. Featuring four main-level bedrooms and a fully finished walk-out basement, the home provides ample space for extended family and guests. Inside, a sun-filled interior is enhanced by gorgeous millwork, a sunroom, four fireplaces, and a spacious primary suite with built-in storage and a 4-piece ensuite. The chef's kitchen is equipped with a wine fridge, built-in o
$ 1,899,900
397 Burchill Road, Montague, ON, K0G 1N0 house for sale | Listing ID X13417 | Royal LePage
View photo
House · for sale
$ 875,000
397 Burchill Road, Montague, ON, K0G 1N0 house for sale | Listing ID X13417 | Royal LePage
Lanark
· House
· Office room · Fireplace
Lanark · House · Office room · Fireplace
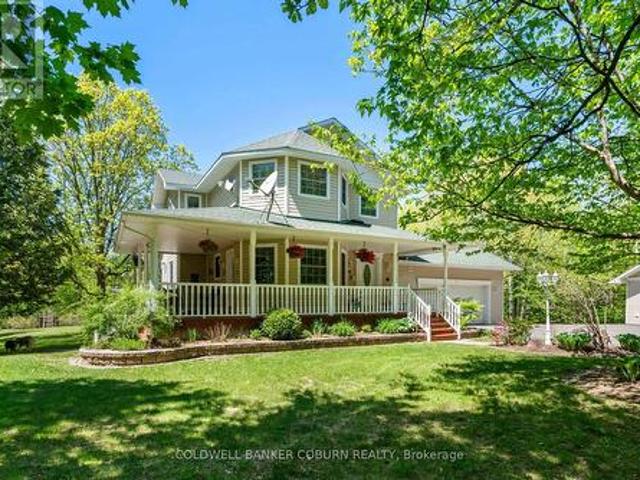
Peace and quiet; now is the time to see all this country gem has to offer. Set on 2 acres, just 5 min from Merrickville, the house is surrounded by woods and greenspace. You will find yourself drawn to the wrap around front porch, a perfect place to enjoy morning coffee and afternoon shade. The home has 3 bedrooms and 2 1/2 baths. The large country kitchen has lots of counterspace and the eat in area is surrounded by windows. Down the main hall is a versatile room. Maybe a more formal dining room, office or library. The living room is a quiet pleasant room with a 2 sided fireplace. The fully finished lower level has a large 3rd bedroom with bright above grade windows. Also on this level is an office, family room, bar area and 3 pc bath with a walk in shower. The primary bedroom on the 2nd floor features 2 walk in closets and enough space for a reading corner. The main bath has walk in shower and a double sink vanity. The 2nd bedroom is also a good size. Laundry is on the 2nd floor and
$ 875,000
2365 Ashton Station Road, Ottawa, ON, K0A 1B0 house for sale.
View photo
House · for sale
$ 1,695,000
2365 Ashton Station Road, Ottawa, ON, K0A 1B0 house for sale.
Lanark
· 5 Bedrooms · 4 Baths · House
· Swimming pool · Gym · Parking
Lanark · 5 Bedrooms · 4 Baths · House · Swimming pool · Gym · Parking
Experience timeless elegance and modern comfort in this extraordinary 5-bedroom, 4-bathroom estate set on 26.34 acres of pristine countryside. Originally constructed in the 1870s the log home has been masterfully restored then expanded in 1996, this residence blends historic charm with upscale finishes, including hickory hardwood and wide-plank engineered flooring, granite countertops, and stainless steel appliances. Recent upgrades include two propane furnaces (2024), an owned HWT (2025), an HRV, and a full water system to ensure peace of mind and efficiency. Entertain in style with an in-ground saltwater pool, hot tub, and a rare indoor synthetic ice rink. The show-stopping 2-story garage features steel beam construction, high ceilings, two garage doors, cement flooring, two electric heaters, additional drive-through toy storage, and a sunlit loft with oversized windows perfect for a studio, gym, yogaart space, or a guest suite. The property also features an additional 72-ft Drive Sh
$ 1,695,000
143 Horseshoe Bay, Tay Valley, ON, K7H 3C5 house for sale | Listing ID X13441 | Royal LePage
View photo
House · for sale
$ 779,000
143 Horseshoe Bay, Tay Valley, ON, K7H 3C5 house for sale | Listing ID X13441 | Royal LePage
Lanark
· House
· Deck · Parking
Lanark · House · Deck · Parking
Enjoy everything Big Rideau Lake has to offer with this waterfront property designed for making the most of lake life in Horseshoe Bay. This 3-bedroom, 1-bathroom fully furnished, Scandinavian styled 4 season cottage, features a bright and functional layout with an open kitchen complete with large centre island, dining area, and inviting living room warmed by a cozy WETT certified woodstove. Large south facing windows along the front of the home fill the space with natural light while allowing a fabulous extensive lake view. The primary bedroom includes direct access to the lakeside deck, which spans the entire front of the home and provides plenty of space to relax, entertain, or take in the view. Outside, the waterfront is set up for enjoying long summer days with a dock running along the shoreline, additional docking for parking your boat in deeper water, and a campfire sitting area right by the lake with gradual access available. A two-car garage (with garage door access front and
$ 779,000
264 Birch Avenue, Beckwith, ON, K7C 0C4 house for sale | Listing ID X13644 | Royal LePage
View photo
House · for sale
$ 389,900
Updated
264 Birch Avenue, Beckwith, ON, K7C 0C4 house for sale | Listing ID X13644 | Royal LePage
Lanark
· House
· Garden
Lanark · House · Garden
Welcome to 264 Birch Avenue, where affordability meets the joys of Mississippi lake. Experience the tranquility of waterfront views from your windows and a minute walk for access to Mississippi lake without the hefty price tag. This home is mere steps away from the community's private waterfront access, offering endless opportunities for swimming, paddleboarding, fishing, and more. Located on a quiet road just minutes from Carleton Place and all essential amenities, this property seamlessly combines the serenity of lake life with the convenience of modern-day living. Boasting 2 bedrooms and 2 bathrooms, this home features an inviting layout, complemented by a delightful sunroom overlooking your backyard with lake views. For additional details, please refer to the attached document. Perfect for first time home buyers or small families. Don't miss the chance to fall in love with this exceptional property and make it your own. 250 association fee which covers road maintenance. (Id: 27)
$ 389,900
919 Upper Scotch Line Road, Tay Valley, ON, K7H 3C5 house for sale | Listing ID X13131 | Royal LePage
View photo
House · for sale
$ 999,900
919 Upper Scotch Line Road, Tay Valley, ON, K7H 3C5 house for sale | Listing ID X13131 | Royal LePage
Lanark
· House
· Garden
Lanark · House · Garden
Nestled on an incredible 100+ acre setting just minutes from the picturesque Town of Heritage Perth, this exceptional country property offers the perfect blend of timeless charm, privacy, and everyday convenience. Entering from a paved road, you are welcomed into a truly peaceful retreat where rolling acreage, mature trees, open spaces, and a beautiful stream winding through the property create an unforgettable backdrop in every season. The exceptionally well maintained home showcases the warmth and character of yesteryear while seamlessly incorporating the comforts for everyday living. Original features have been preserved, adding charm and personality throughout the spacious interior. The main floor offers generous living spaces designed for both family living and entertaining, including a eat-in kitchen, formal dining room perfect for holiday gatherings, a quaint living room, and an expansive family room where large windows frame breathtaking views of the manicured yard, stream, and
$ 999,900
131 Bay Street, Drummond/North Elmsley, ON, K7C 4K9 house for sale | Listing ID X13592 | Royal LePage
View photo
House · for sale
$ 749,900
131 Bay Street, Drummond/North Elmsley, ON, K7C 4K9 house for sale | Listing ID X13592 | Royal LePage
Lanark
· House
· Deck
Lanark · House · Deck
Nestled along the scenic shores of the Mississippi River in Carleton Place, this bungalow is your opportunity to enjoy true waterfront living with direct access to one of the area's most sought-after waterways. Surrounded by beautifully landscaped grounds, this charming 3-bedroom home was fully renovated in 2018/2019 and offers breathtaking water views and exceptional indoor and outdoor living spaces to enjoy the calm surroundings. The bright living room is filled with natural light from a large window and flows seamlessly into the kitchen, which features shaker cabinetry with ample storage and matching white appliances. The formal dining area provides an inviting space for family meals and entertaining, while the stunning four-season sunroom serves as the home's centrepiece. Sliding glass doors and large windows offer a full view of the water, creating an indoor-outdoor feel and direct access to the deck. The home offers three bedrooms and a 4-piece bathroom that includes a tub and sh
$ 749,900
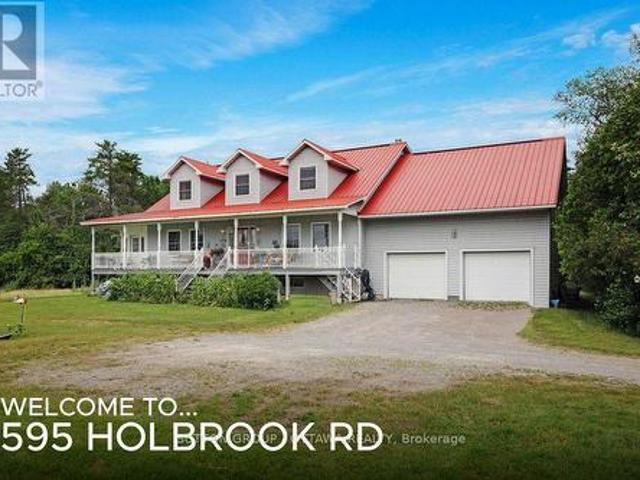
595 Holbrook Road, Montague, ON, K7A 4S7 house for sale | Listing ID X13604 | Royal LePage
View photo
House · for sale
$ 899,000
595 Holbrook Road, Montague, ON, K7A 4S7 house for sale | Listing ID X13604 | Royal LePage
Lanark
· House
· Deck
Lanark · House · Deck
Unparalleled privacy comes with this 3000+ square foot country-style home with metal roof, situated on 138 acres in rural Montague between Carleton Place and Smiths Falls, while offering unlimited potential to make it your own. Metal gates at the property's entrance manages the traffic to the door, an 800 ft driveway sets the house well back from the road, party sized fire pit area, plenty of cleared acreage alongside bush and wetland. Property profile is optimally for hobby farm, homesteading lifestyle, outdoor recreation or name-that-project that needs acreage. The front deck with plenty of room for the herb boxes, a place to kick up your feet and catch a summer breeze on the warmer days. A chicken coop, drive shed(barn) and lean to, a fabric storage structure and metal covered shelter with concrete pad providing plenty of coverage for equipment and sporting lifestyle accessories. Interior rooms are spacious and well-lit starting with the foyer that can accommodate a half dozen or mo
$ 899,000
121 Stamford Drive, Drummond/North Elmsley, ON, K7H 3C1 house for sale | Listing ID X13583 | Royal LePage
View photo
House · for sale
$ 589,900
Updated
121 Stamford Drive, Drummond/North Elmsley, ON, K7H 3C1 house for sale | Listing ID X13583 | Royal LePage
Lanark
· House
· Garden · Fireplace · Parking
Lanark · House · Garden · Fireplace · Parking
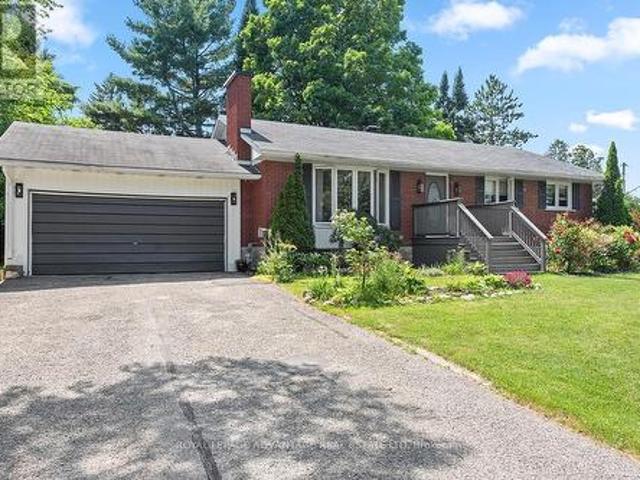
Situated on a quiet dead-end street within walking or a short-drives distance to The Town of Perth and Highway 7 amenities, this 5 bedroom, 3 bathroom red brick bungalow offers rural living with the convenience of location. Placed on a manageable half acre lot, the exterior of the home features manicured flower beds, sunny green space for your raised garden bed dreams, an attached double-car garage with additional storage shed. Inside offers a functional layout across two finished levels. The main floor hosts the kitchen with ample cupboard and counter space, dining area, well-sized living room and contains Primary bedroom with ensuite, 2 additional bedrooms and 4pc main bathroom. Lower level transitions into a separate living zone complete with a large family room, a gas fireplace, two additional bedrooms, and a 3pc bathroom-ideal for accommodating long-term guests or family members. Heating services are powered by forced-air natural gas. Schedule a private tour today to view this won
$ 589,900
195 Stonewood Drive, Beckwith, ON, K7C 3P2 house for sale | Listing ID X13438 | Royal LePage
View photo
House · for sale
$ 1,151,150
195 Stonewood Drive, Beckwith, ON, K7C 3P2 house for sale | Listing ID X13438 | Royal LePage
Lanark
· House
· Parking · Fireplace · Gym · Cellar
Lanark · House · Parking · Fireplace · Gym · Cellar
Dream property. Spectacular. High quality STUNNING 2700+ Sq ft BUNGALOW on a 1.5 ACRE lot with NATURAL GAS + BELL FIBE in desirable Country Lane Estates. Mere minutes to booming carleton place. Built in 2014. Bursting with upgrades & designer finishes. Impressive craftsmanship, superb style, open concept layout ideal for everyday living/hosting. 3 bedrooms on main floor. This beauty has it all: ICF Foundation, 4 CAR GARAGE (tandem), nicely landscaped, hardwood floors, custom millwork, SOARING CEILINGS, gas fireplace, GOURMET CHEF'S KITCHEN with large island (granite counters), formal living/dining rooms, mudroom with main floor laundry = ONE LEVEL LIVING! Custom window coverings and light fixtures. Lavish principal retreat with luxury ensuite, absolutely fabulous. Fully FINISHED WALKOUT BASEMENT offers a MASSIVE amount of additional living space featuring a 3pc bathroom, 4th BEDROOM, lounge, family room, HOME THEATRE, gym and room to spare. Ideal space or large families or multi genera
$ 1,151,150
111 Charlie Drive, Drummond/North Elmsley, ON, K7C 4K8 house for sale | Listing ID X13571 | Royal LePage
View photo
House · for sale
$ 1,595,000
111 Charlie Drive, Drummond/North Elmsley, ON, K7C 4K8 house for sale | Listing ID X13571 | Royal LePage
Lanark
· House
· Garden · Deck · Cellar
Lanark · House · Garden · Deck · Cellar
Welcome to 111 Charlie Drive, the ultimate waterfront retreat on Mississippi Lake! This spectacular home features Insulated Concrete Form (ICF) construction to the roof, delivering unmatched durability and energy efficiency. Designed for entertaining, the open main level boasts soaring vaulted ceilings with breathtaking lake views across the living room, dining room, and separate sitting room. The high-end kitchen has ample cabinetry and conveniently connects to a side-entrance mudroom to keep guest areas pristine. The main floor features a primary suite complete with a 4-piece ensuite, walk-in closet, and gorgeous lake views, plus a second bedroom and another 4-piece bathroom. The bright, fully finished walk-out basement expands your living space with three additional bedrooms, a 3-piece bathroom, a large recreation room with a wet bar, laundry, and ample storage! Step outside to your private oasis. A beautifully tiered, landscaped yard with stone steps connects multi-level decks to t
$ 1,595,000
330 Gardiner Shore Road, Beckwith, ON, K7C 0C4 Luxury House for sale | Listing ID X12778 | Royal LePage Carriage Trade Luxury Properties
View photo
House · for sale
$ 1,299,999
330 Gardiner Shore Road, Beckwith, ON, K7C 0C4 Luxury House for sale | Listing ID X12778 | Royal LePage Carriage Trade Luxury Properties
Lanark
· House
· Fireplace · Swimming pool · Deck
Lanark · House · Fireplace · Swimming pool · Deck
After a long day you're driving home. As you turn off the highway your shoulders start to relax. The image of the water evens your breath to match the rhythm of the waves. You turn into the driveway and all your worries wash away. You are home. Welcome to your dream waterfront property! Located minutes from Carleton Place and 15 minutes from Ottawa. This stunning home offers 5 spacious bedrooms & 4 bathrooms. The heart of the home is the chefs kitchen, boasting high-quality finishes, top-of-the-line appliances and elegant countertops yielding inspired cooking and conversation around the island. The custom fireplace is the centrepiece for every occasion or simply to provide comfort on cool nights. Find peace watching the incredible sunsets in comfort as you lounge in the enclosed porch that spans the width of the main level or on the multi-layered deck. Quality family time is had on the water, around the fre pit, enjoying the hot tub & around the pool table. Memories are made here. (Id:
$ 1,299,999
157 Church Street, Mississippi Mills, ON, K0A 1A0 house for.
View photo
House · for sale
$ 874,900
157 Church Street, Mississippi Mills, ON, K0A 1A0 house for.
Lanark
· 3 Bedrooms · 3 Baths · House
· Garden
Lanark · 3 Bedrooms · 3 Baths · House · Garden
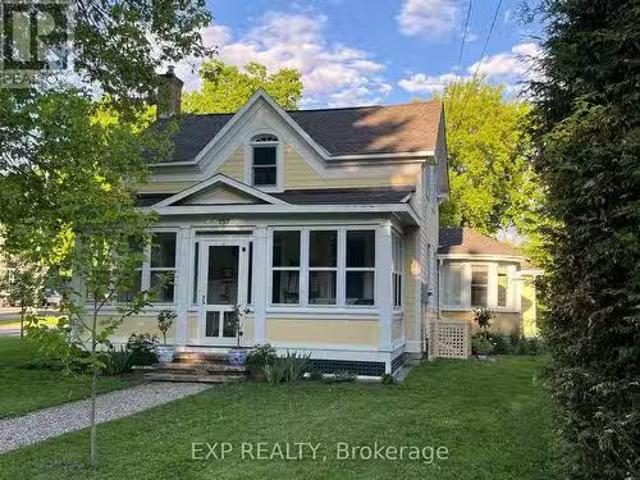
Church Street is a quiet residential boulevard in one of Almontes most desirable neighborhoods. The yellow house at 157 Church may be just the best possible location from which to bike or stroll to shops and restaurants on Mill Street, visit the Library, Community Centre or Gemmill Park, or get to schools & the Recreational Trail (OVRT). Built in 1870, this clapboard and brick home has been lovingly restored, blending modern elegance with sophisticated old-world appeal. Enter the front porch & feel the warmth of the afternoon sunshine. Then, feel the warmth as you take in the cheery living room & cozy dining area with original hardwood floors. A built-in 19 th C. corner cupboard adds both heritage charm & practicality. The sunny farm-style kitchen is the heart of the home with painted pine floors and raised panel cupboard doors. Acacia wood countertops, stainless steel appliances, & anadjacent pantry ensure simple functionality. Admire the gardens from the attached sunroom which makes
$ 874,900

Get email alerts

Don't miss out: be the first to know about new properties

The alert was correctly created

On subscribing you accept the conditions of use and the privacy policy
Alert
Receive new ads in your inbox
Save this search
Receive alerts for new listings

We'll send you an email when we have new properties for: "Properties for sale in Lanark"

The alert was correctly created

Beckwith
Montague, Lanark
Get email alerts and be the first to see new listings
Required field
On subscribing I accept the terms of the privacy policy
Perfect! You'll soon start receiving new listings via email
Alert
Receive an email when we have new ads for Properties for sale in Lanark
Save this search
Filters

Bedrooms

Area (sq.ft)

sq.ft
sq.ft

Price

$
$

Filter by property type

Bathrooms

Clear all filters
Receive notifications when new entries are published.