1,111 properties for sale in Lanark

1102 Ebbs Bay Road, Drummond/North Elmsley, ON, K7C 0C5 house for sale | Listing ID X13066 | Royal LePage
View photo
House · for sale
$ 749,000
1102 Ebbs Bay Road, Drummond/North Elmsley, ON, K7C 0C5 house for sale | Listing ID X13066 | Royal LePage
Lanark
· House
· Fireplace · Deck · Swimming pool
Lanark · House · Fireplace · Deck · Swimming pool
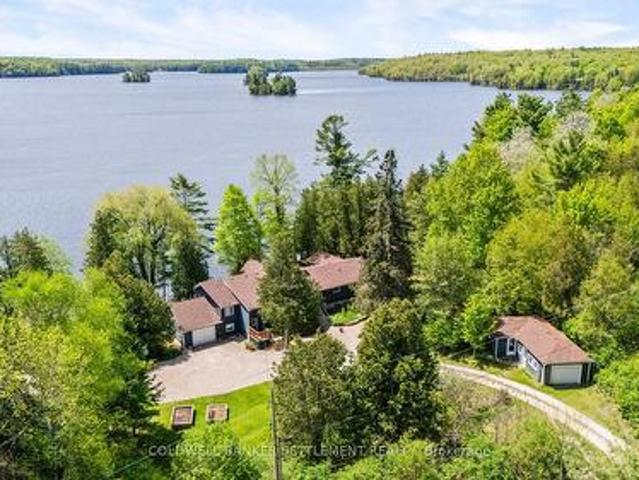
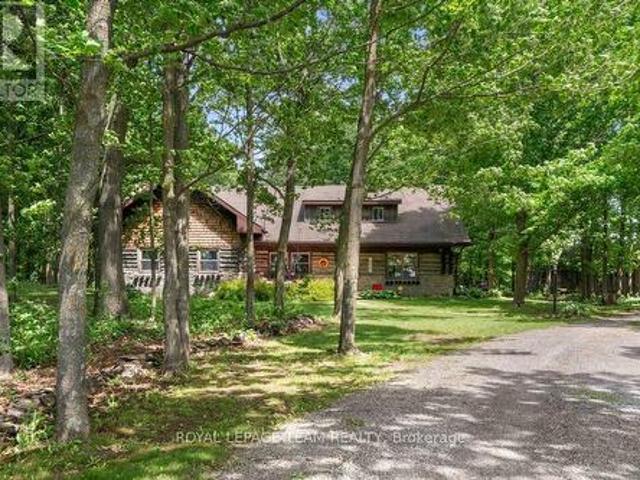
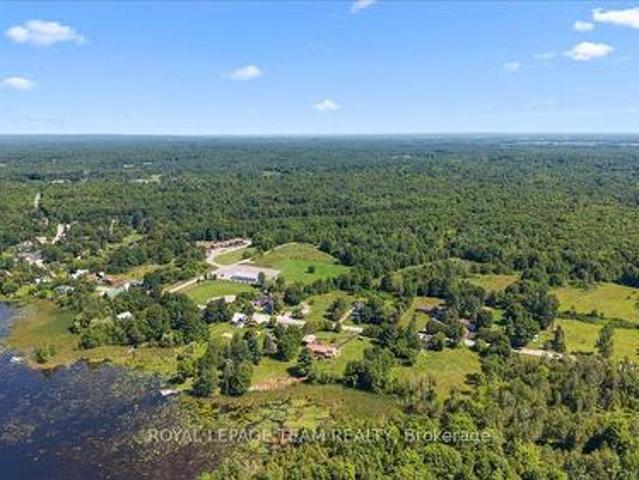
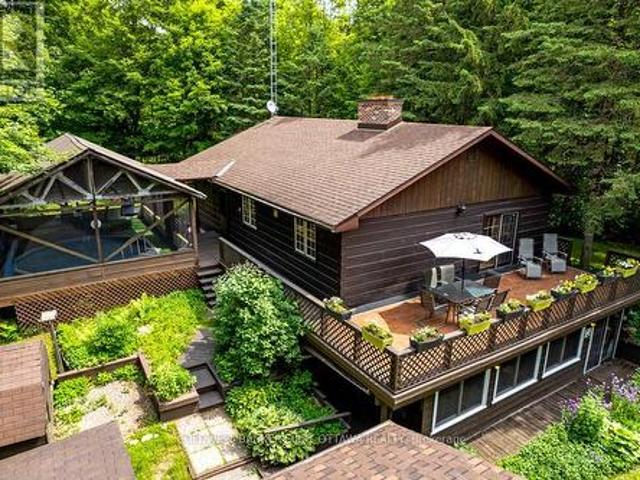
Life is good on these 8 woodland acres. Explore nature with hikes on trails through-out the woods, at the back is a seasonal creek. Be creative in detached artist studio or, tinker away in the garage-workshop. Swim in the heated pool, enclosed within screened poolhouse that has big lounging area. At the end of the day, enjoy a BBQ on the wrap-about deck. Then, relax in your log home with rich wood detailing and two majestic stone fireplaces. Surrounded by peace and quiet, the warmly welcoming Pan Abode log home blends into its natural environment and offers endless views of the tranquil outdoors. The 3 bedroom, 2 full bathroom home' welcome you with front entrance of beautiful hand-made stained glass panels. Living room showcases one of the two amazing custom Georgian Bay fieldstone fireplaces. Formal dining room has Tiffany light and exquisite hand-crafted French oak wall unit. The sun-filled kitchen offers walls of cupboard storage and extra prep areas. Primary bedroom includes walk-
$ 749,000
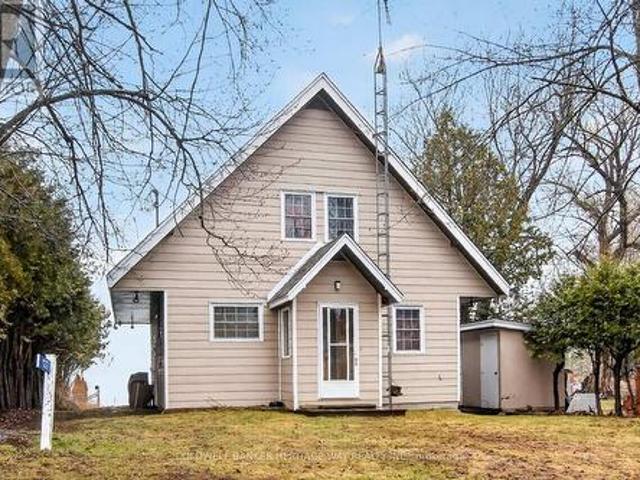
122 Avenue 4 Avenue, Beckwith, ON, K7C 4L7 house for sale | Listing ID X13013 | Royal LePage
View photo
House · for sale
$ 749,900
122 Avenue 4 Avenue, Beckwith, ON, K7C 4L7 house for sale | Listing ID X13013 | Royal LePage
Lanark
· House
· Balcony
Lanark · House · Balcony
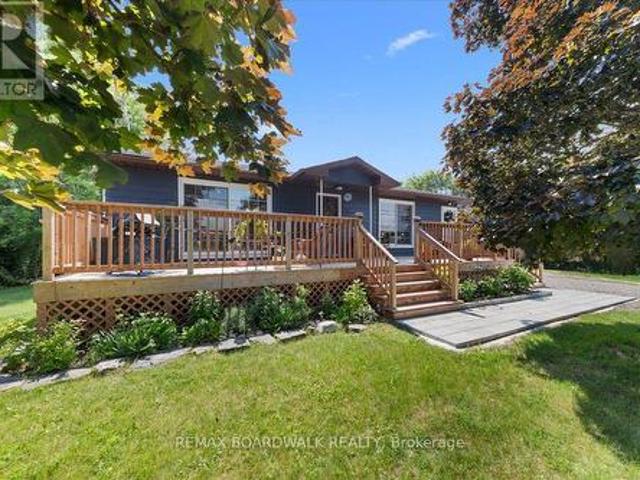
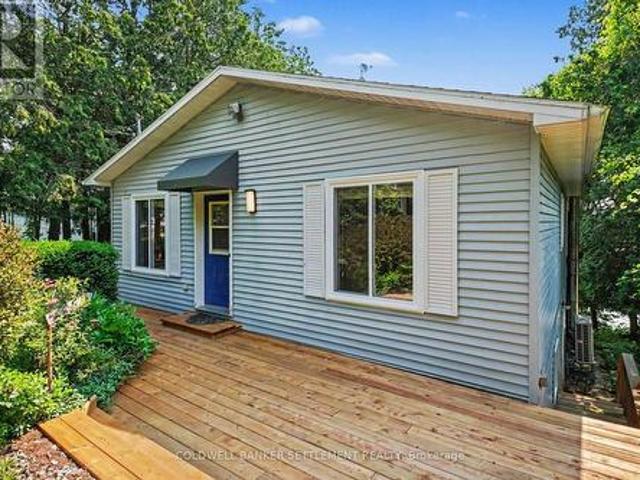
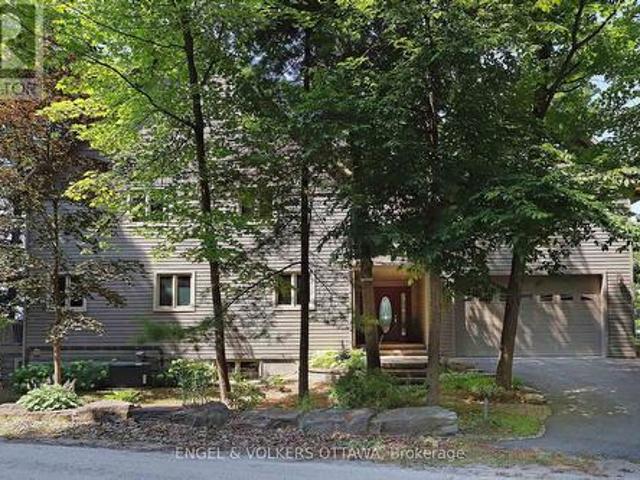
Welcome to this well-maintained waterfront home on the shores of beautiful Mississippi Lake, proudly owned and cherished by the same family since it was built in 1984. This charming chalet-style 1 1/2-storey home offers stunning water views from both the main level and the private second-level balcony off the spacious primary bedroom-perfect for enjoying peaceful mornings or sunset evenings. The main floor features a functional kitchen with ample storage, complete with a cooktop and built-in wall oven, alongside a generous dining area ideal for hosting family gatherings. The bright living room showcases a wall of windows that flood the space with natural light while framing picturesque waterfront views. A convenient 2-piece powder room with a compact laundry area completes the main level. Upstairs, you'll find a large primary bedroom with balcony access, two additional well-sized bedrooms, and a 3-piece bathroom-providing plenty of space for family or guests. Hardwood flooring runs thr
$ 749,900
222 North Road, Drummond/North Elmsley, ON, K7A 4S4 house for sale | Listing ID X12770 | Royal LePage
View photo
House · for sale
$ 719,900
222 North Road, Drummond/North Elmsley, ON, K7A 4S4 house for sale | Listing ID X12770 | Royal LePage
Lanark
· House
· Garden · Deck
Lanark · House · Garden · Deck
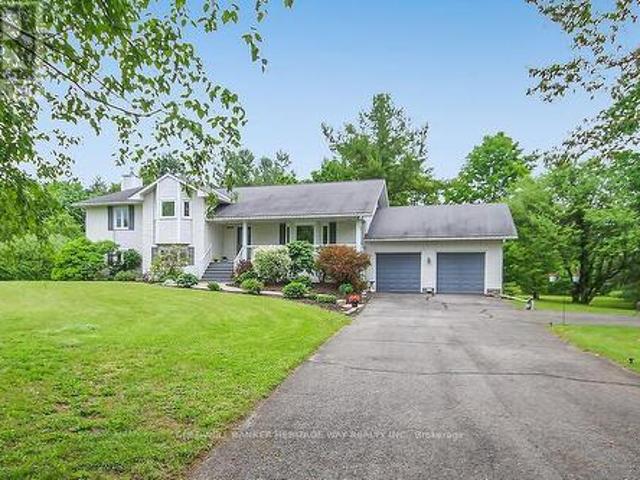
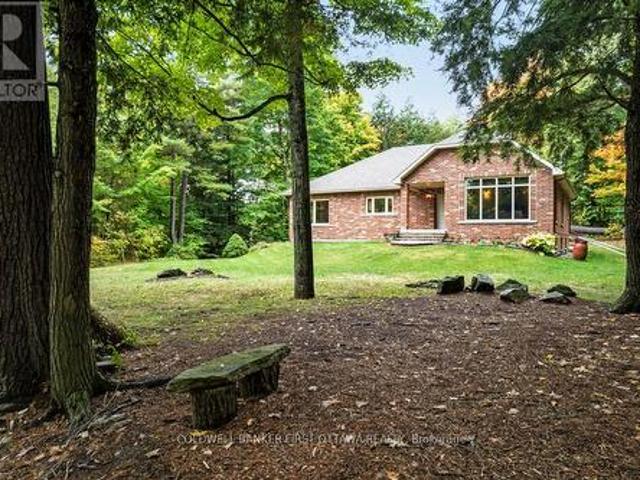
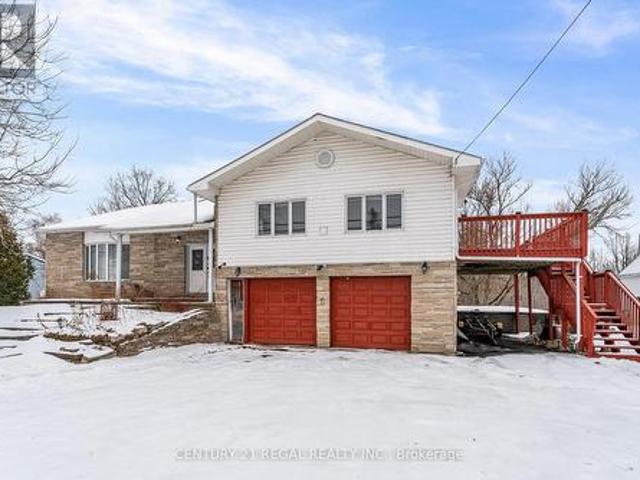
Peace and tranquility coupled with convenience and privacy are awaiting you and your family; welcome to the Pines! This classic country side-split is nestled amongst mature trees on a 2.0. Acre lot strategically located between Heritage Perth and the town of Smiths Falls in an established subdivision with paved road and natural gas. This beautiful home welcomes you with a park like setting and the multiple levels are perfect for growing families and/or multi-generational living. With 6 bedrooms in total; 3 on upper level, 3 on the lower level, this lovely home features bright and spacious kitchen, living and dining room with walk-out to beautiful backyard oasis with sprawling composite decking complete with storage below. Beautiful open recreation room with cozy wood stove and expansive living space on lower level, also includes rough in for additional kitchen to provide completely separate living space. This home's efficiency outperforms its footprint with very economical heat/cooling
$ 719,900
5907 43 Highway, Drummond/North Elmsley, ON, K7H 3C7 house for sale | Listing ID X13556 | Royal LePage
View photo
House · for sale
$ 499,900
5907 43 Highway, Drummond/North Elmsley, ON, K7H 3C7 house for sale | Listing ID X13556 | Royal LePage
Lanark
· House
Lanark · House
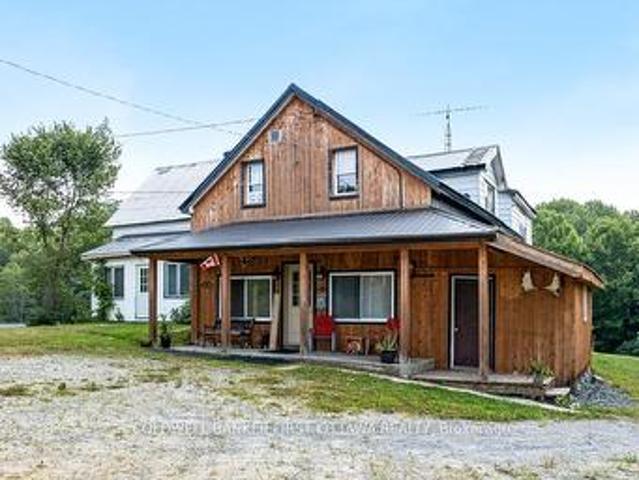
Located just minutes from downtown Heritage Perth, 5907 Highway 43 is a beautifully updated 3+1 bedroom bungalow offering comfort, flexibility, and move-in-ready appeal. Whether you are a young family, retiree, or looking for potential multi-generational living, this home has been thoughtfully improved and is ready to enjoy. The bright eat-in kitchen is a standout, featuring a large eat-around island, custom cabinetry, ceramic tile backsplash, under-cabinet lighting, new stainless steel appliances, and a large window that fills the space with natural light. The opened layout keeps the kitchen connected to the living room, creating a warm and inviting main floor for everyday living and entertaining. The main level offers three generous bedrooms, each with closets, along with a 4-piece bathroom finished with ceramic tile flooring and a moulded tub unit. Downstairs, the bright lower level adds excellent living space with large windows, durable vinyl plank flooring, a cozy corner gas firep
$ 499,900
237 Wayside Drive, Drummond/North Elmsley, ON, K7R 3C8 house.
View photo
House · for sale
$ 1,198,900
237 Wayside Drive, Drummond/North Elmsley, ON, K7R 3C8 house.
Lanark
· 3 Bedrooms · 3 Baths · House
· Garden · Fireplace
Lanark · 3 Bedrooms · 3 Baths · House · Garden · Fireplace
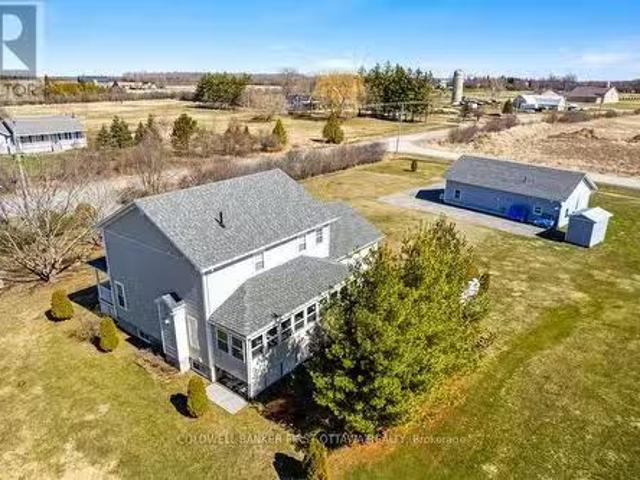
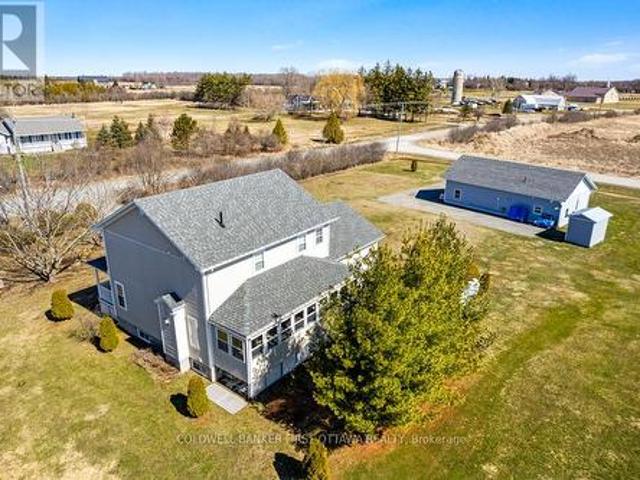
Two-story home with additional bungalow on one acre, just mins from Perth. This property offers you several options: ideal for extended family or, live in one home and sale the other. Another option is to convert the bungalow to commercial use; live at home and work from commercial officespace. Both the two-storey home and bungalow were built in 2005. Both are upgraded and well maintained. The immaculate two-storey home has idyllic front veranda perfect for lounging on summer days. This 3 bedroom, 2.5 bathroom home has open living room with red oak hardwood floors. Adjoining kitchen offers wrap-around ceramic-top counters, expansive prep space, breakfast bar and porcelain tile flooring. Kitchen dinette with propane fireplace and garden doors to sunroom-porch. For entertaining, you have a formal dining room. The three-season sunroom-porch has ceramic flooring and is charmingly accented with pine tongue and groove. Powder room and family-sized rear foyer with two large double closets. Up
$ 1,198,900
138 Ashton Creek Crescent, Beckwith, ON, K0A 1B0 house for sale | Listing ID X12882 | Royal LePage
View photo
House · for sale
$ 967,900
138 Ashton Creek Crescent, Beckwith, ON, K0A 1B0 house for sale | Listing ID X12882 | Royal LePage
Lanark
· House
· Cellar
Lanark · House · Cellar
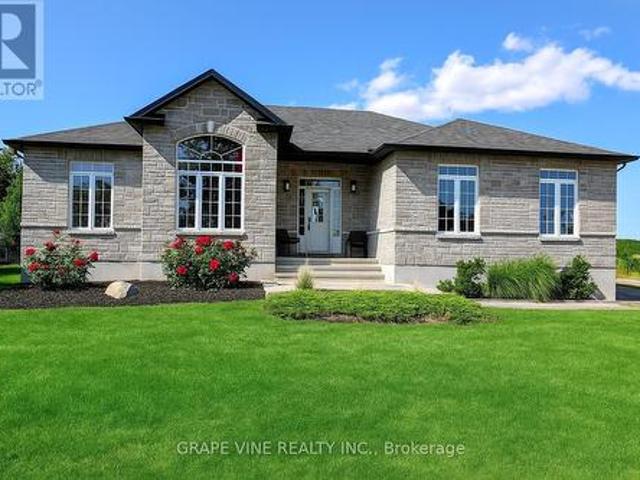
Welcome to this beautiful custom-built 3-bedroom bungalow located in highly desirable Ashton Estates, offering the perfect balance of privacy, comfort, and country living with urban convenience just minutes away. Situated on a spacious 1.7 acre partially treed lot, this property provides a peaceful natural setting while still being part of a welcoming estate community. Enjoy the serenity of mature trees, nearby trails, and open space while being just 10 minutes from the amenities of Stittsville, Kanata, and Carleton Place. This impressive 2000+ sq ft bungalow (incl. Finished basement) features a bright, open-concept layout that is perfect for both everyday living and entertaining. The spacious design allows for easy flow between the main living areas, creating a warm and inviting environment for family gatherings or hosting guests. Granite and quartzite counters throughout kitchen and bathrooms. The home is equipped with forced-air propane heating and a high-efficiency wood-burning fir
$ 967,900
1851 Ramsay Concession 12 Road, Mississippi Mills, ON, K0A 1A0 house for sale | Listing ID X13590 | Royal LePage
View photo
House · for sale
$ 749,900
1851 Ramsay Concession 12 Road, Mississippi Mills, ON, K0A 1A0 house for sale | Listing ID X13590 | Royal LePage
Lanark
· House
· Garden · Fireplace
Lanark · House · Garden · Fireplace
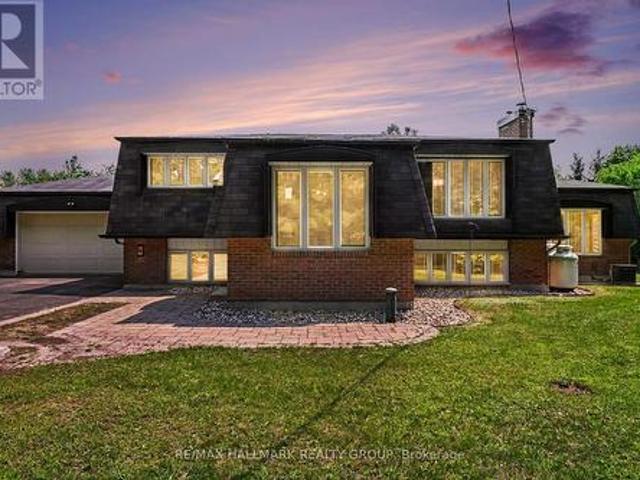
Welcome to this immaculate split-entry Raised-Bungalow on an approximately 2-acre lot, offering a perfect blend of space, comfort & country charm just outside of Almonte in Mississippi Mills. The bright foyer features an open landing layout with easy access to both levels. From the entry, head up a few steps to the main living area or down to the lower level, featuring full-sized above-grade windows and natural light. The main level offers hardwood flooring throughout, a dining area with a charming brick-faced gas fireplace feature & a large sunken living room with a second gas fireplace & backyard access. The kitchen features stainless steel appliances, built-in oven, gas cooktop, large windows overlooking the backyard, ample cabinetry and counter space, plus a convenient breakfast island. Two generous bedrooms complete this level, along with a 3pc bathroom featuring heated flooring, glass walk-in shower with rain shower head and dual shower fixtures. The lower level provides addition
$ 749,900
237 Wayside Drive, Drummond/North Elmsley, ON, K7R 3C8 house for sale | Listing ID X12942 | Royal LePage
View photo
House · for sale
$ 1,099,000
237 Wayside Drive, Drummond/North Elmsley, ON, K7R 3C8 house for sale | Listing ID X12942 | Royal LePage
Lanark
· House
· Garden · Fireplace
Lanark · House · Garden · Fireplace
Two contemporary well-maintained homes, a two-storey and bungalow, on country acre. Ideal for the extended family or, smart investment where you can live in one home and rent the other to help pay the mortgage. The two homes were quality built and have been tastefully upgraded since, with upscale extras. The immaculate two-storey home has idyllic front veranda perfect for lounging on summer days. This three bedroom, 2.5 bathroom home has open living room with red oak hardwood floors. Adjoining kitchen offers wrap-around ceramic-top counters, expansive prep space, breakfast bar and porcelain tile flooring. Kitchen dinette features propane fireplace and garden doors to sunroom-porch. This relaxing three-season sunroom-porch has ceramic flooring and is attractively accented with pine tongue and groove. For entertaining, you have a formal dining room. Main floor powder room and family-sized rear foyer with two large double closets. Upstairs, lovely birch floors throughout hallway and bedro
$ 1,099,000
642 Christie Lake Lane 32C Lane, Tay Valley, ON, K7H 3C6 house for sale | Listing ID X13433 | Royal LePage
View photo
House · for sale
$ 1,325,000
642 Christie Lake Lane 32C Lane, Tay Valley, ON, K7H 3C6 house for sale | Listing ID X13433 | Royal LePage
Lanark
· House
· Fireplace · Deck
Lanark · House · Fireplace · Deck
One of the premiere properties on sought after Christie Lake! 182 feet of fabulous swimming waterfront and almost 1.5 acres. Sandy beach, level lot, extensive dock system for boats and people, privacy, decks galore. Loads of entertaining and relaxing spaces inside and out, and only 20 minutes to heritage Perth with great restaurants, chic boutiques, parks, golf and more. Bright, spacious and comfy interior with huge windows offering amazing water views and only steps away from the lake. Beamed cathedral ceiling in the living room adds to the lakeside'cottagey feel'. Floor to ceiling gorgeous stone fireplace to help you stay cozy in cooler weather. Open concept kitchen with breakfast bar and large informal dining area that could be used as a handy family room or play room depending on need. Formal dining room for larger gatherings/ holiday dinners that also has a built-in cabinet for dining extras. Gorgeous pine sunroom off the kitchen area with door to waterfront. King size primary bed
$ 1,325,000
122 Ridgemont Drive, Beckwith, ON, K0A 1B0 house for sale | Listing ID X13499 | Royal LePage
View photo
House · for sale
$ 1,150,000
122 Ridgemont Drive, Beckwith, ON, K0A 1B0 house for sale | Listing ID X13499 | Royal LePage
Lanark
· House
· Garden · Office room · Cellar
Lanark · House · Garden · Office room · Cellar
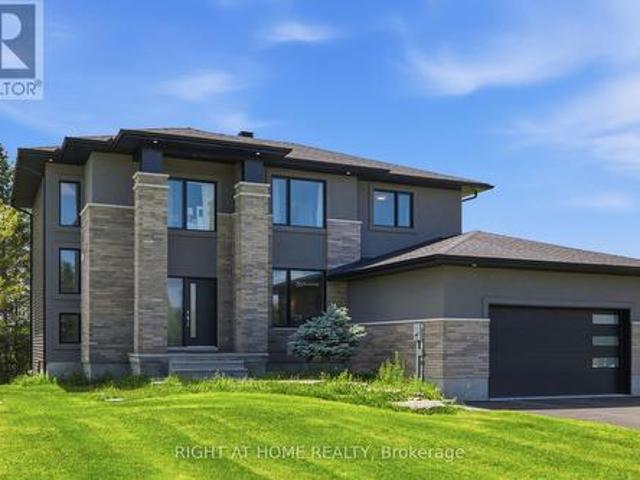
Thirty minute drive to downtown Ottawa. Almost an acre lot. Over 2500 square feet of living space. Now's the time to experience modern-country living at it's finest. Welcome to One-twenty-two on the Ridgemont Estates, an expansive detached abode by Tomar Custom Homes, built with elegance and functionality. Step inside to the main level where an open concept living room and kitchen area floods the space. Additionally, the office/flex room expands for remote work or at home business. The second floor encompasses an oversized primary & ensuite overlooking the private treed back lot along with 4 regular sized bedrooms each with their own unique lookouts. A finished basement completes the home. While underground, the elevation and openness of this space gives endless opportunities on what you may use it for. It doesn't end there! Sitting on a. 91 Acre lot, there's lots to play with. The backyard extends past the trees, giving you complete serenity to enjoy the finer things in life. 15 minut
$ 1,150,000
1326 Drummond Con. 1 Road, Drummond/North Elmsley, ON, K7H 3C3 house for sale | Listing ID X13656 | Royal LePage
View photo
House · for sale
$ 599,000
1326 Drummond Con. 1 Road, Drummond/North Elmsley, ON, K7H 3C3 house for sale | Listing ID X13656 | Royal LePage
Lanark
· House
· Deck
Lanark · House · Deck
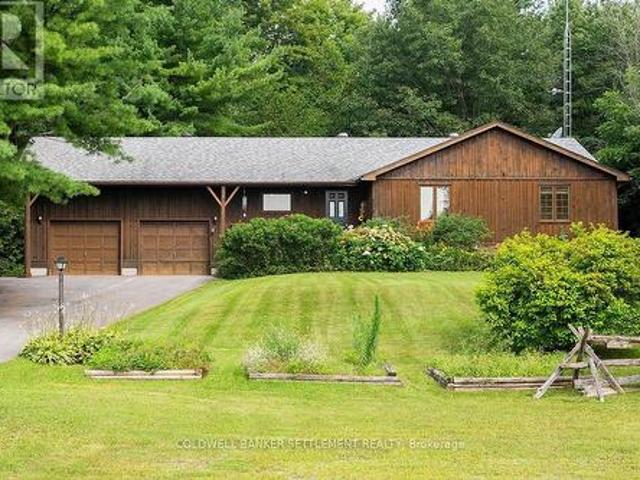
Welcome to this charming bungalow, nestled in a picturesque country setting surrounded by mature pine and hardwood trees, just minutes from the historic and vibrant town of Perth. The home's warm wood exterior blends beautifully into the natural landscape, offering the perfect balance of peaceful rural living and convenient access to town amenities. Step inside to a spacious foyer where an impressive wall of window, frames the tranquil greenspace beyond, instantly creating a sense of warmth and belonging. You'll feel right at home. The main level features beautiful bamboo flooring throughout, complemented by ceramic tile in the kitchen, The spacious primary bedroom includes a private 3 piece ensuite, while two additional bedrooms are served by a well appointed family bathroom. Just off the dining area, a generous deck provides the perfect setting for entertaining family and friends or simply relaxing with your morning coffee while enjoying the sights and sounds of nature. Watch the bir
$ 599,000
2638 Rideau Ferry Road, Drummond/North Elmsley, ON, K7H 0G5 house for sale | Listing ID X12530 | Royal LePage
View photo
House · for sale
$ 2,847,500
2638 Rideau Ferry Road, Drummond/North Elmsley, ON, K7H 0G5 house for sale | Listing ID X12530 | Royal LePage
Lanark
· House
· Fireplace
Lanark · House · Fireplace
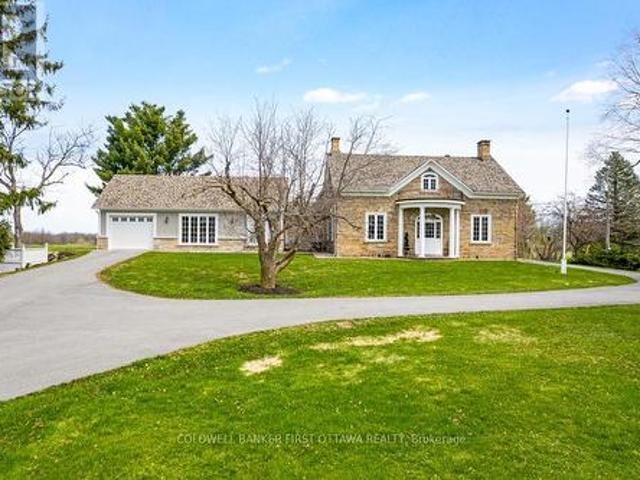
Exceptional exquisite estate with elegant century stone home on 10 pastoral acres. Where luxury meets opportunity. This landmark 1840 home, fully renovated with modern amenities, offers both a prestigious lifestyle and income potential. Whether envisioned as an extended family compound, wellness retreat, boutique inn, or executive business centre, this 5,500sf, 8 bedroom, 7 bathrooms residence adapts beautifully to many purposes. Just minutes from the artisan town of Perth, the property blends historic character with refined comfort. Grand light-filled rooms feature high ceilings, deep sills and exquisite décor. The entertainment-sized Great Room impresses with a stone fireplace, granite mantle, and slate-style floors. The butler's pantry with copper sink, beverage fridge, and full cabinetry adjoins the space. Perfect for hosting or events. Formal dining room accommodates 20 guests in style, while the true gourmet kitchen dazzles with rounded granite counters, double ovens, 9ft breakfa
$ 2,847,500
117 George Street, Lanark Highlands, ON, K0G 1K0 house for sale | Listing ID X13547 | Royal LePage
View photo
House · for sale
$ 415,000
117 George Street, Lanark Highlands, ON, K0G 1K0 house for sale | Listing ID X13547 | Royal LePage
Lanark
· House
Lanark · House
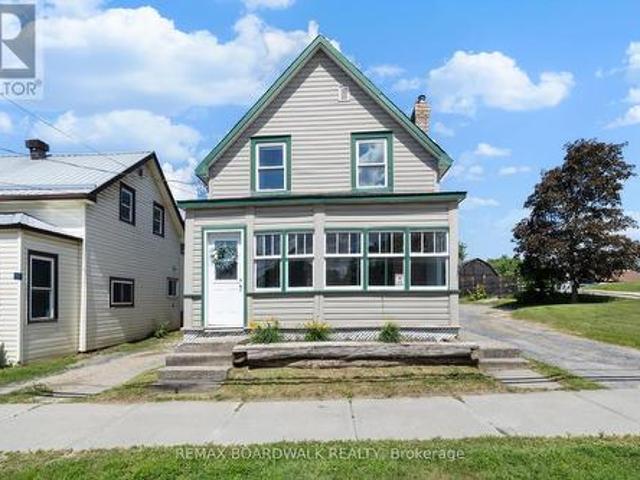
Welcome to 117 George Street, where comfort meets convenience in the heart of Lanark Village. This beautifully updated, 2-storey home blends modern updates with timeless character. The perfect home for families, first-time buyers, or anyone looking to enjoy small-town living. Inside you'll find an expansive, open-concept main floor with a bright and functional layout. Upstairs there are 3 spacious bedrooms, a large bathroom and convenient laundry room. The thoughtful 2020 renovations provide a fresh, move-in ready feel while maintaining the warmth and charm of the home. Located in the welcoming community of Lanark, you'll enjoy the convenience of nearby amenities, parks, schools, and the peaceful lifestyle this historic village is known for. (Id: 27)
$ 415,000
7496 Roger Stevens Drive, Montague, ON, K7A 4X9 house for sale | Listing ID X13504 | Royal LePage
View photo
House · for sale
$ 474,900
7496 Roger Stevens Drive, Montague, ON, K7A 4X9 house for sale | Listing ID X13504 | Royal LePage
Lanark
· House
Lanark · House
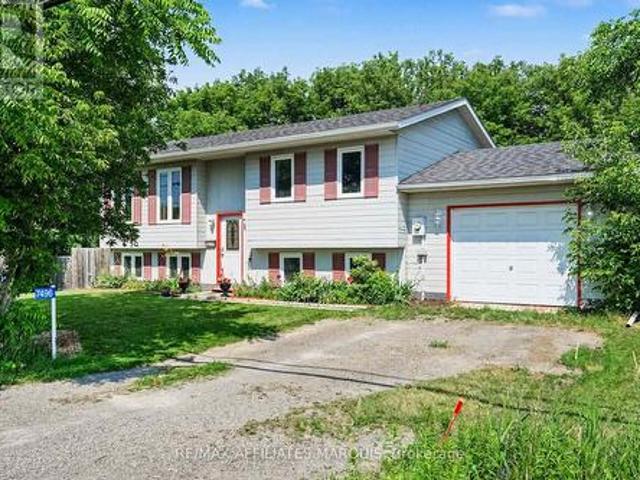
Discover the perfect blend of space and convenience in this 4-bedroom, 2-bathroom home. Designed with everyday living in mind, the spacious layout includes a bright primary bedroom with cheater access to the main bathroom, offering added comfort and functionality. The large utility room provides exceptional storage space, while the energy-efficient tankless hot water system adds modern convenience. Step outside to enjoy the fully fenced backyard-ideal for kids, pets, gardening, or hosting family and friends. Located in a commuter-friendly area, this home is also close to schools, parks, shopping, and local amenities. Whether you're searching for more room to grow or your next family home, this property is ready to welcome you. (Id: 27)
$ 474,900
1462 Rideau River Road, Montague, ON, K7A 8B8 house for sale | Listing ID X13503 | Royal LePage
View photo
House · for sale
$ 1,089,000
1462 Rideau River Road, Montague, ON, K7A 8B8 house for sale | Listing ID X13503 | Royal LePage
Lanark
· House
· Office room · Fireplace · Deck · Swimming pool
Lanark · House · Office room · Fireplace · Deck · Swimming pool
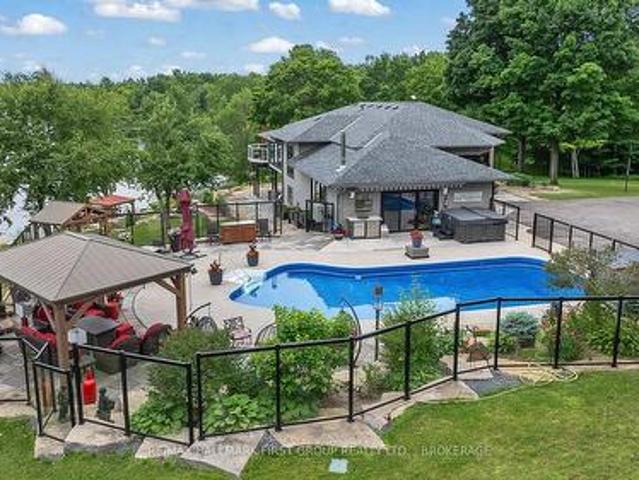
Welcome to your ultimate 19-acre rural retreat, perfectly blending rustic log-home charm with extensive modern luxury! This gracious 4-bedroom, 2-bathroom log home welcomes you with a covered front deck opening into bright, soaring spaces with pine plank floors. The main level features a cozy family room with a stone fireplace, a formal dining room with stunning Algonquin glass windows, and a den with a certified woodstove. The heart of the home is the harvest-sized, eat-in kitchen boasting an extra-long granite counter, breakfast bar, and 16' ceilings open to the upper level. Upstairs, a massive hallway leads to a custom library/office loft, a charming bedroom with a hexagon window, and a spacious primary bedroom with a walk-in closet and cheater ensuite. Outside, experience a true staycation paradise featuring a massive 20x40 Inground pool (fully updated 2022-2025) with a pool house, gazebo, pergola, and a custom outdoor theater setup (2025) amidst private hiking trails. The estate a
$ 1,089,000
203 Mary Miller Road, Drummond/North Elmsley, ON, K7H 0E2 house for sale | Listing ID X13572 | Royal LePage
View photo
House · for sale
$ 849,900
203 Mary Miller Road, Drummond/North Elmsley, ON, K7H 0E2 house for sale | Listing ID X13572 | Royal LePage
Lanark
· House
· Patio · Deck
Lanark · House · Patio · Deck
Welcome to Otty Lake. Your waterfront escape on one of Eastern Ontario's most sought-after lakes. Set on a beautifully treed 1.25-acre lot with excellent year-round access, this property offers the perfect balance of privacy, recreation, and convenience, all just a short 5-minute drive from the historic town of Perth. Featuring 5 bedrooms, including 3 on the main level, 2 beautifully renovated full bathrooms, and over 2100 sqft of complete living space, there's plenty of space for family and guests. Expansive lakeside windows on the main floor fill the home with natural light and capture stunning waterfront views, while the walkout lower level offers patio doors and additional lake-facing windows, creating a seamless connection to the outdoors. Over the past five years, the home has seen numerous upgrades, including ductless heat pumps on each level, updated electric baseboards, renovated bathrooms, new flooring, UV light, decking, and much more, making it move-in ready. Outside, enjoy
$ 849,900
139 Sheil Drive, Drummond/North Elmsley, ON, K7H 0G7 house for sale | Listing ID X13461 | Royal LePage
View photo
House · for sale
$ 799,000
139 Sheil Drive, Drummond/North Elmsley, ON, K7H 0G7 house for sale | Listing ID X13461 | Royal LePage
Lanark
· House
· Fireplace
Lanark · House · Fireplace
Private 2.5 acre haven with Jebbs Creek meandering thru the property, for kayaking to the Tay River. Surrounded by mature trees, you have solid brick bungalow with attractive architectural style. Built with integrity, the 2+1 bed, 3 full bath home offers upgraded features that add extra comfort and bright spaces for the family. The home's superior ICF construction, from foundation to attic, creates unmatched durability and warm energy efficiencies. High ceilings and flooring of upscale laminate plank, luxury vinyl plank and ceramic tile. Efficient radiant in-floor heating thru-out the home, on both main and lower levels. Front foyer has double closet and impressive 4' wide oak trim. Living room large windows with deep sill due to the ICF walls. Showcase fireplace includes woodstove insert that has blower fan distributing heat thru ducts to main and lower level. Dining room open to living room & kitchen, with huge windows overlooking the tranquil outdoors. Wonderful wrap-around kitchen
$ 799,000
1373 Flower Station Road, Lanark Highlands, ON, K0G 1K0 house for sale | Listing ID X12614 | Royal LePage
View photo
House · for sale
$ 349,900
1373 Flower Station Road, Lanark Highlands, ON, K0G 1K0 house for sale | Listing ID X12614 | Royal LePage
Lanark
· House
· Parking
Lanark · House · Parking
A Rare Opportunity, Two Homes on One Incredible Property! 1.144 acres. Discover a truly unique find, two spacious homes on one property, offering endless possibilities for multi-generational living, investment income, or your dream getaway! With 7 bedrooms in the main home and 5 in the second, this property is currently offers flexibility for multi-generational living and in-law suite capabilities. The main house features a welcoming kitchen perfect for gathering family and friends. A cozy wood stove to warm those brisk fall days and snowy winter nights. Enjoy beautiful views of the pond from the front porch and direct access to the K&P Trail, a haven for ATV and snowmobile enthusiasts. Additional features include: Detached 2-car garage (rebuilt in 2010 to 2012). Powered workshop attached to the house. Two large sheds/barns. Ideal for hobby farming, chickens, ducks, or storing gear. Steel roof for low-maintenance durability. New propane furnace (2022) in the main house. Property was a
$ 349,900
2467 Darling Road, Lanark Highlands, ON, K0A 1P0 house for sale | Listing ID X12880 | Royal LePage
View photo
House · for sale
$ 1,299,000
2467 Darling Road, Lanark Highlands, ON, K0A 1P0 house for sale | Listing ID X12880 | Royal LePage
Lanark
· House
· Fireplace
Lanark · House · Fireplace
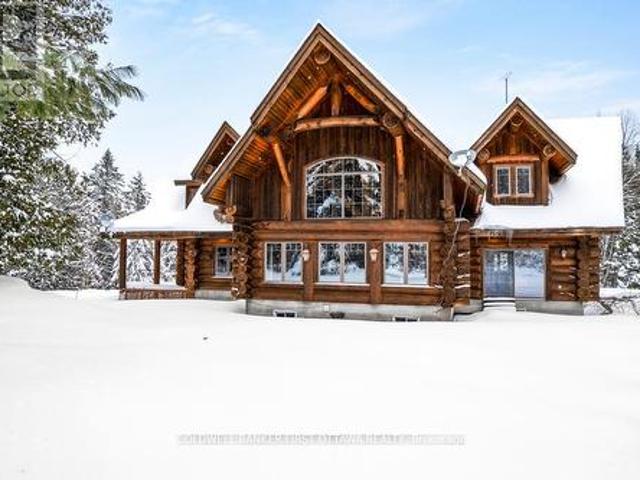
It is so quiet on this 60 acres, you can hear the sound of crickets and songs of birds. The big beautiful sky has Canada geese flying back home and in the evening, starry galaxy. Tucked into all this beauty, quality built log home with amazing spaces. The huge 1ft diameter logs are an architectural marvel, adding solid character. The 4 bedroom, 4 bathroom home has easy flow layout, soaring ceilings, walls of windows with deep sills and floors of select-ash hardwood plus ceramic tile. Front foyer welcomes you with dramatic 22' high ceiling and dream walk-in closet. Great Room showcases majestic two-storey cultured stone fireplace and impressive cathedral ceiling with honey-hued, light-reflecting, beams. Expansive dining room connects Great Room to kitchen and has door to covered verandah. Exquisite kitchen a culinary delight with phenomenal select-cherry cabinetry, Cambria quartz counters, breakfast bar and deep window sills. Added design feature is refrigerator being integrated into th
$ 1,299,000
2498 Drummond Con 10A Road, Drummond/North Elmsley, ON, K0G 1K0 house for sale | Listing ID X13212 | Royal LePage
View photo
House · for sale
$ 1,500,000
2498 Drummond Con 10A Road, Drummond/North Elmsley, ON, K0G 1K0 house for sale | Listing ID X13212 | Royal LePage
Lanark
· House
· Deck
Lanark · House · Deck
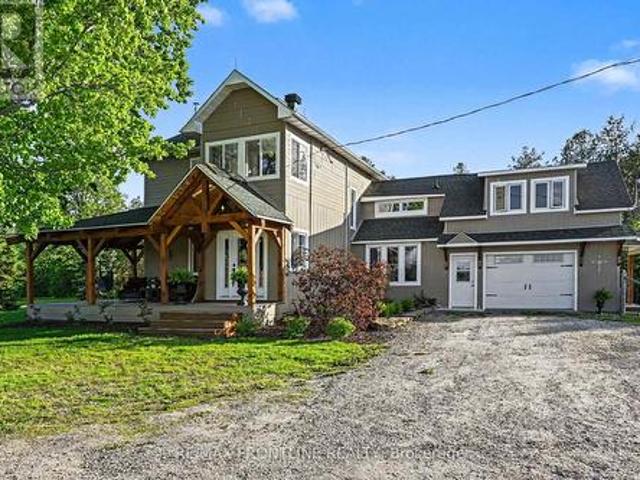
Welcome to country living at its finest. Nestled on 12.27 picturesque acres in the heart of Balderson, this beautifully updated hobby farm perfectly blends rustic charm with modern comfort. From the moment you arrive, you'll fall in love with the inviting timber-frame front porch, scenic countryside views, and peaceful setting that feels like your own private retreat. Inside, the home offers a warm and stylish farmhouse aesthetic featuring original hardwood floors, exposed beams, updated finishes, and a stunning renovated kitchen designed for both everyday living and entertaining. Durable rubber flooring in the bathrooms and mudroom adds practicality and charm, while composite decking offers low-maintenance outdoor living. The spacious layout features bright, sun-filled living spaces, and timeless character throughout. Enjoy your morning coffee overlooking rolling fields and unwind in the evenings surrounded by nature and tranquility. Outside, the property truly shines with a classic b
$ 1,500,000
220 Highfield Crescent, Beckwith, ON, K7C 3P2 house for sale | Listing ID X13542 | Royal LePage
View photo
House · for sale
$ 749,900
220 Highfield Crescent, Beckwith, ON, K7C 3P2 house for sale | Listing ID X13542 | Royal LePage
Lanark
· House
· Patio · Fireplace
Lanark · House · Patio · Fireplace
Discover the perfect blend of space, privacy, and convenience with this beautifully maintained 3-bedroom, 3-bathroom Bungalow on a picturesque 2.4-acre property just minutes from Carleton Place and Kanata. Tucked away in a peaceful country subdivision, this home a thoughtfully designed living space surrounded by mature trees & open green space. Designed for both everyday living and effortless entertaining, the main level showcases hardwood flooring, a spacious eat-in kitchen, a formal dining room for hosting family gatherings & a separate living room ideal for relaxing. The oversized family room is the true focal point of the home, featuring a cozy gas fireplace, a fully equipped wet bar & patio doors leading to a screened-in porch where you can enjoy the outdoors in comfort throughout the seasons. The partially finished lower level expands your living options with a large recreation area, a 3 pc bathroom, abundant storage, workshop, and convenient inside entry (walk-out) to the attach
$ 749,900
2754 Tatlock Road, Mississippi Mills, ON, K0A 1P0 house for sale | Listing ID X13672 | Royal LePage
View photo
House · for sale
$ 689,900
New
2754 Tatlock Road, Mississippi Mills, ON, K0A 1P0 house for sale | Listing ID X13672 | Royal LePage
Lanark
· House
· Garden · Parking · Deck · Cellar
Lanark · House · Garden · Parking · Deck · Cellar
No rear neighbours! Enjoy peaceful living in the charming waterfront hamlet of Clayton. Pride of Ownership. One-level Living. Heated Triple Car Garage! Set back on a beautiful, tree-lined 1 acre lot across from Clayton Lake, this well-maintained brick bungalow combines space, privacy & everyday practicality in one of Lanark County's most picturesque waterfront communities. Enjoy front-row seats to seasonal lake views from the covered front porch, or a more private setting on the expansive rear deck. BONUS: structural footings in place for a future sunroom conversion! Inside, the carpet-free main level offers a functional layout w/ 3 beds, 2 full baths (incl. Ensuite) & convenient upper-level laundry. The eat-in kitchen overlooks the rear yard, adjacent to the formal dining room, both opening directly onto the expansive rear deck for seamless indoor-outdoor entertaining. Need more room? The basement offers excellent potential to create space tailored to your needs. Workshop & toy storag
$ 689,900
120 Black Lake Route 1, Tay Valley, ON, K7H 3C5 house for sale | Listing ID X13488 | Royal LePage
View photo
House · for sale
$ 1,999,900
120 Black Lake Route 1, Tay Valley, ON, K7H 3C5 house for sale | Listing ID X13488 | Royal LePage
Lanark
· House
· Patio · Swimming pool
Lanark · House · Patio · Swimming pool
Welcome to'Casa Pinot, a breathtakingly reimagined waterfront estate nestled on Black Lake, showcasing 377 feet of pristine shoreline and 2.5 acres of professionally landscaped privacy. This custom-designed and extensively renovated home offers nearly 4,000 sq ft of luxurious living space across multiple levels, blending timeless design with exceptional functionality. Step into a dramatic entry leading to a great room with soaring ceilings, heated flooring, and a striking floating staircase, all framed by expansive windows that flood the space with natural light. The open-concept kitchen is a perfect balance of style and performance, flowing effortlessly into spacious dining and living areas with beautiful panoramic lake views. Walkout to the patio overlooking a private resort-style setting. Outdoors, enjoy a heated inground pool, hot tub, firepit lounge, and a charming lakeside bunkie for guests or quiet retreat. Expansive windows in the family room overlook the landscaped pool area w
$ 1,999,900
146 Beck Shore Road, Drummond/North Elmsley, ON, K7H 3C8 house for sale | Listing ID X13573 | Royal LePage
View photo
House · for sale
$ 1,295,000
146 Beck Shore Road, Drummond/North Elmsley, ON, K7H 3C8 house for sale | Listing ID X13573 | Royal LePage
Lanark
· House
· Balcony · Fireplace
Lanark · House · Balcony · Fireplace
Welcome to 146 Beck Shore Road, a rare and exceptional waterfront gem nestled on the serene shores of Mississippi Lake, just minutes from historic downtown Perth. This beautifully crafted 2-storey home offers the perfect blend of lakeside tranquility and modern comfort, making it an ideal year-round residence, weekend retreat, or investment opportunity. Step inside to discover a thoughtfully designed layout with panoramic lake views from nearly every room. The open-concept main floor features a sun-filled living room with vaulted ceilings, a cozy gas fireplace, and rich hardwood floors. The gourmet kitchen is equipped with custom cabinetry, stainless steel appliances, and a spacious island perfect for entertaining family and friends. The main floor also includes a spacious bedroom and bathroom for your guests. Upstairs, a family room loft, 2 very generously sized bedrooms, including a luxurious primary suite with a private balcony overlooking the water, an additional room to use as a p
$ 1,295,000
421 Christie Lake Road, Tay Valley, ON, K7H 3C6 house for sale | Listing ID X13471 | Royal LePage
View photo
House · for sale
$ 825,000
421 Christie Lake Road, Tay Valley, ON, K7H 3C6 house for sale | Listing ID X13471 | Royal LePage
Lanark
· House
· Garden · Fireplace · Deck · Parking · Cellar
Lanark · House · Garden · Fireplace · Deck · Parking · Cellar
The Property backs into Tay River, 124' of swimmable waterfront. The Home features a grand staircase, vaulted ceilings and loft overlooking the sunken living room. Lots of Bedrooms, 3 bedrooms and a giant room that accomodates 4 queen beds in the second floor. The Main floor features gas fireplace in the living room, big master bedroom that accomodates 2 queen beds a wall to wall close, and a 4 pc bathroom ensuite. Family room walkout to a big deck and a gazebo. Basement is perfect for entertaining with pool, table tennis and a walk out sliding door to the backyard. A Completely separate accessible from outside via deck unit on top of garage complete with a bedroom kitchen, washroom and laundry. A 20 Kilowatt Solar Panel system that generates electricity and supplies power to the grid that pays the Property owner. (Id: 27)
$ 825,000

Get email alerts

Don't miss out: be the first to know about new properties

The alert was correctly created

On subscribing you accept the conditions of use and the privacy policy
Alert
Receive new ads in your inbox
Save this search
Receive alerts for new listings

We'll send you an email when we have new properties for: "Properties for sale in Lanark"

The alert was correctly created

Beckwith
Montague, Lanark
Get email alerts and be the first to see new listings
Required field
On subscribing I accept the terms of the privacy policy
Perfect! You'll soon start receiving new listings via email
Alert
Receive an email when we have new ads for Properties for sale in Lanark
Save this search
Filters

Bedrooms

Area (sq.ft)

sq.ft
sq.ft

Price

$
$

Filter by property type

Bathrooms

Clear all filters
Receive notifications when new entries are published.