11,500 properties for sale in Mississauga

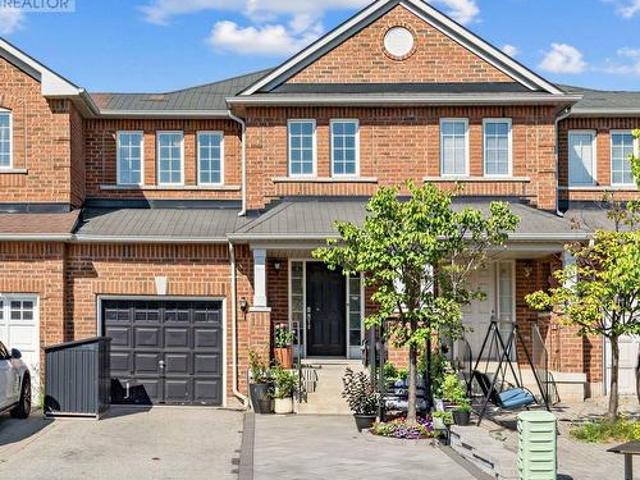
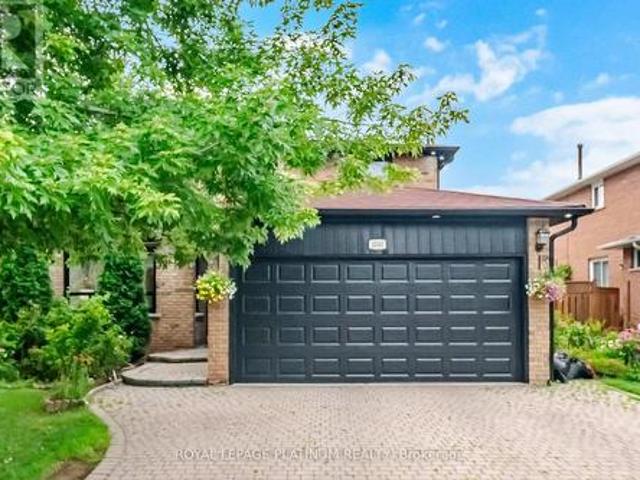
2755 Lindholm Crescent, Mississauga, ON, L5M 4S1 house for sale | Listing ID W13761 | Royal LePage
View photo
House · for sale
$ 1,075,000
2755 Lindholm Crescent, Mississauga, ON, L5M 4S1 house for sale | Listing ID W13761 | Royal LePage
Mississauga
· House
· Office room · Gym · Cellar
Mississauga · House · Office room · Gym · Cellar
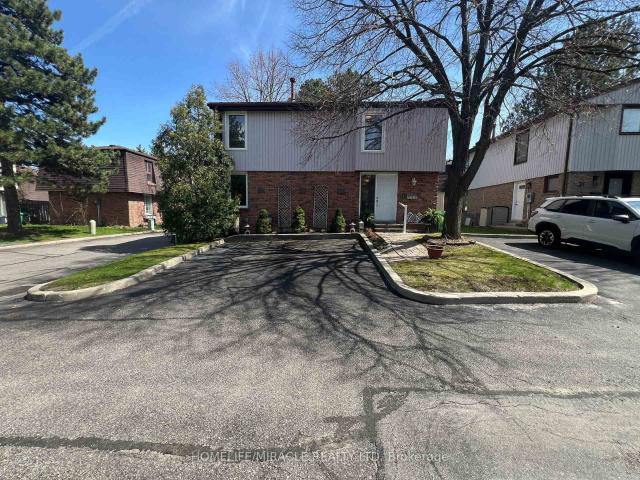
If you've been searching for a home with room to grow and the opportunity to make it your own, this spacious Churchill Meadows townhome deserves a spot at the top of your list. Offering an impressive amount of living space rarely found in townhomes, this well-maintained home rivals the size of many detached homes in the area while providing the chance to update and personalize it to suit your own style and vision. Designed with family living in mind, the home features four generously sized bedrooms, three bathrooms and expansive principal rooms that provide flexibility for everyday living, entertaining and working from home. The spacious primary suite offers a walk-in closet and private ensuite, while the carpet-free interior adds both convenience and easy maintenance. The finished basement presents even more possibilities, whether you envision a recreation room, home gym, office, or additional living space you can make it into whatever suits your lifestyle as well as many extra areas
$ 1,075,000
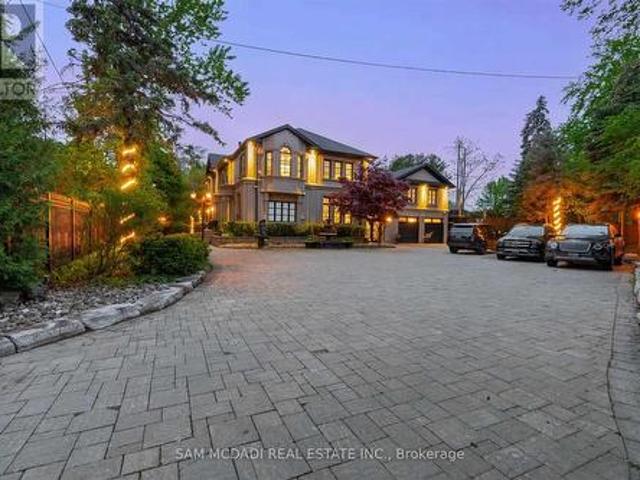
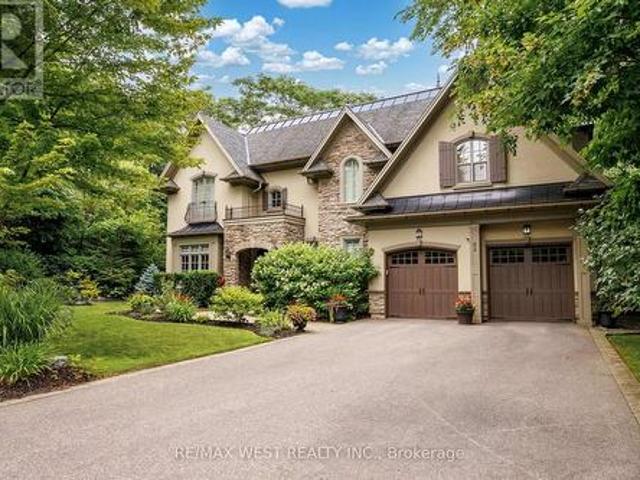
1540 Mississauga Road, Mississauga, ON, L5H 2K1 house for sale | Listing ID W12955 | Royal LePage
View photo
House · for sale
$ 5,999,800
1540 Mississauga Road, Mississauga, ON, L5H 2K1 house for sale | Listing ID W12955 | Royal LePage
Mississauga
· House
· Fireplace
Mississauga · House · Fireplace
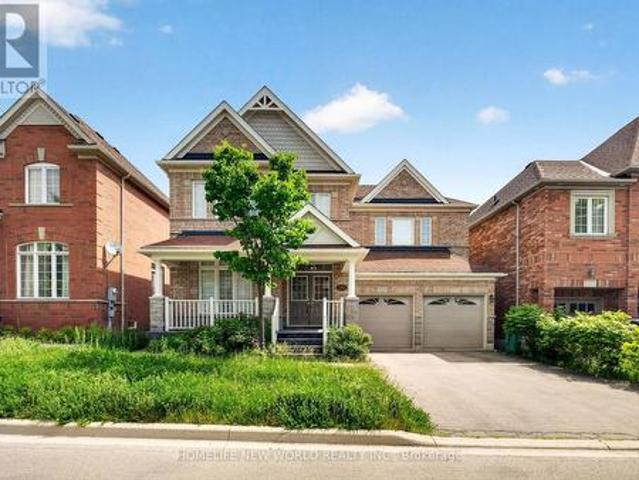
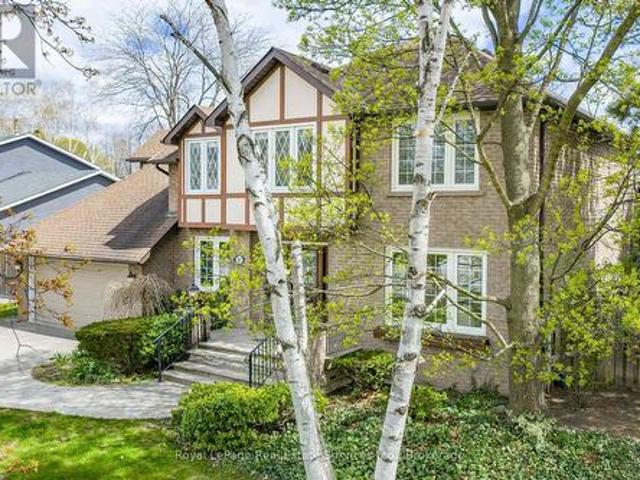
Unique Lorne Park mansion checking off 3 Major Boxes: Location, Lot Size & Square Footage. A homeowner's dream, this completely remodeled residence with wrought iron gates and a 7ft high wrought iron fence showcases Fascinating Finishes & Millwork T/O and offers 5+1 Bedrooms, 6 Baths in an Open Concept Layout w/ Expansive Windows Bringing In An Abundance Of Natural Light. 8ft tall wooden doors, 16 chandeliers and 10ft to 16ft raised ceilings add to the grandeur throughout. The chef's kitchen is equipped w/ a Lg Centre Island, B/I S/S Appliances, Beautiful Stone Counters & Ample Upper and Lower Cabinetry. Prodigious living and dining spaces are elevated by Crown molding, Pot Lights, Gas Fireplace, Eye Catching Millwork and original book-matched Italian tiles with 9ft & 12ft height. The home also fits a Rare In-Law Suite w/ a Full Size Kitchen, Living Rm, Bdrm & A 3pc Ensuite. The owners suite boasts raised ceiling heights, a gorgeous 5pc Ensuite & A Lg W/I Closet. Down the hall lie 2 Mo
$ 5,999,800
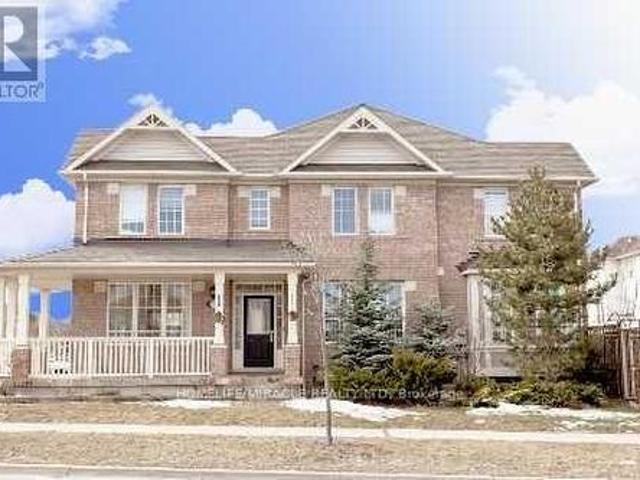
4045 Saida Street, Mississauga, ON, L5M 2S8 house for sale | Listing ID 40844 | Royal LePage
View photo
House · for sale
$ 899,900
4045 Saida Street, Mississauga, ON, L5M 2S8 house for sale | Listing ID 40844 | Royal LePage
Mississauga
· House
· Office room · Balcony · Fireplace
Mississauga · House · Office room · Balcony · Fireplace
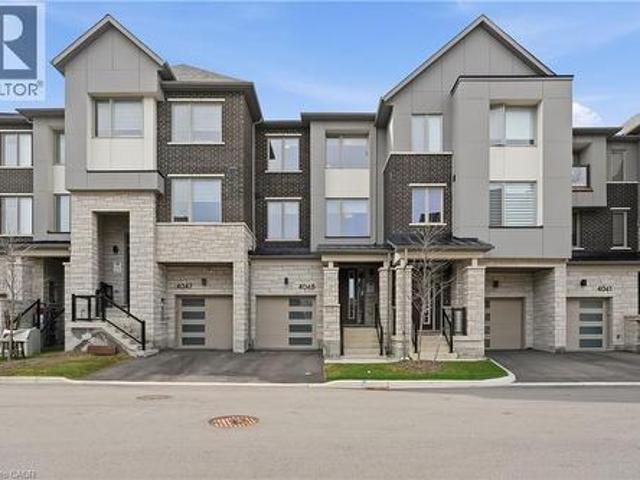
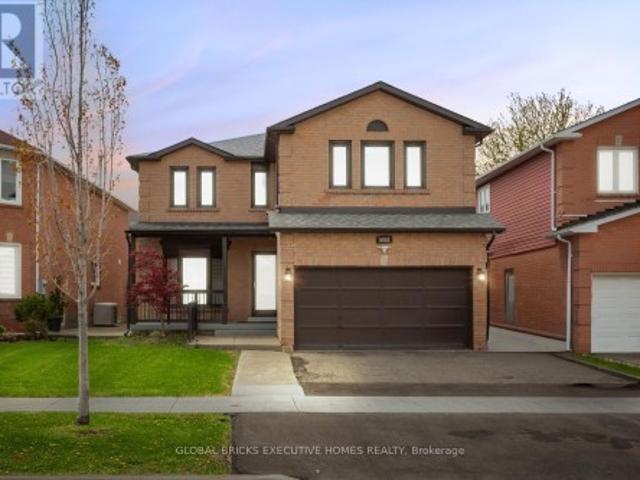
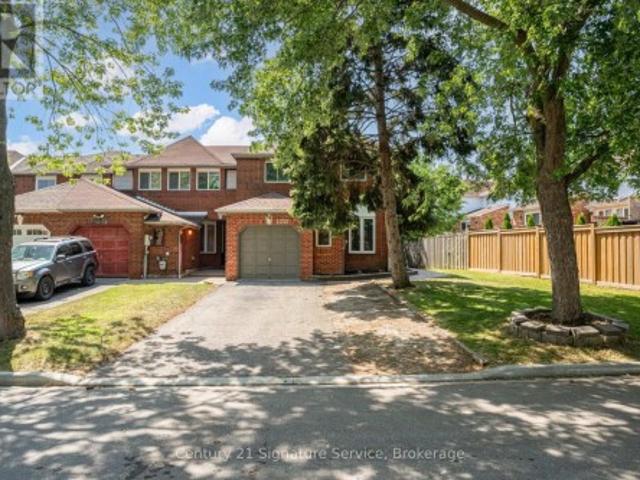
Welcome To This Stunning Freehold Townhome, A Mattamy-Built Paddington Model Offering 1,940 Sq Ft Of Beautifully Designed Above-Grade Living Space In The Highly Sought-After Community Of Churchill Meadows. This Elegant Home Features 4 Bedrooms And 4 Bathrooms With A Bright, Functional Layout Designed For Modern Living. The Stylish White Shaker Kitchen Showcases Quartz Countertops, Stainless Steel Appliances, A Large Island, And Sits Between The Spacious Dining Area And Inviting Living Room Featuring A Cozy Gas Fireplace And Walk-Out To A Private Balcony. A Separate Office Provides The Perfect Work-From-Home Space. Hardwood Flooring Throughout And An Elegant Oak Staircase Add Timeless Appeal. The Main Level Features A Spacious Bedroom And Convenient Powder Room, Ideal For Guests Or Multi-Generational Living. Upstairs, The Primary Retreat Offers A Walk-In Closet, Private Balcony, And A Beautiful 3-Piece Ensuite With Glass Shower, Along With Two Additional Bedrooms, A Full Bathroom, And C
$ 899,900
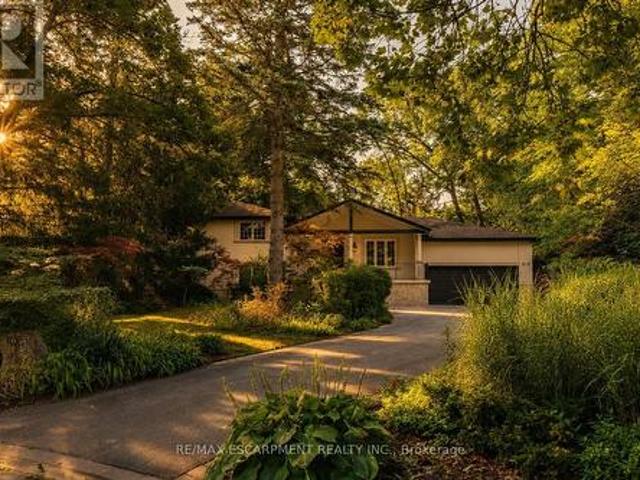
2683 Kingsberry Crescent, Mississauga, ON, L5B 2K6 house for sale | Listing ID W13772 | Royal LePage
View photo
House · for sale
$ 1,888,000
2683 Kingsberry Crescent, Mississauga, ON, L5B 2K6 house for sale | Listing ID W13772 | Royal LePage
Mississauga
· House
· Garden · Swimming pool
Mississauga · House · Garden · Swimming pool
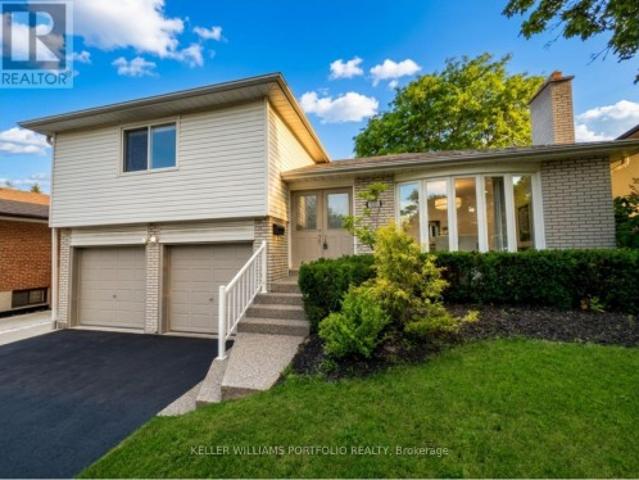
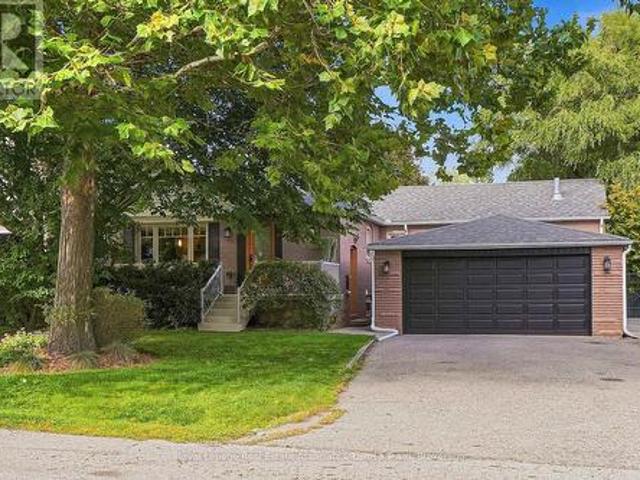
Welcome to this beautifully updated 4-bedroom, 3-bathroom backsplit detached home, nestled in the heart of the highly sought-after Cooksville community. Set on an oversized lot, this property offers the perfect blend of luxury, space, and functionality ideal for modern family living. The thoughtfully designed layout provides excellent flow and separation of space, catering to both everyday comfort and entertaining. Located in a welcoming, family-friendly neighborhood, this home is the complete package for those looking to settle into a vibrant and connected community. Step outside to a truly exceptional backyard retreat, carefully tiered across a scenic slope. Connected by a custom staircase, each level offers its own unique experience. Spend warm days by the heated saltwater pool and hot tub, surrounded by lush greenery and beautifully maintained gardens that offer total privacy. Entertain effortlessly with a natural stone 2-in-1 smokehouse and pizza oven perfect for outdoor cooking a
$ 1,888,000
1594 Sunnycove Drive, Mississauga, ON, L4X 1B5 house for sale | Listing ID W13729 | Royal LePage
View photo
House · for sale
$ 1,228,000
1594 Sunnycove Drive, Mississauga, ON, L4X 1B5 house for sale | Listing ID W13729 | Royal LePage
Mississauga
· House
· Garden · Fireplace
Mississauga · House · Garden · Fireplace
Beautifully updated sidesplit-4 on a premium 60 ft lot in the highly sought-after Lakeview community. Thoughtfully designed open-concept main floor with newly built-in electric fireplace in the living room offers excellent flow for both everyday living and entertaining. The custom kitchen by professional carpenter features cherry cabinet, granite countertops, a wine cooler and high-end Electrolux appliances. Hardwood floors run throughout the main & upper level, creating a warm and cohesive living space. The bright dining area is complemented by a stunning chandelier. Backyard with a wood pergola and natural gas BBQ hook-up, perfect for outdoor dining and summer gatherings. Three well-proportioned bedrooms on the upper level provide comfortable family living. The finished lower level expands the living space with a spacious family room featuring a cozy gas fireplace, built-in cabinetry with a convenient sink, bar fridge, and wine cooler. An additional room ideal for guests or extended
$ 1,228,000
1586 Sandgate Crescent, Mississauga Clarkson, ON, L5J 2E5 house for sale | Listing ID W13656 | Royal LePage
View photo
House · for sale
$ 809,900
1586 Sandgate Crescent, Mississauga Clarkson, ON, L5J 2E5 house for sale | Listing ID W13656 | Royal LePage
Mississauga
· House
· Garden · Parking · Cellar
Mississauga · House · Garden · Parking · Cellar
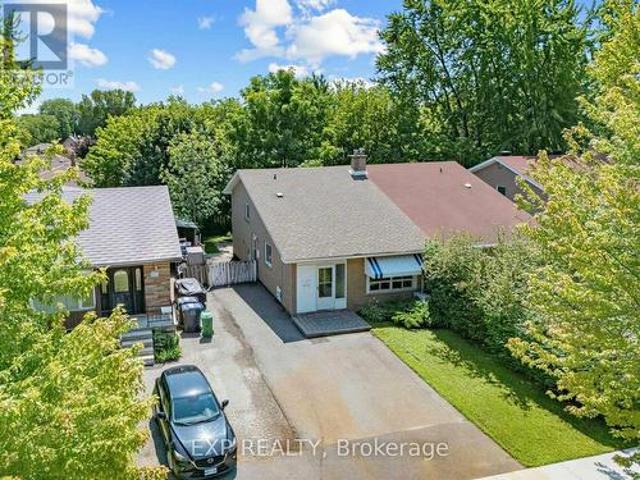
Check Multi-media link for 3D Tour*. Calling all first-time buyers, renovators and multi-generational families. Look no further than 1586 Sandgate Crescent, located in one of Clarkson's established, family-friendly neighbourhoods. Become just the third owner of this beautifully maintained and well-cared-for semi-detached 4-level backsplit, offering over 1,300 sq. Ft. of above-grade living space, plus a fully finished basement with additional kitchen and a layout filled with possibilities. Featuring four bedrooms, two 4-piece bathrooms, two kitchens and parking for 4+ vehicles, the home offers excellent flexibility for growing families, in-law living or buyers looking to create a space of their own. Recently refreshed with fresh paint, a deep clean and backyard maintenance, this home has great bones and has clearly been cared for over the years. Now ready for its next owner to add their own finishing touches and personalization. Set on a mature 30 x 125 ft. Lot, the property offers a pr
$ 809,900
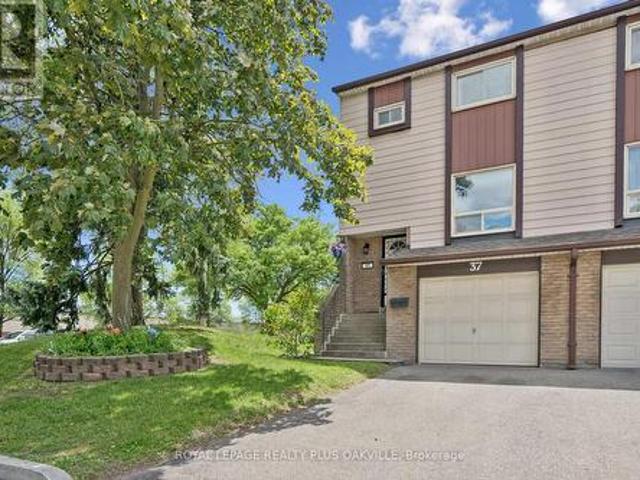
37 4135 Shipp Drive, Mississauga, ON, L4Z 0A7 townhouse for sale | Listing ID W13653 | Royal LePage
View photo
Townhouse · for sale
$ 1,429,000
37 4135 Shipp Drive, Mississauga, ON, L4Z 0A7 townhouse for sale | Listing ID W13653 | Royal LePage
Mississauga
· Townhouse
· Garden · Office room · Parking · Lift
Mississauga · Townhouse · Garden · Office room · Parking · Lift
Welcome To This Beautifully Renovated And Freshly Repainted 3-Storey Condominium End Unit Townhome In The Heart Of Mississauga City Centre. Offering Spacious Living Across Three Finished Levels, A Private In-Home Elevator, Partially Fenced Backyard, Double Garage And Private Double Driveway. Ideally Located South Of Rathburn Road West And East Of Hurontario Street, With Excellent Access To Schools, Parks, Shopping, Transit And Major Highways. Just Minutes From Square One Shopping Centre, Mississauga City Hall, City Centre Transit Terminal And Hwy 403. The Main Level Features A Recreation Room, Bedroom, 4-Piece Bathroom And Utility Area, Providing Flexible Space For Guests, Extended Family Or A Home Office. Hardwood Flooring, California Shutters And A Granite-Topped Vanity Add To The Appeal. A Wood Staircase With Iron Pickets Leads To The Upper Levels. The Second Level Offers Spacious Living, Dining And Family Rooms, Kitchen And 2-Piece Powder Room. The Family Room Features Hardwood Flo
$ 1,429,000
30 59 Kenninghall Boulevard, Mississauga | Terminated, W13079 | Condos. Ca
View photo
Penthouse · for sale
$ 739,000
$ 532/sq.ft
30 59 Kenninghall Boulevard, Mississauga | Terminated, W13079 | Condos. Ca
Mississauga
· 1,389 sq.ft · 3 Bedrooms · Penthouse
· Garden · Swimming pool
Mississauga · 1,389 sq.ft · 3 Bedrooms · Penthouse · Garden · Swimming pool
This rare, detached condo home is tucked within a quiet 35 home community in the heart of Streetsville, offering the privacy of a standalone house with the ease of low maintenance living. The home features a practical and well laid out floor plan, generous room sizes, a functional finished lower level, and a private backyard that opens onto peaceful natural surroundings, an excellent fit for first time homebuyers, growing families, or investors seeking a reliable rental opportunity. Surrounded by mature trees and just steps from parks, trails, the Credit River, Credit Meadows Park, GO transit, and the Village's shops and cafés, this location blends nature, convenience, and charm. Residents enjoy low monthly fees and access to a well maintained outdoor pool, creating a welcoming and well run community environment. Close to Highway 401, Heartland Town Centre, and a wide selection of restaurants and amenities
$ 739,000
5313 Longford Drive, Mississauga, ON, L5M 0J2 house for sale | Listing ID W13419 | Royal LePage
View photo
House · for sale
$ 1,750,000
5313 Longford Drive, Mississauga, ON, L5M 0J2 house for sale | Listing ID W13419 | Royal LePage
Mississauga
· House
· Office room · Parking · Fireplace · Deck
Mississauga · House · Office room · Parking · Fireplace · Deck
This 4 Br Home+1 office, Features 2 Master Br, A Legal one bedroom Finished Bsmt W Sep Entrance, Office in 2nd floor, A Large Deck, Spacious Rooms, Over 3700 Sqft Of Living Space, hardwood floor all over main and 2nd floor. Inside, you'll find a spotless, spacious and thoughtfully designed layout with four generously 4 sized bedrooms, Open Concept Kitchen With eat in area, Quartz Counter Top And Backsplash, Pot lights, 9 Ft Ceilings On Main, Gas Fireplace, Ideally located close to schools, parks, shopping, restaurants, and everyday amenities Lots Of Storage, Double car garage+ 4 Car Driveway space, This is a home you'll be proud to call your own. (Id: 27)
$ 1,750,000
3310 Havenwood Drive, Mississauga, ON, L4X 2M3 house for sale | Listing ID W13752 | Royal LePage
View photo
House · for sale
$ 1,199,900
3310 Havenwood Drive, Mississauga, ON, L4X 2M3 house for sale | Listing ID W13752 | Royal LePage
Mississauga
· House
· Garden · Parking · Deck · Cellar
Mississauga · House · Garden · Parking · Deck · Cellar
Looking for your first home? Looking for a home to grow into? Looking for move in ready w/option to renovate? Look no further! This Refreshed side-split offers all these w/over 2500Sqft of usable space. Enjoy the peace & quiet of your backyard from the deck in the morning sun or beneath the shade of mature trees in the afternoon. Refreshed hardwood flooring, new kitchen & updated bathrooms, painted and ready to enjoy today or renovate to taste over time. Large clean basement offers a blank canvas for a future family room & additional bathroom or whatever your lifestyle requires. Four generous bedrooms offer many options including ground floor bedroom or media room. Double car garage? Yes please! Public, Catholic & Private school options w/two just minutes from your front door. Bordering Etobicoke, this east pocket of Mississauga gives you the best of both worlds for food, entertainment, parks & recreation while paying just one land transfer tax. Applewood named after the apple orchards
$ 1,199,900
5952 Grossbeak Drive, Mississauga, ON, L5N 6B3 house for sale | Listing ID W13734 | Royal LePage
View photo
House · for sale
$ 1,774,999
5952 Grossbeak Drive, Mississauga, ON, L5N 6B3 house for sale | Listing ID W13734 | Royal LePage
Mississauga
· House
· Fireplace · Parking
Mississauga · House · Fireplace · Parking
Welcome to this beautifully renovated home in the highly sought-after Lisgar community! Thoughtfully upgraded throughout, this spacious property offers modern finishes, functional living spaces, and exceptional attention to detail. Featuring engineered hardwood flooring, porcelain tiles, granite countertops, pot lights throughout, and a stunning renovated kitchen, this carpet-free home is designed for both comfort and style. The bright and spacious layout includes a main floor office, generous living areas, and custom-built cabinetry and wardrobes throughout the home, including the garage. The living room features a custom marble TV feature wall with an electric fireplace, while the redesigned kitchen includes a stylish partition wall with additional built-in storage and cabinetry. Upstairs, enjoy beautifully upgraded bathrooms, including a Jack & Jill layout and an additional private ensuite for added convenience. The home also features upgraded staircases, fresh interior paint, elect
$ 1,774,999
6122 Coxswain Crescent, Mississauga, ON, L5V 2Z8 house for sale | Listing ID W13709 | Royal LePage
View photo
House · for sale
$ 919,000
6122 Coxswain Crescent, Mississauga, ON, L5V 2Z8 house for sale | Listing ID W13709 | Royal LePage
Mississauga
· House
· Garden · Swimming pool · Parking · Cellar
Mississauga · House · Garden · Swimming pool · Parking · Cellar
Discover this beautifully upgraded 4-bedroom, 4-bathroom townhome in a prime Mississauga location! Conveniently located just minutes from Square One, highways 401, 407, 403, and downtown you'll enjoy easy access to all amenities. The fully upgraded open-concept main floor features a stunning kitchen, open living space, and walkout to a private backyard oasis with a hot tub and outdoor lounge. The finished basement offers a kitchenette, living area, and full bathroom-perfect for extended family. Upstairs, the primary bedroom includes a walk-in closet and ensuite. With extended driveway parking, newly installed water filtration / softening upgrade and tasteful finishes throughout, this move-in-ready home perfectly balances elegance, convenience, and an exceptional lifestyle. (Id: 27)
$ 919,000
5936 Whitehorn Avenue, Mississauga, ON, L5V 2Y8 house for sale | Listing ID W13802 | Royal LePage
View photo
House · for sale
$ 1,449,000
New
5936 Whitehorn Avenue, Mississauga, ON, L5V 2Y8 house for sale | Listing ID W13802 | Royal LePage
Mississauga
· House
· Fireplace · Deck · Parking
Mississauga · House · Fireplace · Deck · Parking
Gorgeous Corner Lot, Most desirable location, Absolutely Stunning, 4+2 generously sized bedrooms featuring large windows, 2.5 Washroom, 4 car parking, All Hardwood & Ceramic, Gas Fire Place, 9 Ceiling detached well-maintained Upscale Mattamy Built Detech house (2000-2500sSQFT) in Heartland area, Mississauga, ON in a peaceful, quite community, Wrap Around Porch. 9 Ft Ceil, Formal & Sun-Filled Liv & Din Room. Upgraded Kitchen W/Breakfast Area & W/O To Deck. Kitchen Overlooking Sunken Fam Rm W/Gas Fireplace. Oak Stairs Leading To Master Bdrm w/5Pc Ensuite & W/I Closet, Hardwood Thrut 2nd Floor, Fin 2 Bdrm Bsmnt Apt W/Sep Laundry. Amenities Steps To Grocery, Transit, Parks, Schools. Close to Golf, Shopping, public transit bus, Shopping Plaza, all major stores, Banks, Hwy 401's & So Much More, Do Not Miss This One! (Id: 27)
$ 1,449,000
92 Pinetree Way, Mississauga, ON, L5G 2R1 house for sale | Listing ID W13548 | Royal LePage
View photo
House · for sale
$ 3,500,000
92 Pinetree Way, Mississauga, ON, L5G 2R1 house for sale | Listing ID W13548 | Royal LePage
Mississauga
· House
· Patio · Garden · Swimming pool
Mississauga · House · Patio · Garden · Swimming pool
Kenollie P.S. School Zone (#1 out of 3052 Elementary Schools in Ontario). Nestled On A Premium Lot Siding Onto Protected Green Space And Mary Fix Park, This Exceptional David Small Designed Residence Offers A Rare Combination Of Luxury, Privacy, And Natural Beauty. With No Rear Neighbours And Peaceful Forest Views, Every Season Becomes Part Of The Home's Living Experience. Thoughtfully Designed For Both Everyday Comfort And Elegant Entertaining, The Main Level Features Bright, Open Living Spaces Filled With Natural Light And Seamless Sightlines Throughout. The Chef's Kitchen Serves As The Heart Of The Home, Complete With Premium Finishes, An Oversized Island, And A Separate Servery And Prep Kitchen That Makes Hosting Effortless While Keeping The Main Space Beautifully Organized. The Family Rm Opens Directly To A Covered Outdoor Patio Creating A Natural Extension Of The Interior Living Space. A Professionally Landscaped South-Facing Backyard, Complete With A Hot Tub And Surrounded By Tr
$ 3,500,000
1063 Greenoaks Drive, Mississauga, ON, L5J 3A1 house for sale | Listing ID W13712 | Royal LePage
View photo
House · for sale
$ 2,699,000
1063 Greenoaks Drive, Mississauga, ON, L5J 3A1 house for sale | Listing ID W13712 | Royal LePage
Mississauga
· House
· Fireplace
Mississauga · House · Fireplace
Tucked away on a quiet street in the prestigious White Oaks of Jalna enclave in Lorne Park, 1063 Greenoaks Drive is a beautifully renovated four-level side split offering a rare blend of refined living, effortless entertaining and resort-style outdoor living. Lovingly enjoyed by the current owners since 2012, the home has been thoughtfully transformed with extensive updates inside and out. The sun filled main level features a spacious living room with oversized windows and gas fireplace, elegant dining area and a stunning entertainer's kitchen, completely renovated in July 2026. The kitchen offers quartz countertops, a generous island with seating and prep sink, high-end stainless steel appliances and custom cabinetry. A new roof was completed in August 2026 and a new water heater was installed in May 2026. Upstairs, the serene primary suite features a completely renovated spa inspired ensuite with heated floors, steam shower, jets, dual shower heads and dual vanities, plus a custom wa
$ 2,699,000
15 45 Bristol Road E, Mississauga, ON, L4Z 3P5 townhouse for sale | Listing ID W13707 | Royal LePage
View photo
Townhouse · for sale
$ 635,000
15 45 Bristol Road E, Mississauga, ON, L4Z 3P5 townhouse for sale | Listing ID W13707 | Royal LePage
Mississauga
· Townhouse
· Garden · Office room · Fireplace · Gym · Swimming pool · Parking · Cellar
Mississauga · Townhouse · Garden · Office room · Fireplace · Gym · Swimming pool · Parking · Cellar
Welcome to this beautifully updated 3-bedroom townhome offering bright, comfortable living in a desirable Mississauga location. The spacious kitchen features new stainless-steel appliances and flows seamlessly into the dining area, creating an ideal space for everyday living and entertaining. Enjoy cozy family time in the inviting living room, complete with a gas fireplace. The three generously sized bedrooms provide comfortable accommodation, while the newly finished basement offers valuable additional living space-perfect for a home office, family room, gym, or recreation area. Maintenance fees include lawn/grass cutting, snow removal, and garden maintenance. Residents can enjoy excellent community amenities, including an outdoor pool, playground, BBQ area, and visitor parking. Conveniently located close to shopping, public transit, schools, parks, and everyday amenities. A fantastic opportunity for families, first-time buyers, or investors! (Id: 27)
$ 635,000
37 1221 Dundix Road, Mississauga, ON, L4Y 3Y9 townhouse for sale | Listing ID W13443 | Royal LePage
View photo
Townhouse · for sale
$ 649,900
37 1221 Dundix Road, Mississauga, ON, L4Y 3Y9 townhouse for sale | Listing ID W13443 | Royal LePage
Mississauga
· Townhouse
· Patio · Garden · Office room · Gym · Parking
Mississauga · Townhouse · Patio · Garden · Office room · Gym · Parking
Lovingly cared for family home by the same owners for many years, this end-unit townhome offers a wonderful opportunity to move into a convenient sought-after applewood community and make it your own over time. Filled with pride of ownership, the home has been lovingly maintained and features a spacious and versatile layout with three generous bedrooms, bright principal rooms, and a walk-out lower level that can easily serve as a family room, home office, gym, guest space, or playroom. Enjoy the convenience of direct garage access and a private fenced backyard with patio, perfect for relaxing or entertaining. This home has been exceptionally cared for, providing a solid foundation for buyers looking to personalize their new home to their own tastes and style. Set within a well-managed complex with multiple playgrounds, residents also enjoy easy access to a nearby community pool and the popular applewood trail, offering kilometres of scenic pathways for walking, running, and cycling. Id
$ 649,900
2082 Mississauga Road, Mississauga Sheridan, ON, L5H 2K6 Luxury House for sale | Listing ID W13069 | Royal LePage Carriage Trade Luxury Properties
View photo
House · for sale
$ 1,950,000
2082 Mississauga Road, Mississauga Sheridan, ON, L5H 2K6 Luxury House for sale | Listing ID W13069 | Royal LePage Carriage Trade Luxury Properties
Mississauga
· House
· Garden · Fireplace · Swimming pool · Parking
Mississauga · House · Garden · Fireplace · Swimming pool · Parking
Experience the ultimate combination of this stately family home together with a lush, well treed, private backyard where you have your own amazing, resort-style retreat comprising inground pool, cabana, and gazebo, so perfect for family barbecues and pool parties all summer long! Noteworthy are the impressive views off the Kitchen/Solarium, where nature will entertain you throughout all four seasons, and the spacious Family Room with fireplace for added ambience! When seasons turn and time to look indoors, this executive custom built home offers a floorpan that includes 4,487 finished square feet, including many personal spaces, multiple walkouts, in addition to a separate walk-up from the Lower Level to the backyard, ideal for multi generational living options, noteworthy 6 total parking spaces. The Primary Bedroom has been updated with a gorgeous 3 piece Primary Ensuite and includes an oversized walk-in shower. A feeling of luxury abounds throughout the entire home, a formal feel yet
$ 1,950,000
6200 Osprey Boulevard, Mississauga, ON, L5N 5W4 house for sale | Listing ID W13613 | Royal LePage
View photo
House · for sale
$ 1,299,999
6200 Osprey Boulevard, Mississauga, ON, L5N 5W4 house for sale | Listing ID W13613 | Royal LePage
Mississauga
· House
· Patio · Garden · Deck · Swimming pool · Cellar
Mississauga · House · Patio · Garden · Deck · Swimming pool · Cellar
Welcome to 6200 Osprey Blvd, a beautifully upgraded detached home in one of Mississauga's most sought-after neighbourhoods, backing onto a park and school with no rear neighbours for added privacy. This spacious home features a custom chef's kitchen with a large island, three sinks and new tile flooring, pot lights throughout, new laminate flooring on the second floor (2019), and four generously sized bedrooms, including an oversized primary bedroom with custom closets. The bathrooms have been tastefully upgraded. Enjoy outdoor living with an in-ground pool, deck and newly epoxy-finished backyard patio. Major upgrades include a new furnace and pool motor (2019). The basement offers excellent potential for additional living space, with a separate side entrance and possibilities for future customization, subject to obtaining all required permits and approvals. With main floor laundry, exceptional living space and endless potential, this move-in-ready home is a rare opportunity in a prime
$ 1,299,999
4769 Rosebush Road, Mississauga, ON, L5M 5N1 house for sale | Listing ID W13771 | Royal LePage
View photo
House · for sale
$ 1,079,900
4769 Rosebush Road, Mississauga, ON, L5M 5N1 house for sale | Listing ID W13771 | Royal LePage
Mississauga
· House
· Patio · Garden · Cellar
Mississauga · House · Patio · Garden · Cellar
GORGEOUS 3+1 Br/4 Wr Home With Bsmt In-Law Apartment Nestled On A Quiet Street In The Highly Desired East Credit Community*. Prime Location. Close To Top Rated Schools, Plazas, Malls, Parks, Transits, Hwys 403, 401 & 407, Community Centre, GO Stns & Much More. Numerous Recent Renovations: Basement In-Law Apartment With Brand New Kitchen, Bedroom, Rec Rm & Washroom! Newly Painted, Newer Roof Shingles (2024), Newer Windows, New Furnace (2026), Air Conditioner & Humidifier (2013), Renovated Modern Kitchen With Stainless Steel Appliances, Granite Counters, Granite Backsplash, California Shutters & Breakfast Area; Hardwood and Porcelain Floors On Main Floor & 2nd Floor; New Hardwood Floor & Renovated Washrooms Upstairs! Separate Living, Dining & Family Rooms. Cozy Kitchen Walks Out To Serene & Beautifully Landscaped Backyard With Interlocking Patio & Gazebo. Lovely Landscape In The Front yard With Inviting Pathway Too! The Driveway Can Accommodate 4 Cars! (Id: 27)
$ 1,079,900
1445 Skyline Drive, Mississauga, ON, L5E 2W3 house for sale | Listing ID W13755 | Royal LePage
View photo
House · for sale
$ 2,895,000
1445 Skyline Drive, Mississauga, ON, L5E 2W3 house for sale | Listing ID W13755 | Royal LePage
Mississauga
· House
· Office room
Mississauga · House · Office room
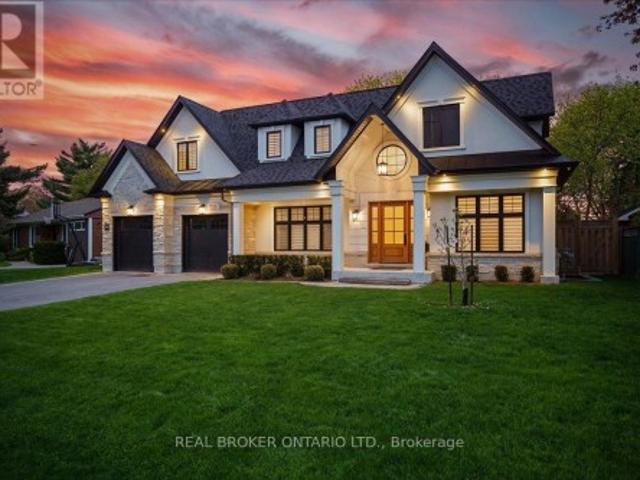
Ideally Situated In Prestigious Orchard Heights, Bordering Coveted Mineola, This Exceptional Custom-Built Residence Offers Timeless Architecture, Luxurious Finishes, And Seamless Indoor-Outdoor Living. Set On A Beautifully Landscaped Lot With Striking Stucco And Limestone Exterior Finishes, This Impressive Home Blends Elegant Design With Everyday Functionality. A Dramatic Double-Height Foyer With Soaring Ceilings, Statement Arched Window, And Checkered Flooring Creates An Unforgettable First Impression. Elegant Formal Living And Dining Spaces Feature Custom Millwork And Designer Lighting, While The Sun-Filled Front Office Provides The Perfect Work-From-Home Space. The Chef-Inspired Kitchen Features Premium JennAir Appliances, Quartz Countertops, Custom Cabinetry, Illuminated Glass Display Cabinets, Brass Hardware, And An Oversized Waterfall Island. A Beautifully Designed Servery With Beverage Fridge, Prep Sink, And Custom Built-Ins Adds Style And Functionality. The Spacious Breakfast A
$ 2,895,000
1617 Trotwood Avenue, Mississauga, ON, L5G 3Z8 house for sale | Listing ID W13560 | Royal LePage
View photo
House · for sale
$ 3,598,888
1617 Trotwood Avenue, Mississauga, ON, L5G 3Z8 house for sale | Listing ID W13560 | Royal LePage
Mississauga
· House
· Fireplace
Mississauga · House · Fireplace
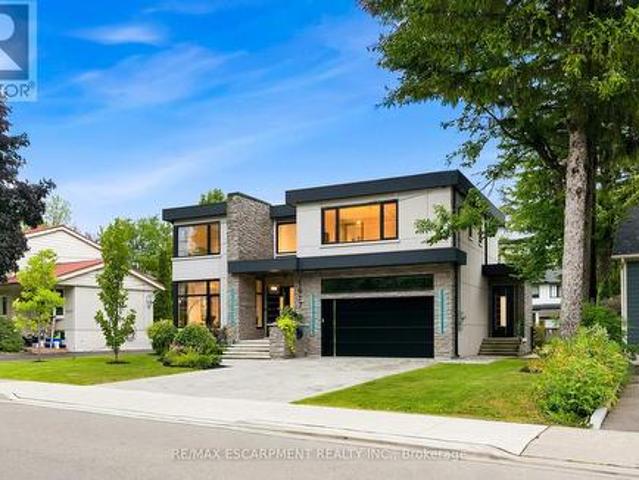
Luxury Modern Masterpiece | 1617 Trotwood Ave, Mineola. This exceptional custom-built residence by Architect Dom Design offers. 4,650 sqft of refined living space in Mineola's most prestigious neighbourhood. Built with a Nudura ICF foundation, European high-performance windows/doors, smooth stucco, natural stone, and bold black-framed glazing, it delivers superior craftsmanship, energy efficiency, and timeless modern architecture. A dramatic 19ft foyer with floating white oak/glass staircase welcomes you. Wide-plank engineered oak flooring, soaring ceilings & expansive windows create bright, open living. The Millworx custom kitchen features full-height cabinetry, leather-finish counters, oversized waterfall quartz island, breakfast area & premium Thermador appliances. Seamlessly connected to the elegant dining room and principal spaces, the 11ft. Room boasts a floor-to-ceiling natural stone wall & two-sided Napoleon gas fireplace opening to the covered outdoor pavilion. A private glass
$ 3,598,888
1511 Leda Avenue, Mississauga, ON, L5G 4B9 house for sale | Listing ID W13799 | Royal LePage
View photo
House · for sale
$ 1,649,000
New
1511 Leda Avenue, Mississauga, ON, L5G 4B9 house for sale | Listing ID W13799 | Royal LePage
Mississauga
· House
· Garden · Office room · Gym · Cellar
Mississauga · House · Garden · Office room · Gym · Cellar
Nestled in the highly sought-after Mineola East neighborhood, this spacious bungalow seamlessly blends charming design with modern updates, offering the perfect setting for today's family. With 3+1 bedrooms and 3 bathrooms, this home provides ample space and comfort for everyone. Step inside to discover just over 2,500 sq. Ft. of total living space (as per floor plan attached), including a large living room bathed in natural light, perfect for gatherings or quiet evenings. The designated dining room is ideal for hosting, while the updated kitchen features Corian counters, a stone backsplash, new appliances and Merbau hardwood flooring, adding both elegance and warmth. The large finished basement offers even more space for entertainment, relaxation, office or home gym. The spacious layout includes two staircases for flow and function and a walk-out to the sizeable backyard, which is perfect for recreation or outdoor dining. The front porch, surrounded by beautiful mature trees, invites
$ 1,649,000
1791 Princelea Place, Mississauga, ON, L5M 3R9 house for sale | Listing ID W13702 | Royal LePage
View photo
House · for sale
$ 949,000
1791 Princelea Place, Mississauga, ON, L5M 3R9 house for sale | Listing ID W13702 | Royal LePage
Mississauga
· House
· Garden · Parking · Cellar
Mississauga · House · Garden · Parking · Cellar
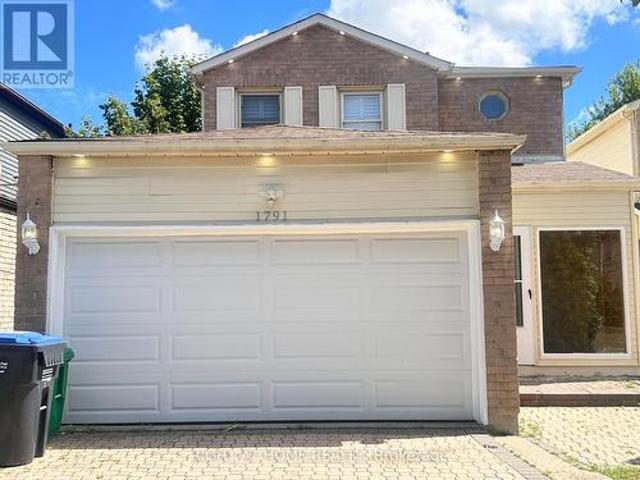
Location. Beautiful upgraded detached home situated on a quiet crescent in the highly desirable East Credit community! Oak Hardwood Floors 1st & 2nd Floor. Layout features a bright, sun-drenched open-concept living and dining area. The modern kitchen with stainless steel appliances. Freshly painted throughout, new pot lights (2025), Roof (2025). The upper level offers 3 spacious bedroom with seperate laundry. Potlights inside and outside. Finished basement apartment with Legal separate entrance from side, kitchen, 3 pcs washroom, 1 bedroom and separate laundry. Outdoors enjoy a large, fully fenced backyard perfect for kids and gatherings. Extra-deep driveway with no sidewalk provides parking for 6 vehicles. Unbeatable location close to top schools, parks, transit, and shopping, 6 mins drive to Erindale Go station. Entrance to Garage from inside. (Id: 27)
$ 949,000
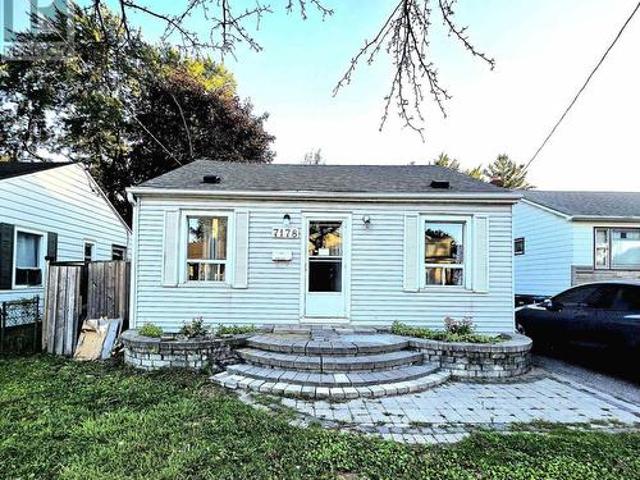
7178 Lancaster Avenue, Mississauga, ON, L4T 2L2 house for sale | Listing ID W13782 | Royal LePage
View photo
House · for sale
$ 137,509
Updated
7178 Lancaster Avenue, Mississauga, ON, L4T 2L2 house for sale | Listing ID W13782 | Royal LePage
Mississauga
· House
· Garden
Mississauga · House · Garden
Rare opportunity to own a premium 40 x 100 ft ravine lot backing onto Victory Park! Ideal for builders, investors, renovators, or first-time buyers looking for future growth potential. This 3-bedroom detached home features a renovated open kitchen, large dining area, fresh paint, and an unbeatable location near all amenities, transit, highways, schools, and Gurdwara. Excellent investment with strong upside potential in a sought-after area. Don't miss this exceptional opportunity! For first buyer. Renovation is on the way to have sweet home spot with income potential. Don't miss chance to own home with park at your home's backyard. (Id: 27)
$ 137,509
2 2020 South Millway, Mississauga, ON, L5L 1K2 townhouse for sale | Listing ID W13523 | Royal LePage
View photo
Townhouse · for sale
$ 699,999
2 2020 South Millway, Mississauga, ON, L5L 1K2 townhouse for sale | Listing ID W13523 | Royal LePage
Mississauga
· Townhouse
· Garden · Cellar
Mississauga · Townhouse · Garden · Cellar
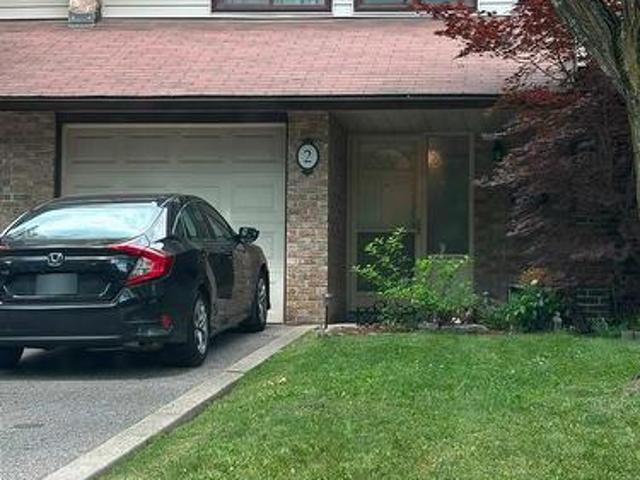
Welcome to 2-2020 south millway, located in peel, mississauga! This modern condo townhome is in the heart of the erin mills community. Unit #2 is a beautiful 3 bed 2.5 bath spacious and finished basement with additional bedroom/den area. This unit features a family-size open concept kitchen with quartz counters and spacious living space combined with a dining and living room overlooking the large fenced backyard. This home has beautiful harwood flooring and led lighting throughout the home. The basement fetaures a kichenette area with a fridge, laundry room area with a spacious rec/additional bedroom area. Steps away from a beautiful trail and tons of greenery, this townhome is perfect for all types of families. This home is in close proximity to the south common shopping mall, erin mills town centre, school districts, library, the utm campus, and the 403 highway. This home is ideal of all family types who are looking for a cozy townhome. This condo townhome is also pet-friendly. Come
$ 699,999
38 6625 Falconer Drive, Mississauga, ON, L5N 0C8 townhouse for sale | Listing ID W13730 | Royal LePage
View photo
Townhouse · for sale
$ 979,900
38 6625 Falconer Drive, Mississauga, ON, L5N 0C8 townhouse for sale | Listing ID W13730 | Royal LePage
Mississauga
· Townhouse
Mississauga · Townhouse
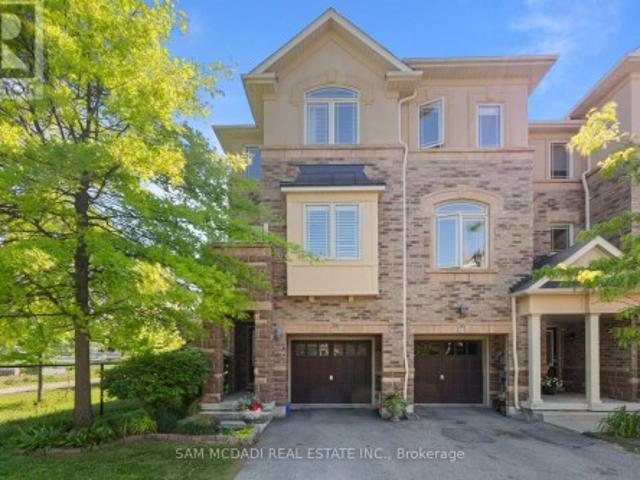
A true gem, this exceptional end-unit town-home boasts one of the most desirable locations within the complex, tucked away in a quiet, modern enclave in the highly sought-after Village of Streetsville. Offering 3 bedrooms and 3 bathrooms, this beautifully maintained home enjoys a premium setting backing onto Meadow on the Green Park, featuring four tennis courts, a baseball diamond, and a children's playground. Nature enthusiasts will appreciate being just a short walk from the scenic Credit River and its extensive network of walking and cycling trails. The bright and spacious main living level showcases an open-concept design with soaring 9-foot ceilings and windows on three sides, filling the home with natural light. The inviting living and dining areas flow seamlessly into the updated kitchen, creating the perfect space for everyday living and entertaining. The generous dining area accommodates a large family-sized table, ideal for hosting gatherings. The versatile ground-level spac
$ 979,900
2656 Spruce Needle Drive, Mississauga, ON, L5L 1M9 house for.
View photo
House · for sale
$ 1,338,800
2656 Spruce Needle Drive, Mississauga, ON, L5L 1M9 house for.
Mississauga
· 4 Bedrooms · 4 Baths · House
· Garden · Fireplace
Mississauga · 4 Bedrooms · 4 Baths · House · Garden · Fireplace
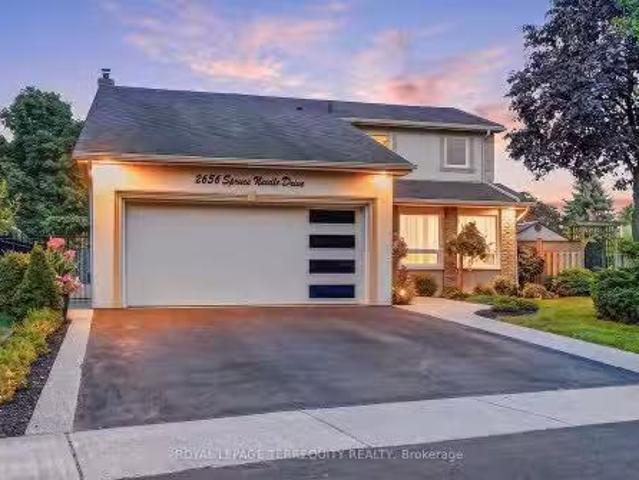
Absolutely one of a kind and unforgettable, this stunning corner-lot detached home sits on a peaceful, tree-lined street in one of Erin Mills most sought-after pockets, the rare find buyers spend years searching for. Every corner reflects true pride of ownership, thoughtfully upgraded and bursting with warmth and character. Step inside to a sun-filled main floor, where French doors open to a living room framed by a large window, flowing effortlessly into the dining room and its bay window offering a postcard-like view of the backyard. From there, the chefs kitchen impresses with quartz counters, a custom backsplash, an island for extra workspace, and a large pantry offering plenty of storage. Just steps away, the family room is anchored by a charming wood-burning fireplace, with a walkout leading directly to the breathtaking backyard beyond. Rounding out the level is a main floor laundry room complete with its own shower and a separate ramped side entrance, ideal for pets or elderly fa
$ 1,338,800
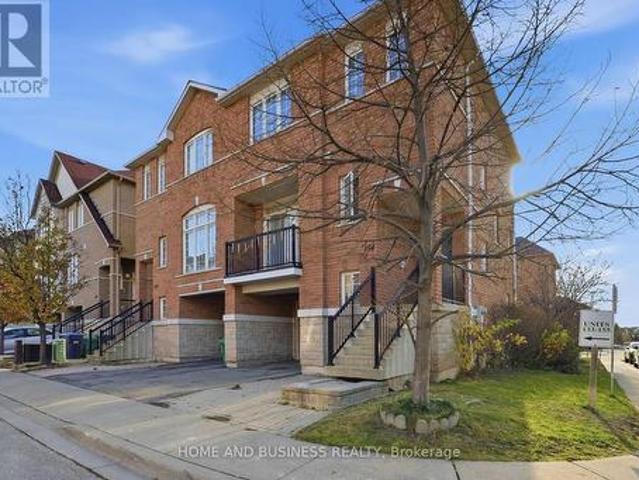
154 7 Magistrate Terrace, Mississauga, ON, L5W 1Y9 townhouse for sale | Listing ID W13716 | Royal LePage
View photo
Townhouse · for sale
$ 799,999
154 7 Magistrate Terrace, Mississauga, ON, L5W 1Y9 townhouse for sale | Listing ID W13716 | Royal LePage
Mississauga
· Townhouse
· Garden · Terrace · Parking · Cellar
Mississauga · Townhouse · Garden · Terrace · Parking · Cellar
Semi-detached bright corner condo unit, features 9 ft ceilings, hardwood floors throughout, open-concept living / dining area, pot lights, quartz countertops & backsplash, stainless steel appliances. The second floor has three bedrooms, with the primary suite offering a 3-piece ensuite, along with an additional full bathroom. The walkout basement has direct access to the fully fenced backyard. The house has a garage entry into the home and a second backyard access point through the garage. Perfectly situated close to major highways, shopping, GO Station, and Heartland Town Centre. The home is also within the boundaries of top-rated schools such as St. Marcellinus SS, Levi Creek French Immersion, David Leeder MS, and Derry West PS. The house is currently tenanted. Newer furnace 2023, and The roof was replaced in 2018. (Id: 27)
$ 799,999
2542 Pollard Drive, Mississauga, ON, L5C 3H1 house for sale | Listing ID W13671 | Royal LePage
View photo
House · for sale
$ 1,549,000
2542 Pollard Drive, Mississauga, ON, L5C 3H1 house for sale | Listing ID W13671 | Royal LePage
Mississauga
· House
· Garden · Cellar
Mississauga · House · Garden · Cellar
Welcome To This Highly Desirable Family-Friendly Neighbourhood Of Erindale. Large Lot, Spacious Bedrooms, Gorgeous & Well-Maintained 4+2 Bedroom Home Featuring a 2 Bed Finished Basement With Separate Entrance. Excellent Rental Income Potential, Close To The Huron Park And Steps From Community Centre. Home Features A Beautiful Foyer With Curved Staircase, Master Bedroom With W/I Closet & 4 Pc Ensuite, All Great Size Bedrooms, Beautiful Huge Backyard Perfect For Entertaining. Located Close To All Amenities Including 6 Public Schools, 5 Catholic Schools, Tennis Courts, Transit, Shopping, Hospitals and Other Facilities Are Within Walking Distance. Extras: (id: 27)
$ 1,549,000

Get email alerts

Don't miss out: be the first to know about new properties

The alert was correctly created

On subscribing you accept the conditions of use and the privacy policy
Alert
Receive new ads in your inbox
Save this search
Receive alerts for new listings

We'll send you an email when we have new properties for: "Properties for sale in Mississauga"

The alert was correctly created

Fletchers Creek
Meadowvale Business Park
Get email alerts and be the first to see new listings
Required field
On subscribing I accept the terms of the privacy policy
Perfect! You'll soon start receiving new listings via email
Alert
Receive an email when we have new ads for Properties for sale in Mississauga
Save this search
Filters

Bedrooms

Area (sq.ft)

sq.ft
sq.ft

Price

$
$

Filter by property type

Bathrooms

Clear all filters
Receive notifications when new entries are published.