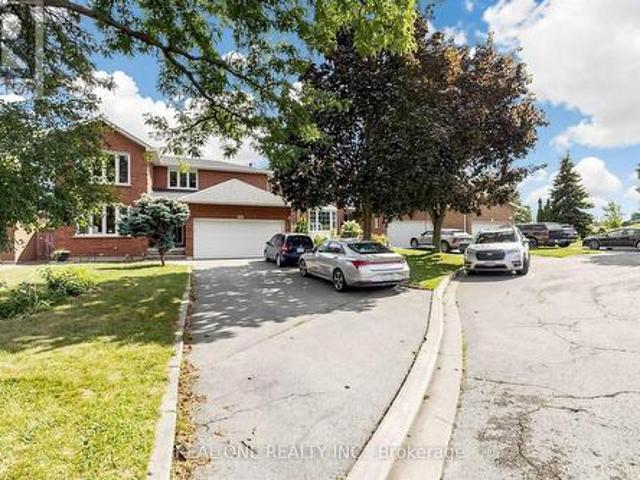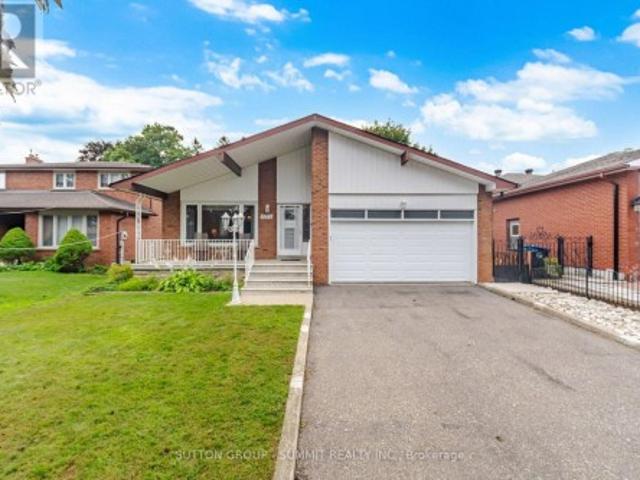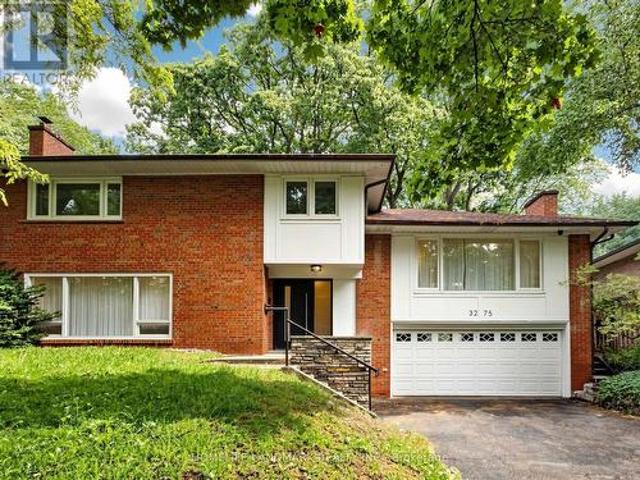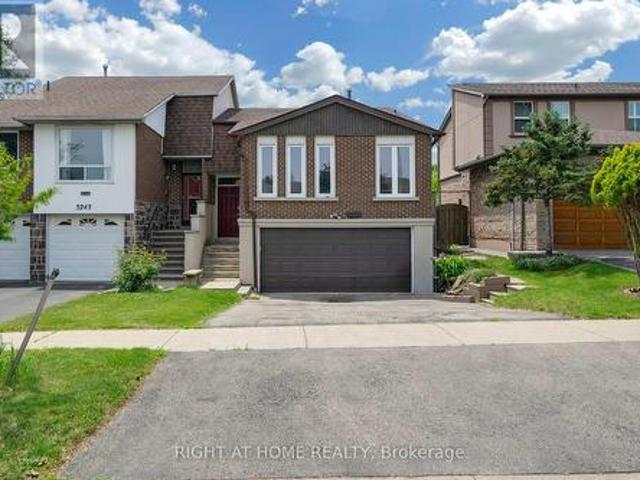
11,232 properties for sale in Mississauga

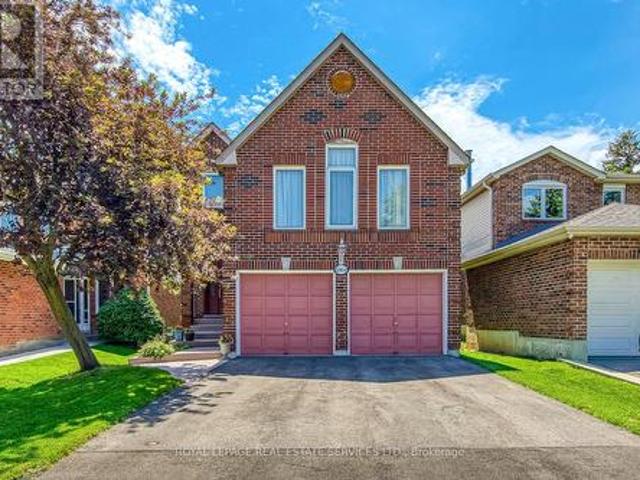
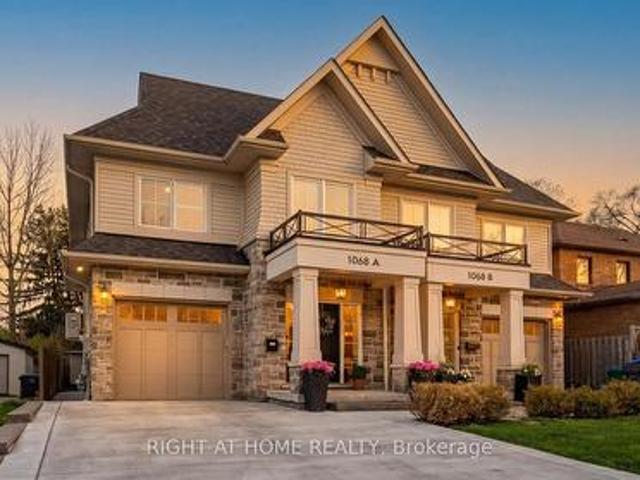
1068A Shaw Drive, Mississauga, ON, L5G 3Z4 house for sale | Listing ID W13794 | Royal LePage
View photo
House · for sale
$ 1,599,999
New
1068A Shaw Drive, Mississauga, ON, L5G 3Z4 house for sale | Listing ID W13794 | Royal LePage
Mississauga
· House
· Garden · Fireplace · Deck
Mississauga · House · Garden · Fireplace · Deck
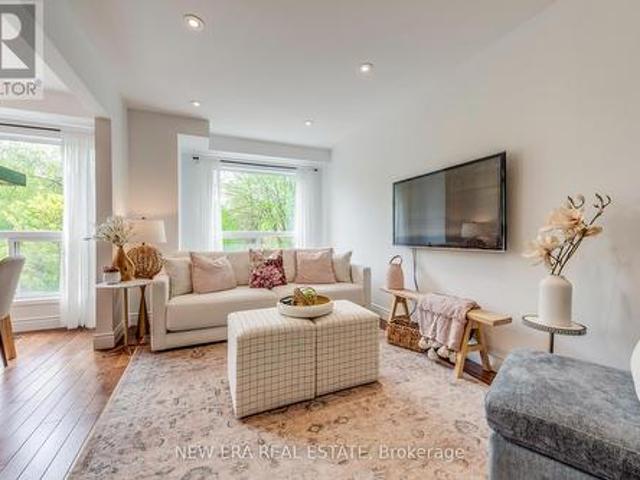
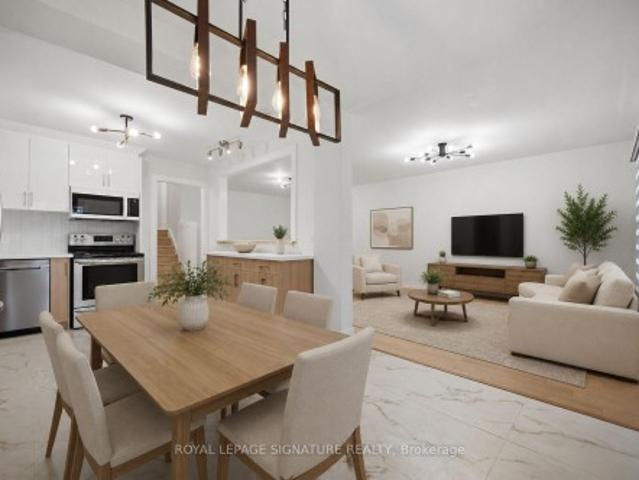
A beautifully appointed home nestled in the sought-after Lakeview Community, where comfort, style, and location come together perfectly. Just a short walk to the lakefront and vibrant Port Credit, this exceptional home offers approximately 3,000 sq. Ft. of thoughtfully designed living space filled with warmth, natural light, and elegant finishes throughout. From the moment you step inside, you'll feel right at home. The inviting Great Room features a cozy fireplace, custom built-in shelving, large bright windows, hardwood floors, pot lights, and Custom blinds, creating the perfect space to gather and unwind. The spacious kitchen and dining area is bright and functional, complete with stainless steel appliances, water filtration, large island and a walkout to a private backyard oasis featuring an entertainer's deck and plenty of space to relax or play. Upstairs, the luxurious primary retreat offers a spacious walk-in closet and spa-inspired 4-piece ensuite with heated floors, rain showe
$ 1,599,999
11A Maple Avenue N, Mississauga, ON, L5H 2R9 house for sale | Listing ID W13501 | Royal LePage
View photo
House · for sale
$ 1,980,000
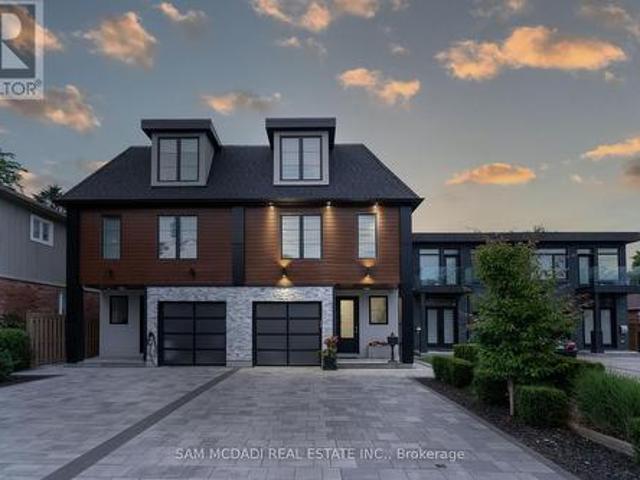
11A Maple Avenue N, Mississauga, ON, L5H 2R9 house for sale | Listing ID W13501 | Royal LePage
Mississauga
· House
· Garden · Deck · Lift
Mississauga · House · Garden · Deck · Lift
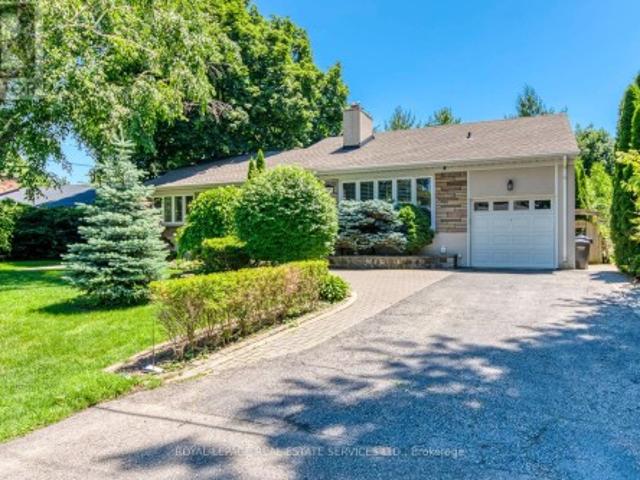
A one-of-a-kind semi-detached residence offering exceptional value in the prestigious Port Credit community! With nearly 3,500 square feet above grade, a private elevator, four levels finished to the nines, and an unparalleled cost per square foot, this is a rare offering you don't want to miss. This exquisite 4 bedroom 6 bath residence welcomes you w/ a plethora of sought after finishes including an open concept layout, soaring coffered ceilings, LED pot lights & sleek white oak hardwood floors. The gourmet kitchen is a chef's delight designed w/ high-end appliances, porcelain counters that extends to the backsplash & ample storage space. It seamlessly flows into the dining area leading to your professionally landscaped backyard enhanced w/ an expansive wooden deck & stone interlocking great for hosting intimate gatherings w/ family & friends. Ascend to the upper level adorned w/ a statement skylight & step into the primary suite offering a serene retreat w/ a 5pc ensuite & a large wa
$ 1,980,000
3364 Ingram Road, Mississauga, ON, L5L 4N4 house for sale | Listing ID W13587 | Royal LePage
View photo
House · for sale
$ 1,198,800
3364 Ingram Road, Mississauga, ON, L5L 4N4 house for sale | Listing ID W13587 | Royal LePage
Mississauga
· House
· Garden · Fireplace · Cellar
Mississauga · House · Garden · Fireplace · Cellar
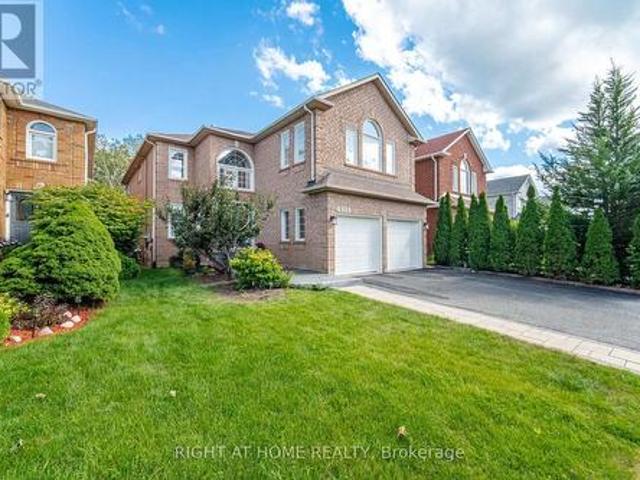
Welcome To This Exceptional Open-Concept Home Offering 2,332 Sq Ft. Plus, Finished Basement. The Largest 3-Bedroom Detached Model in The Area! Situated On an Extra-Deep 139.84ft Lot with Sunny Southeast-Facing Backyard! This Lovingly Home Has Been Meticulously Cared for By Its Small-Family Owner. Nestled In One of The City's Most Sought-After Friendly Neighborhoods, It Offers the Perfect Combination of Space, Comfort, And Convenience. Step Inside to An Open and Welcoming Hallway, To Spacious Principal Rooms, Including an Inviting Living Room and A Formal Dining Room with A Charming Bay Window Overlooking the Backyard. The Spacious Kitchen Features Maple Cabinetry, Pantry, French Doors, Sun-Filled Breakfast Area Walkout to A Large Sundeck With B/I Benches-Ideal for Outdoor Family Gatherings, And Entertaining. A Grand Hardwood Staircase Leads to The Impressive Upper-Level Family Room, Highlighted by Soaring Cathedral Ceilings and A Cozy Wood-Burning Fireplace. This Versatile Space Is Per
$ 1,198,800
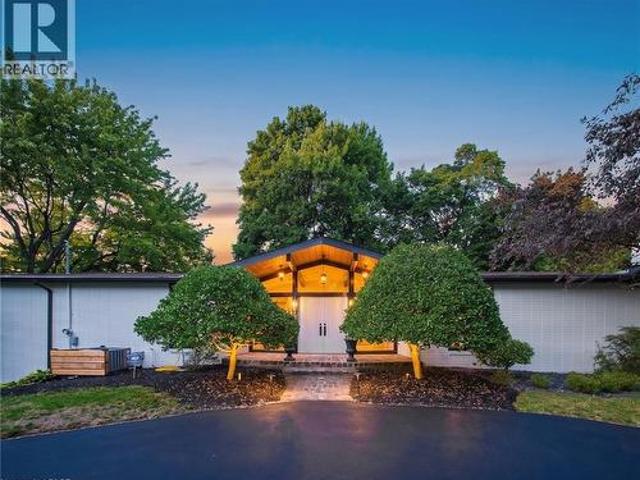
625 Sir Richards Road, Mississauga, ON, L5C 1A3 house for sale | Listing ID 40859 | Royal LePage
View photo
House · for sale
$ 1,988,850
625 Sir Richards Road, Mississauga, ON, L5C 1A3 house for sale | Listing ID 40859 | Royal LePage
Mississauga
· House
· Parking
Mississauga · House · Parking
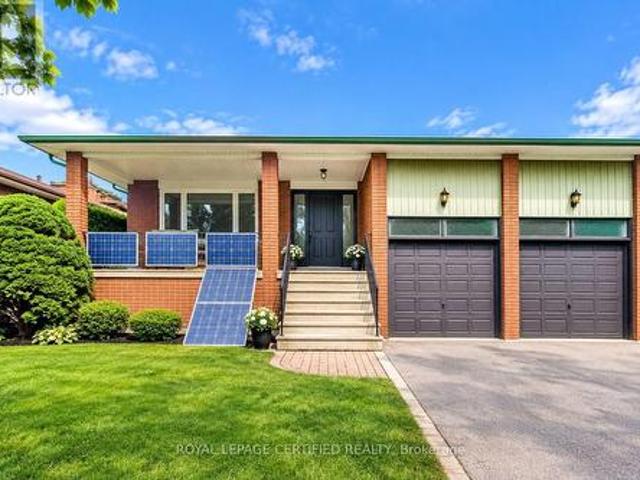
Renovated Top To Bottom, This Exceptional California Ranch-Style Bungalow Seamlessly Blends Timeless Design, Modern Comfort & Everyday Functionality, All Perfectly Positioned On A Picturesque, Tree-Lined Street Within The Prestigious Gordon Woods Enclave. Surrounded By Distinguished Estate Homes, 625 Sir Richards Rd Showcases Outstanding Curb Appeal W/ A Circular Driveway, A 3-Car Attached Garage, Professionally Landscaped Grounds & B/I Irrigation At Both The Front & Rear Of The Property. Offering Approx 3,614 Sqft Of Beautifully Finished Living Space Across 2 Lvls, The Home Features A Bright, O/C Layout Designed For Both Comfortable Family Living & Effortless Entertaining. The Main Lvl Is Enhanced By Rich Oak Hdwd Flooring, Expansive Principal Rooms & Oversized Floor-To-Ceiling Windows That Fill The Interior W/ Natural Light While Framing Serene Views Of The Surrounding Landscape. Multiple W/O Create A Natural Connection Between The Indoor & Outdoor Living Spaces, Extending The Home's
$ 1,988,850
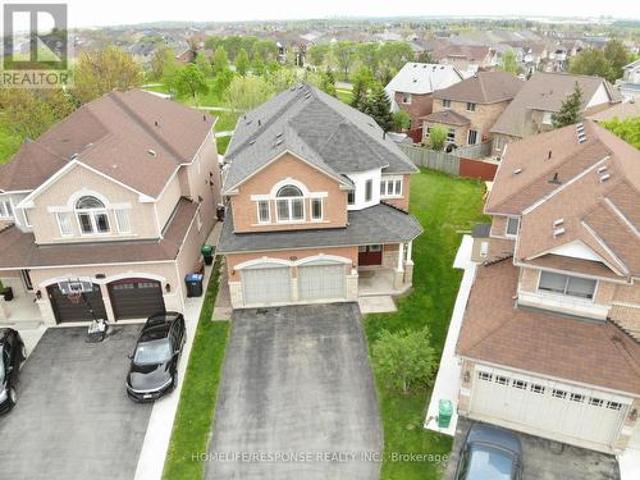
7272 Milano Court, Mississauga, ON, L5W 0A2 house for sale | Listing ID W12463 | Royal LePage
View photo
House · for sale
$ 1,729,000
7272 Milano Court, Mississauga, ON, L5W 0A2 house for sale | Listing ID W12463 | Royal LePage
Mississauga
· House
· Garden · Fireplace · Deck · Cellar
Mississauga · House · Garden · Fireplace · Deck · Cellar
Absolutely Stunning 4+2 Bedroom Executive Home Backing Onto Park in Sought-After Meadowvale Village! This meticulously maintained 10+ detached home offers 3,500 sq ft of luxurious living space in a quiet court location, ideal for families seeking comfort, style, and functionality. With laundry on both the main floor and in the basement, this home blends convenience with upscale design. The main level welcomes you with a grand double-door entry, leading to a spacious dining and living area and gas fireplace, a separate family room with bay-style windows, all enhanced by 9-ft ceilings, gleaming strip hardwood floors, and elegant wooden staircase. The upgraded eat-in kitchen features stainless steel appliances, tiled backsplash, a bright breakfast area, and a walkout to a beautifully landscaped backyard with a large deck perfect for entertaining and relaxing. Upstairs offers 4 generously sized bedrooms and 3 full bathrooms, including a massive primary suite with a 5-piece ensuite and two
$ 1,729,000
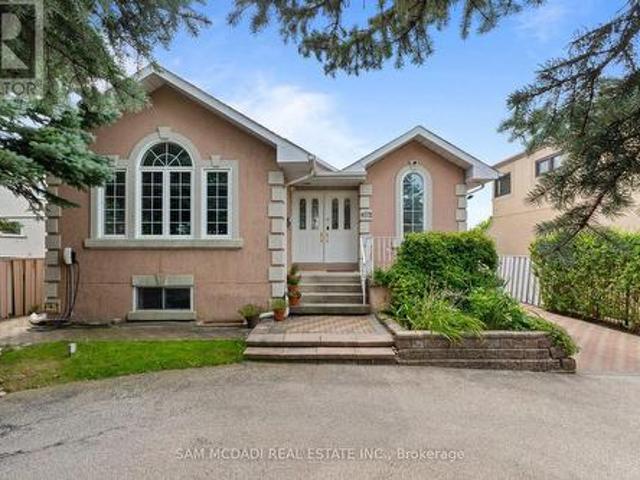
4072 Wilcox Road, Mississauga, ON, L4Z 1B7 house for sale | Listing ID W13787 | Royal LePage
View photo
House · for sale
$ 1,999,000
4072 Wilcox Road, Mississauga, ON, L4Z 1B7 house for sale | Listing ID W13787 | Royal LePage
Mississauga
· House
· Garden · Swimming pool · Parking
Mississauga · House · Garden · Swimming pool · Parking
Welcome to this spacious and versatile backsplit offering an exceptional blend of comfort, functionality, and investment potential. With generous living spaces, this home is ideal for large and multigenerational families, providing ample room for daily living, entertaining, and guest accommodations. The completed lower levels add living space that can be utilized for family recreation or working from home. Step outside to your private backyard retreat featuring an in-ground heated pool and ample seating areas perfect for rest and relaxation, al-fresco dining, and entertaining loved ones on warm summer days. Ample parking for up to six cars provides additional convenience for homeowners and guests. Being closely situated to top-rated schools, public transport, and local amenities including community centres and parks, makes it an excellent family-friendly neighborhood. For investors, this property offers an exceptional opportunity as an active, high-performing short-term rental with an
$ 1,999,000
1960 Pimlico Court, Mississauga, ON, L5M 3S3 house for sale | Listing ID W13747 | Royal LePage
View photo
House · for sale
$ 1,499,000
Updated
1960 Pimlico Court, Mississauga, ON, L5M 3S3 house for sale | Listing ID W13747 | Royal LePage
Mississauga
· House
· Garden · Parking · Fireplace · Cellar
Mississauga · House · Garden · Parking · Fireplace · Cellar
Welcome to this impressive family home, ideally situated on a quiet cul-de-sac in the highly sought-after John Fraser school district! Offering approximately 2,900 sq. Ft. above grade, this spacious property features a long driveway with no sidewalk, parking for 4-5vehicles, a double garage, and a generous backyard. The bright and functional main floor offers spacious living and dining rooms, a warm and inviting family room with a cozy fireplace, and a convenient laundry room. Upstairs features four generously sized bedrooms and two full bathrooms. The exceptionally spacious primary retreat is a true highlight, complete with its own fireplace, a private sitting area, a walk-in closet, and a luxurious ensuite featuring a separate shower and relaxing soaker tub. The finished basement offers excellent additional living space with a separate entrance, three bedrooms, a kitchen, and a second laundry room-ideal for extended family. Conveniently located near major highways, Credit Valley Hosp
$ 1,499,000
3446 Ash Row Crescent N, Mississauga, ON, L5L 1K4 house for sale | Listing ID W13762 | Royal LePage
View photo
House · for sale
$ 998,000
3446 Ash Row Crescent N, Mississauga, ON, L5L 1K4 house for sale | Listing ID W13762 | Royal LePage
Mississauga
· House
· Garden · Fireplace · Deck · Parking · Cellar
Mississauga · House · Garden · Fireplace · Deck · Parking · Cellar
Welcome to this fully renovated 3+1 bedroom semi-detached home in highly sought-after Erin Mills, offering modern finishes, a legal basement apartment and exceptional flexibility for families. The house has been completely updated and features 3 bedrooms and 2.5 bathrooms, a brand-new white kitchen with quartz countertops, a backsplash, an undermount sink and stainless steel appliances. The bright living space features a brick fireplace and a walkout to a new deck overlooking a fully fenced, freshly sodded backyard. A major bonus is the professionally finished legal 1-bedroom basement apartment with separate laundry, currently generating $1,750/month. Complete with private driveway for 3 parking. Ideally located near excellentschools, parks and trails, Erin Mills Town Centre, Credit Valley Hospital and UTM, with convenient access to Highways 403, 401 and QEW, GO Transit and everyday amenities. Renovated, income-producing and move-in ready in one of Mississauga's most established family
$ 998,000
2222 Florian Road, Mississauga, ON, L5A 2M4 house for sale | Listing ID W13754 | Royal LePage
View photo
House · for sale
$ 1,150,000
2222 Florian Road, Mississauga, ON, L5A 2M4 house for sale | Listing ID W13754 | Royal LePage
Mississauga
· House
· Office room · Parking · Fireplace · Swimming pool · Cellar
Mississauga · House · Office room · Parking · Fireplace · Swimming pool · Cellar
Welcome to 2222 Florian Road, centrally located on a quiet cul-de-sac just steps to several schools, parks, major shopping centres and Trillium Hospital. This spacious 3 bedroom, 3 bathroom raised bungalow isready for a family that loves a large eat-in kitchen, finished basement with 2 cantinas and a gas fireplace, lots of play space and a separate room for an office plus a large attached double garage. The large fencedbackyard is great for family functions and pets, plus lots of room for a play area and maybe even aswimming pool! Well maintained and ready for you to move in, be sure to check out this amazing familyhome. (Id: 27)
$ 1,150,000
3275 Credit Heights Drive, Mississauga, ON, L5C 2L8 house for sale | Listing ID W13778 | Royal LePage
View photo
House · for sale
$ 1,760,000
3275 Credit Heights Drive, Mississauga, ON, L5C 2L8 house for sale | Listing ID W13778 | Royal LePage
Mississauga
· House
Mississauga · House
Client RemarksStunning Masterpiece of Luxury Living in Erindale! Welcome to this absolutely breathtaking 4-level sidesplit, meticulously transformed from top to bottom, inside and out, with a lavish $400,000 complete custom renovation. No expense has been spared in creating this ultimate modern sanctuary, combining flawless master craftsmanship with high-end designer finishes. As you step inside, you will be captivated by the incredible abundance of natural light streaming through two massive custom skylights, illuminating the spectacular herringbone hardwood flooring that flows elegantly throughout the main living areas. The heart of this home features a chef's dream kitchen with exquisite, unparalleled workmanship, boasting premium custom cabinetry, top-tier stone countertops, and high-end integrated appliances-a perfect space for both intimate family dinners and grand-scale entertaining. Retreat to the ultra-luxurious, spa-like bathrooms that rival 5-star boutique hotels, showcasing
$ 1,760,000
21 Cumberland Drive, Mississauga, ON, L5G 3M7 house for sale | Listing ID 40861 | Royal LePage
View photo
House · for sale
$ 1,675,000
21 Cumberland Drive, Mississauga, ON, L5G 3M7 house for sale | Listing ID 40861 | Royal LePage
Mississauga
· House
· Garden · Office room · Fireplace · Gym · Cellar
Mississauga · House · Garden · Office room · Fireplace · Gym · Cellar
Set on one of Port Credit’s most sought-after streets, this beautifully updated home sits on a coveted 50’ x 150’ lot and puts you just steps from downtown Port Credit, the lake and scenic waterfront trails. Filled with natural light and thoughtfully designed for everyday living and entertaining, the home features a welcoming kitchen with granite countertops, gas stove, breakfast bar and bay window. A separate living room with gas fireplace provides a comfortable retreat, while the impressive rear extension creates a standout dining and family space with soaring ceilings, exposed brick, skylights, custom built-in shelving and hardwood flooring. Upstairs, the spacious primary bedroom features a private ensuite with heated floors, double-sink vanity and soaker tub. The finished basement provides abundant storage, a workshop and a versatile bonus room ideal for a media room, home office, gym or playroom. Outside, enjoy a private backyard surrounded by mature landscaping, complete with a t
$ 1,675,000
3241 Mccarthy Court, Mississauga, ON, L4Y 3Z4 house for sale | Listing ID W13721 | Royal LePage
View photo
House · for sale
$ 999,000
3241 Mccarthy Court, Mississauga, ON, L4Y 3Z4 house for sale | Listing ID W13721 | Royal LePage
Mississauga
· House
· Garden · Parking · Cellar
Mississauga · House · Garden · Parking · Cellar
Fantastic Opportunity For Homeowners, Extended Families And Investors! Welcome To This Well-Maintained Semi-Detached Raised Bungalow Situated On A Quiet Court In The Desirable Applewood Community Of Mississauga. The Main Floor Features 3 Spacious Bedrooms, Hardwood Flooring, A Bright And Functional Kitchen With Walkout To The Yard, And Separate Laundry. The Finished Basement With Separate Entrance Offers An Additional Bedroom, Large Recreation Room, Second Kitchen And Separate Laundry, Providing Excellent In-Law Suite Or Income Potential. Enjoy The Convenience Of A Double-Car Garage And Parking For Up To 6 Vehicles. Ideally Located Close To Schools, Parks, Shopping, Public Transit And Major Highways. A Great Property With Flexible Living Options And Strong Investment Potential! (Id: 27)
$ 999,000
43 7284 Bellshire Gate, Mississauga, ON, L5N 8E4 townhouse for sale | Listing ID W13642 | Royal LePage
View photo
Townhouse · for sale
$ 879,000
43 7284 Bellshire Gate, Mississauga, ON, L5N 8E4 townhouse for sale | Listing ID W13642 | Royal LePage
Mississauga
· Townhouse
Mississauga · Townhouse
Welcome to this stunning end-unit townhouse situated on a premium ravine lot. This property is located in the desirable Meadowvale Village conveniently located close to all amenities, parks, walking trails, Meadowvale Conservation, Hwy 401, 407, public transit, Meadowvale GO, and minutes to Heartland Town Centre. This two-storey, newly renovated home has been beautifully updated and is in a family-friendly peaceful neighbourhood backing onto Levi Creek. The main floor open-concept design features a modern kitchen with quartz countertops, breakfast bar, and stainless steel appliances. The main living and dining area features hardwood floors, smooth ceilings, pot lights, modern light fixtures and large windows providing an abundance of natural light. This 3 bedroom, 3 bathroom home has a spacious second floor with 6' engineered oak hardwood flooring throughout, custom oak staircase with wrought iron pickets, and custom built-in closets are just a few of this home's incredible features. T
$ 879,000
212 1 Douglas Mccurdy Common, Mississauga, ON, L5G 0C6 townhouse for sale | Listing ID W12916 | Royal LePage
View photo
Townhouse · for sale
$ 899,000
212 1 Douglas Mccurdy Common, Mississauga, ON, L5G 0C6 townhouse for sale | Listing ID W12916 | Royal LePage
Mississauga
· Townhouse
· Terrace
Mississauga · Townhouse · Terrace
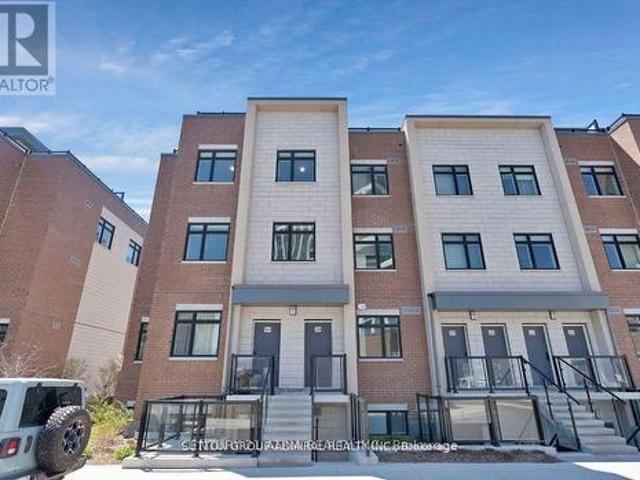
Experience contemporary living at its best in this pristine, never-occupied two-bedroom townhome, ideally positioned in the heart of Mississauga bustling urban scene. This stylish home showcases elegant hardwood floors throughout and a thoughtfully designed open-concept layout that harmoniously integrates the living, dining, and kitchen spaces with modern flair. Both spacious bedrooms come complete with walk-in closets, offering generous storage solutions and everyday comfort. Step out onto the impressive 415 sq/ft terrace, perfect for soaking up scenic views or hosting unforgettable gatherings. With public transit, chic boutiques, and a wide selection of dining options just moments away, this townhome offers the ultimate blend of convenience and vibrant city living. (Id: 27)
$ 899,000
1182 Streambank Drive, Mississauga Lorne Park, ON, L5H 1W8 house for sale | Listing ID W13762 | Royal LePage
View photo
House · for sale
$ 3,455,000
1182 Streambank Drive, Mississauga Lorne Park, ON, L5H 1W8 house for sale | Listing ID W13762 | Royal LePage
Mississauga
· House
· Patio · Garden · Fireplace · Deck
Mississauga · House · Patio · Garden · Fireplace · Deck
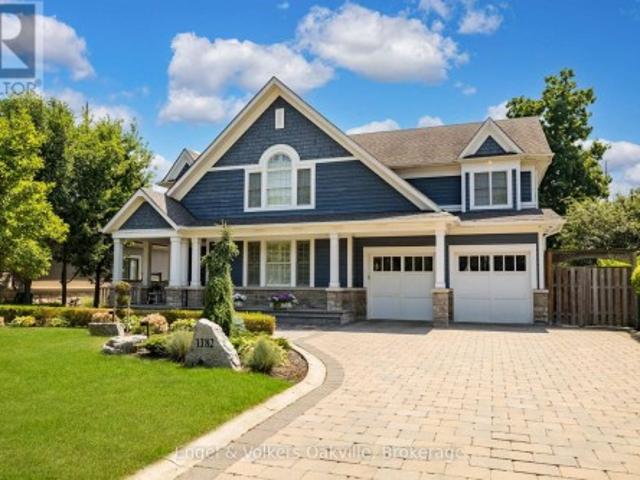
Nestled in the highly prestigious Lorne Park neighbourhood of Mississauga, this extraordinary custom-built masterpiece, brilliantly designed by renowned architect Bill Hicks, offers an unparalleled blend of timeless elegance and modern luxury across over 5,000 square feet of meticulously crafted living space. Featuring six spacious bedrooms and five beautifully appointed bathrooms, the striking exterior showcases rich blue siding, elegant stone accents, and a welcoming covered porch. The tranquil backyard oasis includes a large rear deck and a spacious stone patio perfectly surrounded by mature trees. Stepping inside, the open-concept main floor reveals gleaming hardwood floors and breathtaking coffered ceilings that flow seamlessly. Crestron system controls music and lighting and enjoy the music from built-in speakers in the main living areas and primary bedroom. This expansive living area features a sophisticated fireplace with a classic white mantel that elegantly anchors the inviti
$ 3,455,000
6576 Alderwood Trail, Mississauga Lisgar, ON, L5N 6W3 house for sale | Listing ID W13798 | Royal LePage
View photo
House · for sale
$ 849,900
New
6576 Alderwood Trail, Mississauga Lisgar, ON, L5N 6W3 house for sale | Listing ID W13798 | Royal LePage
Mississauga
· House
· Garden · Fireplace · Parking · Cellar
Mississauga · House · Garden · Fireplace · Parking · Cellar
Welcome to this beautifully updated 3+1 bedroom, 3-bathroom semi-detached home in Mississauga's sought-after Lisgar community! Featuring a neutral colour scheme and stylish updates throughout, this home boasts a stunning newer kitchen (2024) with stainless steel appliances, quartz countertops, and an under mount sink. The inviting living room features a sleek linear fireplace, creating a warm and welcoming space to relax and unwind. Hardwood flooring throughout the main level, updated bathrooms, newer windows. Upstairs find 3 spacious bedrooms with newer carpeting (2022) and an updated 4pc bathroom (2021/2022). The fully finished basement provides additional living space with a spacious recreation room, additional bedroom, storage, and laundry room. The front exterior boasts a patterned concrete walk-way and repaved widened driveway for additional parking! It also features new eavestrough & downspouts (2026). Fully fenced private backyard, complete with a professionally installed inter
$ 849,900
35 75 Strathaven Drive, Mississauga, ON, L5R 3W1 townhouse for sale | Listing ID W13519 | Royal LePage
View photo
Townhouse · for sale
$ 725,000
35 75 Strathaven Drive, Mississauga, ON, L5R 3W1 townhouse for sale | Listing ID W13519 | Royal LePage
Mississauga
· Townhouse
· Office room · Parking
Mississauga · Townhouse · Office room · Parking
Welcome To This Beautifully Renovated 3-Bedroom End-Unit Townhome In The Heart Of Hurontario! Offering A Functional Multi-Level Layout With Bright, Spacious Living Areas And Low Maintenance Fees, This Home Is Perfect For First-Time Buyers, Young Families, Or Investors. Enjoy An Open Concept Living & Dining Area Filled With Natural Light, A Well-Appointed Kitchen With Ample Cabinetry, And Generously Sized Bedrooms Designed For Comfortable Everyday Living. The Primary Bedroom Features Excellent Closet Space, While The Versatile Layout Provides Flexibility For A Home Office, Guest Room, Or Growing Family. Convenient Interior Access To Garage Plus Two Parking Spaces. Located In One Of Mississauga's Most Convenient Communities, Just Minutes To Square One, Hwy 403/401/-, Future Hurontario LRT, Schools, Parks, Shopping, Restaurants, Transit, And Everyday Amenities. A Fantastic Opportunity To Own In A High-Demand Area With Exceptional Connectivity And Value. Move-In Ready And Priced To Sell. D
$ 725,000
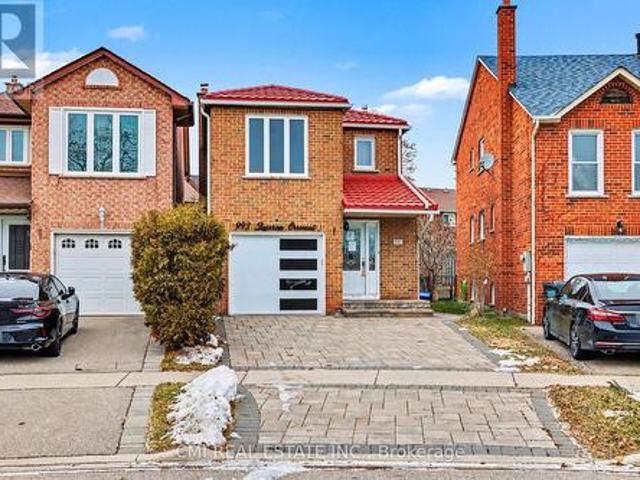
993 Lucerne Crescent, Mississauga, ON, L5C 3X6 house for sale | Listing ID W13534 | Royal LePage
View photo
House · for sale
$ 949,000
993 Lucerne Crescent, Mississauga, ON, L5C 3X6 house for sale | Listing ID W13534 | Royal LePage
Mississauga
· House
Mississauga · House
Beautiful Link-Detached Home in the Desirable Deer Run Area3 spacious bedrooms and 4 bathrooms Located in a wonderful family-friendly neighborhood Situated on a huge pie-shaped lot offering exceptional outdoor space Warm knotty pine wainscotting adds character Cozy family room with broadloom Ceramic flooring in the kitchen Newer windows throughout Sellers are motivated. This home must be sold All offers welcome. Thank you for your interest! (Id: 27)
$ 949,000
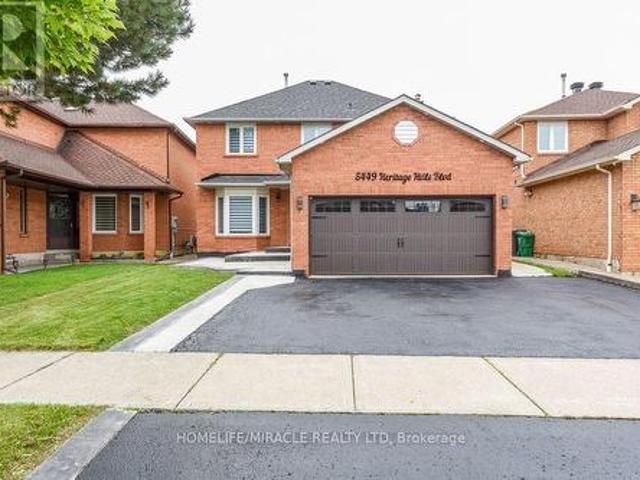
5449 Heritage Hills Boulevard, Mississauga, ON, L5R 2H4 house for sale | Listing ID W13696 | Royal LePage
View photo
House · for sale
$ 1,369,800
5449 Heritage Hills Boulevard, Mississauga, ON, L5R 2H4 house for sale | Listing ID W13696 | Royal LePage
Mississauga
· House
· Patio · Garden · Deck · Parking · Cellar
Mississauga · House · Patio · Garden · Deck · Parking · Cellar
Welcome to this 3,300 sq ft living space detached 2-storey home offering 4+3 bedrooms, 4 baths & The fully finished basement is already generating income and includes 3 bedrooms, a bathroom and a legal separate entrance. The main floor features a welcoming foyer, porcelain tiles, new crown molding, living-room wainscoting, a designer family-room accent wall, dining-room hutch/buffet, and a bright modern kitchen with a large center island, generous cabinetry and spacious eat-in area. Upstairs offers spacious bedrooms and beautifully renovated bathrooms. Enjoy indoor and outdoor pot lights, a new roof, EV charger, insulated garage and water filtration system, plus a large backyard with a spacious deck and a patio area perfect for outdoor seating and entertaining. Located in an amazing family-friendly neighborhood close to parks, Heartland Town Centre, Square One, shopping and highly regarded schools within a convenient 5-20 minute walk. A stylish, spacious and income-producing home that
$ 1,369,800
1098 Carding Mill Place, Mississauga, ON, L5W 1C5 house for sale | Listing ID W13791 | Royal LePage
View photo
House · for sale
$ 924,813
1098 Carding Mill Place, Mississauga, ON, L5W 1C5 house for sale | Listing ID W13791 | Royal LePage
Mississauga
· House
· Garden · Fireplace · Deck · Parking · Cellar
Mississauga · House · Garden · Fireplace · Deck · Parking · Cellar
Beautiful Semi In Old Meadowvale Village, Just Few Blocks Away From The Conservation Area! This good sized semi Features A Granite Kitchen And Large Family Room With Fireplace And Hard Wood Floors And W/O To Fabulous Deck. Separate Living Room. Luxuriously Renovated Main Ensuite Bath With Soaker Tub. Features 3 Bed Rooms And 3 1/2 Baths! Full bathroom in basement. This Back Yard Is To Die For With An Amazing No Maintenance Composite wood Deck, Newer Garage Door. Located in one of the best locations in Mississauga. Close to park, Creditview river, Heartland, Hwy 401, Conservation park, Schools, Transit and all other amenities. Some pictures have been virtually staged. Some pictures show virtual staging as property is currently tenanted. (Id: 27)
$ 924,813
6431 Tenth Line W, Mississauga, ON, L5N 7J5 house for sale | Listing ID W13766 | Royal LePage
View photo
House · for sale
$ 1,199,900
6431 Tenth Line W, Mississauga, ON, L5N 7J5 house for sale | Listing ID W13766 | Royal LePage
Mississauga
· House
· Garden · Fireplace · Deck · Cellar
Mississauga · House · Garden · Fireplace · Deck · Cellar
Welcome to 6431 Tenth Line W! Tucked at the end of a quiet cul-de-sac in prestigious Trelawny Estates, this exceptional executive bungalow offers rare privacy and thoughtful upgrades throughout its approximately 2,900 sq. Ft. of finished living space. The grand foyer with skylight opens to a sunlit interior highlighted by vaulted ceilings, a gas fireplace, pot lights, richly stained hardwood, and detailed plaster crown mouldings. The main level features two spacious bedrooms, including a serene primary suite with walk-in closet and a fully renovated ensuite with freestanding soaker tub and extended glass shower. The updated kitchen showcases stainless steel appliances and walkout to a large composite deck and beautifully landscaped backyard. The finished basement adds a bedroom, convertible study, brand-new 3-piece bath, large pantry, extended windows, and a refreshment area-ideal for guests or multi-generational living-and is city-registered for personal use only, with potential for a
$ 1,199,900
2599 Lundene Road, Mississauga, ON, L5J 3Y8 house for sale | Listing ID W13762 | Royal LePage
View photo
House · for sale
$ 898,800
2599 Lundene Road, Mississauga, ON, L5J 3Y8 house for sale | Listing ID W13762 | Royal LePage
Mississauga
· House
· Garden · Cellar
Mississauga · House · Garden · Cellar
Welcome To This Beautifully Renovated 3 Bedroom, 2 Bathroom Semi Detached Home In The Highly Desirable Clarkson Community Of Mississauga! Thoughtfully Updated From Top To Bottom, This Move In Ready Home Offers Modern Finishes And A Functional Layout Perfect For Families, First Time Buyers Or Downsizers. The Custom Kitchen Features Sleek White Cabinetry, Quartz Countertops, Stainless Steel Appliances And A Bright Eat In Area Overlooking The Spacious Living Room With A Walk Out To A Private Fully Fenced Backyard, Perfect For Relaxing Or Entertaining. Hardwood Flooring Enhances The Main Level While Durable Vinyl Flooring Continues Throughout The Upper And Lower Levels. The Finished Basement Adds Valuable Living Space With A Large Recreation Room, Wet Bar, Laundry Room And A Full 3 Piece Bathroom. Ideally Located Just Minutes From Clarkson GO Station, QEW, Highway 403 And The Gardiner Expressway, Offering An Easy Commute Throughout The GTA. Enjoy Nearby Parks, Excellent Schools, Shopping,
$ 898,800
1602 Lincolnshire Boulevard, Mississauga, ON, L5E 2S7 house for sale | Listing ID W13730 | Royal LePage
View photo
House · for sale
$ 1,499,000
1602 Lincolnshire Boulevard, Mississauga, ON, L5E 2S7 house for sale | Listing ID W13730 | Royal LePage
Mississauga
· House
· Patio · Garden · Fireplace
Mississauga · House · Patio · Garden · Fireplace
Rarely Available Raised Bungalow Backing Onto The Toronto Golf Club And Neighbouring Ron Searl Park. This Home Is An Entertainers' Delight With 2 Walk-Outs To The Garden With An Oversized Patio And Covered BBQ Sitting Area To Host Unforgettable Gatherings With Friends And Family. The Home Features Large Windows Allowing The Natural Light To Flood The Living Space, Creating A Warm And Inviting Atmosphere. Along With The Large Living/Dining Room Combo, It Has A Main Floor Family Room And Expansive Recreation Room On The Lower Level Which Features A Wet Bar, Gas Fireplace, And Walk-Out To The Yard. Easy Access to Major Hwys And Fast Commute To Downtown And Airport. Enjoy This Home As Presented With Possibility To Add On Or Build New In The Future (id: 27)
$ 1,499,000
6379 Alderwood Trail, Mississauga, ON, L5N 6W9 house for sale | Listing ID W13687 | Royal LePage
View photo
House · for sale
$ 1,495,000
6379 Alderwood Trail, Mississauga, ON, L5N 6W9 house for sale | Listing ID W13687 | Royal LePage
Mississauga
· House
· Parking · Air conditioning · Cellar
Mississauga · House · Parking · Air conditioning · Cellar
3000+ SFT above grade. 4400 SFT finished living space. Two ensuite master bedrooms. Three bathrooms on second floor. Main floor office for work from home. Income potential with 1400 SFT legal basement apartment with separate entrance and separate laundry. Solar panels generate extra income. Backing on to a greenbelt / Ravine. Harwood floors. California shutters, New kitchen (2026), Quartz countertop, New Lennox 110,000 BTU Furnace, New Lennox Elite 3 ton AC (2026), Hot water tank 2024, Smart MyQ garage door openers (2025), Smart switches (2025), Pot lights (2025), smart lock front door (2024), New 6-stage Reverse Osmosis Water Filtration System (2026), Water softener 2023, Electric panel upgrade to 200 amps (2022), Tesla EV charger 2022, Gas cooking range Kitchen 2022, Washer and dryer main 2022, Microwave 2021, New Locks and handles, Renovated Bathrooms, Basement fridge (2025), Basement dryer (2025), Basement washer 2024, Electric lights (2026), Fresh Paint all around (2026). Extra fr
$ 1,495,000
1554 Goldmar Drive, Mississauga, ON, L4X 1N5 house for sale | Listing ID W13796 | Royal LePage
View photo
House · for sale
$ 1,349,999
New
1554 Goldmar Drive, Mississauga, ON, L4X 1N5 house for sale | Listing ID W13796 | Royal LePage
Mississauga
· House
· Parking
Mississauga · House · Parking
Welcome To 1554 Goldmar Drive, A Beautifully Maintained Family Home Proudly Offered For Sale By Its Original Owner! Nestled In The Highly Desirable Applewood Community, This Impressive 5-Level Backsplit Is Ideally Situated On A Quiet, Low-Traffic Residential Street, Offering A Peaceful Setting With Primarily Local Residential Traffic. Featuring 4 Bedrooms, 3 Bathrooms And A Double-Car Garage, This Spacious Home Offers A Total Exterior Area Above Grade Of Approximately 2,563 Sq. Ft. Plus A Generous Lower Level, Providing Nearly 4,000 Sq. Ft. Of Total Interior Space Across All Levels. The Thoughtfully Designed Multi-Level Layout Provides An Abundance Of Versatile Living Space, With Distinct Living Areas Offering Exceptional Flexibility For Growing Families, Extended Family Or Multigenerational Living. Additional Unfinished Lower-Level Space Provides Excellent Potential To Further Expand The Home's Living Area. Lovingly Cared For And Well Maintained Over The Years, The Home Retains Much O
$ 1,349,999

Get email alerts

Don't miss out: be the first to know about new properties

The alert was correctly created

On subscribing you accept the conditions of use and the privacy policy
Alert
Receive new ads in your inbox
Save this search
Receive alerts for new listings

We'll send you an email when we have new properties for: "Properties for sale in Mississauga"

The alert was correctly created

Fletchers Creek
Meadowvale Business Park
Get email alerts and be the first to see new listings
Required field
On subscribing I accept the terms of the privacy policy
Perfect! You'll soon start receiving new listings via email
Alert
Receive an email when we have new ads for Properties for sale in Mississauga
Save this search
Filters

Bedrooms

Area (sq.ft)

sq.ft
sq.ft

Price

$
$

Filter by property type

Bathrooms

Clear all filters
Receive notifications when new entries are published.