11,232 properties for sale in Mississauga

6431 Tenth Line W, Mississauga, ON, L5N 7J5 house for sale | Listing ID W13766 | Royal LePage
View photo
House · for sale
$ 1,199,900
6431 Tenth Line W, Mississauga, ON, L5N 7J5 house for sale | Listing ID W13766 | Royal LePage
Mississauga
· House
· Garden · Fireplace · Deck · Cellar
Mississauga · House · Garden · Fireplace · Deck · Cellar
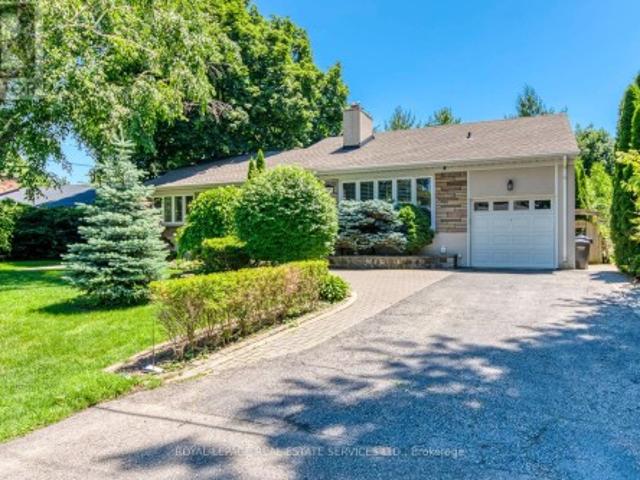
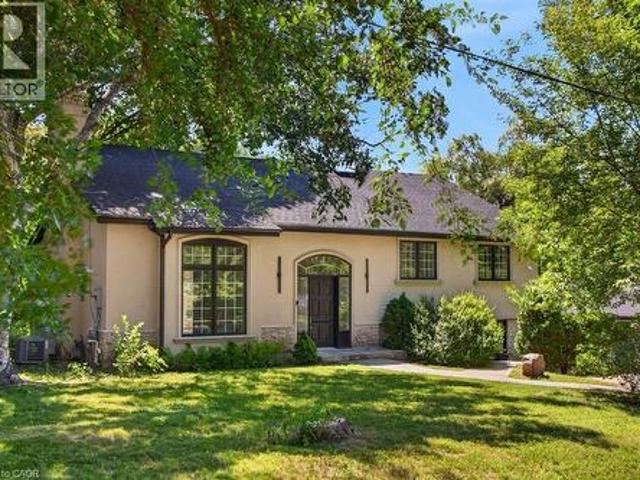
Welcome to 6431 Tenth Line W! Tucked at the end of a quiet cul-de-sac in prestigious Trelawny Estates, this exceptional executive bungalow offers rare privacy and thoughtful upgrades throughout its approximately 2,900 sq. Ft. of finished living space. The grand foyer with skylight opens to a sunlit interior highlighted by vaulted ceilings, a gas fireplace, pot lights, richly stained hardwood, and detailed plaster crown mouldings. The main level features two spacious bedrooms, including a serene primary suite with walk-in closet and a fully renovated ensuite with freestanding soaker tub and extended glass shower. The updated kitchen showcases stainless steel appliances and walkout to a large composite deck and beautifully landscaped backyard. The finished basement adds a bedroom, convertible study, brand-new 3-piece bath, large pantry, extended windows, and a refreshment area-ideal for guests or multi-generational living-and is city-registered for personal use only, with potential for a
$ 1,199,900
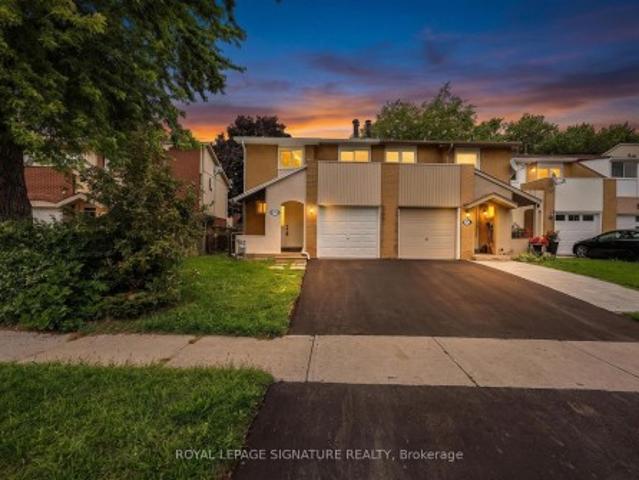
2599 Lundene Road, Mississauga, ON, L5J 3Y8 house for sale | Listing ID W13762 | Royal LePage
View photo
House · for sale
$ 898,800
2599 Lundene Road, Mississauga, ON, L5J 3Y8 house for sale | Listing ID W13762 | Royal LePage
Mississauga
· House
· Garden · Cellar
Mississauga · House · Garden · Cellar
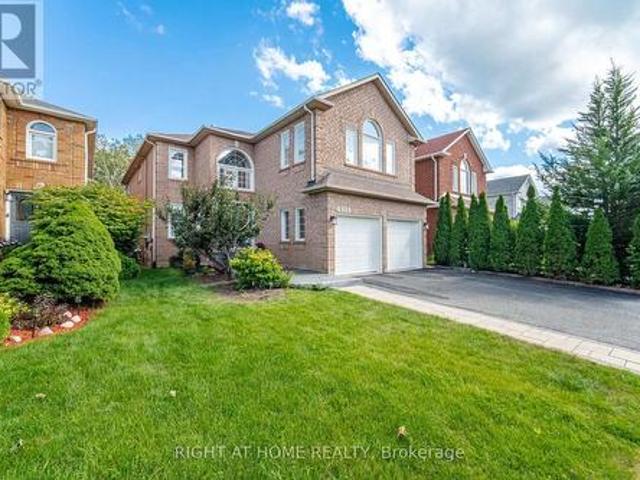
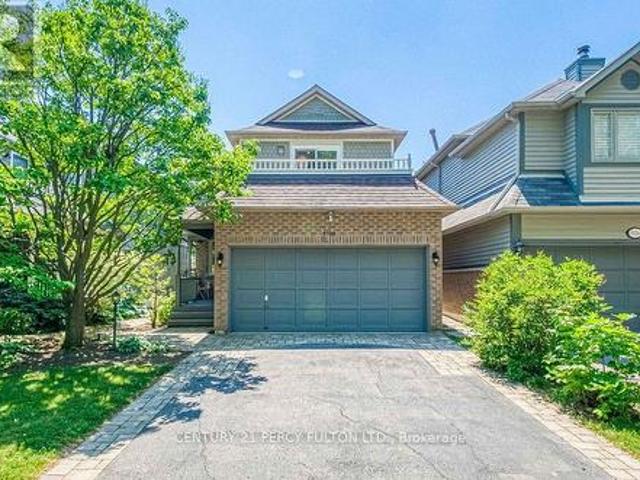
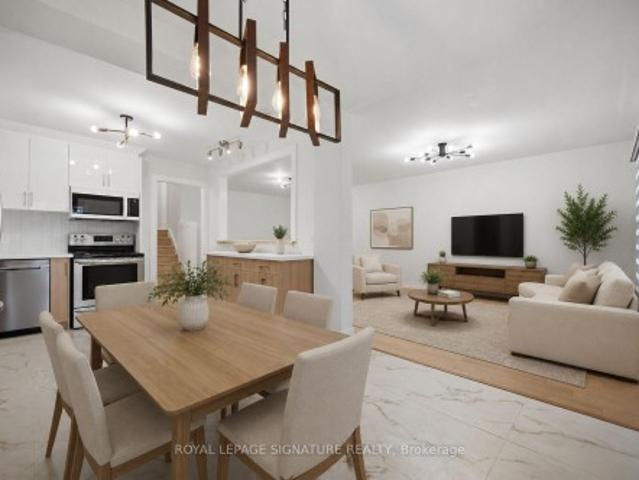
Welcome To This Beautifully Renovated 3 Bedroom, 2 Bathroom Semi Detached Home In The Highly Desirable Clarkson Community Of Mississauga! Thoughtfully Updated From Top To Bottom, This Move In Ready Home Offers Modern Finishes And A Functional Layout Perfect For Families, First Time Buyers Or Downsizers. The Custom Kitchen Features Sleek White Cabinetry, Quartz Countertops, Stainless Steel Appliances And A Bright Eat In Area Overlooking The Spacious Living Room With A Walk Out To A Private Fully Fenced Backyard, Perfect For Relaxing Or Entertaining. Hardwood Flooring Enhances The Main Level While Durable Vinyl Flooring Continues Throughout The Upper And Lower Levels. The Finished Basement Adds Valuable Living Space With A Large Recreation Room, Wet Bar, Laundry Room And A Full 3 Piece Bathroom. Ideally Located Just Minutes From Clarkson GO Station, QEW, Highway 403 And The Gardiner Expressway, Offering An Easy Commute Throughout The GTA. Enjoy Nearby Parks, Excellent Schools, Shopping,
$ 898,800
1602 Lincolnshire Boulevard, Mississauga, ON, L5E 2S7 house for sale | Listing ID W13730 | Royal LePage
View photo
House · for sale
$ 1,499,000
1602 Lincolnshire Boulevard, Mississauga, ON, L5E 2S7 house for sale | Listing ID W13730 | Royal LePage
Mississauga
· House
· Patio · Garden · Fireplace
Mississauga · House · Patio · Garden · Fireplace
Rarely Available Raised Bungalow Backing Onto The Toronto Golf Club And Neighbouring Ron Searl Park. This Home Is An Entertainers' Delight With 2 Walk-Outs To The Garden With An Oversized Patio And Covered BBQ Sitting Area To Host Unforgettable Gatherings With Friends And Family. The Home Features Large Windows Allowing The Natural Light To Flood The Living Space, Creating A Warm And Inviting Atmosphere. Along With The Large Living/Dining Room Combo, It Has A Main Floor Family Room And Expansive Recreation Room On The Lower Level Which Features A Wet Bar, Gas Fireplace, And Walk-Out To The Yard. Easy Access to Major Hwys And Fast Commute To Downtown And Airport. Enjoy This Home As Presented With Possibility To Add On Or Build New In The Future (id: 27)
$ 1,499,000
6379 Alderwood Trail, Mississauga, ON, L5N 6W9 house for sale | Listing ID W13687 | Royal LePage
View photo
House · for sale
$ 1,495,000
6379 Alderwood Trail, Mississauga, ON, L5N 6W9 house for sale | Listing ID W13687 | Royal LePage
Mississauga
· House
· Parking · Air conditioning · Cellar
Mississauga · House · Parking · Air conditioning · Cellar
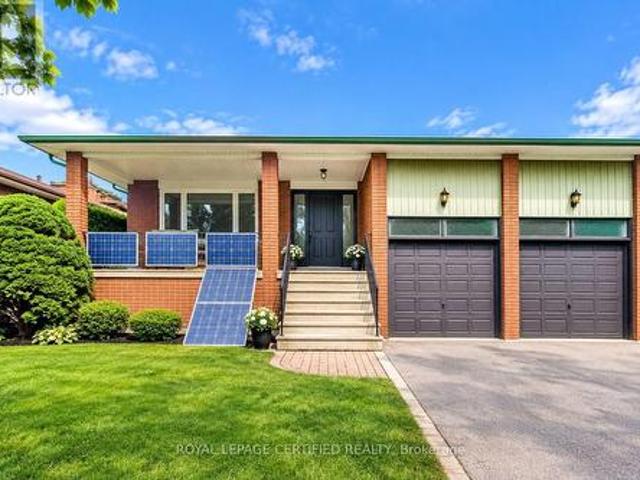
3000+ SFT above grade. 4400 SFT finished living space. Two ensuite master bedrooms. Three bathrooms on second floor. Main floor office for work from home. Income potential with 1400 SFT legal basement apartment with separate entrance and separate laundry. Solar panels generate extra income. Backing on to a greenbelt / Ravine. Harwood floors. California shutters, New kitchen (2026), Quartz countertop, New Lennox 110,000 BTU Furnace, New Lennox Elite 3 ton AC (2026), Hot water tank 2024, Smart MyQ garage door openers (2025), Smart switches (2025), Pot lights (2025), smart lock front door (2024), New 6-stage Reverse Osmosis Water Filtration System (2026), Water softener 2023, Electric panel upgrade to 200 amps (2022), Tesla EV charger 2022, Gas cooking range Kitchen 2022, Washer and dryer main 2022, Microwave 2021, New Locks and handles, Renovated Bathrooms, Basement fridge (2025), Basement dryer (2025), Basement washer 2024, Electric lights (2026), Fresh Paint all around (2026). Extra fr
$ 1,495,000
1554 Goldmar Drive, Mississauga, ON, L4X 1N5 house for sale | Listing ID W13796 | Royal LePage
View photo
House · for sale
$ 1,349,999
New
1554 Goldmar Drive, Mississauga, ON, L4X 1N5 house for sale | Listing ID W13796 | Royal LePage
Mississauga
· House
· Parking
Mississauga · House · Parking
Welcome To 1554 Goldmar Drive, A Beautifully Maintained Family Home Proudly Offered For Sale By Its Original Owner! Nestled In The Highly Desirable Applewood Community, This Impressive 5-Level Backsplit Is Ideally Situated On A Quiet, Low-Traffic Residential Street, Offering A Peaceful Setting With Primarily Local Residential Traffic. Featuring 4 Bedrooms, 3 Bathrooms And A Double-Car Garage, This Spacious Home Offers A Total Exterior Area Above Grade Of Approximately 2,563 Sq. Ft. Plus A Generous Lower Level, Providing Nearly 4,000 Sq. Ft. Of Total Interior Space Across All Levels. The Thoughtfully Designed Multi-Level Layout Provides An Abundance Of Versatile Living Space, With Distinct Living Areas Offering Exceptional Flexibility For Growing Families, Extended Family Or Multigenerational Living. Additional Unfinished Lower-Level Space Provides Excellent Potential To Further Expand The Home's Living Area. Lovingly Cared For And Well Maintained Over The Years, The Home Retains Much O
$ 1,349,999
3669 Corliss Crescent, Mississauga, ON, L4T 2Z2 house for sale | Listing ID W13702 | Royal LePage
View photo
House · for sale
$ 789,000
3669 Corliss Crescent, Mississauga, ON, L4T 2Z2 house for sale | Listing ID W13702 | Royal LePage
Mississauga
· House
· Parking · Cellar
Mississauga · House · Parking · Cellar
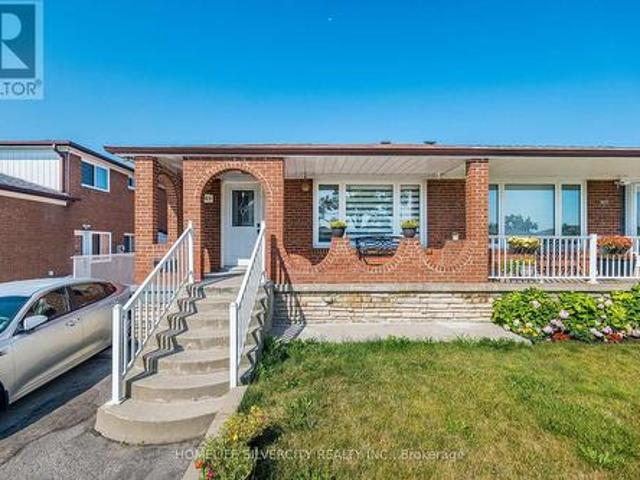
Spectacular 3-Bedroom Semi-Detached Home with Legal 3-Bedroom Walk-Out Basement! Spacious bedrooms, excellent layout, and 6 parking spaces make this home ideal for families or investors. Conveniently located within walking distance of Westwood Mall and the bus terminal, with schools, banks, public transit, and everyday amenities just steps away. Close to everything you need-don't miss this fantastic opportunity! (Id: 27)
$ 789,000
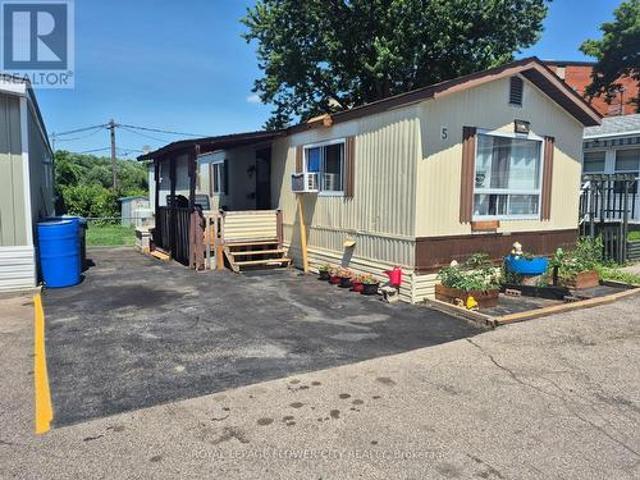
5 3233 Derry Road E, Mississauga, ON, L4T 1A8 house for sale | Listing ID W13565 | Royal LePage
View photo
House · for sale
$ 290,000
5 3233 Derry Road E, Mississauga, ON, L4T 1A8 house for sale | Listing ID W13565 | Royal LePage
Mississauga
· House
Mississauga · House
Welcome to this beautifully mobile home, situated on a generous lot in a friendly, well-maintained community. Enjoy affordable bungalow-style living in a bright, Ownership includes the modular home plus one of 23 equal interests in the park's 2.16 acres of land. The monthly maintenance fee of $200 includes property taxes, municipal water, annual snow removal and maintenance of the park's common areas. New skirting was installed, and the undercarriage of the mobile home was repaired in May 2026. (Id: 27)
$ 290,000
5522 Holbrook Road, Mississauga, ON, L5M 5G4 house for sale | Listing ID W13779 | Royal LePage
View photo
House · for sale
$ 1,178,000
5522 Holbrook Road, Mississauga, ON, L5M 5G4 house for sale | Listing ID W13779 | Royal LePage
Mississauga
· House
· Garden · Balcony · Fireplace · Parking · Cellar
Mississauga · House · Garden · Balcony · Fireplace · Parking · Cellar
Welcome To This Beautifully Maintained 3 Bedroom, 4 Bathroom Family Home Located On A Quiet Street In A Highly Sought-After Neighbourhood. This Move-In-Ready Home Features A Bright, Functional Layout, Updated Kitchen And Bathrooms, Upgraded Finishes, And A Cozy Fireplace. The Main Floor Offers Spacious Living Areas And A Flexible Bonus Space, Perfect As A Second Sitting Room Or Family Room. Upstairs Features Generously Sized Bedrooms, Including A Spacious Primary Bedroom With A 3Pc Ensuite And Walk-In Closet. One Of The Bedrooms Offers Access To A Large Front-Facing Balcony, Providing The Perfect Spot To Enjoy Your Morning Coffee Or Unwind At The End Of The Day. The Finished Basement Adds Extra Living Space With A Recreation Room, 2Pc Bathroom, And A Convenient Laundry Area With Sink. Outside, Enjoy Beautiful Landscaping, Interlocking Stone, A Rare No-Walkway Design, Parking For Up To 6 Vehicles On The Private Driveway Plus A 2-Car Attached Garage, And A Private Backyard Perfect For Re
$ 1,178,000
3694 Brandon Gate Drive, Mississauga, ON, L4T 3M8 house for sale | Listing ID W13548 | Royal LePage
View photo
House · for sale
$ 885,000
3694 Brandon Gate Drive, Mississauga, ON, L4T 3M8 house for sale | Listing ID W13548 | Royal LePage
Mississauga
· House
· Garden · Office room · Parking · Cellar
Mississauga · House · Garden · Office room · Parking · Cellar
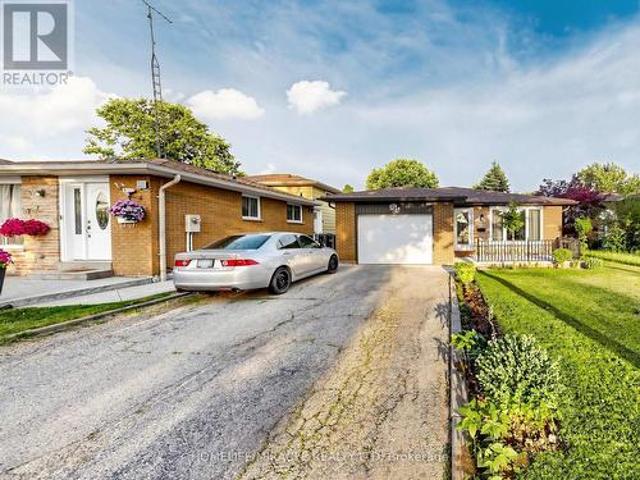
Welcome to this beautifully updated detached backsplit bungalow at 3694 Brandon Gate Dr, Mississauga, offering 3+1 spacious bedrooms and 2 full bathrooms in a quiet, family-friendly neighbourhood. Proudly owner-occupied and exceptionally well maintained, this move-in-ready home features fresh paint throughout, brand-new flooring, a modern kitchen with quartz countertops, new interior doors, and a finished basement with an additional bedroom and full bathroom, providing excellent space for extended family, guests, or a home office. Enjoy the convenience of a single-car garage and a rare 4-car driveway, offering ample parking for family and visitors. The backyard backs onto a playground, creating the perfect setting for families with children. Ideally located close to schools, parks, shopping, public transit, and major highways, this home offers both comfort and convenience. If you're looking for a well-cared-for family home in a desirable Mississauga community, this is the one you've be
$ 885,000
1230 Cornerbrook Place, Mississauga, ON, L5C 3J4 house for sale | Listing ID W13727 | Royal LePage
View photo
House · for sale
$ 995,000
1230 Cornerbrook Place, Mississauga, ON, L5C 3J4 house for sale | Listing ID W13727 | Royal LePage
Mississauga
· House
· Patio · Garden
Mississauga · House · Patio · Garden
Tastefully renovated and thoughtfully designed, this exceptional freehold townhome is tucked away in a quiet enclave, BACKING ONTO THE picturesque CREDIT VALLEY GOLF COURSE. Designed for both family living and entertaining, the home features a beautifully appointed kitchen that flows seamlessly into the sitting area den, creating a warm inviting gathering place. The renovated kitchen has an incredible amount of custom cabinetry with endless features(see attachments), Quartz Counter, sit up breakfast bar, b/i desk area, and sitting area that can easily be used for dining. 3 Spacious sunfilled bedrooms, 3 renovated washrooms with quality, timeless fixtures and finishings. The family room offers a walkout to a private, beautifully landscaped patio and gardens for outdoor dining or simply enjoying the peaceful surroundings. With its serene setting, thoughtful renovations, and exceptional indoor-outdoor living, this home offers a rare blend comfort, style and privacy, just move in and enjoy
$ 995,000
957 Halliday Avenue, Mississauga, ON, L5E 1P4 house for sale | Listing ID W13676 | Royal LePage
View photo
House · for sale
$ 2,395,000
957 Halliday Avenue, Mississauga, ON, L5E 1P4 house for sale | Listing ID W13676 | Royal LePage
Mississauga
· House
· Terrace
Mississauga · House · Terrace
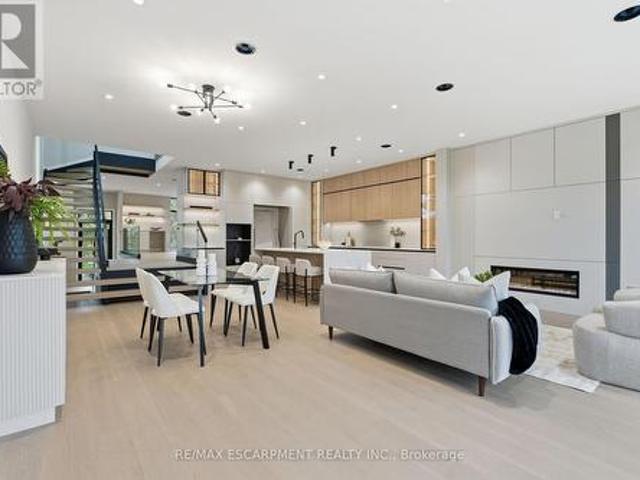
Easy qualification for financing with only 5% down payment available for one year and two year terms. Welcome to 957 Halliday Avenue, a brand-new custom residence by Montbeck Developments, perfectly positioned just steps from Toronto French School in one of Mississauga's most sought-after family neighbourhoods. Thoughtfully designed for modern living, this exceptional home blends timeless craftsmanship with contemporary elegance at every turn. The bright, open-concept main floor showcases soaring ceilings, white oak hardwood flooring, floor-to-ceiling windows, and a stunning chef-inspired kitchen featuring quartz countertops, a dramatic waterfall island, and premium Fisher & Paykel built-in appliances. The living and dining spaces flow effortlessly to a covered outdoor terrace, creating the perfect setting for entertaining year-round. Upstairs, the luxurious primary retreat offers a custom illuminated walk-in closet and a spa-inspired ensuite complete with heated floors, a deep soaker
$ 2,395,000
1340 Contour Drive, Mississauga, ON, L5H 1B2 house for sale | Listing ID 40863 | Royal LePage
View photo
House · for sale
$ 2,695,000
New
1340 Contour Drive, Mississauga, ON, L5H 1B2 house for sale | Listing ID 40863 | Royal LePage
Mississauga
· House
· Garden · Fireplace · Equipped kitchen
Mississauga · House · Garden · Fireplace · Equipped kitchen
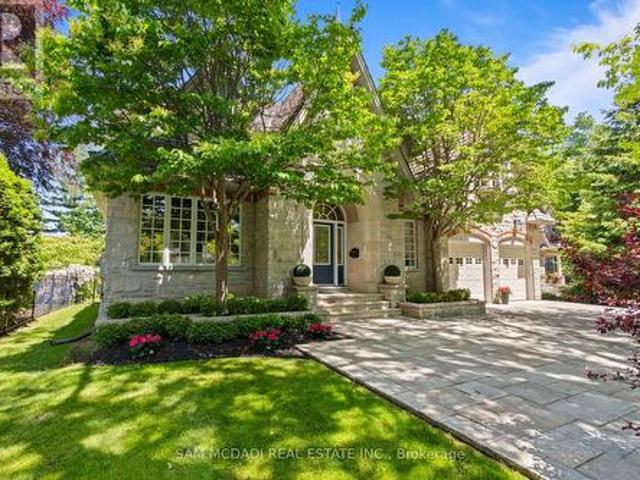
Impeccably renovated from top to bottom, this exceptional residence is nestled in the coveted Rattray Marsh community on a private half-acre lot. Offering nearly 4,000 sqft of sun-filled living space backing onto greenspace so private you won't even realize you are in the City. The home seamlessly blends modern luxury with timeless elegance. Wide-plank engineered flooring, dramatic vaulted ceilings and large windows overlooking the serene landscape set the tone throughout. The stunning living room makes an unforgettable first impression with soaring ceilings, a floor-to-ceiling fireplace, and an oversized picture window. An elegant dining room is perfect for hosting, while the chef-inspired kitchen overlooks the serene backyard and boasts sleek cabinetry, quartz counters and backsplash, under-cabinet lighting, a 5-burner gas cooktop, wall ovens, Bosch dishwasher, and thoughtful built-in storage. An adjoining bar area with accent lighting, bar fridge, and sink is ideal for entertaining.
$ 2,695,000
6 2285 Mcnab Lane, Mississauga, ON, L5J 0B3 townhouse for sale | Listing ID W13468 | Royal LePage
View photo
Townhouse · for sale
$ 710,000
6 2285 Mcnab Lane, Mississauga, ON, L5J 0B3 townhouse for sale | Listing ID W13468 | Royal LePage
Mississauga
· Townhouse
· Terrace · Balcony · Parking
Mississauga · Townhouse · Terrace · Balcony · Parking
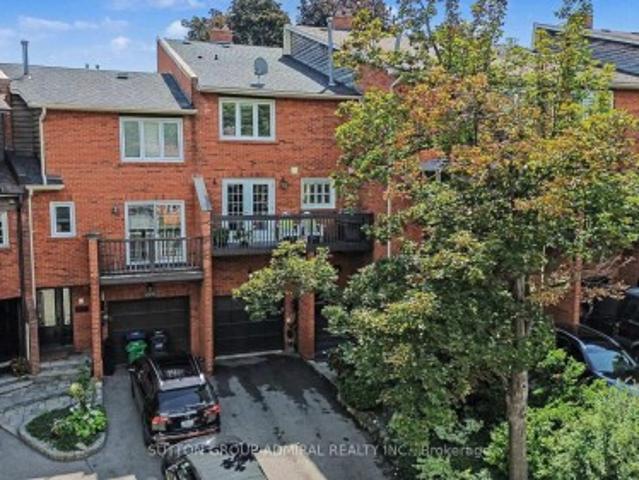
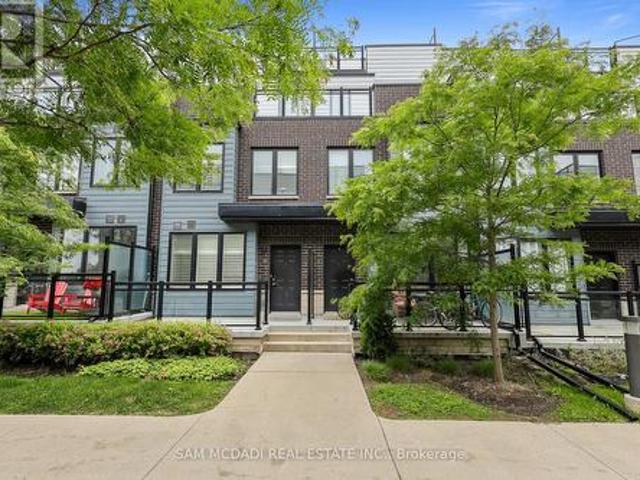
Welcome to this executive townhome, thoughtfully designed for modern living. Featuring 9 foot ceilings and an impressive private rooftop terrace, this spacious 3 bedroom, 3 bathroom home offers the perfect blend of style and functionality. The contemporary kitchen showcases quartz countertops, a designer backsplash, and stainless steel appliances, seamlessly overlooking the open concept living and dining areas. The primary suite features a walk-in closet and a private walk-out balcony, while second-floor laundry adds everyday convenience. Enjoy direct access from the underground parking garage, along with a generously sized storage locker for all your storage needs. The expansive rooftop terrace provides the perfect setting for entertaining, relaxing, enjoying sunset views, or hosting summer BBQs. Ideally located just minutes from Clarkson GO Station and the QEW, this home offers a convenient commute to downtown Toronto in approximately 20 minutes. Situated in a highly desirable neighb
$ 710,000
7189 Joliette Crescent, Mississauga, ON, L5N 1Z2 house for s.
View photo
House · for sale
$ 969,900
7189 Joliette Crescent, Mississauga, ON, L5N 1Z2 house for s.
Mississauga
· 3 Bedrooms · 2 Baths · House
· Patio · Garden · Cellar
Mississauga · 3 Bedrooms · 2 Baths · House · Patio · Garden · Cellar
Dont miss out on this rare premium deep lot! Welcome to 7189 Joliette Crescent, an elegant 3-bedroom, 2-bathroom semi-detached home on a spacious pie-shape lot. Enjoy exceptional privacy and tranquillity in one of Meadowvales most desirable family-friendly neighbourhoods. Inside, the bright open-concept main floor features a welcoming family-style kitchen overlooking the picturesque backyard, with a seamless walk-out to the patio that blends indoor-outdoor living and floods the space with natural light.The home is also equipped with a smart thermostat for enhanced energy efficiency and modern comfort control. Upstairs, the generously sized master bedroom offers a peaceful retreat, alongside well-proportioned additional bedrooms perfect for family or guests. The fully finished basement expands your living area with a professionally crafted rec room featuring a custom vintageindustrial wet bar-ideal for entertaining or relaxing-plus are freshed laundry room with a charming farmhouse sink
$ 969,900
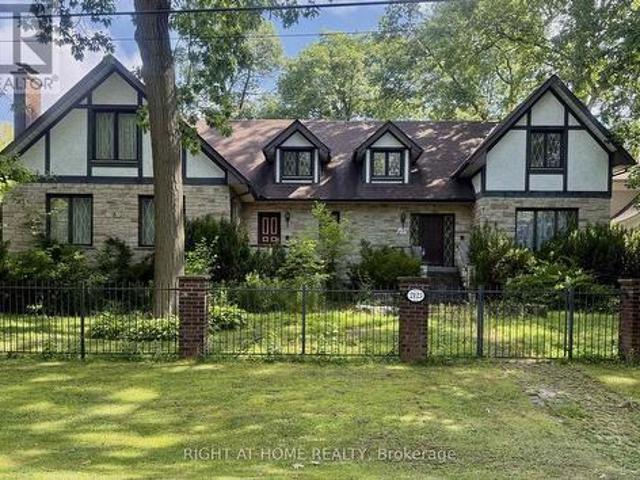
2123 Gordon Drive, Mississauga, ON, L5B 1S6 house for sale | Listing ID W13672 | Royal LePage
View photo
House · for sale
$ 2,199,000
2123 Gordon Drive, Mississauga, ON, L5B 1S6 house for sale | Listing ID W13672 | Royal LePage
Mississauga
· House
· Parking · Cellar
Mississauga · House · Parking · Cellar
Welcome to this distinguished custom-built residence located on one of Gordon Woods' most prestigious and exclusive streets. Set on an expansive and private lot, this elegant home offers approximately 4,000 sq ft of above-grade living space, combining timeless design, exceptional craftsmanship, and outstanding long-term potential. Meticulously maintained, the property is in excellent move-in ready condition, featuring generous principal rooms, solid construction, and a well-balanced floor plan ideal for families and entertainers alike. A partially finished basement provides additional functional living space and flexibility for future customization. The home is complemented by a detached two-car garage and an extended private driveway accommodating up to ten vehicles, a rare and valuable feature in this sought-after enclave. Surrounded by luxury custom estates, this property presents a compelling opportunity for discerning buyers seeking a prestigious address, a significant lot, and th
$ 2,199,000
5950 Chidham Crescent, Mississauga, ON, L5N 2R9 house for sale | Listing ID W13795 | Royal LePage
View photo
House · for sale
$ 828,000
New
5950 Chidham Crescent, Mississauga, ON, L5N 2R9 house for sale | Listing ID W13795 | Royal LePage
Mississauga
· House
· Garden
Mississauga · House · Garden
Welcome To 5950 Chidham Crescent. A Fantastic Opportunity To Own A 3-Bedroom Freehold Townhome In The Heart Of Meadowvale! Situated On A Quiet, Family-Friendly Crescent, This Home Offers A Large Functional Layout, Generous Living Space And A Fully Finished Lower Level, Providing Plenty Of Room For The Entire Family. The Spacious Primary Bedroom Features A Walk-In Closet And 2-Piece Ensuite, While Two Sliding-Door Walkouts Lead To A Private Large Backyard. Perfect For Relaxing, Entertaining Or Enjoying Summer Evenings. A Wonderful Opportunity For Buyers To Move In And Personalize The Home To Their Own Taste And Style. Conveniently Located Close To Schools, Parks, Shopping, Public Transit And Major Highways, With Meadowvale Community Centre, Lake Aquitaine, Lake Wabukayne, Scenic Trails And Streetsville Just Minutes Away. Whether You're A First-Time Buyer, Growing Family Or Investor, This Is An Excellent Opportunity To Own A Freehold Home In An Established Mississauga Community!
$ 828,000
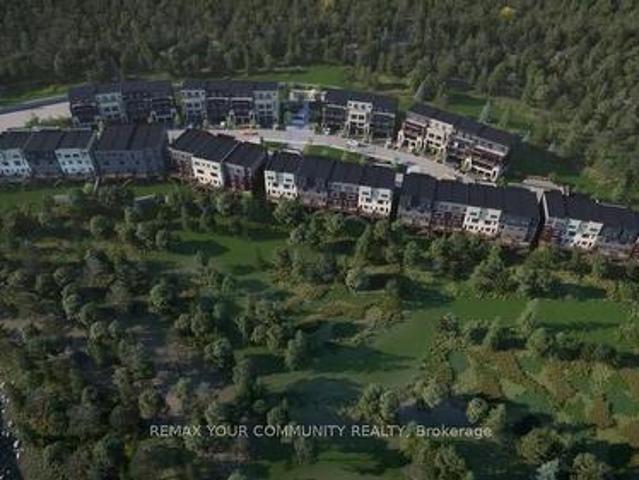
1725 Barbertown Road, Mississauga, ON, L5A 2H4 house for sale | Listing ID W13026 | Royal LePage
View photo
House · for sale
$ 1,140,000
1725 Barbertown Road, Mississauga, ON, L5A 2H4 house for sale | Listing ID W13026 | Royal LePage
Mississauga
· House
· Garden · Office room · Balcony
Mississauga · House · Garden · Office room · Balcony
Welcome to Artisan Homes. A rare opportunity to own in an exclusive enclave of just 75 residences, inspired by the nature-focused design. Nestled along the Credit River and surrounded by mature woodlands, this community blends natural beauty with modern design, creating a tranquil and elevated lifestyle just minutes from urban conveniences. Each home is thoughtfully positioned to offer a private backyard setting with no direct rear neighbors, ensuring enhanced privacy and access to nature backing onto the Credit River or preserved green space. We are pleased to present a stunning 4-bedroom townhome offering approximately 1,940 sq. T. of luxury living space, designed for today's modern lifestyle. This exceptional home features: A gourmet kitchen with breakfast bar and spacious breakfast area. French doors leading to a covered balcony. Perfect for indoor-outdoor living. A bright open-concept great room overlooking the kitchen, plus a convenient pocket office. An elegant open-to-above sta
$ 1,140,000
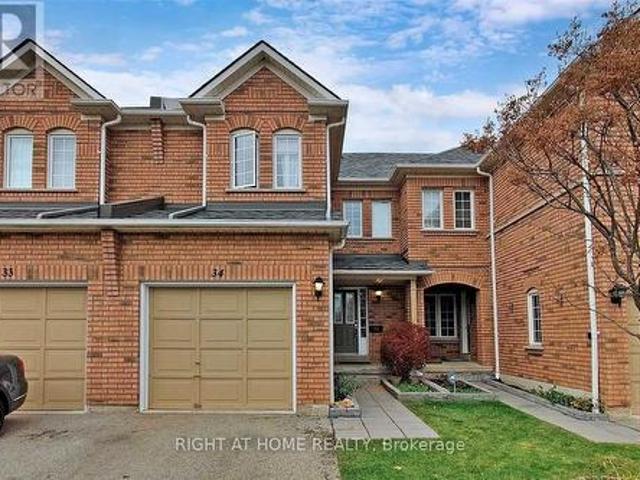
34 2665 Thomas Street, Mississauga, ON, L5M 6G4 townhouse for sale | Listing ID W13722 | Royal LePage
View photo
Townhouse · for sale
$ 870,000
34 2665 Thomas Street, Mississauga, ON, L5M 6G4 townhouse for sale | Listing ID W13722 | Royal LePage
Mississauga
· Townhouse
· Air conditioning
Mississauga · Townhouse · Air conditioning
Welcome to 2665 Thomas St #34, ideally located in the highly sought-after Central Erin Mills community of Mississauga. This well-connected neighborhood offers a wonderful blend of residential comfort, convenience and family-friendly amenities, making it an excellent place to call home. With a brand new AC, 3 years old Furnace, upgraded vanities and new appliances. Enjoy easy access to everyday shopping and dining at the nearby Glen Erin Shopping Plaza, including Longo's, Starbucks and a variety of restaurants and services. The area is surrounded by parks, green spaces and highly regarded schools, walking distance from elementary and middle schools; Thomas Street Middle School, Castlebridge Public School and John Fraser Secondary School (one of the best in Mississauga) all within the surrounding community. Commuters will appreciate excellent access to public transit, with nearby MiWay bus routes providing convenient connections throughout Mississauga and to major transit hubs. Streetsvi
$ 870,000
5559 Bonnie Street, Mississauga, ON, L5M 0N7 house for sale | Listing ID W13686 | Royal LePage
View photo
House · for sale
$ 915,000
5559 Bonnie Street, Mississauga, ON, L5M 0N7 house for sale | Listing ID W13686 | Royal LePage
Mississauga
· House
· Garden · Office room · Cellar
Mississauga · House · Garden · Office room · Cellar
Welcome to this beautifully maintained 3 bedroom, 3.5 bathroom home in the sought-after Churchill Meadows community of Mississauga. This bright and inviting home features a spaciousliving room with laminate flooring, an open-concept layout, a modern kitchen with stainlesssteel appliances, ceramic flooring and backsplash, and a dining area with walk-out to the yard. The primary bedroom offers a private ensuite and walk-in closet, while two additional bedrooms provide comfortable space for family, guests or a home office. The finished basement recreation room provides valuable additional living space. Conveniently located near Winston Churchill Blvd and Thomas St. With easy access to schools, parks, shopping, transit and major highways. A wonderful opportunity in a family-friendly neighbourhood! (Id: 27)
$ 915,000
3126 Mccarthy Court, Mississauga, ON, L4Y 3Z5 house for sale | Listing ID W13648 | Royal LePage
View photo
House · for sale
$ 1,148,888
3126 Mccarthy Court, Mississauga, ON, L4Y 3Z5 house for sale | Listing ID W13648 | Royal LePage
Mississauga
· House
· Parking
Mississauga · House · Parking
Welcome to this solid and well-maintained 3-bedroom bungalow offering over 2,300 sq ft of total living space in the highly sought-after Applewood Heights neighbourhood of Mississauga. First time on the market in over 40 years, this cherished home has been lovingly maintained by the same family, reflecting true pride of ownership throughout. The home features an updated solid wood kitchen complete with granite countertops, combining timeless craftsmanship with everyday functionality. The main floor includes a thoughtfully updated, accessible washroom, providing added comfort and convenience. Enjoy a spacious and private backyard-ideal for relaxing, entertaining, or family gatherings-along with a 1.5-car garage for added storage and parking flexibility. Situated on a quiet, tree-lined street, this property offers a peaceful setting while remaining close to everything you need, including schools, parks, shopping, public transit, and major highways. A fantastic opportunity to own a quality
$ 1,148,888
2052 Redan Drive, Mississauga, ON, L4Y 1N8 house for sale | Listing ID W13738 | Royal LePage
View photo
House · for sale
$ 3,199,000
2052 Redan Drive, Mississauga, ON, L4Y 1N8 house for sale | Listing ID W13738 | Royal LePage
Mississauga
· House
Mississauga · House
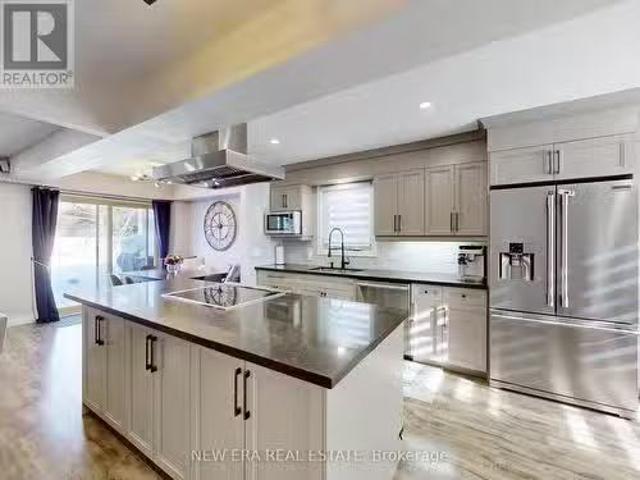
Welcome to a beautifully renovated home where modern design, thoughtful functionality, and everyday comfort come together. Nestled in a quiet, friendly neighbourhood, this home offers an exceptional combination of style, space, and convenience, with everyday shopping, banking, and other essentials, along with easy access to major highways. The heart of the home is the expansive kitchen and living area, thoughtfully designed for both everyday family life and effortless entertaining. The sleek, minimalist kitchen features high-end Thermador appliances. Every detail has been carefully considered, from the multifunctional sink with integrated accessories to custom storage solutions and built-in turntables that make the kitchen as functional as it is beautiful. A hidden beverage station adds an extra touch of sophistication for hosting. Throughout the main living spaces, beautiful hardwood floors complement the clean, modern aesthetic. Huge windows and skylights fill the home with an abunda
$ 3,199,000
100 107 Bristol Road E, Mississauga, ON, L4Z 3P6 townhouse for sale | Listing ID W13014 | Royal LePage
View photo
Townhouse · for sale
$ 698,800
100 107 Bristol Road E, Mississauga, ON, L4Z 3P6 townhouse for sale | Listing ID W13014 | Royal LePage
Mississauga
· Townhouse
· Office room · Balcony · Fireplace · Cellar
Mississauga · Townhouse · Office room · Balcony · Fireplace · Cellar
Welcome to this bright and Move-in-READY townhome nestled in one of Mississauga's most sought-after neighbourhoods. Impeccably maintained, this stunning residence offers a functional and inviting layout featuring 3 generously sized bedrooms, 2 bathrooms, and a fully finished basement, perfect for a family room, entertainment space, home office, or growing family needs. The tastefully renovated kitchen is a true highlight, showcasing quartz countertops, a stylish backsplash, pot lighting, stainless steel appliances, an electric fireplace, and a built-in TV-delivering both style and comfort with quality finishes throughout. The open-concept living area walks out to a private, maintenance-free balcony, ideal for BBQs, entertaining guests, or relaxing with family and friends. An added outdoor retreat for everyday enjoyment. Conveniently located just minutes from Highways 403 and 401, public transit, GO Stations, Square One Shopping Centre, Heart Lake, fitness centers, banks, cafes, restaur
$ 698,800
5827 Rainspring Drive, Mississauga, ON, L5M 6X6 house for sale | Listing ID W13564 | Royal LePage
View photo
House · for sale
$ 1,188,000
5827 Rainspring Drive, Mississauga, ON, L5M 6X6 house for sale | Listing ID W13564 | Royal LePage
Mississauga
· House
Mississauga · House
Located in the highly desirable city of Mississauga, this extensively upgraded detached home offers a rare opportunity in a high-demand, family-friendly neighbourhood. Featuring 4 spacious bedrooms and 3 bathrooms, the home delivers a highly functional layout ideal for growing families or professionals in need of additional living and work-from-home space. The main level showcases engineered hardwood flooring throughout and an elegant oak staircase with iron pickets, both completed in 2021, creating a cohesive, modern, and timeless aesthetic. The bright, open-concept layout enhances everyday living and entertaining. The kitchen was fully updated in 2021 with modern cabinetry and tile flooring, offering both style and practicality for daily use. Numerous major upgrades provide peace of mind, including a new furnace, air conditioner, and high-efficiency tankless electric hot water heater (2023 & Owned), as well as a newly replaced entry door (2022), improving both efficiency and curb app
$ 1,188,000
1195 Crestdale Road, Mississauga, ON, L5H 1X6 house for sale | Listing ID W13592 | Royal LePage
View photo
House · for sale
$ 1,799,800
1195 Crestdale Road, Mississauga, ON, L5H 1X6 house for sale | Listing ID W13592 | Royal LePage
Mississauga
· House
· Garden · Cellar
Mississauga · House · Garden · Cellar
Welcome To 1195 Crestdale Road, A Beautifully Maintained Bungalow Nestled On An Exceptional 73 x 170 Foot Lot In The Prestigious Lorne Park Community. Tucked Away On A Quiet Tree-Lined Street, This Well-Appointed Residence Offers Approximately 4,900 Square Feet Of Total Living Space Including A Spacious Main Level And Finished Basement. Thoughtfully Designed With An Open And Functional Layout, The Home Features Three Bedrooms Plus A Fourth Bedroom In The Lower Level, Three Full Bathrooms, Hardwood Floors, Pot Lights, California Shutters, Large Principal Rooms And Abundant Natural Light Throughout. The Stylish Kitchen Is Equipped With Quartz Countertops, Stainless Steel Appliances Including A Gas Stove, Breakfast Bar And Custom Cabinetry. The Spacious Primary Retreat Offers A Walk-In Closet, Spa Inspired Ensuite And Peaceful Backyard Views. The Finished Lower Level Adds Incredible Flexibility With Large Recreation Areas, Games Area, Additional Bedroom, Full Bathroom And Generous Laundry
$ 1,799,800
195 Randi Road, Mississauga, ON, L5A 1V6 house for sale | Listing ID W13632 | Royal LePage
View photo
House · for sale
$ 898,000
195 Randi Road, Mississauga, ON, L5A 1V6 house for sale | Listing ID W13632 | Royal LePage
Mississauga
· House
Mississauga · House
Welcome to this beautifully renovated 3-bedroom, 2-bathroom home situated on a spacious lot in the highly desirable Cooksville community of Mississauga. Thoughtfully updated from top to bottom, this move-in-ready home features stylish modern finishes, a bright open-concept layout, and a warm, inviting atmosphere ideal for families of all sizes. Enjoy year-round comfort with a brand-new forced-air furnace and an energy-efficient tankless water heater, providing both reliability and cost savings. The exterior has also been tastefully refreshed, offering excellent curb appeal with low-maintenance living. Conveniently located just minutes from Cooksville GO Station, top-rated schools, shopping, parks, and major highways, this home combines everyday convenience with the charm of an established neighborhood. Whether you're a first-time homebuyer, growing family, or downsizer, this exceptional property offers the perfect blend of comfort, style, and location. Don't miss this opportunity to ow
$ 898,000
5170 Sunrise Court, Mississauga, ON, L5R 2T5 house for sale | Listing ID W13772 | Royal LePage
View photo
House · for sale
$ 1,395,000
5170 Sunrise Court, Mississauga, ON, L5R 2T5 house for sale | Listing ID W13772 | Royal LePage
Mississauga
· House
Mississauga · House
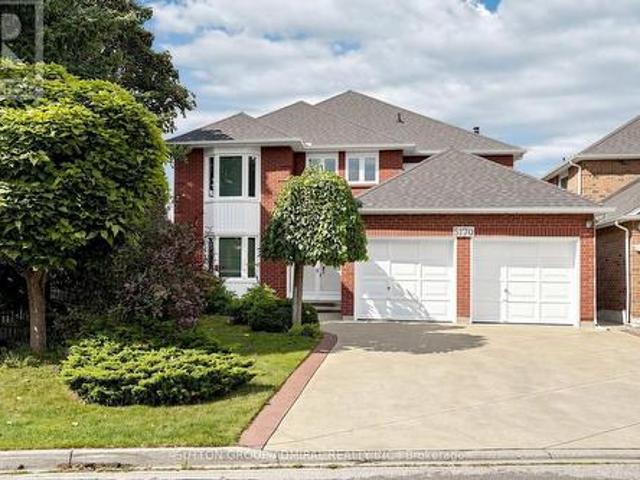
Welcome to very well kept, large home (over 3000sf) in a quiet cul-de-sac court, friendly neighborhood. Close to everything, Heartland, Square One, highway, public transportation, supermarket etc. The property has been very well looking after, meticulously clean (2nd owner), very large principle rooms, very large hallway with a double doors entrance. New roof (3 years); all brand new triple panes windows (laminated windows on main floor); new sliding door; stamp concrete driveway for 4 cars; attic insulation was added in 2016; some part of fences was new (2024). (Id: 27)
$ 1,395,000
4217 Schneider Court, Mississauga, ON, L5B 3N8 house for sale | Listing ID 40840 | Royal LePage
View photo
House · for sale
$ 1,399,900
4217 Schneider Court, Mississauga, ON, L5B 3N8 house for sale | Listing ID 40840 | Royal LePage
Mississauga
· House
· Garden · Office room · Fireplace · Cellar
Mississauga · House · Garden · Office room · Fireplace · Cellar
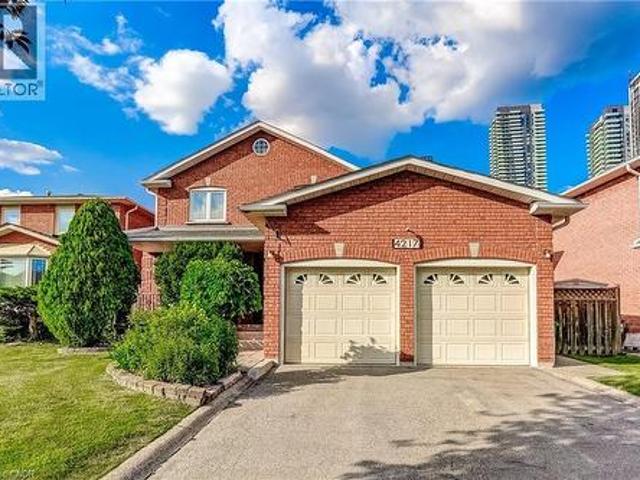
Location, location, location! Beautiful well-maintained family home offering over 4,300 sq ft of total living space, including a fully finished basement with separate entrance. Tucked away on a quiet, family-friendly court in one of Mississauga's most sought-after neighbourhoods, this 4+1 bedroom residence is ideal for growing or multi-generational families. The main floor features elegant formal living and dining rooms with brand new hardwood flooring (June 2026), perfect for entertaining. The oversized kitchen includes stainless steel appliances, ample cabinetry, and a bright eat-in area overlooking the fully fenced, landscaped backyard. The inviting family room with brand new hardwood floors (June 2026) and a cozy wood-burning fireplace is ideal for relaxing evenings. A versatile main floor den with brand new hardwood floors (June 2026) can serve as a home office, guest room, or additional bedroom. Convenient main floor laundry offers a side entrance and direct access to the double
$ 1,399,900
1301 Mississauga Road, Mississauga, ON, L5H 2J1 house for sale | Listing ID W13410 | Royal LePage
View photo
House · for sale
$ 2,999,999
1301 Mississauga Road, Mississauga, ON, L5H 2J1 house for sale | Listing ID W13410 | Royal LePage
Mississauga
· House
· Garden · Fireplace · Deck
Mississauga · House · Garden · Fireplace · Deck
Welcome to 1301 Mississauga Road, a French Chateau-inspired custom estate. Boasting 4,906 sq. ft. Of refined above-grade living space, this distinguished residence sits deep within a premium 79.76' x 180.25' lot, offering a blend of grand architecture and seclusion. Timeless details such as transom windows, rich cornice moulding, natural stone & hardwood flooring, recessed lighting, and built in speakers creates an atmosphere of refined elegance. The living and dining rooms are beautifully united by a stunning two-way gas fireplace with sculpted mantel. At the heart of the home is a spacious chef-inspired kitchen showcasing Cellini cabinetry, premium appliances and granite countertops. French doors from the charming breakfast area open to an expansive deck leading down to a tranquil, treed backyard offering exceptional privacy and peaceful setting for outdoor gatherings. The grand family room features a dramatic 15' cathedral ceiling. A cozy gas fireplace anchors the room, framed by ex
$ 2,999,999
291 Glenn Hawthorne Boulevard, Mississauga, ON, L5R 2M2 house for sale | Listing ID W13752 | Royal LePage
View photo
House · for sale
$ 1,118,000
291 Glenn Hawthorne Boulevard, Mississauga, ON, L5R 2M2 house for sale | Listing ID W13752 | Royal LePage
Mississauga
· House
· Garden · Cellar
Mississauga · House · Garden · Cellar
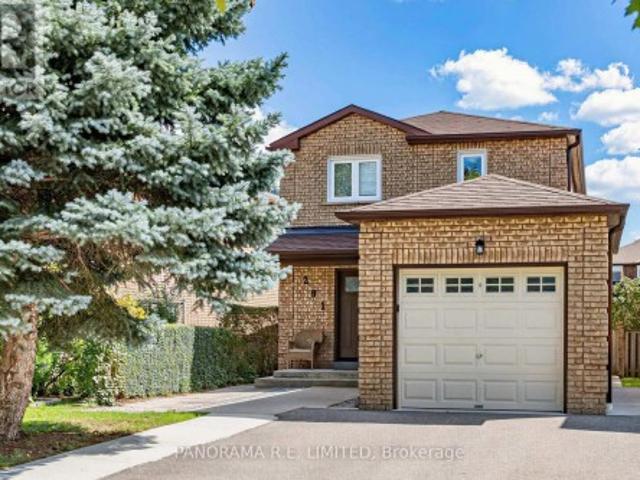
This could be the one! 291 Glenn Hawthorne Boulevard is a fantastic and renovated 3-Bedroom 3-Bathroom detached 2-storey home on a highly desired and family friendly street. This home is perfect for first-time homebuyers, downsizers, or just about anyone! Updated from top to bottom with new hardwood floors, tiles, doors, casings, trim, and more. From the welcoming Foyer you will find a beautiful Living Room with gorgeous trim feature wall. Overlooking this room is an open concept Dining Room as well as an incredible custom Kitchen with new cabinetry, Quartz Countertops, centre island with drink fridge, and a walk-out to the backyard. Upstairs are three great size bedrooms: a Primary Bedroom with large His and Hers closets along with two additional bedrooms, all located next to a brand new bathroom with zero entry shower. The basement is fully finished with an amazing Recreation Room with potlights and above grad windows. There is also a 3-PC Bathroom and a bright Laundry Room with stor
$ 1,118,000
5633 Cortina Crescent, Mississauga, ON, L4Z 3R3 house for sale | Listing ID W13743 | Royal LePage
View photo
House · for sale
$ 829,000
5633 Cortina Crescent, Mississauga, ON, L4Z 3R3 house for sale | Listing ID W13743 | Royal LePage
Mississauga
· House
· Cellar
Mississauga · House · Cellar
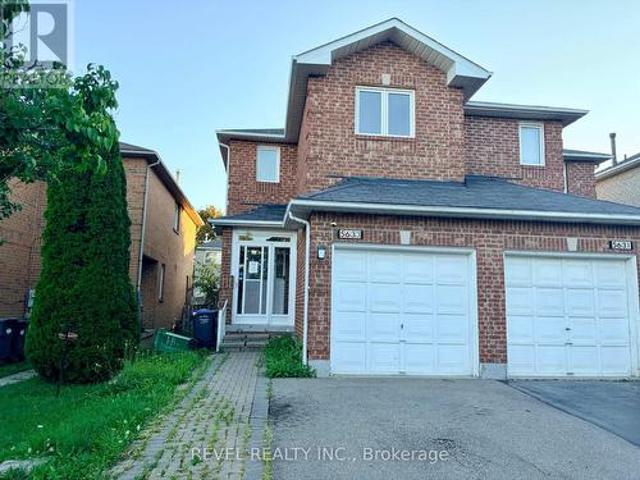
Huge opportunity in a great area. You don't need to be on a secret email list to find great power of sale or off market opportunities; we've got a great deal for you right here. Attention investors & first-time buyers! Welcome to 5633 Cortina Crescent, a rare opportunity nestled in a highly sought-after, family-friendly Hurontario community at an amazing price point. This 2-storey, 3-bedroom, 4-washroom semi-detached home is a blank canvas awaiting your creative personal touch. The property offers an exceptionally functional floor plan with a bright, sun-filled upper level. Remember: it is incredibly difficult and expensive ($) to change a structural layout, but a whole lot easier and affordable to update the finishes to your exact taste! Maximizing its true value, the finished basement features a built-in future kitchen area and a dedicated washroom, providing amazing potential for an in-law suite or extended family setup. Location cannot be beat! You are seconds from major commuting
$ 829,000

Get email alerts

Don't miss out: be the first to know about new properties

The alert was correctly created

On subscribing you accept the conditions of use and the privacy policy
Alert
Receive new ads in your inbox
Save this search
Receive alerts for new listings

We'll send you an email when we have new properties for: "Properties for sale in Mississauga"

The alert was correctly created

Fletchers Creek
Meadowvale Business Park
Get email alerts and be the first to see new listings
Required field
On subscribing I accept the terms of the privacy policy
Perfect! You'll soon start receiving new listings via email
Alert
Receive an email when we have new ads for Properties for sale in Mississauga
Save this search
Filters

Bedrooms

Area (sq.ft)

sq.ft
sq.ft

Price

$
$

Filter by property type

Bathrooms

Clear all filters
Receive notifications when new entries are published.