11,232 properties for sale in Mississauga

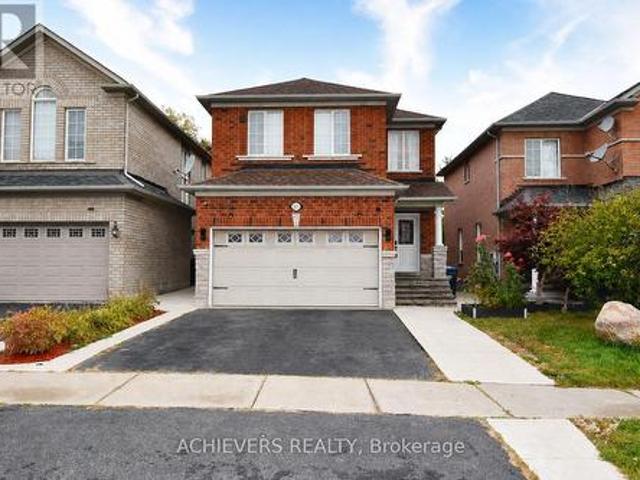
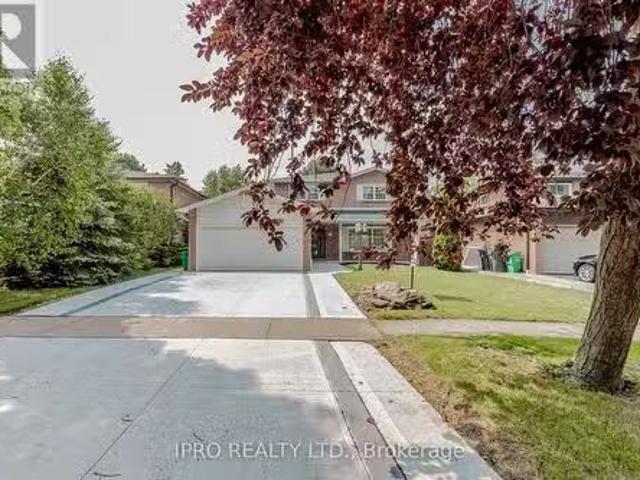
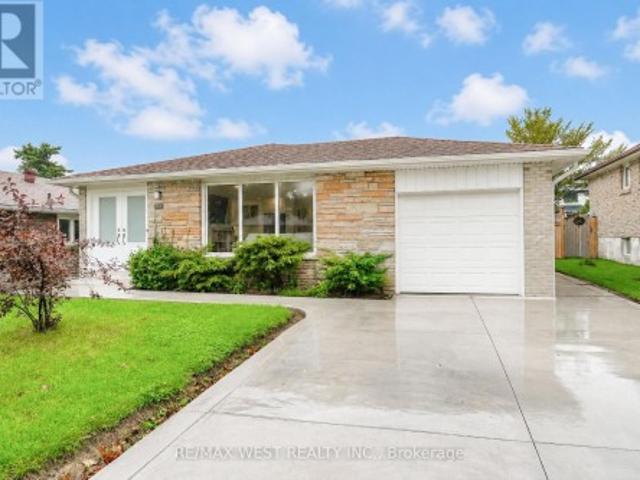
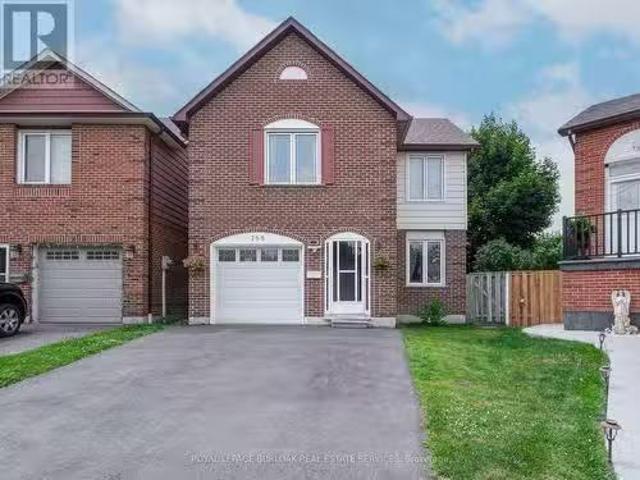
768 Thistle Down Court, Mississauga, ON, L5C 3K6 house for s.
View photo
House · for sale
$ 1,175,000
768 Thistle Down Court, Mississauga, ON, L5C 3K6 house for s.
Mississauga
· 5 Bedrooms · 3 Baths · House
· Garden · Deck
Mississauga · 5 Bedrooms · 3 Baths · House · Garden · Deck
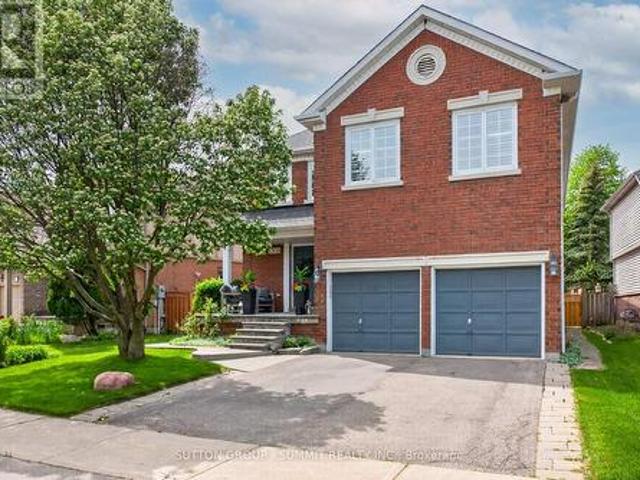
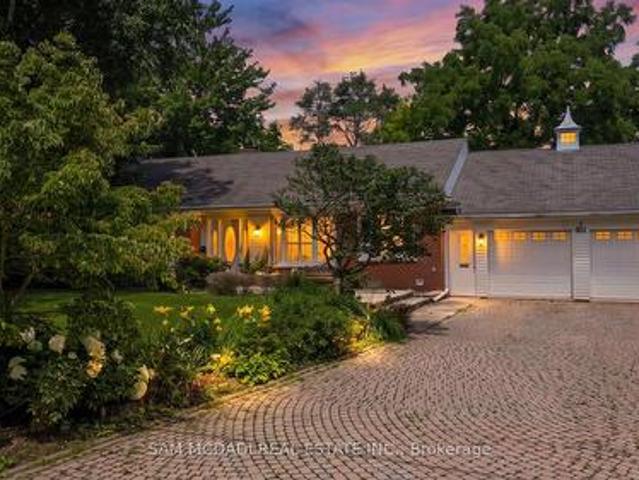
Hey, Mississauga! Looking for that perfect spot? This lovely backsplit home at 768 Thistle Court is nestled on a super quiet cul-de-sac in highly sought-after Credit view. Youre minutes to Square One, Erindale GO, parks, plus tons of restaurants and groceries. And yes, its in the Woodlands Secondary School zone - bonus! Step inside and discover over 2000 sqft living space, this place is packed with charm and recent updates. On the main level, youll find a dining room, connected to a recently upgraded kitchen with cool ceramic backsplash and an eat-in area. Step out to your private deck and lush garden - perfect feel for summer BBQs or morning coffees. New flooring throughout brings a fresh, modern Plus, a powder room and new laundry are right there for ultimate convenience. Head up a half-flight to a sun-drenched living room, a great place for friends gathering or your lazy Sunday mornings. The primary bedroom comes with a walk-in closet, and there are two more large bedrooms up here,
$ 1,175,000
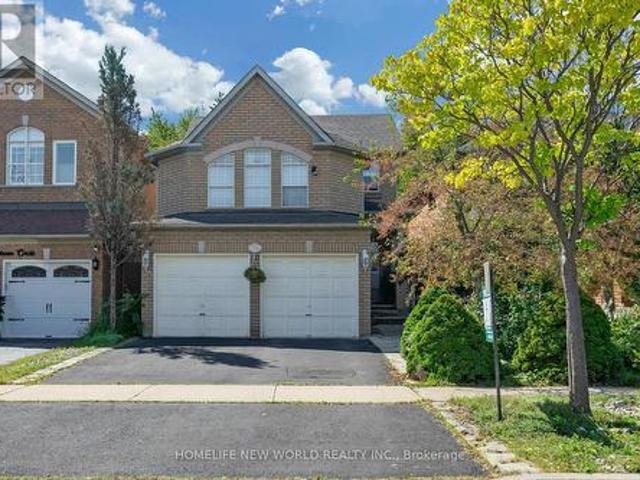
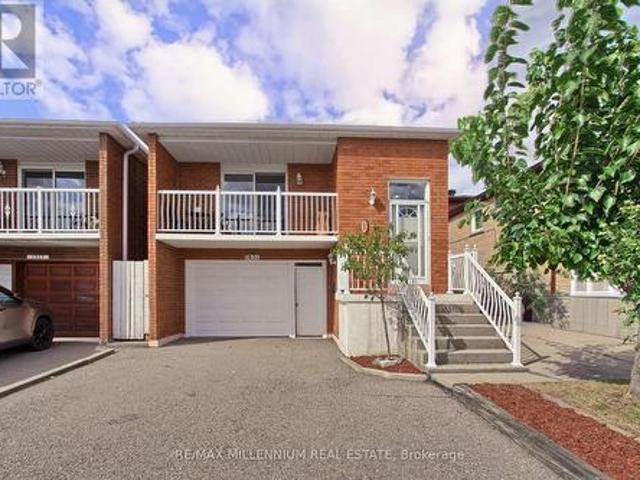
3948 Deepwood Heights, Mississauga, ON, L5M 6L9 house for sale | Listing ID W13544 | Royal LePage
View photo
House · for sale
$ 1,075,000
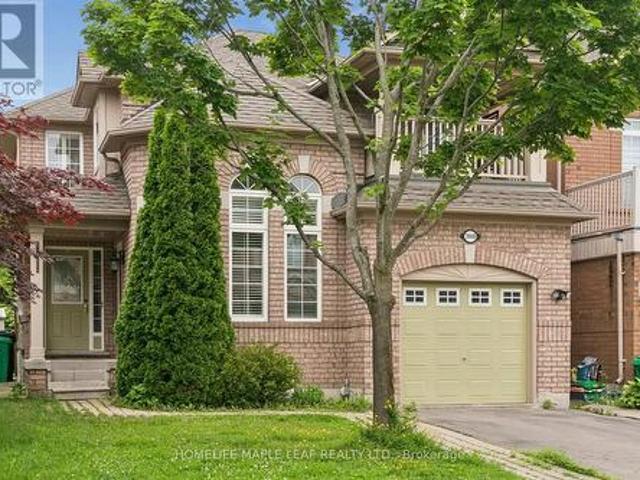
3948 Deepwood Heights, Mississauga, ON, L5M 6L9 house for sale | Listing ID W13544 | Royal LePage
Mississauga
· House
· Fireplace · Deck
Mississauga · House · Fireplace · Deck
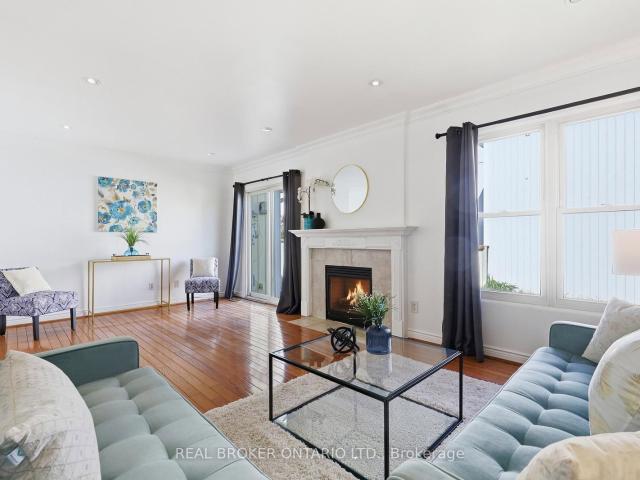
Home in the highly sought-after Churchill Meadows community, Ideally located across from a park. Featuring an open-concept layout, this home offers tile flooring throughout the main level, with hardwood flooring in the living room. The family room is highlighted by a cozy gas fireplace and a walkout to a private wooden deck, creating the perfect setting for entertaining or relaxing. A fully finished in-law suite with a separate entrance, complete with its own kitchen and bathroom, offers exceptional flexibility for extended family, multi-generational living, guests, or potential rental income. Ideally situated close to schools, parks, shopping, public transit, and major highways, this exceptional home combines space, functionality, and an unbeatable location. (Id: 27)
$ 1,075,000
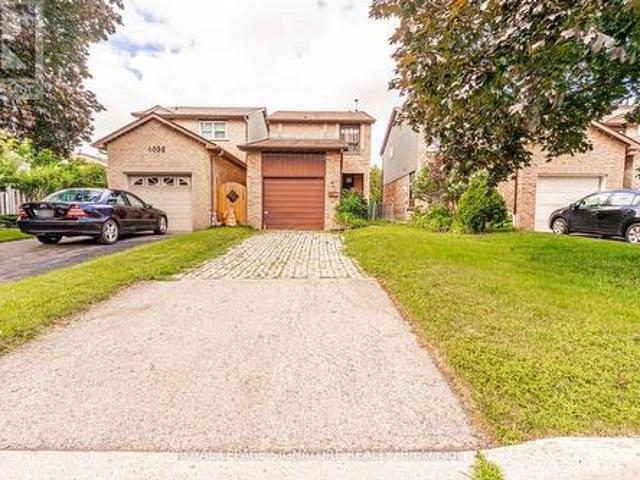
521 Navigator Drive, Mississauga, ON, L5W 1P5 house for sale | Listing ID W13698 | Royal LePage
View photo
House · for sale
$ 1,229,000
521 Navigator Drive, Mississauga, ON, L5W 1P5 house for sale | Listing ID W13698 | Royal LePage
Mississauga
· House
· Cellar
Mississauga · House · Cellar
Very spacious 4-bedroom detached home in one of Mississauga's most desirable neighborhoods! This beautiful property features a bright open-concept kitchen, separate living and family rooms, and a fully finished 2-bedroom basement with separate entrance-perfect for extended family or excellent rental income potential. Conveniently located close to major highways (401, 410, 407, 427), top shopping malls (SQ1, Heartland), schools, parks, and all essential amenities. A perfect opportunity for families or investors looking for comfort, space, and unbeatable location! (Id: 27)
$ 1,229,000
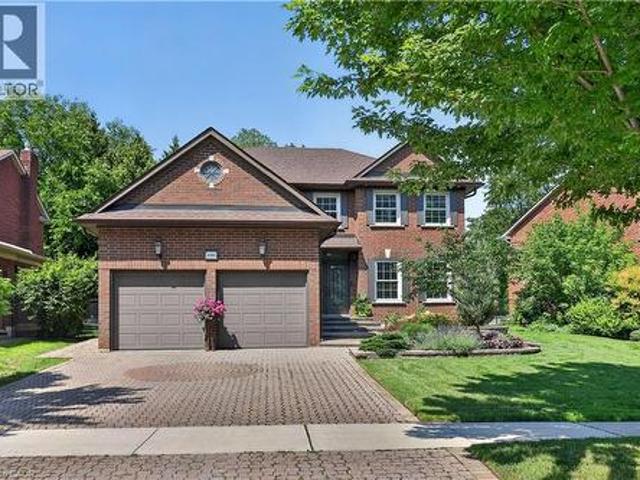
2326 Yorktown Circle, Mississauga, ON, L5M 5Y2 house for sale | Listing ID W13770 | Royal LePage
View photo
House · for sale
$ 1,329,000
2326 Yorktown Circle, Mississauga, ON, L5M 5Y2 house for sale | Listing ID W13770 | Royal LePage
Mississauga
· House
· Garden · Parking · Cellar
Mississauga · House · Garden · Parking · Cellar
Fantastic Opportunity in Desirable Streetsville! Well-maintained, owner-occupied home on an impressive 198-ft deep lot backing onto private greenspace. Newly renovated open-concept kitchen with large centre island and updated 2nd-floor bathroom. Spacious layout featuring separate living/dining rooms, cathedral-ceiling family room and eat-in kitchen. Finished basement offers 2nd laundry, fridge, storage and separate garage entrance, ideal for additional living space or rental potential. Beautifully landscaped private backyard with stone retaining walls and professional drainage system. Walking distance to Streetsville GO, Vista Heights/Dolphin School, Streetsville SS. Parks, shops and restaurants. (Id: 27)
$ 1,329,000
4040 Silverhaze Road, Mississauga, ON, L4W 3K1 house for sale | Listing ID W13614 | Royal LePage
View photo
House · for sale
$ 999,999
4040 Silverhaze Road, Mississauga, ON, L4W 3K1 house for sale | Listing ID W13614 | Royal LePage
Mississauga
· House
· Garden
Mississauga · House · Garden
Nestled on a quiet, family-friendly street in one of Mississauga's most desirable neighbourhoods, this detached home offering exceptional potential for homeowners, renovators, and investors alike. Lovingly maintained over the years, the home retains its original character and is ready for your personal updates and modern touches. Whether you're looking to renovate, customize, or build equity, this is a rare opportunity to own in a prime location surrounded by excellent schools, parks, shopping, transit, and major highways. The deep backyard provides plenty of space for entertaining, gardening, or future expansion. Bring your vision and transform this property into the home you've always imagined. Opportunities like this in such a sought-after neighbourhood don't come along often
$ 999,999
3861 Promontory Crescent, Mississauga, ON, L5L 3N4 house for sale | Listing ID 40864 | Royal LePage
View photo
House · for sale
$ 1,735,000
New
3861 Promontory Crescent, Mississauga, ON, L5L 3N4 house for sale | Listing ID 40864 | Royal LePage
Mississauga
· House
· Garden · Fireplace
Mississauga · House · Garden · Fireplace
Exceptionally well-appointed 4+1 bedroom, 4-bathroom home in sought-after Erin Mills, ideally positioned on a quiet cul-de-sac facing the Credit River ravine. The main level showcases a beautifully renovated kitchen with custom cabinetry, generous counter space, dedicated eat-in area and walkout to the lush backyard. Spacious and versatile principal rooms include separate living and dining rooms, while the inviting family room features a beautiful linear electric fireplace and walkout to the private backyard, creating an ideal setting for both everyday living and entertaining. The upper level offers four generously sized bedrooms, highlighted by a spacious primary retreat with a beautifully renovated ensuite featuring a glass-enclosed shower, soaker tub and separate water closet. The finished lower level extends the living space with a rec room with gas fireplace, a fifth bedroom and full bathroom, providing excellent flexibility for guests, teenagers or extended family. The private, p
$ 1,735,000
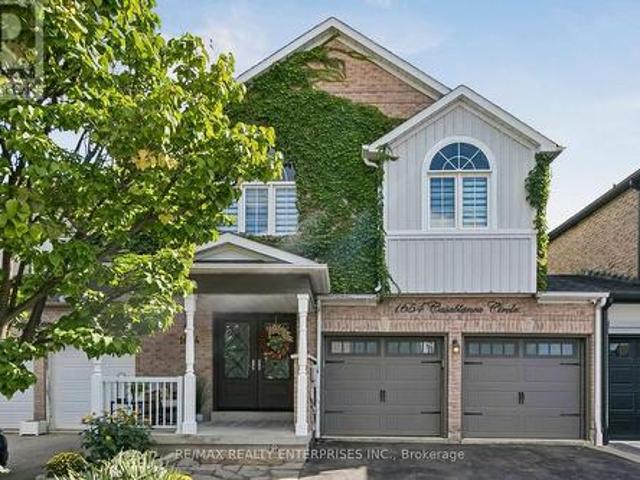
1654 Casablanca Circle, Mississauga, ON, L5N 8G2 house for sale | Listing ID W13793 | Royal LePage
View photo
House · for sale
$ 998,800
New
1654 Casablanca Circle, Mississauga, ON, L5N 8G2 house for sale | Listing ID W13793 | Royal LePage
Mississauga
· House
· Garden · Fireplace
Mississauga · House · Garden · Fireplace
Welcome to 1654 Casablanca Circle! Nestled on a quiet, desirable circle in Meadowvale Village, this stunning move-in-ready home offers beautifully finished living space tailored for comfortable family living and effortless entertaining. Backing onto a peaceful, lush greenbelt and ravine lot, the property features exceptional privacy and serene natural views right from your backyard. The open-concept layout is bright and spacious, highlighted by generous principal rooms, large windows, and a warm natural gas fireplace that creates an inviting ambience. Upstairs, you will find well-appointed bedrooms, including a spacious primary suite complete with a private ensuite bathroom and generous closet space. Situated just minutes from top-rated schools, parks, scenic Credit River trails, major highways (401/407), transit, and local shopping centers, this home offers the perfect blend of suburban charm, functionality, and classic elegance. Don't miss this beautiful ravine property! (Id: 27)
$ 998,800
3352 Queen Frederica Drive, Mississauga, ON, L4Y 3B2 house f.
View photo
House · for sale
$ 950,000
3352 Queen Frederica Drive, Mississauga, ON, L4Y 3B2 house f.
Mississauga
· 4 Bedrooms · 3 Baths · House
· Garden · Cellar
Mississauga · 4 Bedrooms · 3 Baths · House · Garden · Cellar
Our Certified Pre-Owned Homes come with: #1-Detailed Report From The Licensed Home Inspector. #2 - One-Year Limited Canadian Home Systems & Appliance Breakdown Insurance Policy. #3 - One-Year Buyer Buyback Satisfaction Guarantee (conditions apply). Welcome to this well-maintained, semi-detached gem in the sought-after Applewood Hills neighbourhood. Featuring a spacious, open-concept living and dining area, this home flows seamlessly into a large, light-filled kitchen with beautiful countertops, a large island, stainless steel appliances, and ample cabinetry for storage, making it perfect for both everyday living and entertaining. Upstairs, youll find three generously sized bedrooms with gleaming hardwood floors and modern bathrooms. The ground-level basement apartment, accessible via a private separate entrance, offers a fully renovated recreation area with stylish finishes, two closets, a second kitchen, laundryutility area, and a walkout to a beautifully landscaped backyard. Outside,
$ 950,000
146 2 Bromsgrove Road, Mississauga, ON, L5J 4J7 townhouse for sale | Listing ID W13635 | Royal LePage
View photo
Townhouse · for sale
$ 724,000
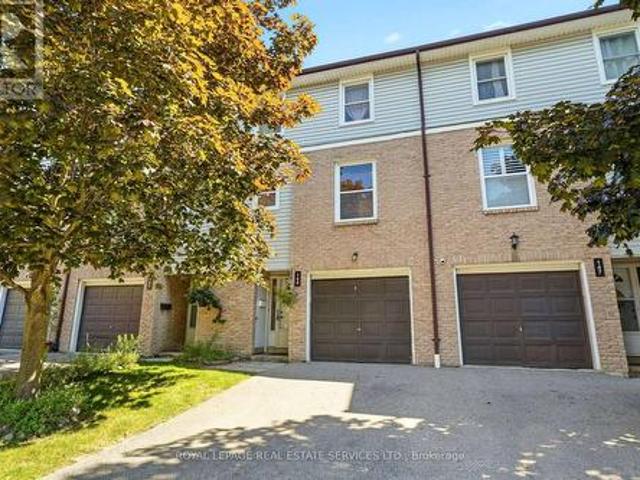
146 2 Bromsgrove Road, Mississauga, ON, L5J 4J7 townhouse for sale | Listing ID W13635 | Royal LePage
Mississauga
· Townhouse
Mississauga · Townhouse
Welcome to #146-2- Bromsgrove Road, a charming townhouse in a family-friendly complex within the Clarkson neighbourhood. Location is unmatched. Just a short walk to Clarkson GO Station and minutes to the QEW. Making commutes to downtown Toronto effortless. Top-rated schools, parks, the Nine Creeks Trail and the Clarkson Community Centre are right at your doorstep. Plus, vibrant Clarkson Village and Lake Ontario's scenic waterfront are just moments away. Designed for modern living, this residence features a bright, open-concept main floor with a living and dining area, updated kitchen with new flooring and cabinetry, as well as an updated 2pc bath. The upper level has the primary with large closet and ensuite privilege to the updated 4pc main bath. Two more bedrooms offer comfort and functionality for growing families or first-time buyers. Stylishly updated and freshly painted makes this gem move-in ready. The first floor opens up to the family room/den with sliding glass doors leading
$ 724,000
3485 Oakglade Crescent, Mississauga, ON, L5C 1X4 house for sale | Listing ID W13015 | Royal LePage
View photo
House · for sale
$ 990,000
3485 Oakglade Crescent, Mississauga, ON, L5C 1X4 house for sale | Listing ID W13015 | Royal LePage
Mississauga
· House
· Garden · Cellar
Mississauga · House · Garden · Cellar
LEGAL Above ground Walkout Basement with Separate Entrance. Excellent for investors and home buyers. Located in Mississauga's desirable Erindale Neighborhood. Spacious 3 + 2 Bedroom offers versatile living across 2 fully functional levels. The upper level features bright, open concept living and dining area, family sized kitchen, full washroom, upper level laundry and 3 generously sized bedroom. The above ground basement includes 2 bedroom, a full washroom, kitchen, living and dining space, separate laundry with a private walkout to the backyard. Ideal setup for rental income/Airbnb/multigenerational living. With separate upper, lower and rear access, this home offers unmatched flexibility. Just minutes away from Elementary, Middle and high school, Shopping mall, grocery stores, go station, University of Toronto and Major Highways. A smart choice in a prime location. Don't Delay, book your showing today. (Id: 27)
$ 990,000
5308 Middlebury Drive, Mississauga, ON, L5M 5E5 house for sale | Listing ID W13696 | Royal LePage
View photo
House · for sale
$ 1,398,888
5308 Middlebury Drive, Mississauga, ON, L5M 5E5 house for sale | Listing ID W13696 | Royal LePage
Mississauga
· House
· Garden · Deck
Mississauga · House · Garden · Deck
Perfectly nestled south facing in the highly sought after John Fraser & Aloysius Gonzaga Secondary School District. A short walk to all schools including Middlebury Elementary, Thomas Middle & Divine Mercy. Featuring exceptional curb appeal and well maintained by its original owner's. A lovely quality built residence by well known Townwood Homes. This Family home features well proportioned rooms on the main level ideal for entertaining as well as large spacious bedrooms on the 2nd level with great closet space. Enjoy the beautifully soft & hard landscaped features in this private easy-care and generously sized backyard boasting mature flowering shrubs and a lush lawn. Panoramic sunsets can be enjoyed from the large deck designed for welcoming guests and entertaining outdoors. You are walking distance or just a short drive to all the wonderful amenities of Central Erin Mills (CreditValley (Trillium) Hospital, Loblaws/Longos/Nations & Erin Meadows Community Centre. A short drive to highw
$ 1,398,888
2464 Council Ring Road, Mississauga, ON, L5L 1E6 house for sale | Listing ID W13677 | Royal LePage
View photo
House · for sale
$ 1,199,000
2464 Council Ring Road, Mississauga, ON, L5L 1E6 house for sale | Listing ID W13677 | Royal LePage
Mississauga
· House
· Fireplace
Mississauga · House · Fireplace
Welcome to this beautifully maintained and updated detached home in one of Erin Mills' most desirable family-friendly neighbourhoods. Offering 3+2 bedrooms and 3 bathrooms, this home blends comfort, style, and versatility for modern family living. Step inside to a bright and inviting living and dining area featuring soaring 12.5-foot ceilings, stunning large windows that fill the space with natural light, perfect setting for relaxing or entertaining. The updated kitchen boasts custom cabinetry and sleek stainless steel appliances, combining functionality with timeless design. Hardwood flooring runs throughout the upper levels, where you'll find spacious bedrooms and a spa-inspired bathroom complete with a rain shower head, active air tub, in-floor heating, and a custom built-in vanity-your own private retreat. The ground level family room offers an additional comfortable living space with laminate flooring, pot lights, a beautiful gas fireplace, and a large bay window. The finished low
$ 1,199,000
23 1170 West Shore Drive, Mississauga, ON, L5E 3H8 townhouse for sale | Listing ID W13603 | Royal LePage
View photo
Townhouse · for sale
$ 1,125,000
23 1170 West Shore Drive, Mississauga, ON, L5E 3H8 townhouse for sale | Listing ID W13603 | Royal LePage
Mississauga
· Townhouse
· Garden · Fireplace · Parking
Mississauga · Townhouse · Garden · Fireplace · Parking
Welcome to this fully renovated, sun-drenched 3-bedroom, 4-bath executive townhome in the heart of Lakeview, where no expense has been spared. And with an unbeatable $114/mth maintenance fee, it lives like a freehold. The main level stuns with a cathedral ceiling, pot lights and real oak hardwood. The custom kitchen features a KitchenAid double wall oven, Whirlpool gas countertop range, pendant lighting and reverse osmosis water filtration. Entertainers Dream! Entertain around the island, or custom media wall with electric fireplace with dining for eight, as well as built-in drinks cabinet. Vibrant & elegant powder room, interior garage access and walk-out to the yard complete the main floor. New zebra blinds throughout. Upstairs, hardwood continues into a spectacular primary retreat boasting an 18ft cathedral ceiling, bay window (and tall window w/ motorized blinds) two closets (one with washer/dryer rough-in) and a spa-inspired 4-piece ensuite with fully tiled walls, free-standing tu
$ 1,125,000
25 450 Bristol Road E, Mississauga, ON, L4Z 3Y3 townhouse for sale | Listing ID W13780 | Royal LePage
View photo
Townhouse · for sale
$ 849,900
25 450 Bristol Road E, Mississauga, ON, L4Z 3Y3 townhouse for sale | Listing ID W13780 | Royal LePage
Mississauga
· Townhouse
· Parking
Mississauga · Townhouse · Parking
Welcome to this lovely 3-bedroom, 3 bathroom townhouse in the highly desirable Complex. Walk in to a open-concept main floor featuring hardwood flooring throughout, including the staircase. A convenient 2-piece powder room, main floor closet, and direct access to the attached 1-car garage add everyday practicality. Upstairs, you'll find hardwood flooring throughout and three generously sized bedrooms. The primary bedroom features its own 4-piece ensuite. Located in a family-friendly neighborhood close to schools, parks, transit, major highways, and shopping, this move-in ready home is a fantastic opportunity you won't want to miss. (Id: 27)
$ 849,900
461 Temagami Crescent, Mississauga, ON, L5H 1S9 house for sale | Listing ID W13606 | Royal LePage
View photo
House · for sale
$ 3,498,000
461 Temagami Crescent, Mississauga, ON, L5H 1S9 house for sale | Listing ID W13606 | Royal LePage
Mississauga
· House
· Office room · Fireplace · Deck
Mississauga · House · Office room · Fireplace · Deck
Welcome to 461 Temagami Cres! A rare opportunity to own an extraordinary riverfront residence in one of Mississauga's most coveted enclaves. Nestled on a half-acre lot with approximately 190 feet of Credit River frontage, this sprawling bungalow offers over 4,400 sq. Ft. of finished living space, blending everyday comfort with an exceptional lifestyle. Wake up to tranquil river views, unwind in the spectacular sunroom wrapped in walls of windows, or entertain on multiple decks overlooking the water and mature canopy beyond. A private staircase leads to your own dock, creating a secluded waterfront retreat. The home features 4 spacious bedrooms, 5 bathrooms, hardwood flooring, granite kitchen countertops, a wood-burning fireplace, and a walkout lower level complete with a gas fireplace, recreation room, office, workshop, and abundant storage. The possibilities are equally inspiring to reimagine the home or rent it out. Reimagine the existing home into a stunning custom two-storey estate
$ 3,498,000
26 2380 Bromsgrove Road, Mississauga, ON, L5J 4E6 townhouse for sale | Listing ID W13699 | Royal LePage
View photo
Townhouse · for sale
$ 749,900
26 2380 Bromsgrove Road, Mississauga, ON, L5J 4E6 townhouse for sale | Listing ID W13699 | Royal LePage
Mississauga
· Townhouse
· Garden · Office room · Cellar
Mississauga · Townhouse · Garden · Office room · Cellar
Welcome to Your New Home in the Heart of Clarkson! Welcome to this beautifully maintained and upgraded 3-bedroom, 2-bathroom townhome, ideally situated in the heart of Clarkson, Mississauga. Offering a bright, spacious, and comfortable layout, this move-in-ready home is perfect for those seeking a wonderful combination of space, convenience, and outdoor living. The sun-filled main level features a generous living and dining area, creating an inviting space for everyday living and entertaining. Laminate flooring extends throughout the main and second floors, offering both style and easy maintenance. The spacious primary bedroom features a convenient semi-ensuite bathroom, while two additional bedrooms provide plenty of room for family, guests or a home office. The walkout basement offers additional versatile living space, complemented by a large window that brings in an abundance of natural light. Step outside to your private, fenced backyard that backs directly onto peaceful green spac
$ 749,900
105 1 Bloor Street, Mississauga, ON, L4X 2S2 townhouse for sale | Listing ID W13700 | Royal LePage
View photo
Townhouse · for sale
$ 494,500
105 1 Bloor Street, Mississauga, ON, L4X 2S2 townhouse for sale | Listing ID W13700 | Royal LePage
Mississauga
· Townhouse
· Balcony · Sauna · Gym · Swimming pool · Parking · Cellar
Mississauga · Townhouse · Balcony · Sauna · Gym · Swimming pool · Parking · Cellar
Reasonable and Affordable living in Applewood Community. Updated, bright & sunny, well maintained, very Spacious 4-Bedroom, 2-Level Townhouse In excellent condition. (Appx 1360Sq. Ft) Spacious Living Room / Dining Room Area With Walkout To Large Balcony (Bbq Allowed). Spacious Bedrooms With Large Closets. Open concept Kitchen with large island, Quartz counter, Stainless Steel Appliances, Plenty Of Storage. Ensuite Laundry, One bedroom is on the main floor of the unit with ensuite 2pc washroom & 3 bedrooms on the second floor. Comes with one Parking & Locker. Close To Etobicoke Border, Convenient location close to schools, shopping mall, parks, and transit, Pearson Airport, and downtown Toronto. Public transit at the front, walking distance groceries. Steps To Dixie Go Station. Public School, Catholic School, Parks, access to QEW & 401 Highways. Building amenities includes a gym, indoor swimming pool, Sauna, Party/Meeting Room, Security System, Coin Laundry in the basement. Visitor Park
$ 494,500
955 Caldwell Avenue, Mississauga, ON, L5H 1Z2 house for sale | Listing ID W13786 | Royal LePage
View photo
House · for sale
$ 3,488,000
955 Caldwell Avenue, Mississauga, ON, L5H 1Z2 house for sale | Listing ID W13786 | Royal LePage
Mississauga
· House
· Office room · Fireplace · Deck
Mississauga · House · Office room · Fireplace · Deck
Presenting this distinguished residence in the coveted Lorne Park neighbourhood, offering approximately 5,700 SF across three levels and combining architectural scale, refined finishes and exceptional family functionality. Set amid mature trees and landscaped grounds, this impressive home is designed for buyers who value privacy, space and a lifestyle equally suited to sophisticated entertaining and everyday family living. The main level captivates w/ soaring coffered ceilings, hardwood floors, detailed millwork & a dramatic gas fireplace anchoring the grand living room. A dedicated office, elegant dining room & generous foyer create a polished arrival and entertaining experience. The chef's kitchen features custom cabinetry, Caesarstone quartz countertops, premium built-appliances, while the breakfast area connects seamlessly to the sunroom & deck overlooking the grounds. The upper level reveals a luxurious primary retreat w/ spacious bedroom, walk-in closet & luxurious 5pc ensuite, a
$ 3,488,000
1073 Mesa Crescent, Mississauga, ON, L5R 3E7 house for sale.
View photo
House · for sale
$ 2,050,000
1073 Mesa Crescent, Mississauga, ON, L5R 3E7 house for sale.
Mississauga
· 5 Bedrooms · 4 Baths · House
· Garden · Fireplace · Cellar
Mississauga · 5 Bedrooms · 4 Baths · House · Garden · Fireplace · Cellar
Welcome to This Lorne Park Showstopper! This Well Maintained & Recently Renovated Family Home Sits In The Heart of Lorne Park & Tecumseh School District. The Bright & Sunny Kitchen Features Granite custom Countertops & Overlooks the Family Room wGas Fireplace. Make Memories Sharing Laughs Around The Dining Room Table. The spacious & Sun Drenched Backyard is Private (No Back Neighbours), Fully Fenced & Ideal for Entertaining Friends, or Enjoying A Summer Bbq with friends and family. The basement also includes an extra bedroom and a 3-piece bathroom, providing the ideal retreat for guests or children. (id:27). Still available at ListedBuy!
$ 2,050,000
1069 Knotty Pine Grove, Mississauga, ON, L5W 1J6 house for sale | Listing ID W13753 | Royal LePage
View photo
House · for sale
$ 1,399,900
1069 Knotty Pine Grove, Mississauga, ON, L5W 1J6 house for sale | Listing ID W13753 | Royal LePage
Mississauga
· House
· Swimming pool · Deck · Cellar
Mississauga · House · Swimming pool · Deck · Cellar
Ravine Paradise in Prime Meadowvale Village. A Turnkey 4-Bedroom Family Retreat! Welcome to your dream family home! Perfectly situated at the quiet end of a highly sought-after street in prestigious Meadowvale Village, this fully finished 4-bedroom, carpet-free residence offers the ultimate blend of functional family living and executive outdoor entertaining. Inside, enjoy a thoughtfully designed layout filled with natural light. The spacious primary suite serves as a true sanctuary, featuring a walk-in closet and a luxurious 5-piece ensuite bath. Three additional bedrooms provide ample room for a growing family, remote work, or guests. The highlight of this property lies just beyond the fully finished walkout basement: a breathtaking, 179-foot deep ravine lot surrounded by mature trees, privacy, and local wildlife. Step out into an entertainer's paradise featuring an inground pool, hot tub, gazebo, new deck(2026), and new fence(2026) creating an idyllic backdrop for summer gatherings
$ 1,399,900
7431 Sigsbee Drive, Mississauga, ON, L4T 3S5 house for sale | Listing ID W13775 | Royal LePage
View photo
House · for sale
$ 929,000
7431 Sigsbee Drive, Mississauga, ON, L4T 3S5 house for sale | Listing ID W13775 | Royal LePage
Mississauga
· House
Mississauga · House
Not every home fits neatly into one box and that's exactly what makes this one so special. Welcome to 7431 Sigsbee Drive, a charming and well-kept backsplit offering approximately 1,919 sq. Ft. of thoughtfully designed living space. This inviting home has been lovingly maintained and offers the warmth and character of an established home, combined with the versatility today's families are looking for. Featuring 4 bedrooms, 3 bathrooms and two kitchens, this home offers exceptional flexibility. Its unique multi-level layout creates distinct living spaces throughout, providing plenty of space for family life, entertaining and everyday living. With two kitchens and a separate entrance to the lower level, this property offers excellent potential for multi-generational living, making it an ideal option for extended family or those looking for additional flexibility under one roof. Well cared for and full of charm, this is a home with a layout that offers more than the ordinary. Each level p
$ 929,000
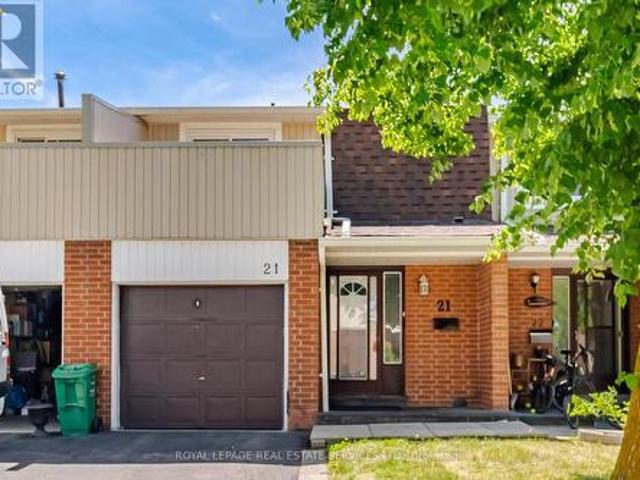
21 345 Meadows Boulevard, Mississauga, ON, L4Z 1G5 townhouse for sale | Listing ID W13424 | Royal LePage
View photo
Townhouse · for sale
$ 640,000
21 345 Meadows Boulevard, Mississauga, ON, L4Z 1G5 townhouse for sale | Listing ID W13424 | Royal LePage
Mississauga
· Townhouse
· Parking
Mississauga · Townhouse · Parking
Welcome to this fantastic opportunity in the heart of Mississauga! This spacious 3-bedroom, 2-storey condo townhouse offers exceptional value for first-time buyers, investors, or those looking to customize a home to their own taste. Featuring a functional layout, attached 1-car garage, and generous living spaces, this home provides endless potential to create something truly special. Conveniently located just minutes from Square One Shopping Centre, downtown Mississauga, public transit, parks, schools, major highways, and a wide range of shopping, dining, and entertainment options. An excellent opportinity to own in a highly desirable location with strong long-term value and ideal growth potential. Don't miss your chance to make this home your own! (Id: 27)
$ 640,000
22 Bent Oak Circle, Mississauga | Terminated, W13186 | Condos. Ca
View photo
Penthouse · for sale
$ 859,900
$ 539/sq.ft
22 Bent Oak Circle, Mississauga | Terminated, W13186 | Condos. Ca
Mississauga
· 1,593 sq.ft · Penthouse
· Garden · Cellar
Mississauga · 1,593 sq.ft · Penthouse · Garden · Cellar
Located in a family-friendly circle with its own private playground, this home is just minutes to highways, Meadowvale Community Centre, Meadowvale Town Centre, schools, transit, and everyday shopping. A rare opportunity to enjoy the privacy and space of detached living with the low-maintenance lifestyle and convenience of condo living. Designed with spacious formal rooms, the home features an expansive living room with a walk-out to the backyard, perfect for entertaining or everyday family living. The separate formal dining room is highlighted by a large bay window that fills the space with natural light, while the kitchen is thoughtfully positioned at the center of the home, creating a warm and functional gathering space. Upstairs, you'll find three spacious bedrooms and the finished basement adds even more functional living space with a family room and rec room and spacious 3pc bathroom and laundry room combo. Homes like this rarely become available on circles like this. Don't miss
$ 859,900
21 Cumberland Drive, Mississauga, ON, L5G 3M7 house for sale | Listing ID W13766 | Royal LePage
View photo
House · for sale
$ 1,675,000
21 Cumberland Drive, Mississauga, ON, L5G 3M7 house for sale | Listing ID W13766 | Royal LePage
Mississauga
· House
· Garden · Office room · Fireplace · Gym · Cellar
Mississauga · House · Garden · Office room · Fireplace · Gym · Cellar
Set on one of Port Credit's most sought-after streets, this beautifully updated home sits on a coveted 50' x 150' lot and puts you just steps from downtown Port Credit, the lake and scenic waterfront trails. Filled with natural light and thoughtfully designed for everyday living and entertaining, the home features a welcoming kitchen with granite countertops, gas stove, breakfast bar and bay window. A separate living room with gas fireplace provides a comfortable retreat, while the impressive rear extension creates a standout dining and family space with soaring ceilings, exposed brick, skylights, custom built-in shelving and hardwood flooring. Upstairs, the spacious primary bedroom features a private ensuite with heated floors, double-sink vanity and soaker tub. The finished basement provides abundant storage, a workshop and a versatile bonus room ideal for a media room, home office, gym or playroom. Outside, enjoy a private backyard surrounded by mature landscaping, complete with a t
$ 1,675,000
765 Dodsworth Crescent, Mississauga, ON, L4Y 2H8 house for sale | Listing ID W13731 | Royal LePage
View photo
House · for sale
$ 1,300,000
765 Dodsworth Crescent, Mississauga, ON, L4Y 2H8 house for sale | Listing ID W13731 | Royal LePage
Mississauga
· House
Mississauga · House
Extensively updated, meticulously maintained and offering exceptional peace of mind, 765 Dodsworth Crescent is a home where no expense has been spared. The bright, thoughtfully designed layout combines an open-concept living and dining area with defined spaces that flow seamlessly into one another. Engineered hardwood flooring, pot lights throughout and stunning modern finishes create a cohesive, sophisticated feel. A welcoming foyer with a large double closet provides a distinct entryway while maintaining the home's open and airy design. From the foyer, the living and dining rooms blend effortlessly into the beautifully updated kitchen, featuring quartz countertops, large-format tile flooring and brand-new, never-used appliances. Updated bathrooms with modern finishes, new windows, doors and soundproofing add to the home's comfort, while a new subfloor supports the updated flooring throughout. The spacious primary bedroom features its own ensuite and walk-in closet, while the addition
$ 1,300,000

Get email alerts

Don't miss out: be the first to know about new properties

The alert was correctly created

On subscribing you accept the conditions of use and the privacy policy
Alert
Receive new ads in your inbox
Save this search
Receive alerts for new listings

We'll send you an email when we have new properties for: "Properties for sale in Mississauga"

The alert was correctly created

Fletchers Creek
Meadowvale Business Park
Get email alerts and be the first to see new listings
Required field
On subscribing I accept the terms of the privacy policy
Perfect! You'll soon start receiving new listings via email
Alert
Receive an email when we have new ads for Properties for sale in Mississauga
Save this search
Filters

Bedrooms

Area (sq.ft)

sq.ft
sq.ft

Price

$
$

Filter by property type

Bathrooms

Clear all filters
Receive notifications when new entries are published.