11,232 properties for sale in Mississauga

1621 Skyline Drive, Mississauga, ON, L5E 2W9 house for sale | Listing ID W13616 | Royal LePage
View photo
House · for sale
$ 1,750,000
1621 Skyline Drive, Mississauga, ON, L5E 2W9 house for sale | Listing ID W13616 | Royal LePage
Mississauga
· House
· Garden · Office room
Mississauga · House · Garden · Office room
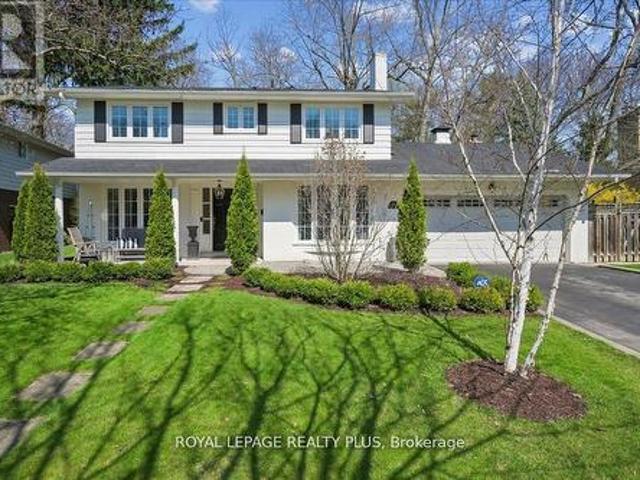
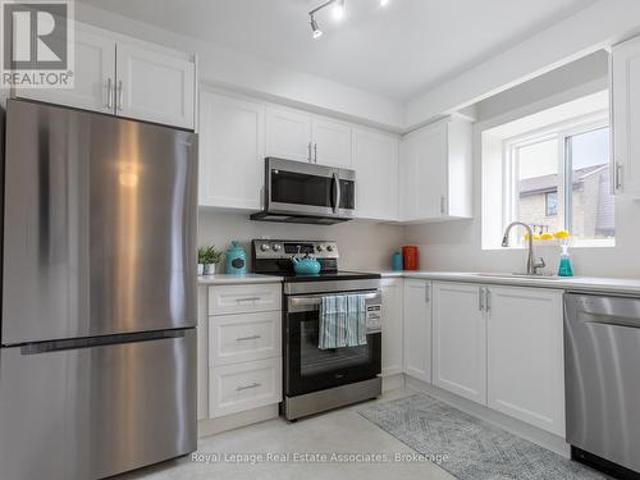
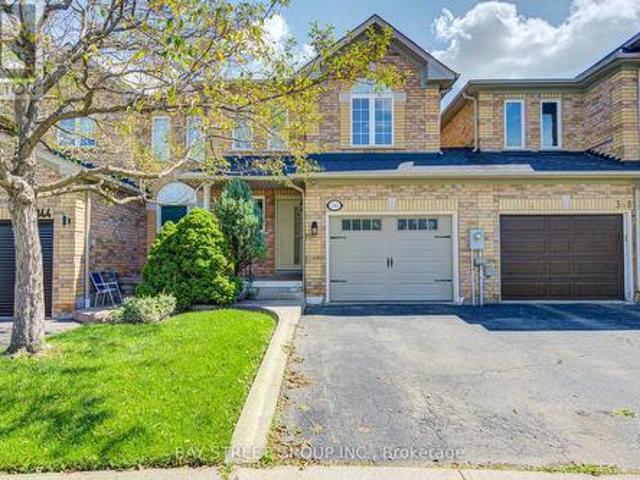
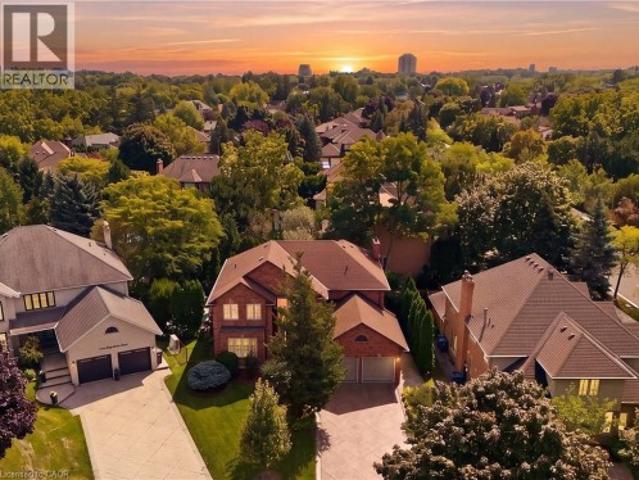
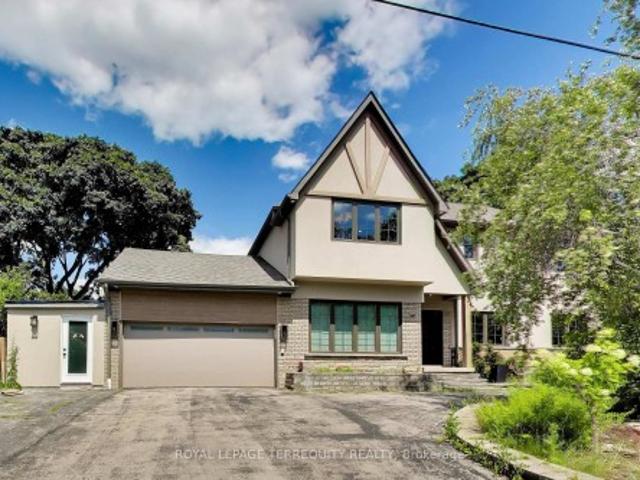
Welcome to 1621 Skyline Drive, a stunning custom residence offering approximately 4,100 sq. Ft. of beautifully finished living space in the prestigious Orchard Heights community. Extensively renovated throughout, including a completely redesigned main level and a newly constructed second storey completed in 2026, this exceptional home seamlessly blends timeless architecture with modern luxury. Thoughtfully designed for both everyday living and entertaining, the main level showcases an elegant open-concept layout featuring spacious principal rooms, a private home office, formal dining area, expansive living and family rooms, and a chef-inspired kitchen with custom cabinetry, stone countertops, premium stainless steel appliances, and abundant workspace. A bright four-season sunroom overlooks the private backyard, creating the perfect space to enjoy every season. The newly constructed second level offers generously proportioned bedrooms, including a luxurious primary retreat complete with
$ 1,750,000
3874 Brandon Gate Drive, Mississauga Malton, ON, L4T 3N6 house for sale | Listing ID W13755 | Royal LePage
View photo
House · for sale
$ 799,000
3874 Brandon Gate Drive, Mississauga Malton, ON, L4T 3N6 house for sale | Listing ID W13755 | Royal LePage
Mississauga
· House
· Garden · Cellar
Mississauga · House · Garden · Cellar
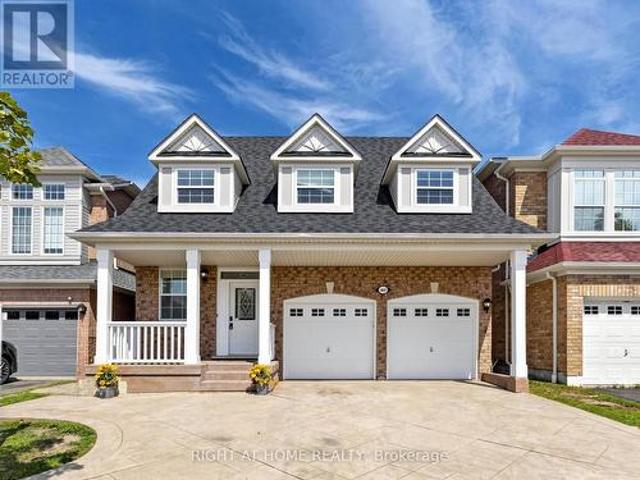
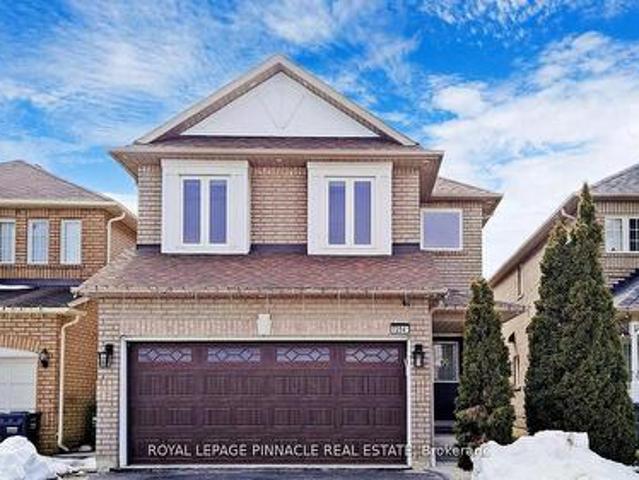
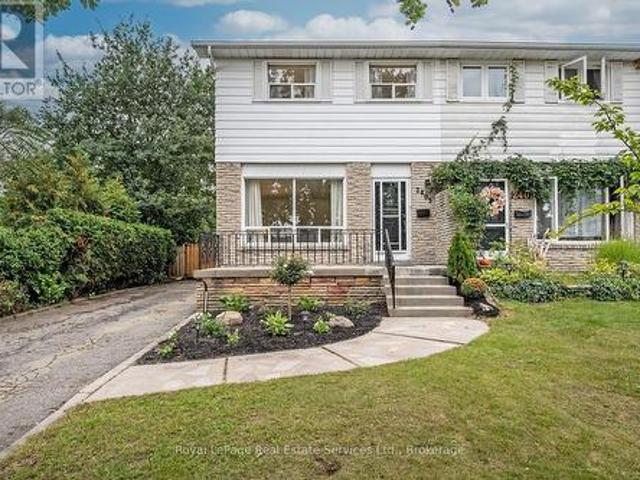
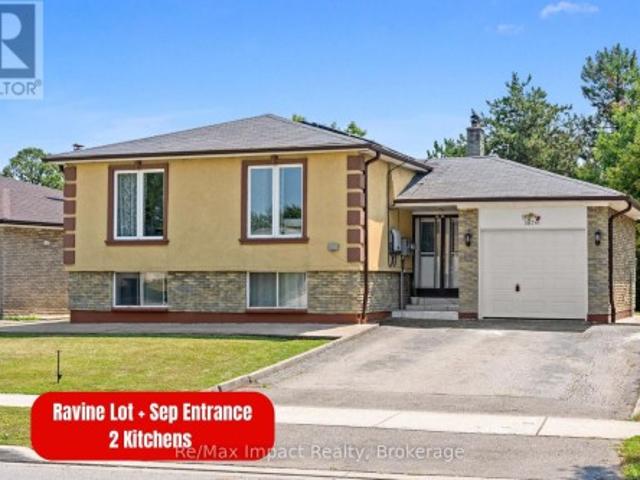
Welcome to 3874 Brandon Gate Drive, Mississauga! A rare opportunity to own a 3+2 bedroom home on a premium RAVINE LOT, offering exceptional privacy, peaceful green views and a playground/park directly behind the property. This is the backyard setting buyers wait for! The bright and spacious main level features 3 bedrooms, with convenient built-in cabinetry in 2 rooms providing plenty of additional storage, along with brand-new flooring. The entire home is completely carpet-free for easy maintenance and modern living. The finished basement offers 2 additional bedrooms and a full sized kitchen, large above grade-style windows and a separate entrance, providing excellent flexibility for rental potential, extended family, guests or additional living space. Enjoy added efficiency with solar panels on the roof, plus the privacy and tranquility of having no homes directly behind you. Location, Location, Location! Perfectly positioned for easy access to Mississauga, Brampton, Vaughan and Toron
$ 799,000
19 1575 South Parade Court, Mississauga, ON, L5M 6E9 townhouse for sale | Listing ID W13702 | Royal LePage
View photo
Townhouse · for sale
$ 819,999
19 1575 South Parade Court, Mississauga, ON, L5M 6E9 townhouse for sale | Listing ID W13702 | Royal LePage
Mississauga
· Townhouse
· Fireplace · Deck · Cellar
Mississauga · Townhouse · Fireplace · Deck · Cellar
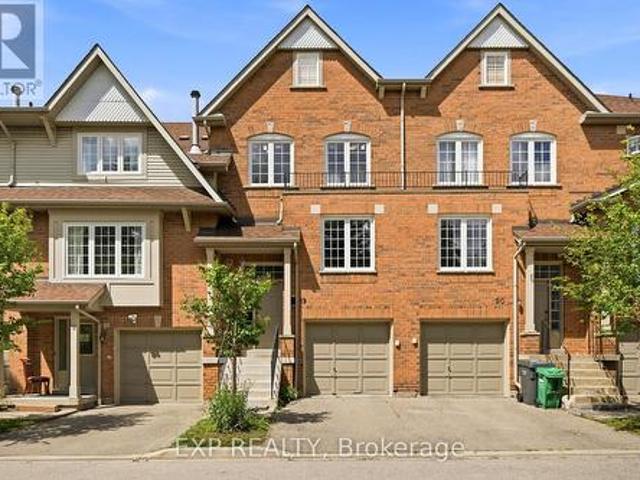
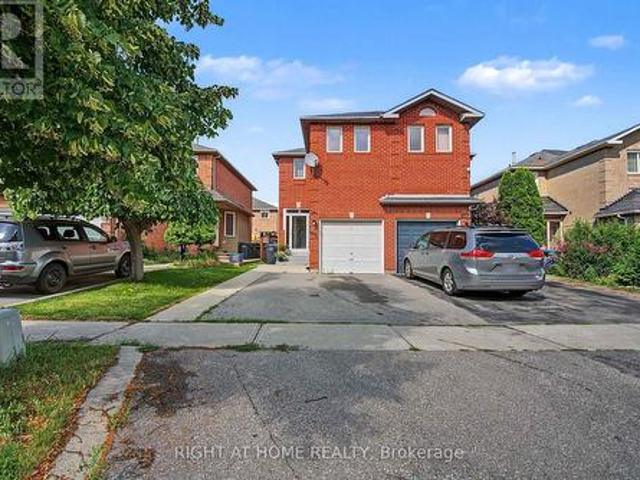
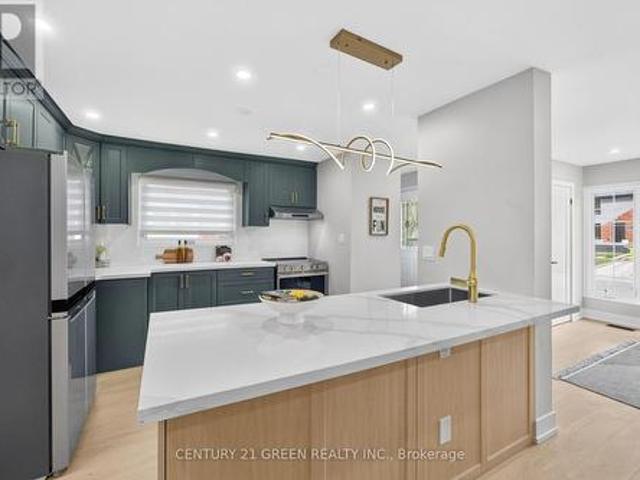
Only available townhome in the area with a walkout basement! Nearly 2200 sq.ft of living space! Welcome to this beautifully appointed 3-bedroom, 4-bathroom townhouse offering nearly 2,200 sq. Ft. of thoughtfully designed living space in the highly desirable East Credit / Heartland community. Bright, spacious, and filled with natural light, this move-in-ready home offers an ideal blend of comfort, style, and functionality. The main floor features a welcoming formal sitting room, leading into a spacious open-concept living area with a cozy family room and fireplace, an upgraded kitchen, and a dedicated dining space. Abundant pot lights and large windows create a bright and inviting atmosphere throughout. A beautiful staircase adds an elegant focal point to the home. Step out from the dining area onto the private deck overlooking beautiful views with no rear neighbours. The generously sized bedrooms provide plenty of comfort, while the primary suitefeatures a large walk-in closet and priv
$ 819,999
22 7115 Rexwood Road, Mississauga, ON, L4T 4L3 townhouse for sale | Listing ID W13037 | Royal LePage
View photo
Townhouse · for sale
$ 799,000
22 7115 Rexwood Road, Mississauga, ON, L4T 4L3 townhouse for sale | Listing ID W13037 | Royal LePage
Mississauga
· Townhouse
· Cellar
Mississauga · Townhouse · Cellar
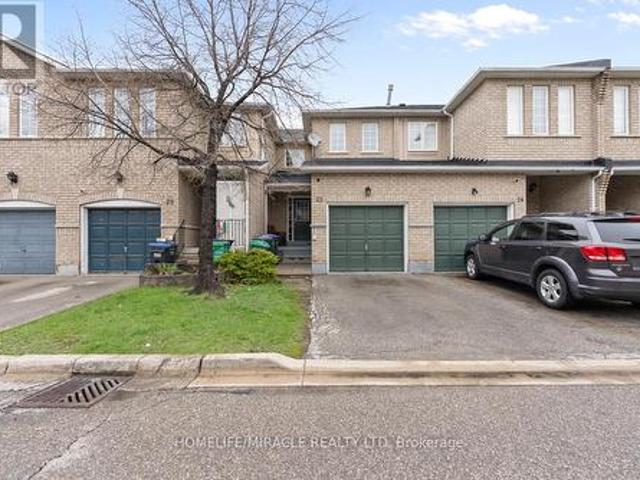
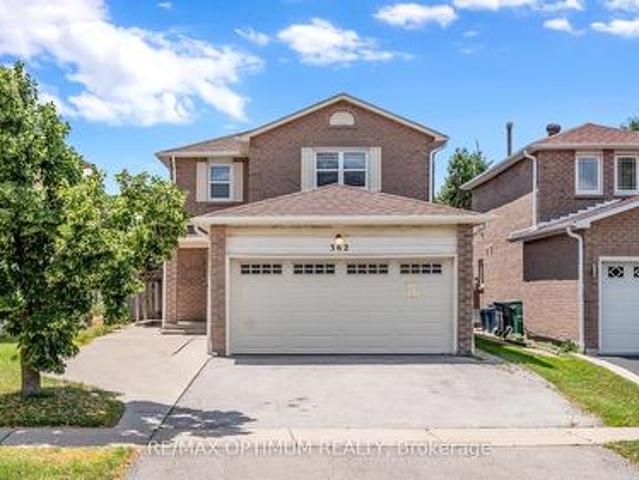
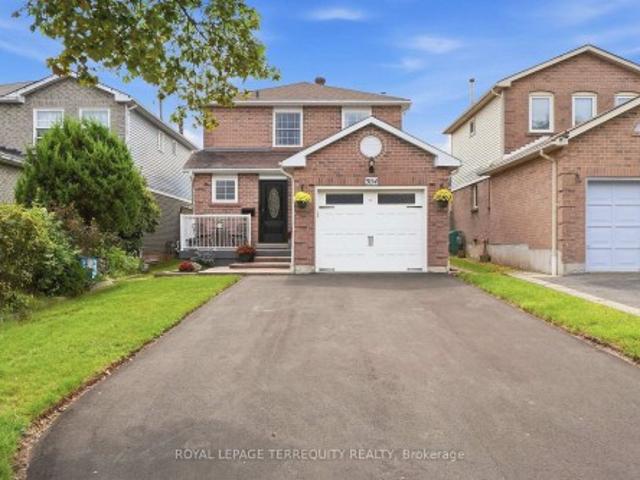
Beautifully upgraded executive townhome for sale in Mississauga, featuring 3 spacious bedrooms and 3 washroom plus a fully finished basement in-law suite with its own eat-in kitchen. Offering over 1,300+ sq. Ft. of above-ground living space, this home is perfect for growing families or savvy first-time buyers. Enjoy modern upgrades throughout, including new flooring, fresh paint, sleek railings, stylish blinds, and modern appliances. The bright living room boasts a large window and opens to a wide patio-ideal for relaxing or entertaining. The generous primary bedroom includes a large closet and a comfortable ensuite. With a total of 3 bathrooms, this home provides ample space and convenience for a busy household. The smart layout and tasteful finishes make it truly move-in ready. Conveniently located close to shopping, library, and community center, with quick access to Hwy 427. Toronto Airport, Hospital (Etobicoke General) Schools and place of worship, Very Low maintenance ($ 282) mul
$ 799,000
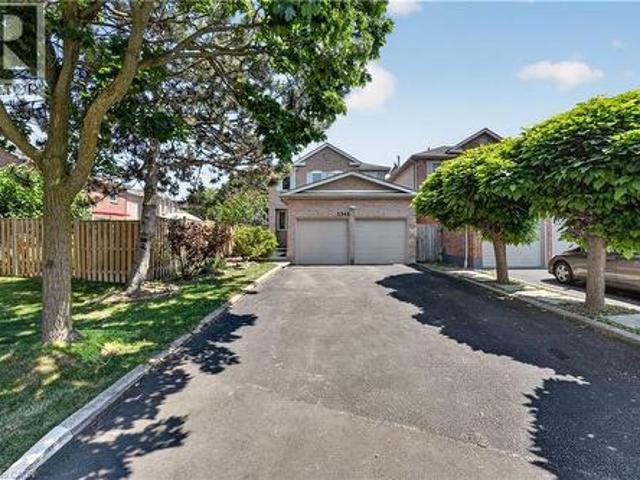
1594 Calumet Place, Mississauga, ON, L5J 3A9 house for sale | Listing ID W13556 | Royal LePage
View photo
House · for sale
$ 2,399,000
1594 Calumet Place, Mississauga, ON, L5J 3A9 house for sale | Listing ID W13556 | Royal LePage
Mississauga
· House
· Garden
Mississauga · House · Garden
Set on a tranquil cul de sac property in the highly coveted Lorne Park school district, this exceptional 4 bedroom two storey gem has been extensively renovated and professionally redesigned by an accomplished interior designer from top to bottom with no detail overlooked. Offering a perfect blend of luxury and functionality, this residence is ideal for families seeking refined living in one of Mississauga's most sought after neighbourhoods. The main floor showcases a spectacular designer kitchen featuring quartz countertops, custom cabinetry, and premium appliances, all complimented by an open and inviting layout. Elegant pot lights and brand new hardwood floors flow seamlessly throughout, creating a warm and sophisticated atmosphere. Multiple walkouts lead to a private, treed backyard, with stunning landscaping front and back, creating a peaceful outdoor retreat with colourful, bright gardens, perfect for entertaining or relaxing. Upstairs, you will find four generously sized bedroom
$ 2,399,000
5817 Whitehorn Avenue, Mississauga, ON, L5V 2W6 house for sale | Listing ID W13720 | Royal LePage
View photo
House · for sale
$ 1,259,999
5817 Whitehorn Avenue, Mississauga, ON, L5V 2W6 house for sale | Listing ID W13720 | Royal LePage
Mississauga
· House
· Patio · Fireplace · Parking · Air conditioning · Cellar
Mississauga · House · Patio · Fireplace · Parking · Air conditioning · Cellar
Spacious, beautifully updated & move-in ready! Offering over 3000 sq of living space, this impressive 4-bedroom home features 9-ft ceilings, generous principal rooms and a functional family-friendly layout. The large eat-in kitchen boasts quartz countertops, a breakfast area and walkout to a poured-concrete patio, and overlooks the inviting family room with gas fireplace. Four generously sized bedrooms include a spacious primary retreat with walk-in closet & ensuite. Recent updates include A/C (2024), roof (2018), Front windows (2018), quartz countertops in kitchen & bathrooms, new pot lights, updated light fixtures, new switches throughout, new vinyl flooring in basement, new baseboards, renovated bathrooms, new faucets and shower fixtures, and fresh paint throughout. Direct garage access to the home. Separate basement entrance through the garage. Potential for in-law suite, or rental income. Poured-concrete driveway, walkways & patio. Fantastic location near Heartland Town Centre, Co
$ 1,259,999
57 2605 Woodchester Drive, Mississauga, ON, L5K 2E3 townhouse for sale | Listing ID W12968 | Royal LePage
View photo
Townhouse · for sale
$ 674,000
57 2605 Woodchester Drive, Mississauga, ON, L5K 2E3 townhouse for sale | Listing ID W12968 | Royal LePage
Mississauga
· Townhouse
· Garden · Cellar
Mississauga · Townhouse · Garden · Cellar
Rare find! A fully renovated 4-bedroom townhouse at this price point, featuring an open-concept main floor and generously sized bedrooms-all accommodating queen beds, with room for a king in the primary. Say goodbye to yard work and snow removal and enjoy truly maintenance-free living. No mowing, no shoveling, and no clearing off your car in the winter, all while enjoying over 1,800 sq ft of beautifully updated living space. This home offers a bright, modern layout perfect for family living, complete with a finished basement for additional space to relax or entertain. The location is unbeatable-walk to grocery stores, banks, walk-in clinics, and more. You're also steps to great schools, parks, and scenic trails. Commuting is easy with transit nearby, including a quick bus ride to the GO. Extensively updated throughout with new flooring, modern light fixtures, a redesigned kitchen with new appliances, updated bathrooms with new vanities, tub, and fixtures, plus fresh paint and more. Mai
$ 674,000
7254 Dime Crescent, Mississauga, ON, L5W 1K5 house for sale | Listing ID W13434 | Royal LePage
View photo
House · for sale
$ 1,219,900
7254 Dime Crescent, Mississauga, ON, L5W 1K5 house for sale | Listing ID W13434 | Royal LePage
Mississauga
· House
· Parking · Cellar
Mississauga · House · Parking · Cellar
Welcome to 7254 Dime Crescent, a beautifully maintained 4-bedroom detached home located in the highly sought-after Meadowvale Village community of Mississauga. This thoughtfully designed property offers a functional family-friendly layout with 2 full bathrooms on the second level plus a convenient main floor powder room. The upper level features four generously sized bedrooms, ideal for growing families or professionals seeking space and comfort. The FULLY FURNISHED finished basement apartment with separate entrance offers a 1-bedroom layout, full bathroom, and in-unit laundry. Providing exceptional income potential or multi-generational living flexibility. The home boasts a double car garage with a private driveway accommodating up to 4 vehicles total. Currently tenanted on the upper level with reliable tenants paying $3,767/month, while the basement unit is vacant, clean, and move-in ready. Offering a rare opportunity for investors to inherit immediate income or for end-users to live
$ 1,219,900
5531 Whistler Crescent, Mississauga, ON, L4Z 3R7 house for sale | Listing ID W13552 | Royal LePage
View photo
House · for sale
$ 899,000
5531 Whistler Crescent, Mississauga, ON, L4Z 3R7 house for sale | Listing ID W13552 | Royal LePage
Mississauga
· House
· Cellar
Mississauga · House · Cellar
The perfect 3 bedrooms, 3.5 bathrooms semi-detached house in prime Hurontario! Features a custom open-concept kitchen with premium Corian countertops and a sleek glass backsplash. The Master bedroom boasts convenient double closets. Highly energy-efficient with major high value upgrades: Newer roof (2024) Heat Pump (2024) and upgrade attic insulation (2026) for lower utility bills. Exceptional location: Steps to the upcoming LRT, in a high-ranked school district (St Francis Xavier SS) and minutes to Hwy 401/403, Square One and Heartland. Move-in ready with finished basement. (Id: 27)
$ 899,000
362 Kingsbridge Garden Circle, Mississauga, ON, L5R 1K8 house for sale | Listing ID W13792 | Royal LePage
View photo
House · for sale
$ 1,300,000
Updated
362 Kingsbridge Garden Circle, Mississauga, ON, L5R 1K8 house for sale | Listing ID W13792 | Royal LePage
Mississauga
· House
· Patio · Garden · Cellar
Mississauga · House · Patio · Garden · Cellar
Renovated top to bottom, fully detached, and with a legal basement apartment already in place. The combination buyers search for and rarely find at one address. Upstairs, four generous bedrooms. On the main floor, a layout that actually works day to day a family room set apart from the living and dining, and a kitchen finished in premium countertops with ceramic backsplash, stainless appliances and a walkout to the patio. The work has been done with taste and restraint pot lights, updated flooring, refreshed vanities and lighting, a warm neutral palette carried through every room. The parts you don't see have been handled as well: furnace, air conditioning and appliances all updated. There is no project waiting for you here, and no compromise on finish. The lower level holds a legal basement apartment with its own separate entrance, eat-in kitchen, living and dining area, bedroom and four-piece bath. Lease it, or keep extended family close with privacy on both sides. It's finished, sel
$ 1,300,000
346 Sardinia Drive, Mississauga, ON, L5R 3X6 house for sale | Listing ID W13738 | Royal LePage
View photo
House · for sale
$ 959,000
346 Sardinia Drive, Mississauga, ON, L5R 3X6 house for sale | Listing ID W13738 | Royal LePage
Mississauga
· House
Mississauga · House
Newly renovated semi detach home. Close to shopping, school. Park. move in condition, open concept. Price reduced. (Id: 27)
$ 959,000
2403 Delkus Crescent, Mississauga Cooksville, ON, L5A 1K8 house for sale | Listing ID W13793 | Royal LePage
View photo
House · for sale
$ 889,007
Updated
2403 Delkus Crescent, Mississauga Cooksville, ON, L5A 1K8 house for sale | Listing ID W13793 | Royal LePage
Mississauga
· House
· Garden · Parking
Mississauga · House · Garden · Parking
Absolutely Stunning! Welcome to this beautifully renovated, move-in ready and truly turnkey 3-bedroom, 2-bathroom semi-detached home, ideally situated on a quiet, family-friendly Crescent in one of Mississauga's most desirable neighbourhoods. Set on an impressive 28 x 131 ft lot backing onto the Mohawk Park Tennis Club, this home offers an exceptional combination of privacy, space and convenience. A private driveway provides ample parking, while the large, fully fenced and mature backyard is the perfect private retreat for relaxing, entertaining and enjoying the outdoors. Step inside to a bright, open-concept main floor filled with natural light and thoughtfully updated throughout. The spacious family and dining room combination provides a warm and inviting setting for everyday living and entertaining, complemented by newer vinyl flooring and stylish, cohesive finishes. The newly renovated eat-in kitchen features custom cabinetry, newer stainless steel appliances, modern finishes and a
$ 889,007
3628 Anniversary Road, Mississauga, ON, L5C 2G1 house for sale | Listing ID W13707 | Royal LePage
View photo
House · for sale
$ 1,069,000
3628 Anniversary Road, Mississauga, ON, L5C 2G1 house for sale | Listing ID W13707 | Royal LePage
Mississauga
· House
· Cellar
Mississauga · House · Cellar
All renovations have been completed in accordance with the City's building permit requirements. This beautifully renovated bungalow features a legal basement apartment, two newly added bathrooms, and a fully finished basement, all completed with top-quality materials and exceptional attention to detail. Offering 3+2 bedrooms and 2.5 bathrooms, this home combines modern style with functionality. Enjoy an ultra-modern kitchen, upgraded appliances, quartz countertops, contemporary finishes, and numerous thoughtful upgrades throughout. The spacious solarium is a standout feature, providing an abundance of natural light and additional living space. It is rare to find a bungalow with two bathrooms on the main level, making this home especially desirable for families and those seeking convenience. Designed for comfort, convenience, and long-term investment potential, this home offers an excellent opportunity for homeowners, multi-generational families, and investors alike. Come and experience
$ 1,069,000
3154 Coldstream Road, Mississauga, ON, L5L 5J7 house for sale | Listing ID W13796 | Royal LePage
View photo
House · for sale
$ 1,095,000
New
3154 Coldstream Road, Mississauga, ON, L5L 5J7 house for sale | Listing ID W13796 | Royal LePage
Mississauga
· House
· Garden · Deck
Mississauga · House · Garden · Deck
Welcome to this beautifully updated detached home nestled in the highly sought-after Erin Mills community, a rare find in one of the area's most desirable pockets! This home offers an open-concept main floor featuring spacious living, dining & breakfast areas seamlessly flowing into a stunning kitchen w/ quartz countertops, custom backsplash, stainless steel appliances & a bright window overlooking the backyard. California shutters add a timeless, elegant touch, while brand-new luxury vinyl plank flooring on both the main & 2nd floors brings warmth & modern style to every room, complemented by stylish new light fixtures throughout. Step out from the main floor to your brand-new deck, overlooking a fully fenced backyard, the perfect setting for summer barbecues, kids at play, or quiet evenings outdoors. A brand-new staircase w/ sleek railings leads to the 2nd level, where you'll find 3 generously sized bdrms & an updated bath, offering comfortable space for the whole family to grow. The
$ 1,095,000
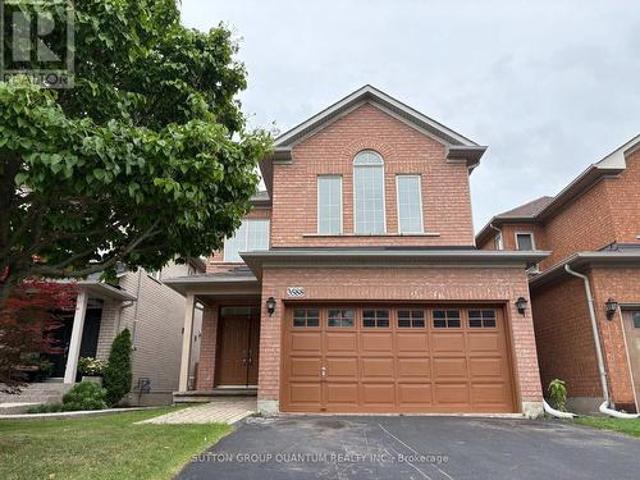
3588 Rainpark Court, Mississauga, ON, L5M 6X6 house for sale | Listing ID W13680 | Royal LePage
View photo
House · for sale
$ 1,228,000
3588 Rainpark Court, Mississauga, ON, L5M 6X6 house for sale | Listing ID W13680 | Royal LePage
Mississauga
· House
Mississauga · House
Bright and airy single detached home on a premium lot backing onto nature and bike trail. Located on a serene and child-safe crescent. 9 ft. Ceilings, 10 ft. vaulted ceilings in 2nd Floor Family Room. Gorgeous herringbone hardwood floors. Kitchen features professional quality range, stainless steel appliances, granite countertops. Stunning spa-like master ensuite with standalone soaker tub. Convenient ground-floor laundry room with ample storage. Walking distance to Catholic and Public Schools, Beautiful Park with many family-centred facilities, near library and bus routes. (Id: 27)
$ 1,228,000
4080 Parkside Village Drive Unit# 3, Mississauga, ON, L5B 0K2 townhouse for sale | Listing ID 40844 | Royal LePage
View photo
Townhouse · for sale
$ 699,900
4080 Parkside Village Drive Unit# 3, Mississauga, ON, L5B 0K2 townhouse for sale | Listing ID 40844 | Royal LePage
Mississauga
· Townhouse
· Balcony · Deck · Parking
Mississauga · Townhouse · Balcony · Deck · Parking
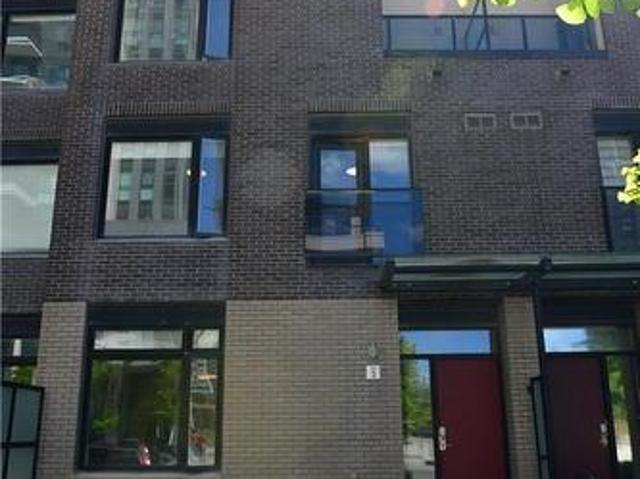
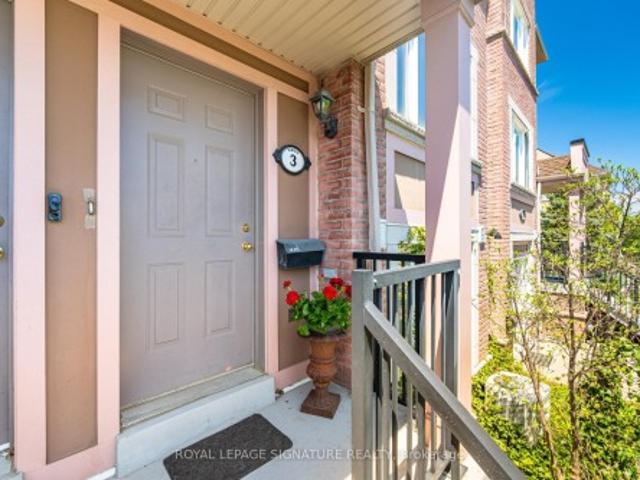
It’s not just about location. This well-designed executive townhouse sits right in the heart of Mississauga, within walking distance to Square One, parks, and local schools. It offers the convenience of city living with a comfortable, quiet space to unwind after a long day. The home features a practical three-storey layout with a rooftop deck. The main floor includes a spacious kitchen, dining area, and living room with 9-foot ceilings. Two bright bedrooms with oversized windows are located on the second floor. The third floor is dedicated to the primary bedroom, complete with a private balcony and a 4-piece ensuite. Two underground parking spaces are included, along with a large locker located directly behind the parking area. A solid option for anyone looking to enjoy central, urban living in Mississauga. (Id: 27)
$ 699,900
3 4855 Half Moon Grove, Mississauga, ON, L5M 8C7 townhouse for sale | Listing ID W13795 | Royal LePage
View photo
Townhouse · for sale
$ 599,900
New
3 4855 Half Moon Grove, Mississauga, ON, L5M 8C7 townhouse for sale | Listing ID W13795 | Royal LePage
Mississauga
· Townhouse
· Deck
Mississauga · Townhouse · Deck
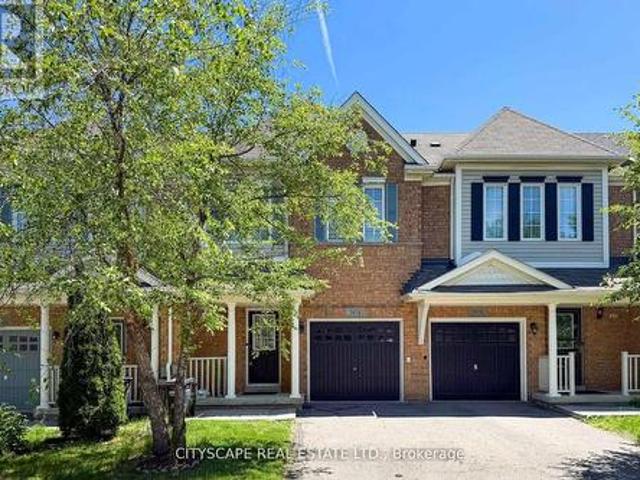
Affordable Living in Churchill Meadows: Location is everything-and this one is unbeatable. Why rent when you can own a beautiful home that offers space, privacy, and long-term value? This meticulously maintained stacked condo townhouse delivers approximately 1,350 sq. Ft. of thoughtfully designed living space across two spacious levels-perfect for anyone who is ready to elevate their lifestyle. The main and upper levels has warm wood flooring flowing through, complemented by carpeted stairs for added comfort and safety. The bright, open-concept main floor is both inviting and functional-ideal for everyday living and effortless entertaining. At the heart of the home is a modern kitchen with a convenient breakfast bar that seamlessly connects to the living and dining areas-perfect for hosting or enjoying casual meals. Step out to your private northwest-facing deck, fully refreshed in 2024, where you can unwind or entertain with ease. The newly installed natural gas line means no more pro
$ 599,900
3974 Stardust Drive, Mississauga, ON, L5M 8A5 house for sale | Listing ID W13519 | Royal LePage
View photo
House · for sale
$ 898,000
3974 Stardust Drive, Mississauga, ON, L5M 8A5 house for sale | Listing ID W13519 | Royal LePage
Mississauga
· House
· Equipped kitchen · Cellar
Mississauga · House · Equipped kitchen · Cellar
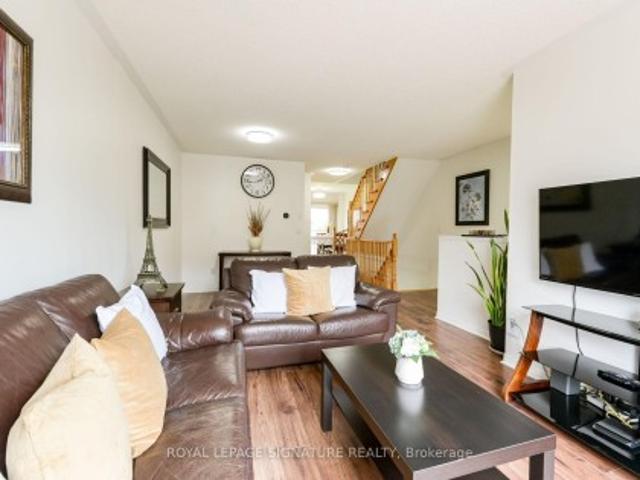
A well-maintained fully renovated 3-bedroom townhouse with unfinished basement, located in the highly desirable Churchill Meadows neighborhood. The home features a spacious, open-concept living area and a functional layout ideal for modern living. Conveniently situated just minutes from Churchill Meadows Community Centre and Mattamy sports park, Parks, GO Bus Station, schools, shopping, dining options, Ridgeway plaza, and nearby walking trails. Easy access to Highways 403 and 407 adds to the home's excellent connectivity and commuter appeal. Generous Sized kitchen, Brand New fridge, Stove, SS dishwasher and Oven. Laminate all over the house, Come and buy your sweet home. (Id: 27)
$ 898,000
21 3020 Cedarglen Gate, Mississauga, ON, L5C 4S7 townhouse for sale | Listing ID W13748 | Royal LePage
View photo
Townhouse · for sale
$ 699,000
21 3020 Cedarglen Gate, Mississauga, ON, L5C 4S7 townhouse for sale | Listing ID W13748 | Royal LePage
Mississauga
· Townhouse
· Garden · Office room · Parking
Mississauga · Townhouse · Garden · Office room · Parking
Welcome To This Beautifully Maintained 3-Bedroom Townhome, Offering A Spacious And Functional Layout In A Highly Sought-After Neighbourhood. Bright And Inviting, The home Features A Generous Living And Dining Area That Provides Plenty Of Space For Comfortable Family Living And Entertaining. The Finished Lower-Level Recreation Room Adds Valuable Living Space And Features A Walk-Out To The Backyard, Making It Ideal For A Family Room, Home Office, Play Area, Or Entertaining Guests. Enjoy The Convenience Of Direct Access To The Garage. Perfectly Situated Close To Public Transit, Schools, Parks, Shopping, Restaurants, And Everyday Amenities, With Convenient Connections To Square One, GO Transit, And Nearby Universities. Whether You're A First-Time Buyer, Growing Family Or Investor, This Home Offers An Excellent Combination Of Space, Convenience, And Location. Pride Of Ownership Is evident Throughout This Exceptionally Clean And Well-Maintained Home. Move In And Enjoy. This Is A Home You Won
$ 699,000
4550 Kettleby Court, Mississauga, ON, L4Z 2V7 house for sale | Listing ID W13788 | Royal LePage
View photo
House · for sale
$ 1,265,000
4550 Kettleby Court, Mississauga, ON, L4Z 2V7 house for sale | Listing ID W13788 | Royal LePage
Mississauga
· House
· Patio · Garden · Cellar
Mississauga · House · Patio · Garden · Cellar
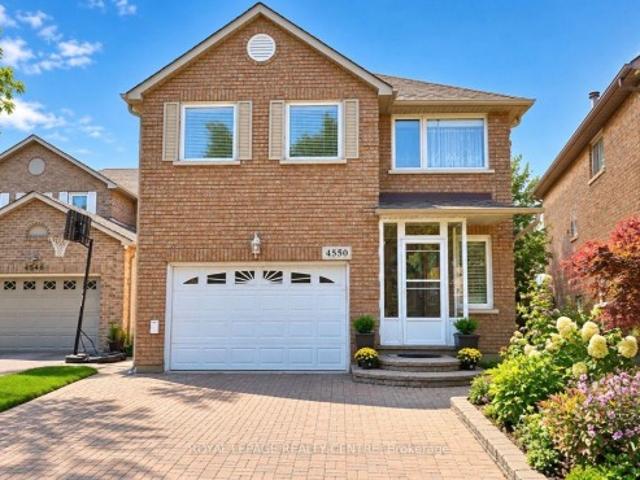
Location, Location, Location! Beautiful Home On Quiet Court In Central Mississauga. Open concept Kitchen with Livinroom. New hardwood, engineering floor and New Staircase on main floor. Large Master Bedroom With Separate Shower And Oval Bathtub. Professionally Finished Basement with R/I kitchen, can Be Easily Converted To Apartment Helping You To Pay A Mortgage. Close To Square One, Schools, Parks And More! 20 Minutes To Downtown Toronto, 10 Minutes To Airport. Gorgeous Backyard. Possible Separate Entry To The Finished Basement With One Bedroom & 3pc Bath. Interlock Patio, sprinkler system, Stone Garden Shed. 4 years old roof and gutters
$ 1,265,000
4236 Credit Pointe Drive, Mississauga, ON, L5M 3K2 house for sale | Listing ID W13566 | Royal LePage
View photo
House · for sale
$ 1,390,000
4236 Credit Pointe Drive, Mississauga, ON, L5M 3K2 house for sale | Listing ID W13566 | Royal LePage
Mississauga
· House
Mississauga · House
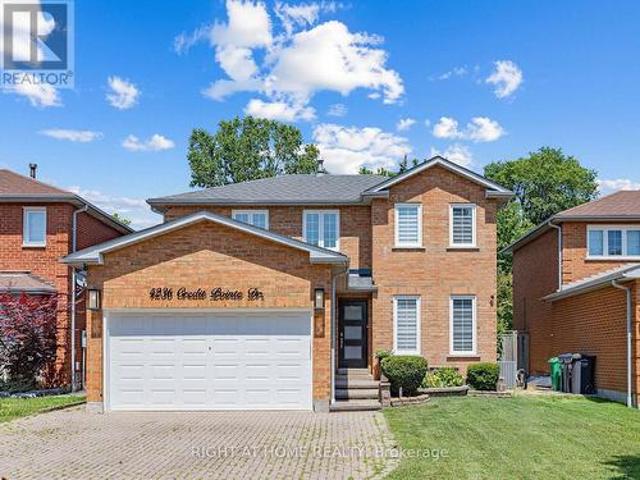
This one's a show stopper! Executive style, luxuriously renovated in prestigious Credit Pointe area. Rare, principal bedroom on main with 3 pc ensuite. Professionally landscaped, extra deep lot. Open concept main floor area, family sized eat in kitchen with designer brand stainless steel appliances. Glass staircase. Updated furnace, roof shingles, exterior doors. Too many upgrades to list, must be seen! (Id: 27)
$ 1,390,000
1481 Bunsden Avenue, Mississauga, ON, L5H 2B5 house for sale | Listing ID W13489 | Royal LePage
View photo
House · for sale
$ 2,888,000
1481 Bunsden Avenue, Mississauga, ON, L5H 2B5 house for sale | Listing ID W13489 | Royal LePage
Mississauga
· House
· Garden · Fireplace
Mississauga · House · Garden · Fireplace
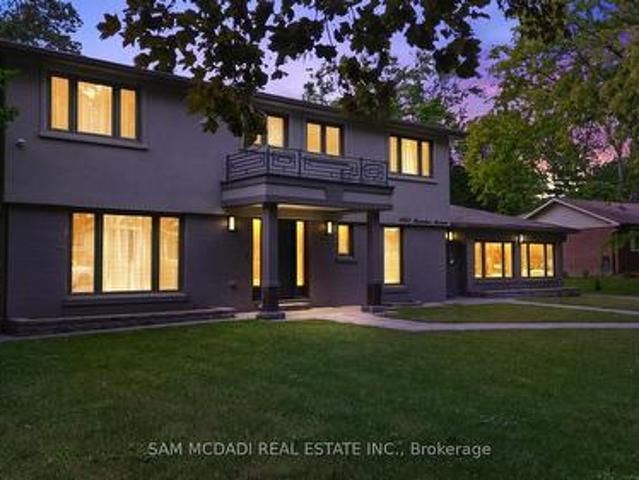
Nestled on a spectacular over half-acre lot in sought-after Lorne Park, this thoughtfully renovated family residence offers approx. 3,000 SF above grade. Reimagined top to bottom in 2022, the home showcases exceptional craftsmanship & elegant finishes. Inside, a bright & spacious main level features engineered oak flooring, porcelain tile, oversized windows & seamless flow throughout. The chef-inspired kitchen offers quartz countertops, abundant cabinetry, a generous breakfast area & direct access to the expansive backyard. The adjoining living room features a wood-burning fireplace & picturesque views of the surrounding greenery, while the family room & formal dining area provide versatile spaces for everyday living & entertaining. A private main-floor office creates the ideal work-from-home setting. Above, four generously sized bedrooms include a spacious primary retreat with a walk-in closet & private ensuite. The secondary bedrooms offers comfort and a serene retreat. A convenient
$ 2,888,000
3346 Chartrand Crescent, Mississauga, ON, L5L 4C5 house for sale | Listing ID 40845 | Royal LePage
View photo
House · for sale
$ 1,349,900
3346 Chartrand Crescent, Mississauga, ON, L5L 4C5 house for sale | Listing ID 40845 | Royal LePage
Mississauga
· House
· Garden · Parking · Cellar
Mississauga · House · Garden · Parking · Cellar
Welcome to this beautifully updated 4+1 bedroom, 3.5 bathroom detached home offering approximately 2,600 sq. Ft. of finished living space, a fully finished basement with in-law suite potential, and parking for 6 vehicles. Renovated in 2019, including the kitchen, bathrooms, flooring and shingles, this move-in ready home combines modern finishes with a functional family-friendly layout. The bright main floor features separate living and dining rooms, a spacious family room, and an updated eat-in kitchen with quartz countertops, stainless steel appliances, ample cabinetry and a large centre island overlooking the backyard. Upstairs, the spacious primary suite offers a walk-in closet and renovated ensuite, while three additional generously sized bedrooms share an updated main bathroom. The finished basement adds exceptional versatility with a second kitchen, fifth bedroom, full bathroom, large recreation area, separate laundry, and ample storage-ideal for extended family, multi-generation
$ 1,349,900
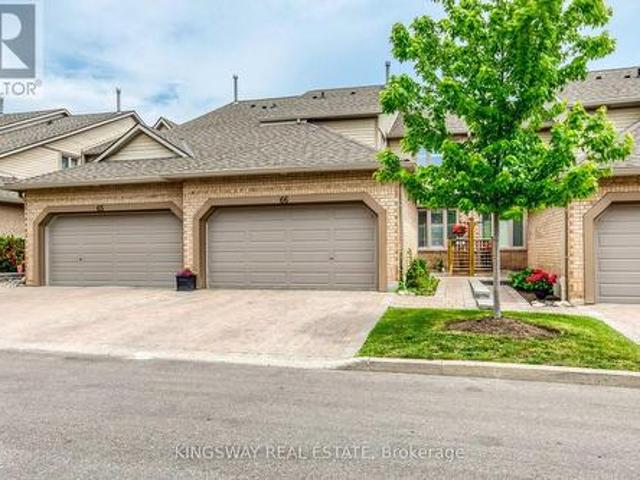
66 1725 The Chase Road, Mississauga, ON, L5M 4N3 townhouse for sale | Listing ID W13439 | Royal LePage
View photo
Townhouse · for sale
$ 1,068,000
66 1725 The Chase Road, Mississauga, ON, L5M 4N3 townhouse for sale | Listing ID W13439 | Royal LePage
Mississauga
· Townhouse
· Patio · Garden · Fireplace
Mississauga · Townhouse · Patio · Garden · Fireplace
Welcome to this beautifully renovated executive townhouse in the highly sought-after Woodland chase community, ideally located near Streetsville Village, Erin Mills Town Centre, Credit Valley Hospital, Highway 403, scenic parks, trails, & top-ranked schools, including John Fraser Secondary School. This bright & spacious home offers exceptional curb appeal w/an interlock driveway & thoughtfully designated living spaces throughout. The open-concept main flr features engineered hardwood & tile flooring, a modern kitchen w/ S/S appliances, floor-to-ceiling cabinetry, stylish backsplash, under-cabinet lighting, & ample storage. The elegant dining area includes a built-in wine cooler & wine rack & walks out to a stunning private patio, fully finished from edge to edge with permission of condo, overlooking beautifully landscaped gardens. The inviting liv/rm is highlighted by a sleek electric fireplace, creating the perfect space for relaxing & entertaining. The main lvl also features a privat
$ 1,068,000
1820 Shady Creek Court, Mississauga, ON, L5L 3W2 house for sale | Listing ID 40860 | Royal LePage
View photo
House · for sale
$ 1,999,900
1820 Shady Creek Court, Mississauga, ON, L5L 3W2 house for sale | Listing ID 40860 | Royal LePage
Mississauga
· House
· Balcony · Fireplace · Swimming pool · Parking
Mississauga · House · Balcony · Fireplace · Swimming pool · Parking
Welcome to 1820 Shady Creek Court, a distinguished residence on a private cul de sac in prime Erin Mills. The grand foyer opens beneath a two-storey ceiling where a sweeping oak spiral staircase rises past a curved gallery and continues through all three levels. A formal living room sits apart behind wide double doors. Straight ahead, the dining room seats ten beneath crown moulding and a plaster ceiling medallion. The kitchen is the heart of it — full-height cherry cabinetry, rose-veined granite, and an eat-in area beneath a full glass gable roof with treetops and open sky overhead, framed by white-washed clear cedar California shutters. At the back of the home, a separate family room offers a wood-burning fireplace, Hunter Douglas drapery and a walkout to a private balcony above the pool. A main floor office doubles as a bedroom, with a mudroom, garage access, laundry and powder room completing the level. Upstairs, four generous bedrooms, anchored by a primary suite with walk-in clos
$ 1,999,900

Get email alerts

Don't miss out: be the first to know about new properties

The alert was correctly created

On subscribing you accept the conditions of use and the privacy policy
Alert
Receive new ads in your inbox
Save this search
Receive alerts for new listings

We'll send you an email when we have new properties for: "Properties for sale in Mississauga"

The alert was correctly created

Fletchers Creek
Meadowvale Business Park
Get email alerts and be the first to see new listings
Required field
On subscribing I accept the terms of the privacy policy
Perfect! You'll soon start receiving new listings via email
Alert
Receive an email when we have new ads for Properties for sale in Mississauga
Save this search
Filters

Bedrooms

Area (sq.ft)

sq.ft
sq.ft

Price

$
$

Filter by property type

Bathrooms

Clear all filters
Receive notifications when new entries are published.