11,232 properties for sale in Mississauga

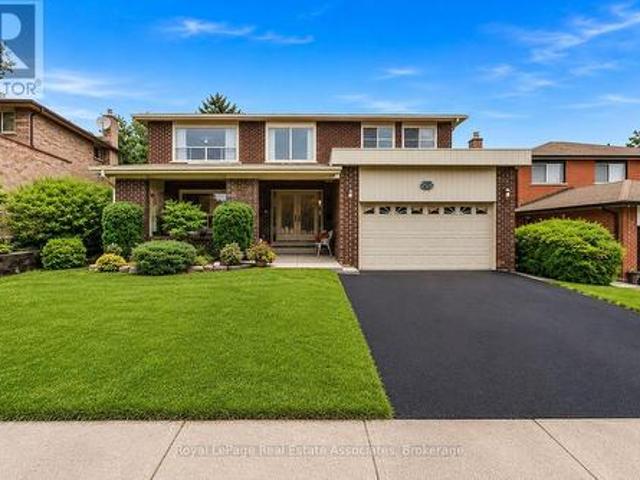
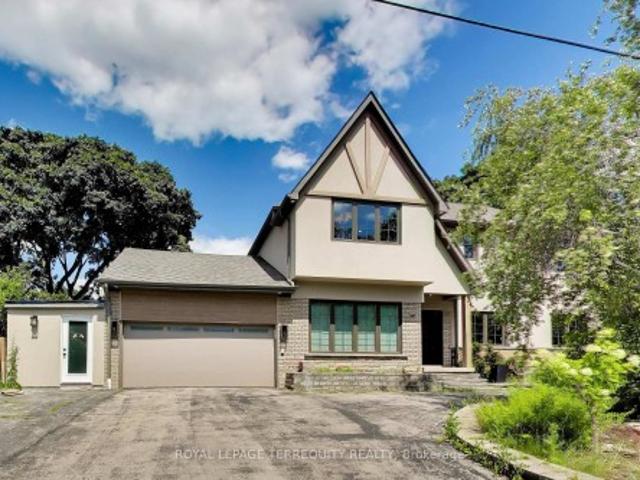
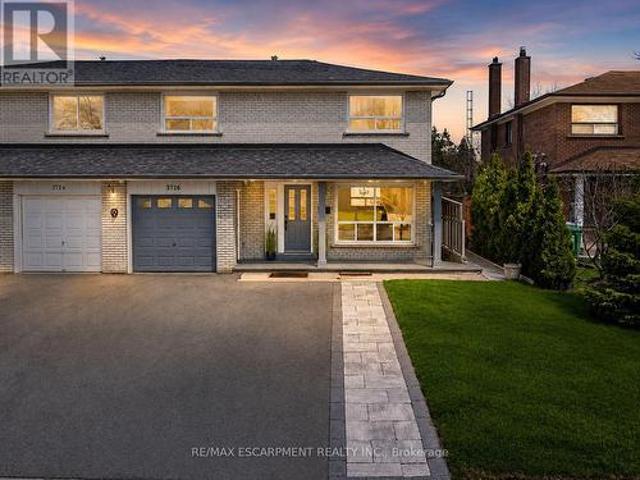
3726 Holden Crescent, Mississauga, ON, L5A 2V8 house for sale | Listing ID W13716 | Royal LePage
View photo
House · for sale
$ 980,000
3726 Holden Crescent, Mississauga, ON, L5A 2V8 house for sale | Listing ID W13716 | Royal LePage
Mississauga
· House
· Garden · Cellar
Mississauga · House · Garden · Cellar
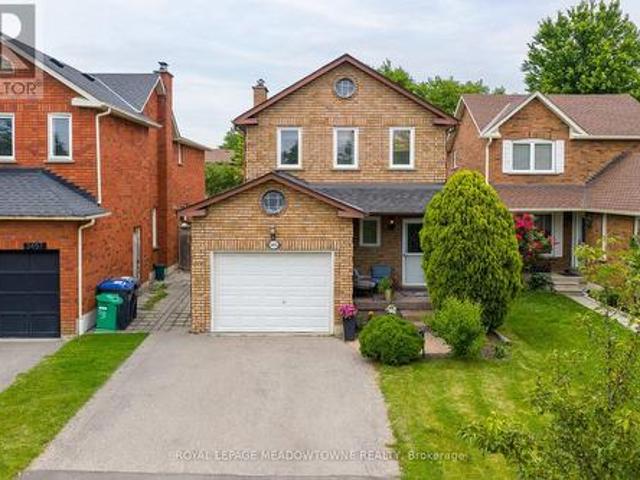
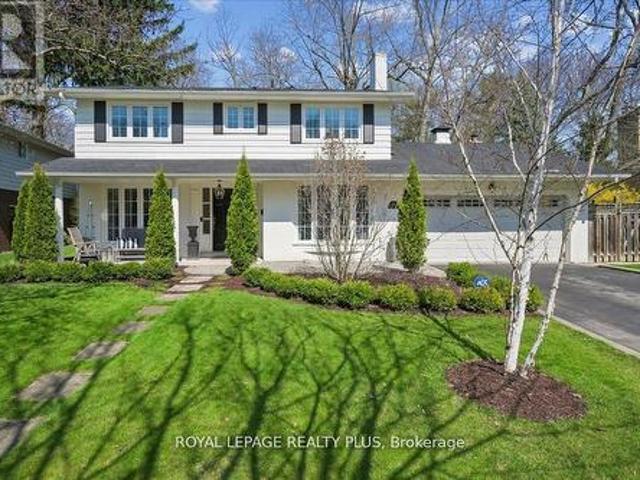
Spacious 4-Bedroom Semi-Detached Home In The Heart Of Mississauga Valleys Offering A Functional Layout, Flexible Living Space, And A Convenient Central Location. Bright Main Floor Features Large Windows, A Convenient 2-Piece Bathroom, And A Renovated Kitchen Complete With Built-In Stainless Steel Appliances, Extensive Custom Cabinetry, And Excellent Storage. The Sunroom Addition Provides Valuable Extra Living Space And Walkout Access To The Backyard. The Upper Level Offers Four Well-Sized Bedrooms, Each With Closet Organizers, Providing Comfortable Space For Families, Guests, Or Work-From-Home Needs. The Finished Basement Expands The Living Area With A Separate Entrance, Second Kitchen, Spacious Family Room, Laundry Area, Cantina, And 3-Piece Bathroom, Offering Flexibility For Extended Family Or Multi-Generational Living. Mississauga Valleys Continues To Be One Of The City's Most Established And Convenient Neighbourhoods, Known For Its Mature Trees, Parks, Schools, And Strong Community
$ 980,000
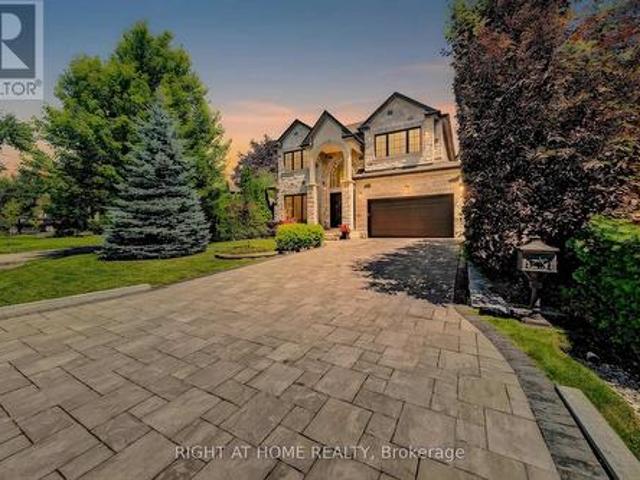
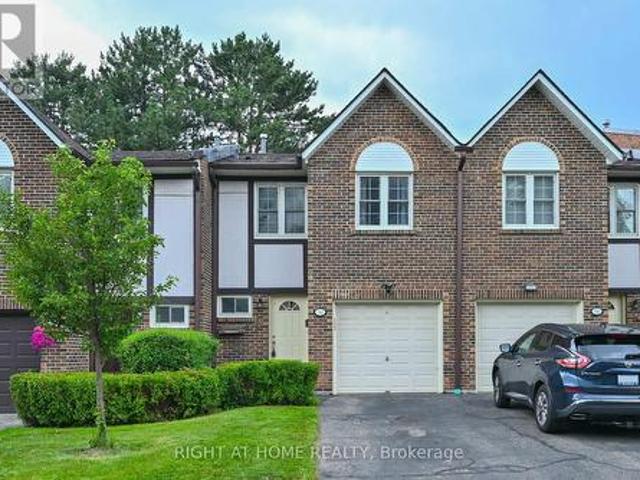
46 Bay Street, Mississauga, ON, L5H 1C3 house for sale | Listing ID W13615 | Royal LePage
View photo
House · for sale
$ 1,699,900
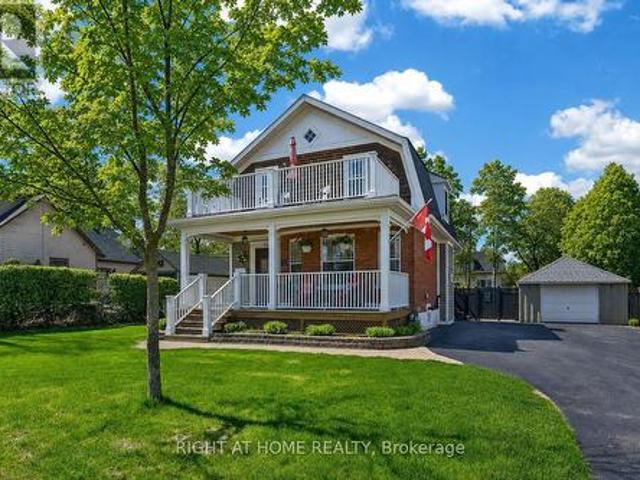
46 Bay Street, Mississauga, ON, L5H 1C3 house for sale | Listing ID W13615 | Royal LePage
Mississauga
· House
· Garden · Balcony · Fireplace
Mississauga · House · Garden · Balcony · Fireplace
Welcome to lakeside living in the heart of Port Credit Village. Just steps from Lake Ontario and the Credit River, this charming, character-filled family home offers an exceptional lifestyle in one of Mississauga's most desirable neighbourhoods. Originally built in 1910 and completely rebuilt in 2008, this home beautifully blends timeless charm with modern comfort. A stunning great room addition boasts soaring 16' cathedral ceilings, creating a bright and inviting living space. The chef's kitchen features a large centre island, custom built-in bar, and walk-out to the stunning backyard. The kitchen blends seamlessly into the spacious family room, perfect for everyday living and entertaining. The main floor also offers a formal dining room with a beautiful stone fireplace, a welcoming living room, and a full bathroom. Upstairs features three generous bedrooms, a full bathroom, and a walk-out to the second-level balcony overlooking this picturesque neighbourhood. Set on a rare 66' wide l
$ 1,699,900
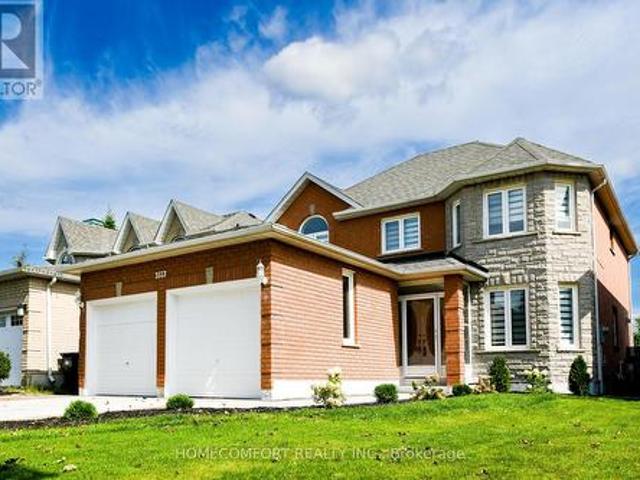
3453 Bertrand Road, Mississauga, ON, L5L 4G6 house for sale | Listing ID W13561 | Royal LePage
View photo
House · for sale
$ 1,118,888
3453 Bertrand Road, Mississauga, ON, L5L 4G6 house for sale | Listing ID W13561 | Royal LePage
Mississauga
· House
· Fireplace
Mississauga · House · Fireplace
Beautiful Turnkey Family Home Where Timeless Finishes, Thoughtful Upgrades & Exceptional Pride Of Ownership Are Evident T/O. From The Moment You Arrive, You'll Appreciate The Attention To Detail, Beginning W/ The Welcoming Front Entrance Featuring A Double Closet & Elegant Wainscoting That Extends T/O The Main Level, Up The Staircase & Into The Upper Hallway, Creating A Sophisticated Design. The Main Floor Offers Engineered Hardwood Flooring, Pot Lights, Custom Window Coverings Including Roman Shades & Updated Powder Rm Complete W/ Designer Wallpaper. Warm & Inviting Living Space Features A Charming Wood Burning Fireplace, Crown Mouldings & Beautiful Finishes T/O. At The Heart Of The Home Is The Stunning Fully Renovated Kitchen Completed In 2023. Designed For Both Everyday Living & Entertaining, This Showpiece Features Crisp White Cabinetry, Quartz Countertops, A Massive Calacatta Island W/ Breakfast Bar, B/I Microwave, B/I Wine Fridge, Farmhouse Sink, LG App's, 6 Burner Gas Stove, Sub
$ 1,118,888
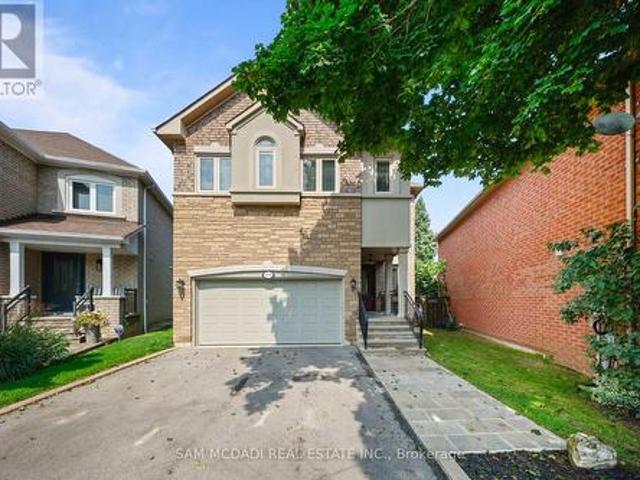
484 Avonwood Drive, Mississauga, ON, L5G 1Y9 house for sale | Listing ID W13536 | Royal LePage
View photo
House · for sale
$ 3,670,000
484 Avonwood Drive, Mississauga, ON, L5G 1Y9 house for sale | Listing ID W13536 | Royal LePage
Mississauga
· House
· Office room · Cellar
Mississauga · House · Office room · Cellar
A freshly renovated luxury custom home, built with no expense spared. This remarkable residence showcases the finest building materials and craftsmanship, with a keen attention to detail evident throughout. Step inside and be captivated by the expansive floor-to-ceiling open space, crowned by a central skylight that bathes the home in natural light. The main floor unfolds in a generous open-concept design, perfectly suited to both family gatherings and entertaining. At its heart, the gourmet kitchen is a chef's delight, appointed with premium JennAir appliances, custom cabinetry, and a spacious island. The one-of-a-kind home office impresses with custom built-in cabinetry, elegant panelling, and integrated speakers, all framed by a large window that draws in the outdoors. Upstairs, the residence offers 4+1 bedrooms, including a luxurious primary suite with two expansive walk-in closets. Comfort runs throughout, with a fully heated driveway and heated floors in the basement, foyer, wash
$ 3,670,000
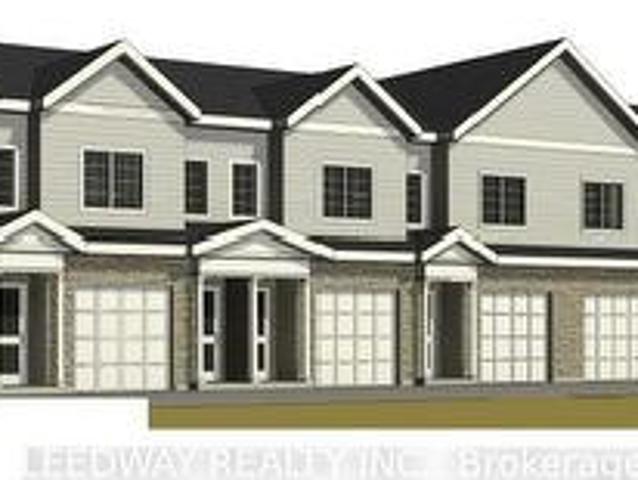
24 5650 Winston Churchill Boulevard, Mississauga, ON, L5M 0L8 townhouse for sale | Listing ID W13747 | Royal LePage
View photo
Townhouse · for sale
$ 679,000
24 5650 Winston Churchill Boulevard, Mississauga, ON, L5M 0L8 townhouse for sale | Listing ID W13747 | Royal LePage
Mississauga
· Townhouse
· Terrace · Parking
Mississauga · Townhouse · Terrace · Parking
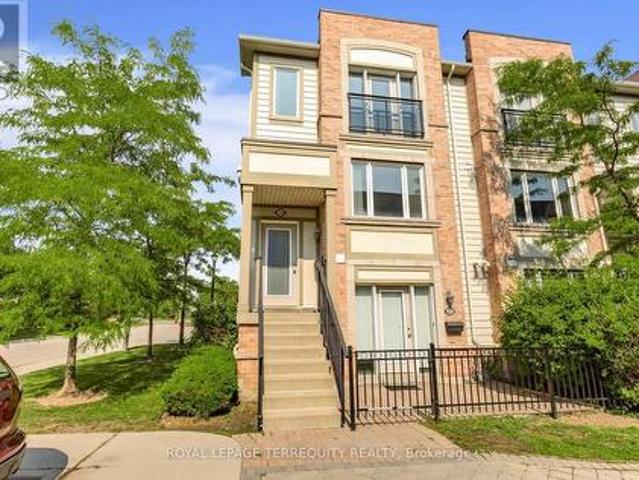
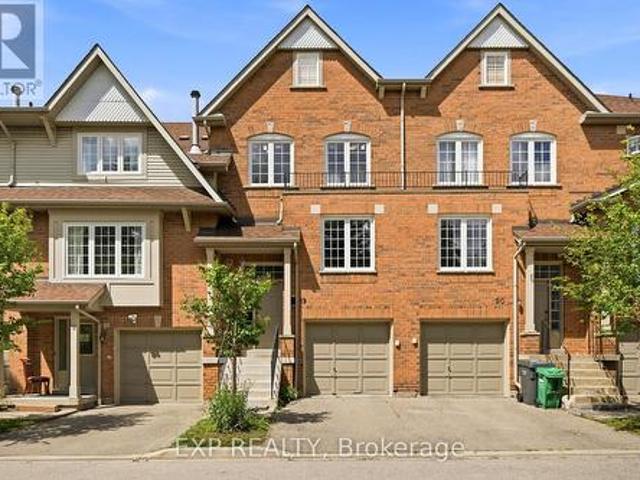
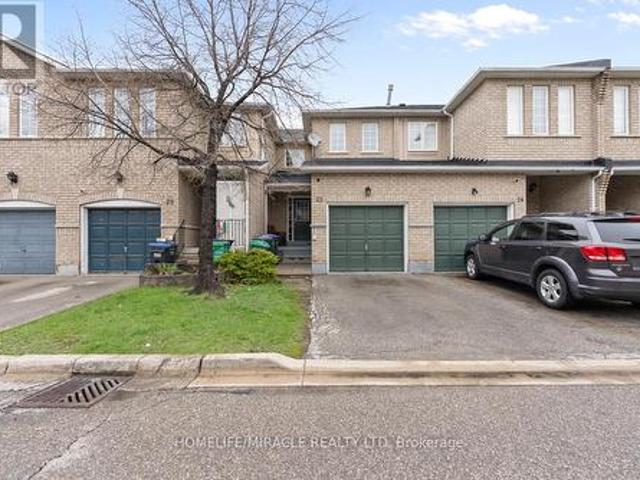
Discover the perfect blend of comfort, functionality, and convenience in this Daniels-built end-unit stacked townhouse, located in one of Mississauga's most sought-after family-friendly communities. This bright, freshly painted (2026) home features 2 bedrooms and 3 bathrooms, with abundant natural light from extra windows. The welcoming ground floor offers inside access to the garage. The bright open-concept main level is perfect for everyday living and entertaining, showcasing a spacious living room with large windows. The adjoining dining area flows into a kitchen with an extra large eat-in island, and stainless-steel appliances. A walkout to a terrace, ideal for outdoor dining and relaxation. Upstairs, both bedrooms feature an oversized walk-in closet and a luxurious ensuite. A convenient laundry room completes this level. All just minutes to Erin Mills Town Centre, Credit Valley Hospital, top-rated schools, neighbourhood shopping, major highways, and GO Train for easy commuting. No
$ 679,000
3 5035 Ninth Line, Mississauga, ON, L5M 0E5 townhouse for sale | Listing ID W13691 | Royal LePage
View photo
Townhouse · for sale
$ 735,000
3 5035 Ninth Line, Mississauga, ON, L5M 0E5 townhouse for sale | Listing ID W13691 | Royal LePage
Mississauga
· Townhouse
· Balcony · Parking
Mississauga · Townhouse · Balcony · Parking
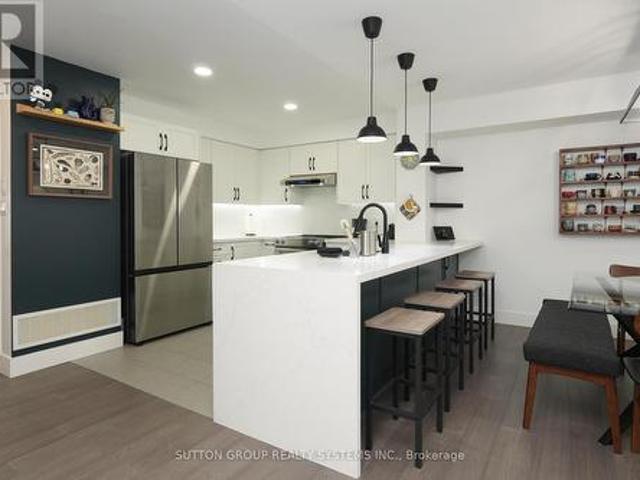
Welcome to Modern Living in Churchill Meadows! This beautifully well maintained and stylish townhouse offers 1,624 square feet & the perfect blend of comfort, convenience, and contemporary design in one of Mississauga's most desirable family-friendly communities situated in the sought-after Churchill Meadows neighbourhood. This townhouse offers open concept living with lots of natural light and immaculate renovations $ have been spent all throughout. Renovations include new engineered hardwood flooring (2021), neutral paint colour tones (2021), modern kitchen (2021) featuring stainless steels appliances, ample cabinetry, and breakfast bar, modern washrooms (2021), carpet free & many more. Unit comes with Two walk-out balconies perfect for outdoor relaxation and garage entrance access. Nearby to Credit Valley Hospital, Erin Mills Town Centre, top-rated schools, parks, and minutes to shopping, restaurants, and major retail centers. Easy access to highways 403/407 and public transit nearb
$ 735,000
1639 Sunnycove Drive, Mississauga, ON, L4X 1B6 house for sal.
View photo
House · for sale
$ 1,349,999
1639 Sunnycove Drive, Mississauga, ON, L4X 1B6 house for sal.
Mississauga
· 31 Bedrooms · 2 Baths · House
Mississauga · 31 Bedrooms · 2 Baths · House
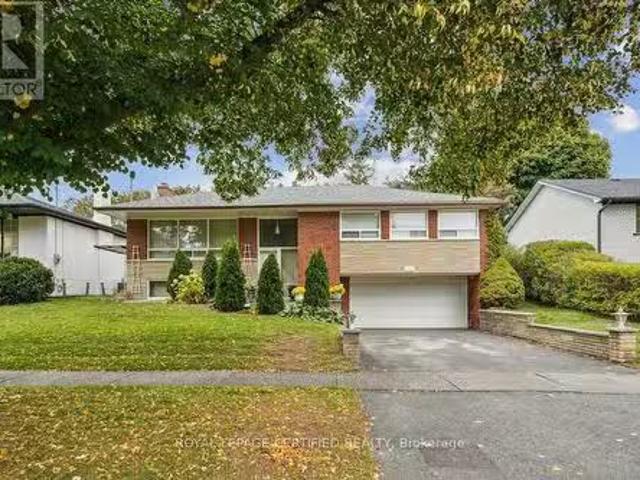
Prime Mississauga Location - Minutes to Toronto, set in a quiet, low-traffic enclave - this is the opportunity buyers wait for! Situated in an established, desirable, low density neighborhood with a strong sense of pride of ownership, this raised bungalow offers exceptional flexibility and future potential. Ideal for families upsizing from compact city living, offering space, comfort, and a true family-friendly setting with quiet, tree-lined streets. Two separate entrances also provide excellent potential for multi-generational living or an income-generating opportunities. Situated on a generous, pool-sized lot, this home presents outstanding potential to enjoy, renovate or customize to suit your vision. Unbeatable access to major highways, GO Transit, and Pearson Airport, with nearby amenities evolving and attracting a growing community of young professional families. (id:7525). Still available at ListedBuy!
$ 1,349,999
4749 Empire Crescent, Mississauga, ON, L5R 1M6 house for sale | Listing ID W13605 | Royal LePage
View photo
House · for sale
$ 999,000
4749 Empire Crescent, Mississauga, ON, L5R 1M6 house for sale | Listing ID W13605 | Royal LePage
Mississauga
· House
· Garden · Cellar
Mississauga · House · Garden · Cellar
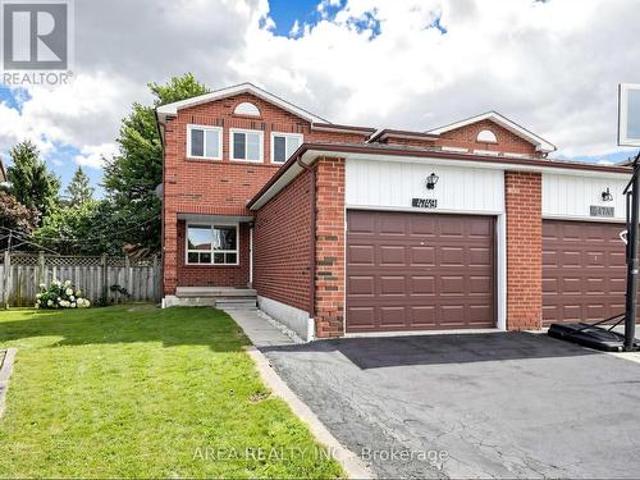
Welcome to 4749 Empire Crescent! This beautifully upgraded TURN-KEY home is 2-stories, offering 3 spacious bedrooms and 2.5 bathrooms in a prime Mississauga location. Featuring brand-new flooring and tiling (2026), along with stylishly renovated modern kitchen (2026), principal bath (2026), and powder room (2026). The bright, functional layout flows seamlessly on the main level. The finished basement comes complete with a full second kitchen-ideal as an in-law suite, extended family setup, or extra living space. Enjoy your own backyard oasis. Your future home awaits, nestled on a quiet, family-friendly crescent in high-demand Hurontario. Enjoy the convenience of living minutes from Square One, top-rated schools, parks such as Fairwinds Park, Hwy 403/401, and the upcoming Hurontario LRT. Turn-key, modern comfort in an unbeatable location! This is a linked property. *. (id: 27)
$ 999,000
2233 Oneida Crescent, Mississauga, ON, L5C 1V7 house for sale | Listing ID W13548 | Royal LePage
View photo
House · for sale
$ 2,425,000
2233 Oneida Crescent, Mississauga, ON, L5C 1V7 house for sale | Listing ID W13548 | Royal LePage
Mississauga
· House
· Patio · Fireplace
Mississauga · House · Patio · Fireplace
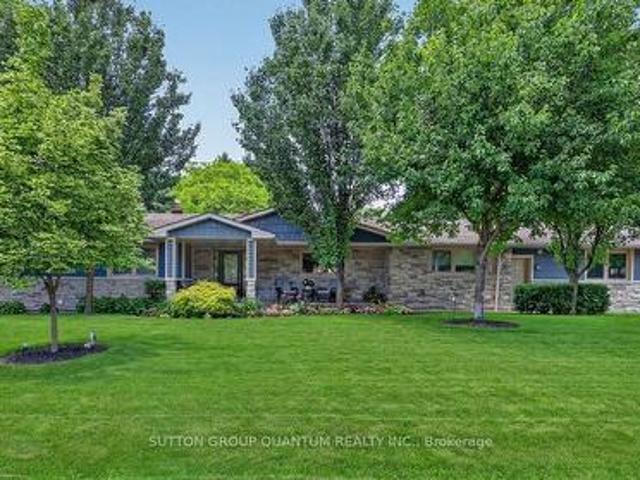
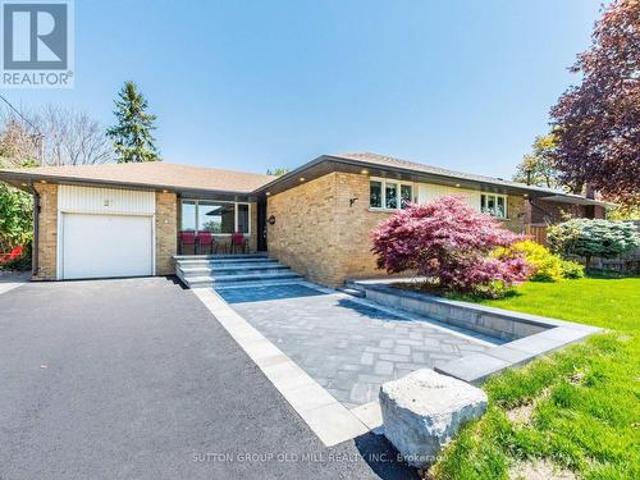
Welcome to 2233 Oneida Crescent, a beautiful spacious bungalow on a family friendly street in highly sought-after neighbourhood surrounded by multi-million dollar estates, close to Credit Valley and Mississauga Golf Clubs, Trillium Hospital, QEW, Port Credit, shopping and schools. In the heart of the home, a gourmet kitchen invites everyone to gather around a large centre island, while open concept layout flows seamlessly into the dining and living rooms, featuring a fireplace and walkout to outdoor patio. On main floor you will also find a laundry, 3 bedrooms and 3 bathrooms, one of which is a Principal bedroom featuring a luxurious ensuite with heated floors, glass shower and freestanding bathtub designed for rest and relaxation. Lower level is fully equipped with second full kitchen, additional 3 bedrooms and 2 bathrooms, second laundry room, large open concept recreational space that extends home's versatility and can accommodate second dining room, family room with fireplace and p
$ 2,425,000
1449 Truscott Drive, Mississauga, ON, L5J 1Z1 house for sale | Listing ID W13695 | Royal LePage
View photo
House · for sale
$ 1,799,000
1449 Truscott Drive, Mississauga, ON, L5J 1Z1 house for sale | Listing ID W13695 | Royal LePage
Mississauga
· House
· Garden · Fireplace · Deck
Mississauga · House · Garden · Fireplace · Deck
Welcome to 1449 Truscott Dr, a beautiful residence in the sought-after Clarkson community. Offering over 4,000 SF of finished living space, this exceptional home blends comfort and outstanding functionality for today's family. Step inside to discover elegant principal rooms, rich hardwood flooring, and a thoughtfully designed layout featuring a private main-floor office, spacious living room with fireplace, formal dining room, and multiple gathering spaces for entertaining and everyday living. The stunning chef-inspired kitchen showcases sleek custom cabinetry, stone countertops, a farmhouse sink, a premium Viking gas range, stainless steel appliances, and an open-concept design that flows seamlessly into the inviting family room with a fireplace and views of the backyard. The bright dining area overlooks a private, mature tree-lined backyard and opens to an expansive deck, creating an ideal setting for summer entertaining, outdoor dining, and family gatherings. Surrounded by towering
$ 1,799,000
2529 Claymore Crescent, Mississauga, ON, L5C 3A2 house for sale | Listing ID W13589 | Royal LePage
View photo
House · for sale
$ 1,500,000
Updated
2529 Claymore Crescent, Mississauga, ON, L5C 3A2 house for sale | Listing ID W13589 | Royal LePage
Mississauga
· House
Mississauga · House
Welcome to an exceptional opportunity in one of Mississauga's established and sought after neighbourhoods. Nestled in prestigious Erindale, just minutes from Credit Valley Golf and Country Club, scenic trails along the Credit River, top rated schools, parks, shopping and convenient commuter routes, this spacious four bedroom, four bathroom home offers incredible flexibility for today's lifestyle. Thoughtfully designed with generous principal rooms and an additional lower level kitchen, the layout is ideal for growing families, multigenerational living or those seeking additional space for entertaining and everyday living. This home offers something truly unique. Rather than traditional virtual staging, each room has been professionally curated with designer inspired concepts that illustrate the possibilities for every space. As you tour the home in person, you'll experience carefully crafted room visions that help you imagine how each area can be transformed into an elegant, functional
$ 1,500,000
32 2120 Rathburn Road E, Mississauga, ON, L4W 2S8 townhouse for sale | Listing ID W13587 | Royal LePage
View photo
Townhouse · for sale
$ 835,800
32 2120 Rathburn Road E, Mississauga, ON, L4W 2S8 townhouse for sale | Listing ID W13587 | Royal LePage
Mississauga
· Townhouse
· Fireplace · Parking
Mississauga · Townhouse · Fireplace · Parking
Welcome to one of East Mississauga's most established family-friendly communities. Rockwood Village issurrounded by green space and connected to the Etobicoke Creek Trails. This spacious 3 bedroom townhouse with3 parking spaces (1 in the garage and 2 in the driveway) is rare find. Tennis court and park is just outside the backdoor. Inside you will find an open-concept living, dining, and kitchen area. The kitchen features granite countertops and stainless steel appliances. A powder room completes the main floor. Upstairs you find a master bedroomwith built in wall closet and 2 pc ensuite bathroom, 2 additional bedrooms, and a 5 pc bathroom with bathtub. Thebasement features a family room with wood burning fireplace, laundry room, and powder room. A perfect place to start and grow a family. A short walk to Longos and Shopper Drug Mart. Major Highways 401, 403, and 427 areclose at hand, and only a 15 minute drive to Pearson Airport. Also conveniently located near Dixie Go Station, TTC, a
$ 835,800
3557 Old Orchard Park Drive, Mississauga, ON, L5B 4E3 house for sale | Listing ID W13770 | Royal LePage
View photo
House · for sale
$ 1,299,900
3557 Old Orchard Park Drive, Mississauga, ON, L5B 4E3 house for sale | Listing ID W13770 | Royal LePage
Mississauga
· House
· Parking · Cellar
Mississauga · House · Parking · Cellar
Beautiful Detached Home In Prime Location, High Demand Neighborhood, Heart Of Mississauga. *. LOTS Of Updrades /Renovations At Driveway, Kitchen, Floors, Painting, Window Coverings And Lightings. 4+1 bedrooms, Welcoming Double-Door Front Entry. Home with Lots of Natural Light, Double Garage, main Floor Laundry & Inside Access from Garage, Finished basement with bedroom & Recreation Room for Family and friends to enjoy! Hardwood Flooring throughout Main Level & 2nd Level. Very Functional Layout With Modern Open Concept Floor Plan. Kitchen features Large Pantry & Plenty of Cabinets. Close to Schools, Park, Shops, Mins to Go Station, Bus Transit, Sq1, Hwys & More. (Id: 27)
$ 1,299,900
5519 Windy Hill Court, Mississauga, ON, L4Z 3W4 house for sale | Listing ID W13744 | Royal LePage
View photo
House · for sale
$ 1,399,900
5519 Windy Hill Court, Mississauga, ON, L4Z 3W4 house for sale | Listing ID W13744 | Royal LePage
Mississauga
· House
Mississauga · House
Nicely nestled on a quiet, child-friendly court, this rarely available, original-owner'Innisbrook' model by Fernbrook Homes offers approximately 2,800 sq. Ft. above grade. This grand executive residence provides an abundance of bright, functional living space and exceptional value for a detached home in this highly sought-after neighbourhood. The sun-filled main and upper levels feature 9-foot ceilings, a sweeping grand staircase, hardwood and ceramic flooring, and a modern chef's kitchen with granite countertops. The spacious second floor offers four generous bedrooms, including a luxurious primary retreat with a 4-piece ensuite and walk-in closet. An exceptionally large second-floor laundry room adds valuable convenience. The fully finished lower level offers outstanding potential for additional living space, an in-law suite, or future rental possibilities. Featuring a builder-installed separate side entrance, nearly 8-foot ceilings, large above-grade windows, a spacious bedroom area
$ 1,399,900
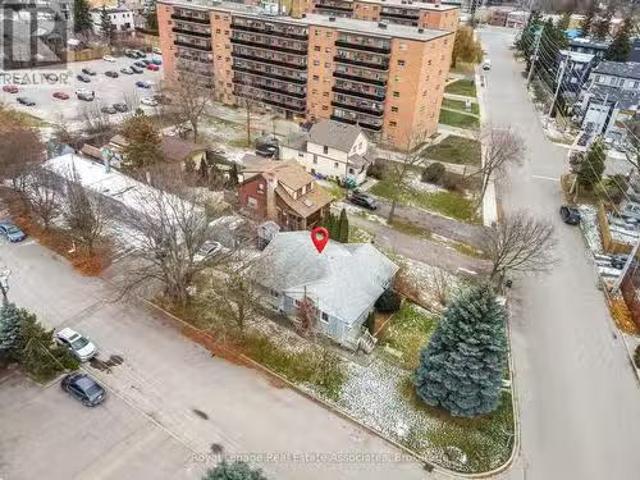
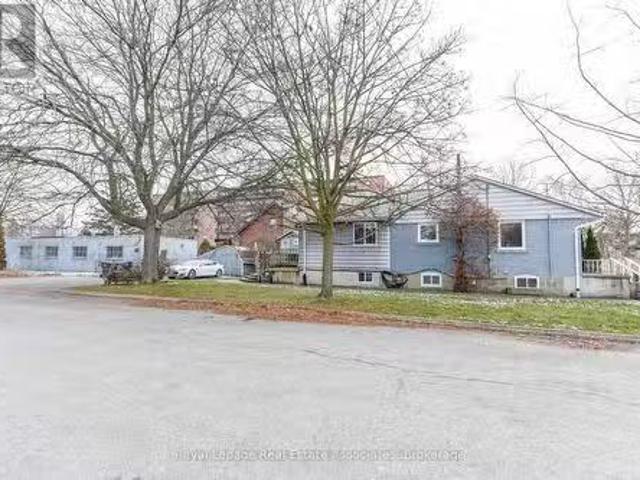
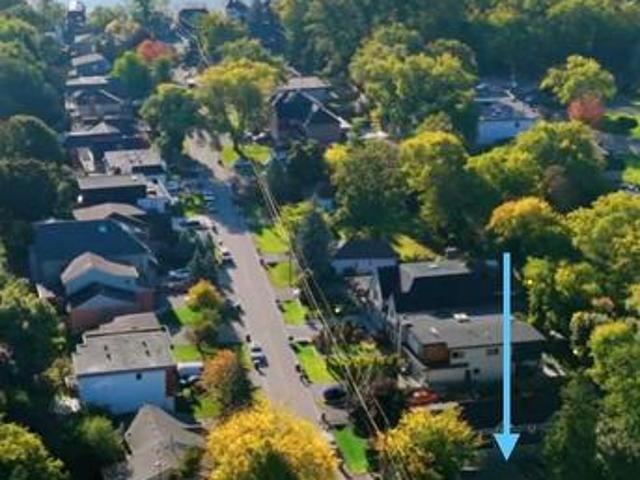
1089 Seneca Avenue, Mississauga, ON, L5G 3X4 commercial for.
View photo
House · for sale
$ 2,750,000
$ 688/sq.ft
1089 Seneca Avenue, Mississauga, ON, L5G 3X4 commercial for.
Mississauga
· 3,993 sq.ft · House
· Parking · Cellar
Mississauga · 3,993 sq.ft · House · Parking · Cellar
(D-1 Zoning) Rare development opportunity in the heart of Port Credit. This property is situated on development-zoned land and offers strong future redevelopment potential, with the added advantage that the directly abutting neighbouring property is also available for sale-creating a compelling land assembly opportunity for a larger-scale project, subject to municipal approvals. The site currently features an approximately 3,000 sq ft bungalow (including basement) and a separate 2,000 sq ft workshop. Set on a deep, irregular lot (approx. 47.81 ft x 267.57 ft) with parking for up to 10 vehicles plus street parking, the property is located on a quiet cul-de-sac just steps from Lakeshore, Mentor College, and within walking distance to the GO Station. Positioned in a rapidly evolving neighbourhood with significant investment and intensification underway, this offering is ideal for developers, investors, or end users seeking a strategic land play. Vendor may consider VTB (id:27). Still avai
$ 2,750,000
1089 Seneca Avenue, Mississauga, ON, L5G 3X4 house for sale.
View photo
House · for sale
$ 2,750,000
1089 Seneca Avenue, Mississauga, ON, L5G 3X4 house for sale.
Mississauga
· 32 Bedrooms · 3 Baths · House
· Parking · Cellar
Mississauga · 32 Bedrooms · 3 Baths · House · Parking · Cellar
Assembly Potential Neighbour listed for sale. Plans available(D-1 Zoning) Rare development opportunity in the heart of Port Credit. This property is situated on development-zoned land and offers strong future redevelopment potential, with the added advantage that the directly abutting neighbouring property is also available for sale-creating a compelling land assembly opportunity for a larger-scale project, subject to municipal approvals. The site currently features an approximately 3,000 sq ft bungalow (including basement) and a separate 2,000 sq ft workshop. Set on a deep, irregular lot (approx. 47.81 ft x 267.57 ft) with parking for up to 10 vehicles plus street parking, the property is located on a quiet cul-de-sac just steps from Lakeshore, Mentor College, and within walking distance to the GO Station. Positioned in a rapidly evolving neighbourhood with significant investment and intensification underway, this offering is ideal for developers, investors, or end users seeking a str
$ 2,750,000
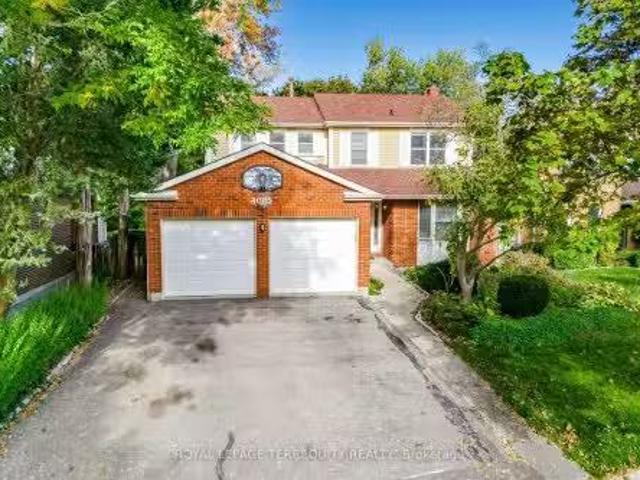
4085 Wheelwright Crescent, Mississauga, ON, L5L 2X3 house fo.
View photo
House · for sale
$ 1,349,999
4085 Wheelwright Crescent, Mississauga, ON, L5L 2X3 house fo.
Mississauga
· 41 Bedrooms · 4 Baths · House
· Parking · Deck · Swimming pool · Cellar
Mississauga · 41 Bedrooms · 4 Baths · House · Parking · Deck · Swimming pool · Cellar
This beautifully maintained 5 bedroom 4 washroom 2726 sqft family home sits on a private, tree-lined lot backing onto serene walking trails. The sun-filled main floor offers spacious rooms and a family room with a walkout to a raised deck - perfect for gatherings and outdoor entertaining. Upstairs, youll find four spacious bedrooms, including a primary suite with a renovated 3-piece ensuite and walk-in closet. The finished walk-out basement adds incredible versatility, featuring a wet bar, full bath, and an additional bedroom - ideal for guests or an in-law suite. Recent upgrades include: fresh paint throughout (2024), new laminate flooring in the basement (2024), kitchen appliances (2023), and washerdryer (2024). Complete with a double car garage, an inviting in-ground pool, and a pre-listing inspection available for peace of mind - this home blends style, function, and family living in one of Mississaugas most sought-after neighbourhoods. Still available at ListedBuy!
$ 1,349,999
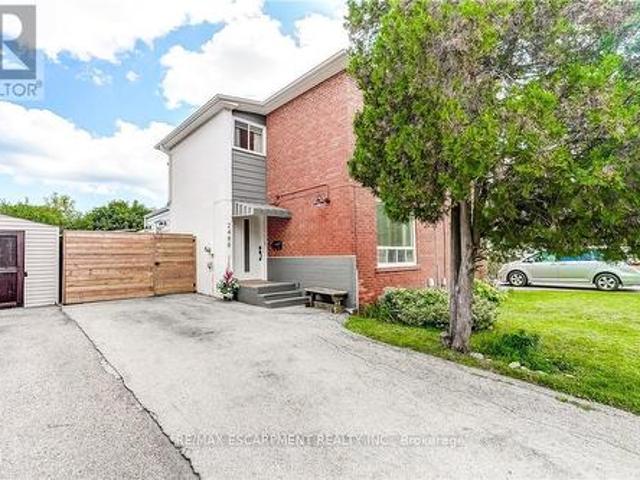
2488 Brookhurst Road, Mississauga, ON, L5J 1R3 house for sale | Listing ID W13696 | Royal LePage
View photo
House · for sale
$ 919,000
2488 Brookhurst Road, Mississauga, ON, L5J 1R3 house for sale | Listing ID W13696 | Royal LePage
Mississauga
· House
· Swimming pool
Mississauga · House · Swimming pool
Welcome to 2488 Brookhurst Road. A thoughtfully and beautifully maintained home that combines comfort, aesthetic and functionality. Located in an established and convenient Mississauga neighbourhood within walking distance to Clarkson Community centre and pool, library, splash pad, grocery store, shopping, Clarkson GO station, and iconic local staple, Truscott Bakery. This home has seen numerous important updates in recent years, giving buyers the benefit of a home that has already had many of the major projects taken care of. The Kitchen and pantry/mudroom were updated in 2022, creating a functional and inviting space for everyday family life and entertaining. Upstairs flooring was updated in 2021, adding a fresh and cohesive feel throughout the upper level. Major mechanical updates include a 2022 furnace and 2021 airconditiioning system, providing efficient and reliable year-round comfort. The home also received blown-in insulation in 2025, for improved heat and improved energy effic
$ 919,000
37 Suburban Drive, Mississauga, ON, L5N 1G8 house for sale | Listing ID W13512 | Royal LePage
View photo
House · for sale
$ 1,399,900
37 Suburban Drive, Mississauga, ON, L5N 1G8 house for sale | Listing ID W13512 | Royal LePage
Mississauga
· House
· Garden · Fireplace · Cellar
Mississauga · House · Garden · Fireplace · Cellar
Welcome to 37 Suburban Drive, an absolute show stopper located in the charming and historic village of Streetsville. Completely renovated, loaded with luxury finishes and meticulously maintained. Open concept main floor is an entertainers dream. Designer eat-in kitchen equipped with custom made cabinetry, granite countertops, huge centre island, built-in black stainless steel appliances, oversized pantry, built-in wine rack, undermount sink and pot lights. Family sized dining room with bay window, provides tons of natural light and overlooks the huge backyard, perfect for hosting family gatherings. Large living room with pot lights and wainscoting accent wall. Oversized primary bedroom with custom-built walk-in closet. Fully finished basement offers a large rec room, custom-built bar, natural gas fireplace with stone wall and reclaimed wood mantel, pot lights, built-in work station, shelves and cabinetry. Both full bathrooms have been remodeled with new tile, vanities and oversized wal
$ 1,399,900
1273 Queen Victoria Avenue, Mississauga, ON, L5H 3H2 house for sale | Listing ID W13543 | Royal LePage
View photo
House · for sale
$ 3,300,000
1273 Queen Victoria Avenue, Mississauga, ON, L5H 3H2 house for sale | Listing ID W13543 | Royal LePage
Mississauga
· House
· Fireplace
Mississauga · House · Fireplace
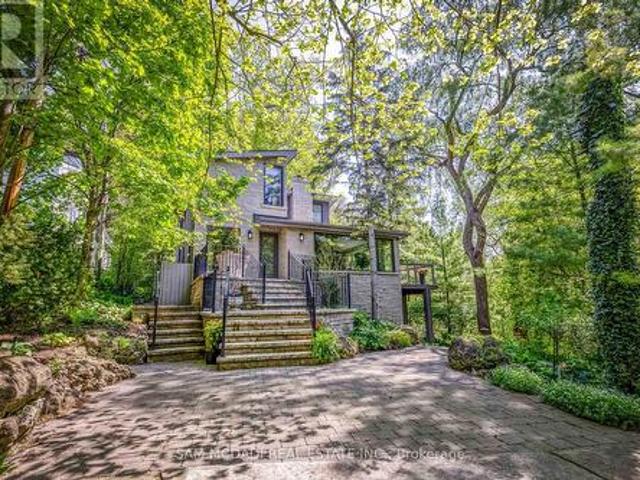
Nestled on an extraordinary nearly 1/2 acre ravine lot in coveted Lorne Park is this resort-inspired contemporary residence surrounded by breathtaking natural beauty. Set amongst mature trees overlooking a serene south-facing ravine, this remarkable home offers a Muskoka-like setting while delivering a level of privacy and serenity rarely found within the city. Thoughtfully elevated with over 2700 SF total living, the interior showcases new wide plank light oak engineered hardwood flooring, freshly painted interiors, designer lighting, and full-height floor-to-ceiling windows that immerse the home in natural light and uninterrupted forest views. The bespoke kitchen appointed with stainless steel appliances and an oversized centre island flows seamlessly into the grand open-concept living and dining spaces. A stunning family room with dramatic wood beam detailing, herringbone flooring, and a floor-to-ceiling fireplace anchors the home with warmth and architectural character. Above, the
$ 3,300,000
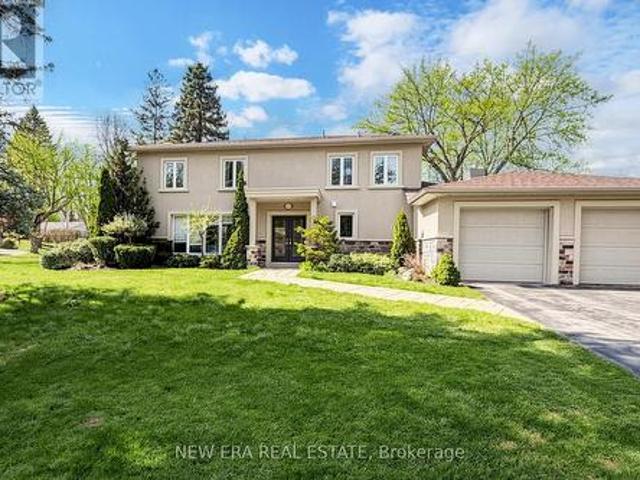
551 Cochise Crescent, Mississauga, ON, L5H 1Y3 house for sale | Listing ID W13736 | Royal LePage
View photo
House · for sale
$ 1,899,000
551 Cochise Crescent, Mississauga, ON, L5H 1Y3 house for sale | Listing ID W13736 | Royal LePage
Mississauga
· House
· Fireplace · Deck
Mississauga · House · Fireplace · Deck
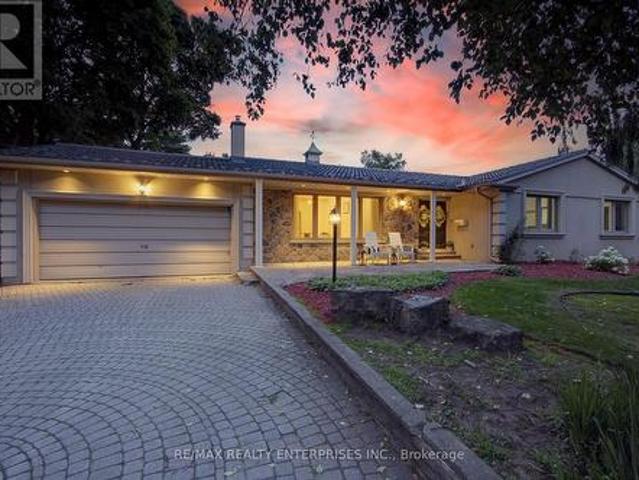
Nestled within a picturesque riverfront community surrounded by sprawling estate homes, this timeless bungalow is set on a spacious 125-foot corner lot in one of Lorne Park's mostsought-after neighbourhoods. Blending classic design with thoughtful modern updates, this home offers the charm and privacy of an established community with unique flexibility to customizeand move in, renovate, expand, or redevelop. Light oak hardwood floors flow throughout the bright, inviting main level. At the heart of the home is the beautifully updated kitchen, featuring porcelain countertops, a large centre island, hidden pantry storage and warm open wood shelving that perfectly balances style and function. Open to the kitchen, the welcoming family room features a cozy gas fireplace, creating the perfect gathering space for everyday living and entertaining. Start your mornings watching the sunrise from the airy dining room, complete with a walk-out to the deck, a spiral staircase to the lower level, vaul
$ 1,899,000
28 3140 Fifth Line W, Mississauga, ON, L5L 1A2 townhouse for sale | Listing ID W13711 | Royal LePage
View photo
Townhouse · for sale
$ 749,999
28 3140 Fifth Line W, Mississauga, ON, L5L 1A2 townhouse for sale | Listing ID W13711 | Royal LePage
Mississauga
· Townhouse
· Fireplace
Mississauga · Townhouse · Fireplace
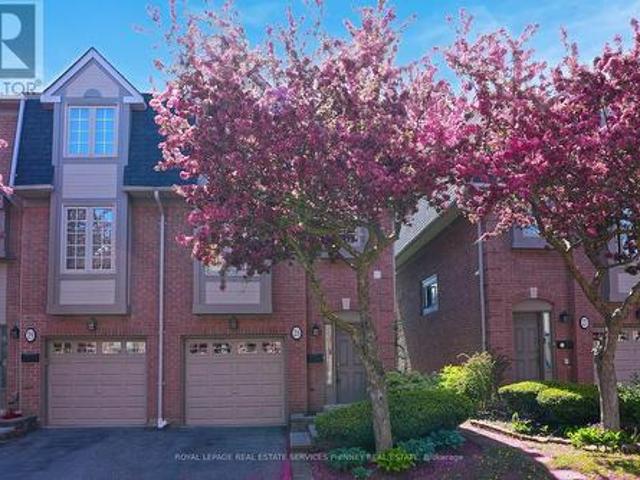
Perfectly positioned beside Brookmede Park and steps to the Glen Erin/Fifth Line Trail, this beautifully updated 3-bedroom, 3-bathroom END-UNIT townhome offers an exceptional blend of nature, privacy, and convenience. Enjoy green space at your doorstep, scenic walking and cycling trails, tennis courts, and the University of Toronto Mississauga campus just minutes away. Set in a quiet, well-maintained complex, the home enjoys a peaceful end-unit setting surrounded by mature greenery. In spring, cherry blossoms create a picturesque entrance to the community. Inside, the bright three-storey layout is filled with natural light. The open-concept living and dining areas feature hardwood flooring and a cozy fireplace, creating an inviting space for everyday living and entertaining. The bright kitchen offers updated countertops, a pantry, and a charming breakfast nook framed by large windows. A convenient laundry area provides additional storage and a utility sink. Upstairs, a skylight adds wa
$ 749,999
1423 Bunsden Avenue, Mississauga, ON, L5H 2B3 house for sale | Listing ID W13462 | Royal LePage
View photo
House · for sale
$ 2,225,000
1423 Bunsden Avenue, Mississauga, ON, L5H 2B3 house for sale | Listing ID W13462 | Royal LePage
Mississauga
· House
· Parking · Fireplace · Cellar
Mississauga · House · Parking · Fireplace · Cellar
Entertainer's Dream in Prestigious Mississauga Golf & Country Club Community! Situated on a prestigious corner lot just steps from Mississauga Rd, this upscale 4+1 bedroom, 5 bathroom residence showcases exceptional modern finishes and luxurious indoor-outdoor living. Featuring hardwood floors throughout, heated floors in the kitchen and second floor bathrooms, glass staircases, central vac, irrigation system, updated stone work, and a double car garage. The stunning family room is anchored by a dramatic stacked stone feature wall with custom built-ins and a sleek gas fireplace below a custom spot for a 65' flatscreen. The chef-inspired kitchen boasts quartz countertops, a centre island with wine fridge, high-end stainless steel appliances, and seamless flow into the main living space-perfect for entertaining. Upstairs offers 4 spacious bedrooms including a luxurious primary suite with a spa-inspired ensuite. The |finished basement includes an additional bedroom or office, oversized la
$ 2,225,000
365 Queen Street S, Mississauga, ON, L5M 1M3 house for sale | Listing ID W12153 | Royal LePage
View photo
House · for sale
$ 2,199,999
365 Queen Street S, Mississauga, ON, L5M 1M3 house for sale | Listing ID W12153 | Royal LePage
Mississauga
· House
Mississauga · House
Rare infill development opportunity in the heart of one of Mississauga's most established and sought-after neighbourhoods, Streetsville. This property includes a survey, conceptual plans for 8 townhouses behind the existing detached home, and preliminary studies in support of the proposed plans. Seller shall provide documents on acceptance of conditional offer. The property is sold as-is. No representations or warranties. (Id: 27)
$ 2,199,999
954 Beechwood Avenue, Mississauga, ON, L5G 4E2 house for sale | Listing ID W13723 | Royal LePage
View photo
House · for sale
$ 850,000
954 Beechwood Avenue, Mississauga, ON, L5G 4E2 house for sale | Listing ID W13723 | Royal LePage
Mississauga
· House
Mississauga · House
Prime Land Opportunity in a High-Demand Port Credit. An incredible opportunity to purchase for under 1 million dollars in this high demand location! Location! Exceptional opportunity for developers, builders, and savvy investors to acquire land in a rapidly evolving area of Port Credit. This historical Adamson Estate is surrounded by significant ongoing and planned development, this property offers excellent exposure to the continued growth and transformation of the neighbourhood. An existing structure is situated on the property and may be suitable for renovation, subject entirely to the Buyer's independent due diligence, applicable zoning, permits, approvals, building requirements and municipal regulations. The property is being offered for sale as land only or renovation of existing structure. The Seller makes no representation or warranty regarding the existing structure, its current use, legal status, permitted use, suitability for renovation, future use, redevelopment potential,
$ 850,000
1621 Skyline Drive, Mississauga, ON, L5E 2W9 house for sale | Listing ID W13616 | Royal LePage
View photo
House · for sale
$ 1,750,000
1621 Skyline Drive, Mississauga, ON, L5E 2W9 house for sale | Listing ID W13616 | Royal LePage
Mississauga
· House
· Garden · Office room
Mississauga · House · Garden · Office room
Welcome to 1621 Skyline Drive, a stunning custom residence offering approximately 4,100 sq. Ft. of beautifully finished living space in the prestigious Orchard Heights community. Extensively renovated throughout, including a completely redesigned main level and a newly constructed second storey completed in 2026, this exceptional home seamlessly blends timeless architecture with modern luxury. Thoughtfully designed for both everyday living and entertaining, the main level showcases an elegant open-concept layout featuring spacious principal rooms, a private home office, formal dining area, expansive living and family rooms, and a chef-inspired kitchen with custom cabinetry, stone countertops, premium stainless steel appliances, and abundant workspace. A bright four-season sunroom overlooks the private backyard, creating the perfect space to enjoy every season. The newly constructed second level offers generously proportioned bedrooms, including a luxurious primary retreat complete with
$ 1,750,000
3874 Brandon Gate Drive, Mississauga Malton, ON, L4T 3N6 house for sale | Listing ID W13755 | Royal LePage
View photo
House · for sale
$ 799,000
3874 Brandon Gate Drive, Mississauga Malton, ON, L4T 3N6 house for sale | Listing ID W13755 | Royal LePage
Mississauga
· House
· Garden · Cellar
Mississauga · House · Garden · Cellar
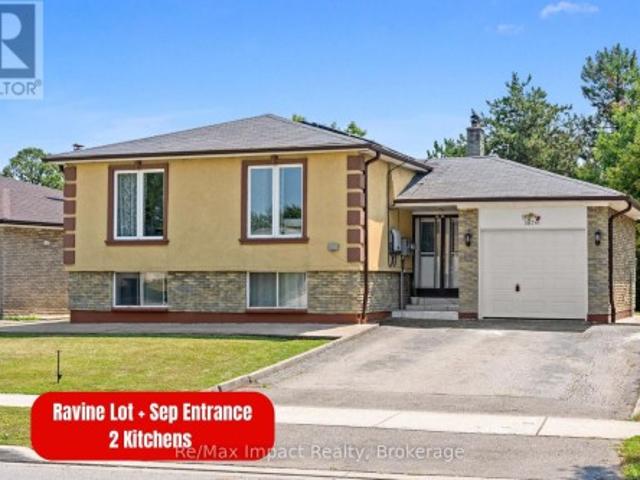
Welcome to 3874 Brandon Gate Drive, Mississauga! A rare opportunity to own a 3+2 bedroom home on a premium RAVINE LOT, offering exceptional privacy, peaceful green views and a playground/park directly behind the property. This is the backyard setting buyers wait for! The bright and spacious main level features 3 bedrooms, with convenient built-in cabinetry in 2 rooms providing plenty of additional storage, along with brand-new flooring. The entire home is completely carpet-free for easy maintenance and modern living. The finished basement offers 2 additional bedrooms and a full sized kitchen, large above grade-style windows and a separate entrance, providing excellent flexibility for rental potential, extended family, guests or additional living space. Enjoy added efficiency with solar panels on the roof, plus the privacy and tranquility of having no homes directly behind you. Location, Location, Location! Perfectly positioned for easy access to Mississauga, Brampton, Vaughan and Toron
$ 799,000
19 1575 South Parade Court, Mississauga, ON, L5M 6E9 townhouse for sale | Listing ID W13702 | Royal LePage
View photo
Townhouse · for sale
$ 819,999
19 1575 South Parade Court, Mississauga, ON, L5M 6E9 townhouse for sale | Listing ID W13702 | Royal LePage
Mississauga
· Townhouse
· Fireplace · Deck · Cellar
Mississauga · Townhouse · Fireplace · Deck · Cellar
Only available townhome in the area with a walkout basement! Nearly 2200 sq.ft of living space! Welcome to this beautifully appointed 3-bedroom, 4-bathroom townhouse offering nearly 2,200 sq. Ft. of thoughtfully designed living space in the highly desirable East Credit / Heartland community. Bright, spacious, and filled with natural light, this move-in-ready home offers an ideal blend of comfort, style, and functionality. The main floor features a welcoming formal sitting room, leading into a spacious open-concept living area with a cozy family room and fireplace, an upgraded kitchen, and a dedicated dining space. Abundant pot lights and large windows create a bright and inviting atmosphere throughout. A beautiful staircase adds an elegant focal point to the home. Step out from the dining area onto the private deck overlooking beautiful views with no rear neighbours. The generously sized bedrooms provide plenty of comfort, while the primary suitefeatures a large walk-in closet and priv
$ 819,999
22 7115 Rexwood Road, Mississauga, ON, L4T 4L3 townhouse for sale | Listing ID W13037 | Royal LePage
View photo
Townhouse · for sale
$ 799,000
22 7115 Rexwood Road, Mississauga, ON, L4T 4L3 townhouse for sale | Listing ID W13037 | Royal LePage
Mississauga
· Townhouse
· Cellar
Mississauga · Townhouse · Cellar
Beautifully upgraded executive townhome for sale in Mississauga, featuring 3 spacious bedrooms and 3 washroom plus a fully finished basement in-law suite with its own eat-in kitchen. Offering over 1,300+ sq. Ft. of above-ground living space, this home is perfect for growing families or savvy first-time buyers. Enjoy modern upgrades throughout, including new flooring, fresh paint, sleek railings, stylish blinds, and modern appliances. The bright living room boasts a large window and opens to a wide patio-ideal for relaxing or entertaining. The generous primary bedroom includes a large closet and a comfortable ensuite. With a total of 3 bathrooms, this home provides ample space and convenience for a busy household. The smart layout and tasteful finishes make it truly move-in ready. Conveniently located close to shopping, library, and community center, with quick access to Hwy 427. Toronto Airport, Hospital (Etobicoke General) Schools and place of worship, Very Low maintenance ($ 282) mul
$ 799,000
1594 Calumet Place, Mississauga, ON, L5J 3A9 house for sale | Listing ID W13556 | Royal LePage
View photo
House · for sale
$ 2,399,000
1594 Calumet Place, Mississauga, ON, L5J 3A9 house for sale | Listing ID W13556 | Royal LePage
Mississauga
· House
· Garden
Mississauga · House · Garden
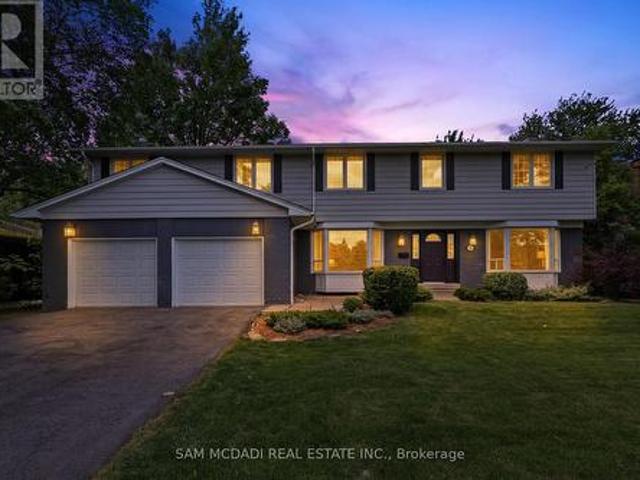
Set on a tranquil cul de sac property in the highly coveted Lorne Park school district, this exceptional 4 bedroom two storey gem has been extensively renovated and professionally redesigned by an accomplished interior designer from top to bottom with no detail overlooked. Offering a perfect blend of luxury and functionality, this residence is ideal for families seeking refined living in one of Mississauga's most sought after neighbourhoods. The main floor showcases a spectacular designer kitchen featuring quartz countertops, custom cabinetry, and premium appliances, all complimented by an open and inviting layout. Elegant pot lights and brand new hardwood floors flow seamlessly throughout, creating a warm and sophisticated atmosphere. Multiple walkouts lead to a private, treed backyard, with stunning landscaping front and back, creating a peaceful outdoor retreat with colourful, bright gardens, perfect for entertaining or relaxing. Upstairs, you will find four generously sized bedroom
$ 2,399,000

Get email alerts

Don't miss out: be the first to know about new properties

The alert was correctly created

On subscribing you accept the conditions of use and the privacy policy
Alert
Receive new ads in your inbox
Save this search
Receive alerts for new listings

We'll send you an email when we have new properties for: "Properties for sale in Mississauga"

The alert was correctly created

Fletchers Creek
Meadowvale Business Park
Get email alerts and be the first to see new listings
Required field
On subscribing I accept the terms of the privacy policy
Perfect! You'll soon start receiving new listings via email
Alert
Receive an email when we have new ads for Properties for sale in Mississauga
Save this search
Filters

Bedrooms

Area (sq.ft)

sq.ft
sq.ft

Price

$
$

Filter by property type

Bathrooms

Clear all filters
Receive notifications when new entries are published.