11,500 properties for sale in Mississauga

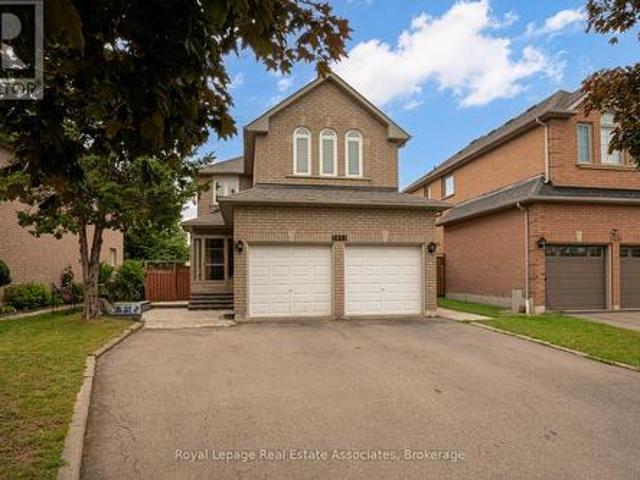
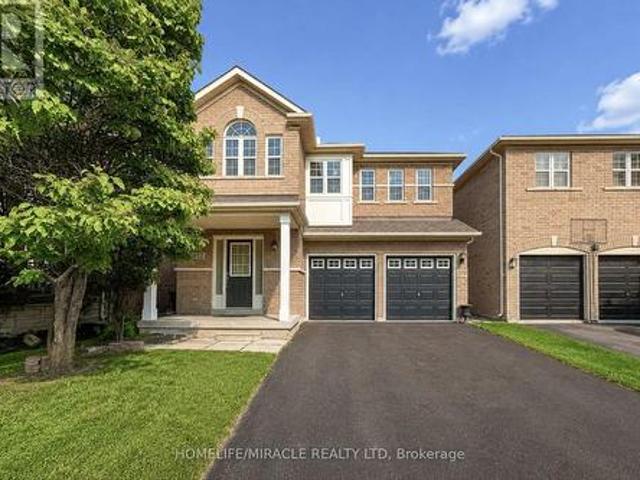
3852 Brinwood Gate, Mississauga, ON, L5M 7H2 house for sale | Listing ID W13717 | Royal LePage
View photo
House · for sale
$ 1,259,000
Updated
3852 Brinwood Gate, Mississauga, ON, L5M 7H2 house for sale | Listing ID W13717 | Royal LePage
Mississauga
· House
· Parking · Cellar
Mississauga · House · Parking · Cellar
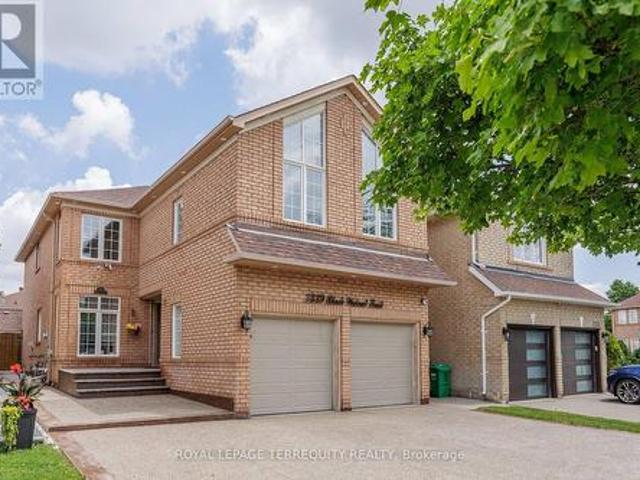
Massive value alert in prime Churchill Meadows! Welcome to 3852 Brinwood Gate this spacious, detached home featuring a rare 5-bedroom layout and an exceptional 6-car parking driveway with no sidewalk. Designed for modern family living, the main floor offers 9ft ceilings, living and family spaces with gleaming hardwood flooring, abundant natural light, and a functional flow, plus the added convenience of potential for a side entrance through the garage. Upstairs boasts generous bedrooms, including a private primary retreat complete with an ensuite and walk-in closet. Plus, enjoy the added living space of a fully finished basement featuring a kitchenette, separate bedroom and a full washroom. This property is aggressively priced at $1,289,000 to reflect today's market. Unbeatable location close to top-rated schools, parks, shopping, and major highways (403/401/-). Book your showing today-this one is priced to sell immediately! (Id: 27)
$ 1,259,000
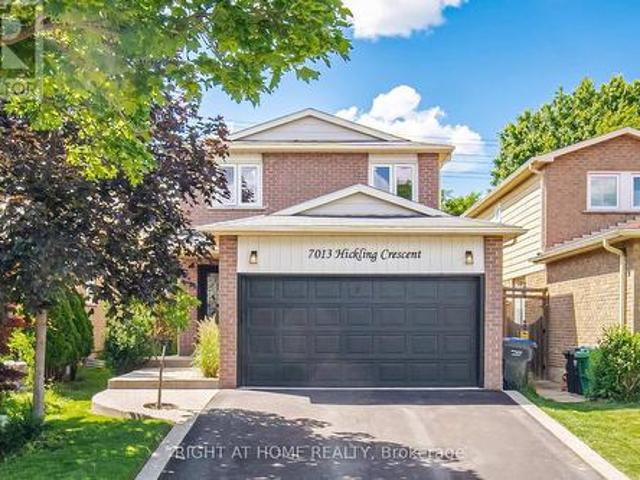
7013 Hickling Crescent, Mississauga, ON, L5N 5A6 house for sale | Listing ID W13472 | Royal LePage
View photo
House · for sale
$ 1,099,000
7013 Hickling Crescent, Mississauga, ON, L5N 5A6 house for sale | Listing ID W13472 | Royal LePage
Mississauga
· House
· Fireplace · Deck · Swimming pool · Cellar
Mississauga · House · Fireplace · Deck · Swimming pool · Cellar
Beautiful detached home featuring 4 bedrooms and 3 bathrooms in the highly sought-after Meadowvale community. This stunning property offers hardwood flooring, pot lights, a cozy fireplace, and a modern kitchen with quartz countertops, backsplash, and stainless steel appliances. The finished basement includes an additional living room, a den and a 3-piece bathroom, providing extra living area for a growing family. Situated on a huge deep lot, this home features a walk-out to a lovely deck, heated inground pool, and a kids' raised 3-season clubhouse. Located in a peaceful, family-friendly neighborhood, close to groceries, restaurants, schools, shopping, Highway 401, and GO Train and Bus stations. Situated within the desirable Plum Tree School District. (Id: 27)
$ 1,099,000
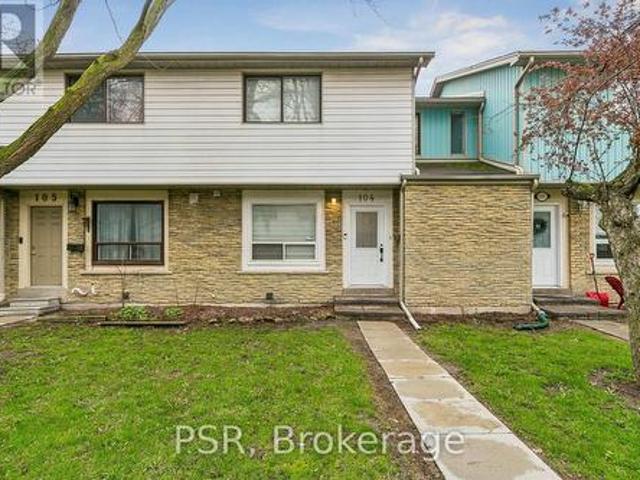
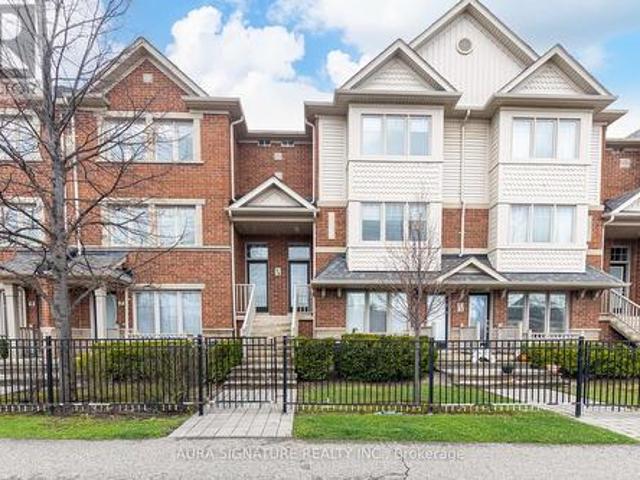
104 6 Falconer Drive, Mississauga, ON, L5N 1M1 townhouse for sale | Listing ID W13631 | Royal LePage
View photo
Townhouse · for sale
$ 619,900
104 6 Falconer Drive, Mississauga, ON, L5N 1M1 townhouse for sale | Listing ID W13631 | Royal LePage
Mississauga
· Townhouse
· Garden
Mississauga · Townhouse · Garden
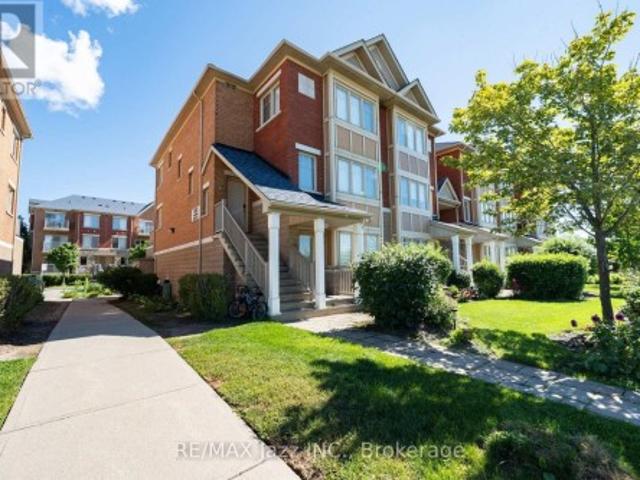
Welcome to this bright, cheerful townhouse that has been quietly getting ready for its next big adventure. And it just might be with you. This home has hosted sunny morning coffees, cozy movie nights, and proudly shown off its fresh updates. Now it's ready for a new chapter. Step inside and it practically greets you with a wink. The open living and dining space is made for laughter, gatherings, and the occasional dance break. The kitchen is the reliable overachiever. Plenty of prep space, plenty of storage, always ready for whatever you're cooking up. Upstairs, the bedrooms each bring their own vibe: one bright and energizing, one calm and thoughtful. Together, they create a warm, balanced retreat. Outside, the backyard is the home's happy place. Private, peaceful, and perfect for BBQs, morning stretches, or weekend lounging. With Credit River trails just steps away, nature is always calling. In a friendly, well-connected community close to parks, schools, shopping, and highways, this
$ 619,900
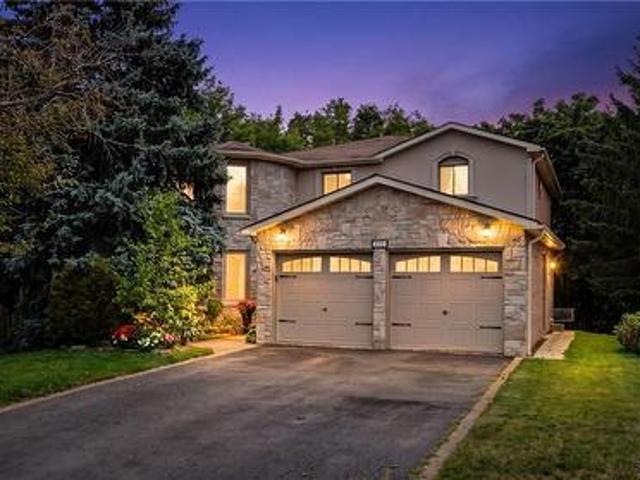
5172 Hidden Valley Court, Mississauga, ON, L5M 3P1 house for sale | Listing ID 40853 | Royal LePage
View photo
House · for sale
$ 1,599,000
Updated
5172 Hidden Valley Court, Mississauga, ON, L5M 3P1 house for sale | Listing ID 40853 | Royal LePage
Mississauga
· House
· Garden · Fireplace
Mississauga · House · Garden · Fireplace
Welcome Home to this spectacular 4-bedroom home located on a quiet, family-friendly court, backing onto Carolyn Creek Ravine and perfectly situated on a true, unobstructed ravine lot — with a huge pie-shaped lot to boot! This home is sure to impress from first approach, with beautiful stone and stucco exterior and lovely curb appeal that beckons you inside, boasting clean and tasteful finishes and an expansive view for your very own private, tranquil yard sanctuary. The main level offers formal principal rooms — living and dining rooms boasting true elegance and comfort, the perfect space to entertain guests and gather. This level also offers a cozy family room with a fireplace, a home chef's dream with a walk-out to the expansive upper deck. Enjoy hosting parties in this space, or take your guests and meals outside and enjoy the view! The large upper deck offers a great space to enjoy the outdoors, barbecue, relax, unwind, and entertain alike. This level also offers a 2-piece guest wa
$ 1,599,000
1 670 Atwater Avenue, Mississauga, ON, L5G 0B6 townhouse for sale | Listing ID W13624 | Royal LePage
View photo
Townhouse · for sale
$ 599,000
1 670 Atwater Avenue, Mississauga, ON, L5G 0B6 townhouse for sale | Listing ID W13624 | Royal LePage
Mississauga
· Townhouse
· Patio · Parking
Mississauga · Townhouse · Patio · Parking
A rare find beautiful corner-unit townhouse in sought-after Mineola. One of the largest main-floor layouts with no wasted space and NO STAIRS, featuring 2 beds + den, 2 full baths, 2 walk-in closets, 2 parking spots and 2 lockers, with gas lines inside and outside. Inside, enjoy wood flooring throughout, upgraded kitchen cabinets, mirrored closets in the foyer and hallway, and custom shades and light fixtures in every room. The upgraded stand-up shower with frameless glass enclosure adds a touch of luxury. Includes the largest and one of only three private lockers located directly behind your parking spot. Step out to an expansive patio surrounded by beautiful trees, complete with gas and water lines for easy outdoor entertaining. Min away from water, new Walmart, restaurants and much more. (Id: 27)
$ 599,000
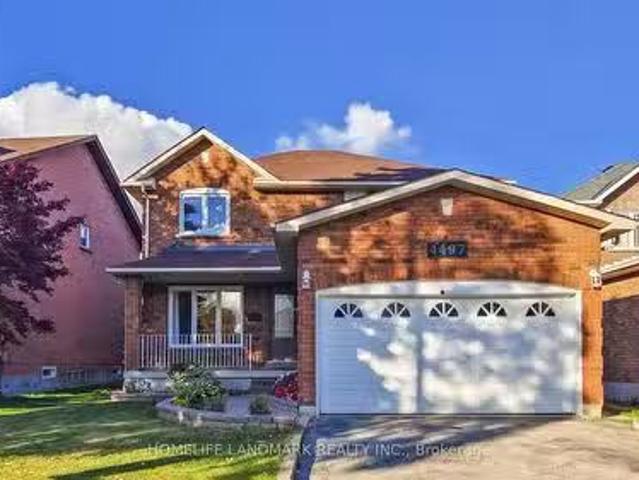
4497 Longmoor Road, Mississauga, ON, L5M 4H6 house for sale.
View photo
House · for sale
$ 1,389,000
4497 Longmoor Road, Mississauga, ON, L5M 4H6 house for sale.
Mississauga
· 42 Bedrooms · 4 Baths · House
· Garden · Office room · Fireplace · Gym · Cellar
Mississauga · 42 Bedrooms · 4 Baths · House · Garden · Office room · Fireplace · Gym · Cellar
This beautifully renovated executive home in Central Erin Mills features four generously sized bedrooms and 3.5 bathrooms, offering a refined blend of sophistication and everyday comfort in one of Mississaugas most sought-after communities. The main level showcases a warm family room with a custom built-in entertainment unit and pot lights, a formal dining space, and a newly updated laundry room (2025), all set on engineered hardwood flooring that extends to the upper level. The bright eat-in kitchen, renovated approximately five years ago and equipped with a new refrigerator (2025), opens to a private backyard with a large covered deck-perfect for morning coffee or weekend gatherings. The professionally finished basement (2019) adds valuable living space with a spacious recreation room featuring an electric fireplace, a three-piece bathroom, and two flexible rooms ideal for a home office, gym, or guest suite, with rough-ins in place for future upgrades. Recent improvements include a n
$ 1,389,000
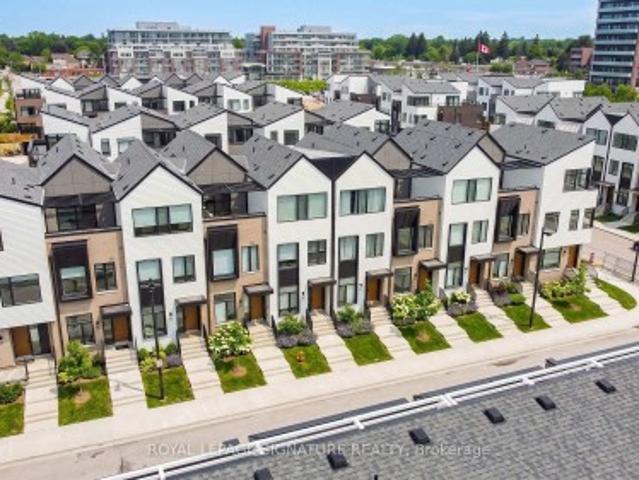
47 40 Lou Parsons Way S, Mississauga, ON, L5H 0B2 townhouse for sale | Listing ID W13707 | Royal LePage
View photo
Townhouse · for sale
$ 1,399,000
47 40 Lou Parsons Way S, Mississauga, ON, L5H 0B2 townhouse for sale | Listing ID W13707 | Royal LePage
Mississauga
· Townhouse
· Office room · Parking
Mississauga · Townhouse · Office room · Parking
Discover Elevated Lakeside Living At Brightwater In Port Credit! This Beautifully Maintained Condo Townhouse Offers Approximately 1,945 Sq. Ft. Of Thoughtfully Designed Living Space With 3 Bedrooms, A Den, And 4 Bathrooms, Plus A Versatile Third-Floor Bonus Space-Ideal For A Home Office, Studio, Media Room, Or Additional Living Area. The Open-Concept Main Level Features 10-Foot Ceilings, Hardwood Flooring, And An Abundance Of Natural Light. The Modern Kitchen Is Equipped With Premium Appliances And Quartz Countertops, While The Spacious Living Area Opens Directly To A Private Terrace-Perfect For Relaxing Or Entertaining. Parking Is Exceptional With A Tandem Garage Plus An Additional Covered Outdoor Parking Pad, Offering Space For Up To 3 Vehicles. Ideally Located In The Highly Sought-After Brightwater Waterfront Community, Just Steps From Lake Ontario, Waterfront Trails, Parks, Shops, Restaurants, And Public Transit. Enjoy Easy Access To Port Credit Go Station, Major Highways, And Ever
$ 1,399,000
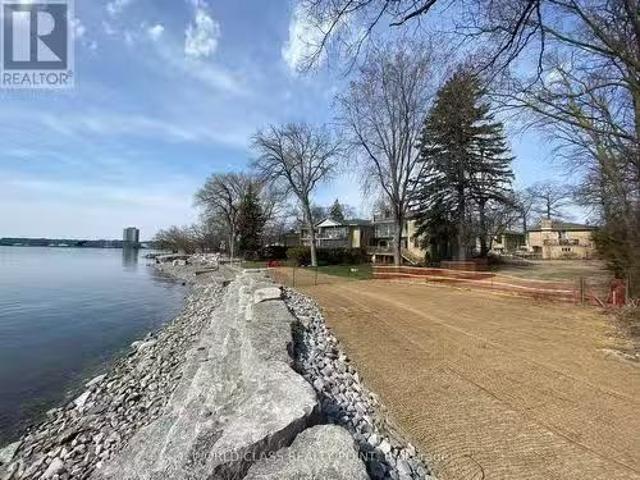
9 Carlis Place, Mississauga, ON, L5G 1A8 vacant land for sal.
View photo
House · for sale
$ 2,580,000
9 Carlis Place, Mississauga, ON, L5G 1A8 vacant land for sal.
Mississauga
· House
Mississauga · House
New survey on hand. Fantastic opportunity to design and build your dream home on a wide and deep lot backing on Lake Ontario in the center of Port Credit. This Lot Is Situated On A Quiet Cul De Sac with 55 shoreline. Walking Distance To Restaurants, Schools, Marina, Go-Train, Recreation Centre And Much More. NOTE Vacant land only (id:27). Still available at ListedBuy!
$ 2,580,000
710 Ashprior Avenue, Mississauga, ON, L5R 3N8 house for sale | Listing ID W13626 | Royal LePage
View photo
House · for sale
$ 979,999
710 Ashprior Avenue, Mississauga, ON, L5R 3N8 house for sale | Listing ID W13626 | Royal LePage
Mississauga
· House
· Garden · Fireplace · Deck · Parking · Cellar
Mississauga · House · Garden · Fireplace · Deck · Parking · Cellar
Lovingly Maintained Freehold End Unit Townhouse; Only Attached At The Garage. App. 2100 Sq. Ft. Located in the highly sought-after HEARTLAND community. Situated In A Prime, Family-Friendly Community Close To Top-Rated Schools, Heartland Town Centre, Restaurants, BraeBen Golf Course, And Major Highways (401, 403, 407). This Move-In-Ready Home Represents an Exceptional Opportunity In A Premium Location. Recent Updates Include Fence in the backyard (2024) Roof (2024). Hardwood flooring in the main and upper floor, laminate flooring in the basement. Wood Burning fireplace in family room. Walkout deck from kitchen. Sprinkler system for the lawn. (Id: 27)
$ 979,999
1320 Gatehouse Drive, Mississauga, ON, L5H 1A5 house for sale | Listing ID W13697 | Royal LePage
View photo
House · for sale
$ 2,250,000
1320 Gatehouse Drive, Mississauga, ON, L5H 1A5 house for sale | Listing ID W13697 | Royal LePage
Mississauga
· House
Mississauga · House
Welcome to a home with a beautiful southern exposure looking directly over the Rattray Marsh conservation area in all of its splendor. In the winter, you even see Lake Ontario just beyond. This home sits on a peaceful, quiet cul de sac. It's only a one minute walk to Rattray Marsh, the Waterfront Trail and Lake Ontario, as well as a 5 minute walk to Jack Darling Park. It's a nature lover's paradise. Whether you're a family or a couple, young or old, you'll enjoy this home to the fullest. It is located in a top renowned school district which includes Lorne Park Secondary School and Greenglade and Owenwood Public Schools. A short drive to either Clarkson or Port Credit Go Train Stations means you can get to work or play in downtown Toronto quickly and comfortably. This house is in a prime location. Inside, the home is bright and airy with plenty of space for everyday family life. A few steps up takes you to an updated kitchen featuring quartz countertops, plenty of workspace and a sunny
$ 2,250,000
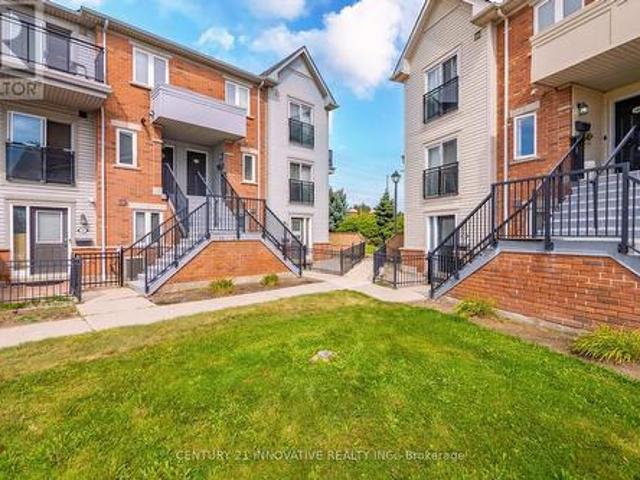
6 3335 Thomas Street E, Mississauga, ON, L5M 0P7 townhouse for sale | Listing ID W13019 | Royal LePage
View photo
Townhouse · for sale
$ 764,900
6 3335 Thomas Street E, Mississauga, ON, L5M 0P7 townhouse for sale | Listing ID W13019 | Royal LePage
Mississauga
· Townhouse
· Balcony · Parking
Mississauga · Townhouse · Balcony · Parking
Welcome to an exceptional residence in the highly sought-after Churchill Meadows community. Bathed in natural light, this elegant executive home offers approximately 1,590 sq. Ft. of beautifully appointed open-concept living space, thoughtfully designed for both effortless everyday living and refined entertaining. From the moment you arrive, the home makes a lasting impression with its warm, rich wood tones and inviting sense of style. The seamless living and dining areas create an impressive yet comfortable setting for hosting guests, intimate gatherings, or simply enjoying quiet evenings at home. The well-appointed kitchen combines functionality with contemporary appeal, featuring a generous peninsula that serves as both a practical workspace and a natural gathering point. Upstairs, three generously proportioned bedrooms offer comfort, privacy, and versatility for modern family living. Direct garage access adds an exceptional level of convenience, while two private balconies overlook
$ 764,900
5453 Middleport Crescent, Mississauga, ON, L4Z 3V2 house for sale | Listing ID W13772 | Royal LePage
View photo
House · for sale
$ 1,150,000
Updated
5453 Middleport Crescent, Mississauga, ON, L4Z 3V2 house for sale | Listing ID W13772 | Royal LePage
Mississauga
· House
· Garden · Parking · Cellar
Mississauga · House · Garden · Parking · Cellar
Welcome to a beautifully well maintained detached home offering the perfect blend of family living and investment potential. Featuring 4+1 bedrooms, 4 bathrooms, and a legal walkout basement apartment complete with its own kitchen and bathroom, this property is ideal for multi-generational living or generating valuable rental income. The bright and functional layout is designed for comfortable everyday living. Outside, enjoy a fully interlocked backyard, creating a low-maintenance outdoor retreat perfect for entertaining, relaxing, and family gatherings. The home also offers parking for up to 7 vehicles, providing exceptional convenience for homeowners and guests alike. Nestled on a quiet, family-friendly street, this home is within walking distance to the community centre and golf course. Enjoy easy access to major highways, the future LRT, Square One Shopping Centre, parks, restaurants, and everyday amenities. Located in a highly desirable neighbourhood close to top-rated schools, th
$ 1,150,000
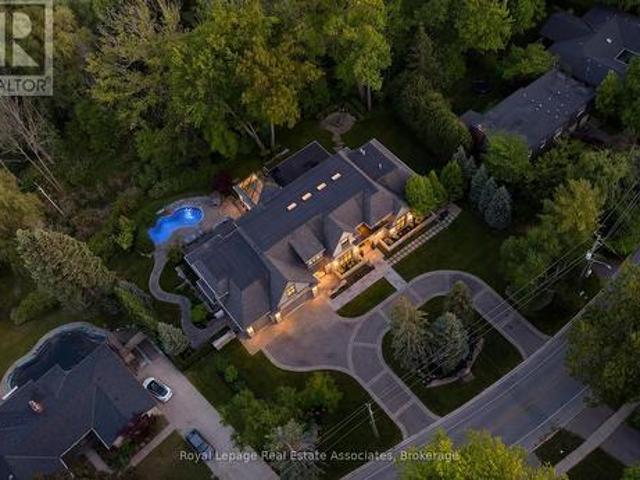
1412 Birchwood Drive, Mississauga, ON, L5J 1T2 Luxury House for sale | Listing ID W13419 | Royal LePage Carriage Trade Luxury Properties
View photo
House · for sale
$ 8,298,800
1412 Birchwood Drive, Mississauga, ON, L5J 1T2 Luxury House for sale | Listing ID W13419 | Royal LePage Carriage Trade Luxury Properties
Mississauga
· House
· Sauna · Swimming pool · Gym · Lift · Parking
Mississauga · House · Sauna · Swimming pool · Gym · Lift · Parking
Designed by David Small, and dubbed'The Glass Sunroom', this custom-built Ravensbrook Homes estate is set on a breathtaking 1.31-acre creekside lot in prestigious Lorne Park. Backing onto Birchwood Creek and surrounded by mature trees, this exceptional residence offers over 12,000 sq ft of living space thoughtfully designed for elevated everyday living. Featuring soaring ceilings, expansive windows, hardwood flooring throughout, elevator access, and a rare multi-generational layout with two private primary suites on the main level. Designed with seamless indoor-outdoor living in mind, the home features multiple terraces, a resort-inspired pool and hot tub, dramatic illuminated floating staircase with glass railings, chef-inspired kitchen with butler's pantry, a bright architecturally profound solarium, walk-out lower level, temperature-controlled wine room, full secondary kitchen, wellness area with gym, steam shower and sauna, plus a 3-car garage and sweeping circular driveway. A rema
$ 8,298,800
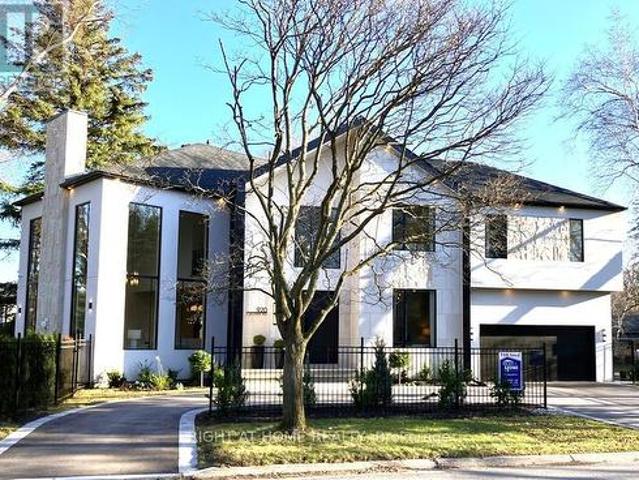
920 Calder Road, Mississauga, ON, L5J 2N7 house for sale | Listing ID W12955 | Royal LePage
View photo
House · for sale
$ 3,998,000
920 Calder Road, Mississauga, ON, L5J 2N7 house for sale | Listing ID W12955 | Royal LePage
Mississauga
· House
· Fireplace · Cellar
Mississauga · House · Fireplace · Cellar
Custom Estate New Built In Offering Around 6,500 sqf Of Luxury Living Space (4200+ sqf Above Grade) Where Modern Architecture Meets Luxury, Published In DesignLinesMagazine, Located In Highly Sought-After Meadow Wood/ Rattray Marsh On Dest-End Rd Near Lake, Top-Rated Schools, Minutes To Go Station. Featuring 5 Bedrooms, 6 Baths, Open Concept Flr Plan, Soaring 20 Ft Ceiling Foyer& Living Rm, 10 Ft 1st& 2nd Flrs Bdrms, 9ft Basement, Circular Driveway, 2nd Flr Separate Mech Rm, Modern Canadian Aluminum/Wood Floor-Ceiling Windows& Doors, Marble Flrs Foyer& Powder Rm, 3 Gas Fireplaces, Custom Millwork, Modern Luxury Chandeliers& Wall Scones, Wide Plank Eng Hdwd, 1st Flr Sound Proofed Ceilings, Floating Metal/Solid Wood Staircase& Modern Metal Railings, Spacious Living Rm 2 Sets of Sitting Areas For Large Gatherings Boasts Focal Point Floor-Ceiling Luxury Fireplace Stone Surrounds& O/C 10-12 Seats Dining Rm. Grand Chef's Gourmet Kitchen HighEnd Stained Oak Wood Custom Cabinetry, Expansive Ce
$ 3,998,000
7339 Black Walnut Trail, Mississauga, ON, L5N 7M3 house for sale | Listing ID W13640 | Royal LePage
View photo
House · for sale
$ 1,350,000
7339 Black Walnut Trail, Mississauga, ON, L5N 7M3 house for sale | Listing ID W13640 | Royal LePage
Mississauga
· House
· Patio · Garden · Fireplace · Parking
Mississauga · House · Patio · Garden · Fireplace · Parking
Welcome to this beautifully maintained 4-bedroom family home with a fully finished in-law suite featuring a separate entrance, ideally located in the highly sought-after Lisgar community of Mississauga. Offering the perfect blend of comfort, functionality, and style, this exceptional home has been meticulously cared for and is truly move-in ready. Step inside to discover hardwood flooring throughout, fresh modern paint, and a bright, open concept main floor. The updated kitchen showcases granite countertops, a stylish backsplash, built-in stainless steel appliances, a centre island, and a spacious pantry. The sun-filled breakfast area overlooks the private backyard and provides direct access to a large concrete patio and a fully fenced yard-perfect for outdoor entertaining or relaxing with family. The main level also features a warm and inviting family room with a cozy fireplace & direct access to the double-car garage. Upstairs, you'll find 4 generously sized bedrooms and 3 well-appoi
$ 1,350,000
12 5025 Ninth Line, Mississauga Churchill Meadows, ON, L5M 0E9 townhouse for sale | Listing ID W13730 | Royal LePage
View photo
Townhouse · for sale
$ 399,000
12 5025 Ninth Line, Mississauga Churchill Meadows, ON, L5M 0E9 townhouse for sale | Listing ID W13730 | Royal LePage
Mississauga
· Townhouse
· Patio · Parking
Mississauga · Townhouse · Patio · Parking
Bright & Spacious Townhome in a Prime Location! Welcome to this sun-filled 2-bedroom, 2-bathroom townhome offering over 1,100 sq. Ft. of comfortable and functional living space. With dual entrances, plenty of storage, front parking, and a private patio, this home offers the convenience and flexibility buyers are looking for. Located in a vibrant and highly convenient neighbourhood, you're just steps from restaurants, parks, schools, shopping, and everyday amenities. This location is ideal for families, first-time buyers, and anyone looking for convenience. Commuters will love the easy access to Highway 403, QEW, 407, and the newly announced Highway 413, along with two nearby GO stations at Streetsville and Erin Mills. You're also close to Erin Mills Town Centre, Square One, major grocery stores, and essential services including the local hospital, fire station, and police station. For those who enjoy an active lifestyle, you'll have nearby bike trails, GoodLife Fitness, tennis and badm
$ 399,000
1082 Haydonbridge Court, Mississauga, ON, L5V 1J4 house for sale | Listing ID W13721 | Royal LePage
View photo
House · for sale
$ 1,597,000
1082 Haydonbridge Court, Mississauga, ON, L5V 1J4 house for sale | Listing ID W13721 | Royal LePage
Mississauga
· House
· Garden · Office room · Fireplace · Cellar
Mississauga · House · Garden · Office room · Fireplace · Cellar
Welcome to 1082 Haydonbridge Court, a fully updated 4-bedroom detached home offering 3,210 sq ft above grade plus a spacious finished basement on a quiet, family-friendly court in the highly sought-after East Credit community. Extensively renovated throughout, this move-in ready home features a newly remodelled kitchen with breakfast area and walkout to the yard, plus all washrooms tastefully updated. The functional main floor offers formal living and dining rooms with gleaming hardwood, a cozy family room with fireplace and sunny south exposure, and a versatile main floor den/office with crown moulding, ideal for working from home, a study, or easily adaptable as a main-level guest space. Upstairs, the oversized primary retreat features a combined sitting area, walk-in closet, and updated 5-piece ensuite, joined by three additional generous bedrooms. The standout feature: a LEGAL basement apartment with separate entrance and 3 bedrooms, a turnkey mortgage helper offering immediate ren
$ 1,597,000
1300 Meredith Avenue, Mississauga, ON, L5E 2E5 house for sale | Listing ID W13483 | Royal LePage
View photo
House · for sale
$ 1,199,999
1300 Meredith Avenue, Mississauga, ON, L5E 2E5 house for sale | Listing ID W13483 | Royal LePage
Mississauga
· House
· Garden · Parking
Mississauga · House · Garden · Parking
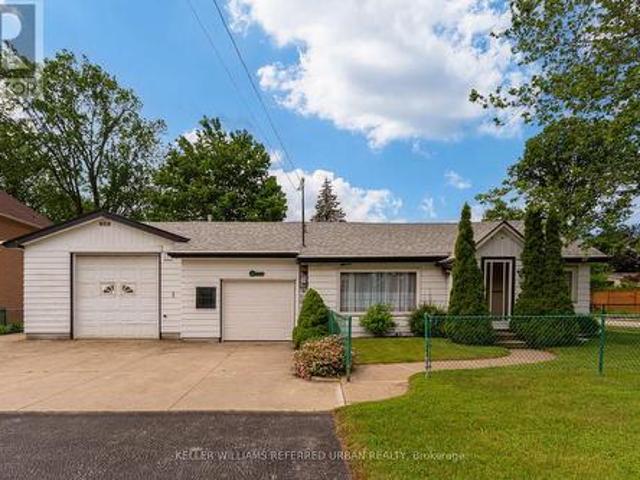
Welcome to 1300 Meredith Avenue, a property that almost never exists anymore. Offered for sale for the very first time, this cherished multigenerational family home has been lovingly held by the same family since it was built. Set on an exceptional double-wide lot in one of Mississauga's most exciting and evolving neighbourhoods, this is a rare opportunity to own a property with both history and future potential. The home sits on approximately 76 feet of frontage, providing space, privacy, and possibilities that are increasingly difficult to find in today's market. Whether you're looking to move in, renovate, expand, or explore future development opportunities, the oversized lot offers tremendous flexibility. An oversized detached garage provides ample room for vehicles, trades, hobbies, workshop space, equipment storage, or recreational toys, while the additional outbuilding is ideal as a garden shed (16x12ft), storage space, or future creative workspace. The setting is equally impres
$ 1,199,999
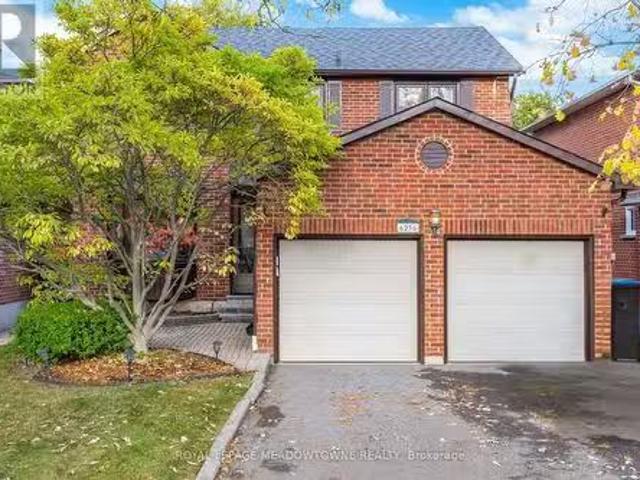
6236 Camgreen Circle, Mississauga, ON, L5N 4M5 house for sal.
View photo
House · for sale
$ 1,299,000
6236 Camgreen Circle, Mississauga, ON, L5N 4M5 house for sal.
Mississauga
· 3 Bedrooms · 3 Baths · House
· Garden · Fireplace · Cellar
Mississauga · 3 Bedrooms · 3 Baths · House · Garden · Fireplace · Cellar
Beautifully Maintained 3 bedroom Detached Two Storey On An Oversized Lot In A Well Sought After Location, Freshly Painted, New Light Fixtures, Great Layout, Spacious Principal Rooms, Plenty Of Natural Sunlight, Cozy Family Room With Wood burning Brick Fireplace, Nice Kitchen With SS Appliances, Formal Dining, Inviting Living Room, Lovely Sunroom Overlooking Backyard With Large Sky, Main Floor Laundry Room, Second Floor Has 3 Spacious Bedrooms, OfficeNursery Room Off Primary Bedroom, Basement is Finished With A Large Recreation Room and Storage Area. Great Schools, Restaurants, Shopping, Conservation Land, Credit River, Walking Trails. (id:27). Still available at ListedBuy!
$ 1,299,000
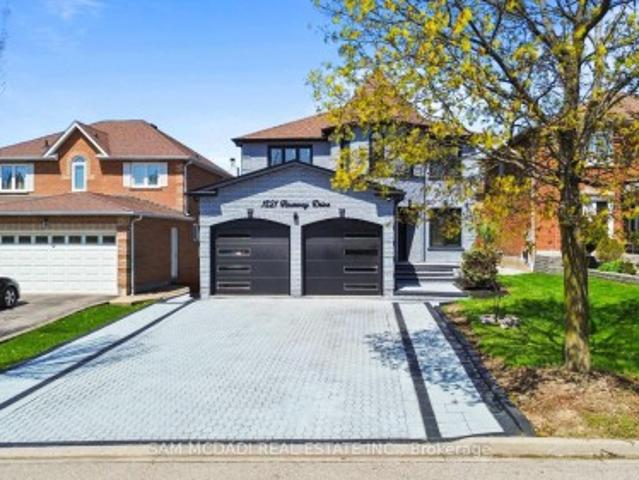
1521 Roseway Drive, Mississauga, ON, L5M 5M5 house for sale | Listing ID W13730 | Royal LePage
View photo
House · for sale
$ 1,550,000
1521 Roseway Drive, Mississauga, ON, L5M 5M5 house for sale | Listing ID W13730 | Royal LePage
Mississauga
· House
· Cellar
Mississauga · House · Cellar
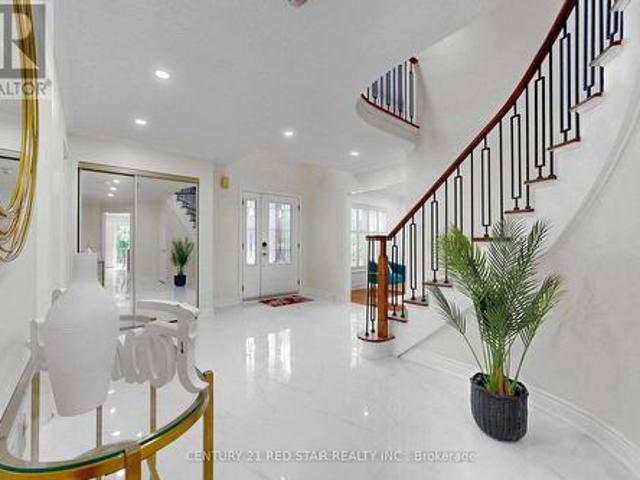
Over 3500 sq ft of total living space with income potential in basement! Welcome to this beautifully renovated home, seamlessly blending style, elegance & comfort throughout! Step inside to an elegant foyer with a bespoke mirrored LED accent wall that opens to a functional main floor layout. The main level features a sophisticated living room & separate formal dining room enhanced with stunning accent walls, while the highly desirable rear layout showcases a modern kitchen overlooking the breakfast area and inviting family room, the perfect setting for both everyday living and effortless entertaining. The kitchen blends everyday functionality with upscale luxury, featuring ceiling height cabinetry for maximum storage, upgraded smart appliances, quartz countertops, and premium finishes throughout. The second floor features a primary suite that serves as a luxurious private retreat, complete with a walk-in closet and a stunning spa-inspired 5 pc ensuite designed for relaxation. The addit
$ 1,550,000
3067 Eden Oak Crescent, Mississauga, ON, L5L 5V2 house for sale | Listing ID W13612 | Royal LePage
View photo
House · for sale
$ 1,450,000
3067 Eden Oak Crescent, Mississauga, ON, L5L 5V2 house for sale | Listing ID W13612 | Royal LePage
Mississauga
· House
· Garden · Deck
Mississauga · House · Garden · Deck
Well-maintained detached home in the highly desirable Erin Mills community, offering a bright and functional layout with abundant natural light. Spacious eat-in kitchen with walk-out to a private deck and backyard, ideal for entertaining or family gatherings. Features large windows throughout, a skylight that enhances natural light, and generously sized principal rooms. Situated on a quiet, family-friendly crescent close to top-rated schools, parks, shopping, public transit, major highways, and all essential amenities. A pleasure to show. (Id: 27)
$ 1,450,000
1134 Welwyn Drive, Mississauga, ON, L5J 3J3 house for sale | Listing ID W13539 | Royal LePage
View photo
House · for sale
$ 2,980,000
1134 Welwyn Drive, Mississauga, ON, L5J 3J3 house for sale | Listing ID W13539 | Royal LePage
Mississauga
· House
· Fireplace · Sauna
Mississauga · House · Fireplace · Sauna
A masterpiece of architectural elegance in South Mississauga's prestigious Lorne Park-Clarkson enclave, this exceptional residence offers over 5,000 sq. Ft. of refined luxury living. Showcasing custom paneling, copper roof accents, and exquisite high-end finishes throughout, the home features a flawless layout enhanced by dual skylights and anchored by two inviting gas fireplaces. At the heart of the home lies a stunning two-tone chef's kitchen, complete with premium quartzite countertops, a dedicated servery, and a spacious walk-in pantry-perfectly designed for both everyday living and elegant entertaining. Resort-style amenities include a private indoor sauna and spa-like bathrooms appointed with onyx and stone sinks, mother-of-pearl mosaics, heated floors, and towel warmers. Thoughtfully designed for modern living, the property boasts dual climate system with two furnaces and two ACs, a comprehensive security system and is pre-designed to accommodate a future second laundry and cust
$ 2,980,000
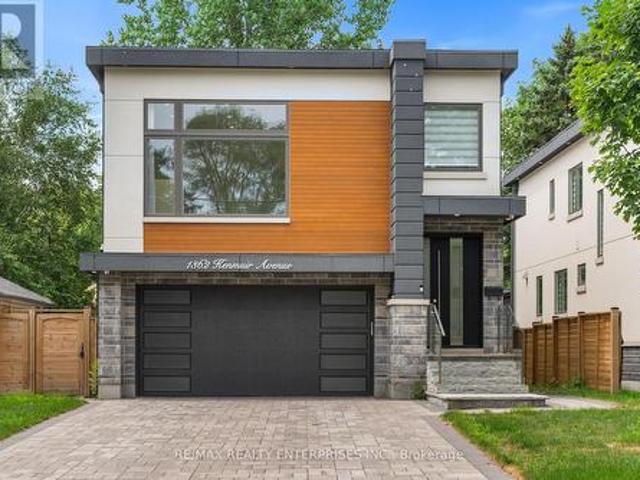
1362 Kenmuir Avenue, Mississauga, ON, L5G 4B4 house for sale | Listing ID W13534 | Royal LePage
View photo
House · for sale
$ 2,639,850
1362 Kenmuir Avenue, Mississauga, ON, L5G 4B4 house for sale | Listing ID W13534 | Royal LePage
Mississauga
· House
· Office room · Fireplace · Deck
Mississauga · House · Office room · Fireplace · Deck
Nestled on a serene, tree-lined street in prestigious Mineola, 1362 Kenmuir Avenue is a custom-built, original-owner residence that beautifully blends sophisticated luxury with everyday comfort. Spanning approximately 4,200 square feet of luxurious living space, this exceptional home features a thoughtful 4+1 bedroom and 6-bathroom layout. The experience begins in a welcoming foyer with custom millwork and a built-in bench, opening into a bright hallway defined by soaring ceilings and oversized windows. A formal dining area sits adjacent to a private home office, transitioning seamlessly into an open-concept great room. Here, the living area centers on a sleek electric fireplace and custom media wall, while the chef's kitchen boasts an oversized island, extensive cabinetry, and integrated appliances behind custom panels that open to the rear deck. A cozy mid-level family room serves as a prelude to the upper level, where every bedroom serves as a private sanctuary. The primary retreat
$ 2,639,850
54 4620 Guildwood Way, Mississauga, ON, L5R 1Z3 townhouse for sale | Listing ID W13806 | Royal LePage
View photo
Townhouse · for sale
$ 549,000
New
54 4620 Guildwood Way, Mississauga, ON, L5R 1Z3 townhouse for sale | Listing ID W13806 | Royal LePage
Mississauga
· Townhouse
Mississauga · Townhouse
Welcome to easy, stylish living in the heart of Mississauga! Perfect for first-time homebuyers, this rare main-floor end unit delivers maximum space, convenience, and natural light. Enjoy a well-designed open-concept layout with two comfortable bedrooms-all on one level-plus the convenience of ensuite laundry. Take in clear views toward the City Centre right from your home! Located at Eglinton & Mavis, you are steps to public transit and minutes from Square One, Heartland Town Centre, local schools, parks, and major highways (401/403). Don't miss this move-in ready gem! (Id: 27)
$ 549,000
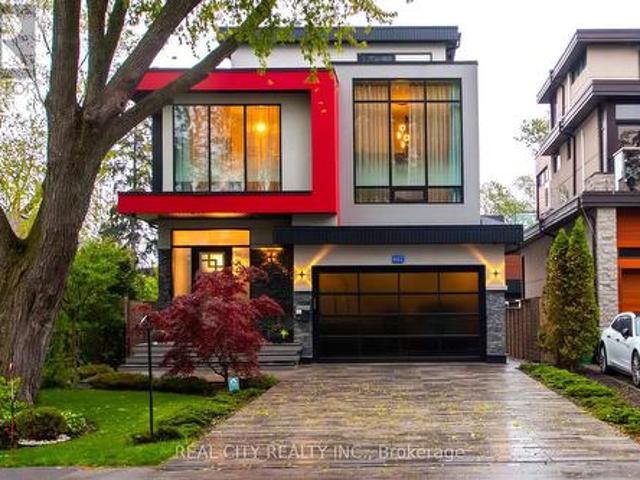
662 Byngmount Avenue, Mississauga, ON, L5G 1R4 house for sale | Listing ID W13515 | Royal LePage
View photo
House · for sale
$ 3,499,000
662 Byngmount Avenue, Mississauga, ON, L5G 1R4 house for sale | Listing ID W13515 | Royal LePage
Mississauga
· House
· Garden
Mississauga · House · Garden
Client RemarksUnrivaled Expression of Luxury South of Lakeshore. Lake Escape. Modern Charm In Lakeview Waterfront Community Epitomizing Elegance & Comfort. About 300 Yards From Lake Ontario & Marine. 4 Bdr, 6 Wrs+Loft. Apr. 5,000 Sq.Ft. of Total Area Smart Home: Connected to the Internet and managed by mobile devices: Video Surveillance System, Home Security Systems, Home Heating/Cooling System, Lighting System, Coffee Machine, Washer & Dry. One Of The Few 3-Storey Houses In The Lakeview Modern Home Village. Unique Well Designed Open Concept Unsurpassed Quality Craftsmanship & Details Are Evident Thruout. Open Concept Gourmet Chef's Kitchen. 2 Kitchens + 3rd Floor Kitchenette. Large 5x9 Quartz Island Countertop. Ample Of Storage Space. 9-12 Ft Ceilings. Strong Waterproof Shotcrete Foundation. Heated Driveway & W/O Bsmnt Floor, Entrance Area And Wshrms Floors. Huge Fiberglass Windows $ Entrance Door. Custom made 25-foot-long chandelier with 45 bulbs. Stunning Led Light Fixtures & Mirror
$ 3,499,000

Get email alerts

Don't miss out: be the first to know about new properties

The alert was correctly created

On subscribing you accept the conditions of use and the privacy policy
Alert
Receive new ads in your inbox
Save this search
Receive alerts for new listings

We'll send you an email when we have new properties for: "Properties for sale in Mississauga"

The alert was correctly created

Fletchers Creek
Meadowvale Business Park
Get email alerts and be the first to see new listings
Required field
On subscribing I accept the terms of the privacy policy
Perfect! You'll soon start receiving new listings via email
Alert
Receive an email when we have new ads for Properties for sale in Mississauga
Save this search
Filters

Bedrooms

Area (sq.ft)

sq.ft
sq.ft

Price

$
$

Filter by property type

Bathrooms

Clear all filters
Receive notifications when new entries are published.