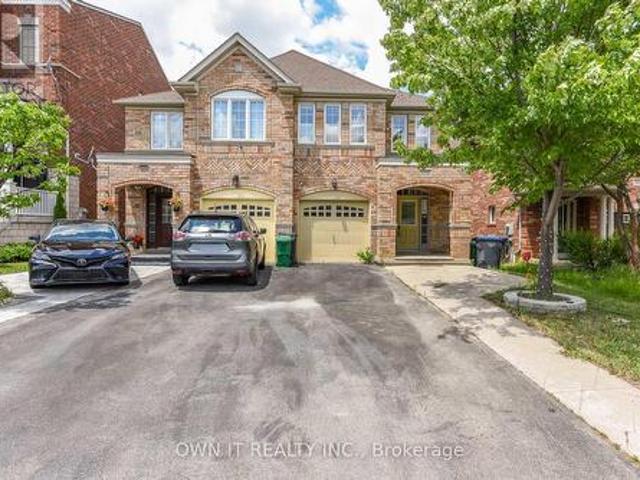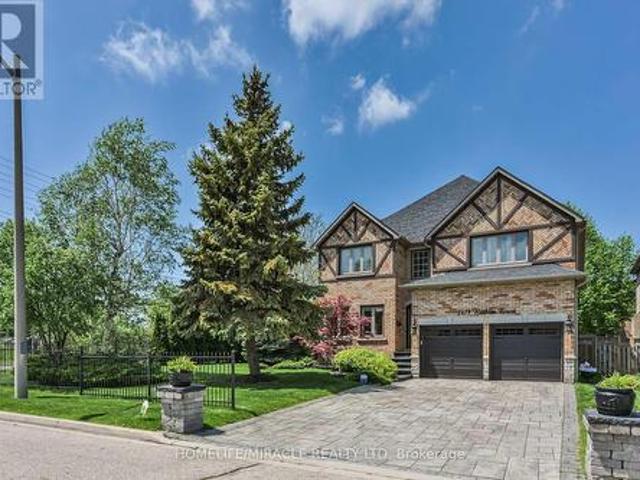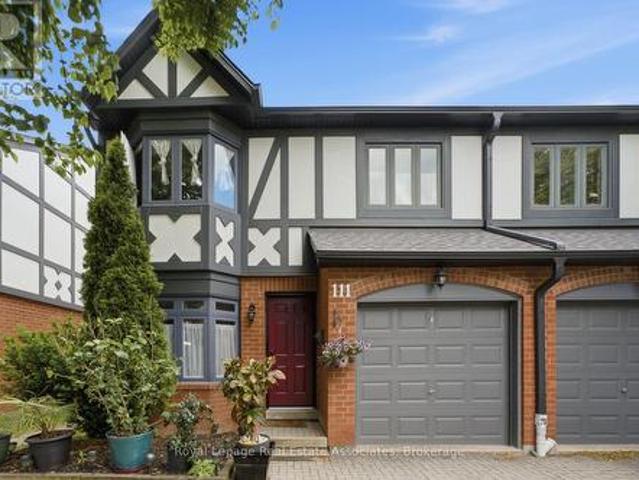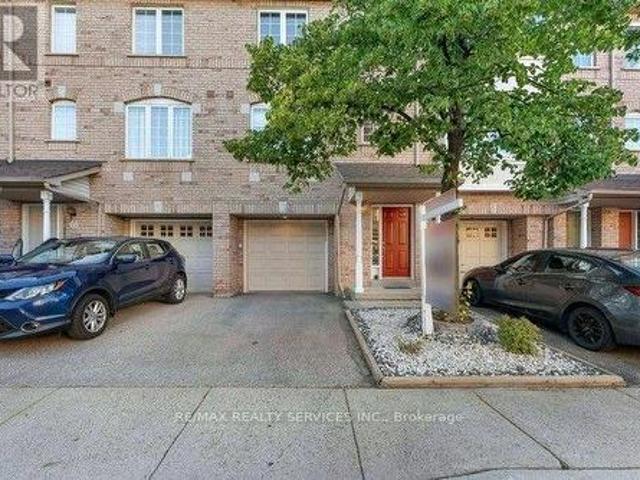
10,315 properties for sale in Mississauga

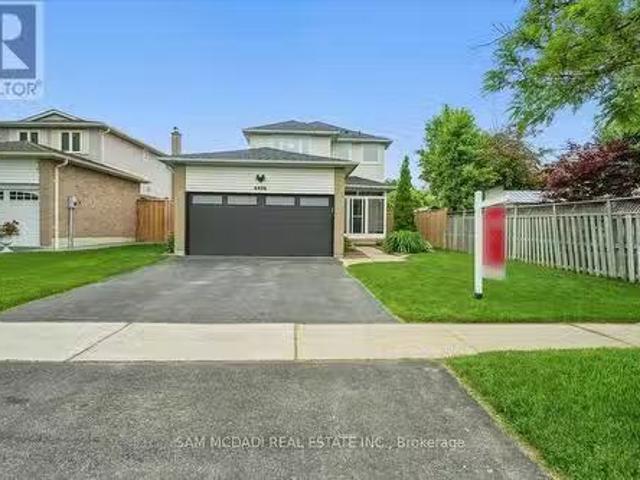
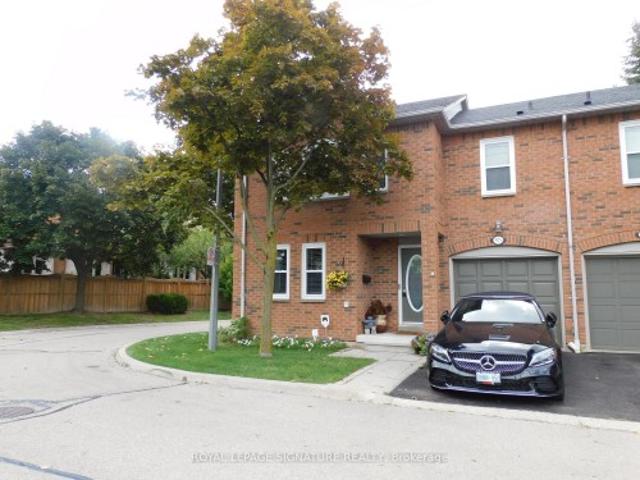
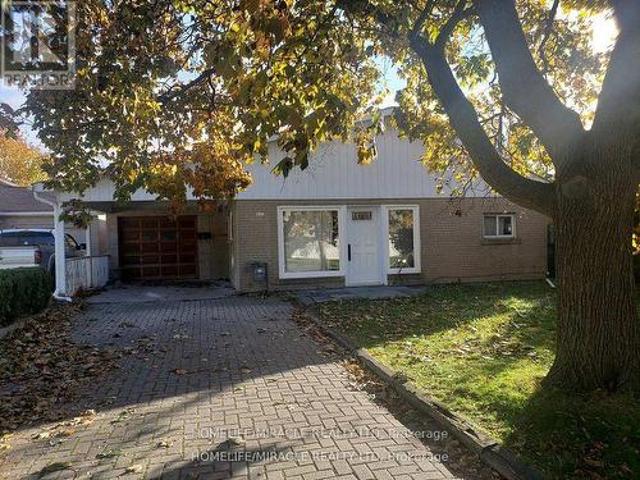
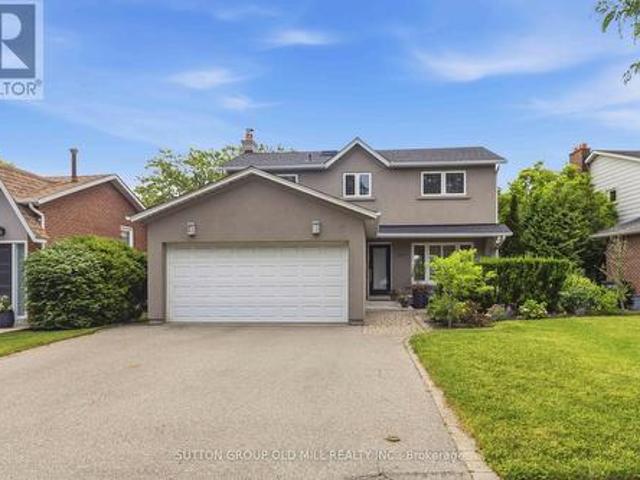
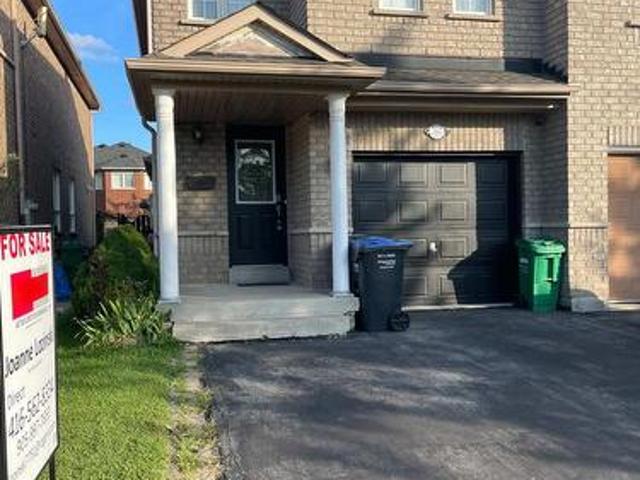
4059 Teakwood Drive, Mississauga, ON, L5C 3L3 house for sale | Listing ID W13599 | Royal LePage
View photo
House · for sale
$ 899,999
4059 Teakwood Drive, Mississauga, ON, L5C 3L3 house for sale | Listing ID W13599 | Royal LePage
Mississauga
· House
· Garden · Parking
Mississauga · House · Garden · Parking
Nestled in the heart of vibrant Mississauga, this lovingly maintained one-owner home offers the perfect blend of space, comfort, and pride of ownership. Move in and enjoy this well-cared-for property featuring generous principal rooms, an ideal layout for growing families, and plenty of space to make your own. Bright and inviting throughout, this home has been meticulously maintained over the years and offers endless potential. Enjoy a good-sized private yard perfect for entertaining, gardening, or relaxing outdoors. Attached garage with ample storage space adds everyday convenience. Ideally located close to Square One, shopping, transit, schools, parks, and major highways. A rare opportunity to own a cherished home in one of Mississauga's most convenient locations. (Id: 27)
$ 899,999
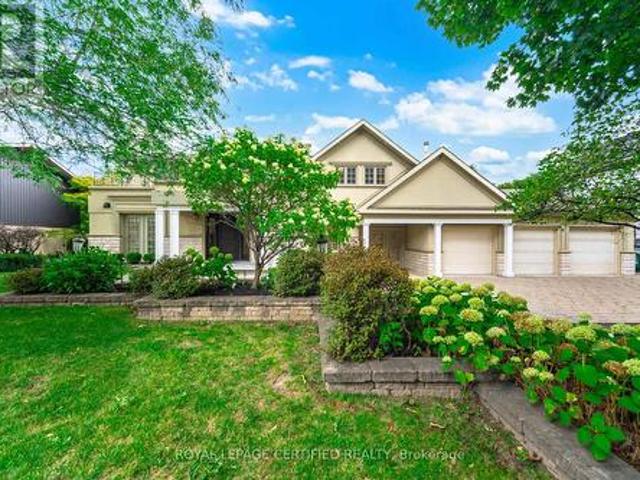
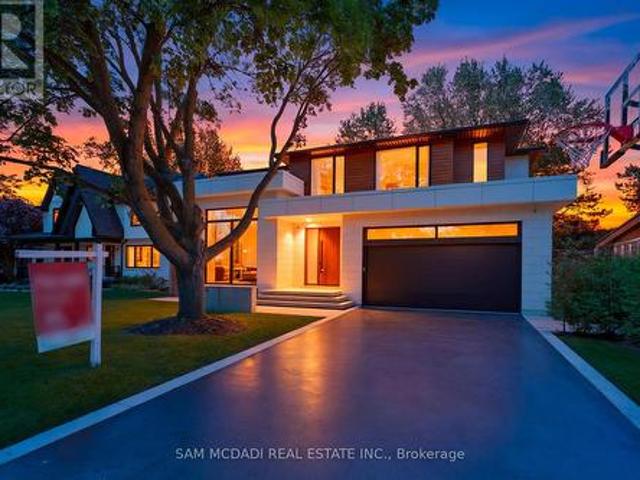
1165 Garden Road, Mississauga, ON, L5H 3J5 house for sale | Listing ID W13574 | Royal LePage
View photo
House · for sale
$ 4,696,000
1165 Garden Road, Mississauga, ON, L5H 3J5 house for sale | Listing ID W13574 | Royal LePage
Mississauga
· House
· Terrace · Swimming pool · Cellar
Mississauga · House · Terrace · Swimming pool · Cellar
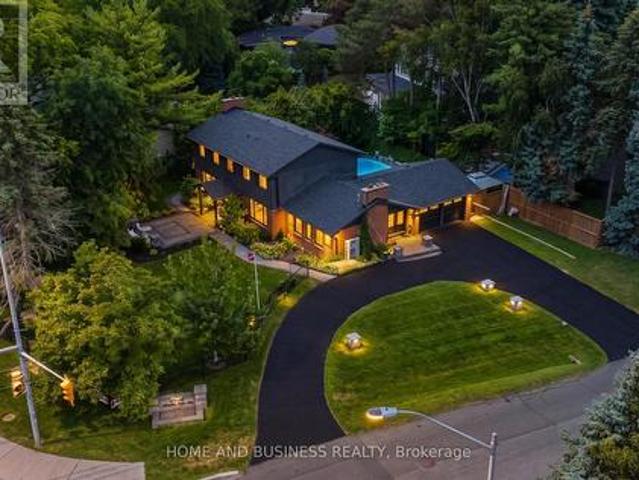
Your castle awaits in Lorne Park, one of Mississauga's most prestigious lakeside communities, celebrated for its mature tree-lined streets, oversized lots, top-rated schools & seamless access to Toronto via the QEW & Clarkson GO. This extraordinary Medieval-inspired residence offers 4 bedrooms & 6 bathrooms, & an incredibly finished walk-up basement on a rare 79.25 x 274.83 ft lot, blending timeless Old-World architecture-steep rooflines, a striking stone turret, an arched entry & a stained-glass embellished entrance door-with modern luxury & functionality. The resort-style backyard is a private oasis featuring an in-ground saltwater pool with a new heater (2024), hot tub, mature trees, a covered stone terrace with a built-in natural gas BBQ, plus a custom hydro-equipped shed. Inside, artisan-crafted details abound, including stone feature walls, cathedral ceilings, wrought iron chandeliers, arched doorways & wide-plank engineered hardwood, complemented by modern comforts such as heate
$ 4,696,000
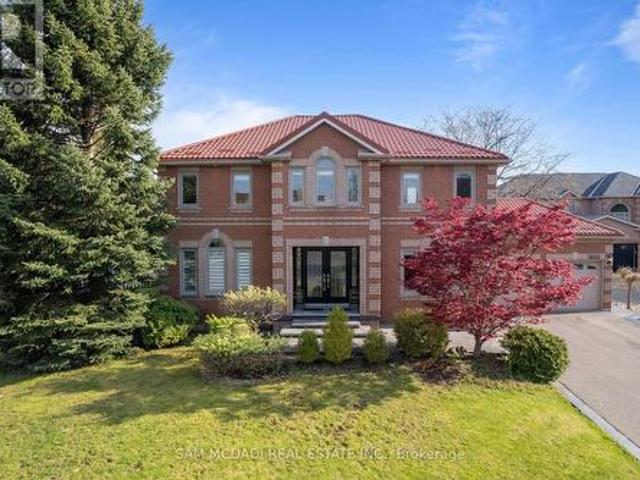
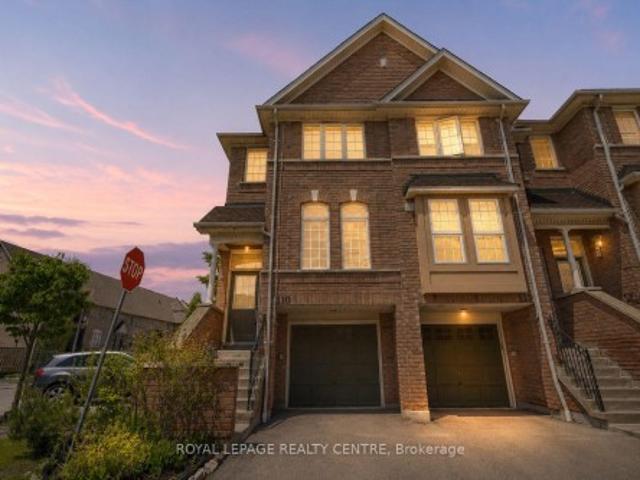
1278 Shamir Crescent, Mississauga, ON, L5C 1L1 house for sale | Listing ID W13625 | Royal LePage
View photo
House · for sale
$ 848,000
Updated
1278 Shamir Crescent, Mississauga, ON, L5C 1L1 house for sale | Listing ID W13625 | Royal LePage
Mississauga
· House
· Garden · Balcony · Fireplace · Swimming pool · Parking · Cellar
Mississauga · House · Garden · Balcony · Fireplace · Swimming pool · Parking · Cellar
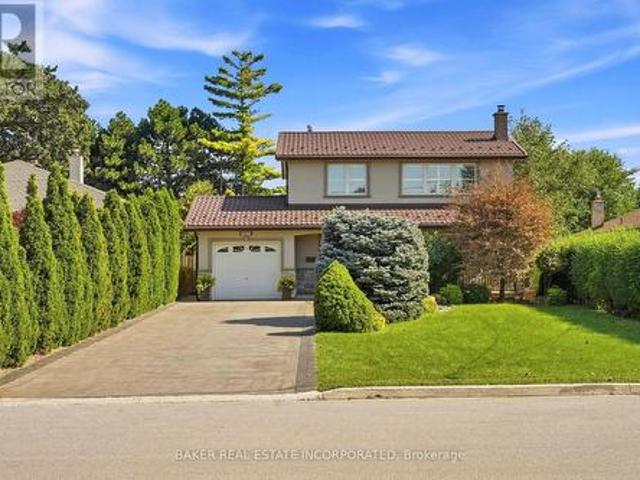
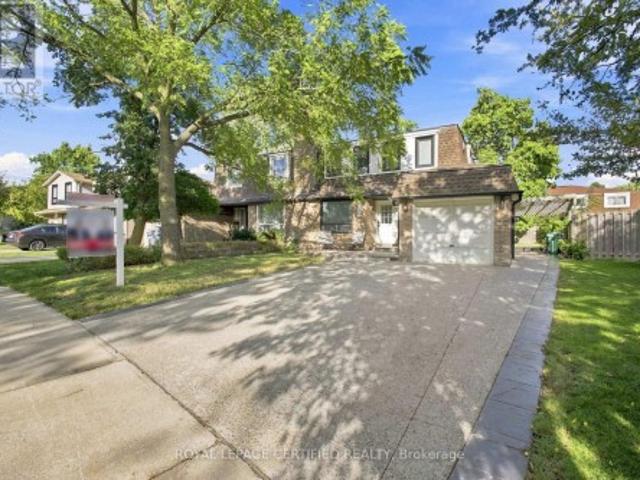
Opportunity Knocks! This Is Your Chance To Own A Beautiful Property Bordering On A Park With A Public Swimming Pool. School and Catholic Church Just Steps Away! Located On Quiet Crescent, This 3 Bedroom 2 Bath Raised Bungalow Offers Space and Functionality. Ideal For A Growing Family And Has A Separate Entrance For Possible In-law Suite Or Basement Apartment. There Is Hardwood Flooring Throughout Most Of The Main Floor. Huge Living and Dining Rooms With Walkout To Newly Renovated Balcony (May 2026), Front Concrete Steps Resurfaced (May 2026). Large Kitchen With Family Size Eating Area And Upgraded Stainless Steel Appliances. Main Bathroom Was Remodeled (2020). Primary Bedroom Is Spacious And Is Overlooking Backyard. Finished Basement With 4th Bedroom! Huge Rec room With Brand New Broadloom (2026), Wood Fireplace And Wet Bar! Beautiful Private Backyard With Pear, Cherry, And Plum Trees. Never Go Shopping For Fruit Again! This Home Comes With A Full Size Single Garage And A Double Drivew
$ 848,000
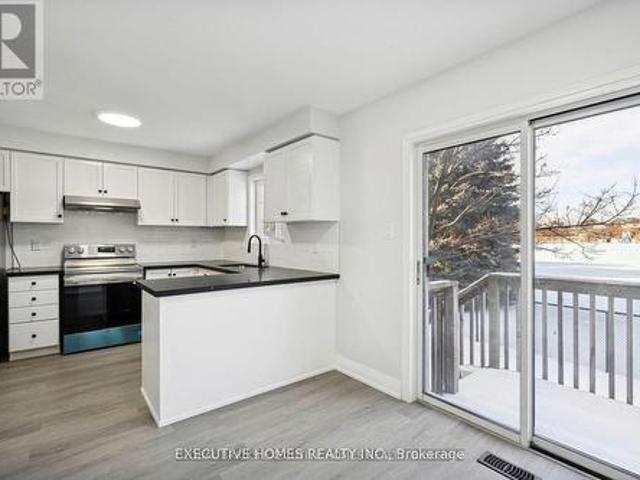

6926 Early Settler Row, Mississauga, ON, L5W 1C1 house for sale | Listing ID W13586 | Royal LePage
View photo
House · for sale
$ 1,399,999
6926 Early Settler Row, Mississauga, ON, L5W 1C1 house for sale | Listing ID W13586 | Royal LePage
Mississauga
· House
· Cellar
Mississauga · House · Cellar
Welcome to this exceptional home nestled in the highly sought-after Meadowvale Village community. Perfectly positioned directly across from Historic Trail Park and just steps to the scenic Meadowvale Conservation Area, this freshly painted home offers the ideal blend of space, comfort, and convenience for growing families. Step inside to discover a bright, open-concept main floor with soaring ceilings that create an inviting atmosphere for everydayliving and entertaining. Upstairs, the loft-style primary suite serves as a private retreat, complete with a spacious ensuite bathroom. The fully finished walk-out basement features a self-contained apartment with a separate entrance, offering incredible flexibility for multi-generational living, guests, or valuable rental income. Conveniently located just minutes from Highways 401 and 407, commuting across the GTA is effortless while parks, trails, schools, shopping, and everyday amenities remain close at hand. Freshly painted and move-in re
$ 1,399,999
3D 2866 Battleford Road, Mississauga, ON, L5N 3L3 townhouse for sale | Listing ID W13558 | Royal LePage
View photo
Townhouse · for sale
$ 554,999
3D 2866 Battleford Road, Mississauga, ON, L5N 3L3 townhouse for sale | Listing ID W13558 | Royal LePage
Mississauga
· Townhouse
· Garden · Parking
Mississauga · Townhouse · Garden · Parking
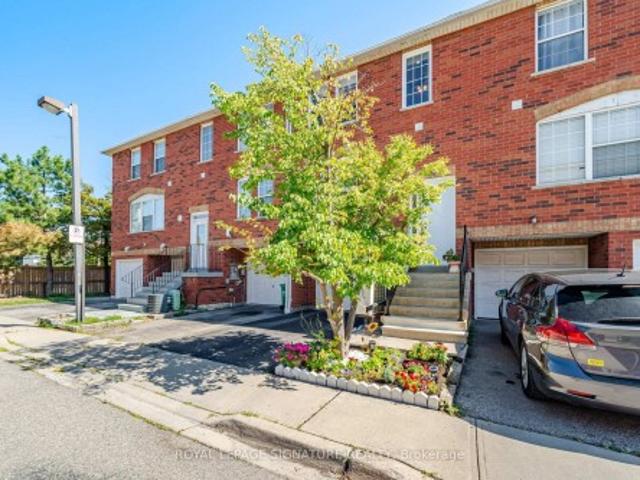
Welcome to this beautifully maintained ground-level stacked townhouse offering the perfect combination of comfort, style, and convenience. This spacious home features 3 generously sized bedrooms and 2 full bathrooms, including a primary retreat with a walk-in closet, private ensuite bathroom, and direct walk-out to your own backyard-the perfect space to relax and unwind. Enjoy carpet-free living throughout, creating a clean, modern, and low-maintenance home. Step outside to your private enclosed front yard, an ideal space for gardening, outdoor dining, or enjoying your morning coffee. Located in a well-maintained community with ample visitor parking, this home is within walking distance to Meadowvale Town Centre, where you'll find grocery stores, restaurants, cafés, banks, shopping, and everyday conveniences. You'll also enjoy close proximity to parks, schools, public transit, Meadowvale GO Station, and quick access to Highways 401, 403, and 407 for effortless commuting. Whether you're
$ 554,999
7649 Redstone Road, Mississauga, ON, L4T 2B7 house for sale | Listing ID W13453 | Royal LePage
View photo
House · for sale
$ 925,000
7649 Redstone Road, Mississauga, ON, L4T 2B7 house for sale | Listing ID W13453 | Royal LePage
Mississauga
· House
· Garden · Parking
Mississauga · House · Garden · Parking
A Fantastic Opportunity for End-Users and Investors Alike! Excellent opportunity to build your custom dream home or move in and enjoy this beautifully renovated bungalow situated on a 52 x 125 ft lot on one of Malton's most prestigious streets. Offering approximately 1,754 sq. Ft. of living space, this tastefully updated home features 3 spacious bedrooms, 2 full washrooms, separate living and family rooms, and a generous kitchen and dining area equipped with high-end stainless steel appliances-perfect for entertaining family and guests. Filled with natural light, this carpet-free home showcases pot lights throughout, spacious principal rooms, and a warm, inviting atmosphere. Outside, enjoy a sprawling backyard, charming courtyard, a 2-car garage, and a large driveway with parking for up to 8 vehicles. Ideally located just minutes from schools, parks, shopping, public transit, Malton GO Station, Pearson International Airport, and major highways, this property offers exceptional convenie
$ 925,000
6486 Edenwood Drive, Mississauga, ON, L5N 3K1 house for sale.
View photo
House · for sale
$ 1,288,000
6486 Edenwood Drive, Mississauga, ON, L5N 3K1 house for sale.
Mississauga
· 3 Bedrooms · 3 Baths · House
· Patio · Garden · Swimming pool
Mississauga · 3 Bedrooms · 3 Baths · House · Patio · Garden · Swimming pool
Welcome to 6486 Edenwood Dr! This updated 3-bedroom, 3-bathroom executive family home sits on a deep 122-ft lot with a southwest-facing backyard retreat in a quiet, family-friendly neighbourhood. Upon entry, the bright main floor shines with updated windows, hardwood floors, and a modern sliding door that opens to seamless indoor-outdoor living. The refreshed kitchen features crisp white cabinetry, stainless steel appliances, and a cozy breakfast nook. A full-width living room at the back of the home walks out to a stunning saltwater pool and interlock patio, perfect for entertaining. The main floor offers easy-flow between principal rooms and family traffic. Head upstairs, three generous bedrooms offer restful space. The king-sized primary has its own walk-in closet and 2-piece ensuite, while the other bedrooms share a spa-inspired 5-piece bath with a double vanity, matte-black finishes, and an LED-lit mirror. A double side entrance adds major flexibility. The separate north-side door
$ 1,288,000
301 Kingsbridge Garden, Mississauga, ON, L5R 1L2 house for sale | Listing ID W13451 | Royal LePage
View photo
House · for sale
$ 1,225,000
301 Kingsbridge Garden, Mississauga, ON, L5R 1L2 house for sale | Listing ID W13451 | Royal LePage
Mississauga
· House
· Garden · Cellar
Mississauga · House · Garden · Cellar
Welcome to 301 Kingsbridge Garden Circle, a beautifully upgraded detached home situated on a premium pie-shaped lot in Mississauga's highly sought-after Hurontario community. Offering the perfect balance of comfort, functionality, and convenience, this home is ideally located just minutes from Square One Shopping Centre, Heartland Town Centre, GO Transit, the upcoming Hurontario LRT, and major highways including the 401, 403, and 407. The main and upper levels feature 3 spacious bedrooms and 2.5 bathrooms, including a spacious primary bedroom featuring a private 4-piece ensuite bathroom and ample closet space. Hardwood flooring extends throughout the main floor, complemented by a separate family room and a bright dining area overlooking the backyard. The custom kitchen is equipped with quartz countertops and upgraded stainless steel appliances, making it ideal for both everyday living and entertaining. The fully finished basement includes a self-contained 1-bedroom in-law suite with a
$ 1,225,000
2446 Hammond Road, Mississauga, ON, L5K 1T2 house for sale | Listing ID W13020 | Royal LePage
View photo
House · for sale
$ 2,998,000
2446 Hammond Road, Mississauga, ON, L5K 1T2 house for sale | Listing ID W13020 | Royal LePage
Mississauga
· House
· Office room
Mississauga · House · Office room
Welcome to an extraordinary custom estate in the prestigious Sherwood Forest community, one of Mississauga's most coveted enclaves of distinguished executive residences and mature tree-lined streets. Set on a rare 75 x 150 ft park-backing lot, this exceptional property offers a level of privacy, tranquility, and sophistication seldom found Encompassing 3,733 sq ft above grade, the residence has been meticulously reimagined with timeless design, refined craftsmanship, and curated finishes throughout. Grand principal rooms are complemented by exquisite custom millwork, bespoke built-ins, and seamless transitions designed for both elegant entertaining and everyday family living. At the heart of the home, a beautifully appointed designer kitchen anchors the main level, flowing effortlessly to the surrounding living spaces and private outdoor retreat. A dedicated home office provides flexibility for today's executive lifestyle. The upper-level features five generously proportioned bedrooms
$ 2,998,000
2023 Jacamar Court, Mississauga, ON, L5L 3P7 house for sale | Listing ID W13638 | Royal LePage
View photo
House · for sale
$ 1,795,000
2023 Jacamar Court, Mississauga, ON, L5L 3P7 house for sale | Listing ID W13638 | Royal LePage
Mississauga
· House
· Patio · Office room · Swimming pool · Deck · Parking · Cellar
Mississauga · House · Patio · Office room · Swimming pool · Deck · Parking · Cellar
Absolutely Stunning and Rare Offering of Luxury Living! This elegant 4+2 bedroom detached home is nestled in a quiet, family-friendly neighbourhood, backing onto a serene ravine with a walk-out basement, and offering approximately 4,800 sq. Ft. of total living space. Experience resort-style living with an in-ground heated saltwater pool, hot tub, a beautifully landscaped oversized lot and parking for up to six vehicles. The main level features spacious living and dining areas, perfect for entertaining, along with a separate den ideal for a home office or study. The finished basement offers a large recreation area, two additional rooms, and ample storage space, with one room currently being used as a bedroom and the other as a storage room with potential to be converted into an additional bedroom. Thoughtfully upgraded throughout, this home features a newer front door, windows, and patio door, along with a brand-new deck (2025) and a fully renovated primary ensuite (2025), creating a pr
$ 1,795,000
2197 Courrier Lane, Mississauga, ON, L5C 1V1 house for sale | Listing ID W12948 | Royal LePage
View photo
House · for sale
$ 3,299,000
2197 Courrier Lane, Mississauga, ON, L5C 1V1 house for sale | Listing ID W12948 | Royal LePage
Mississauga
· House
· Patio · Fireplace · Sauna · Swimming pool · Parking · Cellar
Mississauga · House · Patio · Fireplace · Sauna · Swimming pool · Parking · Cellar
Gordon Woods Beauty! Luxurious & Grand! Incredibly Upgraded & A Spectacular Home Situated On A 100X240Ft Breathtaking Ravine Lot! Exudes with royally & palatial feel as you step into the elegant foyer! Expansive & open concept! Each room imprinted w/intricate architecture details; Elevated living w/indoor pool & Sauna! Top chef Gourmet Kitchen w/marble trimmings; Brazilian Hardwood Floors throughout; 5 Fireplaces! High-End Finishes Throughout with gorgeous crown moldings! Exterior features Premium Shingles, Stone Driveway And Walkways, Huge Two Level Stone Patio backyard-great for entertaining/BBQ overlooking ravine with full privacy; professionally Manicured Landscaping; 3-cars garage and driveway can easily park at least 6. Cars! Fully finished basement fantastic for entertainment with 2 separate entrances; Most desirable quiet neighbourhood within Credit Valley Golf Course location; Mere minutes to MISS hospital/Port Credit/QEW; A rare opportunity to live in a grandeur home! (Id: 75
$ 3,299,000
1072 Orchard Road, Mississauga, ON, L5E 2N9 house for sale | Listing ID W13517 | Royal LePage
View photo
House · for sale
$ 1,198,000
1072 Orchard Road, Mississauga, ON, L5E 2N9 house for sale | Listing ID W13517 | Royal LePage
Mississauga
· House
Mississauga · House
Welcome to 1072 Orchard Drive, a rare redevelopment opportunity in the highly sought-after Lakeview neighbourhood of South Mississauga. Set on an expansive 50' x 200' lot, this premium property presents an outstanding opportunity for builders, investors, or end users looking to create a custom home in one of the city's fastest-transforming communities. Surrounded by luxury custom residences, this property offers the ideal canvas to design and build a spectacular new home. Zoned RL, the property permits detached and semi-detached dwellings, with the potential for an accessory dwelling unit, subject to City of Mississauga approvals. The zoning allows for approximately 4,000 sq. Ft. of above-grade living space (ground floor and second floor). The existing home was renovated in 2018 and has been tenant occupied, offering excellent flexibility as a holding property. Whether you choose to live in the home, continue generating rental income, or lease it while designing and permitting your fut
$ 1,198,000
60 2665 Thomas Street, Mississauga, ON, L5M 6G6 townhouse for sale | Listing ID W13491 | Royal LePage
View photo
Townhouse · for sale
$ 819,999
60 2665 Thomas Street, Mississauga, ON, L5M 6G6 townhouse for sale | Listing ID W13491 | Royal LePage
Mississauga
· Townhouse
· Cellar
Mississauga · Townhouse · Cellar
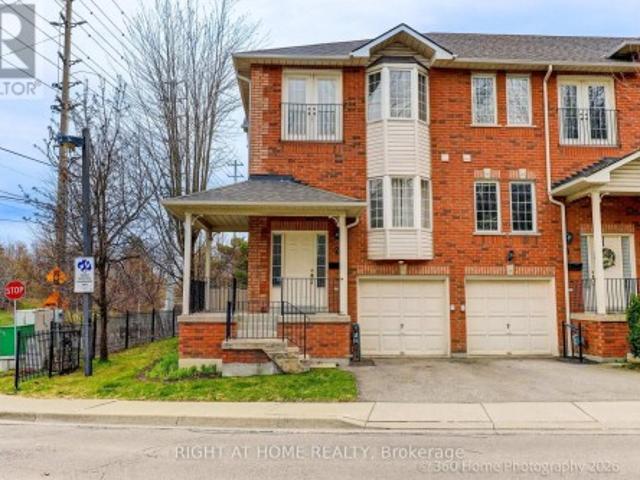
Welcome home! Rarely offered, fully upgraded townhouse in the most desirable part of the prestigious Central Erin Mills neighbourhood. This spacious 3-bedroom, 2.5-bathroom townhouse with a finished basement has recently undergone a top-to-bottom renovation and is ready to welcome you. It starts with location! Backing directly onto parkland, within walking distance to some of thebest schools in Mississauga (John Fraser Secondary, Thomas Street Middle School, MiddleburyElementary), as well as the exceptional Glen Erin / Thomas shopping plaza (Longos, Starbucks, McDonalds, Dentist, Vet, Dollar Store), the lovely Sugar Maple woods, and driving distance toErin Mills Mall, multiple community centers, the 403/401 Highways as well as Streetsville GO, one would be hard pressed to find a better location within one of the best neighbourhoods inMississauga. Move-in ready! The townhouse recently underwent a comprehensive renovation encompassing all three levels and every room and bathroom. The upg
$ 819,999
2186 Harcourt Crescent, Mississauga, ON, L4Y 1W1 house for sale | Listing ID W13519 | Royal LePage
View photo
House · for sale
$ 3,500,000
2186 Harcourt Crescent, Mississauga, ON, L4Y 1W1 house for sale | Listing ID W13519 | Royal LePage
Mississauga
· House
Mississauga · House
Welcome to 2186 Harcourt Crescent, an architectural triumph in the heart of Lakeview. Completed in 2023, this residence offers 5700 sqft of impeccably curated living across three beautifully finished levels. This 4+1 bedroom, 5.5 bath home is a masterclass in craftsmanship and innovation. A dramatic 44-inch custom mahogany front door opens to a grand foyer with large-format porcelain tile and soaring 10-foot ceilings. The main and upper levels feature wide-plank white oak floors, while premium porcelain tile enhances all baths. Integrated vents, flush-mount baseboards, and seamless trims create a refined, gallery-like aesthetic throughout. Custom white oak doors and a striking architectural white oak staircase with custom-forged railing anchor the home's modern elegance. Custom millwork showcases a curated mix of Rift Cut White Oak and state-of-the-art AGT matte-finish cabinetry, known for its anti-fingerprint and antibacterial properties. Caesarstone quartz surfaces elevate the chef's
$ 3,500,000
883 Parkland Avenue, Mississauga, ON, L5H 3G6 house for sale | Listing ID W13143 | Royal LePage
View photo
House · for sale
$ 4,888,000
883 Parkland Avenue, Mississauga, ON, L5H 3G6 house for sale | Listing ID W13143 | Royal LePage
Mississauga
· House
Mississauga · House
Surrounded by nature and prestige, this remarkable residence sits steps away from Rattray Marsh trails, Lake Ontario, and beloved local gems like Jack Darling Park and Meadow Wood Park. Perfectly situated on a sprawling 90x166 ft lot, this custom-built home backs onto lush green-space. Meticulously designed with over 7,000 sq ft of finished living space, this 4+2 bedroom, 7-bathroom estate captivates from the moment you arrive. A soaring 23-foot cathedral ceiling sets a striking tone, anchored by a solid wood staircase and drenched in natural light from floor-to-ceiling windows. Principal rooms flow with intention, from the living and great room to a spacious family room and dining, each detailed with rich hardwood, layered millwork, and timeless finishes. At the heart of the home lies a chef's kitchen outfitted with top-tier stainless steel appliances, custom cabinetry, a generous island, and a full pantry, ideal for entertaining. Premium features continue throughout: heated floors, b
$ 4,888,000
3669 Corliss Crescent, Mississauga, ON, L4T 2Z2 house for sale | Listing ID W13646 | Royal LePage
View photo
House · for sale
$ 879,000
3669 Corliss Crescent, Mississauga, ON, L4T 2Z2 house for sale | Listing ID W13646 | Royal LePage
Mississauga
· House
· Parking · Cellar
Mississauga · House · Parking · Cellar
Spectacular 3 Br semidetached with 3br legal walk out basement, 6 parking spots. All the bedrooms are spacious. Walking distance to west wood mall & Bus terminal. Steps to schools, banks & bus stop. Close to all amenities. (Id: 27)
$ 879,000
3287 Michaud Avenue, Mississauga, ON, L4T 1P8 house for sale | Listing ID W13602 | Royal LePage
View photo
House · for sale
$ 799,000
3287 Michaud Avenue, Mississauga, ON, L4T 1P8 house for sale | Listing ID W13602 | Royal LePage
Mississauga
· House
· Air conditioning · Cellar
Mississauga · House · Air conditioning · Cellar
A rare find in one of Malton's most convenient pockets. This Detached 3+2 Bed home can be completely transformed, and the list of upgrades in long. Fully renovated main floor (2017) with quartz counters custom cabinetry, pot lights, new wiring and plumbing. Stunning bath with walk-in glass shower and rain head (2018). Roof, furnace, A/C and driveway all replaced (2022). Fresh exterior paint (2025). This home is truly move-in ready. The fully finished basement apartment features a separate entrance, its own kitchen, brand new bathroom (2026), custom closet, pot lights, and a living space. Previously rented and income-ready from day one. Outside: oversized 50 x 125 ft lot, gazebo, fire pit, shed, and a freshly redone 6-car driveway. Close to schools, grocery stores, Westwood Square, Community Centre, Library, Church and Sikh Temple. Malton Gurughar. Quick Access to highways and transit /Hub. (Id: 27)
$ 799,000
7496 Redstone Road, Mississauga, ON, L4T 2B6 house for sale | Listing ID W13529 | Royal LePage
View photo
House · for sale
$ 749,900
7496 Redstone Road, Mississauga, ON, L4T 2B6 house for sale | Listing ID W13529 | Royal LePage
Mississauga
· House
Mississauga · House
Prime location big lot for re-built. Motivated seller flexible closing. Surrounded by almost all new homes. (Id: 27)
$ 749,900
3281 Flanagan Crescent, Mississauga Erindale, ON, L5C 2M7 house for sale | Listing ID W13638 | Royal LePage
View photo
House · for sale
$ 1,499,000
3281 Flanagan Crescent, Mississauga Erindale, ON, L5C 2M7 house for sale | Listing ID W13638 | Royal LePage
Mississauga
· House
· Patio · Garden · Office room · Fireplace · Deck · Swimming pool
Mississauga · House · Patio · Garden · Office room · Fireplace · Deck · Swimming pool
Welcome to this spectacular family home in the highly coveted Credit Woodlands neighborhood. Over $150k recently spent updating both inside & out. With almost 2300 sq. Ft. of living space, & an ultra-private rear yard, with 20X40 salt water pool, custom pergola, massive deck & patio with 3 piece bathroom/shower pool house, this is your'Muskoka in the City' dream home! As you enter this raised bungalow with 3 bedrooms & 3 bathrooms, you are immediately drawn to the bright & airy white contemporary farmhouse open concept kitchen, dining & living areas with 10' ceilings & custom built-in cabinetry. Also on the main level, you will find 3 generous bedrooms with built-in closet organizers, sharing a beautiful modern 5 piece bathroom. The lower level with heated floors throughout & large at-grade windows provides a cozy rec-room with wood-burning fireplace, a den/office with built-in cabinets, a games/work-out area, 3 piece bath with glass shower, laundry & ample storage, as well as a walk-o
$ 1,499,000
1571 Muir Road, Mississauga, ON, L5E 2J3 house for sale | Listing ID W13640 | Royal LePage
View photo
House · for sale
$ 1,148,000
1571 Muir Road, Mississauga, ON, L5E 2J3 house for sale | Listing ID W13640 | Royal LePage
Mississauga
· House
· Garden · Deck
Mississauga · House · Garden · Deck
Beautiful modern bungalow in east Mississauga within minutes to the QEW 1730 sqft approx Living Space w/above grade with exceptional high ceilings. Windows in lower level! Stunning new whitewash oak banister, wrought iron staircase; first impression, perfectly complementing the stylish new laminate flooring throughout. Spacious sun-filled living and dining room combo offers an elegant entertaining space, while the spectacular new kitchen features abundant cabinetry, generous counter space, and a bright eat-in breakfast area with walk-out to a deck overlooking the backyard and side yard. A designer backsplash and floor tiles feature today's highly sought-after white veined finish, adding a modern upscale touch. Excellent 3 bedrooms on the main level, including a primary bedroom with oversized closet and beautiful picture window. The professionally renovated bathroom is beautifully finished with a brand-new bathtub, sink, wall cabinet, elegant ceramic detailing, and gold-framed sliding g
$ 1,148,000
1016 East Avenue, Mississauga, ON, L5E 1W8 house for sale | Listing ID W13549 | Royal LePage
View photo
House · for sale
$ 1,049,000
1016 East Avenue, Mississauga, ON, L5E 1W8 house for sale | Listing ID W13549 | Royal LePage
Mississauga
· House
· Cellar
Mississauga · House · Cellar
Welcome to this charming solid brick bungalow, nestled on a large 40 x 126 ft west-facing lot on East Ave in Mississauga's beloved Lakeview neighbourhood. Cherished by multiple generations of the same family, this home tells a story of pride in ownership clean, well-cared-for, and ready for its next chapter. This home offers original character throughout. An ideal choice for buyers who appreciate craftsmanship, or for those with a vision to modernize and add their personal touch. Whether you choose to simply move in and enjoy, or embark on a stylish renovation, the bones are solid and the potential is undeniable. The main floor features 3 bedrooms and an L-shaped living and dining room, along with a large eat-in kitchen. A convenient separate side entrance leads to a bright, spacious basement complete with a second full eat-in kitchen. Offering excellent in-law suite potential or income-generating possibilities. The basement benefits from generous natural light, making it a livable and
$ 1,049,000
5502 Cosmic Crescent, Mississauga, ON, L4Z 3R9 house for sale | Listing ID W13635 | Royal LePage
View photo
House · for sale
Request Details
Updated
5502 Cosmic Crescent, Mississauga, ON, L4Z 3R9 house for sale | Listing ID W13635 | Royal LePage
Mississauga
· House
· Office room · Cellar
Mississauga · House · Office room · Cellar
Welcome to this recently renovated semi-detached home in the highly sought-after Hurontario community of Mississauga. This well-maintained two-storey home offers 3 spacious bedrooms and 4 washrooms, making it an excellent choice for growing families or investors. A finished basement provides valuable additional living space, ideal for extended family, recreation, ora home office. Designed for both comfort and functionality, the home features a bright, open layout with spacious living and dining areas, along with an upgraded kitchen that's perfect for everyday living and entertaining. Nestled in a family-friendly neighbourhood, you'll enjoy close proximity to top-rated schools, parks, and a public library, with convenient access toHighways 401, 403, and 410. Heartland Town Centre, Square One, public transit, and a widerange of shopping, dining, and everyday amenities are all just minutes away. This move-in-ready home offers the perfect blend of comfort, convenience, and an unbeatable lo
Request Details
610 1 Cawthra Road, Mississauga, ON, L5E 0B7 townhouse for sale | Listing ID W13598 | Royal LePage
View photo
Townhouse · for sale
$ 1,039,600
610 1 Cawthra Road, Mississauga, ON, L5E 0B7 townhouse for sale | Listing ID W13598 | Royal LePage
Mississauga
· Townhouse
· Office room · Terrace
Mississauga · Townhouse · Office room · Terrace
Executive Town-Home Located In Prestigious East Mineola. 3 Bedroom Plus Office, 3 Bathroom OpenConcept With Huge Roof Top Terrace. 2 Mins Drive To Lake Ontario, Marina, Shops & Top NotchSchools. 5 Min To Go Stations (Port Credit & Long Branch). Pot Lights With Signature Walls All OverWith High End Finishing's. Premium Kitchen With Extended Cabinet Height, Custom Island With QuartzCounters. Spacious Bedrooms Including Full 2nd Floor Master Retreat. Work Space Area On 3rd LevelIs Perfect For Work From Home. (Id: 27)
$ 1,039,600
6455 Tisler Crescent, Mississauga, ON, L5N 3G6 house for sale | Listing ID W13597 | Royal LePage
View photo
House · for sale
$ 890,000
6455 Tisler Crescent, Mississauga, ON, L5N 3G6 house for sale | Listing ID W13597 | Royal LePage
Mississauga
· House
· Garden · Swimming pool · Parking
Mississauga · House · Garden · Swimming pool · Parking
Don't Miss This Incredible Opportunity To Own This Newly Updated 2 Storey Detached Home! This 3 Bedrms Home Boasts Over 1800 Sqft Of Total Living Space W/Sun Filled O/C Living, Dining Rm With W/O Backyard & Bright Cozy Kitchen. Upstairs Fts 3 Spacious Bedrms & 4Pc Bath & Bsmt W/Large Rec Rm With Wet Bar / Servery & Den. Amazing Location With Large Park Network With 2 Lakes, Walking / Biking Paths, Multiple Community Centers W/Pools & Libraries, 3 Local Go Train/Bus, Hospitals, Universities/Colleges & Easy Access To Airport. Walking Distance To Top Rated Schools, Malls & Transit Terminal. Updated New Garage Door Opener. (Id: 27)
$ 890,000
897 Eighth Street, Mississauga, ON, L5E 1R3 house for sale | Listing ID W13593 | Royal LePage
View photo
House · for sale
$ 1,949,500
897 Eighth Street, Mississauga, ON, L5E 1R3 house for sale | Listing ID W13593 | Royal LePage
Mississauga
· House
Mississauga · House
Approved Severance | Prime Lakeview Development Opportunity Attention builders and strategic investors: this is a fully approved severanceopportunity in one of Mississauga's most desirable lakefront growth corridors. The property has been severed into two 35 x 146 ft lots, eachcapable of supporting approximately 3,500 sq. Ft. above-grade luxury detached homes. Why This Investment Makes Sense: Lakeview continuesto experience strong luxury home absorption. Demand for new custom builds near the waterfront remains robust. Premium resale values fornewly built 3,000-4,000 sq. Ft. homes in the area. Approved severance significantly reduces entitlement risk and holding uncertainty. Flexible exitstrategies: build & sell, build & hold, or joint venture. Projected builds can feature open-concept layouts, high ceilings, oversized windows, chefinspired kitchens, luxury primary suites, and upscale finishes tailored to today's end-user expectations. Strategically located minutes from: Waterfront park
$ 1,949,500

Get email alerts

Don't miss out: be the first to know about new properties

The alert was correctly created

On subscribing you accept the conditions of use and the privacy policy
Alert
Receive new ads in your inbox
Save this search
Receive alerts for new listings

We'll send you an email when we have new properties for: "Properties for sale in Mississauga"

The alert was correctly created

Meadowvale Business Park
Meadowvale Station
Get email alerts and be the first to see new listings
Required field
On subscribing I accept the terms of the privacy policy
Perfect! You'll soon start receiving new listings via email
Alert
Receive an email when we have new ads for Properties for sale in Mississauga
Save this search
Filters

Bedrooms

Area (sq.ft)

sq.ft
sq.ft

Price

$
$

Filter by property type

Bathrooms

Clear all filters
Receive notifications when new entries are published.