920 houses for sale in Mount Forest

39 Passmore Avenue, Orangeville, ON, L9W 4K4 house for sale | Listing ID W13565 | Royal LePage
View photo
House · for sale
$ 897,900
39 Passmore Avenue, Orangeville, ON, L9W 4K4 house for sale | Listing ID W13565 | Royal LePage
Mount Forest
· House
· Garden · Fireplace · Deck
Mount Forest · House · Garden · Fireplace · Deck
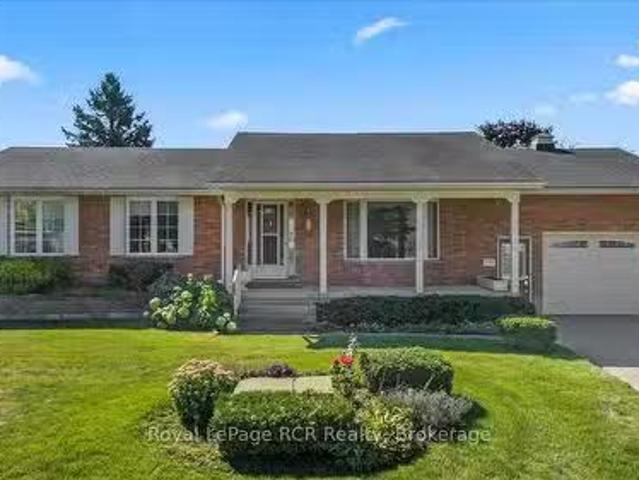
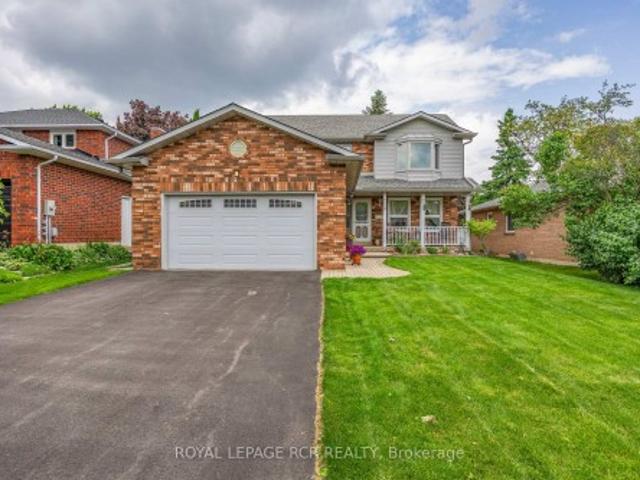
Welcome to 39 Passmore Avenue in Orangeville, a well cared for 2 storey home located in a quiet, family friendly neighbourhood. Lovingly maintained by the original owner, this property reflects true pride of ownership both inside and out, from the beautifully landscaped front gardens to the inviting curb appeal that creates a lasting first impression. Offering approximately 1,929 square feet of thoughtfully designed living space plus a fully finished lower level, this home provides plenty of room for comfortable everyday living and entertaining. Upon entering, you are welcomed by formal living and dining rooms featuring rich hardwood flooring, creating an ideal space for family gatherings and special occasions. The heart of the home is the bright eat in kitchen, which opens to a sunny breakfast area with a walk out to the back deck. The kitchen also overlooks the family room, where a gas fireplace creates a warm and inviting atmosphere. The main floor also includes a convenient 2 piece
$ 897,900
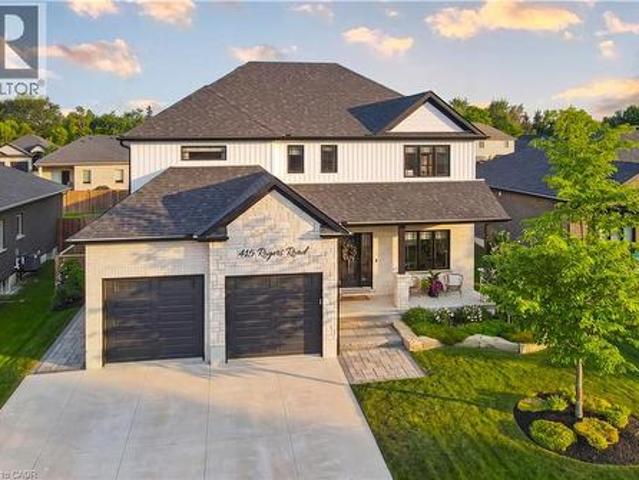
415 Rogers Road, Listowel, ON, N4W 0H2 house for sale | Listing ID 40851 | Royal LePage
View photo
House · for sale
$ 1,199,900
415 Rogers Road, Listowel, ON, N4W 0H2 house for sale | Listing ID 40851 | Royal LePage
Mount Forest
· House
· Office room · Fireplace
Mount Forest · House · Office room · Fireplace
Welcome to 415 Rogers Road, an exceptional Home located in Listowel's most desirable neighbourhood. Offering over 3,800 sq. Ft. of finished living space, this beautifully designed Home combines stunning finishes and a functional layout that's perfect for modern family living. As you enter the Home, you’re immediately greeted by a bright and inviting Main Floor with 9’ ceilings and Hardwood flooring throughout. The heart of the Home is the impressive Kitchen, complete with quartz counters, high-end appliances, a large island, and plenty of space for entertaining. Off the Kitchen is the Dining area offering the perfect setting for family meals, and the beautiful and bright Living Room with gas fireplace and built-in shelving. A convenient and private Home Office with custom built-ins, a 2-pce Bathroom, and a Mudroom complete the Main Level. Ascend up the hardwood Staircase to find a Loft/Family Room offering the perfect space for a Playroom or Media Room. The large Primary Bedroom featur
$ 1,199,900
11 Aitken Court, Fergus, ON, N1M 0C8 house for sale | Listing ID 40838 | Royal LePage
View photo
House · for sale
$ 1,299,900
11 Aitken Court, Fergus, ON, N1M 0C8 house for sale | Listing ID 40838 | Royal LePage
Mount Forest
· House
· Office room · Fireplace · Deck · Parking
Mount Forest · House · Office room · Fireplace · Deck · Parking
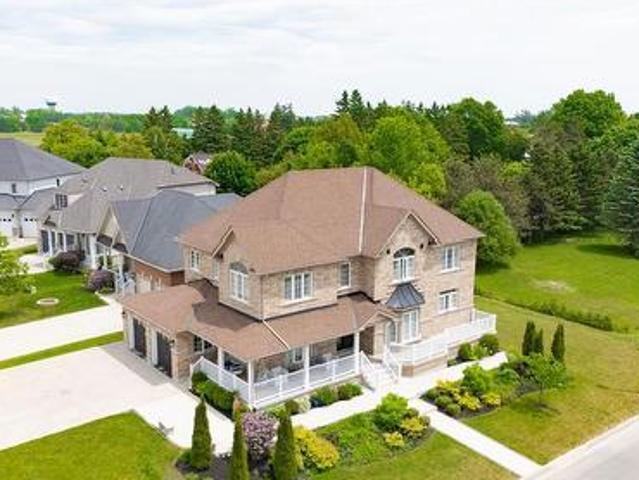
Welcome to 11 Aitken Court! A stunning 2-storey family home situated on a beautifully landscaped corner lot in one of Fergus' most desirable & quiet neighbourhoods. Offering elegant finishes & a thoughtfully designed layout, this home is perfect for growing families & those who love to entertain. Step inside to a welcoming front foyer that opens to a bright formal living room & an elegant dining room highlighted by a charming bay window. The heart of the home is the impressive chef's kitchen, featuring beautiful wood cabinetry, stainless steel appliances & a large centre island that provides the perfect gathering space for family & guests. Sliding doors lead directly to the deck, creating an indoor-outdoor living experience. The kitchen flows effortlessly into the inviting family room, complete with a cozy gas fireplace. The carpet-free main level also offers a private home office, a convenient 2-pc powder room & a laundry room with direct access to the 2-car garage. The second level f
$ 1,299,900
147 St George Street E, Centre Wellington Fergus, ON, N1M 1K2 house for sale | Listing ID X13657 | Royal LePage
View photo
House · for sale
$ 669,900
New
147 St George Street E, Centre Wellington Fergus, ON, N1M 1K2 house for sale | Listing ID X13657 | Royal LePage
Mount Forest
· House
· Patio · Garden · Deck
Mount Forest · House · Patio · Garden · Deck
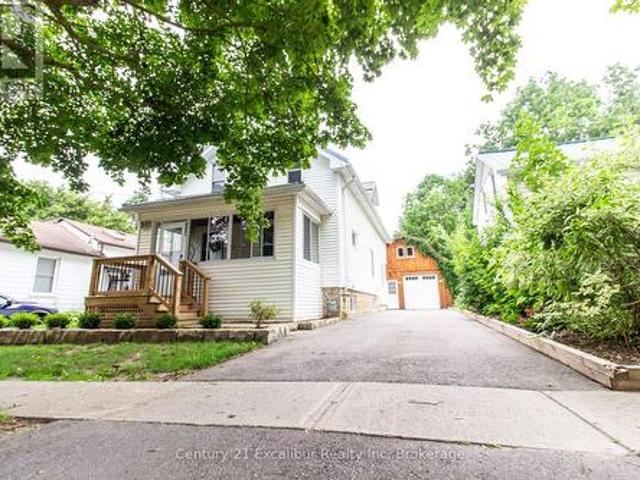
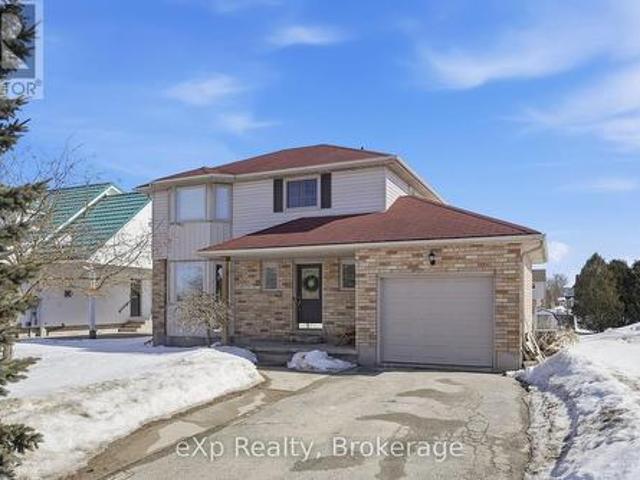
Welcome to 147 St. George Street E. where modern updates, versatile living space and an exceptional backyard come together on one of Fergus's most mature streets-close to the shops, restaurants and riverside charm of historic downtown. The new eat-in kitchen brings a fresh, modern feel to the heart of this 3-bedroom, 2-bathroom home. Separate living and family rooms provide flexibility for entertaining, relaxing or working from home. Updated bathrooms, convenient second-floor laundry, and upgraded plumbing and electrical add comfort and functionality where they matter most. A covered front porch creates an inviting first impression, while the rear deck and patio offer multiple places to unwind or gather outdoors. The fully fenced yard sits on a generous 127-foot-deep lot, providing ample room to garden, entertain and enjoy the seasons. Completing the property is a detached workshop with loft-an outstanding bonus for projects, hobbies, equipment or additional storage. Thoughtfully updat
$ 669,900
680 Rogers Road, Listowel, ON, N4W 0G1 house for sale | Listing ID 40843 | Royal LePage
View photo
House · for sale
$ 875,000
680 Rogers Road, Listowel, ON, N4W 0G1 house for sale | Listing ID 40843 | Royal LePage
Mount Forest
· House
· Garden · Fireplace · Deck · Parking
Mount Forest · House · Garden · Fireplace · Deck · Parking
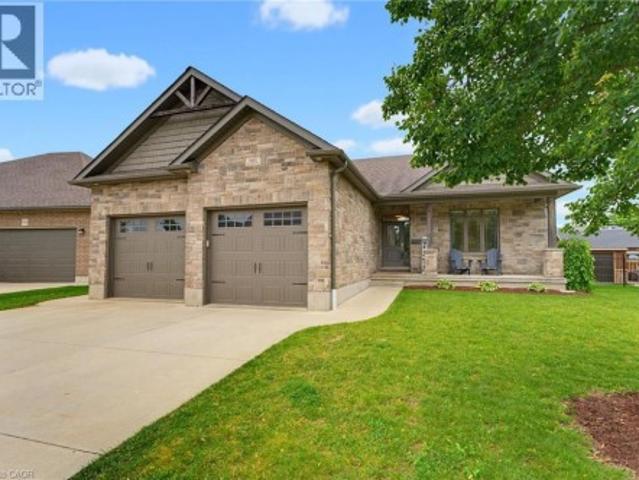
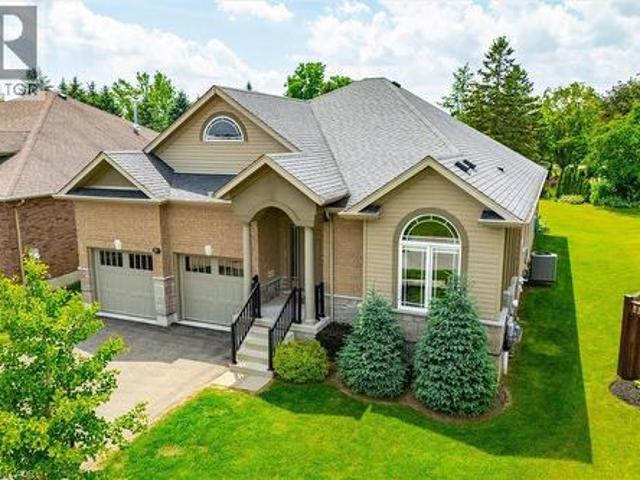
Oversized deck, 5 bedrooms, walk-up! This beautifully finished 5-bedroom, 3-bathroom bungalow offers over two levels of thoughtfully designed living space, perfect for growing families and those who love to entertain. Step inside to an inviting open-concept main floor featuring a stunning stone fireplace that anchors the bright and spacious living area. The modern kitchen is sure to impress with quartz countertops, a large island, stylish backsplash, and an abundance of cabinetry. Convenient main floor laundry adds to the home's functional layout. The spacious primary suite is complete with a walk-in closet and a private ensuite featuring double sinks and a walk-in shower. Two additional bedrooms and a full bathroom complete the main level The fully finished lower level expands your living space with a large recreation room complete with an electric fireplace, two additional bedrooms, a full bathroom, and a walk-up to the garage. Step outside to enjoy the fully fenced backyard, where y
$ 875,000
790 Dianne Crescent, Centre Wellington Fergus, ON, N1M 3N5.
View photo
House · for sale
$ 1,599,900
790 Dianne Crescent, Centre Wellington Fergus, ON, N1M 3N5.
Mount Forest
· 5 Bedrooms · 3 Baths · House
· Parking · Fireplace · Swimming pool
Mount Forest · 5 Bedrooms · 3 Baths · House · Parking · Fireplace · Swimming pool
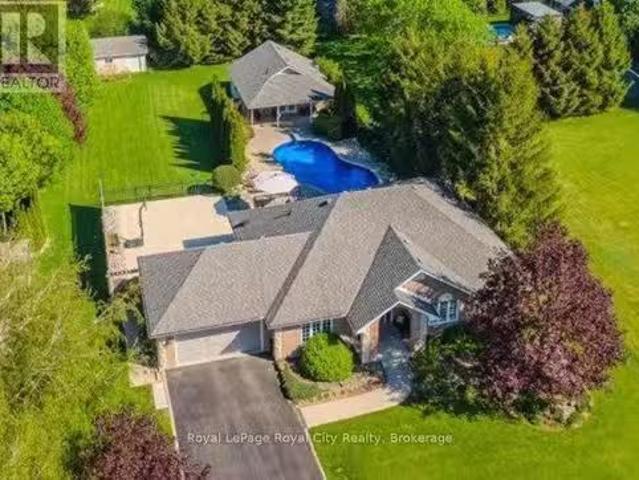
This stunning executive bungalow with inground kidney-shaped pool AND 600 square foot heated four season POOL HOUSE on an incredible expansive lot is going to impress! Definitely a cut above and will tick all the boxes for the discerning buyer. The brick and stone bungalow is nicely finished top to bottom and offers over 3000 square feet of living space. Three bedrooms and 2 baths up, with another 2 bedrooms and full bath on the lower level. Great layout. Spacious welcoming foyer. Gorgeous updated eat in kitchen, separate dining room and living room on main level. Primary bedroom with ensuite and his & her walk in closets. Main floor laundry. Completely finished lower level including family room with gas fireplace and separate rec room. Double car garage. As amazing as the home is itself, outside is where this property goes over the top. Fantastic curb appeal. Extensive landscaping and hardscaping out back including the beautiful pool area. The pool house features a vaulted ceiling, st
$ 1,599,900
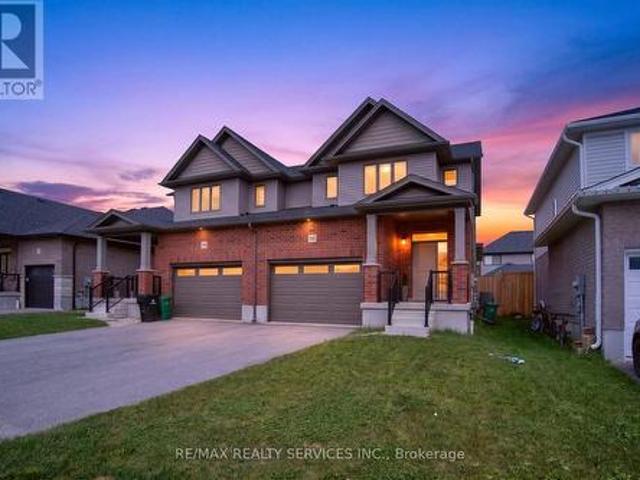
138 Woodberry Crescent, Woolwich, ON, N3B 0E5 house for sale | Listing ID X13547 | Royal LePage
View photo
House · for sale
$ 794,100
138 Woodberry Crescent, Woolwich, ON, N3B 0E5 house for sale | Listing ID X13547 | Royal LePage
Mount Forest
· House
· Garden · Fireplace · Deck · Parking
Mount Forest · House · Garden · Fireplace · Deck · Parking
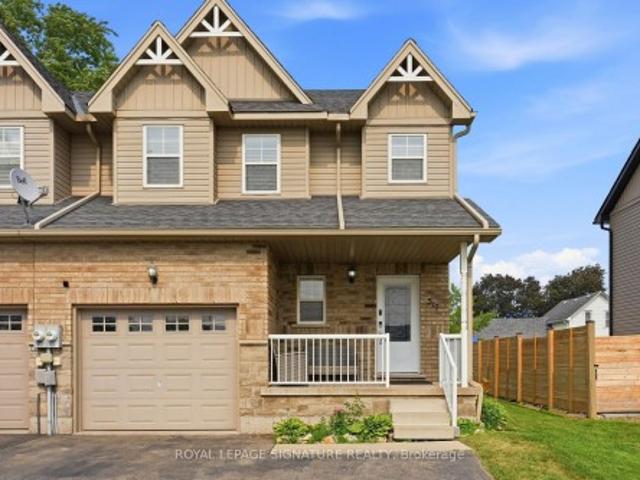
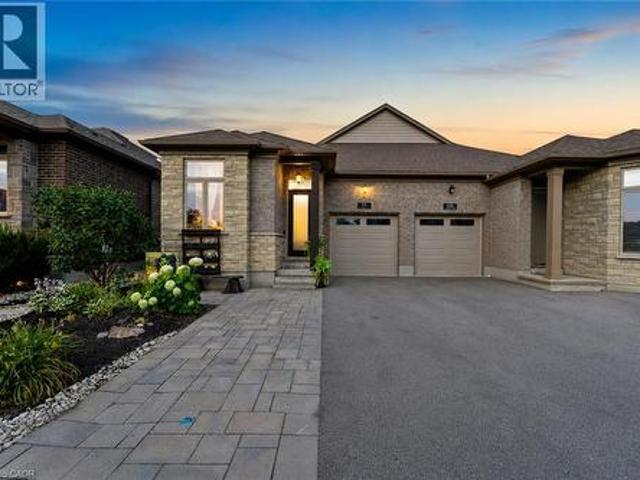
Welcome to this stunning less than 5-year-old semi-detached home with a desirable 1.5-car garage, nestled in the sought-after Southwood Park community of Woolwich. Offering over 1,800 sq. Ft. of thoughtfully designed living space, this beautiful home features 3 spacious bedrooms and 3 washrooms. An extra-wide driveway and 1.5-car garage provide ample parking and storage. The main floor boasts 9-ft ceilings and a bright open-concept layout, highlighted by a spacious great room with hardwood flooring and a cozy fireplace. The fully upgraded kitchen is equipped with stainless steel appliances and overlooks the formal dining area, making it perfect for everyday living and entertaining. Step outside to enjoy the covered deck and fully fenced backyard, ideal for relaxing or hosting family gatherings. A generously sized mudroom offers excellent functionality and presents the potential to be converted into a future main-floor laundry room. Elegant oak stairs lead to the second level, where you
$ 794,100
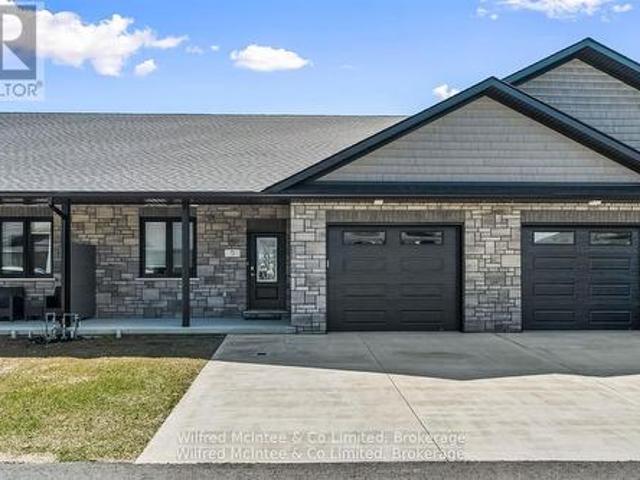
5 Palmer Marie Lane, Arran Elderslie, ON, N0G 1L0 house for sale | Listing ID X12489 | Royal LePage
View photo
House · for sale
$ 499,900
5 Palmer Marie Lane, Arran Elderslie, ON, N0G 1L0 house for sale | Listing ID X12489 | Royal LePage
Mount Forest
· House
· Patio · Office room · Cellar
Mount Forest · House · Patio · Office room · Cellar
Welcome to 5 Palmer Marie Lane! This exceptional, accessible bungalow(4 plex) with over 2800 sq. Ft. of living space on 2 levels with a walk out basement, is a perfect blend of comfort, style, and functionality. Built in 2022, this home boasts quality workmanship and design. On the main level, you'll find a chef-inspired kitchen with custom maple cabinets, an island/ breakfast bar, quartz countertops and pantry. The open-concept dining and living area provide a spacious warm and welcoming space. The primary bedroom is a private retreat with ensuite having a 4 ft. Shower and soaker tub, while the second bedroom with walk in closet is perfect for guests or a home office. Laundry is conveniently located on the main level but could be relocated to the basement. With a STAIR LIFT to the lower level accessibility allows you to create an in law suite or enjoy it yourself with a large family room with a walk out to a private patio, a third bedroom and 3-piece bath as well as a huge storage roo
$ 499,900
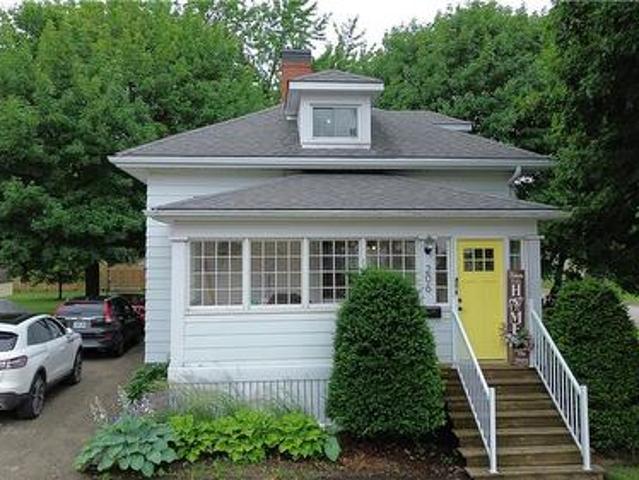
206 Union Street E, Listowel, ON, N4W 2G9 house for sale | Listing ID 40847 | Royal LePage
View photo
House · for sale
$ 489,900
206 Union Street E, Listowel, ON, N4W 2G9 house for sale | Listing ID 40847 | Royal LePage
Mount Forest
· House
· Deck · Air conditioning
Mount Forest · House · Deck · Air conditioning
Experience refined living in this thoughtfully modernized home, where premium updates and effortless comfort come together seamlessly. With a 2021 furnace and AC, upgraded windows, and a beautifully appointed, fully functional kitchen, every detail speaks to quality. The separate dining room and expansive living area create an elegant backdrop for entertaining, while the stylish mudroom adds everyday convenience with a polished touch. Upstairs, the oversized primary suite offers a serene retreat, and the private back deck is the perfect place to savor your morning coffee. All of this sits gracefully on a manageable, well-kept lot designed for easy luxury living (id: 27)
$ 489,900
8005 Wellington County Rd 109 Road, Wellington North, ON, N0G 1A0 house for sale | Listing ID X12935 | Royal LePage
View photo
House · for sale
$ 275,000
8005 Wellington County Rd 109 Road, Wellington North, ON, N0G 1A0 house for sale | Listing ID X12935 | Royal LePage
Mount Forest
· House
Mount Forest · House
Prime opportunity in the growing town of Arthur! This 65 x 153 ft lot is ideally situated along a high-visibility highway location, offering excellent exposure and future potential. Currently zoned R1A with an Official Plan designation of Highway Commercial, this property presents a unique chance for investors, builders, or entrepreneurs to explore a range of development possibilities (buyer to complete due diligence). Whether you're looking to build now or secure land in a rapidly expanding community, this lot is priced accordingly (no value given to structures currently located on property) and ready for your vision. Don't miss your chance to capitalize on this strategic location! (Id: 27)
$ 275,000
6398 Second Line, Centre Wellington, ON, N1M 2W4 Luxury House for sale | Listing ID X12914 | Royal LePage Carriage Trade Luxury Properties
View photo
House · for sale
$ 3,299,000
6398 Second Line, Centre Wellington, ON, N1M 2W4 Luxury House for sale | Listing ID X12914 | Royal LePage Carriage Trade Luxury Properties
Mount Forest
· House
· Patio · Fireplace
Mount Forest · House · Patio · Fireplace
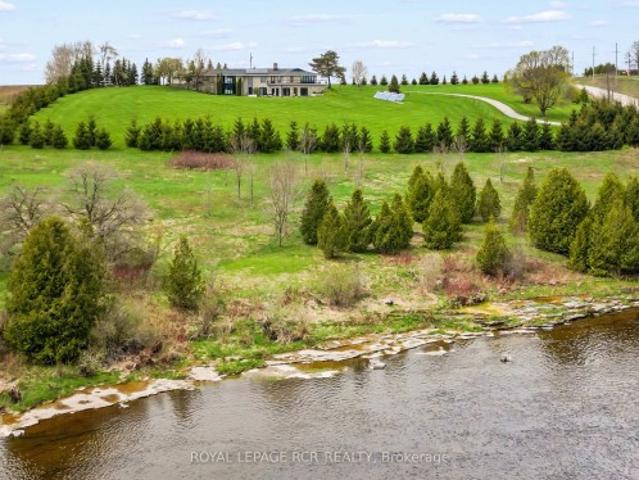
A winding driveway draws you toward The Riverlands, a spectacular top-of-the-line modern estate offering over 7,000 sq ft of total space. Nestled on 3.67 acres with commanding views of the Grand River, this architectural gem underwent an extraordinary full-scale renovation from'20 to'22. Today, it stands as a seamless fusion of timeless design and forward-thinking sustainability, boasting carbon. Neutral, net-zero-ready systems. The main level features a stunning chef-inspired kitchen with quartz countertops, custom cabinetry, and an impressive suite of appliances. Sliding doors lead to a stone patio with a fireplace and BBQ, perfectly positioned to enjoy the sights and sounds of one of Ontario's premier fly fishing destinations. The open-concept living and dining area is enhanced by natural light, bespoke walnut built-ins, and sweeping river views. The primary suite is a private retreat, complete with a five-piece ensuite, custom dressing room with integrated laundry, and access to a
$ 3,299,000
131 2Nd Sw Avenue S, Arran Elderslie, ON, N0G 1L0 house for sale | Listing ID X13654 | Royal LePage
View photo
House · for sale
$ 499,000
New
131 2Nd Sw Avenue S, Arran Elderslie, ON, N0G 1L0 house for sale | Listing ID X13654 | Royal LePage
Mount Forest
· House
· Garden
Mount Forest · House · Garden
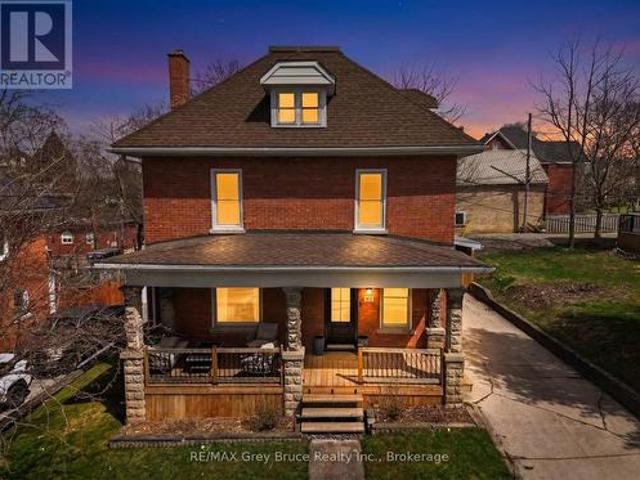
The opportunity to own a beautiful 4 bedroom 2.5 storey Brick home In the heart of Chesley. Walking distance to the downtown core, Hospital and Parks. Walk into this spacious, home, with abundance of light streaming in through the beautiful large windows. The large kitchen, and spacious family room, with bar area, present it self very well for a family who loves to entertain. Children and pets a like will enjoy the spacious fenced in yard. 3 bedrooms and a large new 5 piece bath are found on the second floor and the 3 third floor hosts the primary suite. There is so much room, charm and character in this home you really need to see it. (Id: 27)
$ 499,000
112 Schmidt Drive, Wellington North, ON, N0G 1A0 house for sale | Listing ID X13611 | Royal LePage
View photo
House · for sale
$ 885,000
112 Schmidt Drive, Wellington North, ON, N0G 1A0 house for sale | Listing ID X13611 | Royal LePage
Mount Forest
· House
· Fireplace · Swimming pool · Parking
Mount Forest · House · Fireplace · Swimming pool · Parking
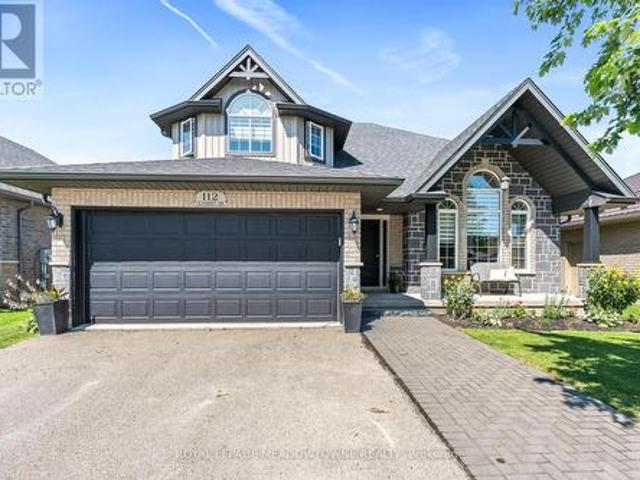
Are you looking to get away from the hustle and bustle of city life. Maybe move to a place where your kids can play outside till the lights come on? There are quiet streets, good schools, great sports teams for your kids and a close knit family oriented community here in Arthur. 40 Min away from Guelph and KW, 15 min from Fergus and Orangeville so close to everything but far enough away from the noise! This is a 2-storey, 4 bedroom, 3 bath home with large foyer and custom staircase, formal living/dining rooms, beautiful upgraded kitchen with custom backsplash and new sink. A breakfast island overlooks the eating area and the main floor family room with gas fireplace. The laundry room is also on the main floor with cabinets, sink and garage access and a cute powder room finishes the main level. New vinyl plank flooring and ceramic tile throughout both floors as well as new zebra blinds. The primary suite has a walk-in closet and 4 piece ensuite with separate shower and deep jacuzzi tub!
$ 885,000
7988 Wellington Road 12, Arthur, ON, N0G 1A0 house for sale | Listing ID 40849 | Royal LePage
View photo
House · for sale
$ 679,900
7988 Wellington Road 12, Arthur, ON, N0G 1A0 house for sale | Listing ID 40849 | Royal LePage
Mount Forest
· House
· Garden · Office room
Mount Forest · House · Garden · Office room
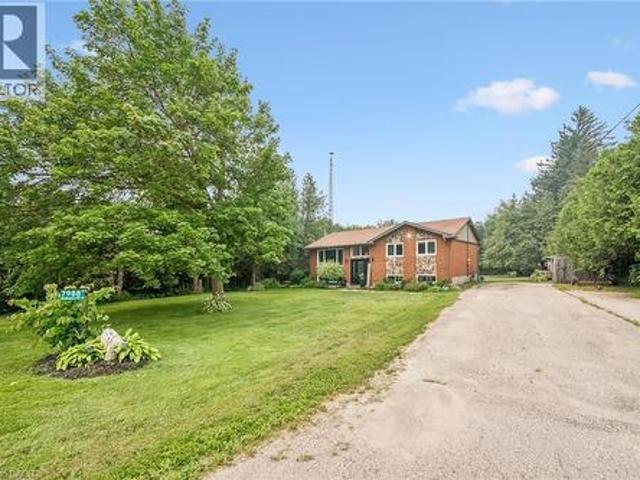
Country charm with the convenience of town. This is the lifestyle you've been waiting for. Situated on nearly 1/2 acre, surrounded by soaring trees, this solid brick & fieldstone raised bungalow offers an exceptional blend of privacy, space & everyday conveniences. Just a short walk to downtown Arthur, schools, parks & everyday amenities. This home offers a bright and welcoming layout, featuring 4 bedrooms. 2 generous bedrooms on the main floor an additional 2 bedrooms downstairs accompanied by full bathrooms on each level. Ideal for growing families, downsizers or those seeking flexible space for guests or home office. The main floor offers a comfortable front living room along with a spacious family room addition, creating two separate living areas on the main floor for the family to enjoy. At the rear of the home you will find a bright, neutral kitchen with ample cabinetry, stainless steel appliances all while overlooking the picturesque, tree-framed backyard. The expansive lower le
$ 679,900
29 2Nd Street Crescent, Hanover, ON, N4N 3R3 house for sale.
View photo
House · for sale
$ 589,900
29 2Nd Street Crescent, Hanover, ON, N4N 3R3 house for sale.
Mount Forest
· 3 Bedrooms · 2 Baths · House
· Patio · Deck · Parking · Air conditioning
Mount Forest · 3 Bedrooms · 2 Baths · House · Patio · Deck · Parking · Air conditioning
Have you been searching for a well-constructed brick bungalow that offers magnificent panoramic views of the countryside? This home may be the ideal choice for you. It features a welcoming front porch, a bright living room, and a kitchen with an adjoining dining area that includes patio doors leading to a deck with awning, three bedrooms, two bathrooms, and an oversized recreation room equipped with a bar. Additionally, there is a utility room that provides workspace and ample storage. If you need space for extended family, the lower level may be just the perfect spot. Additional features include a forced air gas furnace, central air conditioning, wiring for a generator, an irrigation system, and a spacious attached garage. This property represents a unique opportunity for those seeking both comfort, convenience and a million dollar view! (id:27). Still available at ListedBuy!
$ 589,900
517 Victoria Street, Shelburne, ON, L9V 2Y3 house for sale | Listing ID X13587 | Royal LePage
View photo
House · for sale
$ 675,000
517 Victoria Street, Shelburne, ON, L9V 2Y3 house for sale | Listing ID X13587 | Royal LePage
Mount Forest
· House
· Garden · Deck · Cellar
Mount Forest · House · Garden · Deck · Cellar
Must See! Live the Lifestyle of an Amazing Location: Get out of The House and Just Walk to Downtown Shelburne Restaurants, Bakery, Shopping and Parks. Have The Backyard of Your Dreams-this Home is sitting on a larger 150ft deep lot. Easy maintenance-No Carpet at All. Stunning Open Concept Kitchen with Backsplash, Pot Lights & Oversized Dinning Area with Lots of Windows and Brightness. Living Room with Sliding Door Opens onto Large Deck where you can Enjoy BBQ & Summer Evenings. There is a Veggie Garden as well. This Home Features a Powder Room on Main, 3 Generous Size Bedrooms on 2nd and 2 Full Bathrooms. Large Open Concept Finished Basement
$ 675,000
20 Andrew Street, Wellington North Arthur, ON, N0G 1A0 house for sale | Listing ID X12860 | Royal LePage
View photo
House · for sale
$ 675,000
20 Andrew Street, Wellington North Arthur, ON, N0G 1A0 house for sale | Listing ID X12860 | Royal LePage
Mount Forest
· House
· Garden · Office room · Fireplace · Deck · Parking · Cellar
Mount Forest · House · Garden · Office room · Fireplace · Deck · Parking · Cellar
New price & new roof! Situated on a peaceful dead end street, this beautiful two-storey home offers the perfect blend of space, comfort and functionality. With 3 bedrooms, 3 bathrooms, a finished basement, attached garage and huge backyard, this home checks all the boxes for growing families. The main floor features a bright, welcoming layout with a gas fireplace ideal for both everyday living and entertaining. Upstairs, you'll find 3 generously sized bedrooms, including a spacious primary suite with ample closet space. The perfect place to unwind at the end of the day. The fully finished basement adds valuable living space, whether used as a rec room, home office, workout area, or playroom. Step outside to the large deck overlooking a huge backyard with plenty of room for kids, pets, gardens, or summer entertaining. An attached garage adds convenience and additional storage, making everyday life that much easier. Located on a low-traffic street that backs onto farmer fields, it's an i
$ 675,000
48 Harpin Way E, Centre Wellington, ON, N1M 0E9 house for sale | Listing ID X13464 | Royal LePage
View photo
House · for sale
$ 1,149,900
48 Harpin Way E, Centre Wellington, ON, N1M 0E9 house for sale | Listing ID X13464 | Royal LePage
Mount Forest
· House
· Office room · Parking
Mount Forest · House · Office room · Parking
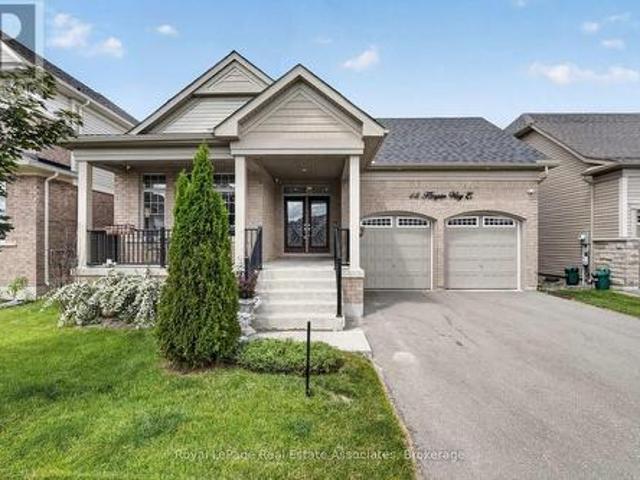
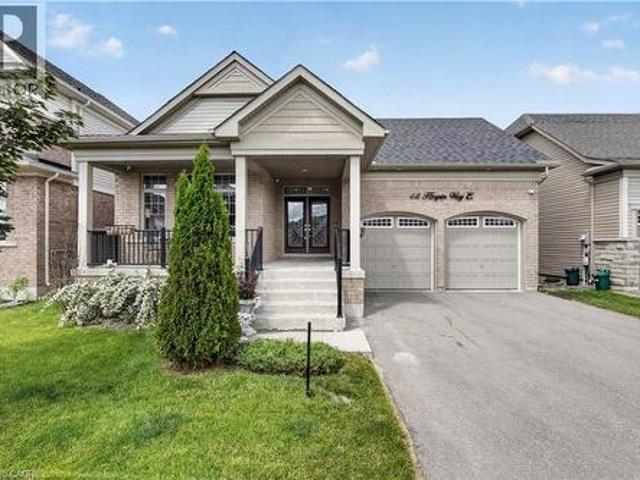
Welcome to 48 Harpin Way East, nestled in one of Wellington's most sought-after neighbourhoods. This beautifully maintained bungaloft showcases a bright and spacious open-concept design, featuring hardwood flooring throughout the main floor and loft, complemented by elegant marble tile in the foyer and bathrooms. The impressive living room is highlighted by soaring vaulted ceilings and expansive windows that fill the space with natural light, creating a warm and inviting atmosphere for both everyday living and entertaining. The open-concept kitchen and breakfast area feature a stunning waterfall quartz island, ample cabinetry, and stainless steel appliances, making it the perfect gathering space for family and friends. The spacious primary suite offers a luxurious 5-piece ensuite, providing comfort and privacy. The main floor also includes a convenient mudroom and laundry area, direct access to the garage, and an additional bedroom ideal for guests, extended family, or a home office. U
$ 1,149,900
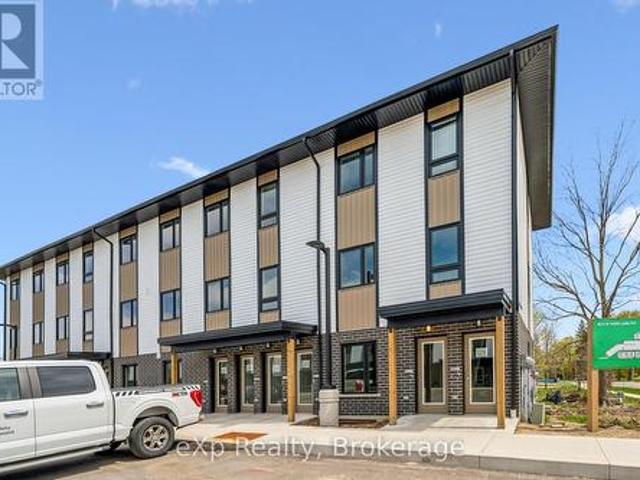
2 465 Garafraxa Street W, Centre Wellington Fergus, ON, N1M 1C6 townhouse for sale | Listing ID X13142 | Royal LePage
View photo
Townhouse · for sale
$ 474,900
2 465 Garafraxa Street W, Centre Wellington Fergus, ON, N1M 1C6 townhouse for sale | Listing ID X13142 | Royal LePage
Mount Forest
· Townhouse
· Balcony · Equipped kitchen
Mount Forest · Townhouse · Balcony · Equipped kitchen
Experience modern living and small-town charm in this brand-new stacked townhouse end-unit in the heart of Fergus. Thoughtfully designed with a functional layout and stylish contemporary finishes, this move-in ready home offers the perfect blend of comfort, convenience, and natural surroundings. Step inside the bright and welcoming main-level living space, featuring a sun-filled front living room and an open-concept kitchen and dining area overlooking peaceful trees and nature. Added kitchen bonuses in this unit include a functional pantry and room to install a dishwasher. Enjoy seamless access to your spacious private balcony. The perfect place to relax and unwind. This home is filled with natural light and offers added privacy throughout. The main floor also features a convenient powder room and a wonderful layout designed for everyday living. Downstairs, you'll find two spacious bedrooms, including a primary suite complete with a walk-in closet and large windows. A modern 4-piece ba
$ 474,900
643 Anishinaabe Drive, Shelburne, ON, L9V 3Y4 house for sale | Listing ID X13063 | Royal LePage
View photo
House · for sale
$ 975,000
643 Anishinaabe Drive, Shelburne, ON, L9V 3Y4 house for sale | Listing ID X13063 | Royal LePage
Mount Forest
· House
· Parking
Mount Forest · House · Parking
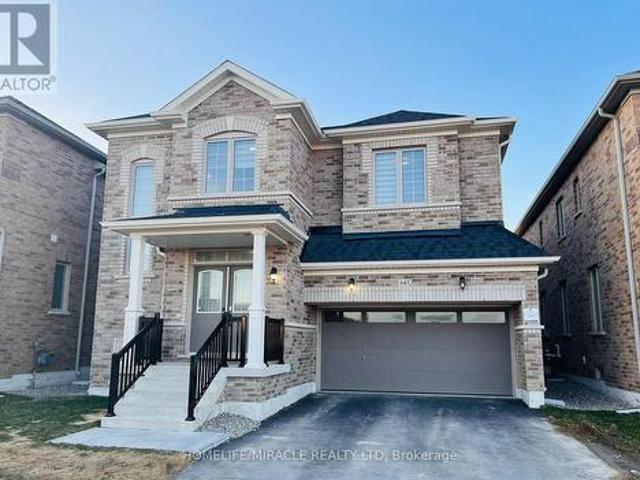
Welcome to this beautifully upgraded home in Shelburne, offering over 3,090 sq ft of elegant, carpet-free living space. Perfect for large families or those who love to entertain, this 6-bedroom, 3.5-bathroom property delivers space, comfort, and style. Step through the grand double-door entry into a bright open-concept layout. The modern kitchen features built-in stainless steel appliances, ample cabinetry, and a functional island-ideal for family living and hosting guests. Highlights include a spacious primary suite with a 4-piece ensuite, double sinks, and multiple walk-in closets, generously sized bedrooms, hardwood flooring in the upper hallway, an oak staircase, and convenient second-floor laundry. The double-car garage adds everyday practicality. Enjoy added flexibility with a builder-installed separate side entrance. Additional upgrades include a gas line for stove and BBQ, Walking distance to No Frills, Foodland, LCBO, Tim Hortons, and McDonald's. Close to schools, parks, plaza
$ 975,000
250 St George Street E, Centre Wellington Fergus, ON, N1M 1K4 house for sale | Listing ID X13477 | Royal LePage
View photo
House · for sale
$ 499,900
250 St George Street E, Centre Wellington Fergus, ON, N1M 1K4 house for sale | Listing ID X13477 | Royal LePage
Mount Forest
· House
· Parking
Mount Forest · House · Parking
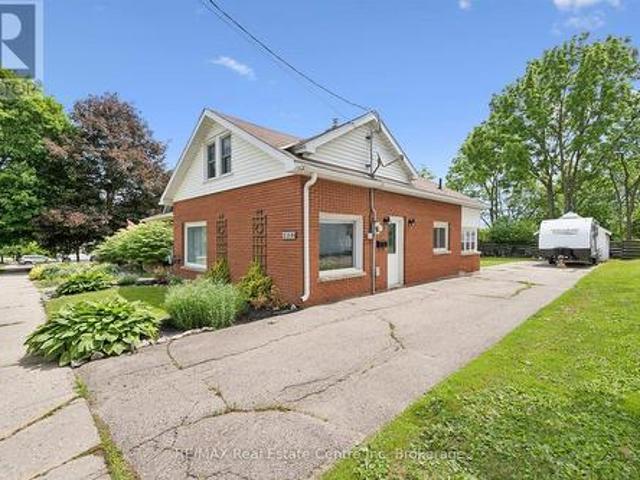
Welcome to 250 St. George Street East, Fergus! This charming and well-maintained century home offers the perfect blend of character, comfort, and practicality in one of Fergus' established neighbourhoods. Set on a generous 41' x 127' lot, this property features a detached garage, parking for up to five vehicles, and plenty of space for an RV, trailer, or future outdoor projects. Inside, you'll find bright and inviting living spaces with updated flooring, neutral décor, and a functional layout designed for everyday living. The spacious living room flows seamlessly into the dining area, creating a warm and welcoming space for family gatherings and entertaining. The kitchen offers abundant cabinetry, stylish backsplash details, ample counter space, and a convenient island for additional storage and prep space. The upper level features three comfortable bedrooms, each filled with natural light and character. The sloped ceilings create cozy retreats while preserving practical and usable liv
$ 499,900
98 Woodberry Crescent, Elmira, ON, N3B 3L1 house for sale | Listing ID 40853 | Royal LePage
View photo
House · for sale
$ 819,900
New
98 Woodberry Crescent, Elmira, ON, N3B 3L1 house for sale | Listing ID 40853 | Royal LePage
Mount Forest
· House
· Fireplace · Cellar
Mount Forest · House · Fireplace · Cellar
Welcome to 98 Woodberry Crescent — A Custom-Built Emerald Homes Masterpiece. Tucked into the sought-after South Parkwood neighbourhood, close to parks and walking trails, this stunning semi-bungalow is loaded with upgrades and thoughtful design throughout. With 4 bedrooms (2 up, 2 down), 3 bathrooms, and a fully finished basement, this home offers space, style, and flexibility for every stage of life. Step inside to soaring 14-foot cathedral ceilings in both the living room and primary bedroom, filling the home with light and grandeur. High-end luxury vinyl plank flooring runs throughout, complemented by quartz countertops and over $10,000 in upgraded light fixtures, ceiling fans, and hardware. The main living space flows seamlessly around a cozy gas fireplace — perfect for entertaining or relaxing at home. The primary suite is a true retreat, featuring a spa-like ensuite, walk-in closet, and private access to your own porch. Enjoy your morning coffee outside or unwind after a long day
$ 819,900
227 15Th Avenue, Hanover, ON, N4N 3E1 house for sale | Listing ID X13554 | Royal LePage
View photo
House · for sale
$ 549,900
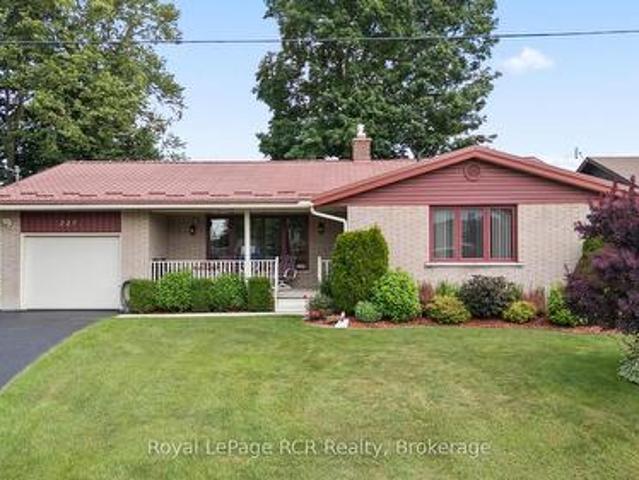
227 15Th Avenue, Hanover, ON, N4N 3E1 house for sale | Listing ID X13554 | Royal LePage
Mount Forest
· House
· Patio · Garden · Office room · Fireplace · Gym
Mount Forest · House · Patio · Garden · Office room · Fireplace · Gym
Discover this spacious brick bungalow in a quiet area of Hanover, offering extra space and the convenience of proximity to all amenities. This well-maintained 3-bedroom, 2.5-bathroom home is set on a lovely lot with beautifully landscaped gardens, mature trees, and a welcoming covered front porch. The foyer opens into a large living room with an impressive gas fireplace accent wall, creating a warm and inviting atmosphere for cozy evenings. The separate dining room, which can also serve as a home office, flows seamlessly into the updated eat-in kitchen. Here you'll find white cabinetry, a complete appliance package, and patio doors that lead directly to the backyard deck-ideal for outdoor entertaining. The primary bedroom includes a two-piece en suite, while two additional spacious bedrooms share a full bathroom. The finished lower level features a large recreation room, a bathroom, a laundry room, and a versatile utility room that offers plenty of space for a workshop, gym, or additio
$ 549,900
27 Riley Crescent, Fergus, ON, N1M 0C1 house for sale | Listing ID 40844 | Royal LePage
View photo
House · for sale
$ 1,099,000
27 Riley Crescent, Fergus, ON, N1M 0C1 house for sale | Listing ID 40844 | Royal LePage
Mount Forest
· House
· Garden · Gym · Cellar
Mount Forest · House · Garden · Gym · Cellar
Welcome to 27 Riley Crescent, this impressive bungalow is where generous living spaces and a highly desirable location come together. Designed for easy main-floor living, this home offers over 2300 square feet of finished living space on one level, with 2 spacious bedrooms and 2 full bathrooms. The generous primary suite includes a private ensuite and dual walk-in closets, creating a true retreat. The expansive main floor provides plenty of room for entertaining, with large living and gathering spaces ideal for hosting family and friends. The massive unfinished basement provides a blank canvas for future bedrooms, recreation areas, a home gym, or whatever best suits your lifestyle. Step outside to your pie-shaped backyard backing onto a trail, offering privacy, beautiful views, and direct access to nature. Situated on one of the area's sought-after streets, this home is within walking distance to local amenities the north end of Fergus has to offer, shopping, parks, and everyday conven
$ 1,099,000
48 Harpin Way E, Centre Wellington, ON, N1M 0E9 house for sale | Listing ID 40836 | Royal LePage
View photo
House · for sale
$ 1,149,900
48 Harpin Way E, Centre Wellington, ON, N1M 0E9 house for sale | Listing ID 40836 | Royal LePage
Mount Forest
· House
· Office room · Parking
Mount Forest · House · Office room · Parking
Welcome to 48 Harpin Way East, nestled in one of Wellington's most sought-after neighbourhoods. This beautifully maintained bungaloft showcases a bright and spacious open-concept design, featuring hardwood flooring throughout the main floor and loft, complemented by elegant marble tile in the foyer and bathrooms. The impressive living room is highlighted by soaring vaulted ceilings and expansive windows that fill the space with natural light, creating a warm and inviting atmosphere for both everyday living and entertaining. The open-concept kitchen and breakfast area feature a stunning waterfall quartz island, ample cabinetry, and stainless steel appliances, making it the perfect gathering space for family and friends. The spacious primary suite offers a luxurious 5-piece ensuite, providing comfort and privacy. The main floor also includes a convenient mudroom and laundry area, direct access to the garage, and an additional bedroom ideal for guests, extended family, or a home office. U
$ 1,149,900

Get email alerts

Don't miss out: be the first to know about new properties

The alert was correctly created

On subscribing you accept the conditions of use and the privacy policy
Alert
Receive new ads in your inbox
Save this search
Receive alerts for new listings

We'll send you an email when we have new properties for: "Houses for sale in Mount Forest"

The alert was correctly created

Caledon
Ballinafad
Get email alerts and be the first to see new listings
Required field
On subscribing I accept the terms of the privacy policy
Perfect! You'll soon start receiving new listings via email
Alert
Receive an email when we have new ads for Houses for sale in Mount Forest
Save this search
Filters

Bedrooms

Area (sq.ft)

sq.ft
sq.ft

Price

$
$

Filter by property type

Bathrooms

Clear all filters
Receive notifications when new entries are published.