8,514 houses for sale in Newmarket

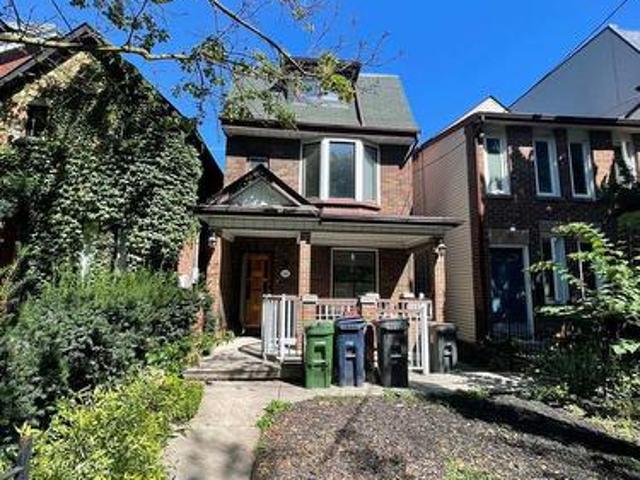
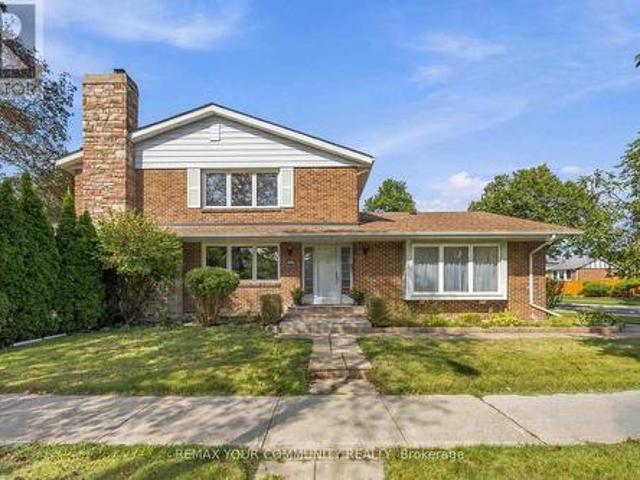
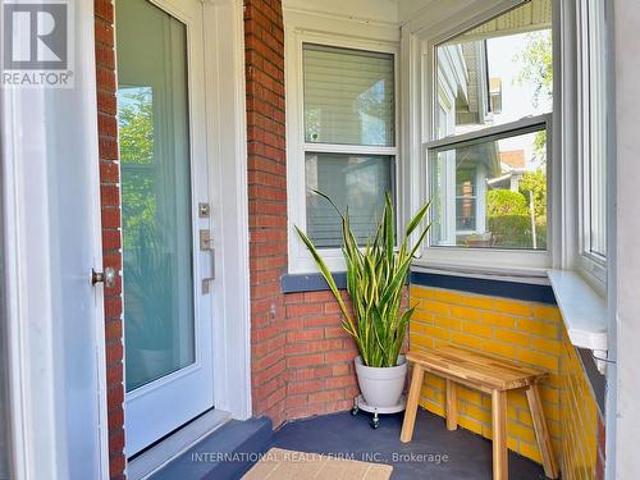
688 Sammon Avenue, Toronto, ON, M4C 2E4 house for sale | Listing ID E13794 | Royal LePage
View photo
House · for sale
$ 849,999
688 Sammon Avenue, Toronto, ON, M4C 2E4 house for sale | Listing ID E13794 | Royal LePage
Newmarket
· House
· Garden · Parking · Equipped kitchen · Cellar
Newmarket · House · Garden · Parking · Equipped kitchen · Cellar
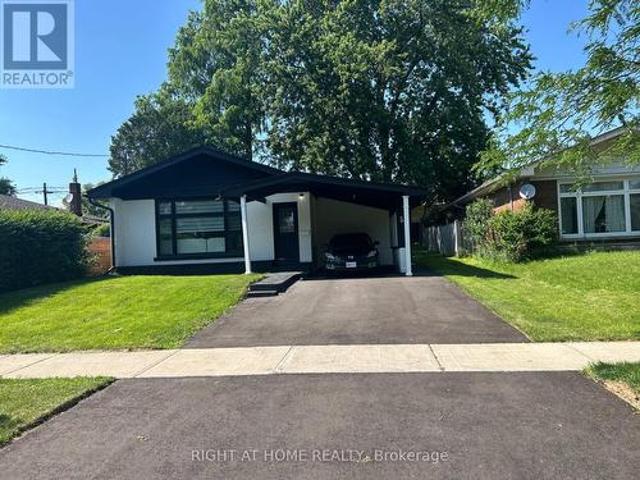
Golden Opportunity! Offer Deadline Sept 30 at 5pm. Fabulous 2+2 Bedroom Starter Home Nestled In Woodbine Heights Area Of Danforth Village. Tastefully Renovated Top To Bottom. Single Car Garage. Featuring Open Concept Modern Kitchen. New Baths. Combined Living/Dining Room. Spacious Finished Basement Two Bedrooms, 3-Piece Bath, Open Concept Kitchen/Living and Laundry, Basement bright with big windows. Private Drive. Private Yard. Airy North East Corner Lot. Convenient Location close to subway. Not To Be Missed! Upgrades: Main Water Line Copper Upgrade (2020), New Windows (2020), Gas Stove Bosch Dishwasher (2020), Samsung Washer & Dryer (2020), New Exterior Door (2021), Chimney Removal (2021), Tankless Water Heater (2022). (Id: 27)
$ 849,999
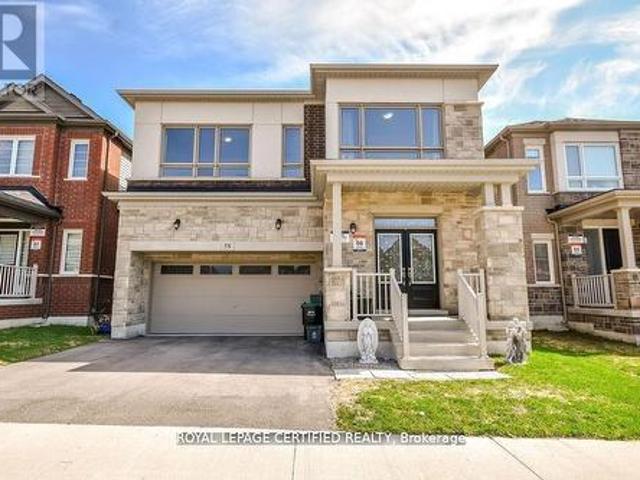
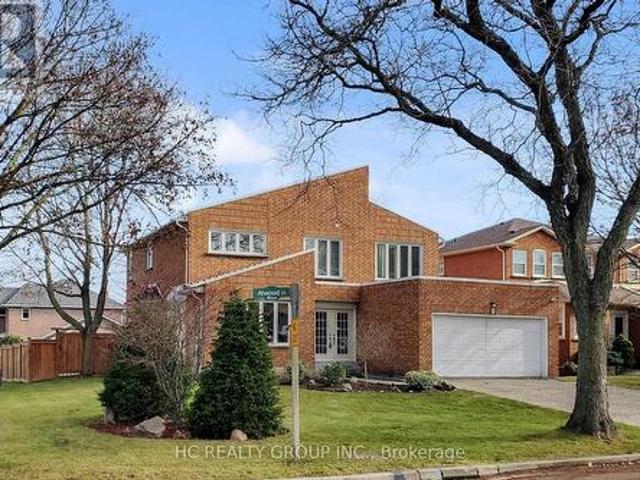
58 Shepherd Drive, Barrie, ON, L9S 2Z4 house for sale | Listing ID S13513 | Royal LePage
View photo
House · for sale
$ 899,000
58 Shepherd Drive, Barrie, ON, L9S 2Z4 house for sale | Listing ID S13513 | Royal LePage
Newmarket
· House
· Gym · Cellar
Newmarket · House · Gym · Cellar
Discover refined modern living in this exceptional home offering over 3,155 sq. Ft. of thoughtfully designed space, featuring 6 spacious bedrooms and 5 bathrooms to comfortably accommodate large or multi-generational families. The bright, open-concept floor plan is perfect for both everyday living and entertaining, highlighted by a chef-inspired kitchen with quartz countertops, stainless steel appliances, and a seamless connection to the expansive family room. A highly desirable main-floor bedroom complete with its own private ensuite and walk-in closet provides an ideal space for guests, extended family, or convenient main-level living. Upstairs, generously sized bedrooms with multiple ensuite layouts ensure comfort and privacy for everyone, while the expansive unfinished basement offers incredible potential to create additional living space, a recreation room, home gym, or even a future income suite. Nestled against tranquil green space and scenic walking trails with no rear neighbou
$ 899,000
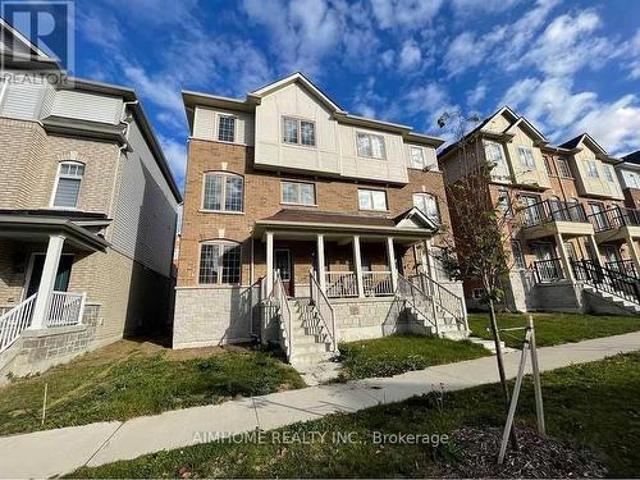
41 Durham Avenue, Barrie, ON, L9J 0W7 house for sale | Listing ID S13468 | Royal LePage
View photo
House · for sale
$ 799,999
41 Durham Avenue, Barrie, ON, L9J 0W7 house for sale | Listing ID S13468 | Royal LePage
Newmarket
· House
· Parking · Cellar
Newmarket · House · Parking · Cellar
Welcome to this stunning 2-storey Georgian model by Tiffany Homes in vibrant Barrie! Tucked into a sought-after neighbourhood just minutes from the Barrie South GO Station, this 2,118 sq. Ft. residence blends modern elegance with thoughtful, functional design. Offering 4 spacious bedrooms and 3 luxurious bathrooms, the home features hardwood and tile flooring throughout, no broadloom in sight. The main floor impresses with 9' smooth ceilings, upgraded tile, and pot lighting, anchored by a chef-inspired kitchen with taller cabinets, a deep upper fridge cabinet, gas stove, and a Whirlpool microwave hood with steam cooking. A handsome oak staircase leads to the second level, where a dedicated laundry room adds everyday convenience. The double garage provides direct interior access and a garage door opener, while the expansive unfinished basement, complete with rough-in plumbing for an additional bathroom and a cold cellar awaits your personal touch. With smooth ceilings carried throughout
$ 799,999
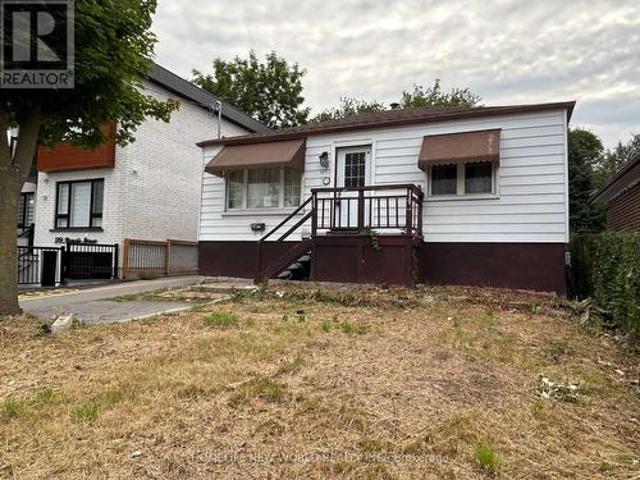
407 Annette Street, Toronto, ON, M6P 1R7 house for sale | Listing ID W13735 | Royal LePage
View photo
House · for sale
$ 1,499,000
407 Annette Street, Toronto, ON, M6P 1R7 house for sale | Listing ID W13735 | Royal LePage
Newmarket
· House
· Fireplace · Cellar
Newmarket · House · Fireplace · Cellar
You'll love this home and neighbourhood! Amazing proximity to schools, great restaurants, parks, transit and so much more. Be sure to visit the Matterport Virtual Tour (2nd button) to actually'walk' through the home, measure walls, living spaces, place your furniture, look at views out your windows and imagine yourself living in this lovely home. Recently renovated in 2019 and carefully maintained by the current owners, you'll step into a pristine chef's kitchen, open concept living dining/living room, and a comfortable breakfast bar. The living room presents the potential to add a working fireplace in the existing façade. On the second, a spacious primary bedroom with room to breathe & relax. Two more bedrooms and a bathroom, make this floor complete. Note the safety conscious windows on the second and in the living room. The basement ceilings are 7.5 ft with a lovely family space, a 4th bedroom, second full bath and laundry. Teenager, nanny or guest suite. You decide. A useable mutua
$ 1,499,000
13 Bluenose Street, Vaughan, ON, L4L 0L7 house for sale | Listing ID N13719 | Royal LePage
View photo
House · for sale
$ 735,000
13 Bluenose Street, Vaughan, ON, L4L 0L7 house for sale | Listing ID N13719 | Royal LePage
Newmarket
· House
· Balcony · Air conditioning
Newmarket · House · Balcony · Air conditioning
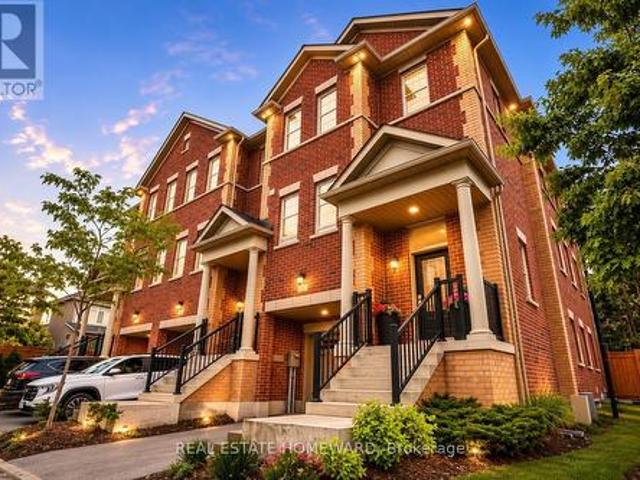
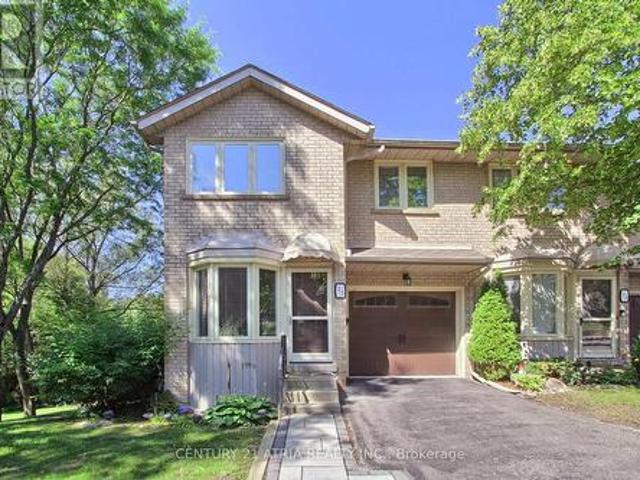
Rare End-Unit Freehold Townhome In Highly Desirable Vaughan Community! Bright, Spacious And Move-In Ready. This 2-Bedroom Plus Enclosed Den, 2-Bathroom Home Offers 1238 Sq Ft Of Open Concept Living. This Well Maintained Home Offers Modern Finishes And A Functional Layout, Featuring Two Generously Sized Bedrooms Complemented By Two 4 Piece Bathrooms. Enjoy Hosting Or BBQ On The Balcony. No Expense Spared! Recent Upgrades Include. New A/C Unit (2024), Laminate Flooring (2021), Owned Water Heater (2024). A Fantastic Opportunity For First Time Buyers, Young Families Or Investors! Conveniently Located In An Amazing Pocket, Extremely Private And Close To Public Transit, Parks, Highways And Schools
$ 735,000
39 Camrose Drive, Georgina, ON, L4P 3L6 house for sale | Listing ID N13640 | Royal LePage
View photo
House · for sale
$ 879,900
39 Camrose Drive, Georgina, ON, L4P 3L6 house for sale | Listing ID N13640 | Royal LePage
Newmarket
· House
· Garden · Air conditioning
Newmarket · House · Garden · Air conditioning
Welcome to 39 Camrose Drive, Georgina, where comfort, space, and timeless charm come together to create the perfect place to call home. This beautifully maintained two-storey residence offers approximately 2,233 sq. Ft. of thoughtfully designed living space, ideal for growing families and those who love to entertain. The inviting main level features elegant living and dining areas, a spacious family room and a bright kitchen with granite countertops that inspires everyday cooking and gathering. A convenient walk-out leads to the backyard, creating a seamless connection between indoor and outdoor living. Upstairs, you'll find four generously sized bedrooms and two full bathrooms, including a private 4-piece ensuite in the primary bedroom-your own peaceful retreat at the end of the day. Complete with central air conditioning and lovingly cared for throughout, this home is move-in ready and waiting for its next chapter. Ideally situated in a welcoming neighborhood close to schools, parks,
$ 879,900
20 Billingsgate Crescent, Ajax, ON, L1S 2R8 house for sale | Listing ID E13636 | Royal LePage
View photo
House · for sale
$ 1,790,000
Updated
20 Billingsgate Crescent, Ajax, ON, L1S 2R8 house for sale | Listing ID E13636 | Royal LePage
Newmarket
· House
· Parking · Cellar
Newmarket · House · Parking · Cellar
Act Now, Spacious Detached Bungalow In Demand Location, Close To All Amenities. Open Concept Main Floor With Combination Living/Dining And Hardwood Floors. Eat-In Kitchen Overlooking The Living Area, Main Floor Large Master With Closet Space And Bathroom On The Main Level. 2 Additional Bedrooms On The Main Floor, Finished Basement With Bedroom And Large Rec Area. Finished Basement Offers Additional Kitchen And Bathroom. Must See Home, Move-In Condition, Close To All Amenities Including Schools And Shopping, 4 Car Parking, Won't Last. (Id: 27)
$ 1,790,000
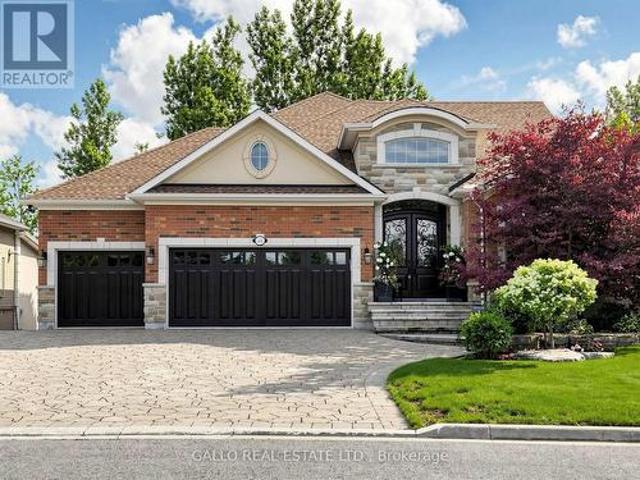
55 Maurovista Court, Whitchurch Stouffville, ON, L4A 0E4 house for sale | Listing ID N13558 | Royal LePage
View photo
House · for sale
$ 2,650,000
55 Maurovista Court, Whitchurch Stouffville, ON, L4A 0E4 house for sale | Listing ID N13558 | Royal LePage
Newmarket
· House
· Parking · Fireplace · Cellar
Newmarket · House · Parking · Fireplace · Cellar
Sought after street! This Stunning Bungaloft with 3 car garage is situated on a quiet cul-de-sac, backing onto Conservation. A grand vaulted foyer creates a warm and impressive welcome. A well appointed library with built-in cabinetry & coffered ceilings creates the perfect place to work from home. The heart of the home is the spacious chef's kitchen open to the great room and dining area with light-filled windows & high ceilings, the perfect space for entertaining or for everyday living. Step out from the dining area into the Covered Porch with gas fireplace and retractable screens and enjoy peaceful views of nature all year round. Sun-filled great room boasts custom cabinetry & gas fireplace & wide plank hardwood floors. The primary suite features spa-like ensuite, heated floors & towel bar and custom organizers in walk-in closet. The loft offers a private bedroom & bath. The finished walk-out basement with large rec room, exercise area, gas fireplace, 2 bedrooms, bath, potlights, ti
$ 2,650,000
50 Chalkfarm Drive, Toronto, ON, M3L 1L2 house for sale | Listing ID W13718 | Royal LePage
View photo
House · for sale
$ 969,000
50 Chalkfarm Drive, Toronto, ON, M3L 1L2 house for sale | Listing ID W13718 | Royal LePage
Newmarket
· House
· Parking
Newmarket · House · Parking
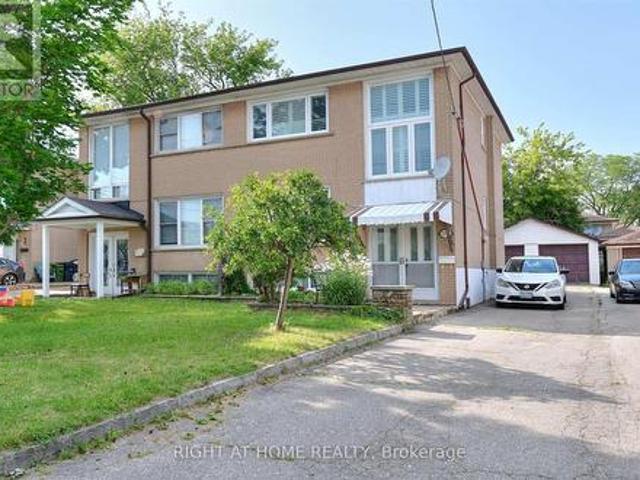
Welcome to 50 Chalkfarm Dr. Experience the perfect blend of peace and tranquility with the convenience of modern living in this desirable neighborhood. Well-maintained Semi-Detached with many upgrades. Double Garage. The modern kitchen is equipped with stainless steel appliances. The bedrooms are generously sized and offer abundant closet space. All new windows with Custom Plantation Shutters are perfect for adding elegance, light control, and privacy. New Roof (2023); hot water tank is owned. Walking distance to the TTC, Groceries, and many other amenities. Minutes' drive to the 401, Humber River Hospital, and Yorkdale. An Exceptional place to call Home. (Id: 27)
$ 969,000
53 Gaiety Drive, Toronto, ON, M1H 1B9 house for sale | Listing ID E13541 | Royal LePage
View photo
House · for sale
$ 999,000
53 Gaiety Drive, Toronto, ON, M1H 1B9 house for sale | Listing ID E13541 | Royal LePage
Newmarket
· House
· Parking · Cellar
Newmarket · House · Parking · Cellar
Must see! Stunning 50-foot lot wonderful bungalow featuring 3 spacious bedrooms in main floor and 4 bathrooms. This property has been completely renovated with modern bathrooms, new windows, a contemporary kitchen, new flooring, a new roof, a furnace, and a gas water tank. Parking for 3 vehicles is included. Prime Location: Nestled in a quiet residential neighborhood near Lawrence and McCowan, just steps from Scarborough General Hospital. The upcoming Lawrence and McCowan subway station is only a 5-minute walk away, offering a convenient 30-minute commute to downtown Toronto. Scarborough Town Center is within a 5-minute drive. Income Potential. The property features two separate entrances and a 2 fully self-contained basement apartments, with potential dual-family rental arrangements at $3,500 per month. Don't miss this (id: 27)
$ 999,000
38 Royal Amber Crescent, East Gwillimbury, ON, L0G 1M0 house.
View photo
House · for sale
$ 1,038,888
38 Royal Amber Crescent, East Gwillimbury, ON, L0G 1M0 house.
Newmarket
· 3 Bedrooms · 3 Baths · House
· Parking · Cellar
Newmarket · 3 Bedrooms · 3 Baths · House · Parking · Cellar
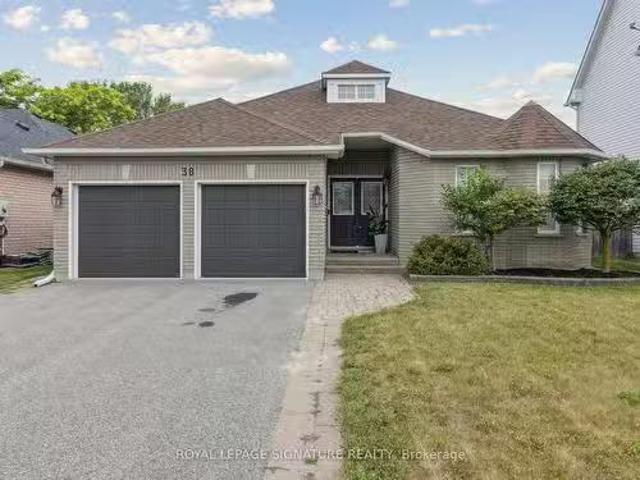
Welcome to 38 Royal Amber Crescent a charming all-brick bungalow nestled on a quiet, family-friendly crescent in the heart of Mt. Albert. Situated on an oversized pie-shaped lot, this well-maintained 3 bedroom, 3 bathroom home offers comfortable living with thoughtful upgrades and future potential. A spacious interlock walkway leads to a double car insulated garage and a welcoming covered front porch. Inside, enjoy a bright and functional layout with over 1,300 sq ft on the main floor. The open-concept living and dining areas are filled with natural light, perfect for entertaining or relaxing evenings. The kitchen offers ample cabinetry, a pantry, and direct garage access. The spacious primary suite features a walk-in closet and 3 piece ensuite with very tasteful finishes. A second bedroom and another 4-piece bath complete the main level. The finished basement adds valuable living space with a large rec room, a third bedroom, and a full 3-piece bathroom ideal for guests, in-laws, or te
$ 1,038,888
543 Crawford Street, Toronto, ON, M6G 3J9 house for sale | Listing ID C13650 | Royal LePage
View photo
House · for sale
$ 1,477,000
543 Crawford Street, Toronto, ON, M6G 3J9 house for sale | Listing ID C13650 | Royal LePage
Newmarket
· House
· Garden · Parking
Newmarket · House · Garden · Parking
Welcome To 543 Crawford St, A Rare Detached Brick Home In The Heart Of Little Italy. Spacious 4+1 Bedrooms, Even Showcases A Charming CN Tower View. Functional Layout And Multiple Entrances Offering Endless Possibilities. Enjoy A Bright Main Floor with 9 Ft Ceilings, Walkout To A Private Backyard And Rare 2-Car Garage. Lower Level Features Separate Front & Rear Entrances. Perfect For Income Potential. Located On One Of The Most Sought-After Streets, Just Steps To College St, Restaurants, Shops, Parks & TTC. This Is A Fantastic Opportunity To Own A True Family Home In One Of Torontos Most Vibrant And Desirable Neighbourhoods. (Id: 27)
$ 1,477,000
7 Huron Street, Barrie, ON, L4M 5H2 house for sale | Listing ID S13789 | Royal LePage
View photo
House · for sale
$ 699,900
7 Huron Street, Barrie, ON, L4M 5H2 house for sale | Listing ID S13789 | Royal LePage
Newmarket
· House
· Patio · Parking · Air conditioning · Equipped kitchen
Newmarket · House · Patio · Parking · Air conditioning · Equipped kitchen
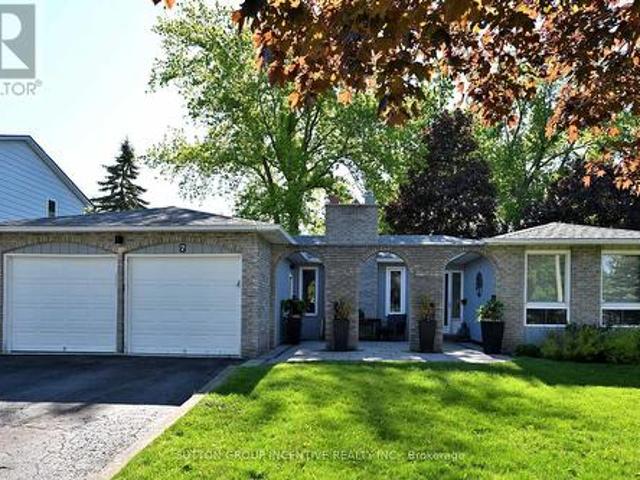
Beautiful carpet-free bungalow in sought-after north shore! This unique home showcases a distinctive brick arcade and a charming courtyard-style patio entrance. Pass through the elegant arches to the private front entry, creating a warm and welcoming arrivel experience. Bright open concept layout featuring separate living, dining and family rooms. Spacious kitchen with granite countertops, central island, backsplash and stainless steel appliances, and step directly into the sunroom from kitchen. Offering 3+2 bedrooms and 2 full bathrooms plus a huge rec room, pantry, large laundry room, storage space. Double garage with openers. Central air. Close to lake shore, trails, high ways, shopping, rvh, college, farms, ski resort and much more. Recent updates include: roof(2019), UNISTONE(2020), FLOORING(2020), STOVE(2020), FRIDGE(2020), RANGE HOOD(2020), DISHWASHER(2020), FURNACE(2019) and water heater(2019). (Id: 27)
$ 699,900
1 Saint Julien Court, Vaughan, ON, L6A 5B2 house for sale | Listing ID N13786 | Royal LePage
View photo
House · for sale
$ 1,149,000
1 Saint Julien Court, Vaughan, ON, L6A 5B2 house for sale | Listing ID N13786 | Royal LePage
Newmarket
· House
· Garden · Balcony · Equipped kitchen
Newmarket · House · Garden · Balcony · Equipped kitchen
Welcome to 1 Saint Julien Court, a newer executive residence offering luxury finishes, exceptional functionality, and a coveted position within an exclusive 15-home court in Historic Maple. Set on an extra-wide corner lot with southwest exposure, this approx. 2,800 sq. Ft. home combines house-like scale, privacy, and refined everyday living in one of Maple's most convenient locations. Built only five years ago, the home features 9' and 10' ceilings, engineered hardwood, pot lights, oversized windows, and a bright open-concept main level designed for modern family living and entertaining. The chef-inspired kitchen stands out with quartz counters, soft-close cabinetry, under-cabinet lighting, Wolf gas range, paneled Sub-Zero refrigerator, built-in Asko dishwasher, and a custom built-in pantry. The spacious living and dining areas flow beautifully, with a balcony overlooking the landscaped yard and green backdrop. A large family room adds flexible living space and walks out to a private b
$ 1,149,000
15 Presley Avenue, Toronto, ON, M1L 3P4 house for sale | Listing ID E13775 | Royal LePage
View photo
House · for sale
$ 869,000
15 Presley Avenue, Toronto, ON, M1L 3P4 house for sale | Listing ID E13775 | Royal LePage
Newmarket
· House
· Fireplace
Newmarket · House · Fireplace
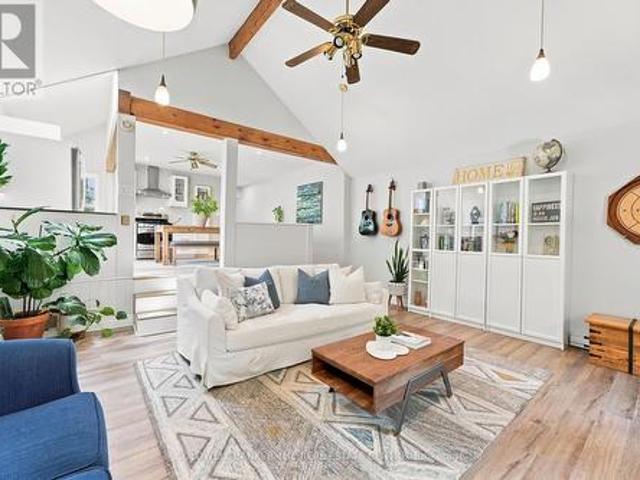
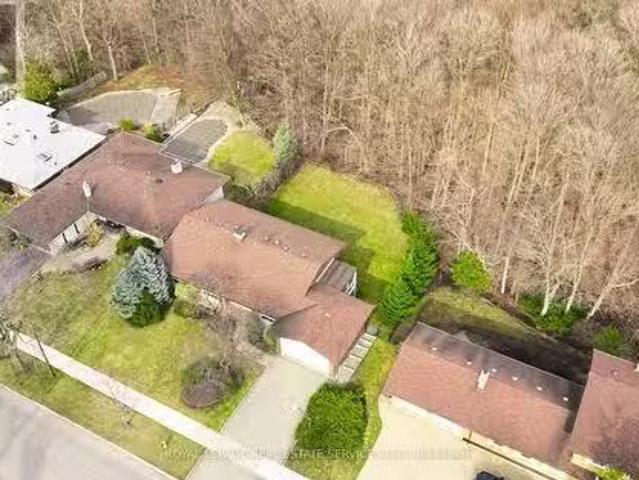
Beautiful 3-bedroom home with a main-floor primary, nestled on an extraordinary 25 x 327 ft deep ravine lot backing directly onto the scenic Warden Woods. This beautifully renovated home offers a rare opportunity to enjoy nature, privacy and city convenience all in one. Step outside to tranquil forest views, enjoy direct access to picturesque walking trails and experience the peaceful setting that only a premium ravine property can offer. Thoughtfully redesigned for today's lifestyle, the main floor offers the ease and convenience of single-level living, with a private ensuite off the primary bedroom. At the heart of the home is a stunning modern kitchen that flows seamlessly into an incredible sunken family room with soaring vaulted ceilings, a cozy gas fireplace and two separate walkouts to the backyard-creating a bright and inviting space for everyday living and entertaining while overlooking the beautiful natural surroundings. The finished lower level offers exceptional flexibility
$ 869,000
3 Waldron Court, Ajax, ON, L1T 4X2 house for sale | Listing ID E13496 | Royal LePage
View photo
House · for sale
$ 1,000,000
3 Waldron Court, Ajax, ON, L1T 4X2 house for sale | Listing ID E13496 | Royal LePage
Newmarket
· House
· Garden · Fireplace · Deck · Cellar
Newmarket · House · Garden · Fireplace · Deck · Cellar
Beautifully renovated from top to bottom, this stunning detached home is nestled on a quiet cul-de-sac in the heart of a prestigious, family-friendly neighbourhood. Offering a safe place for children to play and an exceptional lifestyle. Step inside to discover 9-foot ceilings, gleaming hardwood floors throughout, and a bright open-concept layout. The modern kitchen features quartz countertops, a spacious breakfast bar, and convenient access to the laundry room. The inviting living room is centered around a cozy fireplace, creating the perfect space to relax or entertain. Walk out to the private backyard, where a garden deck with a gazebo provides an ideal setting for outdoor dining and quality time with family and friends. Upstairs, you'll find three generously sized bedrooms, including a spacious primary suite with a beautifully renovated ensuite bathroom. The finished basement offers excellent additional living space, complete with a bedroom and a full 3-piece bathroom-ideal for gue
$ 1,000,000
13 260 Russell Hill Road, Toronto Casa Loma, ON, M4V 2T2 townhouse for sale | Listing ID C13071 | Royal LePage
View photo
Townhouse · for sale
$ 2,999,888
13 260 Russell Hill Road, Toronto Casa Loma, ON, M4V 2T2 townhouse for sale | Listing ID C13071 | Royal LePage
Newmarket
· Townhouse
· Patio · Balcony · Lift · Parking
Newmarket · Townhouse · Patio · Balcony · Lift · Parking
Rarely offered END-UNIT Townhome in a prime location bordering Forest Hill, steps to Winston Churchill Park in South Hill. This elegant four-level residence delivers upscale urban living with a bright, open-concept living and dining area featuring 10-foot ceilings, crown moldings, and abundant natural light. The modern kitchen is equipped with built-in appliances and offers a walk-out to a private patio, ideal for outdoor dining and entertaining. The second level showcases a spacious primary retreat complete with a spa-inspired ensuite, walk-in closet, and its own private balcony. On the third floor, you'll find two generously sized bedrooms, each with its own ensuite, while a skylight enhances the home with even more natural light. The lower level adds versatility with an additional bedroom, a 3-piece tub, ample storage, and direct access to the garage. This exceptional property also features a private elevator (2025) servicing all four levels, along with two underground parking space
$ 2,999,888
99 Abitibi Avenue, Toronto, ON, M2M 2V5 house for sale | Listing ID C13758 | Royal LePage
View photo
House · for sale
$ 1,749,000
99 Abitibi Avenue, Toronto, ON, M2M 2V5 house for sale | Listing ID C13758 | Royal LePage
Newmarket
· House
Newmarket · House
Exceptional space, an abundance of natural light, and endless potential in the heart of Newtonbrook East. Offering over 3,200Sq. Ft. above grade, this well-maintained 4-bedroom, 4-bathroom family home sits on a quiet, tree-lined street in one of North York's most established and desirable neighbourhoods. Thoughtfully designed for family living, the home features generously sized principal rooms, a functional layout, and large windows that fill the space with natural light. The updated kitchen serves as the heart of the home, while the expansive living and dining areas provide plenty of room for everyday living, family gatherings, and entertaining. A private main-floor den creates a welcome retreat for work, study, or quiet relaxation, enhancing both the functionality and livability of the home. Upstairs, four spacious bedrooms offer exceptional flexibility, including a large primary retreat with ensuite and a second oversized bedroom with its own private ensuite, an ideal setup for mul
$ 1,749,000
222 Arnold Avenue, Vaughan, ON, L4J 1B9 house for sale | Listing ID N13692 | Royal LePage
View photo
House · for sale
$ 7,599,999
222 Arnold Avenue, Vaughan, ON, L4J 1B9 house for sale | Listing ID N13692 | Royal LePage
Newmarket
· House
Newmarket · House
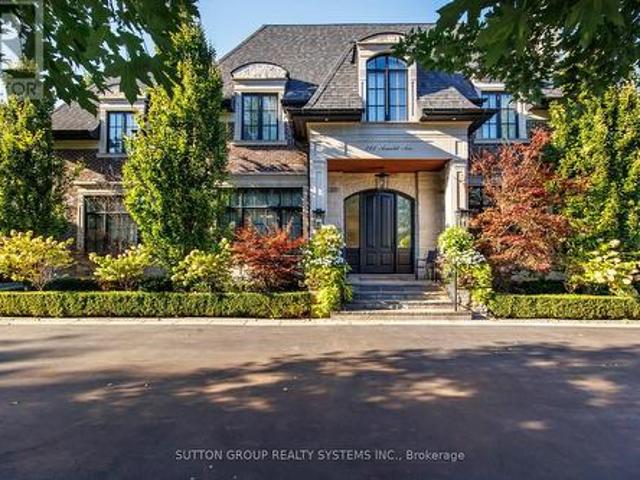
An exceptional opportunity to own an extraordinary luxury estate on prestigious Arnold Avenue in prime Thornhill-one of the GTA's most sought-after and exclusive neighbourhoods. Offering over 8,000 sq. Ft. of meticulously designed living space, this remarkable custom residence presents an exceptional combination of scale, sophistication, and value. Every element has been thoughtfully curated to create a home that is as impressive in its architecture as it is comfortable for everyday living. A dramatic solid-wood staircase serves as the home's signature architectural centerpiece, complemented by soaring 11-foot ceilings in the main floor 10-foot ceilings on the second level. The vaulted skylight fill the interior with an abundance of natural light, while the seamless blend of contemporary design and timeless elegance creates an atmosphere that feels both grand and inviting. Designed for those who appreciate elevated living and effortless entertaining, the residence features expansive pr
$ 7,599,999
32 Titan Trail, Markham, ON, L3S 0E2 house for sale Listing.
View photo
House · for sale
$ 1,198,000
32 Titan Trail, Markham, ON, L3S 0E2 house for sale Listing.
Newmarket
· 4 Bedrooms · 4 Baths · House
Newmarket · 4 Bedrooms · 4 Baths · House
Filled with natural light! Very bright and spacious link home on a premium corner lot. Perfect Layout! Well-kept 4-bed, 4-bath Features 9-ft ceilings, hardwood floors, and an open concept. Eat-in kitchen with big island and stainless steel appliances. Separate main-floor office with vaulted ceiling and large windows! Upstairs offers 4 good size bedrooms. 5-piece master ensuite, walk-in closet, and convenient laundry room. Two Semi-ensuites for convenience and comfort ability. Quite neighborhood surrounding by Forrest and trails. Steps to golf course, close to HWY 407, GO train, schools, and shopping. Enjoy the nature while have the most convenience! This is a linked property. (id:27). Still available at ListedBuy!
$ 1,198,000
588 Huntingwood Drive, Toronto, ON, M1W 1G8 house for sale | Listing ID E13818 | Royal LePage
View photo
House · for sale
$ 1,225,000
588 Huntingwood Drive, Toronto, ON, M1W 1G8 house for sale | Listing ID E13818 | Royal LePage
Newmarket
· House
· Patio · Garden · Fireplace
Newmarket · House · Patio · Garden · Fireplace
Nestled in the heart of family-friendly L'Amoreaux, this stunning, 4 bedroom, solid-brick Mcclintock home, one of the largest in the neighbourhood, is a rare find! It checks all the boxes! With light-filled rooms and impressive features, this oversized home welcomes you from the moment you walk in! Starting with a spacious sunken Living room featuring beautiful hardwood floors and a large bay window, along with a separate formal Dining room. The expansive eat-in Kitchen is designed for both everyday living and entertaining, with a completely separate breakfast room, generous counter space, and a pantry. The main floor Family room features a lovely fireplace to relax by, hardwood flooring and a walk-out to the very private yard, patio and mature gardens. Upstairs, the Primary Bedroom boasts a 4-piece en-suite, beautiful hardwood flooring and a massive walk-in closet. Three additional large bedrooms are upstairs along with a 4-piece bath. Heading downstairs, there is a massive Rec room f
$ 1,225,000
1 Atwood Court, Markham, ON, L3T 6T4 house for sale | Listing ID N13055 | Royal LePage
View photo
House · for sale
$ 1,890,000
1 Atwood Court, Markham, ON, L3T 6T4 house for sale | Listing ID N13055 | Royal LePage
Newmarket
· House
· Deck
Newmarket · House · Deck
Welcome to an exceptional home nestled in the Thornlea community tucked away on a quiet, private court just steps from serene ravine trails. This grand 5-bedroom residence-one of the largest floor plans in the community-offers an impressive combination of elegance, space, and meticulous upgrades. Flooded with natural light, the home features a chef-inspired kitchen with granite finishes, hardwood throughout, an elegant circular staircase, and a refined main-floor office. The primary suite is a true retreat with a spa-like ensuite surrounded by windows. The expansive lower level includes a wet bar and multiple entertainment zones-perfect for hosting in style. Finished with professional landscaping, interlocking stonework, and an upgraded deck, this home redefines indoor-outdoor living. Located within top school zones including Bayview Fairways P. S. and St. robert chs (ib). Close to premier shopping, upscale dining, parks, TTC/YRT transit, and with effortless access to Highways 404, 401
$ 1,890,000
92 Ainley Road, Ajax, ON, L1Z 0S9 house for sale | Listing ID E13023 | Royal LePage
View photo
House · for sale
$ 839,000
92 Ainley Road, Ajax, ON, L1Z 0S9 house for sale | Listing ID E13023 | Royal LePage
Newmarket
· House
· Cellar
Newmarket · House · Cellar
Welcome to the 3-storey semi-detached house (THE MOGOLIA ELEVATION B 2001 Sqft) by Sundial Homes Ajax. Just minutes away from Highway 401 & 412, unbeatable location just 5 minutes drive to Costco, Durham Centre, restaurants, daily essentials and Hwy 401, plus just a 10 minute drive to Ajax GO. The brand new Ajax Fairgrounds (grand opening summer 2025) is just a 2 minute drive away located beside the state of the art Audley Recreation Centre. Families will love the 5 minute walk to Viola Desmond PS (plus new Catholic school scheduled to be built beside it) and the three modern family friendly parks, trails and ponds nearby. The family room on ground floor is converted to the 4th bedroom with kitchen and bathroom in basement. Potential rental income can helps the first home buyer. (Id: 27)
$ 839,000
177 Magnolia Avenue, Toronto, ON, M1K 3K7 house for sale | Listing ID E13701 | Royal LePage
View photo
House · for sale
$ 768,900
177 Magnolia Avenue, Toronto, ON, M1K 3K7 house for sale | Listing ID E13701 | Royal LePage
Newmarket
· House
· Parking · Cellar
Newmarket · House · Parking · Cellar
Detached 2 Bedroom bungalow on a 37 x 109 foot lot close to school, park and TTC to subway. Mutual driveway with possible front pad parking to be verified by Buyer or Buyer's Agent. Opportunity for first time buyers or investors. Basement has seperate entrance. Seller and Listing Agent do not warrent the retrofit status or legality of the basement unit. Being Sold in'As Is/Where Is Condition'. No Warranties or Representation provided by the Vendor or Listing Brokerage and Listing Agent. No Survey. (Id: 27)
$ 768,900
65 Ridge Point Crescent, Toronto, ON, M6M 2Z7 house for sale | Listing ID W13671 | Royal LePage
View photo
House · for sale
$ 999,900
65 Ridge Point Crescent, Toronto, ON, M6M 2Z7 house for sale | Listing ID W13671 | Royal LePage
Newmarket
· House
· Air conditioning · Cellar
Newmarket · House · Air conditioning · Cellar
Welcome to this well-located detached bungalow in North York! This 3bedroom home offers comfortable living with a separate basement entrance and plenty of potential to create additional living, recreation, or workspace. Backing onto green space, the property offers a peaceful outdoor setting while remaining close to shopping, parks, transit, schools, fitness facilities, and a wide range of city amenities, A great choice for buyers seeking an affordable way to enjoy detached. Home living with convenience, flexibility, and easy access to everything Toronto has to offer. Furnace & A/C (2021), Roof (2021). (Id: 27)
$ 999,900
83 Page Avenue, Toronto, ON, M2K 2B8 house for sale Listing.
View photo
House · for sale
$ 2,599,000
83 Page Avenue, Toronto, ON, M2K 2B8 house for sale Listing.
Newmarket
· 5 Bedrooms · 3 Baths · House
· Garden · Fireplace · Deck · Parking
Newmarket · 5 Bedrooms · 3 Baths · House · Garden · Fireplace · Deck · Parking
Nestled on a premium ravine lot in coveted Bayview Village, this move-in ready home offers peaceful nature views, modern updates, and endless potential. Whether youre seeking a turnkey residence or the ideal lot for your dream build, this is a rare opportunity in one of Torontos most desirable neighbourhoods. The main level features hardwood floors, a spacious living room with a wood-burning fireplace, and an updated kitchen with stainless steel appliances, sleek cabinetry, and stone countertops. The primary bedroom includes an ensuite, while two additional bedrooms offer flexibility for family or guests. Sliding glass doors lead to a large deck overlooking the ravine, perfect for indoor-outdoor living. The lower level offers parquet floors, a second fireplace, two more bedrooms, a full bath, and a walkout to the backyard, ideal for an in-law suite or extended living. A large laundry room with a sink and built-in cabinets adds convenience, while a two-car garage and sunroom enhance fun
$ 2,599,000
27 Anderson Place, Aurora, ON, L4G 6G4 townhouse for sale | Listing ID N13614 | Royal LePage
View photo
Townhouse · for sale
$ 869,000
27 Anderson Place, Aurora, ON, L4G 6G4 townhouse for sale | Listing ID N13614 | Royal LePage
Newmarket
· Townhouse
· Deck
Newmarket · Townhouse · Deck
Don't miss this rare and stunning large end unit! Located on a quiet street surrounded by green space and nature with lots of privacy. The west-facing views of the forest and ravine are truly incredible, creating a seamless indoor-outdoor feel from every level. Enjoy the fully updated modern open concept layout with quality finishes, plenty of natural light, kitchen walkout to a large deck overlooking green space, quartz counters, fully updated modern bathrooms, a lavish five piece spa-inspired master ensuite and more. The lower level adds even more space with a large recreation room filled with natural light from the direct walkout to the ravine. Located steps from Yonge St. Transit, GO station, Summerhill Market, parks, trails, and top schools, this home combines seclusion with convenience. (Id: 27)
$ 869,000
73 Cathedral High Street, Markham, ON, L6C 0P1 house for sale | Listing ID N13768 | Royal LePage
View photo
House · for sale
$ 1,149,999
73 Cathedral High Street, Markham, ON, L6C 0P1 house for sale | Listing ID N13768 | Royal LePage
Newmarket
· House
· Office room · Fireplace · Deck
Newmarket · House · Office room · Fireplace · Deck
Please Click The Video Tour*. Welcome to 73 Cathedral High. A Rarely Offered End Unit Townhouse with Both Residential and Commercial Units. 2,359 Sq. Ft Above Grade. The Commercial Space (Approx. 488 Sq. Ft) Features A Large Open Area With Drywall, Light Fixture and Electrical Outlets Already Installed. There's Also An Oversized 2-Pc Powder Room. This Store Front Has Large Windows on the Front and Side to Allow for Maximum Natural Sunlight. Perfect for An Office, Coffee Shop, Retail, Salon, etc. The Residential Unit Features An Open Concept Layout for Optimal Living With No Wasted Space. The Living and Dining Room Has 4 Large Windows Bringing In Tons of Sunlight. The Dark Hardwood Floors and Gas Fireplace Help Transform the Room into a Cozy Living Space. The Large Modern Kitchen/Breakfast Area Features Quartz Counter tops, Ceramic Floors, And Ample Storage Space. There's Also a Bonus Pantry/Storage Area Below the Staircase. Walkout to a Massive Outdoor Deck for Entertaining Guests. The
$ 1,149,999
96 Dawlish Avenue, Toronto, ON, M4N 1H1 house for sale | Listing ID C13685 | Royal LePage
View photo
House · for sale
$ 8,980,000
96 Dawlish Avenue, Toronto, ON, M4N 1H1 house for sale | Listing ID C13685 | Royal LePage
Newmarket
· House
Newmarket · House
An Extraordinary Architectural Masterpiece Offering An Uncompromising Standard Of Luxury, Craftsmanship & Innovation. Situated On A Spectacular 57' X 150' South Facing Lot, This One-Of-A-Kind Custom Residence, Masterfully Designed & Built With Sophisticated Interiors By Wise Nadel Design & Professionally Landscaped By John Lloyd Landscape Architect, Every Element Of This Exceptional Home Has Been Thoughtfully Curated To Deliver An Unparalleled Living Experience. The Distinguished Exterior Is Finished W/Indiana Cut Limestone, Highland Slate Roofing, Premium 2' Solid Flagstone, Custom Architectural Metal Work By La Fontain, Railing By Bo Creative, Double-Glazed UV-Rated Aluminum-Clad Weathershield Windows & A Magnificent Custom Pivot Entrance Door Featuring A Solid Brass Rocky Mountain Handle W/Precision German Hardware. Inside, Bespoke Luxury Is Evident At Every Turn, Featuring Bellini Custom Cabinetry, French White Oak Hardwood Flrs, White Oak Staircases, Solid Brass Hardware & Exquisi
$ 8,980,000
7 20 Hainford Street, Toronto, ON, M1E 4X8 townhouse for sale | Listing ID E13684 | Royal LePage
View photo
Townhouse · for sale
$ 628,000
7 20 Hainford Street, Toronto, ON, M1E 4X8 townhouse for sale | Listing ID E13684 | Royal LePage
Newmarket
· Townhouse
· Parking
Newmarket · Townhouse · Parking
Stunning in the highly sought after Westhill Community. End Unit 3 Bedroom Condo Townhouse, Fully Renovated, Open Concept, Kitchen With Caesarstone Counter Tops & Island, Hardwood Flooring, 2 Underground Parking Spaces. Upgraded Appliances, Steps To Ttc, Library, Community Centre, School, 5 Min Drive To Banks, Grocery, Go Station, U Of Toronto, Centennial College And Beach. Please See 3D Virtual Tour. (Id: 27)
$ 628,000

Get email alerts

Don't miss out: be the first to know about new properties

The alert was correctly created

On subscribing you accept the conditions of use and the privacy policy
Alert
Receive new ads in your inbox
Save this search
Receive alerts for new listings

We'll send you an email when we have new properties for: "Houses for sale in Newmarket"

The alert was correctly created

Glenway
Toronto
Get email alerts and be the first to see new listings
Required field
On subscribing I accept the terms of the privacy policy
Perfect! You'll soon start receiving new listings via email
Alert
Receive an email when we have new ads for Houses for sale in Newmarket
Save this search
Filters

Bedrooms

Area (sq.ft)

sq.ft
sq.ft

Price

$
$

Filter by property type

Bathrooms

Clear all filters
Receive notifications when new entries are published.