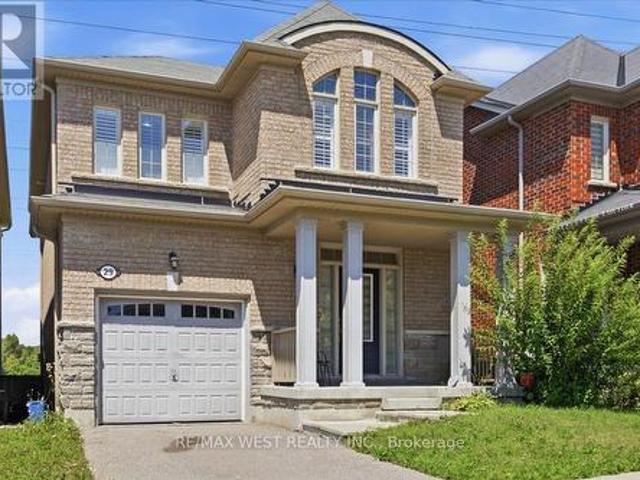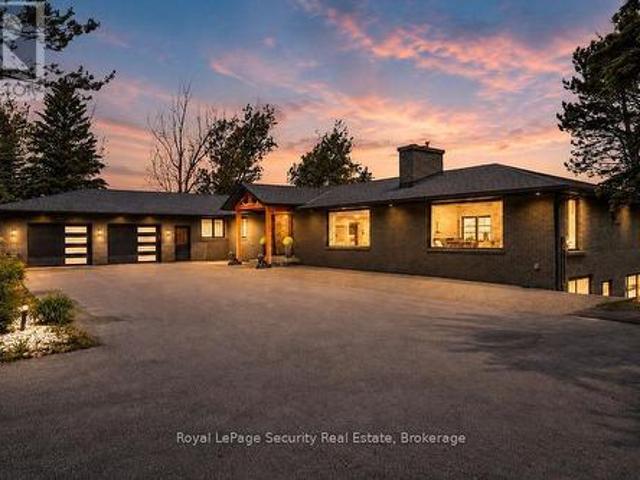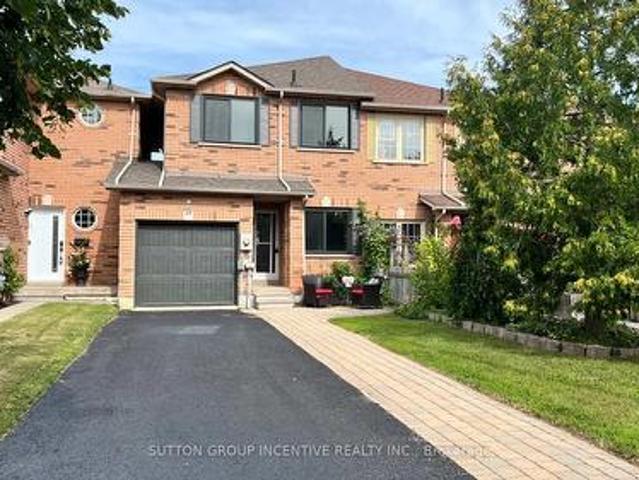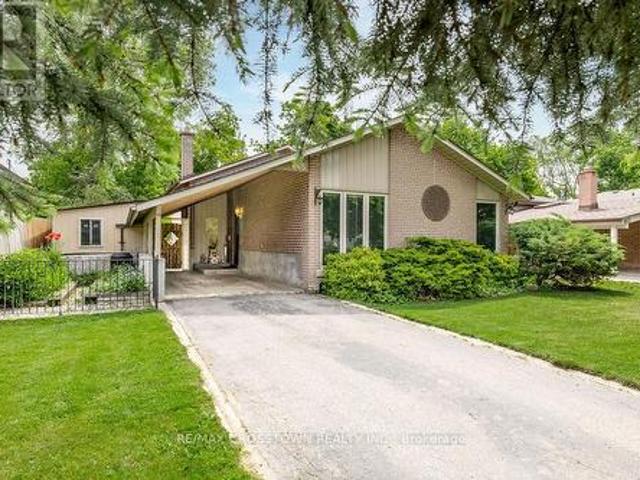
8,514 houses for sale in Newmarket

250 South Summit Farm Road, King, ON, L7B 1J8 house for sale | Listing ID N12659 | Royal LePage
View photo
House · for sale
$ 6,280,000
250 South Summit Farm Road, King, ON, L7B 1J8 house for sale | Listing ID N12659 | Royal LePage
Newmarket
· House
Newmarket · House
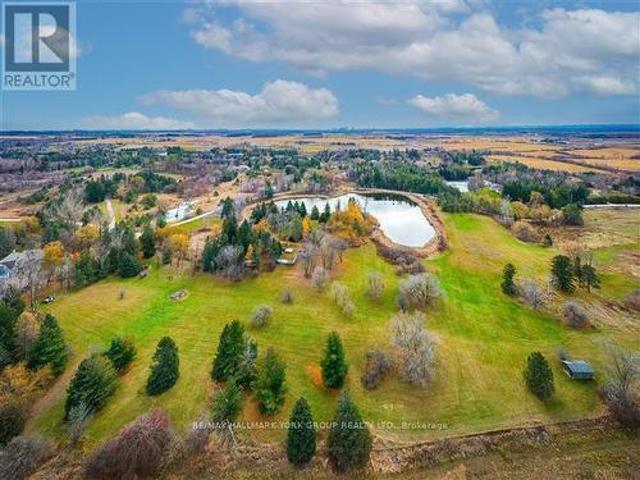
Rare opportunity to acquire a prime acreage WITHIN the King City Village boundaries on the Official Plan! This property, is located in the coveted southern most part of King City adjacent to lands in the process of residential development. Consists of elevated & gently sloping land with idyllic views of a charming pond. Most of the pond lies on adjacent parcels to the south that are not included in the approx. 11 acres. Minutes to Hwy 400, Canada's Wonderland, Cortellucci Vaughan Hospital. *extras*. The property, including all structures thereon, including well, are in'as is' condition & there are no representations or warranties, express or implied. Actual number of rooms in structures has not been verified. Square footage of structure is very approximate and is not to be taken as a representation; cannot be verified. Kindly do not walk property without listing agent. Notwithstanding the requirement to state in the MLS listing whether HST is in addition to or included in the purchase
$ 6,280,000
18 Holgate Street, Barrie, ON, L4N 2T5 house for sale | Listing ID S13790 | Royal LePage
View photo
House · for sale
$ 649,999
18 Holgate Street, Barrie, ON, L4N 2T5 house for sale | Listing ID S13790 | Royal LePage
Newmarket
· House
· Patio · Garden · Deck
Newmarket · House · Patio · Garden · Deck
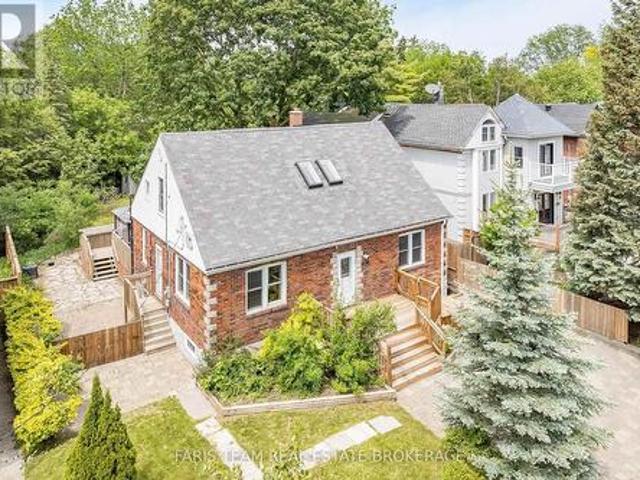
Top 5 Reasons You Will Love This Home: 1) Step back into the charm of a beautifully preserved 1940s home, where timeless character, generous living spaces, and years of thoughtful care come together in the heart of Barrie's historic Allandale neighbourhood, offering a special opportunity to become part of one of the city's original and most established communities 2) Imagine starting your morning with a stroll to Barrie's waterfront, catching the GO train just minutes from your front door, or simply looking out toward the picturesque park directly across the street, with schools, everyday amenities, and everything this sought-after neighbourhood has to offer all within easy reach 3) Life here extends well beyond the walls of the home, with an impressive 60'x165' in-town lot opening to a beautifully landscaped backyard where mature trees and lush greenery surround a spacious multi-tier deck and separate patio areas, creating your own private setting for summer dinners, quiet mornings, a
$ 649,999
20 26 Ernest Avenue, Toronto, ON, M6P 0B8 house for sale | Listing ID W13791 | Royal LePage
View photo
House · for sale
$ 1,339,000
20 26 Ernest Avenue, Toronto, ON, M6P 0B8 house for sale | Listing ID W13791 | Royal LePage
Newmarket
· House
· Terrace · Deck · Parking
Newmarket · House · Terrace · Deck · Parking
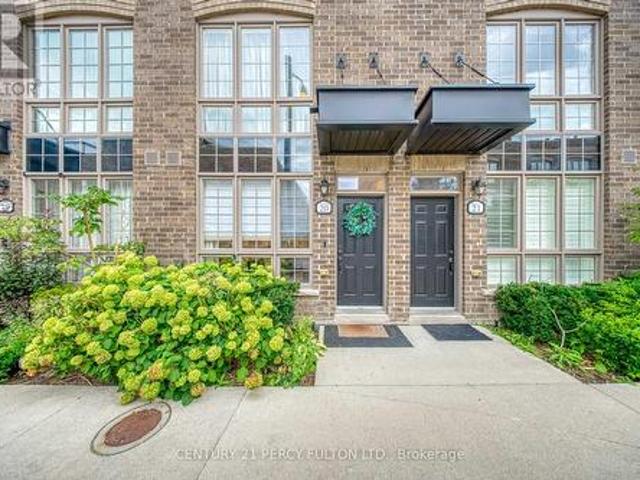
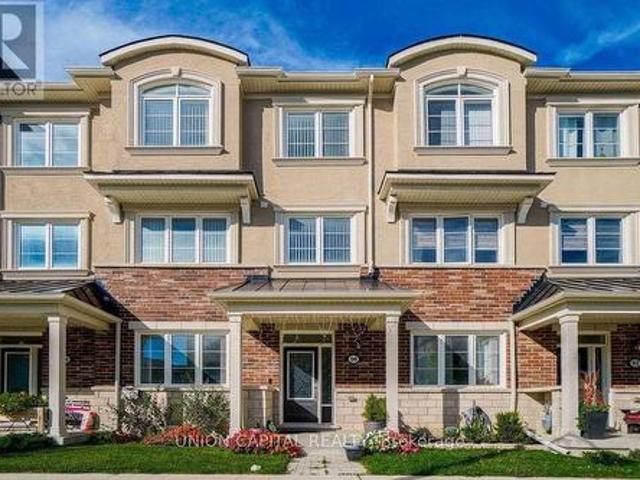
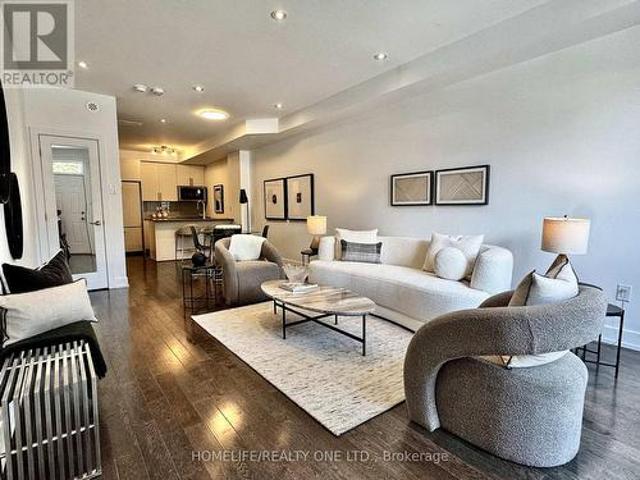
Welcome to Heritage Towns on the Trail, where thoughtful design, great space and one of the city's most connected locations come together. This 3-bedroom townhome has been carefully customized from the original builder design, starting with a reconfigured kitchen that creates a more spacious and practical layout, finished with JennAir appliances, a high-end faucet and elevated finishes. The main floor features custom media wall with built-in shelving and is smart-home ready, while the upgraded laundry adds everyday convenience. The primary suite offers a custom walk-in closet along with additional custom cabinetry for extra storage. Upstairs, the private rooftop terrace is a true extension of the living space, complete with composite decking, a gas line and a great setup for entertaining, dining or relaxing outdoors. One parking space and one locker are included, plus visitor parking conveniently located right out front. Ideal for guests and unloading groceries. Set within a vibrant, w
$ 1,339,000
7930 Kipling Avenue, Vaughan, ON, L4L 1Z5 house for sale | Listing ID N13766 | Royal LePage
View photo
House · for sale
$ 1,699,800
7930 Kipling Avenue, Vaughan, ON, L4L 1Z5 house for sale | Listing ID N13766 | Royal LePage
Newmarket
· House
· Office room · Deck
Newmarket · House · Office room · Deck
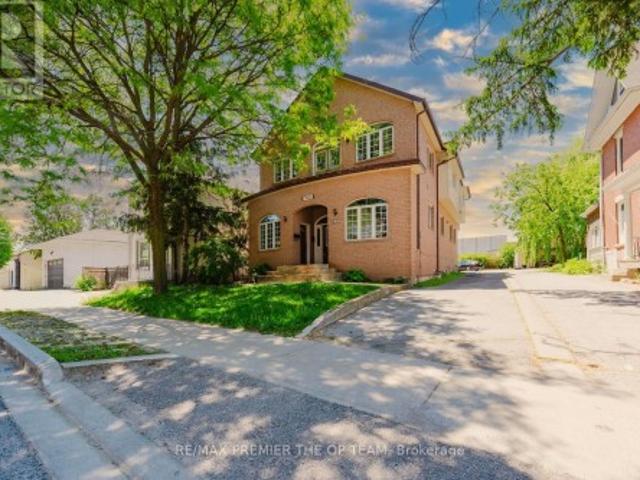
Welcome To 7930 Kipling Avenue, A Rare Custom-Built Residence Offering Over 5,000 Sq Ft Of Total Living Space And Exceptional Live/Work Flexibility. Zoned To Permit Professional Office Use, This Property Is Ideal For A Regulated Health Professional, Lawyer, Dentist, Architect, Engineer, Accountant, Stockbroker, Real Estate Or Insurance Professional, And Many Other Permitted Business Uses. Designed For Versatility, This Impressive Home Features 3 Self Contained Unit Including 6+ Bedrooms, 7 Bathrooms, 3 Full Kitchens, 3 Laundry Areas, And 6 Separate Entrances, Making It Ideal For Multi-Generational Families, Home-Based Professionals, Or Those Seeking Income Potential. From The Moment You Enter, Soaring 12-Foot Ceilings And Oversized Windows Fill The Home With Natural Light, Creating An Open And Inviting Atmosphere Throughout. The Spacious Main Floor Offers Excellent Flexibility For Both Residential And Professional Use. The Second Floor Features A Walkout To A Large Private Rear Deck An
$ 1,699,800
92 Braeside Square, Markham, ON, L3R 0A5 house for sale | Listing ID N13720 | Royal LePage
View photo
House · for sale
$ 2,190,000
92 Braeside Square, Markham, ON, L3R 0A5 house for sale | Listing ID N13720 | Royal LePage
Newmarket
· House
· Fireplace · Parking · Equipped kitchen
Newmarket · House · Fireplace · Parking · Equipped kitchen
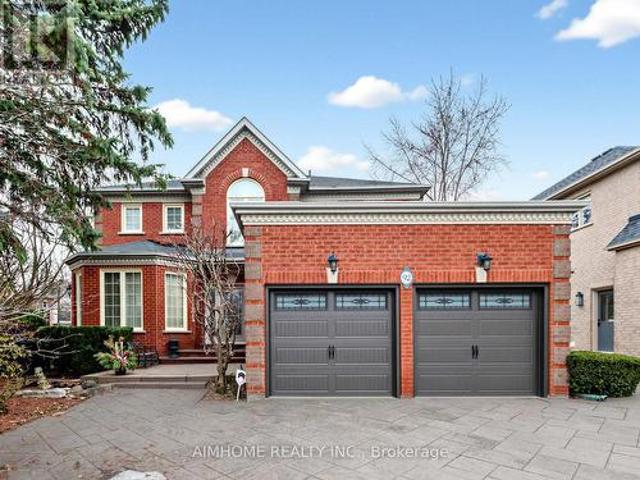
Stunning Family Home in a Highly Coveted Location! Just steps to top-ranked Unionville High School, beautiful parks, Toogood Pond, and avibrant selection of shops and restaurants. Conveniently located minutes from Highways 407 and 404. Bright & Spacious Layout FeaturingOpen-To-Above Oak Staircase. Quality Upgrades Throughout. Pride Of Ownership Evident-Meticulously Maintained Inside And Out. ProfessionallyFinished Lower Level With Open Concept Design, Gas Fireplace, Built-In Dishwasher & Fridge, Pot Lights & Elegant Mouldings-Ideal ForEntertaining Or Extended Family Use. Beautifully Landscaped With Interlocking Walkway & Driveway Offering 4-Car Parking. Move-In Ready HomeIn A Prime Family-Friendly Neighbourhood! (Id: 27)
$ 2,190,000
286 Danny Wheeler Boulevard, Georgina, ON, L4P 0J9 house for sale | Listing ID N13689 | Royal LePage
View photo
House · for sale
$ 999,900
286 Danny Wheeler Boulevard, Georgina, ON, L4P 0J9 house for sale | Listing ID N13689 | Royal LePage
Newmarket
· House
· Garden · Office room · Fireplace
Newmarket · House · Garden · Office room · Fireplace
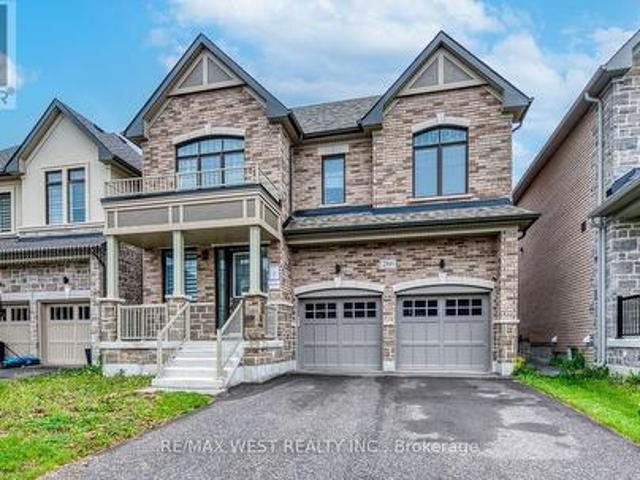
Welcome to this stunning, move-in-ready family home offering over 3,300 sq. Ft. of thoughtfully designed living space. Featuring 4+1 bedrooms and 4 bathrooms, this beautifully upgraded residence combines comfort, functionality, and modern style. The main floor boasts elegant hardwood flooring, spacious living and family rooms, and a cozy electric fireplace that creates the perfect setting for family gatherings and entertaining. The bright, open-concept kitchen is equipped with stainless steel appliances, ample cabinetry, and a sun-filled breakfast area overlooking the backyard. Upstairs, you'll find a luxurious primary retreat complete with a spa-inspired 5-piece ensuite featuring double sinks, a glass shower, and generous closet space. A secondary bedroom enjoys the convenience of its own 4-piece ensuite, while the upper-level great room provides the perfect space for a media room, home office, or private family lounge. Convenient second-floor laundry adds to the home's thoughtful des
$ 999,900
90 Cornell Centre Boulevard, Markham, ON, L6B 1M9 house for sale | Listing ID N13685 | Royal LePage
View photo
House · for sale
$ 948,888
90 Cornell Centre Boulevard, Markham, ON, L6B 1M9 house for sale | Listing ID N13685 | Royal LePage
Newmarket
· House
· Terrace · Balcony · Parking
Newmarket · House · Terrace · Balcony · Parking
Built by reputable Mattamy Homes, ideally situated in the sought-after Cornell community. Featuring a 2-car garage, bright and functional layout, and hardwood flooring throughout, this home offers comfort, style, and versatility for the whole family. The ground floor features a self-contained legal In-law suite with its own ensuite, offering an ideal private space for extended family, guests, or a live-in arrangement. Convenient ground-floor laundry and direct access to the garage add to the home's functionality. The main floor offers spacious living and dining areas with a private balcony, perfect for morning coffee or relaxing outdoors. The third floor features 3 bedrooms and 2 full bathrooms, providing excellent space and privacy for the family. The highlight of the home is the large private rooftop terrace, an exceptional outdoor space for entertaining family and friends, summer BBQs, or enjoying beautiful evenings. Prime Cornell location just minutes to Hwy 7, Hwy 407, restaurants
$ 948,888
1076 Lansdowne Avenue, Toronto, ON, M6H 4H2 house for sale | Listing ID W13677 | Royal LePage
View photo
House · for sale
$ 1,178,000
1076 Lansdowne Avenue, Toronto, ON, M6H 4H2 house for sale | Listing ID W13677 | Royal LePage
Newmarket
· House
· Terrace
Newmarket · House · Terrace
Discover An Urban Chic Freehold Townhome Located In a Boutique Enclave In The Heart Of Junction. Spans 1655 Sq.Ft. of Living Space& Over 300 Sq. Ft. Private Oasis Roof Top Terrace with City Skyline Views. You Will Love the Mix Of Style, Function & Comfort. Large Rooms, Bathroom On Every Level, Ample Storage & Quality Finishes Throughout. Whether You Are Hosting Friend Or Just Relaxing, It Is Designed For Both Living & Entertaining. Stunning Main Level Will Impress You With Spacious Uninterrupted Flow, Soaring Ceilings &Open Plan That Features Ultra Sleek Kitchen. Quartz Counters, Breakfast Bar, Oversized Living Room Room & Convenient Powder Room. The Entire Second Floor Is Dedicated To Your Luxurious Private Retreat W/A Massive Primary, Walk-In Closet, And A Spa Like 5-PieceEnsuite Fitted with Dual Vanity & Wall-To-Wall Separate Shower. Third Level Features 2 Generous Bedrooms & 4Pc-Bath. You Will Find Versatile Bonus Room On Upper Level & Walk-Out Access To That Awesome Roof Top Terra
$ 1,178,000
7 Placid Road, Toronto, ON, M8Z 4A3 house for sale Listing.
View photo
House · for sale
$ 1,588,000
7 Placid Road, Toronto, ON, M8Z 4A3 house for sale Listing.
Newmarket
· 31 Bedrooms · 2 Baths · House
· Parking · Cellar
Newmarket · 31 Bedrooms · 2 Baths · House · Parking · Cellar
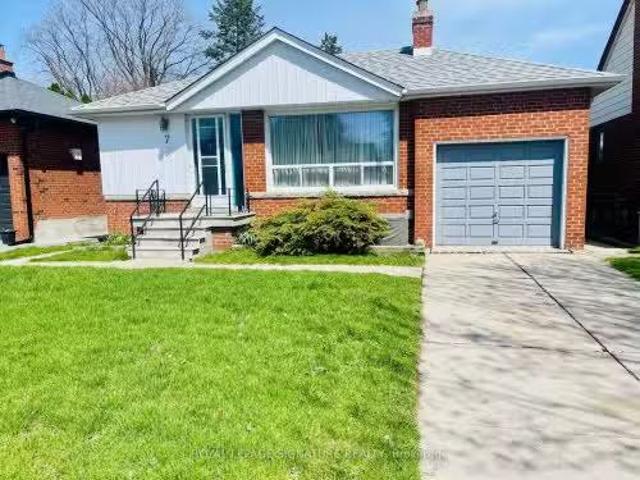
Bienvenido To Beautiful Detached House In Etobicoke With Separate Entrance Basement. A charming family bungalow nestled in the highly sought-after Stonegate-Queensway neighborhood. Situated on a rare and expansive 42 x 155 lot, this property offers incredible space and future potential in one of Torontos most desirable communities.The main level features a bright and spacious layout with 3 well-sized bedrooms and 2 full bathroom. The open-concept living and dining area is filled with natural light from its east-facing exposure, creating a warm and inviting atmosphere throughout the home. The solid brick exterior and attached garage add both curb appeal and practicality. Still available at ListedBuy!
$ 1,588,000
26 Alai Circle, Markham, ON, L3R 1E2 house for sale | Listing ID N13795 | Royal LePage
View photo
House · for sale
$ 2,880,000
26 Alai Circle, Markham, ON, L3R 1E2 house for sale | Listing ID N13795 | Royal LePage
Newmarket
· House
· Parking · Cellar
Newmarket · House · Parking · Cellar
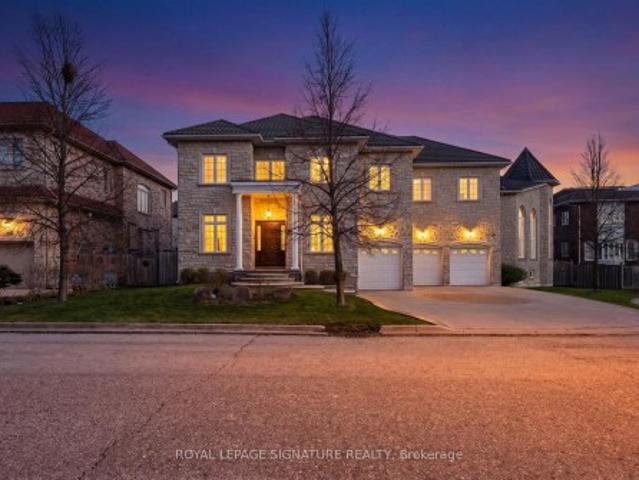
An Exquisite Custom-Built Estate Showcasing Exceptional Craftsmanship And Meticulous Attention To Detail Throughout. Nestled Within Markham's Most Prestigious Custom Estate Enclave, This Remarkable Residence Offers 5+1 Bedrooms and 8 Bathrooms Spanning Over 5,000 sq. Ft. Of Impeccably Finished Living Space, Blending Timeless Elegance With Premium Materials. The Striking Limestone Exterior And Luxury Windows Set The Tone, Complemented By A Stamped Concrete Driveway And An Impressive 3-Car Garage. Soaring 10. And 16-Foot Ceilings On The Main Level And 9-Foot Ceilings In The Professionally Finished Basement Create A Grand Sense Of Scale. Rich Hardwood Flooring, Detailed Crown Moldings, And Thoughtfully Placed Pot Lights Enhance The Refined Interiors, While A Dramatic Oversized Skylight Floods The Home With Natural Light. The Gourmet Kitchen Is Beautifully Appointed With Luxurious Stone Countertops And Flooring, Designed For Both Elegance And Function. A Magnificent Grand Circular Staircas
$ 2,880,000
29 Stockell Crescent, Ajax, ON, L1T 0M4 house for sale | Listing ID E13790 | Royal LePage
View photo
House · for sale
$ 999,000
29 Stockell Crescent, Ajax, ON, L1T 0M4 house for sale | Listing ID E13790 | Royal LePage
Newmarket
· House
· Garden · Office room · Cellar
Newmarket · House · Garden · Office room · Cellar
Enjoy peaceful green-space views and no rear neighbours at 29 Stockell Crescent! This beautifully maintained detached home combines bright, inviting living spaces with an updated kitchen and a desirable Ajax location. The open-concept main floor features 9-foot smooth ceilings and a welcoming family room, creating a comfortable setting for everyday living and entertaining. At the heart of the home, the stylish kitchen offers quartz countertops, stainless steel appliances, ample cabinetry, and a centre island with a breakfast bar. The adjoining breakfast area overlooks the backyard and opens onto the deck-an ideal spot for morning coffee or unwinding with views of the greenery beyond. Upstairs, the spacious primary retreat features a walk-in closet and luxurious 5. Piece ensuite. Two additional generously sized bedrooms offer flexibility for family, guests, or a home office. The unfinished basement provides an opportunity to create additional living space tailored to your needs. Conveni
$ 999,000
1 Warland Avenue, Toronto, ON, M4J 3E8 house for sale | Listing ID E13765 | Royal LePage
View photo
House · for sale
$ 862,000
1 Warland Avenue, Toronto, ON, M4J 3E8 house for sale | Listing ID E13765 | Royal LePage
Newmarket
· House
· Garden · Parking · Cellar
Newmarket · House · Garden · Parking · Cellar
Rare opportunity in the heart of East York. First time offered in decades, this cherished family home has been proudly owned by the same family since 1965. Situated on a 23.33 ft x 108 ft lot, this 2 storey detached home features 3 bedrooms, 1.5 baths and Detached Garage, a rare find in East York. Separate side entrance with potential basement apartment. Ideal for investors, builders or buyers with a vision to renovate, personalize and create their ideal home. Potential garden suite opportunity for additional rental income (Buyer to verify city requirements). Ideally located just minutes to Donlands Station, the DVP, The Danforth, parks, schools, shopping and everyday amenities. A rare opportunity to renovate, reimagine or build new in one of East York's most desirable neighbourhoods. Conceptual renders are provided to showcase the home's potential and design possibilities. *Property is being sold in'as is, where is' condition. (Id: 27)
$ 862,000
6348 6Th Line, New Tecumseth, ON, L0G 1W0 Luxury House for sale | Listing ID N13436 | Royal LePage Carriage Trade Luxury Properties
View photo
House · for sale
$ 3,899,000
6348 6Th Line, New Tecumseth, ON, L0G 1W0 Luxury House for sale | Listing ID N13436 | Royal LePage Carriage Trade Luxury Properties
Newmarket
· House
· Fireplace · Sauna · Equipped kitchen
Newmarket · House · Fireplace · Sauna · Equipped kitchen
A rare opportunity to own approximately 62 acres of breathtaking countryside featuring rolling hills, exceptional privacy, and resort-inspired amenities. A long, tree-lined driveway welcomes you to this extensively renovated bungalow offering over 5,000 sq. Ft. of beautifully finished living space. Designed for both everyday living and entertaining, the open-concept layout showcases soaring vaulted ceilings, exposed wood beams, a stunning double-sided fireplace, and expansive principal rooms filled with natural light. The chef-inspired kitchen is a true showpiece, complete with premium built-in appliances, multiple dishwashers, quartz countertops and full-height backsplash, and a massive waterfall island that anchors the space. The luxurious primary living areas are complemented by three spacious bedrooms, spectacular spa-like bathrooms, a dedicated wine room, sauna, games room, and a second kitchen, creating the perfect setting for multigenerational living, extended family, or enterta
$ 3,899,000
15 Bruce Crescent, Barrie, ON, L4N 8T8 house for sale | Listing ID S13701 | Royal LePage
View photo
House · for sale
$ 609,999
15 Bruce Crescent, Barrie, ON, L4N 8T8 house for sale | Listing ID S13701 | Royal LePage
Newmarket
· House
· Garden · Parking
Newmarket · House · Garden · Parking
Fantastic, townhome is bright and clean, complete with main floor powder room, Primary 3pc ensuite, a fully fenced backyard and a pass-through from garage to backyard. Handy for gardening and yard maintenance. Location is in the sought-after Kingswood area, just minutes from the waterfront, scenic walking trails, and some of the city's top-rated schools. With only one shared wall, this home offers extra privacy rarely found in townhome living. The great layout spans 1,475 sq. Ft. of finished space with 3 bedrooms and 3 bathrooms. Recent upgrades include a kitchen sink, countertop, faucet and backsplash, energy-efficient triple-pane windows that keep utility costs low year-round. Enjoy a longer driveway with no sidewalk, inside entry to a heated garage with an insulated garage door. Parking is available for 3 or more vehicles. When you step through the entry door you are greeted with 9-foot ceilings and a bright, newly-renovated eat-in kitchen complete with pantry. Next you will love ha
$ 609,999
865 Krosno Boulevard, Pickering, ON, L1W 1H2 house for sale | Listing ID E13688 | Royal LePage
View photo
House · for sale
$ 815,000
865 Krosno Boulevard, Pickering, ON, L1W 1H2 house for sale | Listing ID E13688 | Royal LePage
Newmarket
· House
· Office room · Air conditioning
Newmarket · House · Office room · Air conditioning
Welcome to this well-maintained backsplit in the highly sought-after Bay Ridges community of Pickering. Situated on a mature, private lot with excellent curb appeal, this home offers a bright and functional layout featuring hardwood flooring, spacious living and dining areas, and large windows that flood the home with natural light. The eat-in kitchen boasts ample cabinetry, generous counter space, and stainless steel appliances. Spacious bedrooms and a finished lower level provide versatile living space ideal for a family room, home office or additional bedroom and full bathroom. Enjoy an unbeatable location just a short walk to Pickering GO Station, schools, parks, and local amenities, with quick access to Highway 401, Pickering Town Centre, and the Lake Ontario waterfront. Recent updates include New Gas Stove (2026), Topped up Installation (2026), Furnace (2020), Central air conditioning (2020), and Roof 2007 with 40 year warranty. Gas stove, LG refrigerator, washer, and dryer inclu
$ 815,000
90 Euclid Avenue, Toronto, ON, M1C 1J9 house for sale | Listing ID E13820 | Royal LePage
View photo
House · for sale
$ 1,185,000
90 Euclid Avenue, Toronto, ON, M1C 1J9 house for sale | Listing ID E13820 | Royal LePage
Newmarket
· House
· Patio · Garden · Swimming pool · Parking · Cellar
Newmarket · House · Patio · Garden · Swimming pool · Parking · Cellar
Find! 2025 Renovated! Premium 50ft X 206ft Lot! 3+2 Bedrooms & 3 Bathrooms! Surrounded By Multi-Million Dollar Custom Mansions, Sun Filled South Facing, Separate Entrance To Basement Apartment! Vacant, Move-In Or Rent! Potential Rental Living Space (1,519Sqft + 586Sqft), Featuring 2025 Renovated Kitchen, Separate Family Room With Walkout To Backyard Oasis, Primary Bedroom With Renovated 3pc Ensuite, Convenient Rare-Find 2nd Level Laundry, 2nd & 3rd Bedrooms With His & Hers Closets, 2025 Renovated Bathrooms, Large 2nd Level Patio, Renovated Basement Apartment, 2 Separate Washers & Dryers, 2025 Vinyl Flooring Throughout, Pool Sized Backyard, Garage + 6 Car Driveway, No Sidewalk, Neighboring Custom Built Homes, Minutes To Walking Trails, University Of Toronto, Centennial College, Scarborough Health Network, Easy Access To Hwy 401, Public-In-Person (id: 27)
$ 1,185,000
42 Kell Place, Barrie, ON, L4N 9K5 house for sale | Listing ID S13806 | Royal LePage
View photo
House · for sale
$ 699,999
42 Kell Place, Barrie, ON, L4N 9K5 house for sale | Listing ID S13806 | Royal LePage
Newmarket
· House
· Garden · Deck · Cellar
Newmarket · House · Garden · Deck · Cellar
Bayshore bungalow with open concept interior, fenced yard & walkout basement with in-law potential! 42 Kell Place is a raised bungalow in Barrie's sought-after Bayshore neighbourhood with bright open living spaces, a basement that practically feels above grade, in-law potential and a backyard with more greenery and privacy than you expect to find in the city. Large windows pull natural light across the open concept main floor, where the kitchen features breakfast bar seating, stainless steel appliances, ample cabinetry, a double sink, tile flooring and a walk-in pantry. The dining area walks out to an elevated deck overlooking the fully fenced backyard, while the primary bedroom features a walk-in closet and a 3-piece ensuite with a large corner soaker tub, and main floor laundry keeps everyday routines moving smoothly. Downstairs, the mostly above-grade basement offers oversized windows, a spacious recreation room with sliding glass walkout to the lower deck, a third bedroom, a 3-piec
$ 699,999
8 Midhurst Drive, Toronto, ON, M9V 1Z7 house for sale | Listing ID W13785 | Royal LePage
View photo
House · for sale
$ 830,000
8 Midhurst Drive, Toronto, ON, M9V 1Z7 house for sale | Listing ID W13785 | Royal LePage
Newmarket
· House
· Cellar
Newmarket · House · Cellar
Welcome to 8 Midhurst Drive, a beautiful detached bungalow located in the highly sought-after West Humber Clairville neighbourhood of Etobicoke. This spacious home offers 3 bedrooms & 1 Bathroom on the main level and 2 self contained units in the basement! Each boasting 2 bedrooms, 1 full washroom and kitchen! Rental space for up to 4 separate tenants! Use the perfectly located separate entrance to your advantage and gain passive income while living in your graciously sized above grade bungalow. Great opportunity for multi-generational living and investment opportunities. Prime Location Highlights: Steps to public transit (bus stop within 1min walk). Minutes to Highways 427 & 401. Close to Humber College and University of Guelph-Humber. Nearby William Osler Health System hospital. Walking distance to parks, recreational facilities, restaurants, and major shopping at Albion Centre and Woodbine Centre. This home is perfect for families, investors, or anyone seeking a turn-key property in
$ 830,000
7 The Green Pines, Toronto, ON, M9C 2K5 house for sale | Listing ID W13779 | Royal LePage
View photo
House · for sale
$ 3,500,000
7 The Green Pines, Toronto, ON, M9C 2K5 house for sale | Listing ID W13779 | Royal LePage
Newmarket
· House
· Balcony · Swimming pool
Newmarket · House · Balcony · Swimming pool
A truly exceptional residence where grandeur, privacy and timeless elegance come together. Set on an extraordinary private lot backing directly onto Markland Wood Golf Club, this remarkable home offers over 12,000 sqft of total living space and an unparalleled sense of scale. From the moment you enter, a grand foyer opens to an expansive central hallway, anchored by a sweeping circular staircase and dramatic skylight flooding the home with natural light. The main level features elegant formal living and dining rooms, a spacious family room, private study, exercise room and spectacular indoor pool with hot tub & water feature. The generous eat-in kitchen offers a large centre island and walk-in pantry. Multiple walk-outs from the kitchen, family room and pool area create seamless access to the exceptionally private grounds. Upstairs, the impressive primary retreat overlooks the grounds and features a private balcony, sitting room, two ensuite baths, including a dedicated dressing/makeup
$ 3,500,000
63 Katerina Avenue, Vaughan, ON, L4J 8H5 house for sale | Listing ID N13773 | Royal LePage
View photo
House · for sale
$ 1,199,000
63 Katerina Avenue, Vaughan, ON, L4J 8H5 house for sale | Listing ID N13773 | Royal LePage
Newmarket
· House
· Office room · Fireplace · Deck · Parking · Cellar
Newmarket · House · Office room · Fireplace · Deck · Parking · Cellar
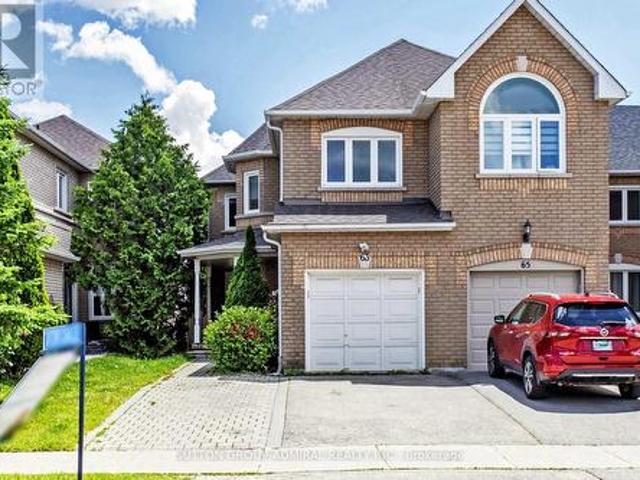
Welcome to 63 Katerina Avenue, a spacious end-unit freehold townhome in the highly desirable Beverley Glen community of Vaughan. Offering approximately 2500, this 4+1 bedroom, 4 bathroom home features a functional two-storey layout with generous principal rooms, a built-in garage, private driveway, and a finished basement with a full kitchen and 3 piece bathroom. The main level offers a combined living and dining area with wood flooring, a family-sized kitchen with ceramic floors, upgraded finishes, an extra-large pantry, and walk-out to a large deck. The family room features a gas fireplace and bright windows, while the additional main-floor library provides flexible space for a home office, study, or sitting room. Upstairs, the oversized primary bedroom includes double-door entry, a walk-in closet, and a 4-piece ensuite. Three additional bedrooms offer comfortable space for family living. The professionally finished basement adds valuable additional living space, complete with a nann
$ 1,199,000
117 Clappison Boulevard, Toronto, ON, M1C 2H3 house for sale | Listing ID E13762 | Royal LePage
View photo
House · for sale
$ 979,800
117 Clappison Boulevard, Toronto, ON, M1C 2H3 house for sale | Listing ID E13762 | Royal LePage
Newmarket
· House
· Garden · Fireplace · Gym · Cellar
Newmarket · House · Garden · Fireplace · Gym · Cellar
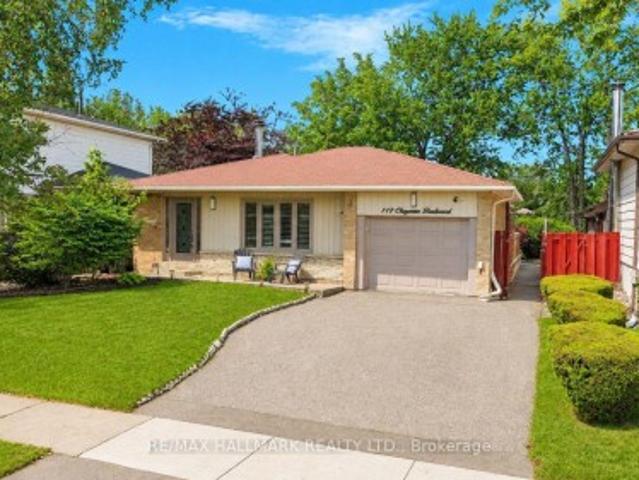
Welcome to 117 Clappison Blvd. A beautifully updated 4-level backsplit in the heart of sought-after Centennial Scarborough! This move-in ready home offers the perfect combination of style, space, and an unbeatable location. Featuring 3 spacious bedrooms, 2 updated bathrooms, gorgeous hardwood flooring, and a bright open-concept layout, it's ideal for families and entertainers alike. The renovated kitchen is the heart of the home, complete with quartz countertops, stainless steel appliances, and ample workspace overlooking the family room. Cozy up by the charming wood-burning fireplace or unwind in the spacious family room. The fully finished basement with wet bar provides the perfect space for movie nights, entertaining, a games room, gym space or potential in-law accommodations, with space available to add an additional full bathroom if desired. Step outside to your own private backyard oasis! Designed for entertaining, this incredible outdoor retreat features multiple seating and ent
$ 979,800
35 Harmony Hill Crescent, Richmond Hill, ON, L4C 8Z2 house for sale | Listing ID N13553 | Royal LePage
View photo
House · for sale
$ 2,229,000
35 Harmony Hill Crescent, Richmond Hill, ON, L4C 8Z2 house for sale | Listing ID N13553 | Royal LePage
Newmarket
· House
· Office room · Fireplace · Cellar
Newmarket · House · Office room · Fireplace · Cellar
Premium Mill Pond Ravine Lot with over 64 ft Frontage. Approximately $600,000 in High-end Renovations. Approximately 5,000 SQF of living space. 5+2 Bedrooms, including 5 Ensuite Bedrooms, 6 Full Bathrooms. An Impressive Grand Foyer with a Soaring Two-story Ceiling. Big Skylight Providing Abundant Natural Light. The Gourmet Kitchen Featuring a Large Center Island, Custom Cabinetry, High-End Stainless-Steel Appliances, Sleek Quartz Countertops. Main-floor Bedroom could be Home Office. The Oversized Primary Bedroom Serves as Custom-Designed Walk-in Closet and a Lavish 5pc Ensuite w/High-end Finishes. Two Fireplaces in the Family Room on Main Floor & Living Room in Basement. Professionally Finished Walk-out Basement Features Built-in Shelving, 2 Additional Bedrooms and 2 Full Bathrooms, a Full Kitchen, a Second Laundry, Potential In-Law Accommodations. Expansive SW-facing Windows throughout the Home overlook the Breathtaking Ravine Views. Heated Floors in Selected Areas (Master Bathroom on
$ 2,229,000
530 Rouge Hills Drive, Toronto, ON, M1C 2Z8 house for sale | Listing ID E13772 | Royal LePage
View photo
House · for sale
$ 1,388,888
530 Rouge Hills Drive, Toronto, ON, M1C 2Z8 house for sale | Listing ID E13772 | Royal LePage
Newmarket
· House
· Office room · Cellar
Newmarket · House · Office room · Cellar
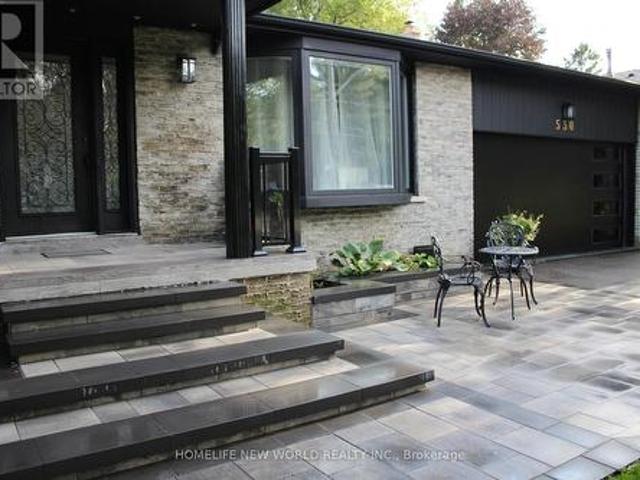
Wow amazing opportunity! This jaw dropping beautiful home tucked away in the quiet prime rd with mature trees on upper rouge hills drive is in highly desirable west rouge. This fabulous home close to all schools, amentias, Go train, all shopping, it features over $300,000 extensive remodeled n upgrades 2026 with high-end premium materials top to bottom, two kitchens and two sets of laundries. Step inside this elegant classical architectural 4-leveled back-split yet modern 3+1 bedroom home w/lrg crawl space, the abundance of natural light, gorgeous European made porcelain kitchen, baths, n basement, stunning hickory hardwood flr, open concept bright Lvgrm, custom-made chef. Kitchen with waterfall island and separate dinning area is a perfect place for cozy living and effortless entertaining. Just a few steps up are to primary two bedrooms and a double sink bathroom, third bdrm is a rare and convenient one located on the main-floor _perfect for guests or a home office. The family room fe
$ 1,388,888
16 Hunters Glen Road, Aurora, ON, L4G 6W4 house for sale Li.
View photo
House · for sale
$ 12,950,000
$ 565/sq.ft
16 Hunters Glen Road, Aurora, ON, L4G 6W4 house for sale Li.
Newmarket
· 22,895 sq.ft · 12 Baths · House
· Fireplace · Swimming pool
Newmarket · 22,895 sq.ft · 12 Baths · House · Fireplace · Swimming pool
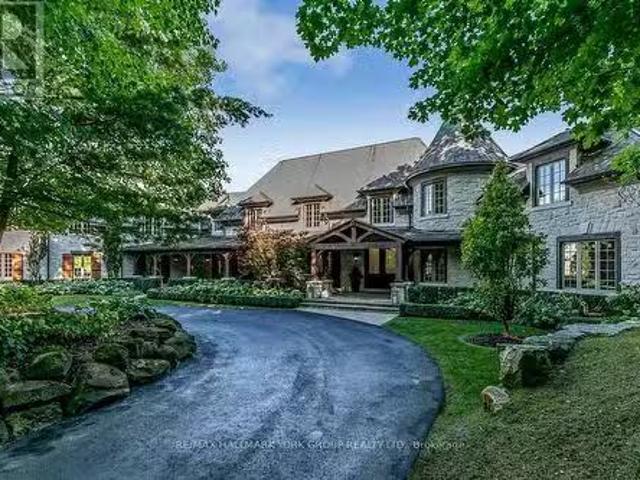
Discover an Estate of Unrivaled Elegance in Auroras Most Prestigious Community Nestled behind grand stone gates and approached by a winding driveway, this magnificent stone mansion sits on 4 meticulously landscaped acres, offering a lifestyle of unparalleled luxury. This is not merely a home but a statement of refinement and exclusivity. Inside, dramatic floor-to-ceiling stone fireplaces and bespoke designer details create an atmosphere of timeless sophistication. The chefs kitchen is a culinary dream, designed for both functionality and style. The main floor luxury master suite is a private sanctuary, blending indulgence with tranquility. The lower level transforms into a sportsmans retreat, catering to every passion with thoughtfully designed amenities including a hockey practice rink. An indoor pool promises year-round enjoyment, while a separate main-floor in-law suite ensures comfort and privacy for guests. Outside, lush manicured lawns, mature shade trees, and serene pathways pro
$ 12,950,000
33 Anstead Crescent, Ajax, ON, L1S 3X4 house for sale | Listing ID E13834 | Royal LePage
View photo
House · for sale
$ 949,998
New
33 Anstead Crescent, Ajax, ON, L1S 3X4 house for sale | Listing ID E13834 | Royal LePage
Newmarket
· House
· Garden · Deck · Parking
Newmarket · House · Garden · Deck · Parking
Premium 52-Ft Lot Widening To An Impressive 75 Ft At The Rear & 140 Ft Deep, Backing Onto Duffins Bay Park-Just 300 Metres From The Ajax Waterfront! Welcome To Lakeside Living In Highly Sought-After South Ajax, Just Steps From The Shores Of Lake Ontario, Scenic Waterfront Trails, Rotary Park & Ajax Waterfront Park. This Spacious 3-Bedroom, 4-Bathroom Home Offers A Fantastic Family-Friendly Layout, Double-Car Garage & An Exceptional Backyard Setting With No Neighbours Directly Behind. The Main Floor Features Formal Living & Dining Rooms Plus A Separate Family Room Overlooking The Updated Kitchen With Quartz Countertops, Breakfast Bar & Stainless Steel Appliances. Walk Out From The Kitchen/Breakfast Area To The Deck & Fabulous Oversized Backyard-Perfect For Entertaining, Children & Pets. An Oak Staircase Leads To The Second Floor, Where The Huge Primary Retreat Features 2 Closets Including A Walk-In Closet & A Newly Renovated 3-Pc Ensuite. Two Additional Generous Bedrooms Complete The Up
$ 949,998
200 St Helen'S Avenue, Toronto, ON, M6H 4A1 house for sale | Listing ID C13837 | Royal LePage
View photo
House · for sale
$ 13,890,000
New
200 St Helen'S Avenue, Toronto, ON, M6H 4A1 house for sale | Listing ID C13837 | Royal LePage
Newmarket
· House
· Office room · Parking · Cellar
Newmarket · House · Office room · Parking · Cellar
Single Family 4 Bedroom Home with a Separate Basement Apartment. Large Primary Bedroom on Second Floor has a 3 Piece Ensuite with a Large Bay Window Bringing in lots of light. Main Floor Bedroom with 3 Pc Ensuite can be used as a separate office/ clinic. Second floor Den / lounge can be used as another bedroom [Raised area can be removed]. Exposed Brick walls on Main and Second. Close to TTC, Go train stop is being built at the top of the street at Bloor, UP Express a short walk. Lots of street parking. Pad parking at rear of home currently has a shed built on but can easily be removed. Quiet One way residential street with park just south. Vacant & Move in Condition. Contents negotiable. (Id: 27)
$ 13,890,000
33 Ventura Way, Vaughan, ON, L4J 7T4 house for sale | Listing ID N13816 | Royal LePage
View photo
House · for sale
$ 2,050,000
33 Ventura Way, Vaughan, ON, L4J 7T4 house for sale | Listing ID N13816 | Royal LePage
Newmarket
· House
· Garden · Office room · Swimming pool
Newmarket · House · Garden · Office room · Swimming pool
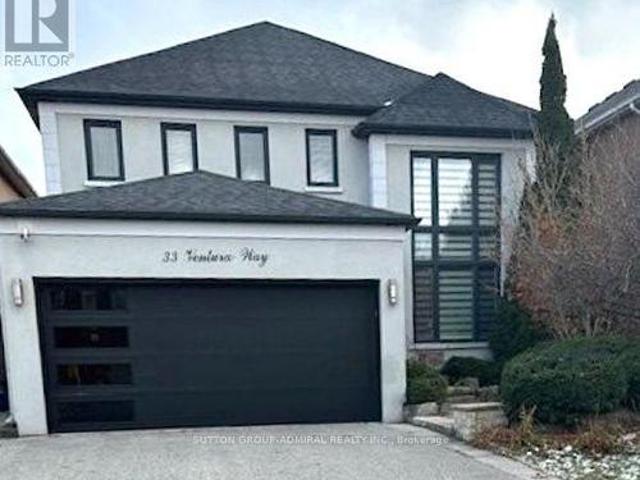
Welcome to this inviting Wilshire/Westmount home, offering a great combination of updates, space and a backyard built for enjoying time with family and friends. The newer kitchen features stainless steel appliances, granite counters and a large centre island, with direct access to the backyard. Step outside to a beautifully landscaped lot complete with an in-ground saltwater pool, creating a private setting for relaxing, entertaining and enjoying the warmer months. Inside, the main floor offers 9' ceilings, updated flooring and a refreshed ensuite. The finished lower level provides valuable additional living space, including a nanny suite, recreation room and ensuite, making it flexible for guests, older children, extended family or a home office. Set in a desirable family neighbourhood close to parks and schools, including Ventura Park Public School with French Immersion, Wilshire Elementary School and Westmount Collegiate Institute. With plenty of room both inside and out, plus a fan
$ 2,050,000
50 Dorking Crescent, Toronto, ON, M3M 2B6 house for sale | Listing ID W13754 | Royal LePage
View photo
House · for sale
$ 899,000
50 Dorking Crescent, Toronto, ON, M3M 2B6 house for sale | Listing ID W13754 | Royal LePage
Newmarket
· House
· Parking · Deck · Cellar
Newmarket · House · Parking · Deck · Cellar
Welcome to 50 Dorking Crescent! This solid 3 bedroom brick bungalow sits on an expansive pie-shaped lot that widens to an impressive 60 feet at the rear, offering exceptional outdoor space in the highly sought after Downsview-Roding community. Builders and renovators take note: this home presents outstanding potential for renovation or full build. Inside, you'll find generous principal rooms filled with natural light from large windows, a bedroom with walk-out access to the deck, and a separate entrance to the basement complete with a kitchen setup ideal for an in-law suite or multi-generational living. The functional layout feels larger than expected and includes abundant storage throughout. Enjoy the convenience of a private driveway with ample parking and a detached garage. Nestled on a quiet, family-friendly street, the property is just minutes from shopping, parks, the library, schools, Highway 401, Humber River Hospital, Downsview Park, and more. A rare opportunity to create last
$ 899,000
234 John Street, Toronto, ON, M9N 1K2 house for sale | Listing ID W13706 | Royal LePage
View photo
House · for sale
$ 859,999
234 John Street, Toronto, ON, M9N 1K2 house for sale | Listing ID W13706 | Royal LePage
Newmarket
· House
· Garden · Office room
Newmarket · House · Garden · Office room
Welcome to this charming detached home in the heart of Weston Village, lovingly cared for by the same family for over 20 years! From the moment you enter, you'll appreciate the character and warmth of this inviting home, highlighted by a beautiful brick archway creating a striking focal point between the kitchen and dining space. The bright sunroom offers the perfect transition outdoors, with a walkout to a deep, tree-lined backyard oasis that feels like a cottage in the city, ideal for hosting summer BBQs, family gatherings, entertaining friends or simply enjoying a quiet evening surrounded by mature trees. Four spacious bedrooms feature large windows and generous closets, offering plenty of space for a growing family, guests or a home office. A fantastic opportunity for first-time buyers ready to step into detached home ownership while enjoying the space, privacy and outdoor living that a condo simply can't offer. Set in a welcoming neighbourhood close to schools, parks, trails, char
$ 859,999
2307 Lawrence Avenue W, Toronto, ON, M9P 2A7 house for sale | Listing ID W13694 | Royal LePage
View photo
House · for sale
$ 795,000
2307 Lawrence Avenue W, Toronto, ON, M9P 2A7 house for sale | Listing ID W13694 | Royal LePage
Newmarket
· House
· Garden · Parking · Deck · Air conditioning · Cellar
Newmarket · House · Garden · Parking · Deck · Air conditioning · Cellar
Detached toronto 3 bedroom 2 storey home on a premium lot in a superb etobicoke location! Sunfilled Open Concept Design Offers Plenty of Living Space to Entertain Friends and Family with a Family Sized Eat in Kitchen with Breakfast Area that Walks Out to a Large Deck and Overlooks the Backyard. The Living and Dining Room Have Large Picture Windows and Hardwood Flooring and for Your Convenience There is Also a Two Piece Bathroom on the Main Floor. The Upper Level has Large Bedrooms with a Full Four Piece Bathroom. The Finished Basement Offers a Recreation Room, Laundry at the Foot of the Stairs and a Full Bathroom. Step Out to the Beautiful South Facing Backyard from the Large Deck! There's Plenty of Parking on the Private Driveway and Recently Built Detached Garage! Proudly Owned and Updated by Excellent Owner with Many Updates Including a High Efficiency Gas Furnace, Thermal Windows, Central Air, Roof Shingles, 100 Amp Breakers and More! All this in a Spectacular Location with TTC at
$ 795,000

Get email alerts

Don't miss out: be the first to know about new properties

The alert was correctly created

On subscribing you accept the conditions of use and the privacy policy
Alert
Receive new ads in your inbox
Save this search
Receive alerts for new listings

We'll send you an email when we have new properties for: "Houses for sale in Newmarket"

The alert was correctly created

Glenway
Toronto
Get email alerts and be the first to see new listings
Required field
On subscribing I accept the terms of the privacy policy
Perfect! You'll soon start receiving new listings via email
Alert
Receive an email when we have new ads for Houses for sale in Newmarket
Save this search
Filters

Bedrooms

Area (sq.ft)

sq.ft
sq.ft

Price

$
$

Filter by property type

Bathrooms

Clear all filters
Receive notifications when new entries are published.