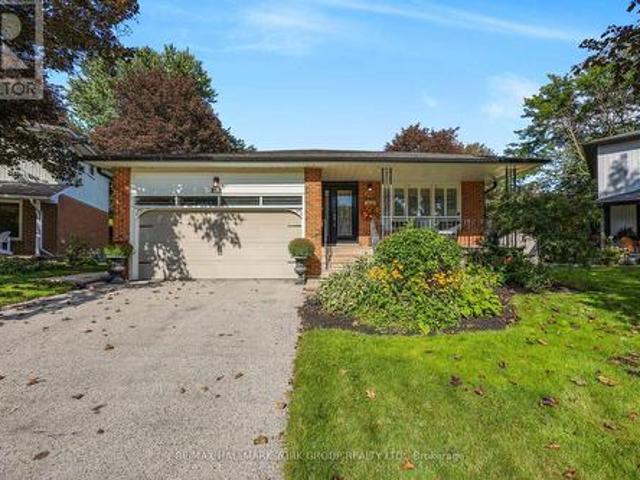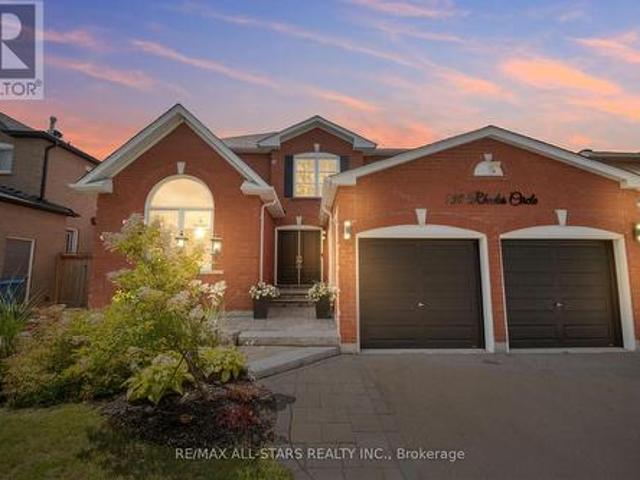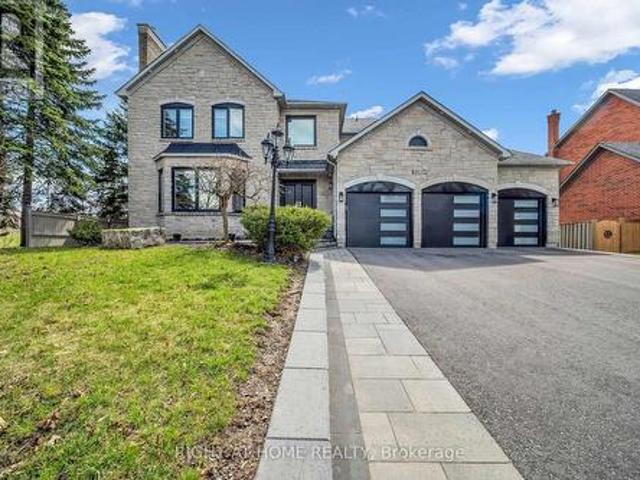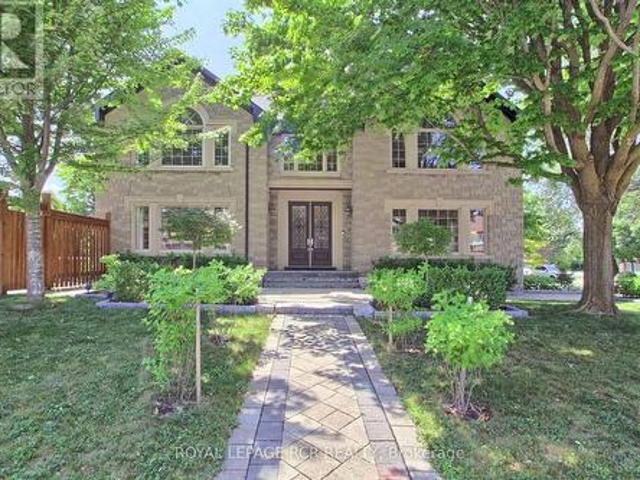
8,553 houses for sale in Newmarket

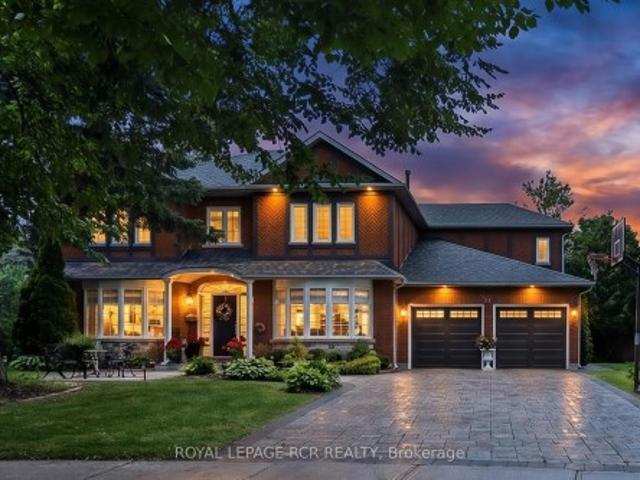
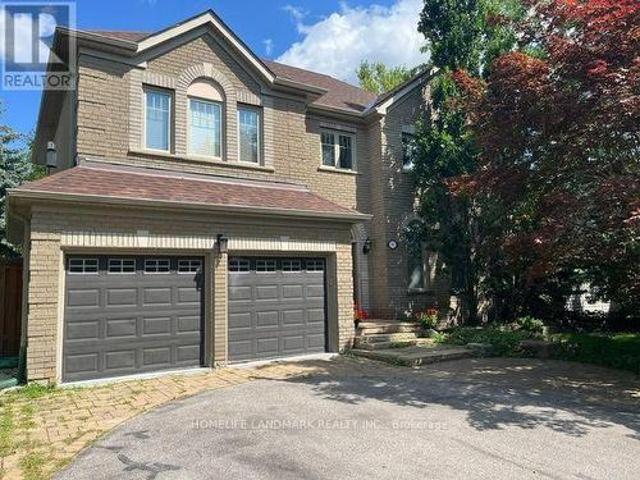
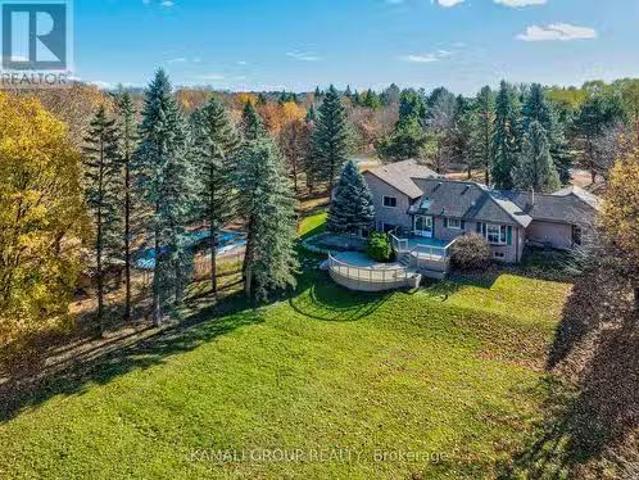
49 Don Mor Drive, Newmarket, ON, L3Y 1G8 house for sale | Listing ID N13725 | Royal LePage
View photo
House · for sale
$ 988,000
49 Don Mor Drive, Newmarket, ON, L3Y 1G8 house for sale | Listing ID N13725 | Royal LePage
Newmarket
· House
· Fireplace
Newmarket · House · Fireplace
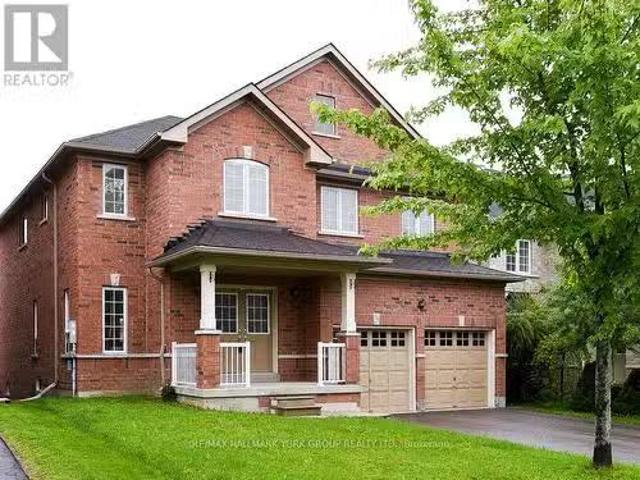
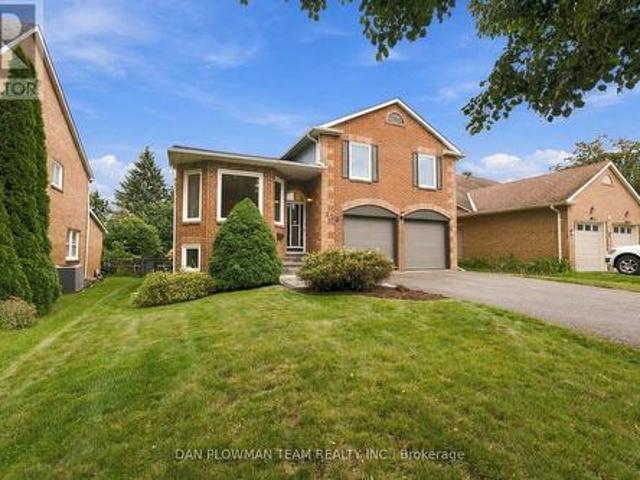
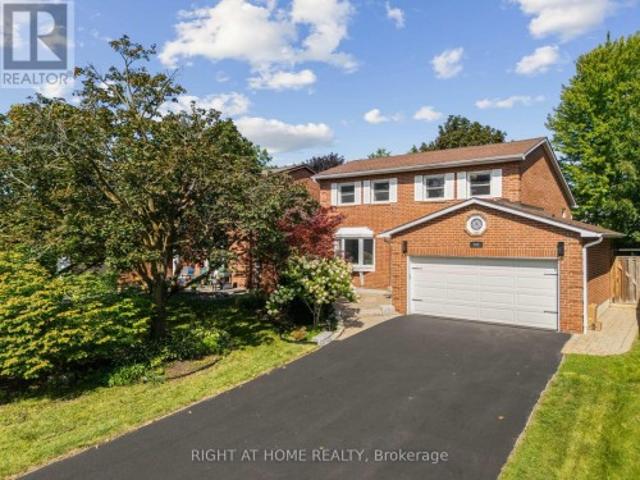
Welcome To 49 And 49B Don Mor Drive. There Are Two Completely Separate Legal Units With Its Own Garbage Collection, Canada Post Mailbox, With Separate Entrance, It Makes A Great Income Property. It Is Sitting On A Large Mature Lot With Great Curb Appeal, And A Long Driveway. In Law Potential. Two Oversized Bright Sunrooms With A Fireplace. Great For Investors And Builders. Minutes Walk To Yonge Street, Bus Stops, Shops And All Amenities. New Roof 2019 (35 Years). Tenants Must be Assumed. (id: 27)
$ 988,000
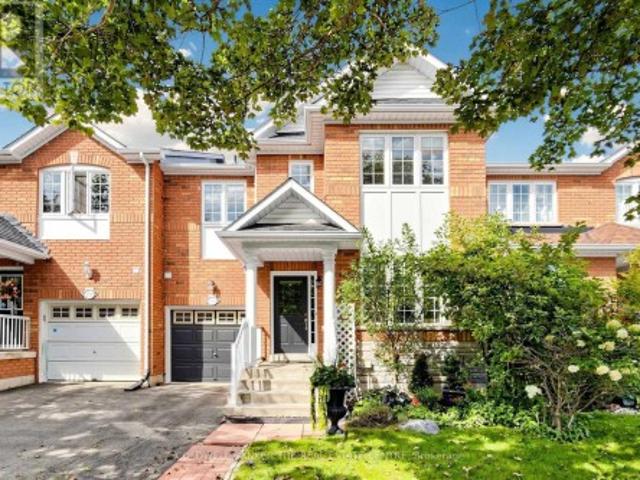
260 Flagstone Way, Newmarket, ON, L3X 2Y1 house for sale | Listing ID N13764 | Royal LePage
View photo
House · for sale
$ 819,900
260 Flagstone Way, Newmarket, ON, L3X 2Y1 house for sale | Listing ID N13764 | Royal LePage
Newmarket
· House
· Garden · Office room
Newmarket · House · Garden · Office room
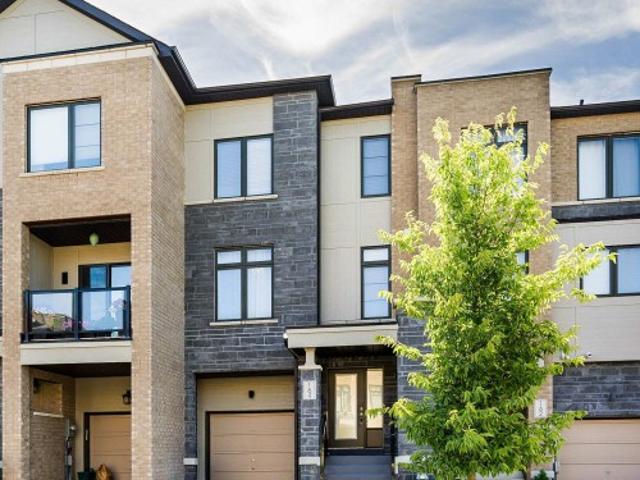
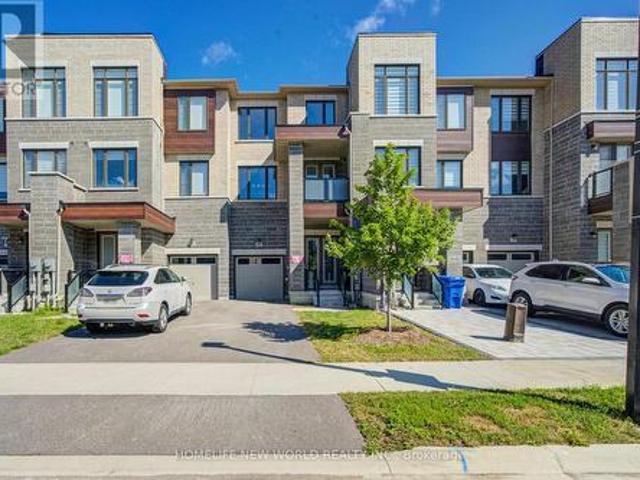
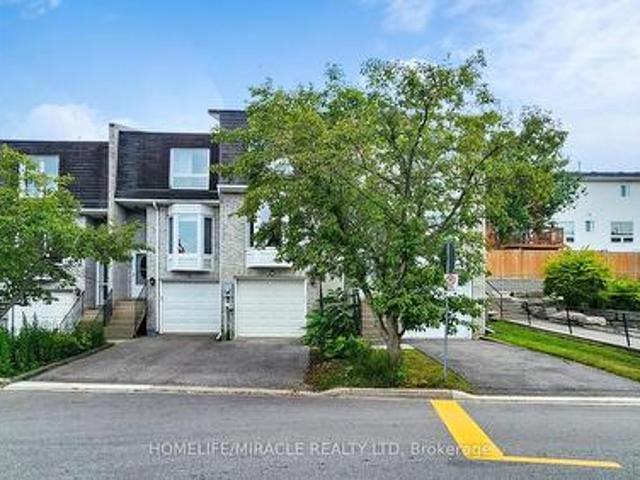
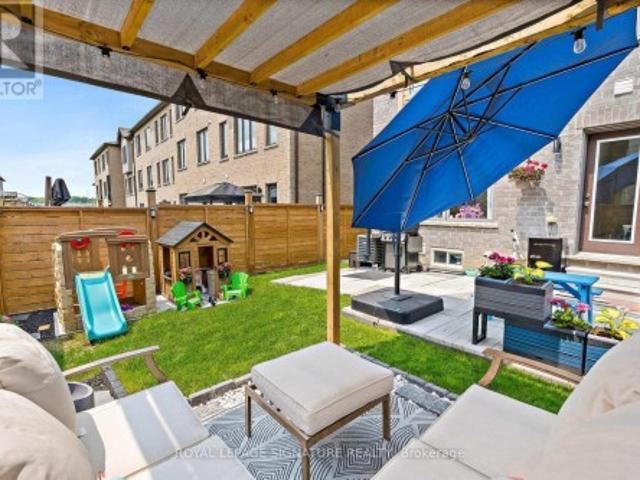
Welcome to this 3 Bedroom, 3 Bathroom townhouse in the highly sought after Woodland Hills community of Newmarket. Offering a fantastic blend of functionality, and convenience, this home is perfect for families, first-time buyers, or anyone looking for an investment in a welcoming neighbourhood. The spacious main floor features an inviting open concept layout, ideal for both everyday living and entertaining. The Kitchen offers plenty of cabinetry and workspace, flowing seamlessly into the Family Room with backyard access to a fully fenced, private backyard. Upstairs, you'll find a sprawling Primary Bedroom boasting a walk-in closet, 4 piece ensuite and double door entry. The other 2 bedrooms offer oversized double closets. The finished living spaces provide plenty of room for a growing family, guests, or a home office. Located in the desirable Woodland Hills community, you'll enjoy easy access to parks, kilometres of forested trails and green space, schools, shopping, restaurants, trans
$ 819,900
92 Memorial Gardens Way, Newmarket, ON, L3X 3A7 house for sa.
View photo
House · for sale
$ 1,299,900
92 Memorial Gardens Way, Newmarket, ON, L3X 3A7 house for sa.
Newmarket
· 4 Bedrooms · 4 Baths · House
· Garden · Cellar
Newmarket · 4 Bedrooms · 4 Baths · House · Garden · Cellar
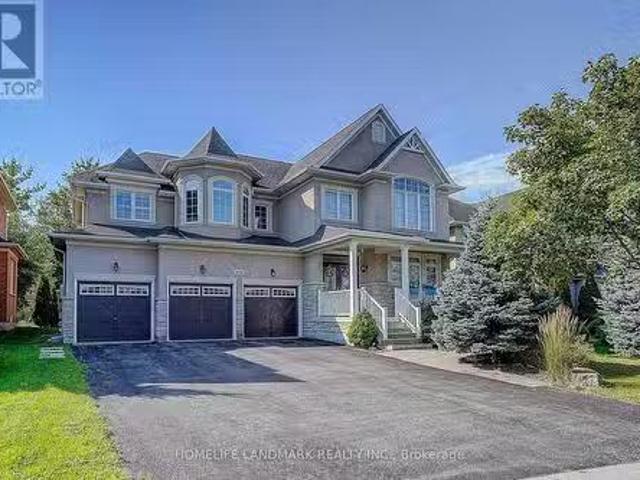
Woodland Hills! This 3027 sq ft executive family home offers breathtaking panoramic views of green space and serene pond from its elevated, premium west-facing lot. Bright, open-concept living. Main floor features a spacious kitchen, living and family room, and a dedicated den. The upper level features 4 generously dimensioned bedrooms with ensuite bathrooms. The separate entrance and walkout basement present fantastic space to create a saleal or in-law suite. Conveniently located near top-rated schools, parks, shopping, dining, recreation and transit with easy access to Highways 404 and 400. (id:27). Still available at ListedBuy!
$ 1,299,900
164 Tango Crescent, Newmarket, ON, L3X 0K5 house for sale | Listing ID N13827 | Royal LePage
View photo
House · for sale
$ 947,000
New
164 Tango Crescent, Newmarket, ON, L3X 0K5 house for sale | Listing ID N13827 | Royal LePage
Newmarket
· House
· Fireplace · Parking
Newmarket · House · Fireplace · Parking
Ready to move in! Stop Looking! A well maintained, 3 bedroom, bright and spacious freehold townhome. It has a nice layout, a built-in single garage with direct access to the house. All rooms have large windows and window coverings, His and Her walk-in closets in the Primary bedroom. Modern Open Concept Layout! 9Ft Ceilings On 2nd Level, Great Room With Wall Mount Fireplace, Dining And Eat-In Kitchen With Updated Island And Stainless Steel Appliances. Upgraded Hardwood Floors Throughout Main And Second Level. Direct access to the house from the garage. Close To All Amenities: Top rated schools, Hospital, Parks, Shopping, Highways (400 and 404). Steps To Upper Canada Mall, Go Station, Viva. Great Home in a quiet residential Neighborhood (with no through traffic)! Perfect for Family. Priced to sell home! Great Opportunity! Come And See It!
$ 947,000
735 Srigley Street, Newmarket, ON, L3Y 1X6 house for sale | Listing ID N13746 | Royal LePage
View photo
House · for sale
$ 949,999
735 Srigley Street, Newmarket, ON, L3Y 1X6 house for sale | Listing ID N13746 | Royal LePage
Newmarket
· House
· Cellar
Newmarket · House · Cellar
Welcome to 735 Srigley Street, where modern comfort, thoughtful upgrades, and income potential come together in this move-in-ready stunning Newmarket home. Set on a deep 187ft lot in a well-established, family-friendly neighbourhood, this property offers excellent flexibility for today's lifestyle. Inside, the home features a bright, inviting interior with pot lights throughout, hardwood flooring, beautiful tile in the kitchen and entry areas, and high-end electric smart blinds. A tastefully designed feature wall adds a sleek focal point to the main living space. The newly updated main floor kitchen features stainless steel appliances and plenty of natural light. The lower level features a renovated one-bedroom basement unit with quartz kitchen countertops, an updated bathroom, and basement laundry perfect for in-law living or rental use. The basement also has a second one-bedroom, one-bath unit roughed-in for a kitchen and can function as a separate suite or be combined with the other
$ 949,999
614 Society Crescent, Newmarket, ON, L3X 2V8 house for sale | Listing ID N13756 | Royal LePage
View photo
House · for sale
$ 1,169,000
614 Society Crescent, Newmarket, ON, L3X 2V8 house for sale | Listing ID N13756 | Royal LePage
Newmarket
· House
· Garden · Parking · Swimming pool · Cellar
Newmarket · House · Garden · Parking · Swimming pool · Cellar
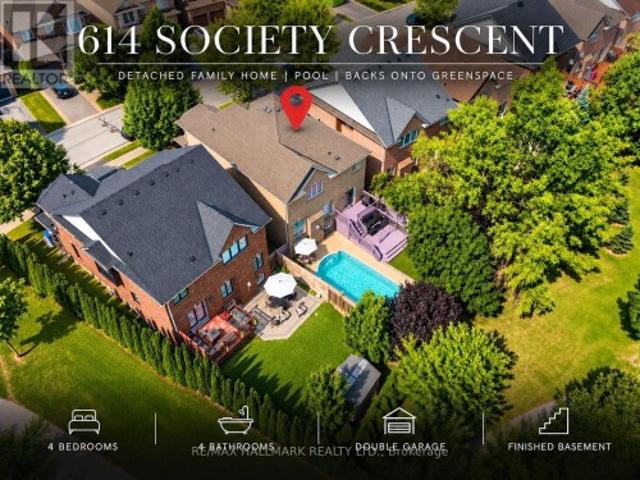
A beautiful family home with a private inground pool and finished basement! This detached 4-bedroom, 4-bathroom home (2,250 sqft) is nestled on a quiet crescent in Newmarket's highly sought-after Summerhill Estates community. Set on a premium 46 x 106 ft. Lot backing onto greenspace with no homes behind, the property offers outstanding privacy, scenic views, and a true backyard oasis. Highlights include a double garage, finished basement, 9-foot ceilings on the main floor, spacious principal rooms, second-floor laundry, and a bright, functional layout ideal for growing families. Conveniently located minutes from Yonge Street, restaurants, transit, Upper Canada Mall, Ray Twinney Recreation Complex, parks, scenic trails, Aurora and Newmarket GO Stations, and some of Newmarket's top-rated schools. (Id: 27)
$ 1,169,000
216 Vermont Avenue, Newmarket, ON, L3X 2Y8 house for sale | Listing ID N13789 | Royal LePage
View photo
House · for sale
$ 799,000
216 Vermont Avenue, Newmarket, ON, L3X 2Y8 house for sale | Listing ID N13789 | Royal LePage
Newmarket
· House
· Garden · Balcony · Parking · Cellar
Newmarket · House · Garden · Balcony · Parking · Cellar
3 Years New Luxurious Freehold Townhome Approx 1949 Sqft Above Grade + Basement. No POTL Fees. South-facing With Open Layout. 9' Smooth Ceiling on All 3 Levels and Boosted 8' Basement. Upgraded Engineered Hardwood Flooring and Upgraded Tile Throughout. Open Concept Kitchen, Center Island, Quartz Countertop And Backsplash. With 5 Premium SamSung Appliances. Gas Bbq Line On Main Floor Balcony. Full Size Laundry on Main Floor With Balcony. Primary Bedroom Includes 4pc Ensuite And Walk-In Closet. Upgrade EV Charger Outlet In The Garage. Conveniently access the backyard through the built-in garage, offering both ease and practicality for daily living. Located in a highly desirable community close to top-rated schools, parks, shopping Mall and transit. Minutes To St. Andrew's College And St. Anne's Private School. (Id: 27)
$ 799,000
306 Oakwood Court, Newmarket, ON, L3Y 3C8 house for sale | Listing ID N13818 | Royal LePage
View photo
House · for sale
$ 719,000
306 Oakwood Court, Newmarket, ON, L3Y 3C8 house for sale | Listing ID N13818 | Royal LePage
Newmarket
· House
· Patio · Office room · Fireplace · Cellar
Newmarket · House · Patio · Office room · Fireplace · Cellar
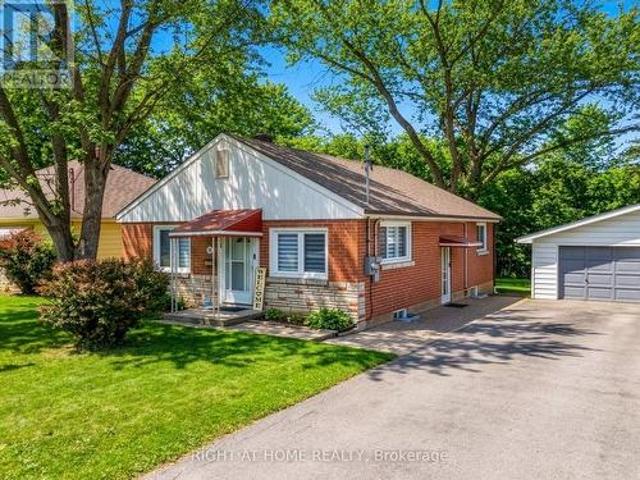
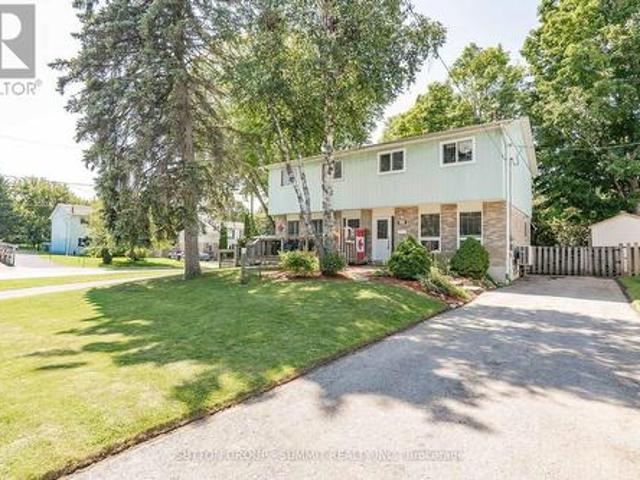
Welcome to this beautifully, semi-detached home nestled on a desirable, child-safe cul-des-ac location! This home has one of the biggest backyards on the street. Step inside to gorgeous hardwood floors that flow through the main level. Perfect for families, this property has been freshly painted with a functional living space includes updated kitchen appliances. The heart of the home with a family-sized kitchen featuring ample cabinetry storage with backsplash. Enjoy casual meals in the large eat-in Kitchen/Dining area with wainscotting. Kitchen includes a convienent walkout to a covered patio, extending your living space outdoors in any weather. This home offers 3 generous bedrooms and 2 bathrooms, providing comfort and convenience for the whole family. The finished basement is a cozy retreat, boasting an inviting gas fireplace and a handy 2-piece bathroom with ceramic floor and new tap, making it a perfect space for a fourth bedroom, recreation room or home office with a laundry room
$ 719,000
78 Main Street S, Newmarket, ON, L3Y 3Y6 commercial for sale.
View photo
House · for sale
$ 1,199,900
$ 518/sq.ft
78 Main Street S, Newmarket, ON, L3Y 3Y6 commercial for sale.
Newmarket
· 2,314 sq.ft · House
· Office room · Parking · Cellar
Newmarket · 2,314 sq.ft · House · Office room · Parking · Cellar
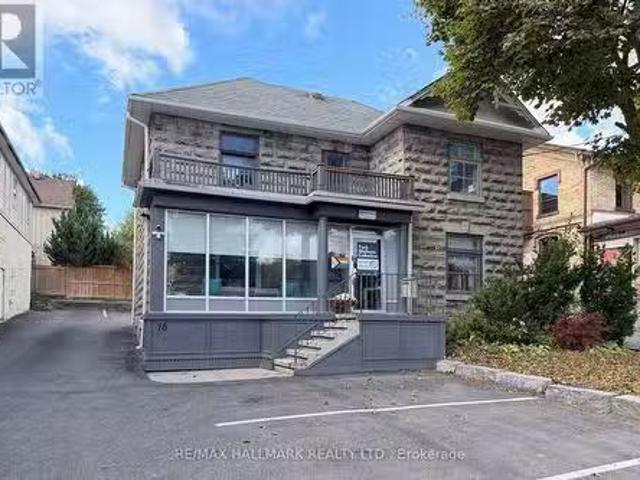
Turn of the (last) century beauty ideal for owner user office space! Significantly upgraded and restored Great exposure and prestige location just steps to the downtown stores, restaurants, transit, Riverwalk Commons and the Go Train. Suits one or two units for income. Zoning is UC-D1 which permits many commercial institutional professional education retail and residential uses. Located in the Historic Downtown Urban Centre Zone, but not listed or designated historic. Private driveway with parking for 8 cars plus ample free street parking. Stairwell to unfinished 3rd floor provides storage with the opportunity to finish with dormers for more office space. The basement has good height for storage and a back flow valve. The garage is heated and insulated. Presently owner and tenant (leaving October 31) occupied. (id:27). Still available at ListedBuy!
$ 1,199,900
376 Keith Avenue, Newmarket, ON, L3X 1T5 house for sale | Listing ID N13644 | Royal LePage
View photo
House · for sale
$ 1,599,000
376 Keith Avenue, Newmarket, ON, L3X 1T5 house for sale | Listing ID N13644 | Royal LePage
Newmarket
· House
· Balcony · Swimming pool · Parking · Cellar
Newmarket · House · Balcony · Swimming pool · Parking · Cellar
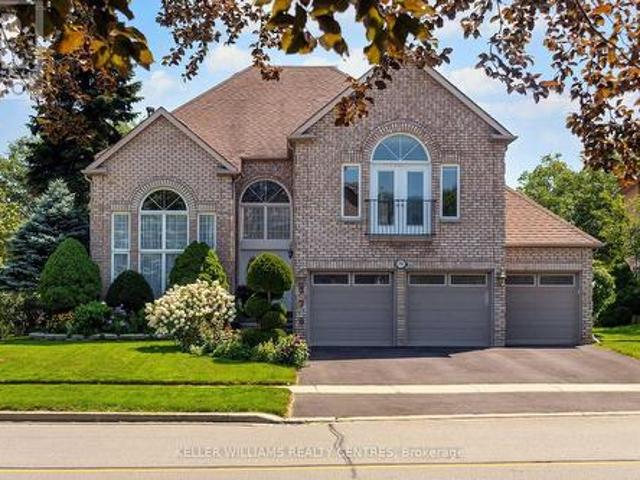
3,958 sq. ft. (Mpac), this spacious executive home features a rare 3-car garage, a beautiful in-ground pool, and an exceptional layout designed for family living. The second floor boasts three full bathrooms, including two ensuites, while the expansive primary retreat offers a sitting area and a charming Juliet balcony. Step inside to discover a grand central staircase, a dramatic front living room with soaring ceilings and a main-floor office. The finished basement adds valuable living space with an additional bedroom with 3-piece ensuite-ideal for guests, teens, or extended family. There is a cold cellar and ample storage. Perfectly situated directly across from Joe Persechini Park, you'll enjoy access to a playground, soccer field, pickleball courts, and tennis courts. Walking distance to Ray Twinney Recreation Centre and 3 elementary schools. Offered for sale for the first time in 33 years, this is a rare opportunity to purchase one of the larger homes in this sought-after neighbou
$ 1,599,000
93 Julia Court, Newmarket, ON, L3Y 4T7 house for sale | Listing ID N13788 | Royal LePage
View photo
House · for sale
$ 1,180,000
93 Julia Court, Newmarket, ON, L3Y 4T7 house for sale | Listing ID N13788 | Royal LePage
Newmarket
· House
· Garden · Parking · Fireplace · Deck · Cellar
Newmarket · House · Garden · Parking · Fireplace · Deck · Cellar
Top 12 reasons I Love this Home: 1. The Neighbourhood. Quiet, Friendly Court Location close to Schools, Parks, Shopping, Transit and also Downtown. 2. The Huge Private Pie-Shaped Fenced Lot surrounded by Beautiful Mature trees. 3. Great Layout features 3 Bedrooms, 3 Custom Bathrooms, Custom Kitchen, Living/Dining Room, Oversized Family Room with Gas Fireplace and Walkout to Deck plus Finished Basement. 4. Bright Custom Kitchen features Stainless Steel Appliances, Quartz Counters, Huge Pantry, Built in Beverage Fridge, and a Skylight. 5. Large Owners Suite features a Luxurious Bathroom with Double Sink, Stand alone Tub, Huge Shower, and Walk in Closet. 6. Gleaming Hardwood Floors. 7. Side Entrance to the Functional Custom Mudroom. 8. Tons of Storage in the Large Crawl Space, Double Car Garage, and Backyard Shed with Hydro. 9. Relax on the Front Porch and Enjoy the Quiet Setting. 10. This Property has been Completely Renovated over the last 7 Years keeping its Unique Charm and Character.
$ 1,180,000
139 Rhodes Circle, Newmarket, ON, L3X 1V2 house for sale | Listing ID N13702 | Royal LePage
View photo
House · for sale
$ 1,588,880
139 Rhodes Circle, Newmarket, ON, L3X 1V2 house for sale | Listing ID N13702 | Royal LePage
Newmarket
· House
· Fireplace
Newmarket · House · Fireplace
Welcome home to a fully & tastefully renovated 2921 sq ft family home providing thoughtfully designed living space in Newmarket's highly sought-after Glenway Estates community. With 5+1 spacious bedrooms (including a rare main level bedroom) and a professionally finished lower level, this exceptional residence offers the perfect blend of comfort, style and versatility for growing and multi-generational families. Step through the grand cathedral foyer, where a striking open-riser staircase creates an impressive focal point, setting the tone for the home's elegant interior. The bright and inviting main floor features oversized principal rooms and tasteful finishes, seamlessly balancing an open-concept flow with well-defined living spaces. The fully reconfigured chef's kitchen overlooking the family room features transitional custom cabinetry and an oversized centre island with an extensive breakfast bar and a walk-out. The inviting family room boasts a gas fireplace with striking stone s
$ 1,588,880
1092 Stonehaven Avenue, Newmarket, ON, L3X 1M7 house for sale | Listing ID N13425 | Royal LePage
View photo
House · for sale
$ 1,799,000
1092 Stonehaven Avenue, Newmarket, ON, L3X 1M7 house for sale | Listing ID N13425 | Royal LePage
Newmarket
· House
· Cellar
Newmarket · House · Cellar
Magnificent Corner Estate in prestige community of Stonehaven. This elegant estate is located on an extra large lot: 78 x176. Spent on renovation top to bottom in 2021. This home has been waterproofed externally and features triple glass windows (2021). With almost 4000 sqf of above grade living space and a 1800 sqf of finished basement this is a rare find. Ceiling Speakers both on main floor and the basement. Projector in the basement. And Exterior Stone adds much to the magnificence of this property and makes it stand out in the neighbourhood! (Id: 27)
$ 1,799,000
646 Brooker Ridge, Newmarket, ON, L3X 1V7 house for sale | Listing ID N13419 | Royal LePage
View photo
House · for sale
$ 2,200,000
646 Brooker Ridge, Newmarket, ON, L3X 1V7 house for sale | Listing ID N13419 | Royal LePage
Newmarket
· House
· Garden · Office room · Fireplace · Gym · Cellar
Newmarket · House · Garden · Office room · Fireplace · Gym · Cellar
Executive Living with Luxury, Space, and a Backyard Oasis. This magnificent turn-key home was newly renovated throughout, nothing left to do but unpack & enjoy. From the moment you walk in, you'll notice the impeccable craftsmanship, modern finishes, and open-concept design that flows throughout the home. Offers over 5000 sq ft of living space. Located in prestigious Stonehaven-Wyndham Village. Highlights of main floor include: spectacular 2 storey grand foyer, custom gourmet kitchen that makes everyday living a dream, family and living rooms conveniently have 2 fireplaces, formal dining room and office. Highlights of 2nd floor include: custom built primary bedroom with 5-piece luxurious spa, all secondary bedrooms are spacious, bedroom 2 with 3 Pc Ensuite. Two bedrooms have vaulted ceilings. Fully finished basement offering extra living space & comfort with recreational area including wet-bar, perfect home gym and lots of storage space. Resort-style backyard oasis featuring a sparklin
$ 2,200,000
140 Lundy'S Lane, Newmarket, ON, L3Y 3S3 house for sale | Listing ID N13771 | Royal LePage
View photo
House · for sale
$ 759,900
140 Lundy'S Lane, Newmarket, ON, L3Y 3S3 house for sale | Listing ID N13771 | Royal LePage
Newmarket
· House
· Garden · Deck · Cellar
Newmarket · House · Garden · Deck · Cellar
A rare opportunity to own one of the areas larger semi detached homes. Move in ready 1456 sq feet of spacious and inviting living space. Separate entrance to finished basement. Offers in law potential. Originally a four bedroom home, the primary bedroom is now its own private retreat with sitting area and walk out to its own deck. Facing west its a perfect spot to catch some sun or unwind at the end of the day. The carpet free main and upper floor levels are enhanced with beautifully restored hardwood floors. The recently renovated bathroom offers the must have fresh modern touches. The pass though from the spacious living dining room to the kitchen creates an open concept feeling. The eat in kitchen is the heart of the home, room for the family, plus a pantry and ample kitchen cupboards. Perfect for all those modern kitchen gadgets. Walk out of kitchen to the deck and fully fenced yard. That includes an area perfect for small fire pit. A separate entrance to the basement provides pote
$ 759,900
648 Mossbank Court, Newmarket, ON, L3Y 3B1 house for sale | Listing ID N13812 | Royal LePage
View photo
House · for sale
$ 899,000
648 Mossbank Court, Newmarket, ON, L3Y 3B1 house for sale | Listing ID N13812 | Royal LePage
Newmarket
· House
· Garden · Deck
Newmarket · House · Garden · Deck
Welcome to one of Newmarket's most desirable and peaceful cul-de-sacs, offering a rare pie-shaped lot with a truly impressive backyard. Mature trees create a private, tranquil setting that feels like your own retreat, complete with a huge deck. The beautifully maintained front yard sets the tone before you even step inside. Offering 1,523 square feet, this bright and spacious home features a highly functional layout with separate living room, dinning room, family room, and kitchen areas, providing distinct spaces for relaxing, gathering, and dining. Natural light fills the home, adding warmth throughout. The main level offers two comfortable bedrooms and hardwood flooring updated in 2017. The kitchen, also updated in 2017, features stainless steel appliances and generous prep space. The ground-level lower floor provides easy access and valuable additional living space, contributing to the home's practical layout. The bathroom was tastefully renovated with clean, modern finishes. Major
$ 899,000
479 Heddle Crescent, Newmarket, ON, L3X 2J4 house for sale | Listing ID N13768 | Royal LePage
View photo
House · for sale
$ 829,888
479 Heddle Crescent, Newmarket, ON, L3X 2J4 house for sale | Listing ID N13768 | Royal LePage
Newmarket
· House
· Garden · Deck · Parking · Air conditioning · Cellar
Newmarket · House · Garden · Deck · Parking · Air conditioning · Cellar
The Perfect 3 Bedroom, 3 Bathroom Semi-Detached In the Sought-After Stonehaven-Wyndham Community. Offering Over 1,600 Sq Ft Of Total Living Space. Freshly Painted Main & Upper Levels. Brand-New Carpeting Throughout Hallways, Stairs & Bedrooms. Premium Red Brick Exterior. Covered Front Porch & Extended Wooden Entry Deck. Functional Open-Concept Layout by Great Gulf Homes. Sun-Filled Kitchen w/ Breakfast Area & Walk-Out to Backyard. Dedicated Dining Area & Separate Entertainment/Living Space. Finished Basement Features a Generously-Size Family Room Open-To-Below Staircase Design. Primary Suite w/ Walk-In Closet & Ensuite. Fully Fenced Private Backyard w/ Custom Deck & Water Feature. Direct Garage Access to the Main Floor. Upgraded Door Hardware Throughout. A/C Owned (2022). Furnace Owned (2022). Tankless Water Heater Owned(2022). Located in a High-Demand Newmarket Neighbourhood Close to Top Schools, Parks, Shopping & Transit And Hwy 404. A Must See! (Id: 27)
$ 829,888
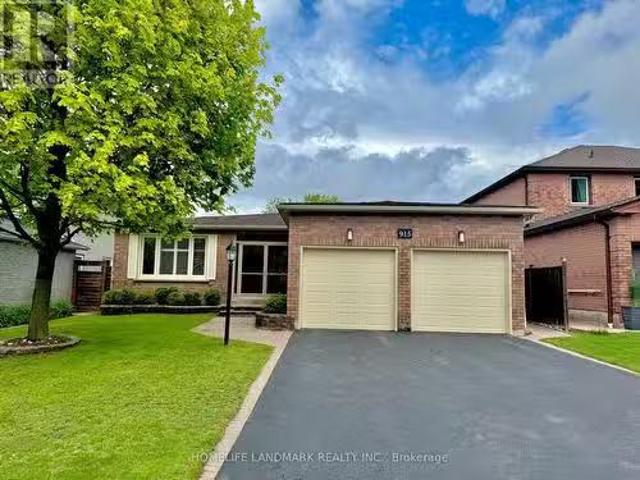
915 Leslie Valley Drive, Newmarket, ON, L3Y 7G2 house for sa.
View photo
House · for sale
$ 1,388,888
915 Leslie Valley Drive, Newmarket, ON, L3Y 7G2 house for sa.
Newmarket
· 4 Bedrooms · 3 Baths · House
· Fireplace · Deck · Swimming pool · Cellar
Newmarket · 4 Bedrooms · 3 Baths · House · Fireplace · Deck · Swimming pool · Cellar
Great Bungalow Situated On A Premium Pool Sized Lot Backing Onto Ravine. Beautiful Landscaping, Interlock, Walk-Out To A Two Tiered Deck With Gazebo From The Kitchen. Updated Baths, Professionally Finished Basement Features Gas fire place, Potlights, Workshop, And Separate Entrance. Well Suited For In-Law Suite. (id:27). Still available at ListedBuy!
$ 1,388,888
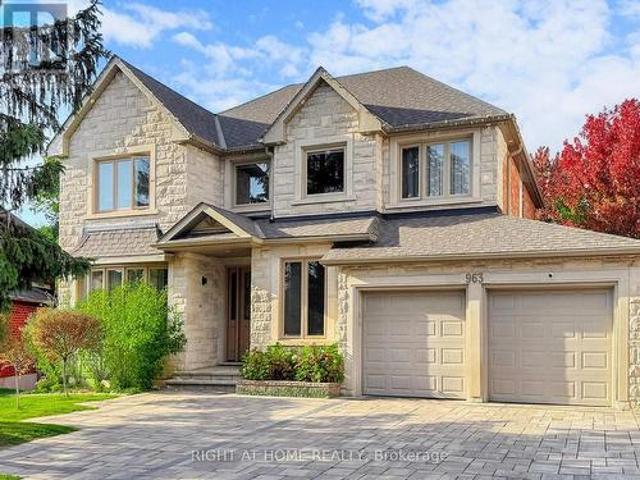
963 Northern Prospect Crescent, Newmarket, ON, L3X 1N8 house for sale | Listing ID N12881 | Royal LePage
View photo
House · for sale
$ 1,899,999
963 Northern Prospect Crescent, Newmarket, ON, L3X 1N8 house for sale | Listing ID N12881 | Royal LePage
Newmarket
· House
· Fireplace · Deck · Swimming pool · Cellar
Newmarket · House · Fireplace · Deck · Swimming pool · Cellar
Nestled on a quiet crescent in prestigious Stonehaven, this home combines elegance, comfort, and a prime location in one of the areas most sought-after neighborhoods. Inside, soaring 9' ceilings, hardwood floors throughout, and dramatic French-style stretch ceilings create a welcoming, sophisticated atmosphere. Entertain in style with an expansive formal dining room, a large family room complete with a cozy gas fireplace, and a bright, open-concept kitchen featuring sleek quartz countertops and floor tiles. A striking accent staircase adds a touch of grandeur to the main floor. Upstairs, a smartly designed layout separates the luxurious master suite from three additional bedrooms and a bonus family room, offering privacy and convenience. The Finished Walkout Basement offers a private 1-bedroom suite with large windows and a full bath. Perfect for a nanny, in-law, or guest retreat. Outside, your private oasis awaits with an inground pool, large deck off the kitchen, a covered relaxation
$ 1,899,999
713 Exceller Circle, Newmarket, ON, L3X 1P4 house for sale | Listing ID N13809 | Royal LePage
View photo
House · for sale
$ 1,875,000
713 Exceller Circle, Newmarket, ON, L3X 1P4 house for sale | Listing ID N13809 | Royal LePage
Newmarket
· House
· Garden · Fireplace · Deck
Newmarket · House · Garden · Fireplace · Deck
Welcome to 713 Exceller Circle Step into luxury with this stunning family estate in Newmarket. The main floor offers approximately 1,974 sq ft of elegant living space. Greet guests in the formal living and dining rooms, adorned with hardwood flooring, bow windows, and crown moulding. The kitchen features quartz countertops, a centre island, a breakfast bar, and a servery leading directly to the dining room. The breakfast area includes a convenient walk-out to the deck. The inviting family room offers a cozy fireplace and beautiful backyard views. A dedicated main-floor office with classic French doors provides a quiet and productive workspace. The second level provides approximately 1,923 sq ft of private retreat space. The luxurious primary suite includes hardwood floors, his and her walk-in closets, and a 5-piece ensuite. The additional three bedrooms are incredibly spacious, with each boasting hardwood flooring and walk-in closets. Bedroom 2 also features the added privacy of a dedi
$ 1,875,000
1102 Secretariate Road, Newmarket, ON, L3X 1M3 house for sale | Listing ID N13678 | Royal LePage
View photo
House · for sale
$ 1,758,000
1102 Secretariate Road, Newmarket, ON, L3X 1M3 house for sale | Listing ID N13678 | Royal LePage
Newmarket
· House
· Garden · Fireplace · Swimming pool
Newmarket · House · Garden · Fireplace · Swimming pool
Welcome to this Private and Quite 4+1bedroom detached home in the Prestigious Stonehaven community, one of Newmarket's most established neighborhoods known for its larger lots, mature tree-lined streets, and walkability to parks and trails. This Lovely Home offering over 3,200 sqft indoor living space on a 78' x 164' lot with a Stunning and Private Outdoor swimming Pool plus a pool side Cabin with it own Bathroom and mini Kitchen. This home is designed for both everyday family living and luxury outdoor entertainment at scale. The main floor is opens and spacious with lot recreation and relax area. Kitchen is open concept with limestone flooring, Granite Counters, S/S Appliances, Insinkerator Garbage Disposer and Fabulous view facing the Oasis Backyard. Main floor also has the Laundry Area and a Puppy shower station for Dog Lover. Second floor has another Family/Entertainment room with a Gas Fireplace for cozy family bonding time. Upstairs, the oversized primary bedroom features a fully
$ 1,758,000
1182 Kingdale Road, Newmarket, ON, L3Y 4W1 house for sale L.
View photo
House · for sale
$ 2,580,000
1182 Kingdale Road, Newmarket, ON, L3Y 4W1 house for sale L.
Newmarket
· 5 Bedrooms · 3 Baths · House
· Garden · Swimming pool
Newmarket · 5 Bedrooms · 3 Baths · House · Garden · Swimming pool
A Rare Opportunity. Dont Miss This Huge Land With The Well Maintained Side Split Building In One Of The Most Prestigious Neighbourhoods In Newmarket. Also You Have Am Opportunity To Build Your Dream Castle In The Future. Furnace 2022, Appliances 2021, Shingles Roof 2019 And Lots Of Upgrades Done In Recent Years. The Huge Beautiful Backyard, Featuring A Swimming Pool And The Mature Trees Surrounding The Property Offer Privacy And Perfect For Creating Your Own Outdoor Retreat. This Home Offers Both Privacy And Convenience. Its Just Minutes From Parks, The Local Market, Hwy 404 & GO-Transit. (id:27). Still available at ListedBuy!
$ 2,580,000
713 Exceller Circle, Newmarket, ON, L3X 1P4 house for sale.
View photo
House · for sale
$ 1,925,000
713 Exceller Circle, Newmarket, ON, L3X 1P4 house for sale.
Newmarket
· 41 Bedrooms · 4 Baths · House
· Garden · Fireplace · Deck
Newmarket · 41 Bedrooms · 4 Baths · House · Garden · Fireplace · Deck
Welcome to 713 Exceller Circle Step into luxury with this stunning family estate in Newmarket. The main floor offers approximately 1,974 sq ft of elegant living space. Greet guests in the formal living and dining rooms, adorned with hardwood flooring, bow windows, and crown moulding. The kitchen features quartz countertops, a centre island, a breakfast bar, and a servery leading directly to the dining room. The breakfast area includes a convenient walk-out to the deck. The inviting family room offers a cozy fireplace and beautiful backyard views. A dedicated main-floor office with classic French doors provides a quiet and productive workspace. The second level provides approximately 1,923 sq ft of private retreat space. The luxurious primary suite includes hardwood floors, his and her walk-in closets, and a 5-piece ensuite. The additional three bedrooms are incredibly spacious, with each boasting hardwood flooring and walk-in closets. Bedroom 2 also features the added privacy of a dedi
$ 1,925,000
4 William Curtis Circle, Newmarket, ON, L3Y 8L7 townhouse for sale | Listing ID N13613 | Royal LePage
View photo
Townhouse · for sale
$ 688,888
Updated
4 William Curtis Circle, Newmarket, ON, L3Y 8L7 townhouse for sale | Listing ID N13613 | Royal LePage
Newmarket
· Townhouse
· Garden · Parking
Newmarket · Townhouse · Garden · Parking
Location. Location. Location. Prime Location in a Quiet, Family-Friendly Setting! This charming and well-cared-for townhouse is tucked away in a peaceful, low-traffic pocket of the Leslie Glen area-perfect for families. Enjoy the convenience of low monthly fees and a location just minutes from Hwy 404, schools, parks, and everyday essentials. The bright, open layout includes a combined living and dining area ideal for relaxing or entertaining, a sleek eat-in kitchen, and a tastefully renovated main floor washroom. Direct entry from the garage adds ease, with bonus storage space included. The private, fully enclosed backyard is perfect for outdoor enjoyment. Thousands spent in the house as follow: Fences 2024 (2 Sides), Bedroom #2 laminate floor 2024, Stove (LG) May 2025, Washer 2021, Furnace 2023 ($5000), Garage door chains in 2023. Show with confidence, your clients will love it. (Id: 27)
$ 688,888
1061 Nellie Little Crescent, Newmarket, ON, L3X 3E3 house fo.
View photo
House · for sale
$ 2,399,000
1061 Nellie Little Crescent, Newmarket, ON, L3X 3E3 house fo.
Newmarket
· 4 Bedrooms · 4 Baths · House
· Garden · Office room · Swimming pool · Parking · Air conditioning
Newmarket · 4 Bedrooms · 4 Baths · House · Garden · Office room · Swimming pool · Parking · Air conditioning
Welcome to this spacious 4-bedroom, 4-bathroom home in the highly desirable Stonehaven community of Newmarket, situated on a generous 60 x 169 ft lot with a 3-car garage. The home features exceptionally large bedrooms, including two spacious ensuite bedrooms on the upper level, plus a thoughtfully designed hidden office ideal for working from home. The entire home is equipped with custom window coverings. The beautifully landscaped backyard offers a stunning setting with a 2023-built swimming pool, outdoor Build in BBQ oven, and spacious outdoor loungedeck area, perfect for summer entertaining and family enjoyment. Major updates include AC and furnace (2023), saleal hot water tank (2023), HRV system and water softener. Roof approximately 2018. Ideally located close to parks, trails, schools, shopping, restaurants and other amenities. A well-equipped home with major updates already completed, offering generous living space, a large lot, exceptional outdoor living, and minimal immediate
$ 2,399,000
156 John Bowser Crescent, Newmarket, ON, L3Y 7N3 house for sale | Listing ID N13798 | Royal LePage
View photo
House · for sale
$ 999,900
156 John Bowser Crescent, Newmarket, ON, L3Y 7N3 house for sale | Listing ID N13798 | Royal LePage
Newmarket
· House
· Patio · Garden · Sauna · Deck · Parking
Newmarket · House · Patio · Garden · Sauna · Deck · Parking
Some Homes Simply Have More To Offer! This Cherished 4-Level Sidesplit In Glenway Estates Is Ready For A New Beginning, With 3+1 Bedrooms, 4 Bathrooms, And Space To Make Lasting Memories. The Main Floor Welcomes You With Living And Dining Rooms That Lead To The Kitchen, Where The Breakfast Area Features A Walkout To The Deck. A Few Steps Down, The Family Room Walks Out To The Patio, While Laundry With Side-Door Entry And Garage Access Adds Convenience. Upstairs, The Primary Suite Is A Lovely Escape With A Walk-In Closet And 4-Piece Ensuite Featuring A Bay Window, Alongside 2 More Bedrooms And A 4-Piece Bath. Downstairs, High Ceilings Set The Stage For A Games Room With Pot Lights And Wet Bar, Plus A 4th Bedroom, Sauna, Workshop, And Generous Storage. Multiple Walkouts Invite You Into The Private Fenced Backyard, Where Perennial Gardens, A Deck, And Patio Create A Beautiful Setting For Summer Gatherings. With A 2-Car Garage, Ample Parking. Great for Commuters, Close To The Go Train, Hwy
$ 999,900
304 Court Street, Newmarket, ON, L3Y 3S5 house for sale | Listing ID N13816 | Royal LePage
View photo
House · for sale
$ 1,679,900
304 Court Street, Newmarket, ON, L3Y 3S5 house for sale | Listing ID N13816 | Royal LePage
Newmarket
· House
· Garden
Newmarket · House · Garden
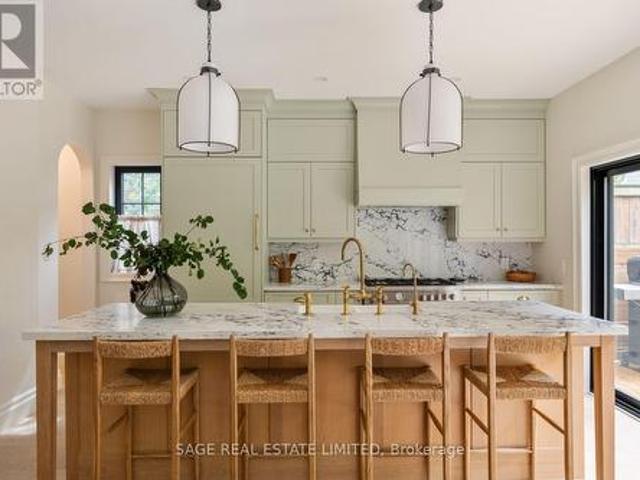
A rare blend of timeless character and thoughtful modern design, this beautifully renovated and expanded home is tucked into a mature, tree-lined setting in one of Newmarket's most desirable neighbourhoods. Behind its charming traditional façade is an unexpectedly spacious interior where warm natural materials, custom millwork and contemporary finishes come together effortlessly. The heart of the home is the stunning kitchen, featuring custom cabinetry, dramatic stone surfaces, premium appliances, a large centre island and expansive glass doors that create a seamless connection to the backyard. Generous principal living, dining and family rooms provide wonderful space for both everyday living and entertaining. Upstairs, spacious bedrooms offer hardwood floors, excellent storage and abundant natural light. The impressive primary retreat features a large custom walk-in closet and spa-inspired ensuite with double vanity, freestanding soaker tub and oversized glass shower with striking sto
$ 1,679,900
262 Yorkshire Drive, Newmarket, ON, L3Y 6J7 house for sale | Listing ID N13729 | Royal LePage
View photo
House · for sale
$ 1,188,000
262 Yorkshire Drive, Newmarket, ON, L3Y 6J7 house for sale | Listing ID N13729 | Royal LePage
Newmarket
· House
· Garden · Office room · Parking · Fireplace · Gym · Deck
Newmarket · House · Garden · Office room · Parking · Fireplace · Gym · Deck
A Show-Stopping, Fully Renovated 5-Level Backsplit in The Highly Desirable Bristol-London Community! Set On a Generous 50 X 110 Ft Lot, This Bright and Beautifully Designed, Carpet-Free Home Offers 3 Bedrooms, 3 Bathrooms and A Striking Multi-Level Layout That Creates Exceptional Flow and Character. The Open-Concept Living and Dining Areas Feature Soaring Ceilings, Expansive Windows and A Contemporary Glass-Railing Staircase. The Sleek White Kitchen Is Finished with Quartz Counters, Stainless Steel Appliances, Ample Cabinetry and a Centre Island. A Spacious Family Room with a Natural Gas Fireplace Provides the Perfect Setting for Relaxing and Entertaining, While the Finished Lower Level Offers Flexible Space for a Recreation Room, Home Office or Gym. Step Outside to a Large Deck Overlooking a Private, Fully Fenced Backyard Framed by Mature Trees. Complete With an Attached Double Garage Featuring an Epoxy-Coated Floor and a Private Driveway with Parking For 4 Additional Vehicles. Ideall
$ 1,188,000
72 Vincent Street, Newmarket, ON, L3Y 4G5 house for sale | Listing ID N13794 | Royal LePage
View photo
House · for sale
$ 700,000
72 Vincent Street, Newmarket, ON, L3Y 4G5 house for sale | Listing ID N13794 | Royal LePage
Newmarket
· House
· Garden · Sauna · Deck
Newmarket · House · Garden · Sauna · Deck
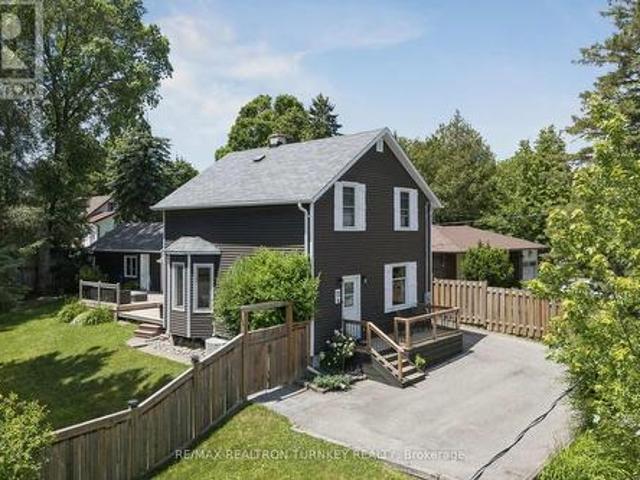
Walk to Main St & Fairy Lake! Enjoy your morning coffee on the front porch, visit with friends on the private back deck or unwind with a rejuvenating sauna in your own peaceful backyard retreat! This thoughtfully updated Detached Family home sits atop a Wide 63 x 100 ft Premium Lot in one of Newmarket's most walkable & established neighbourhoods! Steps to Downtown shops, restaurants, parks & transit, this beautifully restored home offers a perfect blend of character & convenience, w modern comfort & style; Perfect for families, downsizers, or 1st time buyers seeking a space & lifestyle upgrade in a prime downtown location. Filled with warmth, natural light & tasteful upgrades, this circa-1915 home showcases timeless craftsmanship w 9 FT Ceilings (main), upgraded light Hardwood flooring, wide baseboards & original millwork throughout. The updated kitchen features sleek Quartz countertops & SS appliances, while the Mudroom/Home Ofc offer luxury Heated-floors & a 3-piece bathroom for ever
$ 700,000
168 Tango Crescent, Newmarket, ON, L3X 0K5 house for sale | Listing ID N13727 | Royal LePage
View photo
House · for sale
$ 997,000
168 Tango Crescent, Newmarket, ON, L3X 0K5 house for sale | Listing ID N13727 | Royal LePage
Newmarket
· House
· Garden · Parking
Newmarket · House · Garden · Parking
Stunning FREEHOLD end-unit townhouse that looks and feels like a Semi-Detached home and it comes with over 2300 sqft of living space! Built-in garage, making it easy to bring your shopping inside. Fenced backyard gives you the privacy you want while providing you with lots of space to relax and enjoy your time with family and friends; experience the city's energy and comfort in a peaceful community, surrounded by parks and trails. Walking distance to Upper Canada Mall, restaurants, Newmarket Terminal for GO and YRT and a quick access to highways 400 and 404. Highly desirable neighbourhood with some of the top-rated schools in York Region, such as Alexander Muir Public School and Dr. G.W. Williams Secondary School. Truly a fantastic place to call home. Don't miss this rare opportunity to make this remarkable home yours!
$ 997,000

Get email alerts

Don't miss out: be the first to know about new properties

The alert was correctly created

On subscribing you accept the conditions of use and the privacy policy
Alert
Receive new ads in your inbox
Save this search
Receive alerts for new listings

We'll send you an email when we have new properties for: "Houses for sale in Newmarket"

The alert was correctly created

Glenway
Toronto
Get email alerts and be the first to see new listings
Required field
On subscribing I accept the terms of the privacy policy
Perfect! You'll soon start receiving new listings via email
Alert
Receive an email when we have new ads for Houses for sale in Newmarket
Save this search
Receive notifications when new entries are published.