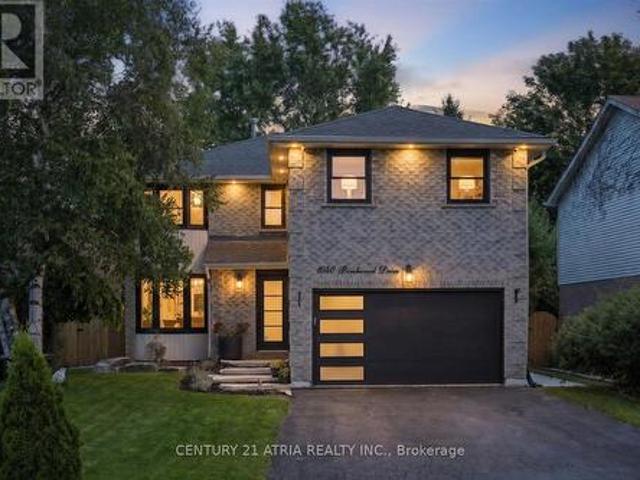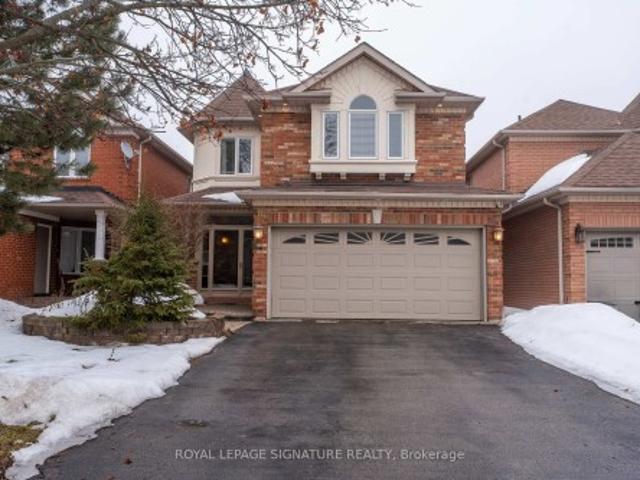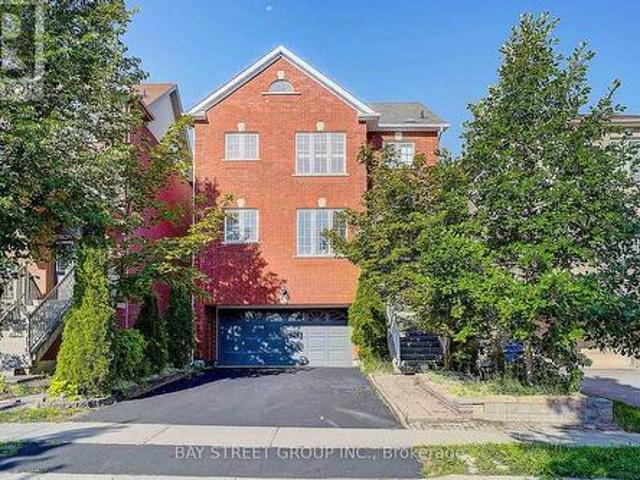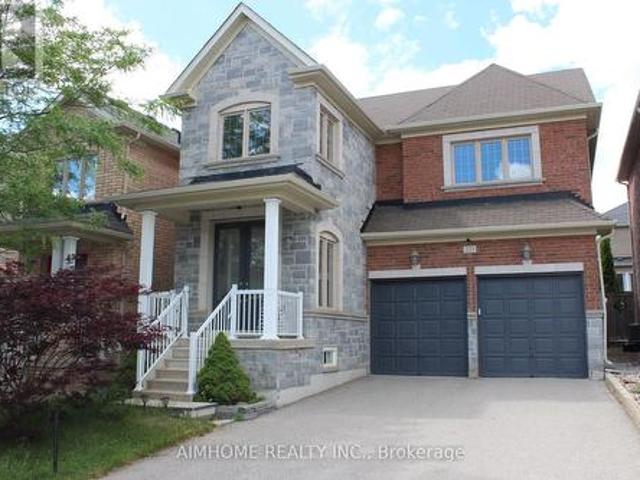
8,553 houses for sale in Newmarket

176 Cherrywood Drive, Newmarket, ON, L3Y 2X8 house for sale | Listing ID N13436 | Royal LePage
View photo
House · for sale
$ 868,000
176 Cherrywood Drive, Newmarket, ON, L3Y 2X8 house for sale | Listing ID N13436 | Royal LePage
Newmarket
· House
· Air conditioning · Cellar
Newmarket · House · Air conditioning · Cellar
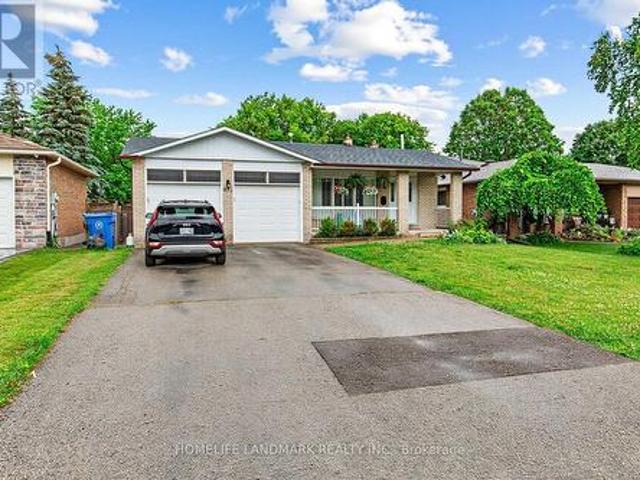
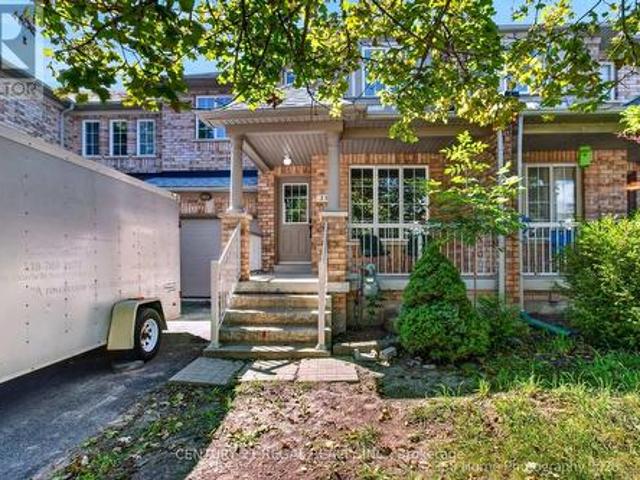
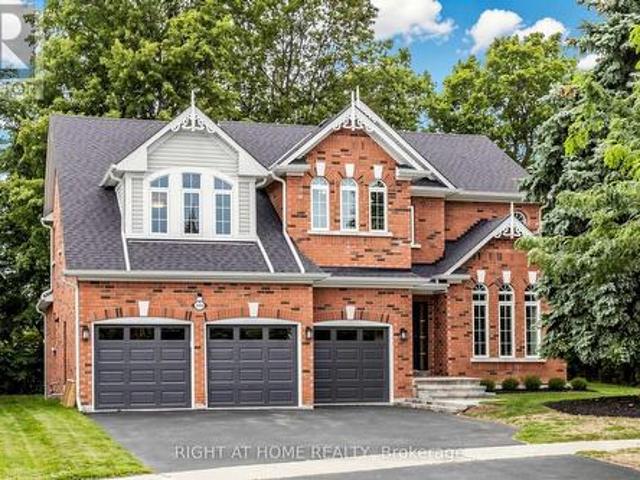
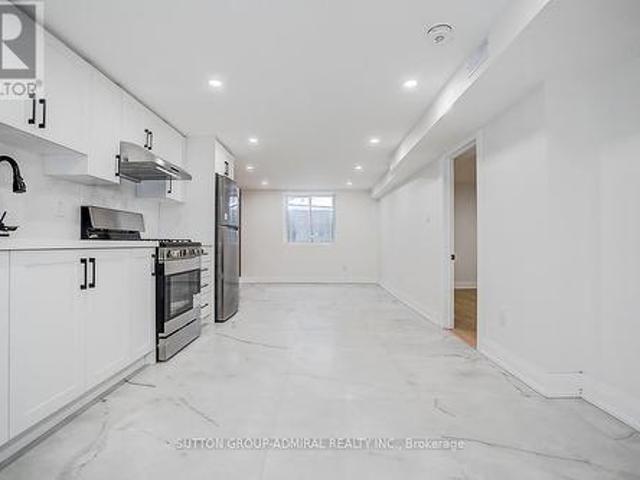
Welcome to this beautifully renovated 3+3 bedroom, 4 bathroom semi-detached home, updated with building permits from the City of Newmarket and designed for modern living. Situated on a spacious 34 x 95 ft lot, this exceptional property features a separate entrance to a fully finished basement with ADU registration-perfect for extended family living or potential rental income. Could be rented around 4800-5-$ per month. Enjoy high-quality finishes throughout, including: Tile Flooring 2026; Engineering hardwood floors (2026) Large new windows (2026) New sliding door (2026) New wood stairs (front & back, 2026) Soffits (2026) Partial foundation waterproofing (2026) Brand-new appliances. Upgraded mechanics provide peace of mind: AC 2026, Gas furnace & thermostat (2024) Roof shingles (2023) 100 Amp electrical panel. Hot water tank rental (2026). Only $38/month + tax. Additional highlights 20K EXTENTED CONCRETE driveway DONE WITH CITY PERMIT and a thoughtfully designed layout ideal for familie
$ 868,000
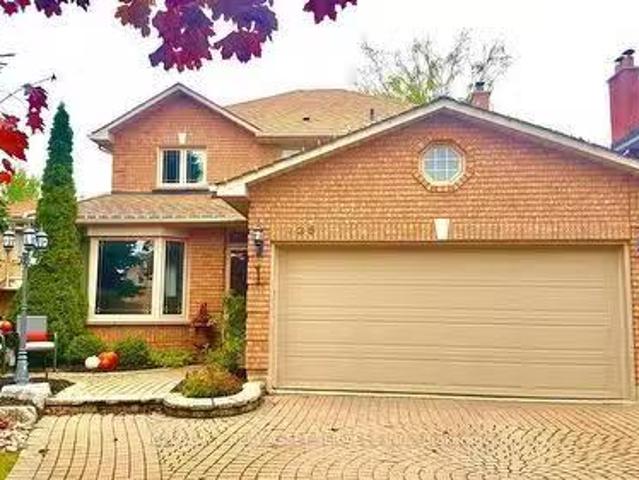
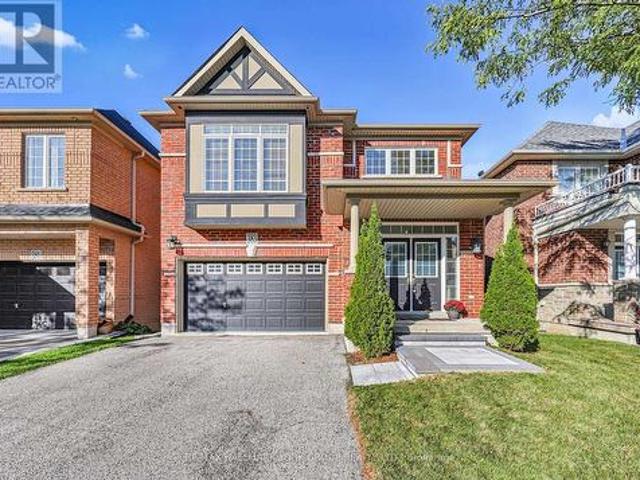
735 Firth Court, Newmarket, ON, L3Y 8H8 house for sale List.
View photo
House · for sale
$ 1,324,900
735 Firth Court, Newmarket, ON, L3Y 8H8 house for sale List.
Newmarket
· 31 Bedrooms · 4 Baths · House
· Garden · Office room · Fireplace · Swimming pool · Gym · Deck · Parking · Cellar
Newmarket · 31 Bedrooms · 4 Baths · House · Garden · Office room · Fireplace · Swimming pool · Gym · Deck · Parking · Cellar
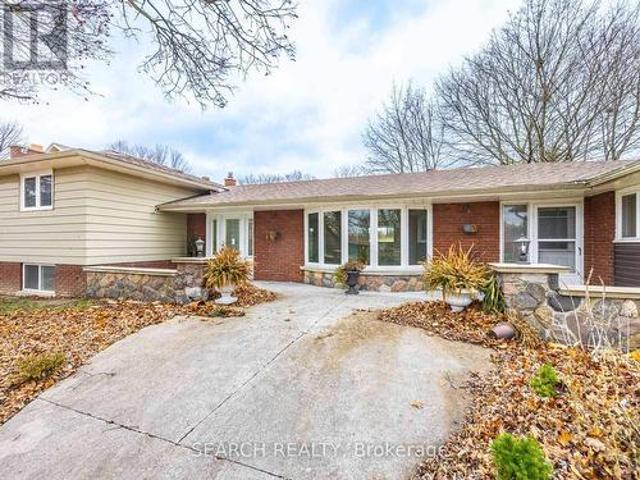
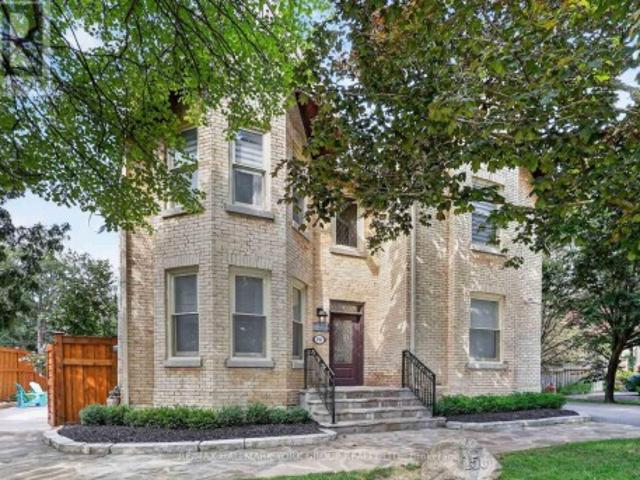
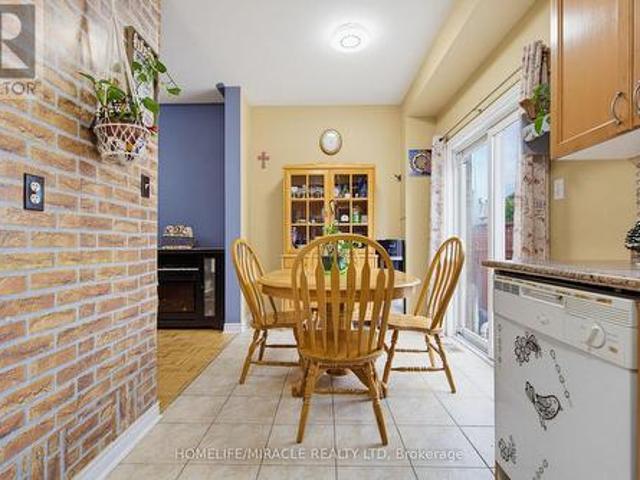
Executive Home on quiet Court location. In desirable College manner Estates. 3 + 1 bedrooms. Plus office gym with double glass doors in the basement full size window two backyard. jacuzzi tub in principle ensuite. Extra wide lot. Walk out basement to Muskoka Like setting with mature trees and rock pond with waterfall. Large deck off the kitchen overlooking the pond and trees. No views of house behind you. Newly renovated. All hardwood floors main floor and second level. Also in the basement. Kitchen updated with new appliances, kitchen cupboards and quartz countertop with undermounted double stainless steel sink. Insulated garage door and interlocking driveway. Two gas fireplaces one on main floor in the family room and the other in basement Recreation room. Cold Storage in basement. For Additional Property Details Click The Brochure Icon Below (id:27). Still available at ListedBuy!
$ 1,324,900
874 Sparrow Road, Newmarket, ON, L3Y 5P9 house for sale | Listing ID N13552 | Royal LePage
View photo
House · for sale
$ 1,049,900
874 Sparrow Road, Newmarket, ON, L3Y 5P9 house for sale | Listing ID N13552 | Royal LePage
Newmarket
· House
· Deck · Air conditioning · Cellar
Newmarket · House · Deck · Air conditioning · Cellar
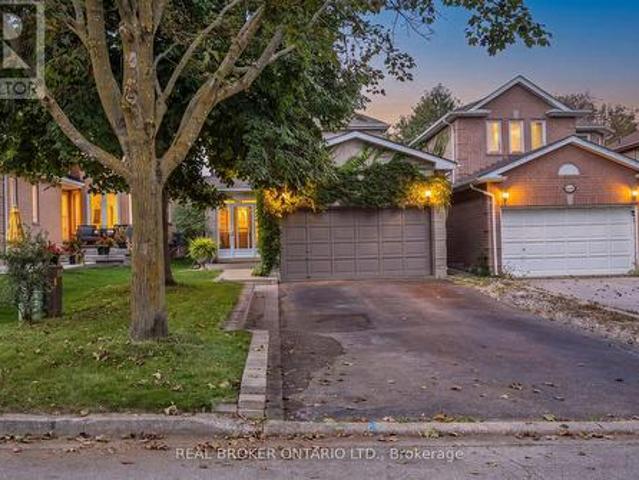
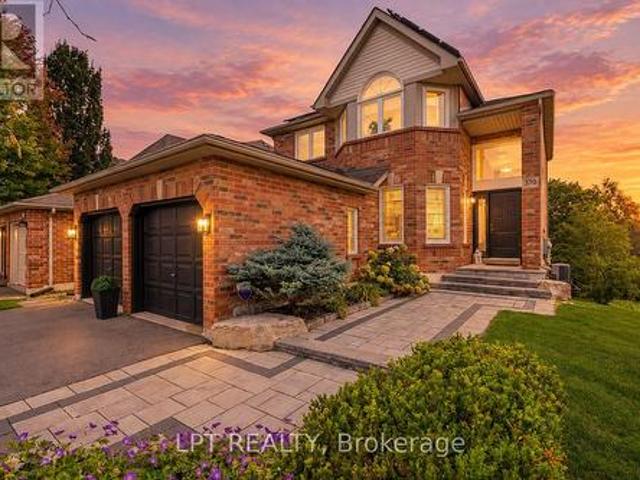
Attention Investors & Savvy Homebuyers! Incredible turnkey income property showcasing approx. 2,800 sq ft of total finished living space. This exceptionally well-maintained home features an ideal layout with excellent, stable tenants already in place generating gross rental income of $4,500/month (Upstairs: $2,600, Lower: $1,900). The bright and spacious principal residence features an updated kitchen (2016), neutral decor, and vinyl windows. The lower level boasts a fantastic basement apartment with a separate kitchen (2016). Enjoy peace of mind with extensive big-ticket upgrades: Brand New Deck, A/C (2022), Furnace (2019), and Shingles replaced 8 years ago. A rare, high-yield asset in a prime location. Nothing to do but collect rent! (Id: 27)
$ 1,049,900
986 Stonehaven Avenue, Newmarket, ON, L3X 1P6 house for sale | Listing ID N12926 | Royal LePage
View photo
House · for sale
$ 2,222,000
986 Stonehaven Avenue, Newmarket, ON, L3X 1P6 house for sale | Listing ID N12926 | Royal LePage
Newmarket
· House
· Garden · Fireplace · Parking
Newmarket · House · Garden · Fireplace · Parking
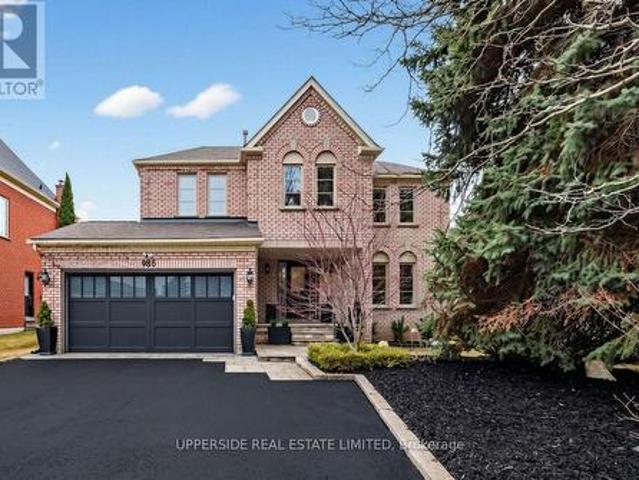
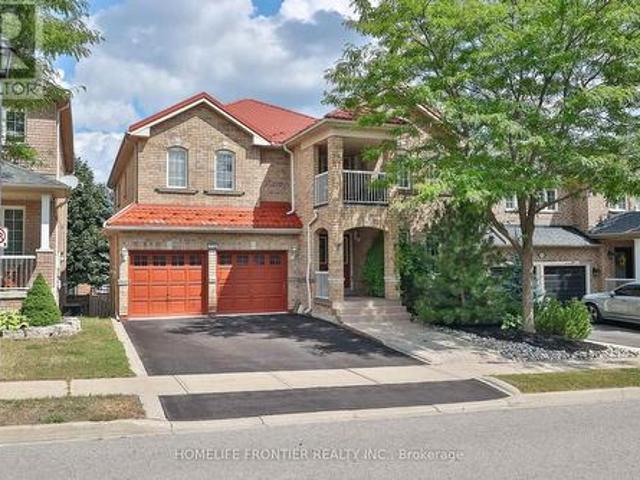
Welcome to 986 Stonehaven Avenue. A one-of-a-kind luxury residence in one of Newmarket's most prestigious communities. No other property offers a combination of the following: unique and one of a kind layout (only one in the area), luxury high-end finishes, serene home space including in your own backyard with complete privacy and tranquility. This home has been renovated from top to bottom, offering modern luxury, warmth and charm, all in one place where you can call home. From the moment you arrive, the all-brick exterior, custom hardscaped entry, and striking 16x7 ft. Garage door set the tone. Inside, you are greeted by a grand foyer with dark hardwood flooring that flows effortlessly into the spacious formal living room. The soaring 16-ft cathedral ceiling family room. Anchored by a stunning wide-format linear electric fireplace with a bespoke custom-made limestone fireplace. Flows seamlessly into a chef's kitchen with floor-to-ceiling custom cabinetry, quartz countertops, built-in
$ 2,222,000
212 Vermont Avenue, Newmarket, ON, L3X 0M6 house for sale | Listing ID N13789 | Royal LePage
View photo
House · for sale
$ 988,000
212 Vermont Avenue, Newmarket, ON, L3X 0M6 house for sale | Listing ID N13789 | Royal LePage
Newmarket
· House
· Garden · Balcony · Fireplace · Deck · Parking · Cellar
Newmarket · House · Garden · Balcony · Fireplace · Deck · Parking · Cellar
Welcome to this stunning 3-YEAR-NEW END-UNIT FREEHOLD townhome in the sought-after Shining Hill community by CountryWide Homes. No potl fee! Offering approx. 2,414 sq. Ft. above grade plus basement, featuring 9-ft smooth ceilings on all 3 above-grade levels and an 8-ft basement ceiling. Bright open-concept layout with quartz countertops, breakfast area, engineered hardwood floors, pot lights and fireplace. THREE BALCONIES + DECK offer exceptional outdoor living space. Ground-level family room with walk-out to the deck and backyard can easily serve as an optional 4th bedroom, complete with a 2-pc washroom. Garage offers direct access to the backyard. Close to transit, nature trails, schools, shops and everyday amenities. Minutes to Upper Canada Mall, Costco, St. Andrew's College and St. Anne's School. Shows to perfection! (Id: 27)
$ 988,000
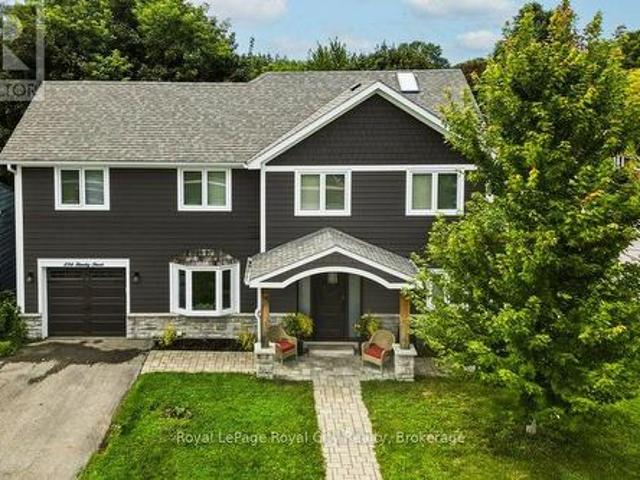
400 Handley Crescent, Newmarket, ON, L3Y 4T4 house for sale | Listing ID N13812 | Royal LePage
View photo
House · for sale
$ 999,000
400 Handley Crescent, Newmarket, ON, L3Y 4T4 house for sale | Listing ID N13812 | Royal LePage
Newmarket
· House
· Garden · Cellar
Newmarket · House · Garden · Cellar
Welcome to 400 Handley Cres, a professionally renovated and exceptionally well-maintained 3+1 bedroom, 4 washrooms family home nestled on a quiet crescent in Newmarket. Thoughtfully updated with quality finishes throughout, this move-in-ready residence offers a functional layout, inviting living spaces, and a true sense of pride of ownership. The beautifully planted and landscaped backyard provides a peaceful and private outdoor retreat, with picturesque garden views from the kitchen and dining area. Imagine enjoying your morning coffee or weekend breakfast surrounded by greenery or unwinding outdoors on a warm summer evening-a wonderful extension of the home's living space. The renovated basement (2025) offers additional versatile living space, complete with soundproof ceiling insulation and a separate laundry room. The layout also offers potential for a separate entrance, providing added flexibility for an in-law suite or extended family living. Notable Features & Improvements: Roof
$ 999,000
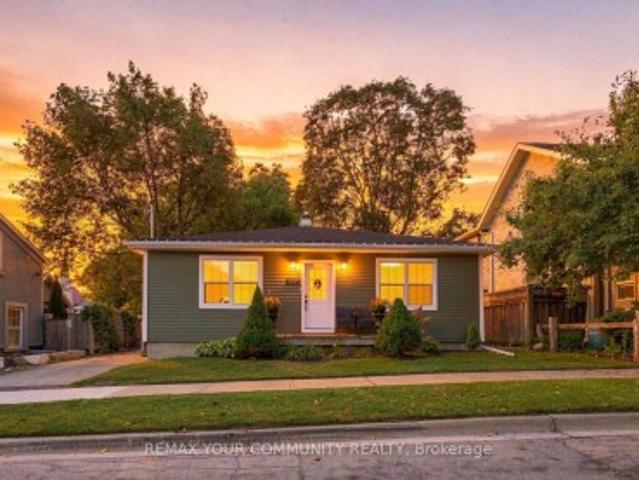
422 Queen Street, Newmarket, ON, L3Y 2H2 house for sale | Listing ID N13757 | Royal LePage
View photo
House · for sale
$ 869,000
422 Queen Street, Newmarket, ON, L3Y 2H2 house for sale | Listing ID N13757 | Royal LePage
Newmarket
· House
· Cellar
Newmarket · House · Cellar
Open-concept charming bungalow in the heart of Olde Newmarket, just steps from the vibrant bars and restaurants of Main Street, beautiful Fairy Lake, Southlake Hospital, and the GO Train. It simply doesn't get better than this! Situated in the historic heart of Newmarket, yet with NO heritage protection, offering added flexibility for future plans. Whether you're a first-time buyer, investor, or looking for the perfect place to retire, this is an incredible opportunity to own in one of Newmarket's most sought-after locations! Recent upgrades to the home; newly finished basement, roof, fence, 240-volt electrical supply, electric car charger, gas line for BBQ, Hot Water Tank (2026), Water Softener (2026) (id: 27)
$ 869,000
383 Gilpin Drive, Newmarket, ON, L3X 3H2 house for sale | Listing ID N13831 | Royal LePage
View photo
House · for sale
$ 1,289,000
New
383 Gilpin Drive, Newmarket, ON, L3X 3H2 house for sale | Listing ID N13831 | Royal LePage
Newmarket
· House
· Garden · Deck
Newmarket · House · Garden · Deck
Welcome to Woodland Hills, where sophisticated family living meets the beauty of nature. This exceptional home backs onto a serene ravine forest, offering a rare sense of privacy and a spectacular west-facing backyard with beautiful sunset exposure. Thoughtfully designed for both everyday family life and effortless entertaining, the home features 9' ceilings and hardwood flooring throughout the main and upper levels. The gourmet kitchen is the heart of the home, beautifully appointed and open to a spacious family room with views of the lush rear setting. Four generous bedrooms each enjoy their own ensuite bathroom, providing comfort and privacy for every member of the family. A dedicated second-floor laundry room adds exceptional convenience. The finished walk-out lower level extends the living space and opens naturally to the outdoors. Step outside to expansive decking on two levels-perfect for summer entertaining, morning coffee or relaxing while overlooking the fully fenced yard and
$ 1,289,000
41 Hamilton Drive, Newmarket, ON, L3Y 3E7 house for sale | Listing ID N12588 | Royal LePage
View photo
House · for sale
$ 1,138,800
41 Hamilton Drive, Newmarket, ON, L3Y 3E7 house for sale | Listing ID N12588 | Royal LePage
Newmarket
· House
· Fireplace
Newmarket · House · Fireplace
Rare To Find. Huge Lot. 65 x 230 ft. Solid Detached 4+2 Bedroom Home. Featuring 2 Kitchens & Separate Side-Stair Entry-Ideal For Retirees, Investors, Or Young Professionals Seeking Income Potential. Minutes To Hwy 404 & Yonge St, This Move-In-Ready Property Offers A 200-Amp Service, Cozy Fireplace, And Numerous Upgrades Throughout. Recently Updated & Renovated With Quality Finishes. Includes Concrete Walkway Front & Back, Elegant Crown Moulding, And Hardwood Flooring Throughout For A Clean, Timeless Look. The Beautiful 1-Bedroom In-Laws Apartment Is Fully Insulated And Designed For Privacy, Comfort, And Extended Family Living. With Its Large Lot And Exceptional Layout, This Home Delivers A Rare Combination Of Space, Functionality, And Long-Term Value. Mortgage Options Available OAC. (id: 27)
$ 1,138,800
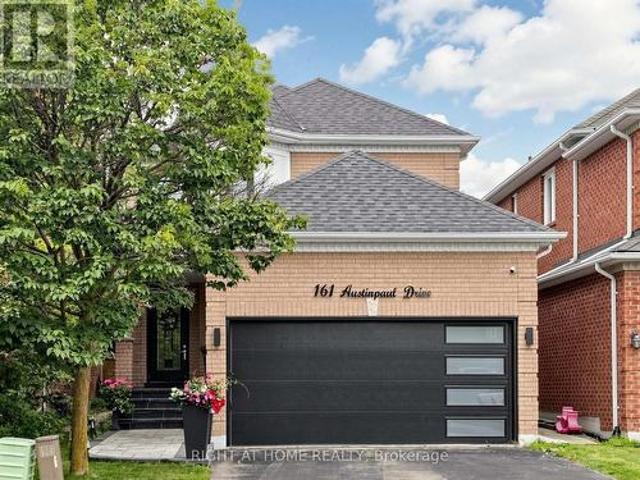
161 Austin Paul Drive N, Newmarket, ON, L3X 2K6 house for sale | Listing ID N13784 | Royal LePage
View photo
House · for sale
$ 1,278,000
161 Austin Paul Drive N, Newmarket, ON, L3X 2K6 house for sale | Listing ID N13784 | Royal LePage
Newmarket
· House
· Garden · Parking · Air conditioning · Cellar
Newmarket · House · Garden · Parking · Air conditioning · Cellar
Welcome to this beautifully Fully Renovated family home in the highly desirable Summerhill Estates community of Newmarket! This move-in-ready home has been extensively renovated from top to bottom, offering peace of mind and modern comfort throughout. Features include New windows, New furnace, New heat pump/AC, New entrance and garage doors, new flooring throughout, and a 2022 roof with newly upgraded attic insulation. Enjoy a New water softener and water heater (both rental), as well as all New appliances. A fully finished basement. The exterior has also been transformed with New interlock and professionally updated front and backyard landscaping. Conveniently located close to transit, top-rated schools, shopping, parks, recreation centre, and major highways. An exceptional opportunity for families looking for a truly move-in-ready home in a sought-after neighbourhood. A must-see! (Id: 27)
$ 1,278,000
961 Damascus Court, Newmarket, ON, L3X 1L2 house for sale | Listing ID N13765 | Royal LePage
View photo
House · for sale
$ 1,790,000
961 Damascus Court, Newmarket, ON, L3X 1L2 house for sale | Listing ID N13765 | Royal LePage
Newmarket
· House
· Garden · Cellar
Newmarket · House · Garden · Cellar
When Modern Luxury Meets Timeless Elegance in Newmarket's Most Prestigious Enclave! Tucked Away on An Exclusive, Family-friendly Cul-De-Sac Next to a Beautiful Park in a top-rated School Zone. One of the Best Streets. This Top-to-bottom Fully Renovated 5364sqft Living Space Residence Offers 4 Spacious bedrooms, 5 washrooms, and a Finished Basement. Soaring High Ceilings in Grand Foyer, two Bright Skylights, and Extensive Pot Lighting Throughout. Designer Chef's Kitchen, Quartz Countertops, Center Island with Premium Finishes. The Sunlit Breakfast Area Overlooks a Fully Fenced Backyard. A Sensational Master Bedroom Complete with a Dedicated Sitting Area, His and Her Walk-in Closets, and a Spa-inspired 5-piece Luxury Finishes. Addition Ensuite, Specious Bedrooms and Finished Basement. Perfect for Guests or Extended Family. Uncompromised Quality, Peaceful Court Living Beside the Park, and Turn-key Move-in Perfection in Prime Stonehaven. Truly a Rare Offering! (Id: 27)
$ 1,790,000
350 Gilpin Drive, Newmarket, ON, L3X 3H2 house for sale | Listing ID N13605 | Royal LePage
View photo
House · for sale
$ 865,000
350 Gilpin Drive, Newmarket, ON, L3X 3H2 house for sale | Listing ID N13605 | Royal LePage
Newmarket
· House
· Garden · Deck · Air conditioning · Parking
Newmarket · House · Garden · Deck · Air conditioning · Parking
Beautiful semi-detached home on a premium corner lot in the desirable Woodland Hill community, facing a treed area with walking trails. Bright and spacious with over 2,000 sq. Ft. of living space, featuring a large eat-in kitchen overlooking the family room with a walk-out to a custom deck and private fenced backyard. Spacious layout offers 4 generous bedrooms, including a primary suite with a walk-in closet and a 4-piece ensuite featuring a soaker tub and separate shower. Elegant oak stairs, ample driveway parking, and plenty of natural light throughout. New AC. Conveniently located close to shopping, restaurants, parks, schools, transit, and all amenities. Don't miss this fantastic opportunity to lease a beautiful family home! (Id: 27)
$ 865,000
390 Binns Avenue, Newmarket, ON, L3X 1T7 house for sale Lis.
View photo
House · for sale
$ 1,349,000
390 Binns Avenue, Newmarket, ON, L3X 1T7 house for sale Lis.
Newmarket
· 41 Bedrooms · 4 Baths · House
· Office room
Newmarket · 41 Bedrooms · 4 Baths · House · Office room
Welcome to an exceptional family home nestled on one of the most desirable streets in this sought-after Glenway neighbourhood! Offering over 3,400 sq ft of beautifully designed living space w additional livingbonus space on the lower level. This bright and spacious home perfectly blends comfort, flexibility, and style.The standout feature is its rare and thoughtfully designed upper-level layout, featuring two primary suites-ideal for multigenerational living, in-laws, a nanny, or a growing teen seeking their own retreat. The main primary BR offers a relaxing sitting area, win closet & ensuite, while the second suite includes its own sitting space and full ensuite-an incredibly rare and valuable find! Two additional generously sized bedrooms complete the upper level. On the main floor, the home effortlessly supports both everyday living and elegant entertaining, w a welcoming living rm and formal dining area. The mn flr office is perfect for working from home. The heart of the home is t
$ 1,349,000
228 Kathryn Crescent, Newmarket, ON, L3Y 1M1 house for sale | Listing ID N13801 | Royal LePage
View photo
House · for sale
$ 889,000
228 Kathryn Crescent, Newmarket, ON, L3Y 1M1 house for sale | Listing ID N13801 | Royal LePage
Newmarket
· House
· Garden · Cellar
Newmarket · House · Garden · Cellar
This charming bungalow perched on the perfect interior corner of a quiet crescent welcomes you from the moment you see it. Mature neighbourhood with trees galore and walking distance to both Yonge Street and Historic downtown Newmarket, this home is a rare opportunity to own a spacious and bright bungalow in central Newmarket. Rear wrap-around porch overlooks the oversized yard with a canopy of trees. The home features hardwood floors, wainscotting, California Shutters, and generous sized rooms built for entertaining with windows that let the light in from every angle. The kitchen features a centre island with wine rack, backsplash, pantry, granite countertop and ceramic floors. The dining area is especially inviting with partial vaulted ceiling detail, arched transom window over double doors that open to the porch and treed yard. Partially finished basement has in-law potential with kitchen cabinetry, fridge, and sink, rec room space, 3 pce washroom, and bedroom. 3 separate entrances,
$ 889,000
81 Bulmer Crescent, Newmarket, ON, L3X 3K1 house for sale | Listing ID N13774 | Royal LePage
View photo
House · for sale
$ 1,320,000
81 Bulmer Crescent, Newmarket, ON, L3X 3K1 house for sale | Listing ID N13774 | Royal LePage
Newmarket
· House
· Garden
Newmarket · House · Garden
Welcome to 81 Bulmer Crescent, a beautifully maintained home tucked away on a quiet cul-de-sac in one of Newmarket's most sought-after family neighbourhoods. Situated on a premium lot with a wider frontage, this home backs directly onto greenspace with no rear neighbours, offering exceptional privacy and a peaceful setting that's perfect for relaxing, entertaining, or enjoying nature right from your backyard. Designed for comfortable family living, the home features 9-foot ceilings throughout the main floor, creating a bright and airy atmosphere. The upgraded kitchen offers quality finishes, ample cabinetry, and generous workspace, while the added convenience of a secondary kitchen on the main level makes it ideal for large families, entertaining, meal preparation, or multi-generational living. Sun-filled living and dining areas flow seamlessly together, complemented by spacious principal rooms and well-proportioned bedrooms that provide plenty of room for everyday living. Conveniently
$ 1,320,000
236 Stanley Street, Newmarket Central Newmarket, ON, L3Y 4M9 house for sale | Listing ID N13789 | Royal LePage
View photo
House · for sale
$ 1,328,000
236 Stanley Street, Newmarket Central Newmarket, ON, L3Y 4M9 house for sale | Listing ID N13789 | Royal LePage
Newmarket
· House
· Patio · Fireplace · Deck · Cellar
Newmarket · House · Patio · Fireplace · Deck · Cellar
Welcome to 236 Stanley Street, a fully renovated 2-storey detached home on a deep, pool-sized lot in a central, highly walkable Newmarket neighbourhood. Bright, thoughtfully designed for turnkey modern living, this home offers the perfect blend of style, comfort & convenience. The main level features an open-concept layout with engineered hardwood floors, recessed lighting, cozy gas fireplace, an exceptionally appointed kitchen and dining area with walkout to a spacious back deck ideal for entertaining. Upstairs offers well-proportioned, light-filled bedrooms, including a peaceful primary retreat with ensuite and walk in closet. The fully finished basement with spacious rec-room, laundry, 3 piece bath, and plenty of storage and a walk out complete a very comfortable, bright lower level. Steps to Main Street & Riverwalk Commons for dining, patios, community events & the weekly farmers' market. Enjoy direct access to Fairy Lake & the Tom Taylor Trail network for walking & cycling. Minute
$ 1,328,000
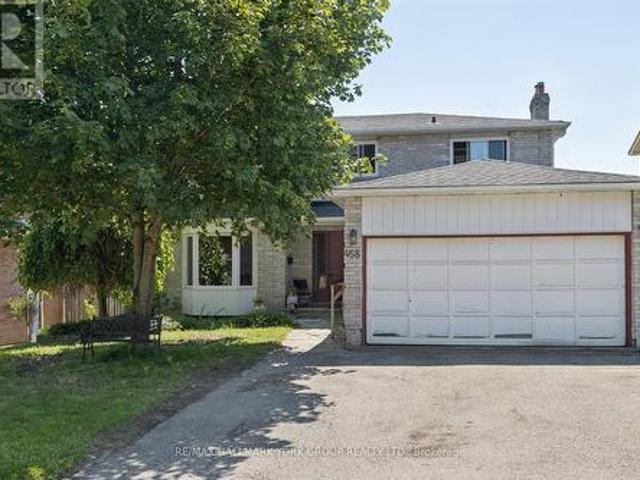
458 Chester Avenue, Newmarket, ON, L3Y 6R7 house for sale | Listing ID N13640 | Royal LePage
View photo
House · for sale
$ 849,900
458 Chester Avenue, Newmarket, ON, L3Y 6R7 house for sale | Listing ID N13640 | Royal LePage
Newmarket
· House
· Cellar
Newmarket · House · Cellar
Welcome to 458 Chester Avenue, a spacious family home tucked away on a quiet street in one of Newmarket's most desirable neighbourhoods. Offering just under 1,800 square feet of living space, this 4-bedroom, 4-bathroom home presents an incredible opportunity to add your own personal touch while enjoying a fantastic location and a premium lot. Backing onto the open green space of a school, the property offers exceptional privacy with no rear neighbours and peaceful views. The walk-out basement features a self-contained in-law suite, providing flexible living space for extended family, multi-generational living, or potential income opportunities. Inside, you'll find a functional layout with generously sized principal rooms and ample space for a growing family. While the home could benefit from some updating, many of the major improvements have already been completed, including updated windows, roof, and eavestroughs over the years-giving buyers peace of mind and a solid foundation for fu
$ 849,900
86 Beare Trail, Newmarket, ON, L3X 3B3 house for sale | Listing ID N13771 | Royal LePage
View photo
House · for sale
$ 1,049,000
86 Beare Trail, Newmarket, ON, L3X 3B3 house for sale | Listing ID N13771 | Royal LePage
Newmarket
· House
· Garden · Parking · Cellar
Newmarket · House · Garden · Parking · Cellar
This wonderful maintained 4-bedroom home in the highly sought-after Woodland Hills community of Newmarket. Situated on a premium lot with an extended and interlock finish for extra parking, Brand new whole house Painting (2026) Whole House Renovation finish in 2022 Includes-. Stricking modem Quartz Counter, Backsplash bring a vibrant, lively energy to the cozy detached home, and a half-wall connects the kitchen to the family room, offering an open, but still clearly defining each area by function. A perfect fusion of contemporary and traditional design. Convenient Breakfast Area walk-out to the impressive interlocked & fenced Backyard. Upstair offer 4 spacial bedrooms, Primary Room Offers an Walk In Closet & 4-Piece Ensuite W/Soaker Tub! Unfinish large basement with plenty of space. New owners can turn it into a relaxing entertainment zone, or a One. Bedroom Suite with bathroom. Fantastic location in the center of Newmarket with 5min walk to Upper Canada Mall and trails; 5mins drive to
$ 1,049,000
115 William Roe Boulevard, Newmarket, ON, L3Y 1B1 house for sale | Listing ID N13783 | Royal LePage
View photo
House · for sale
$ 999,000
115 William Roe Boulevard, Newmarket, ON, L3Y 1B1 house for sale | Listing ID N13783 | Royal LePage
Newmarket
· House
· Fireplace
Newmarket · House · Fireplace
Welcome Home To 115 William Roe Boulevard. A Truly Special Family Home In The Heart Of Newmarket! Some Homes Simply Check The Boxes. Others Have The Space, Warmth, And Flexibility That Make You Instantly Picture Yourself Living There. 115 William Roe Boulevard Is One Of Those Homes. Set On A Premium Corner Lot In One Of Newmarket's Most Sought-After Family-Friendly Neighbourhoods, This Beautifully Updated Detached Home Offers The Perfect Blend Of Comfort, Style, Space, And Location. Inside, The Spacious Layout Features 4+1 Bedrooms, Updated Flooring, Renovated Bathrooms, And A Stylish Modern Kitchen With Granite Countertops And Stainless Steel Appliances. Creating A Home That Is As Functional As It Is Inviting. The Fully Finished Lower Level With A Separate Entrance Adds An Incredible Layer Of Flexibility. Complete With Its Own Upgraded Kitchen, Private Laundry, Spacious Bedroom With Walk-In Closet, And Custom Fireplace Feature Wall, It's An Ideal Space For Grandparents, Extended Famil
$ 999,000
352 Flagstone Way, Newmarket, ON, L3X 2R3 house for sale | Listing ID N13782 | Royal LePage
View photo
House · for sale
$ 809,900
352 Flagstone Way, Newmarket, ON, L3X 2R3 house for sale | Listing ID N13782 | Royal LePage
Newmarket
· House
· Office room · Gym · Cellar
Newmarket · House · Office room · Gym · Cellar
Welcome to Woodland Hills! This bright and well-maintained 3-bedroom townhome offers comfortable living in one of Newmarket's desirable communities. Featuring a renovated kitchen, spacious bedrooms with walk-in closets, and a 4-piece ensuite bath, this home is designed for both everyday living and entertaining. The finished basement provides valuable additional living space, perfect for a family room, home office, gym or recreation area. Ideally located close to Yonge Street, public transit, shopping, dining and everyday amenities, with easy access to Hwy 400 and Hwy 404 for commuters. Enjoy the convenience of a welcoming neighbourhood with parks, schools and green spaces nearby. A great opportunity for first-time buyers, families or investors looking for a well-located home in Newmarket. (Id: 27)
$ 809,900
150 Lorne Avenue, Newmarket, ON, L3Y 4J7 house for sale | Listing ID N13758 | Royal LePage
View photo
House · for sale
$ 2,249,000
150 Lorne Avenue, Newmarket, ON, L3Y 4J7 house for sale | Listing ID N13758 | Royal LePage
Newmarket
· House
· Garden · Fireplace
Newmarket · House · Garden · Fireplace
Welcome to the distinguished John S. Millard House-an exceptional heritage residence where historic character has been thoughtfully preserved & seamlessly blended w/ modern comfort & sophistication. Sought after location just steps to Newmarket's award winning downtown w/ shops, restaurants, bars, farmers market, Riverwalk Commons & trail system. Fully renovated, the home showcases soaring ceilings, extensive trim, wainscoting, crown moulding & hand-scraped hardwood flooring. The gourmet kitchen features stone counters, retro appliances, tall cabinetry w/glass inserts, custom backsplash, lighting & flooring, flowing into a sunken'Muskoka' room rich in wood detailing & warmed by a gas fireplace, overlooking the expansive cottage-like backyard oasis w/ coveted western exposure. Formal living & dining rooms offer a step back in time w/ soaring ceilings, traditional baseboards & refined trim. The impressive primary suite features a generous walk-in closet leading to a fully updated ensuite
$ 2,249,000
408 Flanagan Court, Newmarket, ON, L3X 2E9 house for sale | Listing ID N13789 | Royal LePage
View photo
House · for sale
$ 995,888
408 Flanagan Court, Newmarket, ON, L3X 2E9 house for sale | Listing ID N13789 | Royal LePage
Newmarket
· House
· Garden · Fireplace · Deck · Cellar
Newmarket · House · Garden · Fireplace · Deck · Cellar
Welcome to 408 Flanagan Court, a spacious detached home situated on an established residential court in Newmarket's sought-after Summerhill Estates. Offering approximately 1,890 sq. Ft. above grade on a 32 x 115 ft lot, this inviting residence features a versatile 3+1-bedroom, 4-bathroom layout designed for comfortable everyday living, entertaining and working from home. The main level features 9 ft ceilings, crown moulding and a bright family room with hardwood flooring, pot lights and a gas fireplace. A separate dining room with a large window provides an inviting setting for special occasions. The spacious eat-in kitchen is equipped with stainless steel appliances, a breakfast bar and stone backsplash, while the adjoining breakfast area offers a walkout to the deck and backyard. Upstairs, the generous primary bedroom includes a walk-in closet and 3-piece ensuite. Two additional well-proportioned bedrooms and a second 3-piece bathroom complete the level. The finished basement adds va
$ 995,888
110 Red River Crescent, Newmarket, ON, L3X 2R1 house for sale | Listing ID N13479 | Royal LePage
View photo
House · for sale
$ 1,399,000
110 Red River Crescent, Newmarket, ON, L3X 2R1 house for sale | Listing ID N13479 | Royal LePage
Newmarket
· House
· Garden · Parking · Balcony · Fireplace · Swimming pool · Deck · Cellar
Newmarket · House · Garden · Parking · Balcony · Fireplace · Swimming pool · Deck · Cellar
Welcome Home! Beautiful Well Maintained Detached house with metal roof (3150sq. F. Huge w/o basement) 4 BR, 5 WR, Built-In Double Garage, this Gorgeous Executive Home Located In the Sought After Woodland Hills! A Spectacular Finished W/Out Basement, with 2 separate entrances, Family-Sized Eat-In Kitchen With island, Granite Countertops, backsplash, Bright Breakfast Area With W/O To A Private Fenced Backyard. Pot Lights, Servery With Granite Countertop & Pantry, Stainless Steel newer appliances, Walkout To Large Deck, Separate Living Room W/Gas Fireplace, 4 Large Bedrooms-All With Ensuite/Semi-Ensuite Bathrooms and large windows, Spacious Master Bedroom With Lavish Ensuite and A Lot Of Windows 2 Walk-In Closets & W/Out To pretty Balcony Overlooking Front Yard, A Main Floor office, Hardwood Floors, crown moldings, Pot Lights, R/I Wiring For Hot Tub, Hi-Efficiency Furnace, Upgraded Ceramic Floors, gas fireplace, Oak staircase, Fabulous Finished Walk-Out Basement With Numerous Pot Lights,
$ 1,399,000
1040 Birchwood Drive, Newmarket, ON, L3Y 6J8 house for sale | Listing ID N13638 | Royal LePage
View photo
House · for sale
$ 1,198,000
1040 Birchwood Drive, Newmarket, ON, L3Y 6J8 house for sale | Listing ID N13638 | Royal LePage
Newmarket
· House
· Patio · Garden · Cellar
Newmarket · House · Patio · Garden · Cellar
Beautifully updated inside and out, this spacious 4-bedroom detached home sits on an impressive 52 x 131 ft lot in Newmarket's established Gorham-College Manor community. With over $150,000 in upgrades, the home offers exceptional space, comfort and versatility for everyday family living and entertaining. Inside, you'll find generous principal rooms, an updated kitchen, four well-sized bedrooms and a newly finished basement providing additional flexible living space. Outside, professionally landscaped front and rear gardens, extensive interlock, a sprinkler system and a private backyard create an inviting retreat for summer evenings, entertaining and family life. Smart-home features, updated doors, appliances, insulation and numerous additional improvements make this home truly move-in ready. Just 5 minutes from Historic Main Street Newmarket, enjoy incredible restaurants, buzzing patios, craft breweries, boutiques, live music, festivals and year-round events at Riverwalk Commons. Newm
$ 1,198,000
406 Hewitt Circle, Newmarket, ON, L3X 2L8 house for sale | Listing ID N12913 | Royal LePage
View photo
House · for sale
$ 1,439,000
406 Hewitt Circle, Newmarket, ON, L3X 2L8 house for sale | Listing ID N12913 | Royal LePage
Newmarket
· House
· Garden · Swimming pool · Cellar
Newmarket · House · Garden · Swimming pool · Cellar
Beautiful 4 bed, 4 bath family home with a functional layout. Hardwood and laminate flooring, granite countertops, and 9-ft ceilings on the main level. Walkout basement with second kitchen. Private backyard with saltwater inground pool. Conveniently located close to parks, schools andlocal amenities
$ 1,439,000
57 Gail Parks Crescent, Newmarket, ON, L3X 3B9 house for sale | Listing ID N13822 | Royal LePage
View photo
House · for sale
$ 958,000
57 Gail Parks Crescent, Newmarket, ON, L3X 3B9 house for sale | Listing ID N13822 | Royal LePage
Newmarket
· House
· Office room · Fireplace · Deck · Parking · Cellar
Newmarket · House · Office room · Fireplace · Deck · Parking · Cellar
Finished Walk-Out Basement! 2-Car Garage Home! Open to Top Foyer! Nestled on a quiet family-friendly crescent, just a short walk to Upper Canada Mall, this beautifully maintained home offers the perfect blend of style, comfort, and convenience. Featuring 9' ceilings, hardwood floors & stairs, and a bright open-concept layout, the home is ideal for both everyday living and entertaining. The upgraded eat-in kitchen boasts granite countertops, stainless steel appliances, and a walk-out to a spacious wood deck. Relax in the inviting family room with a gas fireplace or host guests in the formal dining area. The spacious primary suite features California shutters, a walk-in closet, and a 4-piece ensuite. The finished walk-out basement with garage access provides exceptional flexibility for a recreation room, home office, or extended family. Move-in ready and located in one of Newmarket's most desirable communities-don't miss this fantastic opportunity to call it home! (Id: 27)
$ 958,000
223 Emma Broadbent Court, Newmarket, ON, L3X 3K8 house for sale | Listing ID N13794 | Royal LePage
View photo
House · for sale
$ 1,058,000
223 Emma Broadbent Court, Newmarket, ON, L3X 3K8 house for sale | Listing ID N13794 | Royal LePage
Newmarket
· House
· Parking · Deck · Cellar
Newmarket · House · Parking · Deck · Cellar
Stunning Double Garage Detached-Home Nestled In Prestigious Woodland Hills of Newmarket On A Quiet Street. Approx. 1,982 Sq.Ft Above Grade Plus Professionally Finished Basement Offering Over 2,500 Sq. Ft Of Total Living Space. Double Door Entry. 9Ft Ceiling On Main Floor. Bright Open Concept Layout With Hardwood Floors Throughout Main & Second Levels. Modern Kitchen Features New Granite Counter, Backsplash & Custom Cabinets & Breakfast area W/O to Large Deck. Spacious Primary Bedroom features a walk. In closet and a full 4Pc Ensuite with Sink, Shower and Deep Corner Soaking Tub. Convenient Second Floor Laundry. Spent for custom finished basement features wood slat ceiling, solid wood wall and lots of pot lights. Recreation room, Bar and cold cellar in basement. Beautiful landscaping. Extra long driveway fits 4 Cars. Close to park, trail, school, public transit, Go train, Upper Canada mall & More. Move-In Ready. (Id: 27)
$ 1,058,000
1019 Northern Prospect Crescent, Newmarket, ON, L3X 1N7 house for sale | Listing ID N13709 | Royal LePage
View photo
House · for sale
$ 1,829,000
1019 Northern Prospect Crescent, Newmarket, ON, L3X 1N7 house for sale | Listing ID N13709 | Royal LePage
Newmarket
· House
· Fireplace · Parking
Newmarket · House · Fireplace · Parking
Welcome to 1019 Northern Prospect Cres. A distinctive Stonehaven Estates residence offering exceptional scale, a rare triple-car garage & an extraordinary lot stretching over 145 ft deep & widening to approx. 108 ft across the rear. Mature trees, outstanding privacy, impressive curb appeal & a quiet crescent setting create a property that is increasingly difficult to replicate. Inside, soaring ceilings, expansive windows & multiple skylights fill the home with natural light. Hardwood flooring extends throughout the main & 2nd levels, while a classic oak spiral staircase anchors the generous foyer. Elegant formal living & dining rooms are complemented by a spectacular Great Room with soaring ceilings, skylights, pot lights & custom fireplace mantel. The spacious kitchen offers extensive cabinetry & workspace, quartz counters, skylight & pantry storage, while the rare oversized mudroom delivers exceptional closet & storage space for busy family life. Upstairs, the impressive primary retr
$ 1,829,000
54 169 Tom Taylor Crescent, Newmarket, ON, L3X 3E9 house for sale | Listing ID N13806 | Royal LePage
View photo
House · for sale
$ 759,900
54 169 Tom Taylor Crescent, Newmarket, ON, L3X 3E9 house for sale | Listing ID N13806 | Royal LePage
Newmarket
· House
Newmarket · House
Welcome to 169 Tom Taylor Drive, a wonderful opportunity to own a beautiful home in one of Newmarket's sought-after family-friendly communities. This inviting residence offers a practical and spacious layout designed for comfortable everyday living, entertaining and growing families. Step inside to a welcoming main level featuring generous rooms and an abundance of natural light. The thoughtfully designed floor plan provides excellent flow, creating a warm and functional space for both relaxed evenings and entertaining guests. The kitchen offers ample cabinetry and workspace, making it a comfortable hub for family meals and gatherings. Upstairs, well-proportioned bedrooms provide plenty of space for the entire family. Enjoy the convenience of a private outdoor space perfect for morning coffee, summer barbecues and family gatherings. The property also offers excellent potential for those looking to personalize and make the home their own. Located in a desirable Newmarket neighbourhood,
$ 759,900
370 Silken Laumann Drive, Newmarket, ON, L3X 2J1 house for sale | Listing ID N13800 | Royal LePage
View photo
House · for sale
$ 1,788,888
370 Silken Laumann Drive, Newmarket, ON, L3X 2J1 house for sale | Listing ID N13800 | Royal LePage
Newmarket
· House
· Fireplace · Sauna · Deck
Newmarket · House · Fireplace · Sauna · Deck
You Will Never Find A Property Like This! Rare Premium Lot Backing Onto Conservation Land And The 14th Hole Of St. Andrews Golf Course. This Stunning 4+1 Bedroom, 4 Bath Home In Exclusive Stonehaven Offers The Ultimate In Privacy, Greenspace, And Tranquility. An Oasis That Feels Like Living In The Country While Still Being Close To Every Convenience. Soaring 17-Ft Ceilings Greet You In The Grand Foyer, Leading Into An Open-Concept Great Room With Hardwood Floors, Gas Fireplace, And Wall-To-Wall Windows (2025) Framing Breathtaking Views. Step Outside To Your Own Private Resort: A Massive Two-Tier Deck With Built-In Gas Napoleon BBQ Overlooking Endless Greenspace, Perfect For Entertaining Or Quiet Relaxation. The Lower Level Continues The Retreat Experience With A Sauna, Media Room, Built-In Sound System, Second Gas Fireplace, And Walk-Out To A Covered Deck Featuring A Saltwater Swim Spa Surrounded By Nature. Upstairs Are 4 Spacious Bedrooms Including A Primary Suite With Walk-In Closet
$ 1,788,888

Get email alerts

Don't miss out: be the first to know about new properties

The alert was correctly created

On subscribing you accept the conditions of use and the privacy policy
Alert
Receive new ads in your inbox
Save this search
Receive alerts for new listings

We'll send you an email when we have new properties for: "Houses for sale in Newmarket"

The alert was correctly created

Glenway
Toronto
Get email alerts and be the first to see new listings
Required field
On subscribing I accept the terms of the privacy policy
Perfect! You'll soon start receiving new listings via email
Alert
Receive an email when we have new ads for Houses for sale in Newmarket
Save this search
Receive notifications when new entries are published.