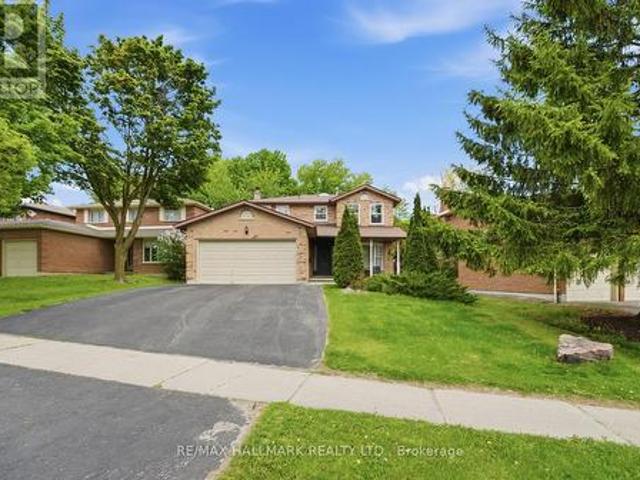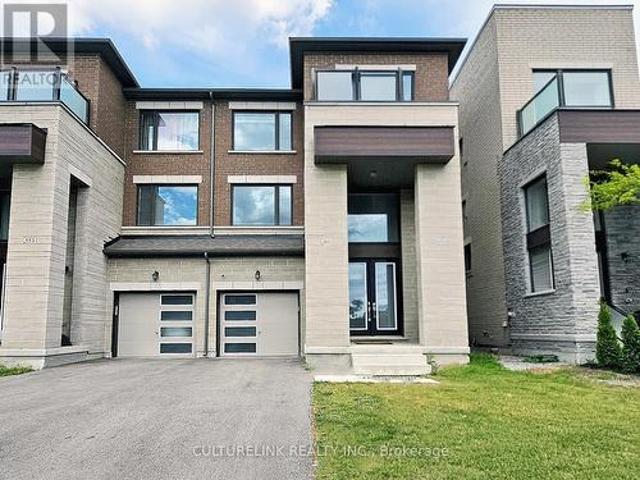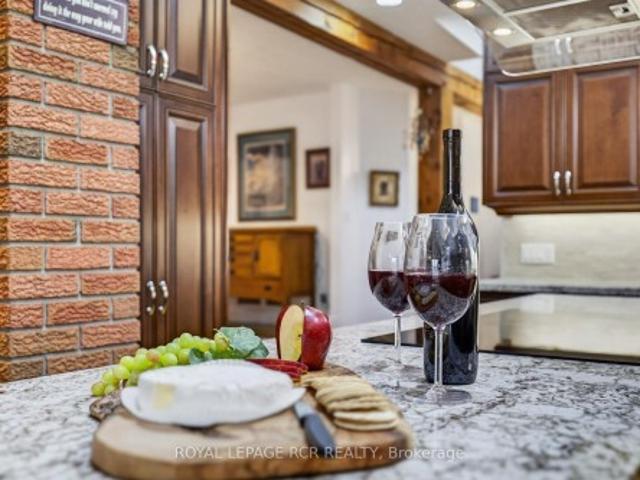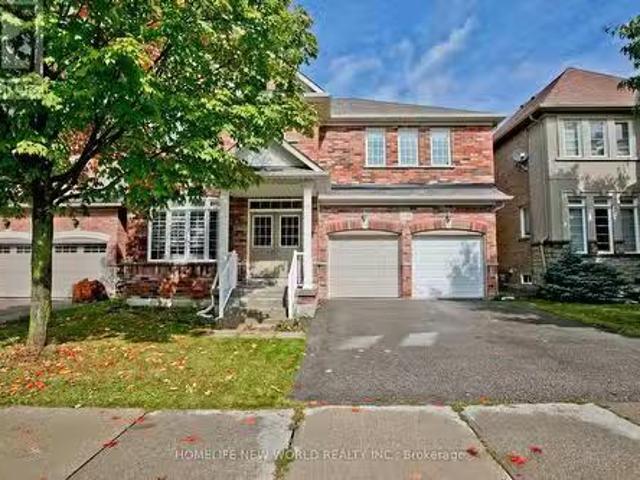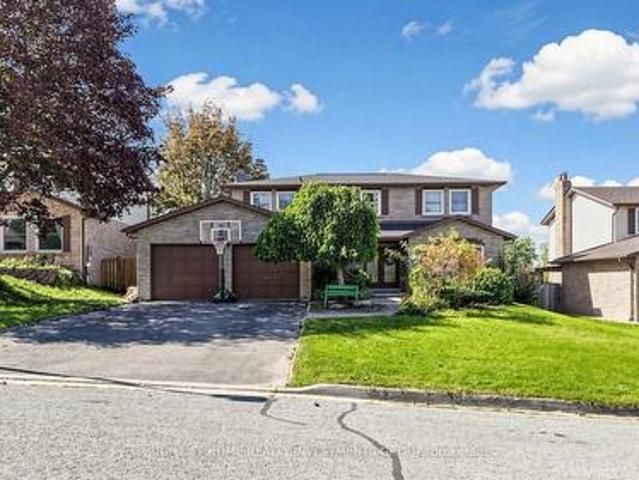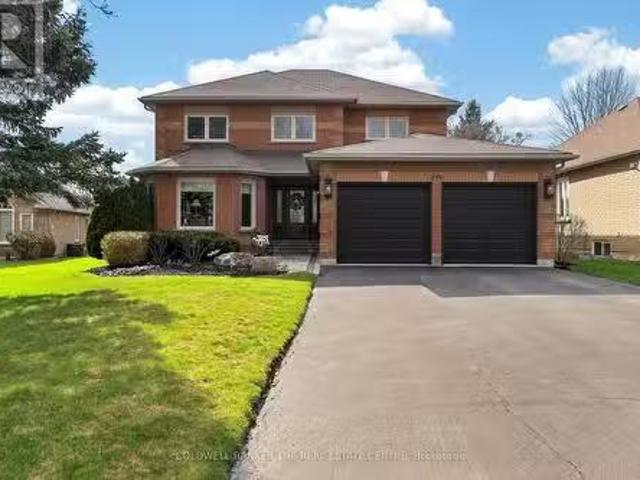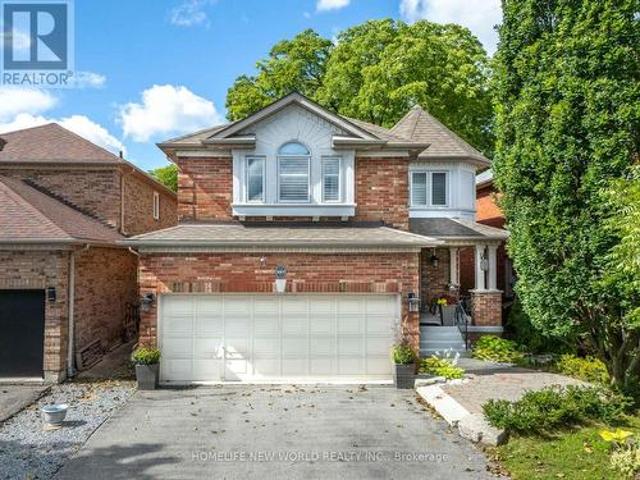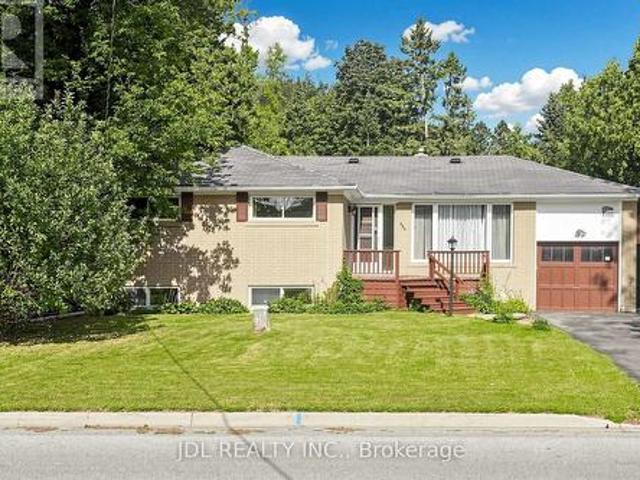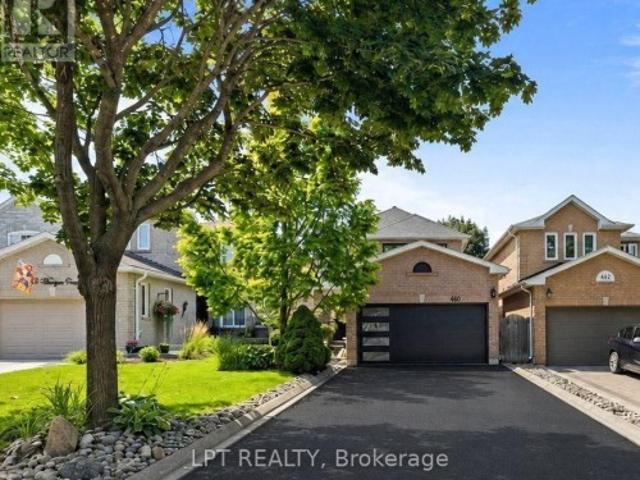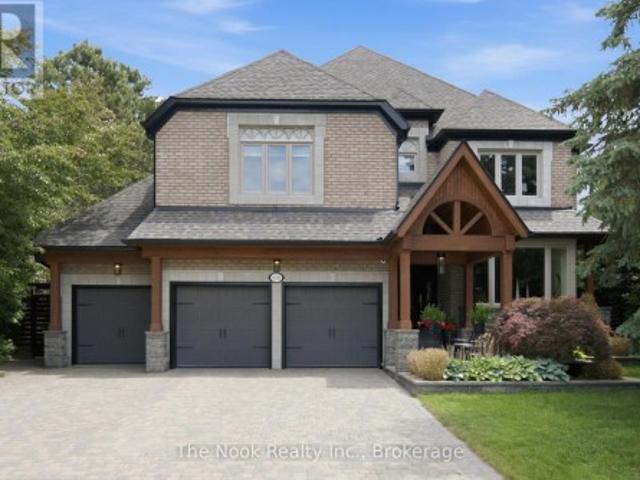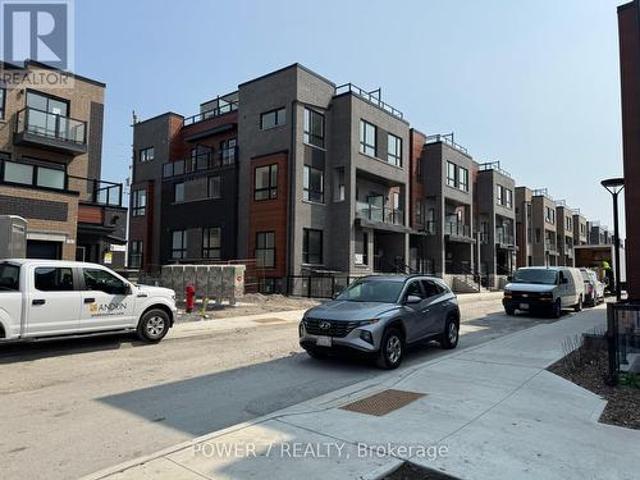
8,553 houses for sale in Newmarket

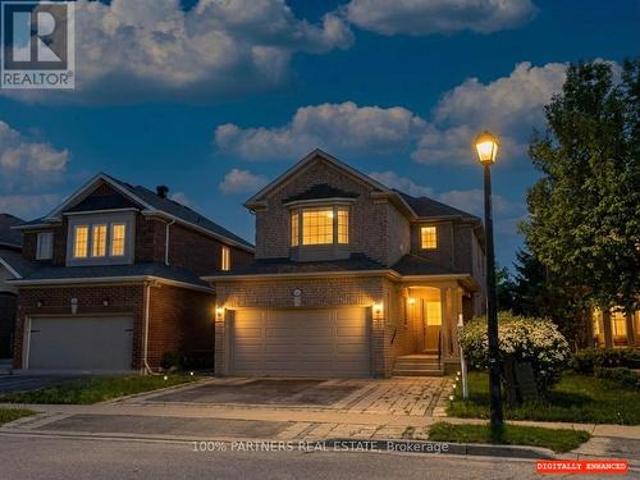
62 Macedonia Court, Newmarket, ON, L3X 2W8 house for sale | Listing ID N13707 | Royal LePage
View photo
House · for sale
$ 1,199,000
62 Macedonia Court, Newmarket, ON, L3X 2W8 house for sale | Listing ID N13707 | Royal LePage
Newmarket
· House
Newmarket · House
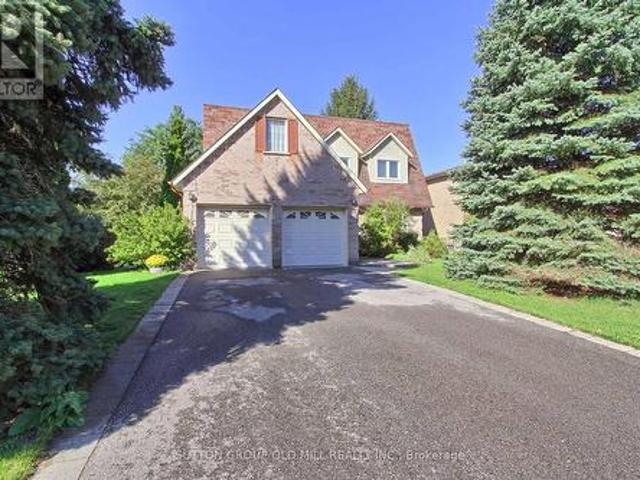
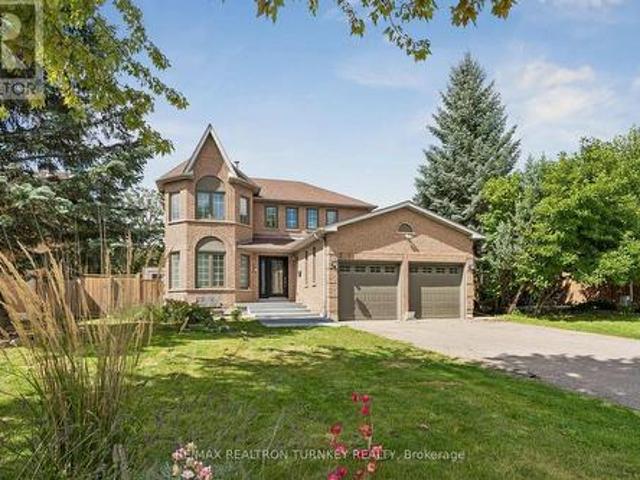
Tranquil Cul-de-Sac Living with Exceptional Flexibility in Summerhill Estates Tucked away on a quiet cul-de-sac in one of Newmarket's most established communities, this beautifully maintained 4-bedroom, 4-bath home offers the ideal balance of privacy, convenience, and everyday livability. Enjoy peaceful surroundings with ravine trails and a nearby lake just steps from the home, while remaining minutes from Yonge Street, Upper Canada Mall, GO Transit, parks, top-rated schools, and dining. Inside, the thoughtfully designed main level features 9-ft ceilings and hardwood floors throughout, creating a bright and welcoming atmosphere. The modern eat-in kitchen showcases granite countertops and stainless-steel appliances and flows seamlessly into spacious living and dining areas-well suited for both daily living and entertaining. A second-floor family room provides additional living space with the flexibility to be opened up and converted into an open-concept layout. Versatile in design, it c
$ 1,199,000
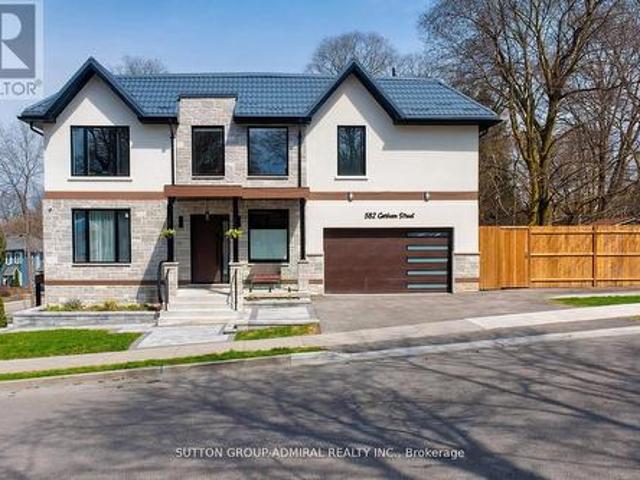
582 Gorham Street, Newmarket, ON, L3Y 1L3 house for sale | Listing ID N13686 | Royal LePage
View photo
House · for sale
$ 1,649,000
582 Gorham Street, Newmarket, ON, L3Y 1L3 house for sale | Listing ID N13686 | Royal LePage
Newmarket
· House
· Garden · Parking · Cellar
Newmarket · House · Garden · Parking · Cellar
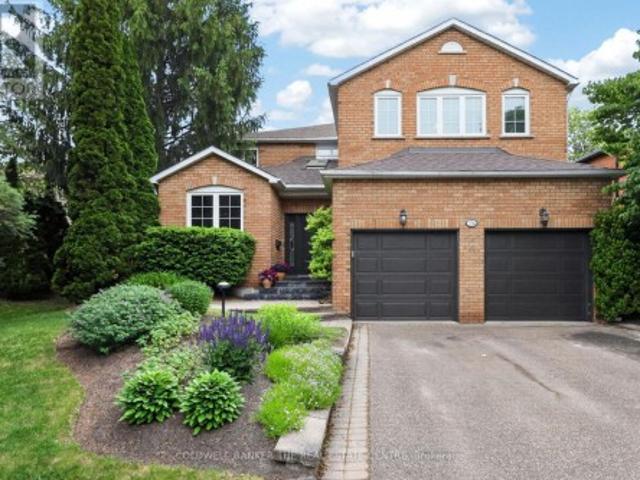
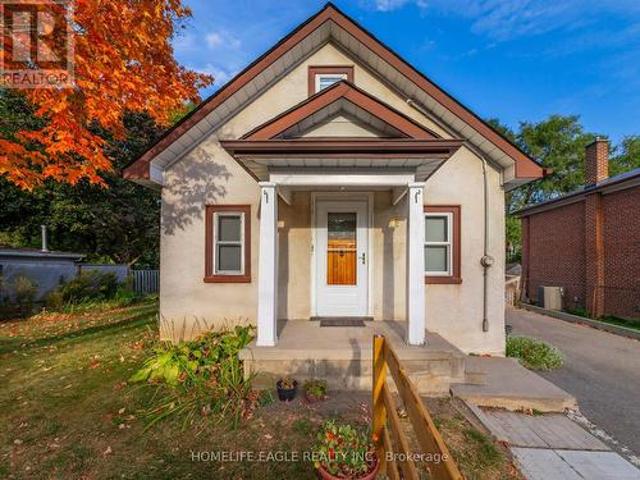
What a gem! Unparalleled luxury value in this custom-built home (2025), you won't find any where else in the area. Owner-built to satisfy every whim & last for generations, this 4-bedroom, 5washrooms, finished walk-out basement, 2-car garage beauty, offers. 4,800 sqft of total ultra-luxury living space. A corner lot fronting on a quieter street w/ a wider driveway. Metal roof to last for ages & a shaded fenced side yard w/ interlocking & a BBQ-ready gas connection. 10ft ceilings + 20ft foyer, XL windows + a breathtaking glass staircase w/ floating stairs + a modern chandelier. Ample natural lighting + an open concept to accommodate various furniture &generous hosting. A dream designer kitchen with an 8ft centre island w/ built-in wine fridge, Miele Built-in Appliances, Jen-Air Induction Stove, Dacor French-Door Fridge, Quartz Counters &solid-quartz backsplash. Primary bedroom with a 5-piece ensuite, walk-in closet & B/I closet. A Junior Prim. Bedroom w/ ensuite, 2 bdrms w/ shared ensui
$ 1,649,000
99 Carlson Drive, Newmarket, ON, L3Y 3G9 house for sale | Listing ID N13440 | Royal LePage
View photo
House · for sale
$ 1,299,000
99 Carlson Drive, Newmarket, ON, L3Y 3G9 house for sale | Listing ID N13440 | Royal LePage
Newmarket
· House
· Garden · Cellar
Newmarket · House · Garden · Cellar
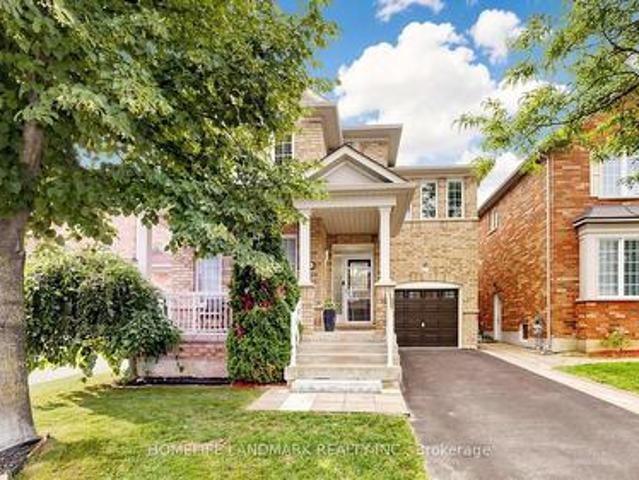
Welcome to 99 carlson. This house has everything a family needs to call home. Renovatedkitchen many upgrades also a New Renovated Basement Apartment which has been Leased. This property has a 3 bedrooms upstairs, 2 bedrooms in the basement, 3 full washrooms and apowder room. It has a separate entrance to the basement apartment from outside. This propertyis just perfect to call your dream home. With a beautiful backyard oasis to enjoy the summervibes and family gatherings to walking distance to many lovely parks and recreationalactivities. There are a number of excellent schools in this subdivision catering to alll ages as well asprivate schoolls and montersorris. Also its within short proximity to the South-lake hospital. Don't miss out on this opportunity to call here home. There are many reasons you would fall in love with this home. Book a visit to find out why! (Id: 27)
$ 1,299,000
551 New England Court, Newmarket, ON, L3X 0M5 house for sale | Listing ID N13741 | Royal LePage
View photo
House · for sale
$ 1,118,880
551 New England Court, Newmarket, ON, L3X 0M5 house for sale | Listing ID N13741 | Royal LePage
Newmarket
· House
· Garden
Newmarket · House · Garden
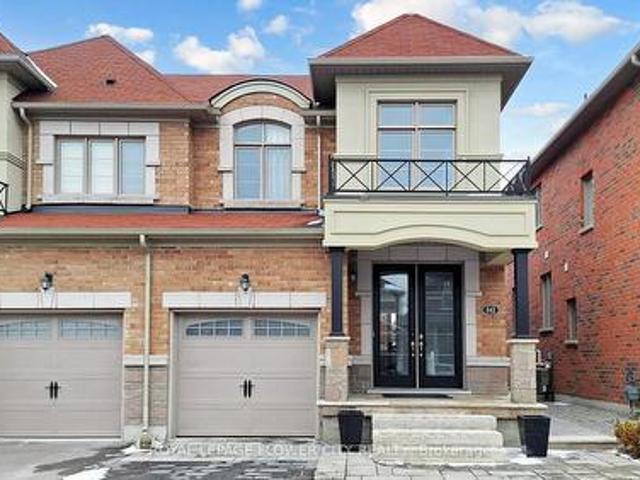
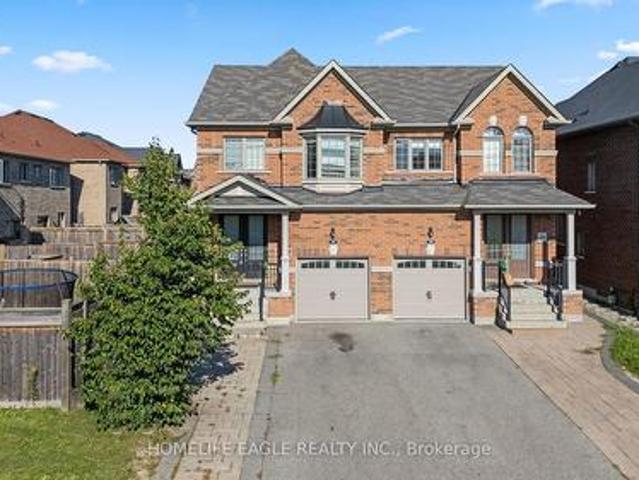
Wonderful semi-detached home in the sought-after Summer Hill Estates. This bright, spacious residence offers over 2,500 sq ft of finished living space, featuring 4 bedrooms and 4 bathrooms. The finished lower level includes a walk-out to the private backyard, ideal for seamless indoor-outdoor living and entertaining. Situated on a quiet court, the community is thoughtfully planned with bike paths and preserved green space just steps away, promoting an active, family-friendly lifestyle. Residents enjoy a private tennis court and a master-planned setting with parks, schools, and easy access to everyday essentials. Commuter-friendly location near Yonge Street, major highways, and GO Transit as well as shopping and amenities are close by; including Upper Canada Mall and private schools St. Andrew's College and St. Anne's. This turnkey, well-appointed home in a premier neighbourhood boasts notable upgrades, including a built-in microwave and oven, quartz countertops with matching backsplash
$ 1,118,880
16365 Bathurst Street, Newmarket, ON, L3X 1Z8 Luxury House for sale | Listing ID N13542 | Royal LePage Carriage Trade Luxury Properties
View photo
House · for sale
$ 5,995,000
16365 Bathurst Street, Newmarket, ON, L3X 1Z8 Luxury House for sale | Listing ID N13542 | Royal LePage Carriage Trade Luxury Properties
Newmarket
· House
· Parking · Swimming pool
Newmarket · House · Parking · Swimming pool
This 37 acre estate is situated within the urban boundary of Newmarket, minutes to St. Ann's College and St. Andrews College. The property offers a mix of hardwood and softwood forest, ravine, stream and open land. A long driveway leads to a custom built contemporary home with a ground level in-law suite complete with separate entrance. This spacious home overlooks a gorgeous pool area and open grounds where wildlife abounds. It is not unusual to have deer and wild turkeys frolicking in plain view. A detached 5 car garage for all the toys one would use on this touch of Muskoka just north of Toronto
$ 5,995,000
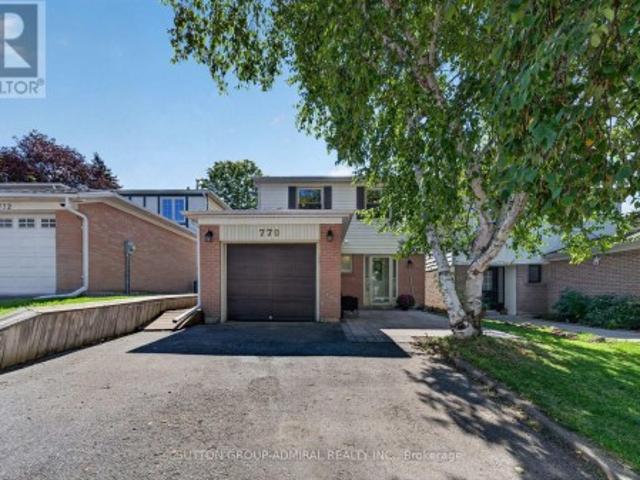
770 Pam Crescent, Newmarket, ON, L3Y 5B6 house for sale | Listing ID N13766 | Royal LePage
View photo
House · for sale
$ 849,900
770 Pam Crescent, Newmarket, ON, L3Y 5B6 house for sale | Listing ID N13766 | Royal LePage
Newmarket
· House
· Garden · Cellar
Newmarket · House · Garden · Cellar
Absolutely Stunning! This Gorgeous 4-Bedroom Detached Home Is The Family Home You've Been Waiting For! Situated On A Quiet, Sidewalk-Free Crescent, It's A True Must-See. Freshly Painted Throughout, The Fully Renovated Main Floor Offers A Practical, Open-Concept Layout Perfect For Everyday Living & Entertaining! An Upgraded Kitchen Featuring StainlessSteel Appliances, Quartz Countertop, Large Island, Large Pantry, LED Pot Lights & Smooth Ceilings, Laminate Flooring & Newer Windows, Bright Sunroom Addition W/ Glass Porch Enclosure Adds Even More Living Space. Finished Basement W/ Built-In Storage. Private Fully-Fenced Backyard W/ Newer Landscaping, Quick Access To Newmarket & East Gwillimbury GO Stations, Hwys 404 & 400. Steps To Schools, Trails, Conservation Area, Davis Dr Shops & Historic DowntownNewmarket. Don't Miss This One! This is a linked property. *. (id: 27)
$ 849,900
1015 Ralston Crescent, Newmarket, ON, L3X 3H8 house for sale.
View photo
House · for sale
$ 1,300,000
1015 Ralston Crescent, Newmarket, ON, L3X 3H8 house for sale.
Newmarket
· 4 Bedrooms · 4 Baths · House
· Cellar
Newmarket · 4 Bedrooms · 4 Baths · House · Cellar
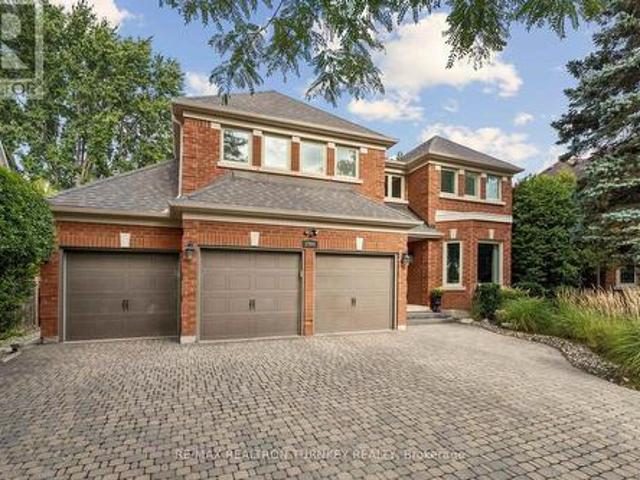
Stunning 4 bed, 4 bath custom home nestled In Stonehavens Prestigious Copper Hills Community. Perfect for entertaining & the Growing Family. Open-concept Kitchen With Large Island and Granite Counters. 9 Ft Ceiling for first floor. Primary Bedroom includes a walk-in closet. Other 3 bedrooms are all generously sized. Large undecorated basement space for you to unleash your design imagination in the future. Heat pump 2023. Top-ranked schools. minutes to shops & amenities. (id:27). Still available at ListedBuy!
$ 1,300,000
86 Burling Place, Newmarket, ON, L3Y 5W4 house for sale | Listing ID N13829 | Royal LePage
View photo
House · for sale
$ 1,245,000
New
86 Burling Place, Newmarket, ON, L3Y 5W4 house for sale | Listing ID N13829 | Royal LePage
Newmarket
· House
· Garden · Deck · Cellar
Newmarket · House · Garden · Deck · Cellar
Welcome To This Impressive Detached Home Set On A Mature, Treed 60 X 100 Ft Lot In A Sought-After Newmarket Neighbourhood. Offering 4+1 Bedrooms And A Rare Finished Walk-Out Basement With 2 Separate Entrances And 2nd Kitchen. This Home Provides Exceptional Flexibility For Extended Family, A Private Apartment Or Professional Workspace. The Bright Centre-Hall Layout Features Large Windows, Fresh Neutral Décor And Brand-New Hardwood Flooring. The Custom Designed Kitchen Offers Modern Cabinetry, Generous Quartz Counter Space, Stylish Tiled Backsplash And A Walkout To The Deck Overlooking The Backyard. Relax In The Sunken Family Room With Accent Wall, Enjoy The Convenience Of Main-Floor Laundry And A Skylight. Upstairs, The Spacious Primary Suite Features A Walk-In Closet, Stylish Accent Wall, Hardwood Floors And Private 3-Piece Ensuite. The Finished Lower Level Offers A Large Recreation Area, Fifth Bedroom, Kitchen And 2 Direct Walkouts To The Backyard. The Basement Space Is Ideal For Rent
$ 1,245,000
896 Bosworth Court, Newmarket, ON, L3X 1Z1 house for sale L.
View photo
House · for sale
$ 1,675,000
896 Bosworth Court, Newmarket, ON, L3X 1Z1 house for sale L.
Newmarket
· 43 Bedrooms · 3 Baths · House
· Garden · Fireplace · Swimming pool · Parking · Cellar
Newmarket · 43 Bedrooms · 3 Baths · House · Garden · Fireplace · Swimming pool · Parking · Cellar
Rare opportunity to secure a home in one of the most desirable pockets of Armitage Village. Tucked away on Bosworth Court, this renovated 4-bedroom home sits on a private, near quarter-acre lot backing onto greenspaceconservation-offering no neighbours directly behind, and the Tom TaylorNokiidaa Trail directly across the street! Designed with family living and entertaining in mind, the backyard features an inground pool, cabana bar, and expansive hardscaping-your own private retreat. The front offers parking for 6 vehicles, no sidewalk, and plenty of space for road hockey.Inside, the home is tastefully updated with hardwood flooring throughout the main level and luxury vinyl plank in the finished basement. The layout includes a custom kitchen with granite counters and oversized island, main floor office, formal living and dining rooms, and updated bathrooms throughout.Additional highlights include 2 gas fireplaces, updated windows (2012), furnace (2022), and roof shingles (2009). (id:2
$ 1,675,000
397 Hewitt Circle, Newmarket, ON, L3X 2L8 house for sale | Listing ID N13778 | Royal LePage
View photo
House · for sale
$ 1,198,800
397 Hewitt Circle, Newmarket, ON, L3X 2L8 house for sale | Listing ID N13778 | Royal LePage
Newmarket
· House
· Patio
Newmarket · House · Patio
Nestled in the heart of Summerhill Estates, one of Newmarket's most desirable, family-centric communities, this fully renovated home offers the perfect blend of space, functionality, and serene natural surroundings. Bright and spacious throughout, the main floor features 9' ceilings, hardwood flooring, an open-concept living and dining area, and a cozy family room overlooking the lush ravine. The modern upgraded kitchen and breakfast area walk out to a large rear patio, perfect for summer entertaining and al fresco dining. Upstairs offers 4 spacious bedrooms, including a generous primary retreat with spa-like ensuite featuring heated floors and a large walk-in closet. The finished lower level adds exceptional versatility with a spacious recreation/entertainment area, bedroom, and 3-piece bathroom, ideal for guests, extended family, or potential in-law/income use. Enjoy the privacy and beauty of a ravine setting while being close to top-rated schools, parks, scenic trails, shopping, din
$ 1,198,800
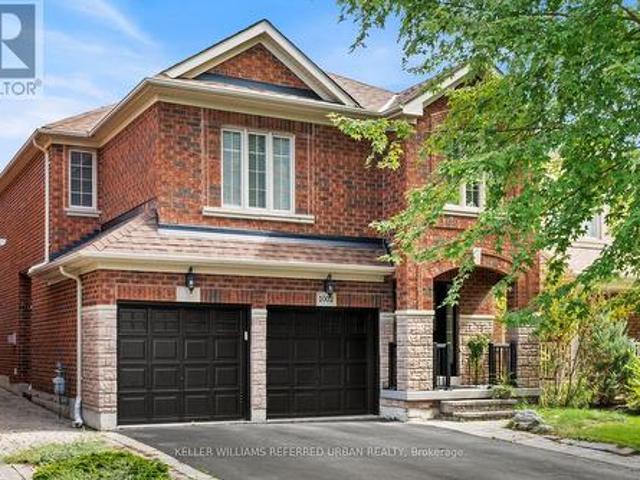
1002 Oaktree Crescent, Newmarket, ON, L3X 2Z3 house for sale | Listing ID N13808 | Royal LePage
View photo
House · for sale
$ 998,000
1002 Oaktree Crescent, Newmarket, ON, L3X 2Z3 house for sale | Listing ID N13808 | Royal LePage
Newmarket
· House
· Garden · Office room · Fireplace · Deck · Cellar
Newmarket · House · Garden · Office room · Fireplace · Deck · Cellar
Beautifully Renovated 4+1 Bedroom Home Nestled On A Quiet Crescent In A Private Enclave Neighbourhood, Close To The Ravine. This Bright And Spacious Home Offers A Practical, Family-Friendly Layout With Hardwood Flooring Throughout The Main And Second Levels. The Stunning Open-Concept Kitchen Features Stainless Steel Appliances, Quartz Countertops, A Custom Backsplash, Breakfast Area And Walkout To A Private Backyard With A Wood Deck. The Sun-Filled Lounge, Currently Used As A Dining Room, Offers Incredible Flexibility As A Fifth Bedroom, Games Room, Home Office Or Additional Family Room. The Main-Floor Family Room Showcases A Beautiful Stone Feature Wall And Built-In Fireplace, Complemented By Smooth Ceilings And Pot Lights. A Separate Second-Floor Living Room Provides Even More Space For The Family. The Primary Bedroom Features His-And-Hers Closets And A Luxurious 5-Piece Ensuite. The Finished Basement With A Separate Side Entrance Offers Excellent Income Or In-Law Suite Potential, Co
$ 998,000
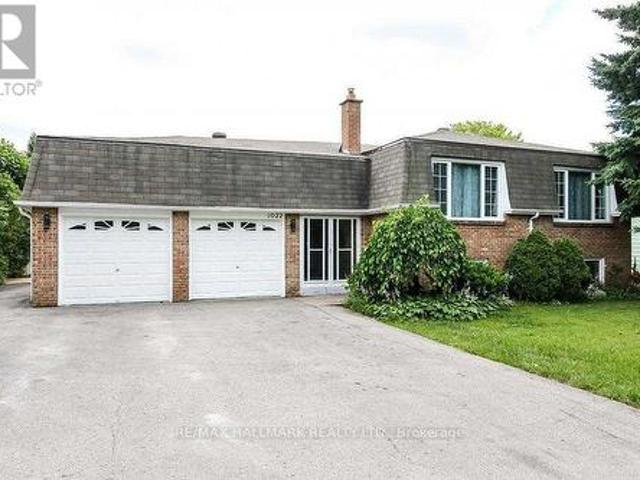
1022 Janette Street, Newmarket, ON, L3Y 3C5 house for sale | Listing ID N13696 | Royal LePage
View photo
House · for sale
$ 1,090,000
1022 Janette Street, Newmarket, ON, L3Y 3C5 house for sale | Listing ID N13696 | Royal LePage
Newmarket
· House
· Garden · Sauna · Parking · Cellar
Newmarket · House · Garden · Sauna · Parking · Cellar
Looking for space, flexibility, and value? This solid brick bungalow sits on an oversized lot in one of Newmarket's most established neighbourhoods. And it delivers on every level. With 5 bedrooms and 3 full bathrooms, this home is finished from top to bottom, giving your family room to spread out from day one. The fully finished walkout basement offers a second family room, extra bedrooms, a sauna for unwinding after a long day, and a cold room for all your storage needs. Love the outdoors? Multiple walkouts from the sunroom, family room, and basement bring you right into your huge backyard. Ideal for kids, pets, gardening, or summer entertaining. Three sheds provide all the workshop and storage space you could ask for. Parking will never be a problem. Whether you have multiple vehicles, a trailer, or weekend toys, there's room for it all. Plus an oversized garage with loft access for even more storage. For investors, the layout lends itself perfectly to a rental or in-law suite oppor
$ 1,090,000
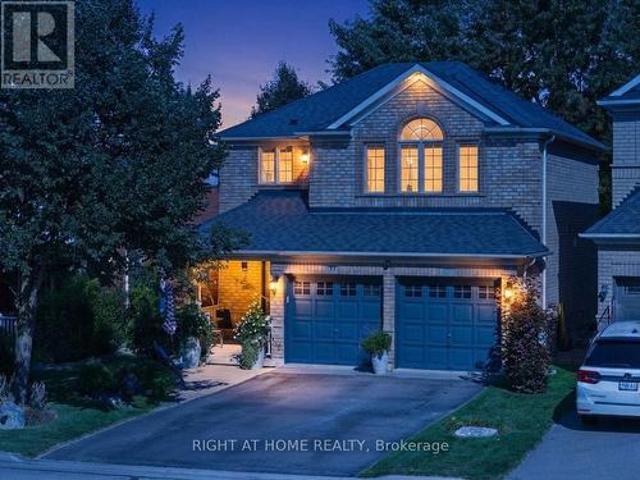
77 Shoniker Drive, Newmarket, ON, L3X 2Z3 house for sale | Listing ID N13823 | Royal LePage
View photo
House · for sale
$ 1,028,000
77 Shoniker Drive, Newmarket, ON, L3X 2Z3 house for sale | Listing ID N13823 | Royal LePage
Newmarket
· House
· Garden · Fireplace · Parking
Newmarket · House · Garden · Fireplace · Parking
Welcome to sought-after Summerhill Estates, one of Newmarket's most desirable family-friendly communities! Offered by the original owners who have meticulously maintained the property, this stunning detached home radiates pure pride of ownership. Loaded with curb appeal and ideally located on a quiet, child-friendly crescent, it features a stone entrance, covered porch, direct entrance from the garage, no sidewalk, and no rear neighbours. Step inside to a home featuring exquisite hardwood flooring, enhanced by gorgeous 9-inch laminate flooring on the upper, smooth ceilings, fresh paint, updated LED lighting & baseboards, & stylish matte black door handles. The bright, open-concept kitchen is beautifully appointed with tons of counter space, convenient pot&pan drawers, and built-in appliances, flowing right into the family room with a gas fireplace flanked by windows for natural light, plus a convenient walkout from the kitchen straight onto the backyard. Upstairs, oak stairs lead to a
$ 1,028,000
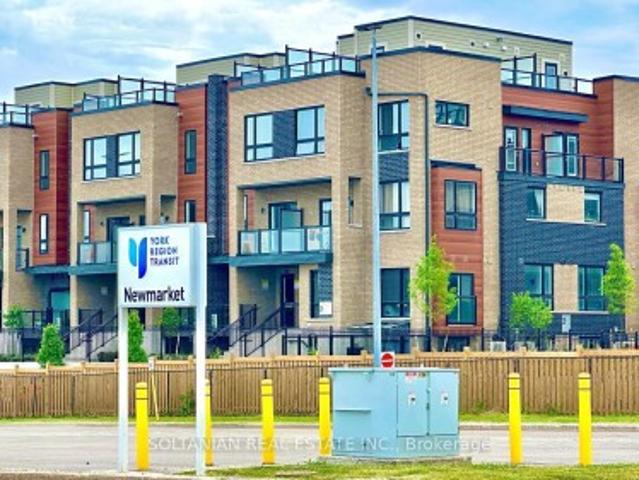
8 20 Lytham Green Circle, Newmarket, ON, L3Y 0H3 townhouse for sale | Listing ID N13755 | Royal LePage
View photo
Townhouse · for sale
$ 800,000
8 20 Lytham Green Circle, Newmarket, ON, L3Y 0H3 townhouse for sale | Listing ID N13755 | Royal LePage
Newmarket
· Townhouse
· Terrace · Parking
Newmarket · Townhouse · Terrace · Parking
Welcome to Glenway Estates, one of Newmarket's most desirable communities! This luxurious and spacious 2-bedroom, 2-bathroom residence offers a unique multi-level design spanning the 2nd and 3rd floors, combining modern comfort, style, and exceptional functionality. The bright open-concept layout features generous living spaces and an expansive private terrace with a gas BBQ connection, perfect for entertaining and outdoor living. Enjoy beautiful unobstructed East and North-facing views toward Upper Canada Mall. Ideally located within walking distance to Upper Canada Mall, GO Transit, the public transit terminal, Costco, restaurants, shopping, entertainment, and everyday amenities, this location offers outstanding convenience for both end-users and investors. Residents enjoy professionally landscaped grounds featuring walking paths, seating and play areas, a private community park, dedicated dog park, and dog wash station. The unit also includes underground parking, with visitor parkin
$ 800,000
105 Park Avenue, Newmarket, ON, L3Y 1T6 house for sale | Listing ID N13713 | Royal LePage
View photo
House · for sale
$ 919,000
105 Park Avenue, Newmarket, ON, L3Y 1T6 house for sale | Listing ID N13713 | Royal LePage
Newmarket
· House
· Garden · Deck · Parking · Cellar
Newmarket · House · Garden · Deck · Parking · Cellar
Location, Location, Location! Beautifully maintained 3+1 bedroom bungalow situated on a 70-ft-wide, extra-deep lot, backing and siding onto a deep neighbourhood lot and park for exceptional privacy and a peaceful green backdrop. Featuring a newly updated kitchen with hardwood floors, pot lights, ample counter space and walk-out to the deck and beautifully landscaped private backyard. Finished basement offers a spacious family room, 3rd bedroom and 3-piece bathroom with above-ground windows providing plenty of natural light. Extra-deep private driveway with carport and no pedestrian walkway offers ample parking and added privacy. Walk to downtown Newmarket, shops, schools, public transit, Riverwalk Common farmers market, parks and tennis courts. Close to No Frills, Upper Canada Mall and major retailers including Walmart, Costco, Home Depot, Canadian Tire and Real Canadian Superstore. Newly upgraded and thoughtfully improved throughout-an ideal family home in a prime Newmarket location!
$ 919,000
416 Flanagan Court, Newmarket, ON, L3X 2E9 house for sale | Listing ID N13765 | Royal LePage
View photo
House · for sale
$ 1,145,999
Updated
416 Flanagan Court, Newmarket, ON, L3X 2E9 house for sale | Listing ID N13765 | Royal LePage
Newmarket
· House
· Garden · Cellar
Newmarket · House · Garden · Cellar
Perfectly Positioned Family Home In The Coveted Summerhill Estates Community Of Newmarket. Close To Schools, Parks, Ray Twinney Rec Centre, Upper Canada Mall, The New Mulock Park, Southlake Hospital, Walking Trails, Bustling Downtown Newmarket's Riverwalk Commons, Fairy Lake And Every Amenity You Could Possibly Desire! This Bright And Inviting Family Home Offers A Spacious, Thoughtfully Designed And Light-Filled Layout Ideal For Both Everyday Living And Entertaining. With 3+1 Generously-Sized Bedrooms And 4 Bathrooms There Is Plenty Of Room For The Whole Family. The Private West-Facing Backyard, Framed By Mature Trees, Is Perfect For Children And Pets To Play, Family Gatherings, And Summer Entertaining. The Finished Basement With Separate Entrance Adds Exceptional Versatility With Large Recreation Room, Kitchen, Additional Bedroom With Walk-In Closet, And Full Bathroom. Ideal For Extended Family, Teens Seeking Their Own Space, Overnight Guests, Or Multi-Generational Living. This Is A H
$ 1,145,999
1018 Lockwood Circle, Newmarket Stonehaven Wyndham, ON, L3X 1M2 house for sale | Listing ID N13762 | Royal LePage
View photo
House · for sale
$ 2,285,000
1018 Lockwood Circle, Newmarket Stonehaven Wyndham, ON, L3X 1M2 house for sale | Listing ID N13762 | Royal LePage
Newmarket
· House
· Office room · Equipped kitchen
Newmarket · House · Office room · Equipped kitchen
Welcome to 1018 Lockwood Circle, a stunning luxury residence where timeless elegance meets exceptional comfort. Located in a sought-after Newmarket neighbourhood, this impressive 5-bedroom, 6-bathroom home offers an incredible balance of sophisticated living, spacious design, and resort-style amenities. From the moment you enter, you'll appreciate the attention to detail throughout. The main floor features a dedicated office, spacious living and family rooms, a formal dining room showcasing beautiful crown moulding and wainscoting, and a convenient laundry/mudroom designed for everyday functionality. The chef-inspired kitchen is truly the heart of the home, featuring granite countertops, a gas cooktop, and premium built-in Jenn-Air appliances including an oven and refrigerator, along with a cooler and dishwasher. Designed for both everyday living and entertaining, this space combines style and practicality. The luxurious primary suite offers a private retreat with a spa-like ensuite fe
$ 2,285,000
22 14 Lytham Green Circle, Newmarket, ON, L3Y 0H4 townhouse for sale | Listing ID N13805 | Royal LePage
View photo
Townhouse · for sale
$ 649,000
22 14 Lytham Green Circle, Newmarket, ON, L3Y 0H4 townhouse for sale | Listing ID N13805 | Royal LePage
Newmarket
· Townhouse
· Terrace · Parking
Newmarket · Townhouse · Terrace · Parking
Welcome to 14 Lytham Green Circle, Unit #22 in Newmarket ON. This townhouse residence is situated in a prime location on Yonge and Davis, offering an unobstructed South view. The property boasts 1,235 square feet of living space, comprising two bedrooms, two bathrooms, and a spacious private rooftop terrace measuring 365 square feet, complete with gas and water connections for outdoor entertaining and sunny east exposure. Conveniently located within walking distance to Upper Canada Mall, public transportation, and the Go Train, as well as Costco, restaurants, and entertainment options. For easy access to major highways, Highways 404 and 400 are just minutes away. The complex features professionally landscaped grounds, complete with multiple walking paths, seating areas, play areas, a private community park, dog park, dog wash station, and car wash stall. This unit includes many upgrades on top of the builder's design. Parking is convenient, with one level of secured underground parking
$ 649,000
129 Robin Court, Newmarket, ON, L3Y 6B2 house for sale | Listing ID N13749 | Royal LePage
View photo
House · for sale
$ 1,119,900
129 Robin Court, Newmarket, ON, L3Y 6B2 house for sale | Listing ID N13749 | Royal LePage
Newmarket
· House
· Garden · Fireplace · Cellar
Newmarket · House · Garden · Fireplace · Cellar
Stunning, carpet-free 4-bedroom detached home on a premium corner court lot in Newmarket's highly sought-after Bristol-London community! Boasting 2,350 sq ft above grade plus a fully finished basement, this beautifully maintained 2-storey residence perfectly balances timeless character with modern upgrades. The sun-drenched main level features seamless hardwood floors, a grand foyer with an iron-spindle staircase, and an inviting family room anchored by a cozy gas fireplace. Chefs will love the renovated gourmet kitchen, complete with premium quartz waterfall countertops and quartz backsplash, stainless steel appliances, a dedicated breakfast area, and a walk-out to the private backyard deck-offering year-round BBQ options. Upstairs, escape to a spacious primary suite featuring a walk-in closet and a newly updated 3-piece ensuite, alongside three additional generous bedrooms and a contemporary 4-piece bath. The finished lower level expands your living space with an open-concept recreat
$ 1,119,900
274 Kirby Crescent, Newmarket, ON, L3X 1H4 house for sale | Listing ID N13764 | Royal LePage
View photo
House · for sale
$ 1,250,000
274 Kirby Crescent, Newmarket, ON, L3X 1H4 house for sale | Listing ID N13764 | Royal LePage
Newmarket
· House
· Garden · Parking
Newmarket · House · Garden · Parking
Welcome to 274 Kirby Crescent, tucked into Glenway Estates, one of Newmarket's most sought-after family-friendly neighbourhoods. Set on a beautifully 61x140 ft landscaped lot with uninterrupted frontage, exceptional curb appeal, gorgeous perennial gardens and ample parking. Stepping inside this 3251 sq ft home, you're welcomed by a grand foyer and an open-to-above hallway that creates an impressive sense of space and light. Throughout you'll find timeless details including crown moulding, custom millwork, hardwood flooring, beautiful stained-glass, and thoughtful upgrades that blend character with comfort. The bright, sunny kitchen is truly the heart of this home, offering plenty of room for meal preparation, family gatherings, and everyday living. Whether you're enjoying a casual family dinner or hosting guests during the holidays, this home was designed to bring people together. For special occasions, the formal dining room provides the perfect setting to create lasting memories arou
$ 1,250,000
367 Penn Avenue, Newmarket, ON, L3Y 2S7 house for sale | Listing ID N13779 | Royal LePage
View photo
House · for sale
$ 1,600,000
367 Penn Avenue, Newmarket, ON, L3Y 2S7 house for sale | Listing ID N13779 | Royal LePage
Newmarket
· House
· Office room · Air conditioning · Cellar
Newmarket · House · Office room · Air conditioning · Cellar
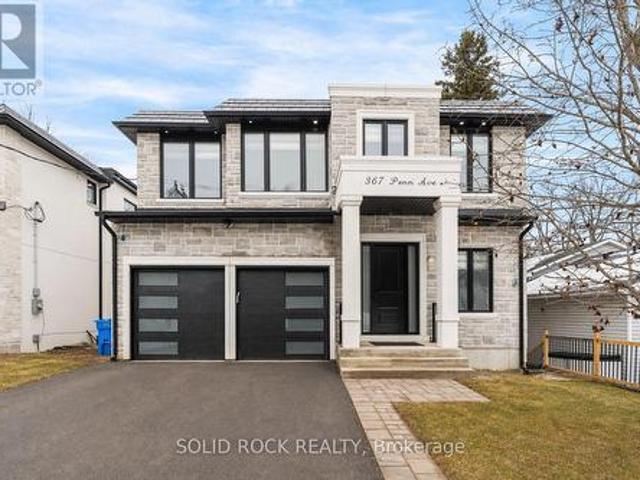
This spectacular Custom Home on a 50' x 195' lot, with no rear neighbours and incredible finishings awaits you! When was the last time you saw a home with 4 bedrooms upstairs, plus two in the basement, and ALL of them had their own, individual, ensuite bathroom? Yes, it is a 4+2 bedroom, 7 luxurious bathroom home, located steps to Newmarket's main street. With a stone exterior, and architectural details throughout, you are welcomed into the large foyer and will be blown away by the gorgeous porcelain floors and extra lighting details. There are 10 ft ceilings on the main floor as well as the basement floors and 9ft ceilings on the second floor. Many listings say it.but THIS is a chef's kitchen. A STUNNING 8-ft waterfall island, custom cabinetry and exquisite finishes like the pot filler and backsplash. There is a main floor livingroom, dining room AND versatile office space. Upstairs you will find 4 bedrooms that do. Not.disappoint. The primary bedroom has an incredible ensuite and a c
$ 1,600,000
67 Tango Crescent, Newmarket, ON, L3X 0K4 house for sale | Listing ID N13802 | Royal LePage
View photo
House · for sale
$ 1,180,000
67 Tango Crescent, Newmarket, ON, L3X 0K4 house for sale | Listing ID N13802 | Royal LePage
Newmarket
· House
· Parking · Fireplace · Deck · Cellar
Newmarket · House · Parking · Fireplace · Deck · Cellar
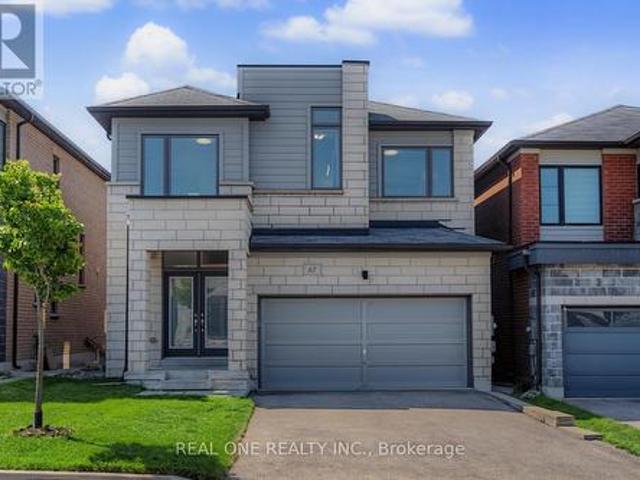
Bright & Spacious 8-Year-New Detached Home in the Desirable Woodland Community! Double garage plus 4-car driveway (total 6 parking), 4 sunny bedrooms with large picture windows, 4 bathrooms, including 5-pc Master Ensuite, 4-pc Semi-ensuites, & 4-pc full bath in the basement. Finished basement with the huge entertainment area and large above-grade windows. 9ft ceiling, red oak hardwood floors on the main floor, a modern kitchen with centre island and walk-out to the deck. Spacious south facing family and dining rooms with pot lights, modern chandelier & fireplace. Smooth ceiling, large Picture windows throughout. Extensively updated in June 2026 with brand-new S/S appliances (fridge, stove & range hood), new light fixtures throughout, fresh interior paint, professionally refinished hardwood floors & stairs, and new front & back lawns. Walking distance to Upper Canada Mall, Costco, schools, banks, GO Bus/Train Station and Viva Transit, mins to Highways 400 & 404. (Id: 27)
$ 1,180,000
263 Chambers Crescent, Newmarket, ON, L3X 1T1 house for sale | Listing ID N13774 | Royal LePage
View photo
House · for sale
$ 1,099,000
Updated
263 Chambers Crescent, Newmarket, ON, L3X 1T1 house for sale | Listing ID N13774 | Royal LePage
Newmarket
· House
· Garden · Fireplace · Deck · Cellar
Newmarket · House · Garden · Fireplace · Deck · Cellar
Stunning 4+2 Bdrm, 4-bath Executive home on a 58 x 111' Premium Lot on a family-friendly, Quiet Crescent in South Newmarket's desirable Armitage Village Neighbourhood w Sunny East/West Exposure. Ideal Open Concept approx. 2,500 sf floorplan + Permitted Separate Entrance to In-Law Suite, designed for everyday living w space for a growing multi-generational family or potential for extra income! Gather w Family in the Renovated Eat-in Chef's Kitchen featuring rich Stone counters, SS Appliances, Breakfast Bar & W/O to private fenced backyard & Deck. The Kitchen O/Looks a modern family rm w Custom Built-In Enertainment Centre & cozy Fireplace for relaxed movie nights. A seamless flow into the upgraded Living/Dining rms w LED pot lights is perfect for quiet evenings or family celebrations. Retreat to the spacious Primary suite w sitting room, 5 Piece Ensuite Bathrm & Large Organized Walk-In Closet! Plus 3 additional generously-sized bdrms, each w Double closets. The Finished Basement space o
$ 1,099,000
75 Denne Boulevard, Newmarket, ON, L3Y 4H5 house for sale | Listing ID N13136 | Royal LePage
View photo
House · for sale
$ 709,999
75 Denne Boulevard, Newmarket, ON, L3Y 4H5 house for sale | Listing ID N13136 | Royal LePage
Newmarket
· House
· Garden · Parking
Newmarket · House · Garden · Parking
Bright Detached 2 Bedrooms Converted From A 3 Bedroom Situated On A 57 x 100 Lot Size. GiveThis Detached A Refresh Or Build A Dream Home On This Small Quiet Sought After Street. Open Concept Flows Through The Main Level Lay Out. Living & Dining Space. Eat In Kitchen With Stainless Steel Appliances. Mature Private Lot with Fenced Backyard & Parking Up To 4 Cars. Roof Shingles 2021, Air Conditioner 2021, Furnace 2022, Driveway Extended 2022. New Gazebo Built 2026. Great Central Location: Steps To Parks, Schools Transit & Amenities! Minutes To Upper Canada Mall, Library, Southlake Hospital, Main St. Fairy Lake, Go-Train & Highway 404. Don't Miss This Great Opportunity! (Id: 27)
$ 709,999
642 Sweetwater Crescent, Newmarket, ON, L3X 0H5 house for sale | Listing ID N13821 | Royal LePage
View photo
House · for sale
$ 979,000
642 Sweetwater Crescent, Newmarket, ON, L3X 0H5 house for sale | Listing ID N13821 | Royal LePage
Newmarket
· House
· Fireplace · Cellar
Newmarket · House · Fireplace · Cellar
Priced to sell! Welcome to 642 Sweetwater. A beautifully upgraded 3-bedroom, 4-bathroom homethat perfectly blends modern elegance with everyday functionality, featuring a striking modernelevation and impressive double door entry that offers exceptional curb appeal along withparking for up to 4 cars on the driveway. Step inside to a bright, open-concept layout enhancedwith pot lights throughout and rich hardwood flooring across the entire home, leading into acontemporary kitchen with sleek finishes and a gas stove that seamlessly flows into the livingareas, each complemented by stylish fireplaces adding warmth and character. All bathrooms havebeen tastefully renovated with high-end, spa-inspired finishes and designer details, while eachgenerously sized bedroom includes custom closet organizers for maximum storage and convenience. The fully finished basement adds incredible versatility with a bar-style kitchenette, perfectfor entertaining or extended family use. Outside, enjoy a professi
$ 979,000
129 Beare Trail, Newmarket, ON, L3X 3B6 house for sale | Listing ID N13799 | Royal LePage
View photo
House · for sale
$ 1,059,000
Updated
129 Beare Trail, Newmarket, ON, L3X 3B6 house for sale | Listing ID N13799 | Royal LePage
Newmarket
· House
· Patio · Garden · Office room · Parking · Cellar
Newmarket · House · Patio · Garden · Office room · Parking · Cellar
Welcome to this beautifully maintained detached home in the sought-after Woodland Hill community of Newmarket, offering 2,036 sq ft of thoughtfully designed living space with 3 bedrooms and 3 bathrooms. Perfect for families. The main floor impresses with 9-ft ceilings, pot lights, and an eat-in kitchen featuring a marble backsplash, stainless steel appliances, and a walk-out to the patio and fully fenced yard. Direct garage entry adds everyday convenience. The primary bedroom is a true retreat, with a spa-like ensuite showcasing a double sink vanity, separate shower, and jetted soaker tub, plus a custom-organized walk-in closet. Second-floor laundry adds further ease. The third bedroom offers flexibility as a home office, complete with a cathedral ceiling and built-in computer nook. The partially finished basement is wired for surround sound. Ideal for serious entertaining. Enjoy summer gatherings in the fenced backyard and patio, with plenty of space for family and guests. Roof replac
$ 1,059,000
746 Yarfield Crescent, Newmarket, ON, L3X 0H4 house for sale | Listing ID N13799 | Royal LePage
View photo
House · for sale
$ 929,000
746 Yarfield Crescent, Newmarket, ON, L3X 0H4 house for sale | Listing ID N13799 | Royal LePage
Newmarket
· House
· Garden · Cellar
Newmarket · House · Garden · Cellar
The Perfect Semi-Detached. Best Of Both Worlds! Live Upstairs 3 Bed & 3 Bath PLUS Lease Legal Basement Apartment W/ 2 Bed & 1 Bath. Featuring An Impressive Double-Door Entry & 9-Foot Ceilings On The Main Fl. Inviting Grand Family Room Combined W/ Dining. Oversized Kitchen & Breakfast That Walks Out To Your Grand Backyard. 2nd Floor Grand Primary Bed Rm. W/ 5-Pc Ensuite Plus Two More Oversized Bedrooms Overlooking The Front Of The Property With Views Of Open Park & Trail. The Legal Professionally Finished Basement Offers Exceptional Versatility With A Separate Entrance, Two Additional Bedrooms, A Full Kitchen, A 3-Piece Bathroom & Full Laundry, Ideal For Extended Family, Potential Income Or Business Opportunities. This Move-In-Ready Home Is Located Within A Family-Friendly Community Featuring A Private Children's Playground. Enjoy An Unbeatable Location Just Steps To Transit, VIVA Transit, Upper Canada Mall, Parks, And Top-Rated Schools. Highway 400 Only Minutes Away, Commuting Is A Bre
$ 929,000
50 Widdifield Avenue, Newmarket, ON, L3X 1Z4 house for sale | Listing ID N13549 | Royal LePage
View photo
House · for sale
$ 909,000
50 Widdifield Avenue, Newmarket, ON, L3X 1Z4 house for sale | Listing ID N13549 | Royal LePage
Newmarket
· House
· Deck · Cellar
Newmarket · House · Deck · Cellar
Welcome to this elegantly renovated premium corner lot semi-detached home, offering 3+1 spacious bedrooms and 3.5 baths. The primary suite features a private ensuite and walk-in closet, delivering comfort and convenience. A standout feature is the fully finished basement with a separate entrance, a self-contained 1-bedroom suite complete with its own kitchen, bathroom, and private laundry, perfect for an extended family or generating high rental income. With over $170K in upgrades, including new windows, this home showcases modern finishes and energy efficiency throughout. Situated on one of the largest lots for a semi in the area, it offers exceptional outdoor space ideal for entertaining or future enhancements. The expansive wood deck is perfect for relaxing or hosting gatherings. An incredible opportunity to enjoy stylish living with built-in income potential-this home truly has it all! (Id: 27)
$ 909,000
1004 Portminster Court, Newmarket, ON, L3X 1L9 house for sale | Listing ID N13722 | Royal LePage
View photo
House · for sale
$ 1,700,000
Updated
1004 Portminster Court, Newmarket, ON, L3X 1L9 house for sale | Listing ID N13722 | Royal LePage
Newmarket
· House
· Office room · Parking
Newmarket · House · Office room · Parking
Life is a Walk in the Park here in Prestigious Stonehaven Estates. Tucked away on a quiet Cul-de-Sac & set on a beautifully landscaped 57 x 140 ft lot, this exceptional Renovated Executive home offers 4+2 bedrms, 5 bathrms & approx 5,000 sq ft (3629 A/G) of beautifully updated living space designed for easy entertaining & everyday family life. The bright, Open Concept M/F layout has smooth ceilings, wide-plank hardwood floors & a gorgeous chef's kitchen featuring SS appliances, Breakfast bar & huge Pantry, overlooking the spacious Great room to relax by the fire. Gather for family meals or enjoy time together in the generous living & dining areas. A stylish home office provides a dedicated space to work from home, while the convenient laundry room w garage access makes busy family life that much easier. Upstairs, you can unwind in the spacious primary retreat, with renovated spa-like 6 pc ensuite, glass shower, freestanding tub, double quartz vanity & water closet. 3 additional spaciou
$ 1,700,000
75 Beswick Drive, Newmarket, ON, L3Y 1E8 house for sale | Listing ID N13437 | Royal LePage
View photo
House · for sale
$ 1,149,000
75 Beswick Drive, Newmarket, ON, L3Y 1E8 house for sale | Listing ID N13437 | Royal LePage
Newmarket
· House
· Parking · Cellar
Newmarket · House · Parking · Cellar
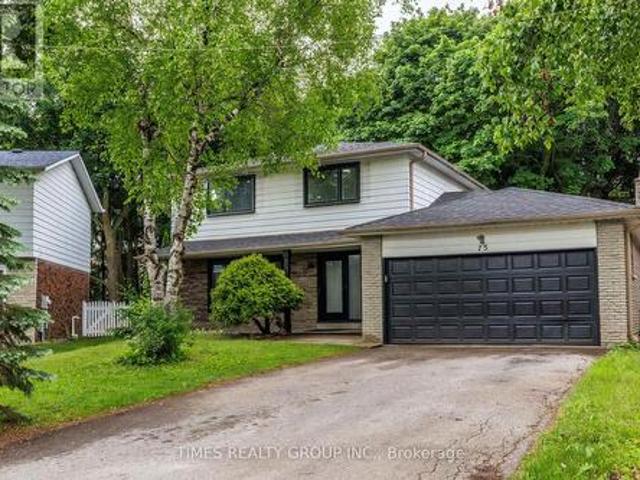
Beautifully renovated 4-bedroom home on a quiet, private street in the heart of Newmarket. Featuring a double-car garage, oversized driveway, and a mature pie-shaped lot with towering trees and over 130 ft of depth, offering exceptional privacy and outdoor space. The professionally finished basement includes an additional bedroom, recreation area, workshop, and ample storage. Equipped with a security system, this home has been proudly owner-occupied and meticulously maintained throughout, with numerous upgrades and improvements detailed in the attached schedule. Ideally located close to schools, parks, public transit, shopping, and all essential amenities. (Id: 27)
$ 1,149,000

Get email alerts

Don't miss out: be the first to know about new properties

The alert was correctly created

On subscribing you accept the conditions of use and the privacy policy
Alert
Receive new ads in your inbox
Save this search
Receive alerts for new listings

We'll send you an email when we have new properties for: "Houses for sale in Newmarket"

The alert was correctly created

Glenway
Toronto
Get email alerts and be the first to see new listings
Required field
On subscribing I accept the terms of the privacy policy
Perfect! You'll soon start receiving new listings via email
Alert
Receive an email when we have new ads for Houses for sale in Newmarket
Save this search
Receive notifications when new entries are published.