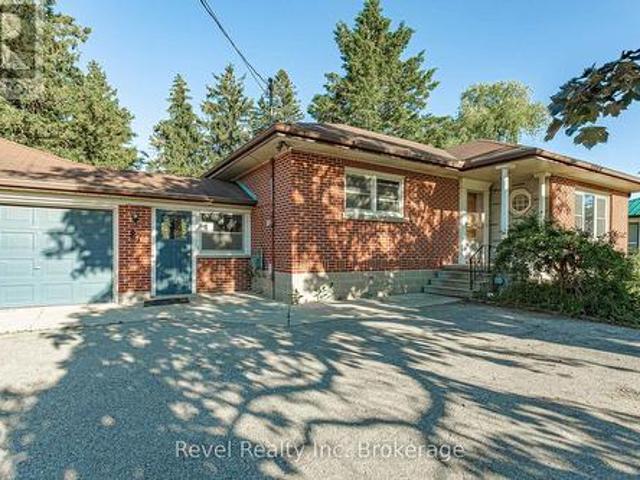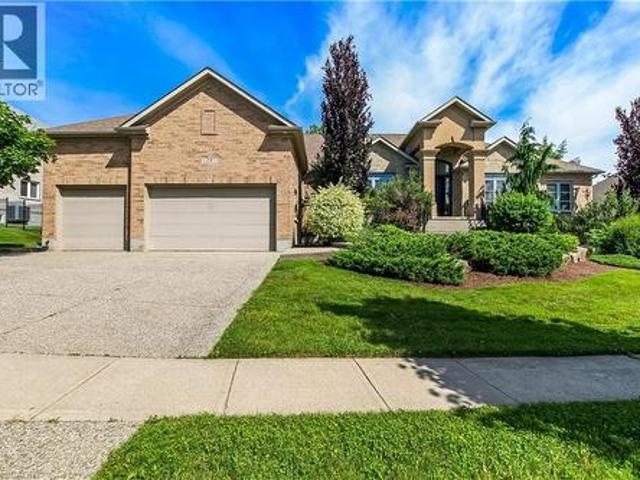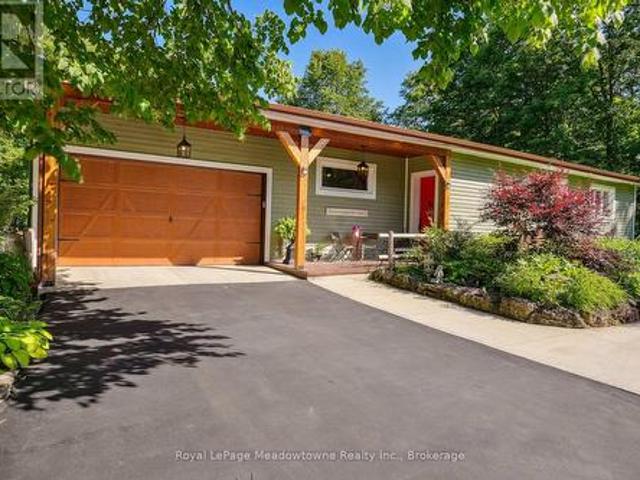
5,375 houses for sale in North Dumfries

6 Laing Court, Puslinch, ON, N0B 2C0 house for sale | Listing ID X13757 | Royal LePage
View photo
House · for sale
$ 1,650,000
6 Laing Court, Puslinch, ON, N0B 2C0 house for sale | Listing ID X13757 | Royal LePage
North Dumfries
· House
· Garden · Balcony · Parking
North Dumfries · House · Garden · Balcony · Parking
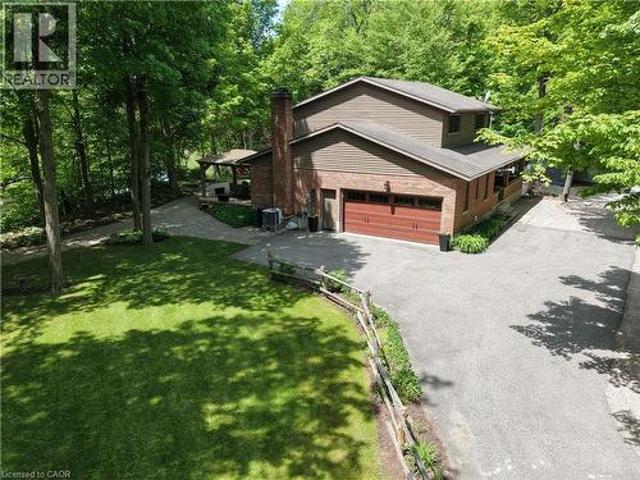
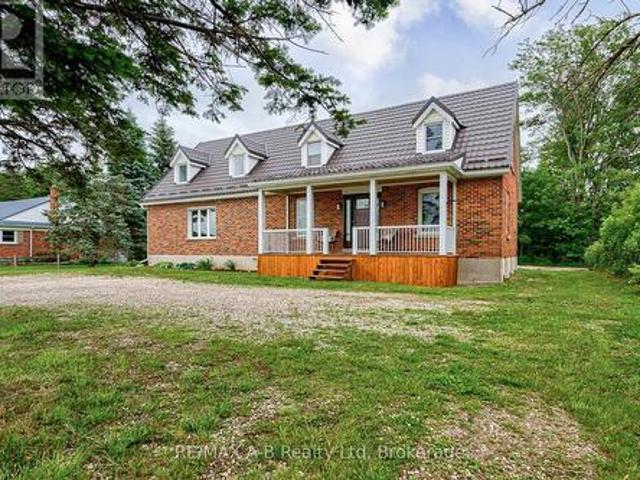
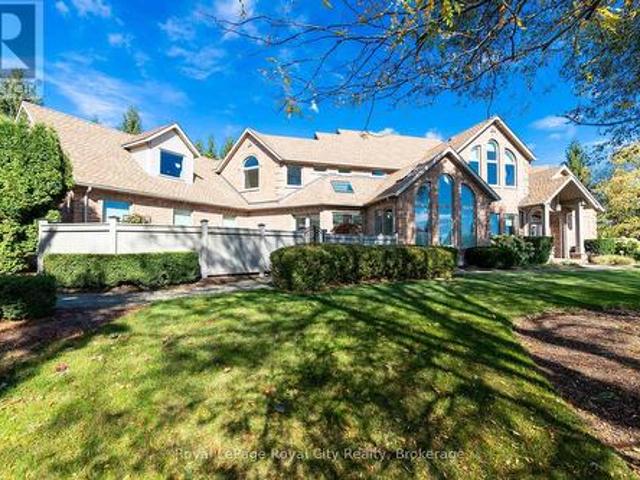
Your RARE opportunity to own an estate property on a private. 2-acre lot in the highly sought-after Morriston community. Enjoy country living just minutes from the city! This spacious 6-bedroom, 4-bathroom home offers over 4,140 sq ft of finished living space, ideal for families or multi-generational living. Drawings completed for a potential 4,000 sq ft addition. The sun-filled main level features soaring ceilings, large windows, and an open-concept layout with picturesque views. The gourmet kitchen includes stainless steel appliances and premium countertops, with a walkout to a balcony overlooking the serene, tree-lined backyard. The primary suite offers a spa-like ensuite and generous closet space. The fully finished walk-out lower level includes a second kitchen and private living area-perfect for extended family or guests. Set on a tranquil, treed lot with stamped concrete paths, double-car garage, and a workshop with electrical and plumbing. Equipped with security and sprinkler s
$ 1,650,000
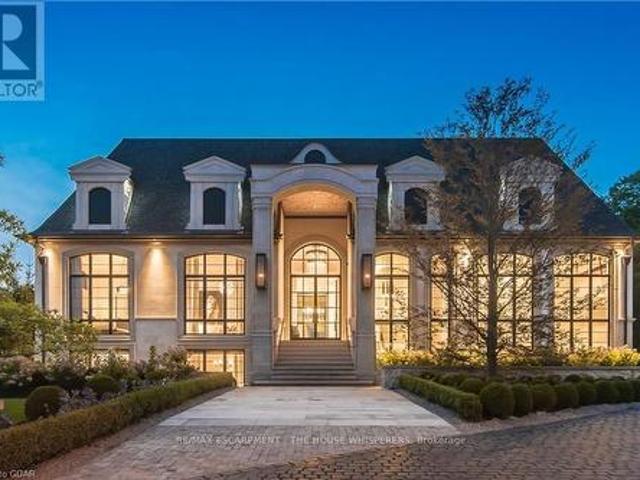
19 Lambeth Lane, Puslinch, ON, N0B 2J0 house for sale | Listing ID X13564 | Royal LePage
View photo
House · for sale
$ 6,249,900
19 Lambeth Lane, Puslinch, ON, N0B 2J0 house for sale | Listing ID X13564 | Royal LePage
North Dumfries
· House
· Patio · Swimming pool · Equipped kitchen
North Dumfries · House · Patio · Swimming pool · Equipped kitchen
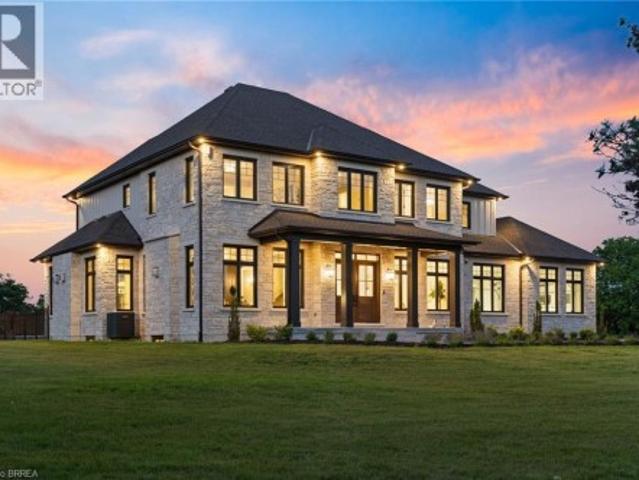
Unparelled luxury in a net-zero home. French Chateau meets Modern Luxury in this expansive bungalow offering 7 Bedrooms and 8 Bathrooms and providing 9200 square feet of exceptional, thoughtful, and intelligent living space. This custom-built Timberworx NET ZERO home, originally built for the builder themselves, sits on a private 1-acre lot in the prestigious and gated Heritage Lakes Community and is encompassed by beautiful landscaping and features a gunite saltwater pool, outdoor patio seating, covered porch with automatic phantom screens, year-round sunroom creating a luxurious retreat-like setting. Your outdoor Wolf Kitchen makes this the perfect place for entertaining. The main floor features 16' ceilings, extraordinary wood work, state of the are chefs kitchen with a 22' island, a full Wolf Suite of appliances and a large walk in pantry with 2 subzero beverage fridges and a dishwasher. The floor to ceiling triple pane window throughout the main floor allows for a beautifully brig
$ 6,249,900
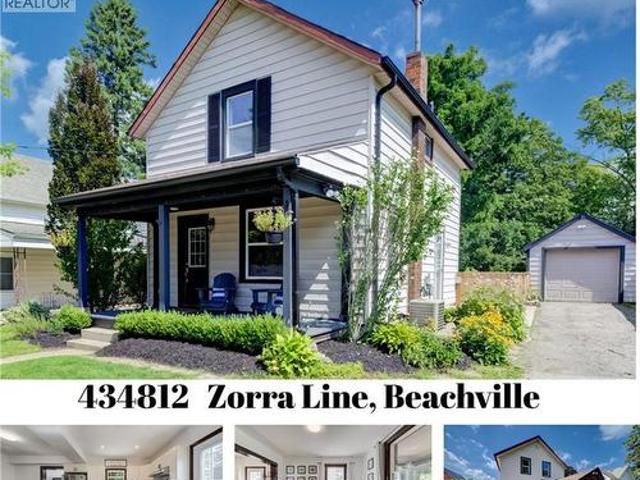
434812 Zorra Line, Beachville, ON, N0J 1A0 house for sale | Listing ID 40862 | Royal LePage
View photo
House · for sale
$ 499,900
434812 Zorra Line, Beachville, ON, N0J 1A0 house for sale | Listing ID 40862 | Royal LePage
North Dumfries
· House
· Garden · Parking
North Dumfries · House · Garden · Parking
Small-Town Lifestyle | Updated Interior | Large Yard with Detached Garage Welcome to a home where life feels a little quieter, neighbours still wave and there is room to slow down and enjoy the moments that matter most. This inviting 3 bedroom home blends thoughtful modern updates with the warmth and character of an older home. Just a one minute walk from the Beachville Conservation Area and Upper Thames River, you can start your mornings with a peaceful walk, spend an afternoon by the water or simply enjoy having nature so close to home. From the moment you arrive, the neutral toned vinyl siding, bold black trim and welcoming front porch create a warm first impression. It is the perfect place to enjoy your morning coffee, greet neighbours or relax as the day winds down. Inside, the updated open concept main floor feels bright, comfortable and ready for everyday life. Neutral vinyl flooring pairs beautifully with the preserved wood baseboards and trim, adding the warmth and character t
$ 499,900
129 Heritage Lake Drive, Puslinch, ON, N0B 2J0 house for sale | Listing ID 40804 | Royal LePage
View photo
House · for sale
$ 3,788,000
129 Heritage Lake Drive, Puslinch, ON, N0B 2J0 house for sale | Listing ID 40804 | Royal LePage
North Dumfries
· House
· Office room
North Dumfries · House · Office room
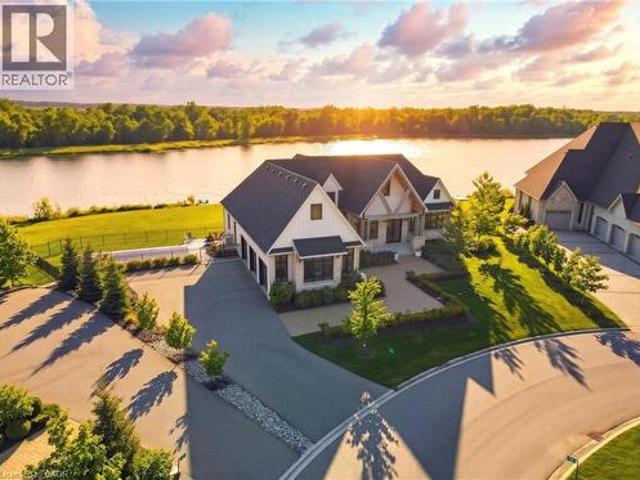
Experience true waterfront living—without leaving the city. Nestled in the exclusive gated community of Heritage Lake Estates, this stunning modern farmhouse bungalow offers a rare blend of privacy, space, and lakeside serenity. Wake up to peaceful water views, enjoy sun-filled open-concept living, and entertain effortlessly beneath soaring cathedral ceilings accented by warm wood beams. Every detail has been thoughtfully curated to create a home that feels both elegant and inviting, with high-end finishes, designer lighting, premium appliances, and luxurious heated flooring adding comfort year-round. With over 5,670 sq. Ft. of living space, there’s room for every chapter of life—hosting family gatherings in the formal dining room, working from home in two private offices, or unwinding in the expansive walk-out lower level featuring a generous recreation area and games space. The separate one-bedroom suite offers ideal accommodations for extended family, guests, or income potential—eac
$ 3,788,000
20 29 Weymouth Street, Woolwich, ON, N3B 0E5 house for sale | Listing ID X13751 | Royal LePage
View photo
House · for sale
$ 725,000
20 29 Weymouth Street, Woolwich, ON, N3B 0E5 house for sale | Listing ID X13751 | Royal LePage
North Dumfries
· House
· Fireplace · Cellar
North Dumfries · House · Fireplace · Cellar
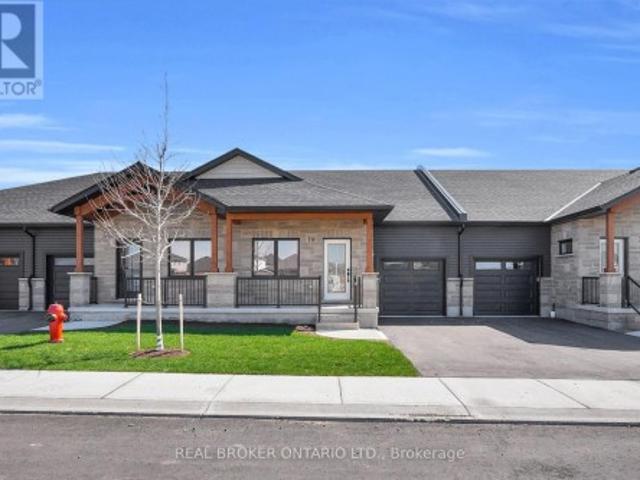
Welcome to Pine Ridge Crossing, where modern bungalow living meets exceptional craftsmanship in the heart of Elmira's desirable South Parkwood subdivision. These thoughtfully designed homes feature high-quality finishes, including 9-foot ceilings, large windows, and a warm, open-concept main floor anchored by a kitchen that showcases quartz countertops, soft-closing drawers, and floor-to-ceiling custom cabinetry with integrated custom shelving. The main level hosts a serene primary suite with a private ensuite, a versatile second bedroom, main-floor laundry, and an electric fireplace, all leading to a covered porch with peaceful views of the pond. We currently have just five units remaining: 18, 19, 20, 23, and 27. Units 18, 19, and 20 are quick-close homes, fully finished and ready for you to move right in. Units 23 and 27 give you the opportunity to make your own selections, so you can personalize your finishes to your exact taste. All homes feature finished basements with an additio
$ 725,000
72 74 Mill Street, Halton Hills, ON, L7G 2C9 commercial for.
View photo
House · for sale
$ 2,400,000
$ 398/sq.ft
72 74 Mill Street, Halton Hills, ON, L7G 2C9 commercial for.
North Dumfries
· 6,017 sq.ft · House
· Office room
North Dumfries · 6,017 sq.ft · House · Office room
Discover a unique investment opportunity in the vibrant heart of Downtown Georgetown with the combined offering of 70 Mill Street and 72-74 Mill Street. This nearly half-acre site, strategically positioned between Guelph Street (Highway 7) and Main Street South, includes two distinctive properties sold together as is, where is, each listed separately with individual MLS numbers. 72-74 Mill Street, formerly the Roxy Theatre, is a mixed-use property comprising eight commercial offices and four residential units. Mill Street is already home to successful residential condominium developments, with additional projects currently in the planning process. Notably, the Mc Gibbon On Main development blends Georgetowns cherished Mc Gibbon Hotel heritage with contemporary luxury in a 10-storey, 169-unit residential complex. Mill Street represents a key part of the Downtown Core, offering investors the chance to capitalize on significant redevelopment potential, robust growth prospects, stable sale
$ 2,400,000
479 St George Street E, Centre Wellington Fergus, ON, N1M 1K9 house for sale | Listing ID X13561 | Royal LePage
View photo
House · for sale
$ 996,900
479 St George Street E, Centre Wellington Fergus, ON, N1M 1K9 house for sale | Listing ID X13561 | Royal LePage
North Dumfries
· House
· Garden · Deck · Parking
North Dumfries · House · Garden · Deck · Parking
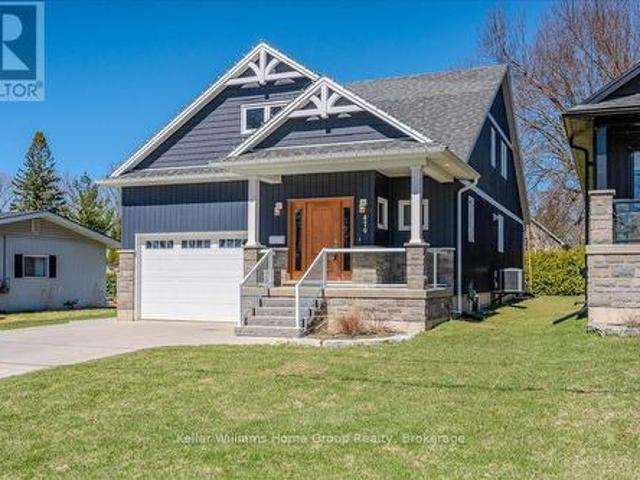
Custom-Built Home in a Premium Fergus Setting! Situated on a mature, tree-lined lot just steps from the Cataract Trail, Grand River, and the vibrant shops, cafés, and restaurants of historic downtown Fergus, this exceptional property offers a rare blend of tranquility and convenience. Enjoy effortless commuting with quick access to Kitchener-Waterloo, Guelph, and Highway 401. Striking curb appeal features a timeless stone façade, durable vinyl siding, and a spacious concrete driveway with ample parking. Relax on the inviting front porch before entering a beautifully designed open-concept main floor showcasing rich hardwood and tile finishes. The chef-inspired kitchen is complete with quartz countertops, stainless steel appliances, abundant cabinetry, and a large island ideal for hosting. The dining area flows into a sun-filled great room with walkout to an expansive wood deck and private backyard retreat. The main floor primary suite offers a generous walk-in closet and a luxurious ens
$ 996,900
565 St David Street N, Fergus, ON, N1M 2K5 house for sale | Listing ID 40854 | Royal LePage
View photo
House · for sale
$ 995,000
565 St David Street N, Fergus, ON, N1M 2K5 house for sale | Listing ID 40854 | Royal LePage
North Dumfries
· House
North Dumfries · House
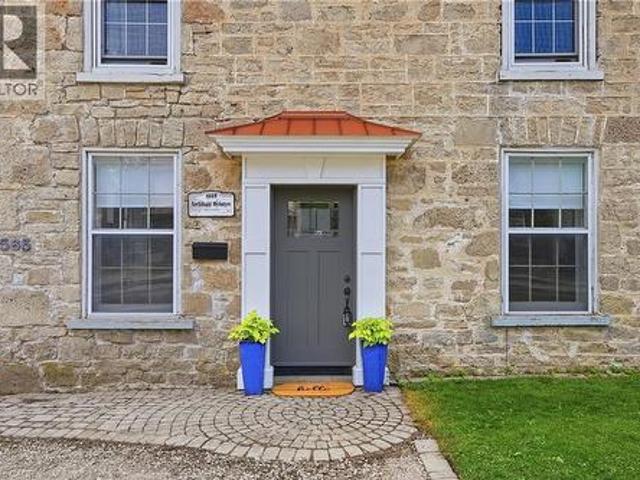
A rare blend of history, income potential, and modern living. Step into a piece of Fergus history, lovingly reimagined for modern living. Dating back to the 1870s, this remarkable limestone home blends timeless character with thoughtful updates, offering an exceptional lifestyle and rare versatility. Rich in heritage yet designed for today's needs, it is truly one of a kind. Inside, you'll discover new flooring throughout the main and upper levels, a beautifully renovated kitchen, and an inviting layout that honours the home's historic charm. Upstairs, the spacious primary retreat is paired with a stunning spa-inspired bathroom featuring vaulted ceilings, a statement chandelier above the soaker tub, and a separate walk-in shower, creating the perfect place to begin and end each day. At the rear of the home, an existing-use commercial kitchen offers endless possibilities for caterers, bakers, food entrepreneurs, or anyone seeking a unique live-work opportunity with exceptional income po
$ 995,000
1814 Nafziger Road, New Hamburg, ON, N3A 3G9 house for sale | Listing ID 40866 | Royal LePage
View photo
House · for sale
$ 1,499,000
New
1814 Nafziger Road, New Hamburg, ON, N3A 3G9 house for sale | Listing ID 40866 | Royal LePage
North Dumfries
· House
· Equipped kitchen · Cellar
North Dumfries · House · Equipped kitchen · Cellar
Welcome home to riverbend. A truly one-of-a-kind riverside retreat nestled on a breathtaking 3-acre property just minutes from New Hamburg, and only 10 minutes to Kitchener-Waterloo. With over 750 feet of frontage along the Nith River, this spectacular property offers the perfect blend of privacy, nature, recreation, and modern comfort. If you're searching for a peaceful family home and entertainer's paradise, Riverbend' delivers a lifestyle rarely offered this close to the city. The beautifully updated 2-storey home features 3 bedrooms, 2.5 bathrooms, and finished basement with a large cold room. The spacious primary suite includes a walk-through closet and private 3-piece ensuite. The home is completely carpet-free and extensively renovated throughout with luxury vinyl flooring, updated bathrooms, lighting, trim, doors, paint, andmore. The stunning kitchen was fully upgraded in 2021 with new cooktop, wall oven, refrigerator, microwave, and dishwasher. Step outside and experience your
$ 1,499,000
12492 Highway 7 Highway, Halton Hills, ON, L7G 4S4 house for sale | Listing ID W13644 | Royal LePage
View photo
House · for sale
$ 2,999,900
12492 Highway 7 Highway, Halton Hills, ON, L7G 4S4 house for sale | Listing ID W13644 | Royal LePage
North Dumfries
· House
· Fireplace · Swimming pool · Cellar
North Dumfries · House · Fireplace · Swimming pool · Cellar
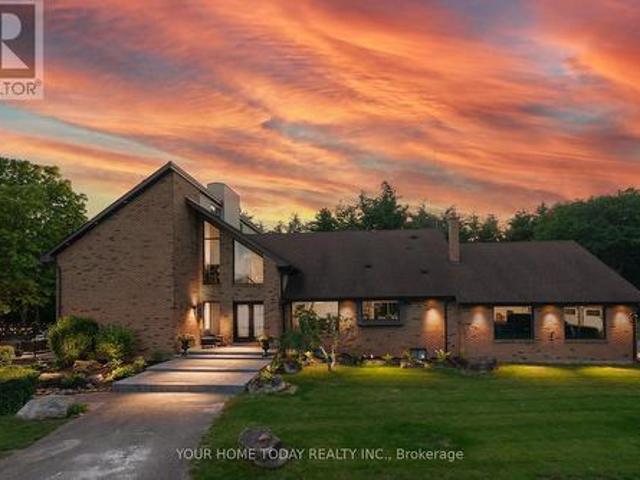
A Spectacular One-of-a-Kind Country Estate on 21.3 Secluded Acres! Nestled amid Niagara Escarpment Commission-governed lands, with the properties to the east and south owned by the Bruce Trail Conservancy, this remarkable estate offers exceptional privacy and a breathtaking natural setting. Resort-inspired living, luxury, privacy, and family fun come together in one extraordinary lifestyle package, complete with a magnificent. 4101 sq. Ft. home, party-worthy finished basement, solar-heated inground pool, hot tub, fabulous gazebo, driveshed, chicken coop, campground area, endless play space, access to a partially owned pond/lake, and incredible trails, including the Bruce Trail. A grand foyer introduces an impressive interior with elevated finishes, stylish décor, and thoughtful detail. Designed to embrace its setting, the home captures vistas from nearly every room. The sun-filled great room is a showpiece with soaring ceilings open to the upper level, fireplace set against a dramatic
$ 2,999,900
54 Dolman Street, Woolwich, ON, N0B 1M0 house for sale | Listing ID X13789 | Royal LePage
View photo
House · for sale
$ 1,639,000
54 Dolman Street, Woolwich, ON, N0B 1M0 house for sale | Listing ID X13789 | Royal LePage
North Dumfries
· House
· Fireplace · Swimming pool · Deck · Parking
North Dumfries · House · Fireplace · Swimming pool · Deck · Parking
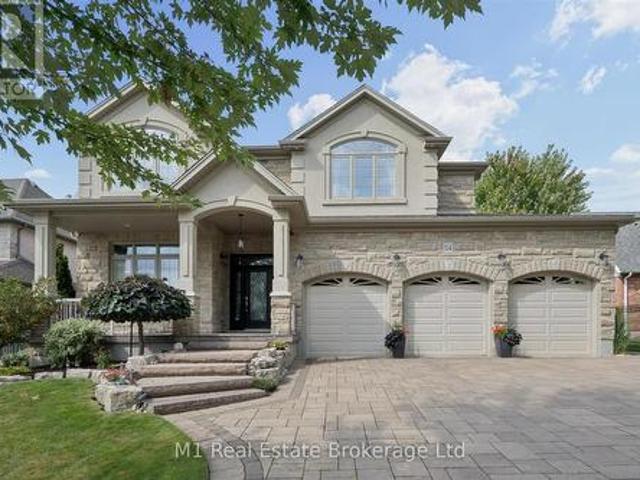
Welcome to 54 Dolman Street, an impressive stone home offering approximately 3,430 sq. Ft. of finished living space on an exceptional 74' x 300' lot in the growing community of Breslau. Built in 2012, this spacious 4-bedroom, 3-bathroom home combines a hard-to-find property size with outstanding indoor and outdoor living. The main floor immediately impresses with 10' and lofted ceilings, a bright open layout and a beautiful living area anchored by a gas fireplace with stone mantle. The kitchen features heated floors and new appliances (2025), while the spacious primary suite offers a large walk-in closet and ensuite with heated flooring. Outside is where this property truly separates itself. The massive, beautifully landscaped lot features a covered porch, composite deck, hot tub, manicured lawn and extensive interlock-providing plenty of room to entertain, play or simply enjoy the privacy. Car enthusiasts and hobbyists will appreciate the oversized 3-car attached garage with epoxy flo
$ 1,639,000
84 Jamieson Drive, Caledonia, ON, N3W 2M4 house for sale | Listing ID 40841 | Royal LePage
View photo
House · for sale
$ 799,900
84 Jamieson Drive, Caledonia, ON, N3W 2M4 house for sale | Listing ID 40841 | Royal LePage
North Dumfries
· House
· Patio · Garden · Fireplace · Swimming pool · Gym · Parking · Cellar
North Dumfries · House · Patio · Garden · Fireplace · Swimming pool · Gym · Parking · Cellar
Pride of ownership is evident in this original owner home! Beautifully presented, Tastefully updated 3 bedroom, 2 bathroom Caledonia home situated on premium oversized pie shaped lot, fully fenced yard on desired Jamison Drive in highly sought neighborhood. Great curb appeal with brick & complimenting sided exterior, concrete driveway, hy-grade 50 year metal roof, welcoming front porch, attached double heated garage, backyard oasis with stunning inground pool, hot tub, tidy professionally maintained gardens & landscaping, The flowing interior layout includes 1887sqft (above grade) of exquisitely finished living space highlighted by updated eat in kitchen w/quartz tops with patio door walk out to backyard, family room with fireplace, formal dining area, additional MF living room, 3 pc bathroom, & bright foyer. The upper level features 3 spacious bedrooms including primary bedroom with ensuite privilege to 3pc bathroom. The partially finished basement currently houses large home gym area
$ 799,900
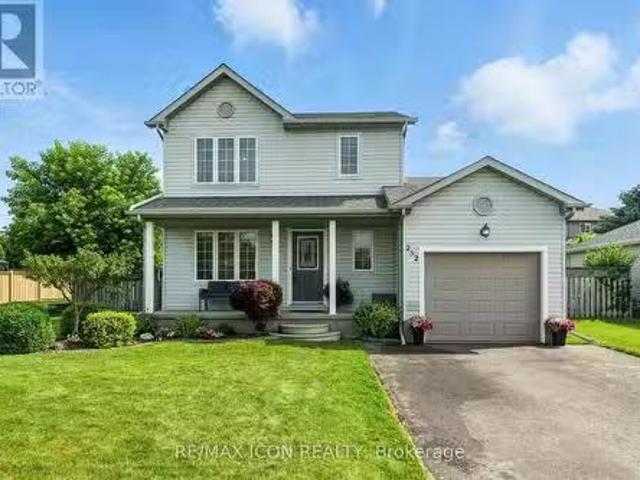
252 Fennel Street, Blandford Blenheim, ON, N0J 1S0 house for.
View photo
House · for sale
$ 749,900
252 Fennel Street, Blandford Blenheim, ON, N0J 1S0 house for.
North Dumfries
· 3 Bedrooms · 2 Baths · House
· Patio · Garden · Office room · Deck · Cellar
North Dumfries · 3 Bedrooms · 2 Baths · House · Patio · Garden · Office room · Deck · Cellar
Nestled on a quiet street in charming Plattsville, this vibrant family home offers both modern comfort and inviting curb appeal. The bright, main floor welcomes you with a spacious living area that seamlessly transitions into a beautifully bright kitchen. Plenty of natural light streams through large windows and patio doors, illuminating the home throughout. Sliding doors lead from the kitchen to a private backyard with a pond, pergola, and deck - ideal for morning coffee, summer barbecues, or playtime on the well-maintained lawn. The home features multiple bedrooms bathed in daylight, offering peaceful personal spaces. A finished basement adds functional versatility, ideal for a cozy media room, home office, or hobby space. Conveniently located close to local schools, parks, and community amenities, this property combines quiet suburban living with everyday practicality. With its move-in-ready condition 252 Fennel St is a wonderful opportunity for families or anyone seeking a blend of
$ 749,900
16 Harrop Avenue, Halton Hills, ON, L7G 5R2 house for sale | Listing ID W13824 | Royal LePage
View photo
House · for sale
$ 949,900
16 Harrop Avenue, Halton Hills, ON, L7G 5R2 house for sale | Listing ID W13824 | Royal LePage
North Dumfries
· House
· Garden · Office room · Parking · Fireplace · Cellar
North Dumfries · House · Garden · Office room · Parking · Fireplace · Cellar
Amazing updates on this bright South Georgetown Detached Bungalow with double car garage! If you've seen it before you have to check it out again! The transformation will blow your mind! Freshly painted throughout, updated trims & mouldings, resilient luxury vinyl flooring throughout living/dining/kitchen & baths. Kitchen with tons of cupboard/counter space & large breakfast area (all refreshed! )and convenient walk-out to fully fenced yard. Crown moulding in living/dining with 3 sided gas fireplace. Main Floor laundry with garage access. Garage extended by 2ft at time of build! Almost 1500 sq ft of main floor space + finished basement. 2+1 bed with 2 full baths on main floor. Basement offers large rec. Room, 3rd bedroom & office space all featuring broadloom & pot lights. Rough-in for extra bath on this level too! (And that just takes up approx 1/2 the lower level space. Plenty of storage space too! Amazing curb appeal, cute as a button rear fully fenced yard. Amazing offering at an a
$ 949,900
288 Eaton Street, Halton Hills, ON, L7G 6N8 house for sale | Listing ID W13772 | Royal LePage
View photo
House · for sale
$ 1,749,900
288 Eaton Street, Halton Hills, ON, L7G 6N8 house for sale | Listing ID W13772 | Royal LePage
North Dumfries
· House
· Garden · Office room · Fireplace · Parking
North Dumfries · House · Garden · Office room · Fireplace · Parking
This 5 bedroom, 3.5 bathroom home is spectacular inside and out! This home backs onto the ravine, is an entertainer's dream and its interior layout is perfect for any family. The main floor offers 10' ceilings, a large living room, a gorgeous formal dining room, an office and a family room with a gas fireplace. All with hardwood floors. The kitchen is stunning! There are quartz countertops, extended uppers, stainless steel appliances including a gas range, an island with a breakfast bar, an eat-in area with backyard access plus a butler's pantry with an extra sink, bar fridge and wall oven. The main floor also offers a custom mudroom with garage access, a 2-pc powder room, pot lights, and an upgraded staircase. The upper level has hardwoods throughout the 5 bedrooms. The large primary suite has a 5-pc ensuite with a soaker tub and shower and a walk-in closet with custom built-ins. There are 4 more large bedrooms, as well as two 4-pc bathrooms that each serve 2 bedrooms. It is a fantast
$ 1,749,900
2927 Line 34 Line, Stratford, ON, N5A 6S5 house for sale | Listing ID X13493 | Royal LePage
View photo
House · for sale
$ 774,900
2927 Line 34 Line, Stratford, ON, N5A 6S5 house for sale | Listing ID X13493 | Royal LePage
North Dumfries
· House
· Patio · Fireplace · Deck
North Dumfries · House · Patio · Fireplace · Deck
Welcome to country living with the convenience of town amenities just minutes away! Situated on a 1-acre lot on the edge of town with direct access to Highway 7, this spacious 4-bedroom, 3-bathroom home offers the perfect blend of space, comfort, and accessibility. Step inside to discover a fresh, modern interior featuring brand-new flooring throughout, fresh paint, and a new patio door that fills the home with natural light. The thoughtfully designed main floor offers plenty of room for the whole family with a separate living room, formal dining room, and a large bonus family room complete with a cozy fireplace and direct access to the back deck, an ideal setting for entertaining guests or enjoying peaceful evenings overlooking the property. Convenience is key with main floor laundry and a functional layout designed for everyday living. Outside, the large deck provides the perfect extension of your living space, while the sprawling 1-acre lot offers endless possibilities for gardening
$ 774,900
99 Harrison Street, Centre Wellington Elora/Salem, ON, N0B 1S0 house for sale | Listing ID X13679 | Royal LePage
View photo
House · for sale
$ 1,050,000
99 Harrison Street, Centre Wellington Elora/Salem, ON, N0B 1S0 house for sale | Listing ID X13679 | Royal LePage
North Dumfries
· House
· Patio · Garden
North Dumfries · House · Patio · Garden
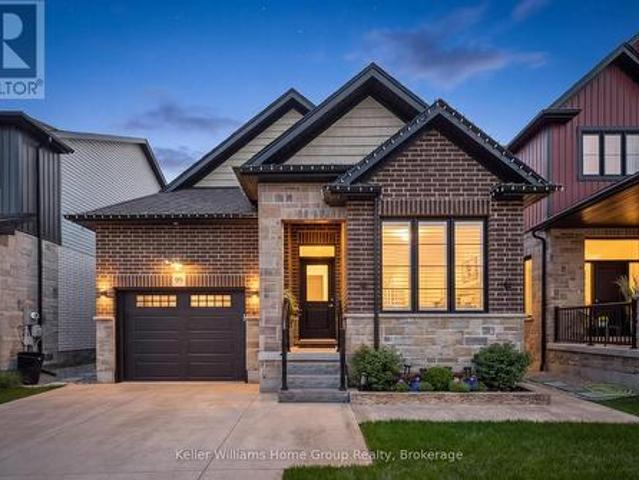
Welcome to 99 Harrison Street in Elora, where thoughtful design, low-maintenance living and exceptional outdoor space come together in a home that makes downsizing feel like an upgrade. This attractive all-brick home with stone accents offers approximately 2600 sq. Ft. of finished living space, 2+1 bedrooms and 3 full bathrooms, with a layout designed for comfortable everyday living and effortless entertaining. The open-concept kitchen and living area flows naturally to the outdoors, while main-floor laundry adds the convenience buyers looking to simplify will appreciate. Step outside and discover one of the home's true highlights. A stamped-concrete pathway leads from the front of the property to the backyard oasis, where a beautifully finished patio and impressive automated pergola create an exceptional outdoor living space. With the touch of a button, the pergola can be adjusted for greater privacy or opened up to enjoy the outdoors. Thoughtfully planted trees provide additional pri
$ 1,050,000
5601 Fifth Line, Guelph/Eramosa, ON, N0B 2K0 house for sale | Listing ID X12997 | Royal LePage
View photo
House · for sale
$ 1,725,000
5601 Fifth Line, Guelph/Eramosa, ON, N0B 2K0 house for sale | Listing ID X12997 | Royal LePage
North Dumfries
· House
· Parking · Air conditioning · Cellar
North Dumfries · House · Parking · Air conditioning · Cellar
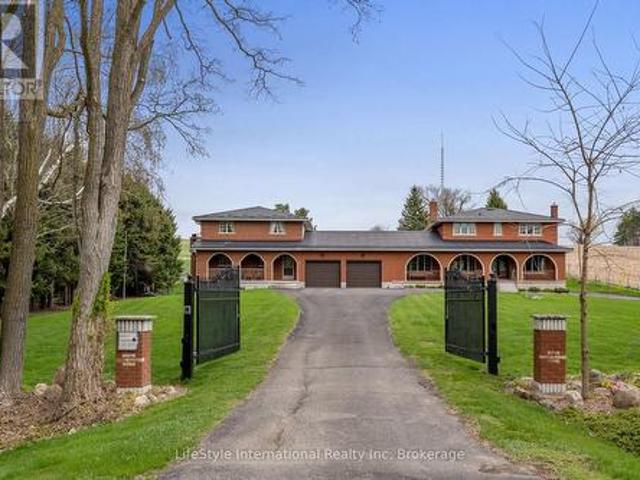
Welcome to 5601 Fifth Line, Rockwood. A custom-built, meticulously maintained country property offering exceptional versatility, quality, and pride of ownership on a picturesque 1-acre lot. This unique property features two self-contained residences under one ownership, making it ideal for multi-generational living, extended family, or income potential. The original home offers 4 spacious bedrooms, 3 bathrooms, and 2 kitchens, while the attached self-contained residence features 3 bedrooms, 2 bathrooms, a finished basement, and its own separate septic system. Extensively updated and improved throughout, this property boasts a durable metal roof, triple-pane windows, new entry doors, updated electrical panel, switches and outlets, modern light fixtures, exterior foundation waterproofing, upgraded attic insulation, central air conditioning, kitchen cabinetry, garage doors, fresh professional interior painting, new interior doors, trim and baseboards, and stylish plank flooring throughout
$ 1,725,000
132 Elmore Drive, Halton Hills, ON, L7J 1T2 house for sale | Listing ID W13818 | Royal LePage
View photo
House · for sale
$ 949,000
132 Elmore Drive, Halton Hills, ON, L7J 1T2 house for sale | Listing ID W13818 | Royal LePage
North Dumfries
· House
· Patio · Garden · Parking · Cellar
North Dumfries · House · Patio · Garden · Parking · Cellar
Incredible curb appeal greets you at this bright and beautifully maintained 4 bedroom, 2 bathroom side-split backing onto wooded greenspace and located in Acton's Lakeview neighbourhood. With parking for 5 vehicles, there's room for the whole family. The living and dining rooms feature plush carpet and large windows that flood the space with natural light. The eat-in kitchen is the heart of the home, with built-in bench seating, stainless steel appliances, under-cabinet lighting, and a walkout to the backyard patio. Upstairs, the primary bedroom and second bedroom both feature crown moulding. The primary suite offers a built-in closet, a remote ceiling fan, and a large window overlooking the tree-lined backyard. The brightly lit 3-piece bathroom has a walk-in shower and quartz countertops. The lower level adds two more bedrooms, each with a large window and a closet with custom shelving. A 4-piece bathroom with a large window and pot lights completes this level. The basement has a rec
$ 949,000
87 Blandford Street, East Zorra Tavistock Innerkip, ON, N0J 1M0 house for sale | Listing ID X13451 | Royal LePage
View photo
House · for sale
$ 679,999
87 Blandford Street, East Zorra Tavistock Innerkip, ON, N0J 1M0 house for sale | Listing ID X13451 | Royal LePage
North Dumfries
· House
North Dumfries · House
Looking for a home with character, space, and endless possibilities? This unique property offers the rare opportunity to create an impressive residence in one of Innerkip's most convenient locations. Currently operating as a private school, the building can be easily transformed back into a spacious family home, multi-generational residence, or income-generating property. With multiple levels, generous room sizes, and a flexible layout, the possibilities are endless. Whether you envision a large family home with dedicated living, recreation, and work-from-home spaces, or a property with potential for additional residential units, this building provides the space to bring your vision to life. Located beside the Tim Hortons plaza and close to local amenities, parks, schools, and major commuter routes, you'll enjoy the convenience of small-town living with easy access to surrounding communities. Zoning permits residential, multi-unit residential, mixed-use, and commercial uses, offering f
$ 679,999
28 Rickert Way, Mannheim, ON, N0B 2H0 house for sale | Listing ID 40843 | Royal LePage
View photo
House · for sale
$ 1,999,000
28 Rickert Way, Mannheim, ON, N0B 2H0 house for sale | Listing ID 40843 | Royal LePage
North Dumfries
· House
· Patio · Garden · Parking · Fireplace · Deck · Equipped kitchen
North Dumfries · House · Patio · Garden · Parking · Fireplace · Deck · Equipped kitchen
Custom executive raised bungalow with 4 car garage, almost half an acre lot in Mannheim Estates. 4 bedrooms, 5 baths, fully fenced yard. Over 6000 feet finished including your own golf simulator, media room, exercise room, and games room with built-in kitchenette including dishwasher, bar fridge, two beer taps, fireplace and granite counter top. Modern bath has steam and rain shower head. You must see this lower level to see the quality put in here in the 2020 renovation. The main floor has a gourmet kitchen with double ovens, modern fridge and island with prep sink. Great room has 18 foot ceiling and a limestone fireplace. Walkout to covered deck and patio area. Master has superb ensuite with soaker tub and glass shower, double sinks in granite vanity, plus a huge walk in closet. Close to the Expressway and shopping, park and the back way to Waterloo. Located on a road with a center island to distinguish this high end residential area. All stainless steel appliances in kitchen. (Id: 2
$ 1,999,000
11 Lake Avenue, Puslinch Lake Settlement Areas, ON, N3C 2V4 house for sale | Listing ID X13123 | Royal LePage
View photo
House · for sale
$ 2,000,000
11 Lake Avenue, Puslinch Lake Settlement Areas, ON, N3C 2V4 house for sale | Listing ID X13123 | Royal LePage
North Dumfries
· House
· Patio · Garden · Office room · Fireplace · Swimming pool
North Dumfries · House · Patio · Garden · Office room · Fireplace · Swimming pool
Welcome to 11 Lake Avenue East, a beautiful lakefront bungalow on one of Ontario's most iconic, coveted, and private lakes-Puslinch Lake. Set on owned waterfront with breathtaking southern exposure and southwest-facing views, this meticulously maintained 3-bedroom plus office, 1-bathroom retreat offers exceptional lakeside living just minutes from Cambridge and Highway 401. The beautifully landscaped lot features an elevated porch, lush perennial gardens, and a warm cottage-inspired interior with hardwood-style flooring, a stone fireplace, and an abundance of natural light. Outside, a concrete self-cleaning, self-levelling pool overlooks the lake and is surrounded by a generous patio, lounge areas, and mature gardens, creating an ideal setting for entertaining. Privately owned waterfront, a boat ramp, and an expansive dock with Adirondack seating provide direct lake access and a perfect place to enjoy the sunset. The property may also offer potential for a substantial addition, and a n
$ 2,000,000
9878 15 Side Road, Halton Hills Es Rural Esquesing, ON, L9T 2X9 Luxury House for sale | Listing ID W13570 | Royal LePage Carriage Trade Luxury Properties
View photo
House · for sale
$ 1,599,000
9878 15 Side Road, Halton Hills Es Rural Esquesing, ON, L9T 2X9 Luxury House for sale | Listing ID W13570 | Royal LePage Carriage Trade Luxury Properties
North Dumfries
· House
· Garden · Fireplace
North Dumfries · House · Garden · Fireplace
Escape the City; Embrace Country Living. Sitting proudly on a peaceful country road in East Speyside, just minutes north of Milton, this beautifully renovated country retreat invites you to slow down and enjoy the good life. Set on a pristine, park-like acre backing onto a serene ravine, this 3-bedroom raised bungalow is a gardeners dream and a hobbyists haven. Step inside to a fully renovated open-concept main floor with a sun-filled kitchen, vaulted ceilings, and a cozy propane fireplace in the living room. Enjoy sweeping views of lush perennial gardens from every window. The walkout lower level adds incredible versatility with a second kitchen, rec room warmed by a wood fireplace, a spacious laundry/sewing room, guest bedroom, and 3-piece bath. Outside, you'll fall in love with the maple forest, tranquil trails, fire pit, and storybook bridge over a gentle stream. A breathtaking wisteria-covered pergola creates the perfect backdrop for summer evenings, while a workshop is ready for
$ 1,599,000
14 Sadler Street, Centre Wellington Fergus, ON, N1M 0E2 house for sale | Listing ID X13612 | Royal LePage
View photo
House · for sale
$ 629,900
14 Sadler Street, Centre Wellington Fergus, ON, N1M 0E2 house for sale | Listing ID X13612 | Royal LePage
North Dumfries
· House
· Garden · Office room · Gym · Cellar
North Dumfries · House · Garden · Office room · Gym · Cellar
Welcome to this beautifully laid out FREEHOLD townhome, perfectly positioned directly across from Ryan Park, you'll love the open views and the fact that there are no neighbours in front of you. The private, non-shared driveway comfortably fits two large vehicles, a feature that's not often found in townhomes. Inside, the main floor offers a spacious living room that's thoughtfully separated from the kitchen, creating distinct spaces to relax and entertain. Upstairs, you'll find three generously sized bedrooms, including a spacious primary retreat with a walk-in closet and private ensuite. The beautifully finished basement adds valuable living space along with a full 3-piece bathroom, making it ideal for a family room, home office, gym, or guest suite. Outside, the fully fenced backyard offers plenty of room for kids to play, pets to roam, or even a garden. Set in a quiet, family-friendly neighbourhood, this home combines space, privacy, and everyday practicality in a location that's h
$ 629,900
114 Angelica Street, Centre Wellington Fergus, ON, N1M 2Z6 house for sale | Listing ID X13596 | Royal LePage
View photo
House · for sale
$ 849,900
114 Angelica Street, Centre Wellington Fergus, ON, N1M 2Z6 house for sale | Listing ID X13596 | Royal LePage
North Dumfries
· House
· Garden · Office room
North Dumfries · House · Garden · Office room
Welcome to 114 Angelica, a spacious 4 bedroom, 2 bathroom sidesplit set on a large corner lot in a highly desirable, established neighbourhood. This is the kind of home that offers real flexibility, with multiple living areas, generous bedroom space, and a layout that works well for families, guests, a home office, or simply having a bit more room to spread out. The sidesplit design gives each level its own purpose while still feeling connected, creating a comfortable and practical flow throughout the home. Outside, the oversized corner lot adds great curb appeal, extra yard space, and a sense of openness that is hard to find. Located close to schools, parks, shopping, and everyday amenities, 114 Angelica is a great opportunity to get into a sought-after neighbourhood with space, function, and long-term potential. (Id: 27)
$ 849,900
77 Morgan Drive, Haldimand, ON, N3W 2L6 house for sale | Listing ID X12853 | Royal LePage
View photo
House · for sale
$ 829,000
77 Morgan Drive, Haldimand, ON, N3W 2L6 house for sale | Listing ID X12853 | Royal LePage
North Dumfries
· House
· Fireplace · Deck · Parking
North Dumfries · House · Fireplace · Deck · Parking
Welcome to this beautifully finished 2-storey home located in the highly desirable community of Caledonia. Offering 4+1 bedrooms and 2.5 bathrooms, this property features a stunning newly renovated ensuite, two cozy fireplaces, and a spacious 1.5-car garage with parking for four additional vehicles. Enjoy outdoor living on the two-tier deck overlooking a meticulously landscaped, fully fenced backyard-perfect for entertaining or relaxing. Conveniently situated near schools, parks, shopping, and public transit. Don't miss the opportunity to make this exceptional home yours! (Id: 27)
$ 829,000
85 Aberdeen Street, Haldimand, ON, N3W 1C3 house for sale | Listing ID 40841 | Royal LePage
View photo
House · for sale
$ 699,900
85 Aberdeen Street, Haldimand, ON, N3W 1C3 house for sale | Listing ID 40841 | Royal LePage
North Dumfries
· House
· Deck
North Dumfries · House · Deck
This beautifully updated raised bungalow sits on a 50 foot lot in one of Caledonia's most sought after pockets, just steps from the scenic Grand River and the famous Caledonia Fairgrounds. Offering over 2,000 square feet of finished living space across two levels, this 3+1 home is ideal for multigenerational living, a growing family, or anyone needing that extra flexibility. The main floor features three bedrooms, a full bathroom, a spacious kitchen, a bright living room, and a dedicated dining area. The kitchen walks out to a stunning elevated back deck, perfect for entertaining. Completely renovated throughout with new flooring, custom crown moulding, pot lights, refinished cabinetry, new appliances, and a new backsplash. Both bathrooms have been fully renovated top to bottom. The home is quiet, car friendly, and surrounded by top rated elementary schools and daycares, with groceries and everyday amenities just minutes away. The lower level adds a generous fourth bedroom, a second fu
$ 699,900
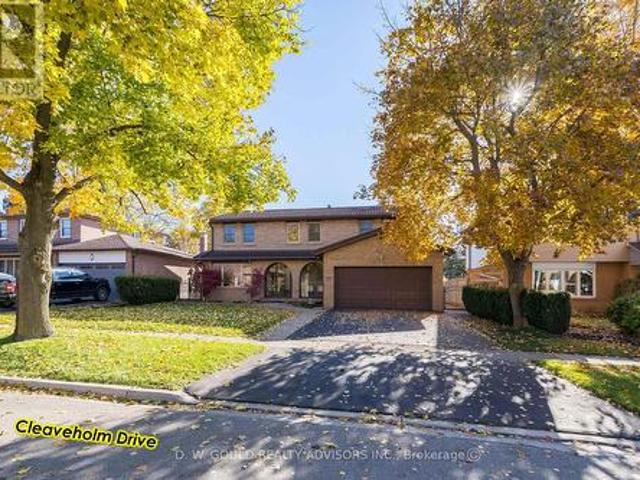
41 Cleaveholm Drive, Halton Hills, ON, L7G 3E3 house for sale | Listing ID W13038 | Royal LePage
View photo
House · for sale
$ 1,100,000
Updated
41 Cleaveholm Drive, Halton Hills, ON, L7G 3E3 house for sale | Listing ID W13038 | Royal LePage
North Dumfries
· House
· Cellar
North Dumfries · House · Cellar
Experience this spacious and renovated 2,377 sf 2 Storey residential property in the growing community of Georgetown, with additional basement space of 1,207 sf, on +/. 0.14 acre lot. Close to GO station and Hwy 7. Overlooking a Parkette & within walking distance to grade schools, high school and, Churches. Large 4 bedroom home featuring upgraded bathrooms, finished basement with multiple functional rooms. High-value upgrades: metal roof, added attic insulation, newer high-quality windows, and multiple newer high-end exterior doors. Premium flooring & finishes: 3/4' Jatoba hardwood floors throughout main living areas, extensive custom Jatoba cabinetry. The front door features e-key fingertip recognition access, providing enhanced security and convenience. Modern systems include a Carrier Infinity furnace (2021) and updated appliances. The property is equipped with surveillance cameras. Home inspection report available. (Id: 27)
$ 1,100,000
20 Fox Run Drive, Puslinch, ON, N0B 2J0 Luxury House for sale | Listing ID X13538 | Royal LePage Carriage Trade Luxury Properties
View photo
House · for sale
$ 2,880,000
20 Fox Run Drive, Puslinch, ON, N0B 2J0 Luxury House for sale | Listing ID X13538 | Royal LePage Carriage Trade Luxury Properties
North Dumfries
· House
· Office room · Swimming pool · Deck
North Dumfries · House · Office room · Swimming pool · Deck
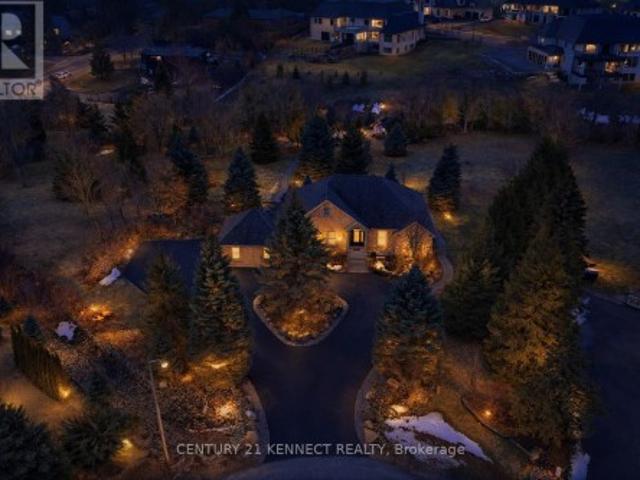
Set high on a hill and surrounded by mature trees and backing onto parkland, this extraordinary residence offers the ultimate in privacy & sophistication. A classic, timeless exterior, perfectly situated in Fox Run Estates, one of the area's most coveted estate communities. Over 7300 sq ft of finished living space, it effortlessly blends elegance, comfort, design, and a touch of pizzazz. Magnificently located within minutes of all amenities as well as major transportation arteries, and yet a peaceful tranquil setting. Step inside and prepare to be impressed. The grand foyer boasting rich walnut flooring is flanked by a handsome home office on one side and an elegant formal dining room on the other. Perfect for hosting special occasions. The private primary wing is a true retreat, complete with a newly renovated spa-like ensuite, a custom walk-in closet with Birdseye Maple cabinetry, and a private deck leading to a hot tub. The perfect spot to unwind at day's end. The state-of-the-art D
$ 2,880,000
30 Highway 2, Princeton, ON, N0J 1V0 house for sale | Listing ID 40859 | Royal LePage
View photo
House · for sale
$ 3,350,000
30 Highway 2, Princeton, ON, N0J 1V0 house for sale | Listing ID 40859 | Royal LePage
North Dumfries
· House
· Office room · Parking · Fireplace
North Dumfries · House · Office room · Parking · Fireplace
Presenting a once in a lifetime property. Welcome home to the iconic Falkland Springs Estate at 30 Brant County Highway 2, Brant. A generational retreat on over 10 acres of scenic countryside. Custom built in 2024, this elegant showpiece is perched atop a breathtaking landscape—a legacy property offering unmatched privacy and grandeur. Equipped with outbuildings and ponds, start the tour through a gated entry that leads up a winding and fenced road. Commanding a staggering 7472 sq ft en masse, with nearly 2000 sq ft in the oversized 4 car garage and 7100 sq ft of which is masterfully crafted finished living space. The home radiates timeless sophistication. Find 6 bedrooms and 6 bathrooms including a separately accessed and full in law suite and full kitchen. Enter the home into a bright and inviting foyer. To the left, a richly appointed office with custom built-ins and a gas fireplace sets a refined tone. On the right, an elegant dining room showcases intricate ceiling details, ideal
$ 3,350,000

Get email alerts

Don't miss out: be the first to know about new properties

The alert was correctly created

On subscribing you accept the conditions of use and the privacy policy
Alert
Receive new ads in your inbox
Save this search
Receive alerts for new listings

We'll send you an email when we have new properties for: "Houses for sale in North Dumfries"

The alert was correctly created

Ayr
Roseville
Get email alerts and be the first to see new listings
Required field
On subscribing I accept the terms of the privacy policy
Perfect! You'll soon start receiving new listings via email
Alert
Receive an email when we have new ads for Houses for sale in North Dumfries
Save this search
Filters

Bedrooms

Area (sq.ft)

sq.ft
sq.ft

Price

$
$

Filter by property type

Bathrooms

Clear all filters
Receive notifications when new entries are published.