5,375 houses for sale in North Dumfries

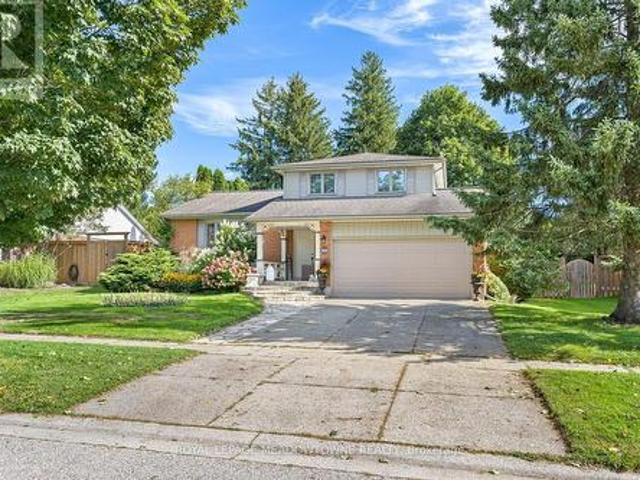
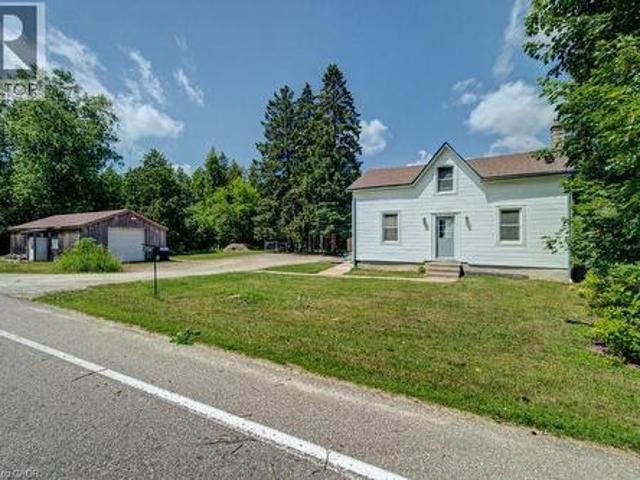
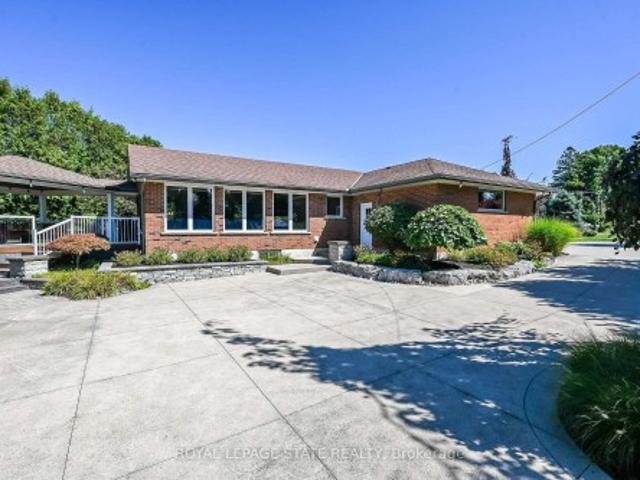
541 Old Highway 24 Road, Norfolk, ON, N0E 1Y0 house for sale | Listing ID X13729 | Royal LePage
View photo
House · for sale
$ 1,149,000
541 Old Highway 24 Road, Norfolk, ON, N0E 1Y0 house for sale | Listing ID X13729 | Royal LePage
North Dumfries
· House
· Garden · Deck
North Dumfries · House · Garden · Deck
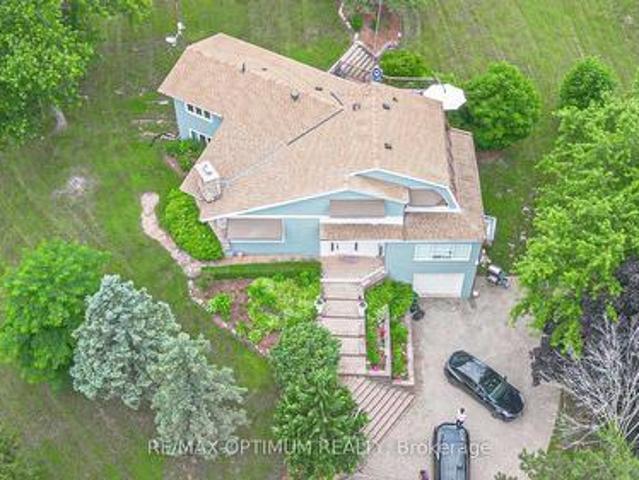
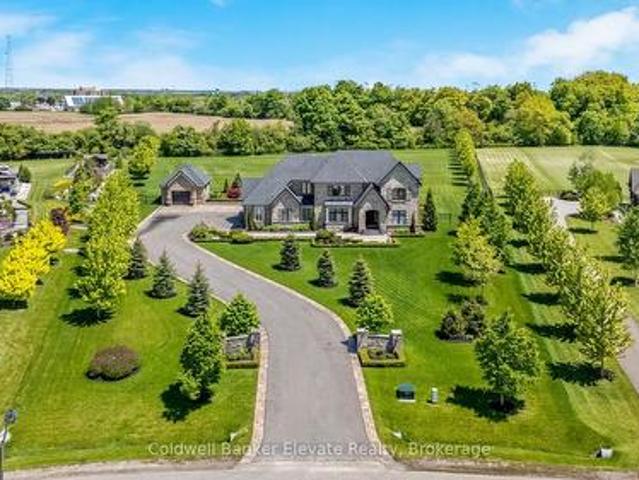
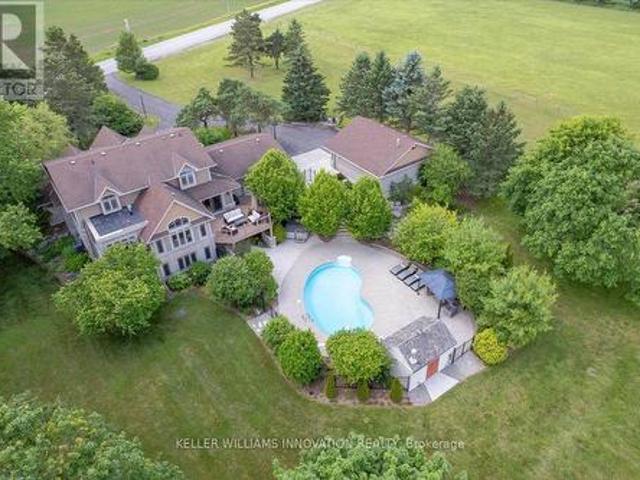
Welcome to a truly exceptional country estate in Waterford, where refined living, privacy and versatility come together in an unforgettable setting. Set amidst the peaceful countryside of Norfolk County, this impressive executive residence offers the space and amenities to enjoy everyday living at its finest-whether hosting family and friends, working from home, accommodating multiple generations or simply escaping to your own private retreat. Inside, the home is warm, spacious and beautifully appointed, with rich hardwood flooring and expansive windows that capture picturesque pastoral views. The heart of the home is a chef-inspired kitchen, thoughtfully designed with granite countertops, a large centre island, extensive storage and upgraded cabinetry. Step outside onto the covered entertaining deck and enjoy the ease of indoor-outdoor living. The professionally landscaped grounds create a private backyard oasis, complete with irrigation and an automatic sprinkler system. A heated out
$ 1,149,000
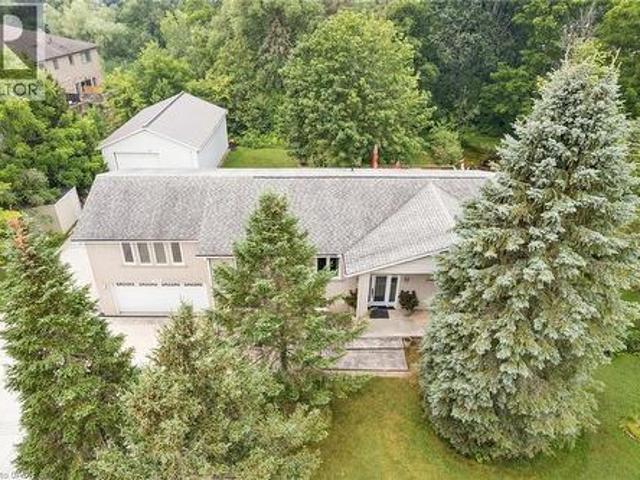
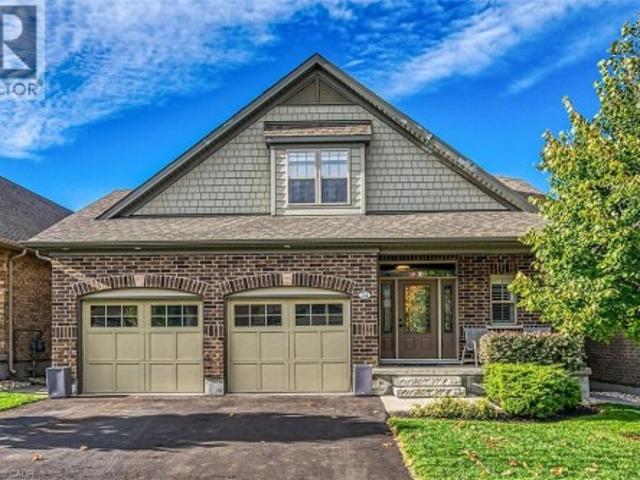
168 Brewery Street, Baden, ON, N3A 2S8 Luxury House for sale | Listing ID 40848 | Royal LePage Carriage Trade Luxury Properties
View photo
House · for sale
$ 1,450,000
168 Brewery Street, Baden, ON, N3A 2S8 Luxury House for sale | Listing ID 40848 | Royal LePage Carriage Trade Luxury Properties
North Dumfries
· House
· Patio · Office room · Fireplace
North Dumfries · House · Patio · Office room · Fireplace
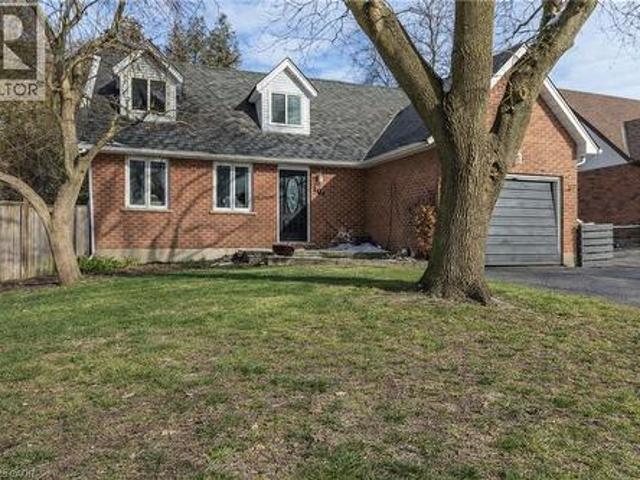
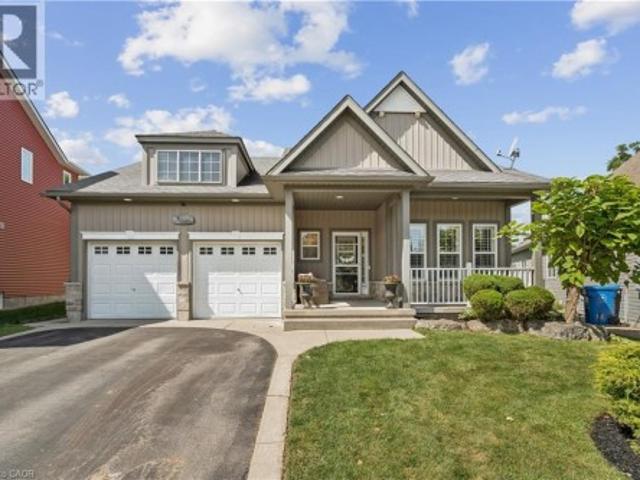
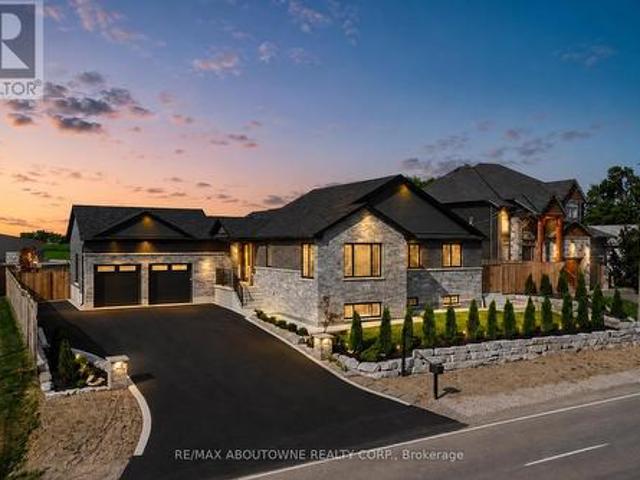
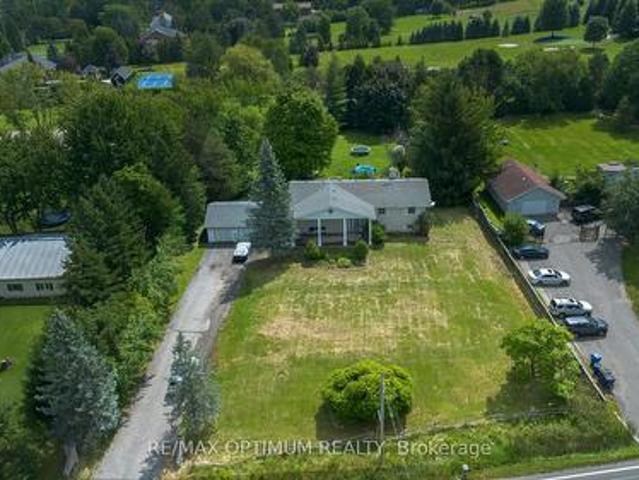
This one ticks all the boxes—and a couple you didn't even know were on your wish list. Just minutes from all the conveniences of KW, this brick raised bungalow enjoys a commanding presence from the road while offering the perfect balance of privacy, convenience, and possibility. With nearly 2,000 sq. Ft. on the main level, a versatile finished lower level, an incredible detached workshop, and peaceful outdoor spaces, this home adapts to the way you want to live. The bright, open main floor is made for gathering, featuring a spacious living room, inviting kitchen, and generous dining area with patio doors leading to the upper deck. The primary suite offers a walk-in closet and beautifully updated ensuite with a walk-in shower and luxurious soaker tub. Two additional bedrooms, a dedicated office, and a spacious main bath with ensuite privilege complete the level. Downstairs, the flexibility continues with a recreation room featuring a fireplace and walkout to the patio, an office with se
$ 1,450,000
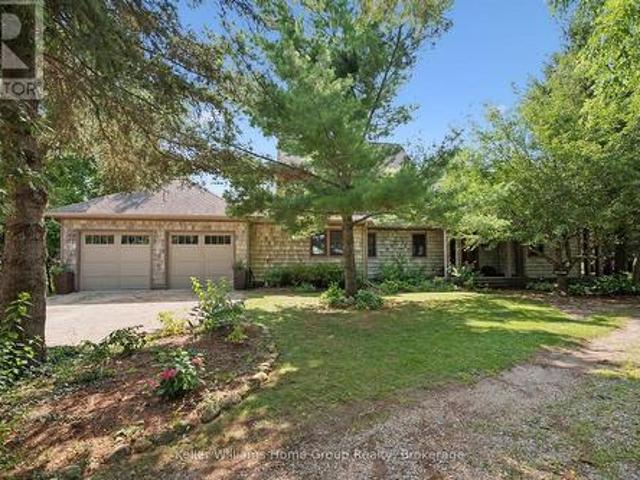
183 Athens Street, Haldimand, ON, N0A 1H0 house for sale | Listing ID X12960 | Royal LePage
View photo
House · for sale
$ 709,000
183 Athens Street, Haldimand, ON, N0A 1H0 house for sale | Listing ID X12960 | Royal LePage
North Dumfries
· House
· Patio · Office room · Deck · Cellar
North Dumfries · House · Patio · Office room · Deck · Cellar
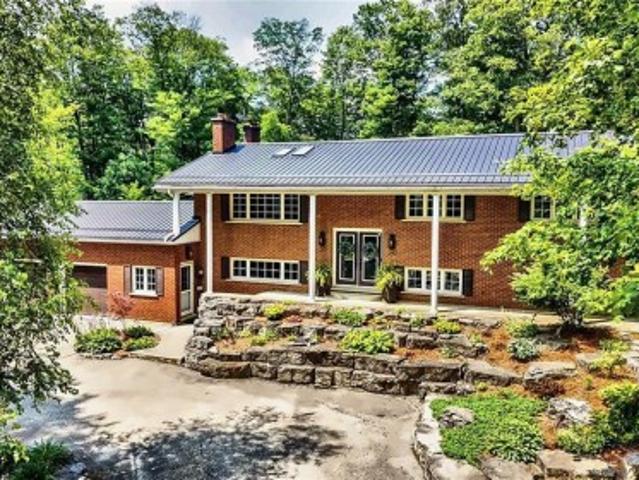
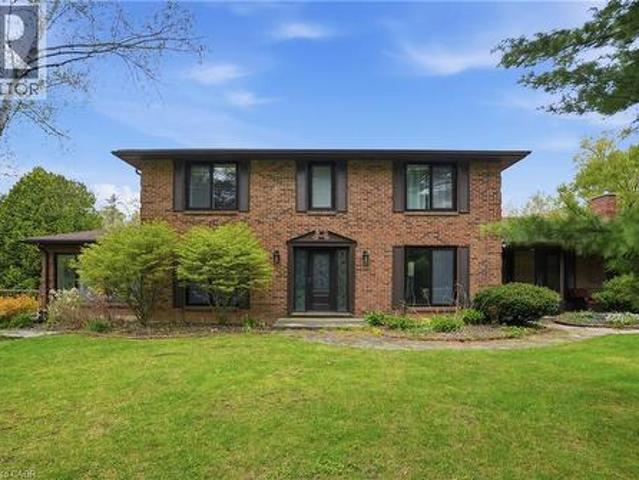
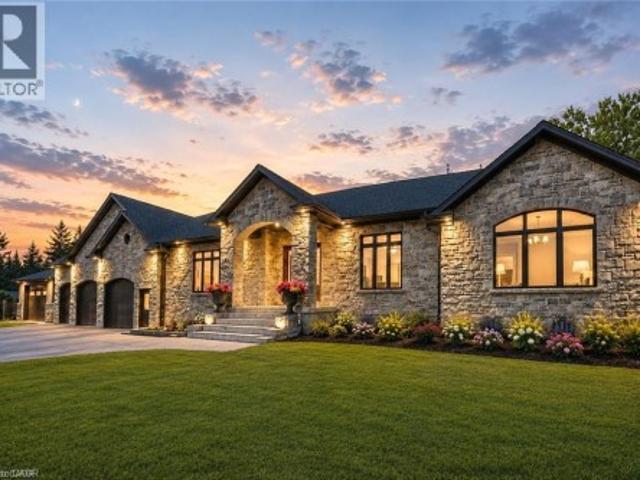
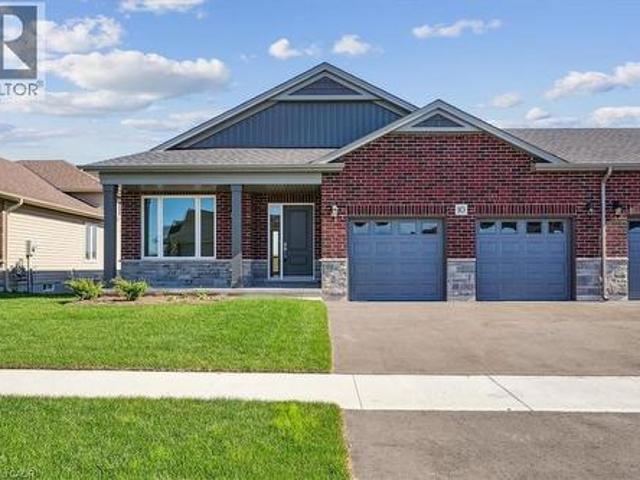
Welcome to this beautiful two storey home located in a highly desirable neighbourhood in Hagersville, just minutes from schools, amenities, and everyday conveniences. Built in 2021, this spacious 12 room property offers 4 generously sized bedrooms and 3.5 bathrooms which is perfect for growing families or anyone seeking additional living space. Thoughtfully designed for flexibility, the home features multiple rooms that can easily be adapted as guest bedrooms, a home office, or versatile living areas to suit your lifestyle. The main floor boasts a large eat-in kitchen with a patio door that opens onto an elevated deck, ideal for entertaining or relaxing outdoors. You'll also find a spacious family room, a separate dining room for hosting special occasions, a sizeable laundry room with ample storage, and a convenient 2 piece guest bathroom. Upstairs, the primary suite offers a luxurious retreat with an oversized ensuite and a walk-in closet. The unfinished basement provides a blank canv
$ 709,000
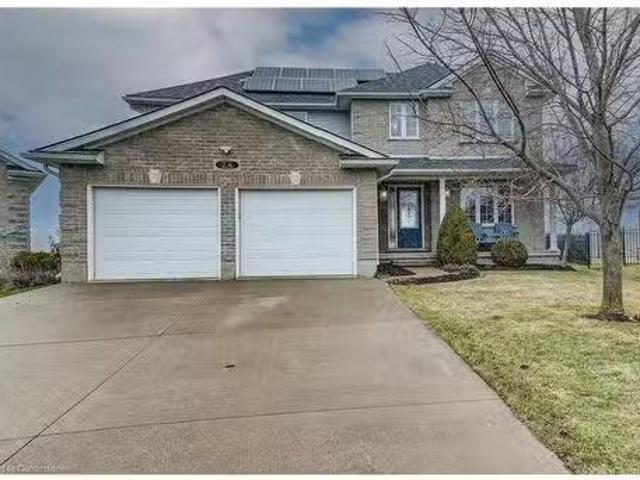
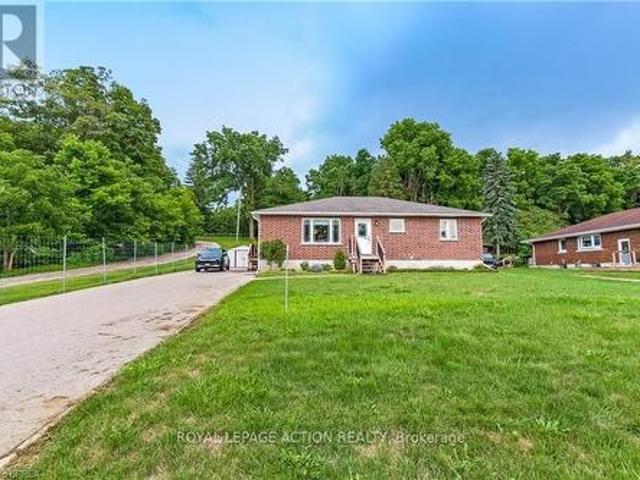
24 Applewood Street, Plattsville, ON, N0J 1S0 house for sale.
View photo
House · for sale
$ 967,500
$ 321/sq.ft
24 Applewood Street, Plattsville, ON, N0J 1S0 house for sale.
North Dumfries
· 3,014 sq.ft · 5 Bedrooms · 4 Baths · House
· Patio · Parking · Fireplace · Swimming pool · Cellar
North Dumfries · 3,014 sq.ft · 5 Bedrooms · 4 Baths · House · Patio · Parking · Fireplace · Swimming pool · Cellar
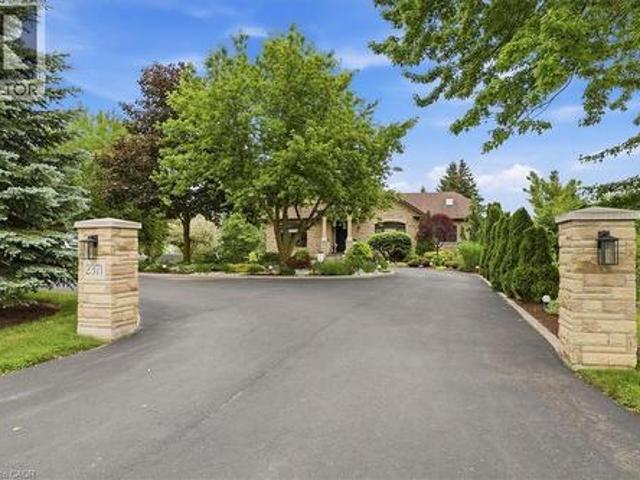
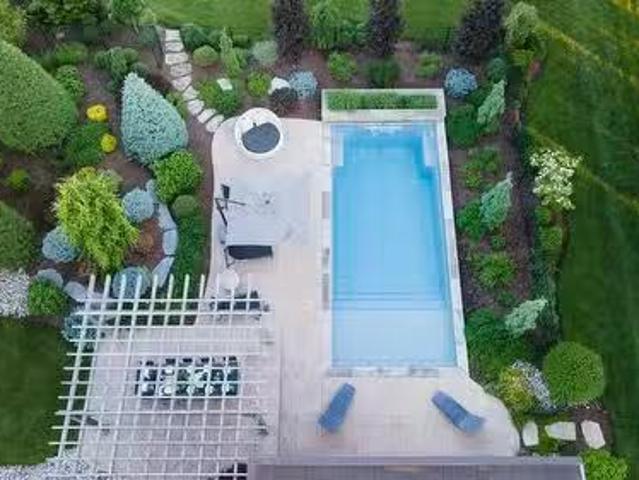
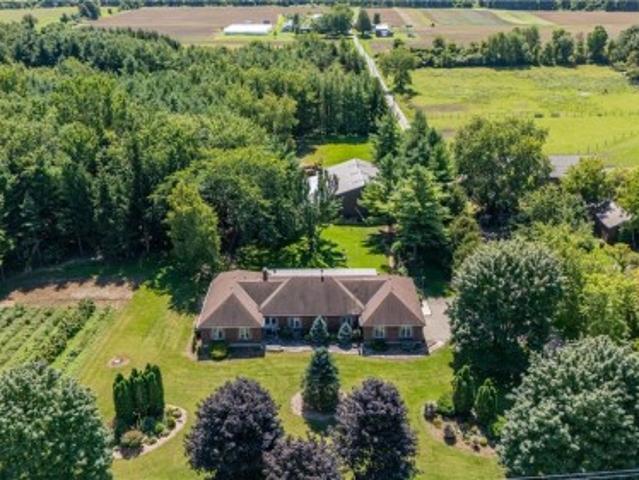
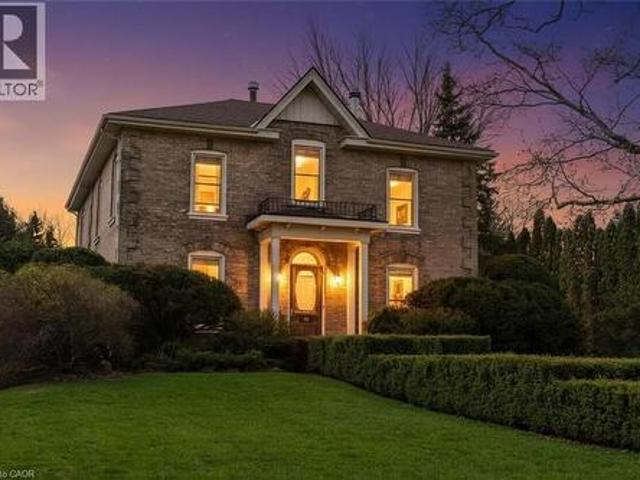
Your search ends here! This exceptional two-story residence, nestled at the peaceful end of a cul-de-sac, offers an unparalleled family lifestyle. Boasting over 3,000 square feet of refined living space, this 4+1 bedroom, 3-bathroom home features a double garage and a stunning inground 39 x 19 SALT WATER POOL with pool shed with convenient 2 pc bath. Enjoy seamless entertaining in the open-concept main floor, showcasing a custom kitchen with granite countertops, a stylish island, and a glass tile backsplash. The living room, complete with a gas fireplace and custom built-ins, flows effortlessly into the dinette. Step outside to a stamped concrete patio and pool area, perfect for enjoying breathtaking northwestern views and amazing sunsets. With a finished basement offering a spacious recreation room, additional bedroomoffice, and rough-in for a future bath, this home provides ample space for everyone. Benefit from a newer roof (2022) with owned solar panels generating approximately $4,
$ 967,500
51 940 St David Street N, Centre Wellington Fergus, ON, N1M 0L7 townhouse for sale | Listing ID X13477 | Royal LePage
View photo
Townhouse · for sale
$ 449,000
51 940 St David Street N, Centre Wellington Fergus, ON, N1M 0L7 townhouse for sale | Listing ID X13477 | Royal LePage
North Dumfries
· Townhouse
· Balcony · Parking
North Dumfries · Townhouse · Balcony · Parking
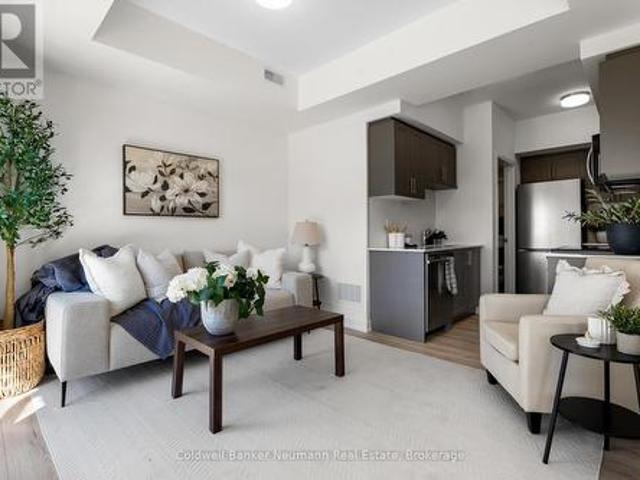
Welcome to this brand-new stacked townhouse offering modern, low-maintenance living in a prime Fergus location. This bright and stylish home features 2 bedrooms, 2 full bathrooms, an open-concept layout, and quality finishes throughout. The contemporary kitchen is equipped with quartz countertops, stainless steel appliances, and ample storage, seamlessly flowing into the living and dining areas. Enjoy the convenience of in-suite laundry, a dedicated parking space, and two private balconies perfect for relaxing or entertaining. Ideally situated just 5 minutes from downtown Fergus and 10 minutes from Elora, this home offers easy access to shops, restaurants, grocery stores, parks, and everyday amenities-all within walking distance. A fantastic opportunity to own a move-in-ready home in one of Wellington County's most desirable communities. (Id: 27)
$ 449,000
66 Woolwich Street W, Centre Wellington Elora/Salem, ON, N0B 1S0 house for sale | Listing ID X13824 | Royal LePage
View photo
House · for sale
$ 829,000
66 Woolwich Street W, Centre Wellington Elora/Salem, ON, N0B 1S0 house for sale | Listing ID X13824 | Royal LePage
North Dumfries
· House
· Garden · Office room
North Dumfries · House · Garden · Office room
Welcome to 66 Woolwich Street, located in the charming community of Salem, just on the edge of Elora! This well maintained raised bungalow offers a practical layout with over 1,500 sq. Ft. of finished living space, providing plenty of room for families, first-time buyers, or those looking to downsize without giving up space. The main level features three comfortable bedrooms, a functional living area and an inviting layout that is easy to make your own. The lower level adds even more flexibility with a fourth bedroom, spacious recreation room and woodstove, creating the perfect space for a growing family, teenagers, guests, a home office or additional living space. Step outside to enjoy the large, landscaped 66' x 132' lot, offering plenty of room for the kids, pets, gardening, entertaining or simply enjoying your own backyard. Located in Salem, a sought-after small community just minutes from Elora, you'll enjoy a quieter setting while still being close to the shops, restaurants, trai
$ 829,000
1079 Side Road, Halton Hills, ON, L7G 4S6 house for sale | Listing ID W13796 | Royal LePage
View photo
House · for sale
$ 1,499,900
1079 Side Road, Halton Hills, ON, L7G 4S6 house for sale | Listing ID W13796 | Royal LePage
North Dumfries
· House
· Fireplace
North Dumfries · House · Fireplace
Welcome to this stunning 4-bedroom, 3-bath home set on an impressive 4.2-acre property in the peaceful rural community of Halton Hills. Surrounded by beautiful natural views, this exceptional residence offers a spacious and functional layout designed for both comfortable family living and entertaining. The bright living room features soaring ceilings, hardwood flooring, and a cozy wood-burning fireplace, while the main-floor family room offers additional living space with hardwood floors and convenient walkout access. The upper level showcases a beautifully appointed kitchen with stainless steel appliances, a generous dining area, and large windows that fill the space with natural light. A charming sunroom provides the perfect place to relax while enjoying panoramic views of the surrounding property. The spacious primary bedroom and three additional bedrooms offer excellent comfort, each featuring hardwood flooring, ample closet space, and abundant natural light. Outside, the expansive
$ 1,499,900
104 Henry Street, Rockwood, ON, N0B 2K0 house for sale | Listing ID 40820 | Royal LePage
View photo
House · for sale
$ 825,000
104 Henry Street, Rockwood, ON, N0B 2K0 house for sale | Listing ID 40820 | Royal LePage
North Dumfries
· House
· Garden · Office room · Cellar
North Dumfries · House · Garden · Office room · Cellar
Welcome to a well-appointed 2-storey home offering the space, layout, and location today’s families are looking for. With 4 generously sized bedrooms on the upper level, this home is perfectly suited for growing families or those needing extra room for a home office or guest space. The upper level features a full bathroom, while the main floor includes a convenient 2-piece powder room for everyday functionality. The heart of the home is the bright eat-in kitchen, seamlessly connected to the living room in an open-concept design—ideal for both daily living and entertaining. From the kitchen, step directly out to the backyard, creating an easy indoor-outdoor flow perfect for summer barbecues or keeping an eye on kids at play. A bonus room at the front of the home offers excellent flexibility as a formal dining area, office, or cozy sitting room. Downstairs, the finished basement adds even more usable living space and includes a 3-piece bathroom—perfect for guests, a recreation area, or a
$ 825,000
1078 Berlett'S Road, St. Agatha, ON, N0B 2L0 house for sale | Listing ID 40858 | Royal LePage
View photo
House · for sale
$ 1,950,000
1078 Berlett'S Road, St. Agatha, ON, N0B 2L0 house for sale | Listing ID 40858 | Royal LePage
North Dumfries
· House
· Fireplace · Sauna
North Dumfries · House · Fireplace · Sauna
This nearly 1,500 sq ft shop with dual overhead doors, 11-ft ceilings, heated floors and premium finished space above also comes with a beautiful raised bungalow featuring a fitness solarium filled with sunlight and boasting a sauna, exercise area and walkout to the grounds. And acreage. Welcome to 1078 Berlett's Road in St. Agatha. 6.3 ACRES in Wilmot Township, backing directly onto Schneider's Bush Conservation Area — pure privacy with cross-country ski trails and woodland walks right at your back door. A large part of the property is treed, landscape-lit, and left naturally serene. Inside, this custom raised-bungalow offers over 3,360 sq. Ft. of finished living space. Nine-foot ceilings and paired skylights fill the main floor with light over hardwood floors, anchored by a striking river-rock fireplace. The Acorn kitchen features granite surfaces and quality built-ins, while the adjoining sunroom is ideal for morning coffee. Three bedrooms and a full bath complete the level. The wal
$ 1,950,000
2371 Snyders Road E, Petersburg, ON, N0B 2H0 house for sale | Listing ID 40857 | Royal LePage
View photo
House · for sale
$ 1,999,999
2371 Snyders Road E, Petersburg, ON, N0B 2H0 house for sale | Listing ID 40857 | Royal LePage
North Dumfries
· House
· Balcony
North Dumfries · House · Balcony
Welcome to this exceptional custom-built bungalow, 2,660 sqft of thoughtfully designed living space on a 1.2 acre lot. From the moment you arrive, the circular driveway and meticulously landscaped grounds set the tone. Step inside to discover stunning walnut hardwood floors, 11-foot vaulted ceilings, and an open-concept design that blends elegance with everyday comfort. The spacious dining and living areas create the perfect setting. A true chef’s kitchen, featuring a 10’ x 4’ granite-topped island, double built-in ovens, and a 10’ x 4’ walk-in pantry. Off the kitchen, the inviting sunroom offers cedar-lined ceilings and windows that open fully, creating a bright, airy retreat. The main level features 3 spacious bedrooms and 3 beautiful bathrooms. The primary suite is a private sanctuary, complete with a 5 pc ensuite, walk-in closet, and a charming balcony. The fully finished lower level offers an ideal in-law suite, featuring a full kitchen, one bedroom plus a den, and an additional f
$ 1,999,999
164 Henry Street, Guelph/Eramosa, ON, N0B 2K0 house for sale | Listing ID X13818 | Royal LePage
View photo
House · for sale
$ 959,000
164 Henry Street, Guelph/Eramosa, ON, N0B 2K0 house for sale | Listing ID X13818 | Royal LePage
North Dumfries
· House
· Garden
North Dumfries · House · Garden
Welcome to this beautifully upgraded home, perfectly situated on an impressive 72-foot lot with no rear neighbors for ultimate privacy. The outdoor oasis features lush perennial gardens framed by privacy shrubs and is fully equipped with an integrated sprinkler system. Inside, the thoughtfully designed 3+1 bedroom layout includes a spacious primary bedroom complete with a private 4-piece ensuite bath. In total, the home offers 2 full bathrooms and a convenient half bath. A meticulous, top-to-bottom renovation completed in 2025 showcases stunning new hardwood flooring, brand-new doors accented by modern black hardware, and all-new baseboards, window trims, and door trims throughout. The main living areas feature freshly painted walls and a smooth ceiling in the family room. Natural light floods the home through massive windows, creating a bright and airy atmosphere, which beautifully highlights the mirrored closet doors. Blending modern elegance with serene outdoor living, this turnkey
$ 959,000
24 Chestnut Drive, Rockwood, ON, N0B 2K0 house for sale | Listing ID 40861 | Royal LePage
View photo
House · for sale
$ 1,275,000
24 Chestnut Drive, Rockwood, ON, N0B 2K0 house for sale | Listing ID 40861 | Royal LePage
North Dumfries
· House
· Office room · Fireplace
North Dumfries · House · Office room · Fireplace
Elegance and sophistication await in this one of a kind “Bristol” model by Charleston Homes in the Noble Ridge community of Rockwood. This home offers over 3,300 square feet of finished space and was designed to meet the expectations of the most discerning buyers. At the heart of this home is the showstopping kitchen featuring upgraded Barzotti cabinetry, Silestone Counters, an oversized double waterfall island and premium Miele appliances including a convection wall oven, speed oven, warming drawer and 36” gas range. The open-concept great room offers soaring cathedral ceilings, custom built-ins, linear gas fireplace and integrated surround sound system. The main level is complete with a separate office space, dining room, powder room and mudroom with laundry. The primary retreat includes an oversize walk-in closet and spa-like five-piece ensuite with deep soaker tub, twin floating vanities and a frameless glass shower. The second bedroom also features a 4 piece ensuite. Fully finishe
$ 1,275,000
7708 Nichol Sideroad 15, Centre Wellington, ON, N1M 2W3 house for sale | Listing ID X13778 | Royal LePage
View photo
House · for sale
$ 1,799,000
7708 Nichol Sideroad 15, Centre Wellington, ON, N1M 2W3 house for sale | Listing ID X13778 | Royal LePage
North Dumfries
· House
· Fireplace · Deck
North Dumfries · House · Fireplace · Deck
Some homes impress you. Others stay with you. Set among towering trees on 1.5+ acres of privacy, this extraordinary home and property is a place to exhale, reconnect & rediscover the simple pleasure of being home. Breathtaking west-facing sunsets, birdsong & evenings beneath the stars create a sense of escape that feels worlds away, yet Elora is only minutes away, Guelph under half an hour & the GTA approximately 90 minutes. Designed to blur the line between indoors & out, walls of windows draw nature into every room, filling the home with ever-changing light & peaceful views. Soaring ceilings, heated floors, Italian travertine, reclaimed elm flooring & a striking Valcourt Antoinette wood-burning fireplace create an atmosphere of understated elegance & warmth. This is a home made for gathering, lingering over dinner & watching the sky transform at sunset from the west-facing deck. The main-floor primary suite offers a peaceful sanctuary, waking to the beauty of the surrounding landscap
$ 1,799,000
584616 Beachville Road, South West Oxford, ON, N0J 1A0 house for sale | Listing ID X13684 | Royal LePage
View photo
House · for sale
$ 699,900
584616 Beachville Road, South West Oxford, ON, N0J 1A0 house for sale | Listing ID X13684 | Royal LePage
North Dumfries
· House
· Office room
North Dumfries · House · Office room
Welcome home to 584616 Beachville Road. Completed in 2016 by the current owners, this custom built bungalow features almost 2500 sq. Ft. of carefully planned living space. The open concept main floor features engineered hardwood throughout, a chefs kitchen complete with an 11' foot island with 6 burner gas cooktop and bar sink, stainless steel GE Monogram appliances including a 2 door refrigerator with bottom freezer, double wall ovens, granite countertops, large under mount single sink, custom cherrywood cabinetry with pullout shelves, soft close drawers and an abundance of cupboard and countertop space. An adjacent dining space and large living room with vaulted ceilings will make this space the focal point of entertaining family and friends. The rest of the main floor includes a spacious foyer, 3 piece bathroom, main floor laundry, 2 linen closets, a large primary bedroom with walk in closet and a 4 piece ensuite bathroom and a second bedroom currently being used as a home office. T
$ 699,900
50 Autumn Circle, Halton Hills, ON, L0P 1H0 house for sale | Listing ID W13031 | Royal LePage
View photo
House · for sale
$ 3,495,000
50 Autumn Circle, Halton Hills, ON, L0P 1H0 house for sale | Listing ID W13031 | Royal LePage
North Dumfries
· House
· Parking · Equipped kitchen
North Dumfries · House · Parking · Equipped kitchen
Designed by renowned architect David Small, this exceptional Limehouse model sits on 2.2 acres in the prestigious Black Creek Estates neighbourhood, offering manicured grounds and no neighbours behind. A 3-car attached garage plus a detached single provide outstanding space for vehicles, storage, or a workshop, complemented by a long private driveway with parking for multiple vehicles. Inside, 10 ft ceilings on the main level and 9 ft ceilings on the upper and lower levels create an airy, refined feel, enhanced by hardwood flooring, stone countertops, tall baseboards, and custom window coverings throughout. The main level offers a private study and an elegant dining room with a walk-through servery connecting seamlessly to the chef's kitchen. Designed for both function and style, the kitchen features Wolf appliances, Subzero fridge, Miele dishwasher, a large centre island, and custom cabinetry with extensive built-in storage solutions, including pull-outs and organizers. The open-conce
$ 3,495,000
108 Hampson Crescent, Rockwood, ON, N0B 2K0 house for sale | Listing ID 40856 | Royal LePage
View photo
House · for sale
$ 1,199,900
108 Hampson Crescent, Rockwood, ON, N0B 2K0 house for sale | Listing ID 40856 | Royal LePage
North Dumfries
· House
· Garden · Fireplace · Deck · Cellar
North Dumfries · House · Garden · Fireplace · Deck · Cellar
Oversized pie-shaped lot! Walk-out basement! No backyard neighbours! Rockwood bungalow! 108 Hampson Crescent. A beautifully maintained 5-bedroom, 4-bathroom home offering 1,890 sq. Ft. of thoughtfully designed living space plus a fully finished basement. This home blends comfortable everyday living with exceptional spaces for entertaining and enjoying the outdoors. The inviting foyer features slate tile flooring and a large double closet, leading into a bright main floor highlighted by hardwood floors, vaulted ceilings, a fireplace and California shutters. The dining room adds an elegant touch with wainscotting and crown moulding, while the spacious dinette showcases vaulted ceilings, large windows and a walk-out to the covered rear deck. The kitchen is designed for both function and style, featuring granite countertops, a centre island, mosaic backsplash, double sink and stainless-steel appliances. A convenient main-floor laundry room offers built-in cabinetry, a sink, laminate counte
$ 1,199,900
3918 Maddaugh Road, Puslinch, ON, N0B 2J0 house for sale | Listing ID 40863 | Royal LePage
View photo
House · for sale
$ 1,899,900
3918 Maddaugh Road, Puslinch, ON, N0B 2J0 house for sale | Listing ID 40863 | Royal LePage
North Dumfries
· House
· Office room · Fireplace · Swimming pool · Deck
North Dumfries · House · Office room · Fireplace · Swimming pool · Deck
Discover private estate living on 8.5 acres in one of Puslinch's most coveted settings! Welcome to 3918 Maddaugh Road, where mature treed grounds, a spring-fed pond and resort-style outdoor living meet over 3,500 square feet of thoughtfully updated home. The family room is a true showstopper — a gorgeous stone fireplace, soaring vaulted wood ceilings and views across the property that stop you in your tracks. The sunken sunroom offers high ceilings and full views of the grounds, with a walk-out to the rear deck where the hot tub sits overlooking the tranquil pond — home to nesting turtles each spring. The renovated kitchen features an oversized island, quartz counters, built-in oven, heated floors and a new butler's pantry off the formal dining room. Upstairs, the primary suite is a true retreat with ensuite heated floors and double closets, plus three additional bedrooms and a full bath. The fully finished lower level adds a rec room, office, exercise room, fifth bedroom, full bath an
$ 1,899,900
157 Cedar Crescent, Centre Wellington, ON, N1M 2W5 house for sale | Listing ID X13443 | Royal LePage
View photo
House · for sale
$ 172,000
157 Cedar Crescent, Centre Wellington, ON, N1M 2W5 house for sale | Listing ID X13443 | Royal LePage
North Dumfries
· House
· Swimming pool · Deck
North Dumfries · House · Swimming pool · Deck
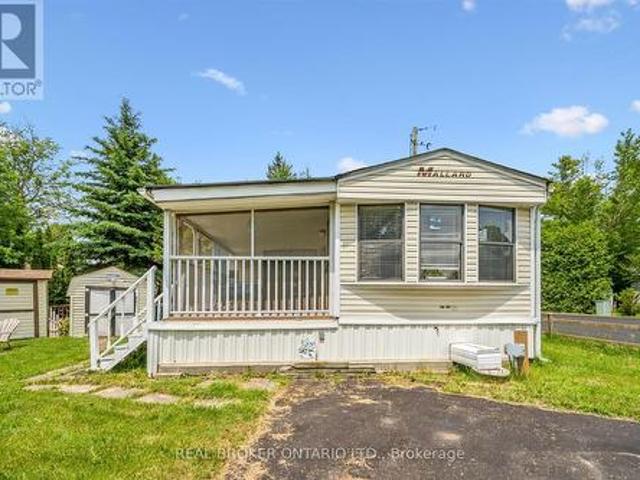
Turn-Key unit in Maple Leaf Acres, with the whole summer left to enjoy it! Almost everything you see is included, even the golf cart! Just bring your clothes and enjoy! Prime corner lot with mature trees. Home has two spacious bedrooms and a third bedroom that was converted to extra storage. The screened in porch is fabulous! Built on a cement pad with storage under the deck and a large shed with hydro. Maple Leaf Acres is a member owned park with an indoor saltwater pool, a hot tub, an outdoor pool, playground, restaurant, and many more features and activities for all ages. Situated on Belwood Lake with private lake access and boat ramp, right next to the Elora Cataract trail. 12 minutes to Fergus, less than 30 minutes to Guelph or Orangeville, and an easy commute from the GTA or KW area. Low park fees of only $247.47 per month. Season runs from May 1 to October 31, but members can still enjoy weekends, holidays, and up to 21 additional days during the off season. (Id: 27)
$ 172,000
43 Mccargow Drive, Haldimand, ON, N3W 0C3 house for sale | Listing ID X13470 | Royal LePage
View photo
House · for sale
$ 749,000
43 Mccargow Drive, Haldimand, ON, N3W 0C3 house for sale | Listing ID X13470 | Royal LePage
North Dumfries
· House
· Garden · Parking
North Dumfries · House · Garden · Parking
Welcome to 43 McCargow Drive, Caledonia! This beautiful 2-storey detached home, built in 2019, is perfectly situated in a quiet, family-friendly neighborhood just steps from the Grand River and scenic nature trails. Enjoythe best of small-town living with easy access to city amenities. Only 15 minutes fromHamilton International Airport! Featuring 3 spacious bedrooms and 2 bathrooms, this sun-filled home showcases upgraded hardwoodflooring, fresh paint, and modern finishes. The open-concept layout is ideal for both familyliving and entertaining. The kitchen boasts quartz countertops, a large island, and plenty ofstorage space. Upstairs, you'll find bright and airy bedrooms with ample closet space andbeautifully upgraded bathrooms. The new staircase adds a touch of modern elegance to theinterior. Step outside to a private backyard. Perfect for relaxing or hosting gatherings. Thedriveway offers parking for up to 6 cars, making this home as practical as it is beautiful. Don't miss the oppo
$ 749,000
825946 Township Road 8, Innerkip, ON, N0J 1M0 house for sale.
View photo
House · for sale
$ 2,849,000
$ 655/sq.ft
825946 Township Road 8, Innerkip, ON, N0J 1M0 house for sale.
North Dumfries
· 4,349 sq.ft · 4 Bedrooms · 5 Baths · House
· Garden · Fireplace · Parking
North Dumfries · 4,349 sq.ft · 4 Bedrooms · 5 Baths · House · Garden · Fireplace · Parking
Discover the unparalleled charm of Innerkip Oasis – a breathtaking 3,000 sq ft century home nestled on a serene 2.26-acre lot, perfectly positioned on a peaceful dead-end road just outside the picturesque village of Innerkip. This stunning residence seamlessly combines historic elegance with modern luxury, showcasing refinished original floors, updated bathrooms, and a gourmet kitchen that’s sure to delight any home chef. Imagine cozy evenings by the stone fireplace or hosting gatherings in your expansive outdoor oasis. The meticulously landscaped grounds create a tranquil park-like setting ideal for families, featuring lush gardens and ample space for pickleball or basketball on the paved driveway. But thats not all – this property boasts an extraordinary 3,200 sq ft four-car garage equipped with a full kitchen and 3-piece bathroom. It’s perfect as a second family suite or in-law accommodation and transforms into an ultimate man cave with endless possibilities for entertainment like a
$ 2,849,000
87 Crab Apple Way, Toronto, ON, M3A 3N2 townhouse for sale | Listing ID C13636 | Royal LePage
View photo
Townhouse · for sale
$ 749,800
87 Crab Apple Way, Toronto, ON, M3A 3N2 townhouse for sale | Listing ID C13636 | Royal LePage
North Dumfries
· Townhouse
· Patio · Garden · Swimming pool · Air conditioning · Parking · Cellar
North Dumfries · Townhouse · Patio · Garden · Swimming pool · Air conditioning · Parking · Cellar
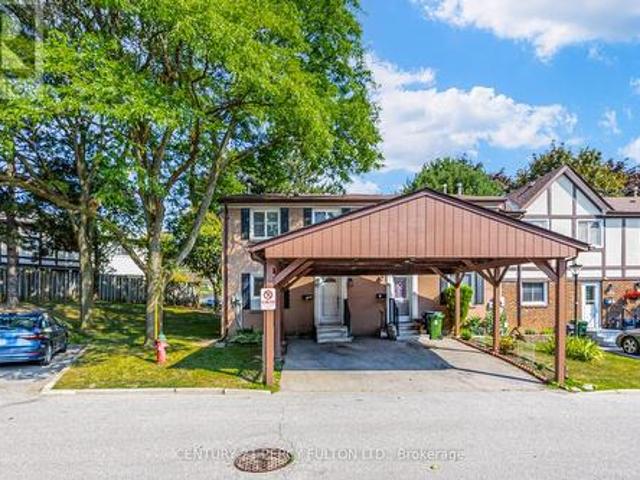
Renovated End-Unit Condo Townhouse In North York Near Don Mills. Feels Like A Semi! Approx 1787 Sq Ft Living Space. Including basement. Hardwood Floors On Main & Upper Levels, 5-Inch Baseboards, Oak Staircase. Pot Lights, California Shutters & Fresh Paint Throughout. Renovated Kitchen With Quartz Countertops. Three Bedrooms With Floor-To-Ceiling Mirrored Closet Doors & Ceiling Fans. Renovated Upper Bathroom & Powder Room. Finished Basement With Recreation Room, Entertainment Bar and Shower. Furnace & A/C With Ecobee Smart Thermostat. Private Fenced Patio. Perfect For Entertaining & Play. Covered Carport Parking. Visitor Parking & Steps To Victoria Park Bus. Minutes To The DVP & Not Backing Onto A Street. Private Yard With Mature Trees Beside The Home. Maintenance Includes Internet, Basic Cable TV, Water, Exterior Maintenance, Snow Removal & Landscaping. Access To A Large Outdoor Pool & Nearby Playgrounds. Furnace, Central Air (4 yrs) (id: 27)
$ 749,800
136 Harpin Way E, Centre Wellington, ON, N1M 0G9 house for sale | Listing ID X13818 | Royal LePage
View photo
House · for sale
$ 1,299,000
136 Harpin Way E, Centre Wellington, ON, N1M 0G9 house for sale | Listing ID X13818 | Royal LePage
North Dumfries
· House
· Balcony · Cellar
North Dumfries · House · Balcony · Cellar
Brand new legal basement apartment. Welcome to 136 Harpin Way E, Fergus! This exceptional 4+2 bedroom, 3.5 +2 bathroom executive home offers an impressive combination of luxury, functionality, privacy, and income potential. Ideally situated in a desirable Fergus neighbourhood and backing onto Beatty Line with no rear neighbours, this beautifully upgraded residence provides a peaceful setting with convenient access to Guelph, Kitchener-Waterloo, the GTA, downtown Fergus, and Elora. The bright open-concept main level features coffered ceilings, statement chandeliers, and extensive upgrades throughout. The chef-inspired kitchen showcases a large centre island, quartz countertops, and custom cabinetry, creating a perfect space for everyday living and entertaining. A main-floor office adds flexibility for today's lifestyle. The upper level features a spacious primary retreat with a spa-inspired en-suite, additional en-suite bathrooms, and a bedroom with access to a private balcony. A major
$ 1,299,000
154 Evert Street, Rockwood, ON, N0B 2K0 house for sale | Listing ID 40865 | Royal LePage
View photo
House · for sale
$ 850,000
154 Evert Street, Rockwood, ON, N0B 2K0 house for sale | Listing ID 40865 | Royal LePage
North Dumfries
· House
· Fireplace · Parking · Deck
North Dumfries · House · Fireplace · Parking · Deck
Escape the hustle and bustle of city life and discover the charm of 154 Evert Street in the welcoming village of Everton. This character-filled century home, built in 1870, offers the perfect blend of historic charm and modern comforts, all while keeping you within a convenient drive of larger nearby cities. Featuring 4 bedrooms and 1 custom bathroom with rustic finishes and luxurious in-floor heating. This home is warm, inviting, and full of personality. The large country-style kitchen provides plenty of space for family meals and entertaining, while the cozy propane fireplace creates the perfect place to relax on cooler evenings. Furnace and Air Conditioning replaced in 2022. Main-floor laundry adds everyday convenience. Step outside to the expansive deck and enjoy the peaceful country setting, ideal for morning coffee, summer barbecues, or simply unwinding after a busy day. A large, detached garage offers ample room for vehicles, storage, or a workshop. If you're looking for the cha
$ 850,000
21 Haldimand 66 Road, Haldimand, ON, N3W 1N7 house for sale | Listing ID X13639 | Royal LePage
View photo
House · for sale
$ 1,189,000
21 Haldimand 66 Road, Haldimand, ON, N3W 1N7 house for sale | Listing ID X13639 | Royal LePage
North Dumfries
· House
· Fireplace
North Dumfries · House · Fireplace
Set on a premium 100-foot-wide lot in Caledonia, this meticulously rebuilt raised bungalow offers over 3,700 sq ft of finished living space, where exceptional craftsmanship, thoughtful design and attention to detail make an immediate impression. A striking foyer with large-format porcelain tile, bold black accents and an impressive staircase creates a grand sense of scale. Beyond, the main living area is anchored by a dramatic floor-to-ceiling gas fireplace surround, complemented by wide-plank flooring, oversized windows and carefully positioned pot lighting. Designed as the heart of the home, the open-concept kitchen and dining area showcase quartz countertops, a full-height quartz backsplash, custom cabinetry, designer lighting and premium stainless steel appliances. Every carefully considered selection creates a cohesive, sophisticated space suited to everyday living and entertaining. The primary suite offers expansive windows, engineered hardwood flooring and a beautifully finished
$ 1,189,000
12 Albert Street, St. Clements, ON, N0B 2M0 house for sale | Listing ID 40862 | Royal LePage
View photo
House · for sale
$ 2,010,700
12 Albert Street, St. Clements, ON, N0B 2M0 house for sale | Listing ID 40862 | Royal LePage
North Dumfries
· House
· Garden · Office room · Deck · Parking · Cellar
North Dumfries · House · Garden · Office room · Deck · Parking · Cellar
Welcome to this newly built custom home offering 2,375 sq ft of thoughtfully designed living space in the charming community of St. Clements, just minutes from Waterloo. This home features 2 bedrooms plus a den, easily used as a third bedroom or home office. The open-concept layout is enhanced by 10'4 ceilings, 9' ceilings in the primary bathroom, 8' doors, abundant natural light, and pot lights throughout, creating a bright, modern feel. The custom kitchen is a true focal point, showcasing a Tudor frame design, stone countertops and backsplash. Enjoy views of the private, tree-lined backyard and step out to the covered deck—perfect for relaxing or entertaining. The full basement features a spray-foamed floor with rough-in for in-floor heating and direct garage access. A rare highlight is the impressive 5-car garage with front and rear man doors. The detached 21' x 34' shed is ideal for storage, hobbies, or recreational vehicles. A beautiful blend of modern design, function, and peacef
$ 2,010,700
1170 Thompson Road E, Waterford, ON, N0E 1Y0 house for sale | Listing ID 40858 | Royal LePage
View photo
House · for sale
$ 1,200,000
1170 Thompson Road E, Waterford, ON, N0E 1Y0 house for sale | Listing ID 40858 | Royal LePage
North Dumfries
· House
· Patio · Garden · Fireplace · Swimming pool
North Dumfries · House · Patio · Garden · Fireplace · Swimming pool
Welcome to 1170 Thompson Road, a truly unique country property set on over 12 acres in beautiful Norfolk County. This impressive executive brick ranch offers approximately 2,700 sq. Ft. on the main level and nearly 5,500 sq. Ft. of finished living space, surrounded by manicured lawns, gardens, wooded trails and three ponds. The spacious main floor features three generous bedrooms with large windows overlooking the property. The primary bedroom includes a walk-in closet and three-piece ensuite. A welcoming family room off the kitchen features a propane fireplace, while separate formal living and dining rooms provide plenty of space for entertaining and family gatherings. The main-floor laundry/mudroom and nearby three-piece bathroom offer convenient access from the flagstone patio and outdoor areas. A three-season sunroom with hot tub was added to the home, creating another wonderful space to enjoy the peaceful country setting. The current owners have completed several important updates
$ 1,200,000
1635 Sandhills Road, Wilmot, ON, N3A 3B2 house for sale | Listing ID X13599 | Royal LePage
View photo
House · for sale
$ 3,198,888
1635 Sandhills Road, Wilmot, ON, N3A 3B2 house for sale | Listing ID X13599 | Royal LePage
North Dumfries
· House
· Garden · Swimming pool · Cellar
North Dumfries · House · Garden · Swimming pool · Cellar
Welcome to 1635 Sandhills Road-where the address says it all and resort-style living begins. This is a once-in-a-lifetime opportunity to own an extraordinary 10-acre equestrian estate just 10 minutes from Kitchener. Offering the feel of a private luxury retreat, this spectacular property seamlessly blends elegance, privacy, and breathtaking natural beauty. The stunning open-concept home features 4 bedrooms, 4 bathrooms, and a spacious walkout basement, perfectly designed for both everyday living and entertaining. Outside, you'll discover a resort-style oasis with an inground pool, exceptional perennial gardens, mature landscaping, and picturesque views that create an unparalleled retreat setting. Equestrian enthusiasts will appreciate the impressive 5-stall horse barn complete with wash stall and tack room, a professionally designed outdoor riding ring, and a separate heated shop offering endless possibilities for hobbies, storage, equipment, or a home-based business. Whether you're pu
$ 3,198,888
11900 5 Side Road, Halton Hills, ON, L7G 4S6 house for sale | Listing ID W13724 | Royal LePage
View photo
House · for sale
$ 1,699,000
11900 5 Side Road, Halton Hills, ON, L7G 4S6 house for sale | Listing ID W13724 | Royal LePage
North Dumfries
· House
· Fireplace · Deck · Parking · Cellar
North Dumfries · House · Fireplace · Deck · Parking · Cellar
Welcome to 11900 5 Side Rd in Rural Halton Hills! Situated on an impressive approximately 1.04-acre lot, this spacious raised bungalow offers a wonderful combination of country living, generous indoor space and convenient access to Georgetown and surrounding amenities. Featuring 3 well-sized bedrooms, a bright open-concept living and dining area, and a functional kitchen with stainless steel appliances and a walkout to the deck, this home is ideal for comfortable family living. The partially finished basement provides plenty of additional space with a large recreation room featuring a fireplace, game room, utility area and workshop, offering excellent flexibility for entertainment, hobbies or future customization. Enjoy an attached garage, private double driveway and ample parking for family and guests. A fantastic opportunity to enjoy space, privacy and peaceful rural surroundings while remaining within easy reach of schools, major roads and everyday conveniences. *Inside photos are f
$ 1,699,000
10 Michelle'S Way, Hagersville, ON, N0A 1H0 house for sale | Listing ID 40854 | Royal LePage
View photo
House · for sale
$ 667,000
10 Michelle'S Way, Hagersville, ON, N0A 1H0 house for sale | Listing ID 40854 | Royal LePage
North Dumfries
· House
· Garden · Parking
North Dumfries · House · Garden · Parking
New quality-built home. Great savings. New price is net of applicable Government tax rebate on new homes. Fabulous bungalow attached only at double car garage, also allowing access to back yard. This home offers bright open concept design, 9' ceilings, pot lights, full height cabinets with soft close, quartz counter tops, custom laundry/mud room with built in cabinets. Large well laid out lower level for future development, rough in for bathroom. Tarion warranty. Builder credit towards appliance. (Id: 27)
$ 667,000
48 Temperance Street E, Waterford, ON, N0E 1Y0 house for sale | Listing ID 40838 | Royal LePage
View photo
House · for sale
$ 1,079,900
48 Temperance Street E, Waterford, ON, N0E 1Y0 house for sale | Listing ID 40838 | Royal LePage
North Dumfries
· House
· Garden · Fireplace · Gym
North Dumfries · House · Garden · Fireplace · Gym
Welcome to your summer escape in the heart of Waterford — a move-in ready century home designed for outdoor living, entertaining, and making memories all season long. Imagine long evenings in the beautifully landscaped, private backyard, where there’s room for kids to play, friends to gather, and summer nights to stretch on. The standout two-storey barn adds incredible lifestyle space, featuring a finished and insulated room that’s perfect for a home gym, studio, workshop, or the ultimate hangout zone for guests and teens. Inside, the home is just as inviting for hosting. The bright, open kitchen and dining area is made for summer meals, weekend brunches, and holiday celebrations. A warm family room with a gas fireplace offers the perfect place to unwind after a day outside, while the separate living room with a classic woodburning fireplace adds timeless charm and cozy character. Upstairs, oversized windows fill the home with natural light and lead to a spacious landing. The primary b
$ 1,079,900

Get email alerts

Don't miss out: be the first to know about new properties

The alert was correctly created

On subscribing you accept the conditions of use and the privacy policy
Alert
Receive new ads in your inbox
Save this search
Receive alerts for new listings

We'll send you an email when we have new properties for: "Houses for sale in North Dumfries"

The alert was correctly created

Ayr
Roseville
Get email alerts and be the first to see new listings
Required field
On subscribing I accept the terms of the privacy policy
Perfect! You'll soon start receiving new listings via email
Alert
Receive an email when we have new ads for Houses for sale in North Dumfries
Save this search
Filters

Bedrooms

Area (sq.ft)

sq.ft
sq.ft

Price

$
$

Filter by property type

Bathrooms

Clear all filters
Receive notifications when new entries are published.