5,375 houses for sale in North Dumfries

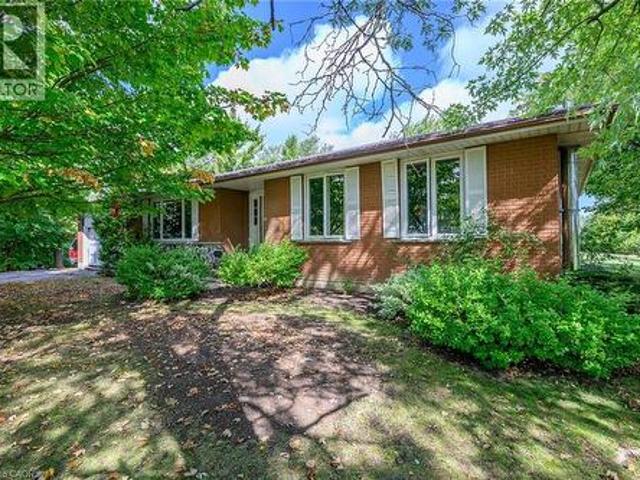
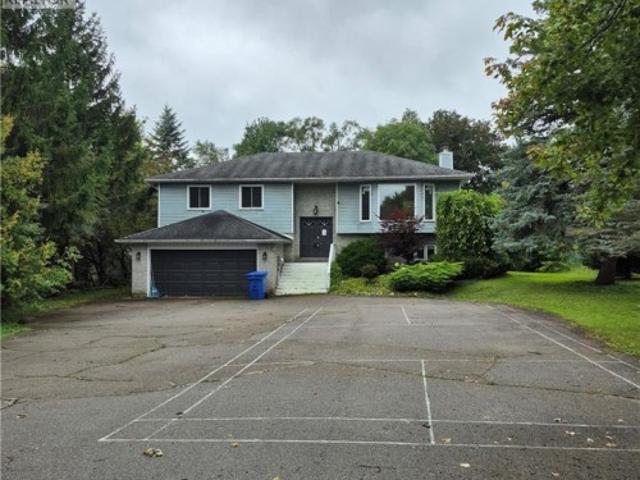
118 Alma Street, Guelph/Eramosa, ON, N0B 2K0 commercial for.
View photo
House · for sale
$ 1,375,000
$ 575/sq.ft
118 Alma Street, Guelph/Eramosa, ON, N0B 2K0 commercial for.
North Dumfries
· 2,390 sq.ft · House
· Parking
North Dumfries · 2,390 sq.ft · House · Parking
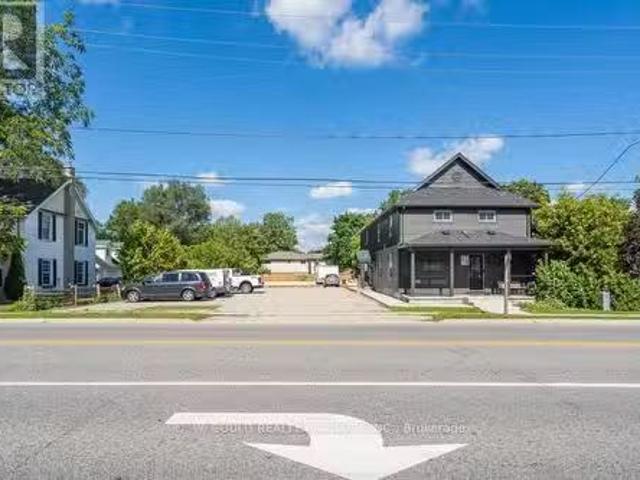
- 2,400 sf CommercialRetailOffice space in GuelphEramosa. Garage can be built (Extra). Hwy 7 exposure in the Downtown area. C2 Village Service commercial zoning allows for many uses. Available also as Investment. Fully renovated. EXTRAS Please Review Available Marketing Materials Before Booking A Showing. Please Do Not Walk The Property Without An Appointment. (id:27). Still available at ListedBuy!
$ 1,375,000
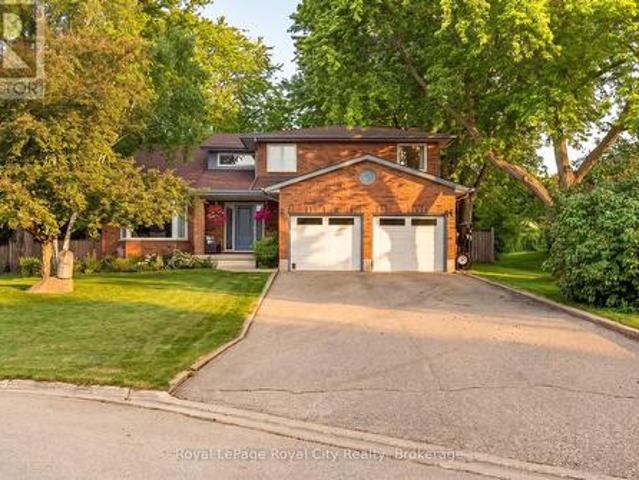
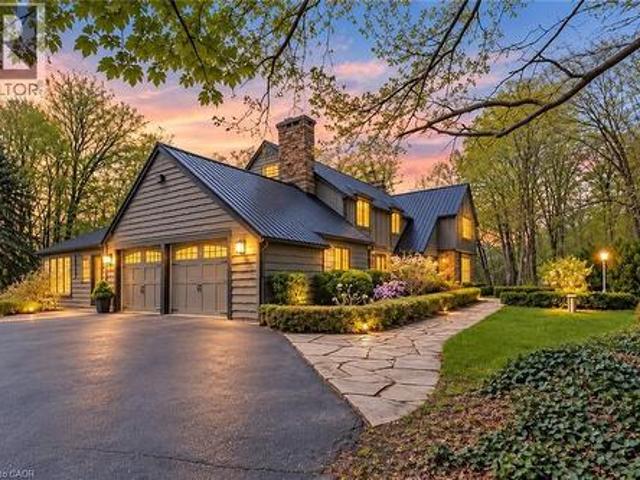
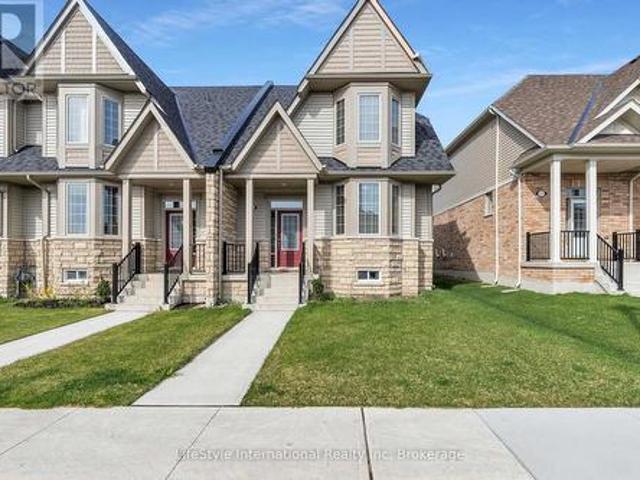
9 Darren Place, Guelph/Eramosa, ON, N1E 0P1 Luxury House for sale | Listing ID X13488 | Royal LePage Carriage Trade Luxury Properties
View photo
House · for sale
$ 1,349,900
9 Darren Place, Guelph/Eramosa, ON, N1E 0P1 Luxury House for sale | Listing ID X13488 | Royal LePage Carriage Trade Luxury Properties
North Dumfries
· House
· Garden · Office room · Cellar
North Dumfries · House · Garden · Office room · Cellar
Welcome to 9 Darren Place, a beautifully maintained home tucked away at the end of a quiet court in one of Guelph/Eramosa's most sought-after neighbourhoods. Set on an exceptional pie-shaped lot surrounded by mature trees, this property offers privacy, space, and timeless appeal. The home features spacious principal rooms designed for everyday living and entertaining. Large windows fill the home with natural light and provide picturesque views of the backyard. Hardwood flooring extends throughout the main and upper levels, adding warmth and character. The main floor offers a bright and functional layout with a living room, formal dining area, well-appointed kitchen, inviting family room overlooking the yard, and the convenience of main-floor laundry. Upstairs, four generous bedrooms provide excellent space for family, guests, or a home office. The primary suite offers a private retreat with an updated ensuite and a large walk in closet. The finished walk-up basement adds exceptional ve
$ 1,349,900
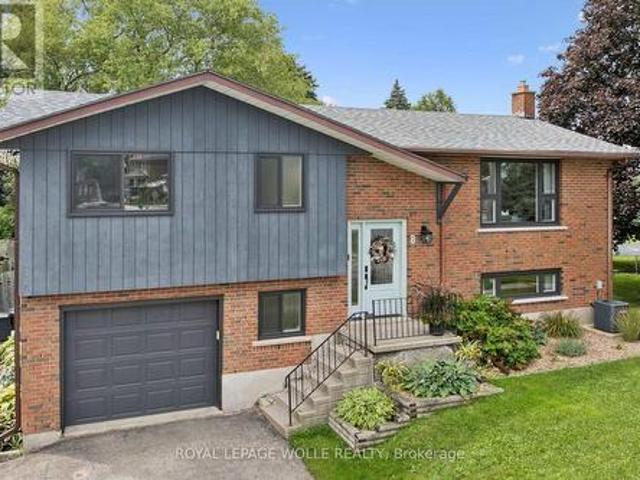
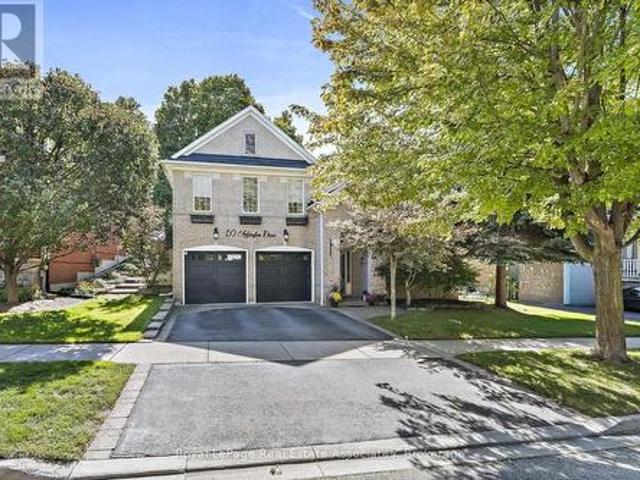
8 Christian Street, Wilmot, ON, N3A 2M6 house for sale | Listing ID X13830 | Royal LePage
View photo
House · for sale
$ 699,900
8 Christian Street, Wilmot, ON, N3A 2M6 house for sale | Listing ID X13830 | Royal LePage
North Dumfries
· House
North Dumfries · House
Welcome to 8 Christian Street in Baden. From the moment you walk in, you notice the thought and care that went into this newly renovated home. Enjoy the PROFESSIONALLY DESIGNED kitchen with top of the line craftsmanship and all new appliances in 2025. Have peace of mind knowing this home has been updated with a new roof (2020), new windows (2023), and a new 200 amp electrical panel (2024). Situated in an ideal location within walking distance to both Sir Adam Beck P. S. and W-O high school. It's less than a 5 minute drive to the highway for commuters, a top notch Recreation Facility and hiking trails. Move right in and put your feet up! (Id: 7525)
$ 699,900
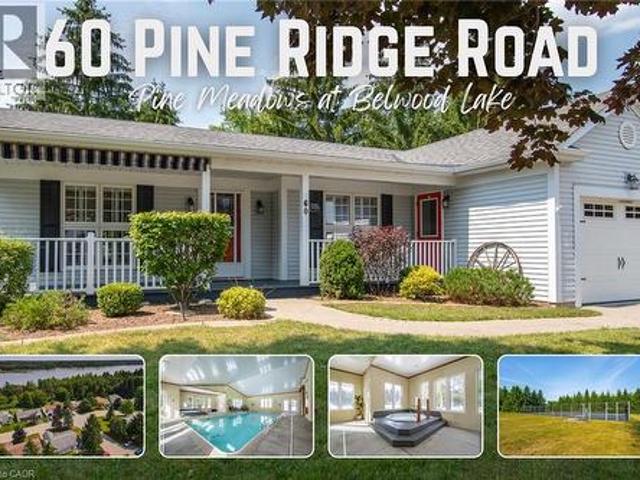
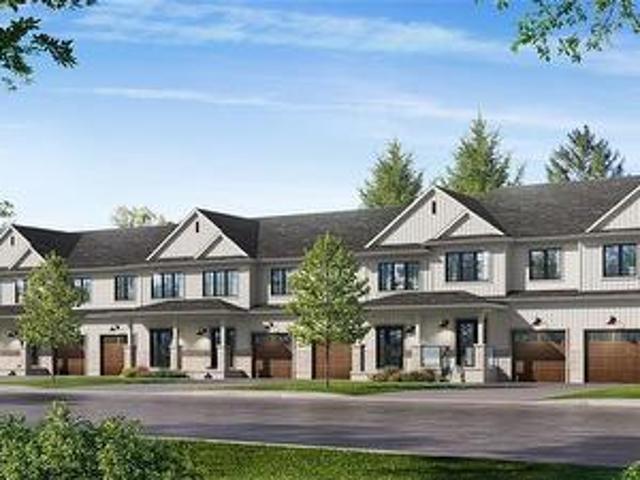
60 Pine Ridge Rd Road, Belwood, ON, N0B 1J0 house for sale | Listing ID 40853 | Royal LePage
View photo
House · for sale
$ 560,000
60 Pine Ridge Rd Road, Belwood, ON, N0B 1J0 house for sale | Listing ID 40853 | Royal LePage
North Dumfries
· House
· Office room · Sauna · Swimming pool
North Dumfries · House · Office room · Sauna · Swimming pool
Pine Meadows is an exceptional adults inspired lifestyle community surrounded by beautifully landscaped grounds and an impressive collection of recreational amenities. The 10,000 sq. ft. Country Club is the centrepiece of this outstanding community, offering residents an indoor pool, whirlpool, sauna and exercise room, along with a crafts room, games room, lounge, banquet hall, kitchen, library and offices. The community also features a dedicated 1,225 sq. Ft. workshop, providing an ideal environment for woodworking, wood carving and other hobbies. Outdoor amenities are equally impressive, with tennis courts, horseshoe pits, shuffleboard and walking trails. Enjoy the convenience of exceptional amenities, the beauty of expansive green space and the welcoming atmosphere of a community where recreation, relaxation and social living come together Belwood Lake is right around the corner offering excellent Fishing & Boating. Spacious and versatile bungalow offering an abundance of living spa
$ 560,000
236 Ridge Top Crescent, Guelph/Eramosa, ON, N0B 2K0 house for sale | Listing ID X13766 | Royal LePage
View photo
House · for sale
$ 4,149,000
Updated
236 Ridge Top Crescent, Guelph/Eramosa, ON, N0B 2K0 house for sale | Listing ID X13766 | Royal LePage
North Dumfries
· House
· Garden · Deck · Swimming pool
North Dumfries · House · Garden · Deck · Swimming pool
Beautiful bungalow. Inground pool. Corner lot. Welcome to 236 Ridge Top Crescent, a beautifully maintained 4-bedroom, 3-bathroom bungalow situated on a desirable corner lot in Rockwood. Offering 1,793 sq. ft. Of above grade living space, this home combines thoughtful functionality with exceptional indoor and outdoor living. Inside, hardwood flooring flows throughout the main level, complemented by pot lights that create a bright and inviting atmosphere. The well-appointed kitchen is conveniently accessible from the living room, dining room and main hallway, making it both practical and ideal for entertaining. Main-floor laundry adds everyday convenience, while the living room offers a walk-out to the deck overlooking the beautifully landscaped backyard. Step outside to your own private retreat. The fully fenced backyard features an inground pool surrounded by interlock, along with a dedicated pool house, creating the perfect setting for summer entertaining, relaxing and enjoying time w
$ 4,149,000
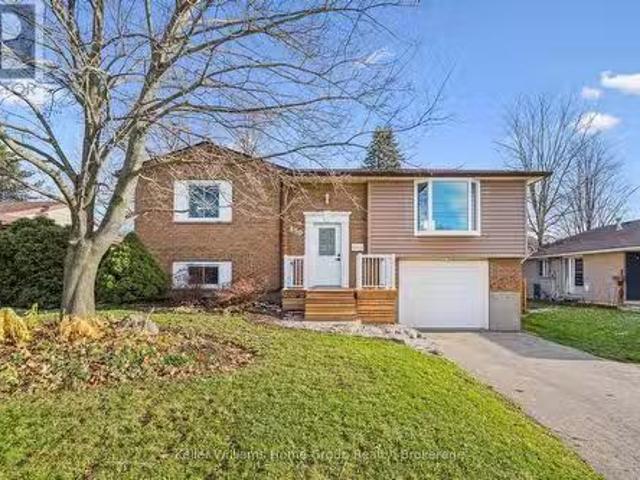
450 Forfar Street, Centre Wellington Fergus, ON, N1M 1B6 h.
View photo
House · for sale
$ 699,900
450 Forfar Street, Centre Wellington Fergus, ON, N1M 1B6 h.
North Dumfries
· 3 Bedrooms · 2 Baths · House
· Patio · Fireplace
North Dumfries · 3 Bedrooms · 2 Baths · House · Patio · Fireplace
Discover the charm and convenience of this beautifully maintained raised bungalow in one of Ferguss most desirable neighbourhoods. Featuring 3 bedrooms and 2 bathrooms, this home offers a warm and welcoming layout perfect for families, downsizers, or investors. The main floor boasts hardwood flooring, upgraded lighting with pot lights, and a bright living room with a gas fireplace, creating an inviting space for everyday living. The kitchen is equipped with stainless steel appliances, while the updated bathrooms and neutral décor throughout make this home truly move-in ready. The lower level adds valuable living space with large rec room and bathroom a walkout to a covered patio, ideal for relaxing or entertaining year-round. Set on a large, mature, fully fenced lot, the property offers plenty of outdoor enjoyment along with a spacious storage shed. Enjoy the convenience of being walking distance to historic downtown Fergus and just minutes from the scenic Cataract Trail, perfect for n
$ 699,900
757 4Th Line, Caledonia, ON, N3W 2B1 house for sale | Listing ID 40859 | Royal LePage
View photo
House · for sale
$ 765,000
757 4Th Line, Caledonia, ON, N3W 2B1 house for sale | Listing ID 40859 | Royal LePage
North Dumfries
· House
· Garden · Parking
North Dumfries · House · Garden · Parking
757 4th Line Road is nestled in the heart of rural Oneida, just a short walk from the award-winning Oneida Central Public School. Surrounded by farmland with no immediate neighbours and situated on a quiet country road, this property offers exceptional peace and privacy. With over 2,600 sq. Ft. of living space across two levels and six bedrooms, it provides plenty of room for a large or growing family — or even multiple generations under one roof. The custom floor plan features a spacious kitchen and a sunken living room that form the heart of the home. An attached two-car garage and an oversized driveway offer abundant space for the hobbyist, outdoors enthusiast, or auto collector to park and store vehicles or equipment. Out back, a rare, mature tree-canopied yard opens to endless views of the surrounding fields — the perfect blend of country charm and tranquility. (Id: 27)
$ 765,000
77 Morgan Drive, Caledonia, ON, N3W 2L6 house for sale | Listing ID 40809 | Royal LePage
View photo
House · for sale
$ 829,000
77 Morgan Drive, Caledonia, ON, N3W 2L6 house for sale | Listing ID 40809 | Royal LePage
North Dumfries
· House
· Garden · Fireplace · Deck · Parking
North Dumfries · House · Garden · Fireplace · Deck · Parking
Welcome to this beautifully finished 2-storey home located in the highly desirable community of Caledonia. Offering 4+1 bedrooms and 2.5 bathrooms, this property features a stunning newly renovated ensuite, two cozy fireplaces, and a spacious 1.5-car garage with parking for four additional vehicles. Enjoy outdoor living on the two-tier deck overlooking a meticulously landscaped, fully fenced backyard—perfect for entertaining or relaxing. Conveniently situated near schools, parks, shopping, and public transit. Don’t miss the opportunity to make this exceptional home yours! (Id: 27)
$ 829,000
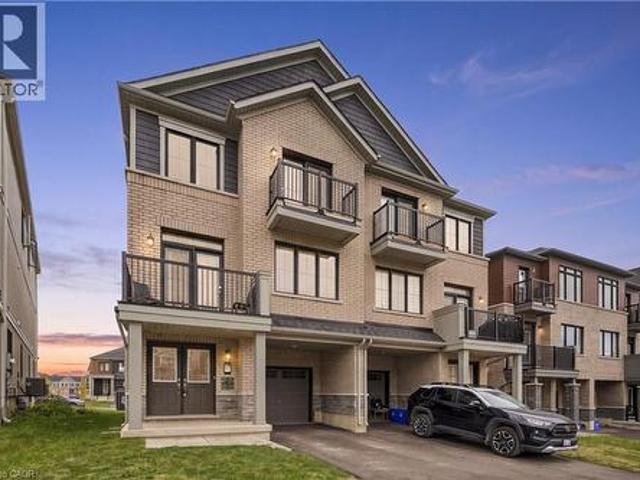
57 Norwich Crescent, Haldimand, ON, N3W 0J4 house for sale | Listing ID 40865 | Royal LePage
View photo
House · for sale
$ 629,000
57 Norwich Crescent, Haldimand, ON, N3W 0J4 house for sale | Listing ID 40865 | Royal LePage
North Dumfries
· House
· Balcony · Parking
North Dumfries · House · Balcony · Parking
Welcome to this 2024 built, a very spacious (1,827 sq. Ft. PARIS model by Empire Communities builder) freehold townhouse. This property offers the comfort, space, vacant possession, provision for EV charger in the garage, and flexibility for closing dates. This property is notable for its impressive size and intelligent three-storey design, complemented by modern freehold ownership. Boasting 3 bedrooms and 3 bathrooms, it also features 2 private balconies and approximately 5 years remaining on the Tarion new home warranty, ensuring lasting value and peace of mind. The second floor serves as the home's centerpiece, offering an expansive layout perfect for comfortable living, dining, and entertaining. Large windows flood the area with natural light, enhancing the open-concept design for an airy ambiance. The third floor features a serene bedroom retreat, comprising three spacious bedrooms, including a cozy primary suite and well-appointed bathrooms for convenience. Nestled in Avalon, Cal
$ 629,000
6703 Wellington Road 34, Puslinch, ON, N3C 2V4 house for sale | Listing ID 40861 | Royal LePage
View photo
House · for sale
$ 1,949,500
6703 Wellington Road 34, Puslinch, ON, N3C 2V4 house for sale | Listing ID 40861 | Royal LePage
North Dumfries
· House
· Office room · Fireplace · Cellar
North Dumfries · House · Office room · Fireplace · Cellar
Set on nearly 14 private, rolling acres between Guelph and Cambridge, this stunning property offers over 4700 sq ft of finished living space with breathtaking views of rolling hills and a peaceful, meandering stream—creating a setting that feels like your own private escape, yet minutes to everything. The home features 4 bedrooms, 5 bathrooms and is designed for those who value space, privacy, and natural surroundings. At the heart of the home, the kitchen is designed for both everyday living and gathering—offering the perfect space to cook, connect, and entertain, all while staying connected to the surrounding beauty. The main floor offers a dedicated office, while multiple wood fireplaces creating a warm, inviting spaces to gather, unwind, and truly feel at home. The walk-out basement extends your living space and brings the outdoors right to your doorstep. This is more than a home—it’s a lifestyle. A place where kids can explore freely, where evenings turn into memories, and where w
$ 1,949,500
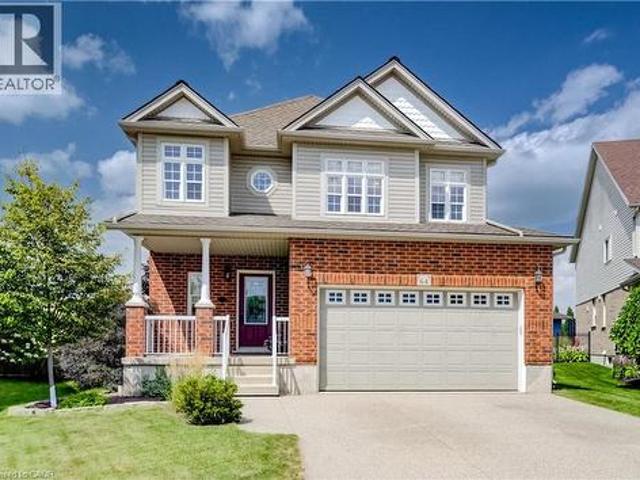
64 Kropf Drive, Baden, ON, N3A 4S3 house for sale | Listing ID 40857 | Royal LePage
View photo
House · for sale
$ 1,025,000
64 Kropf Drive, Baden, ON, N3A 4S3 house for sale | Listing ID 40857 | Royal LePage
North Dumfries
· House
· Patio · Garden
North Dumfries · House · Patio · Garden
Welcome to 64 Kropf Drive, a wonderful family home nestled in the desirable town of Baden. This spacious home offers a thoughtfully designed layout with plenty of room for the whole family. The bright, open-concept main floor features 9-foot ceilings, a generous living room, a spacious dinette with sliding door walkout to the patio. Upstairs, you’ll find a large family room offering additional space to relax, entertain, or enjoy family movie nights, along with three well-sized bedrooms. The spacious primary bedroom features a private ensuite with a separate shower and soaker tub, creating a comfortable retreat at the end of the day. Outside, enjoy the impressive pie-shaped lot with a fully fenced backyard backing onto peaceful farm fields, providing privacy and beautiful open views with no rear neighbours. The backyard offers plenty of space for outdoor entertaining, children and pets to enjoy, or simply relaxing on the patio. Located in the welcoming community of Baden, this home offe
$ 1,025,000
6733 25 Side Road, Halton Hills, ON, L7J 2L7 house for sale | Listing ID W13660 | Royal LePage
View photo
House · for sale
$ 1,499,900
6733 25 Side Road, Halton Hills, ON, L7J 2L7 house for sale | Listing ID W13660 | Royal LePage
North Dumfries
· House
· Patio · Garden · Fireplace · Deck · Swimming pool · Parking
North Dumfries · House · Patio · Garden · Fireplace · Deck · Swimming pool · Parking
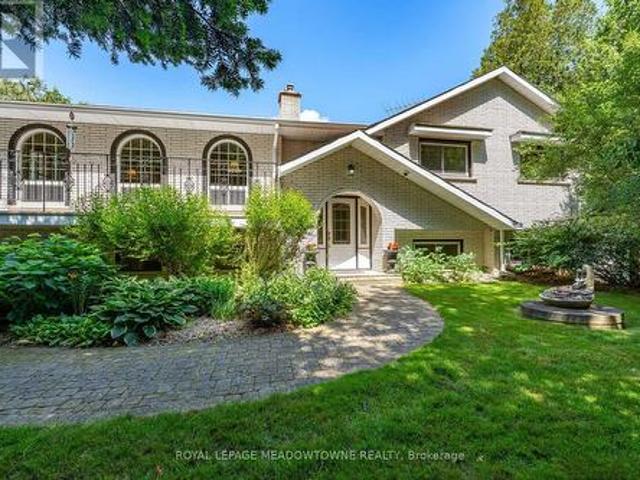
For close to 30 years this beautiful property has provided a peaceful sanctuary on the outskirts of Acton. Set well back on 1.2 fenced acres, this raised bungalow offers a view out every window. Porches, decks, and patios wrap and embrace the home offering multiple opportunities to enjoy the outdoors. Gates upon entry, an abundance of parking, multiple sheds, fenced inground pool, pond with water feature, paths through the lush woods, and we haven't even walked in the house yet. This raised bungalow has a thoughtful layout with all you really need. The custom & quality eat-in kitchen has a walk-out to the deck for alfresco dining. Arched windows add elegance and a touch of Mediterranean ambiance to the dining and living rooms, both with hardwood floors. There are 2 gas fireplaces for warmth and coziness. 3 bedrooms upstairs including the primary with ensuite that overlooks the pastoral backyard. 2 more bedrooms downstairs with above grade windows. Add a rec room, 3 piece bathroom and l
$ 1,499,900
148 Jacob Street E, East Zorra Tavistock, ON, N0B 2R0 house for sale | Listing ID X13730 | Royal LePage
View photo
House · for sale
$ 684,900
148 Jacob Street E, East Zorra Tavistock, ON, N0B 2R0 house for sale | Listing ID X13730 | Royal LePage
North Dumfries
· House
· Patio · Garden · Deck
North Dumfries · House · Patio · Garden · Deck
Best of both worlds! Rural lifestyle meets modern living in charming Tavistock. This enclave of newer townhomes nestled in the heart of Tavistock lets you enjoy a quiet home community perfect to raise a family or step away from the hustle and bustle of busier nearby commuter locations! This home has all the shine of a newer home with a modern open concept floorplan that doesn't sacrifice space or upgrades! STUNNING main floor with custom kitchen enhanced from original builder rendition is the focal point of the living space. Bright and sunny, and full of touches including quartz island breakfast bar, touchless faucet, upgraded storage and counterspace, illuminated glass-door corner cabinet, all in a wonderful open concept main floor that embraces family life! Walk-out from bright patio doors with custom blinds to the fully fenced back yard with deck, poured concrete patio, flower boxes and natural gas bbq line. The second floor is well appointed with a primary bedroom featuring a walk-
$ 684,900
27 Southwood Crescent, Caledonia, ON, N3W 0A6 house for sale | Listing ID 40859 | Royal LePage
View photo
House · for sale
$ 950,000
27 Southwood Crescent, Caledonia, ON, N3W 0A6 house for sale | Listing ID 40859 | Royal LePage
North Dumfries
· House
· Garden · Sauna · Swimming pool · Deck · Cellar
North Dumfries · House · Garden · Sauna · Swimming pool · Deck · Cellar
Situated on a quiet, low traffic street in one of Caledonia's most sought after neighbourhoods, 27 Southwood Crescent is an immaculately kept and striking family home that effortlessly combines elegant interior finishes with a private backyard oasis. Stepping through the front door, you are greeted by an impressive two-story entryway that floods the home with natural light, leading directly into a thoughtful, functional main floor layout perfect for everyday living and easy entertaining. Upstairs, the spacious second level features three bedrooms, highlighted by a primary suite complete with a private ensuite and walk-in closet. The fully finished basement adds versatile living space featuring a fourth bedroom, three piece bath, and a luxurious built-in sauna. Outside, your personal backyard paradise awaits with a brand-new deck, heated above-ground pool, and premium hot tub, all added in 2024, creating a move-in ready retreat just minutes from local parks, top schools, and the Grand R
$ 950,000
107 6Th Line, Caledonia, ON, N3W 1Y8 house for sale | Listing ID 40857 | Royal LePage
View photo
House · for sale
$ 1,850,000
107 6Th Line, Caledonia, ON, N3W 1Y8 house for sale | Listing ID 40857 | Royal LePage
North Dumfries
· House
· Parking
North Dumfries · House · Parking
Welcome to 107 6th Line — a rare 41-acre estate in Haldimand County offering three ways to live, work, and earn from one address. 1.75 kms to HWY 6, minutes to GTA for Weddings, Guests and Commute. This 2001-built stone bungalow offers 3+1 bedrooms and 3 bathrooms across a bright, open-concept main floor, complemented by a fully self-contained walkout lower-level suite currently operating as a short-term rental and wedding/event space. Haldimand County has no short-term rental licensing requirement, making this a genuinely turnkey income property. Ideal for multi-generational living, the in-law suite offers private entry, its own kitchen, and separate living space — perfect for extended family or continued rental income. Outside, 41 acres of workable and recreational land, an attached garage, and a detached workshop offer room for hobby farming, equestrian use, storage, or a home-based business. Minutes to Caledonia, with easy highway access to Hamilton, Brantford, and the GTA. Income
$ 1,850,000
29 Weymouth Street Unit# 1, Elmira, ON, N3B 0E5 house for sale | Listing ID 40858 | Royal LePage
View photo
House · for sale
$ 699,000
29 Weymouth Street Unit# 1, Elmira, ON, N3B 0E5 house for sale | Listing ID 40858 | Royal LePage
North Dumfries
· House
· Parking
North Dumfries · House · Parking
Welcome to Pine Ridge Crossing, located in Elmira's desirable South Parkwood subdivision. This new two-storey townhome collection offers 3 & 4 bedroom layouts w/ 1,800+ sq ft of above-grade living space, an attached garage, & a welcoming front porch. Walk in to a welcoming foyer w/ front hall closet, leading to a main floor w/ 9' ceilings, laundry & powder room, spacious family room w/ dedicated dining room, & kitchen island for your culinary creations. Primary bedroom includes private ensuite & walk-in closet (both 3 & 4 bed plans). Enjoy maintenance-free living w/ snow removal, landscaping, & garbage removal included. Early spring closings available. Check out our model at our townhouse bungalow Unit 20 to view floor plans & discuss options & upgrades where you'll have the opportunity to choose all your selections (id: 27)
$ 699,000
14 Chestnut Drive, Guelph/Eramosa, ON, N0B 2K0 house for sale | Listing ID X13679 | Royal LePage
View photo
House · for sale
$ 1,049,900
14 Chestnut Drive, Guelph/Eramosa, ON, N0B 2K0 house for sale | Listing ID X13679 | Royal LePage
North Dumfries
· House
· Fireplace · Deck · Parking · Cellar
North Dumfries · House · Fireplace · Deck · Parking · Cellar
2 bedrooms! 3 bathrooms! Walk-out bungalow! Welcome to 14 Chestnut Drive, a beautifully maintained bungalow located in one of Rockwood's most desirable neighbourhoods. Offering 9-foot ceilings, a finished walk-out basement, and an exceptional open-concept layout, this home is ideal for downsizers, professionals, or anyone seeking comfortable main-floor living with plenty of additional space. The main floor features hardwood flooring throughout the dining and living areas, creating a warm and inviting atmosphere. The spacious kitchen is designed for both everyday living and entertaining, complete with granite countertops, a large centre island, stainless steel appliances, a dedicated coffee bar, and abundant cabinetry. Just off the kitchen, the convenient laundry room provides direct access to the attached garage. The bright living room showcases pot lights, a gas fireplace, custom built-in entertainment centre, and a walk-out to the raised deck featuring an electric awning overlooking
$ 1,049,900
19 Rachlin Drive, Halton Hills, ON, L7J 3A9 house for sale | Listing ID W13753 | Royal LePage
View photo
House · for sale
$ 949,500
19 Rachlin Drive, Halton Hills, ON, L7J 3A9 house for sale | Listing ID W13753 | Royal LePage
North Dumfries
· House
· Parking
North Dumfries · House · Parking
Tons of curb appeal! An inviting covered front porch and attractive landscaping welcome you to this spacious 4-bedroom backsplit, ideally situated in a quiet, family-friendly neighbourhood close to schools, parks, arena, shops, GO and more. Beautifully appointed with tasteful neutral décor, California shutters and gorgeous hardwood flooring, this much-loved home has been carefully maintained with pride of ownership evident throughout. The welcoming foyer offers convenient direct access to the garage and leads into the sun-filled, open-concept main level, thoughtfully designed for comfortable family living and entertaining. Spacious living and dining areas connect with ease, while the dining room opens to the well-equipped kitchen and overlooks the family room below. Vaulted ceilings enhance both the dining room and kitchen, with the kitchen also featuring granite counters and stainless-steel appliances. The generous family room sits just a few steps below the dining area, with an attra
$ 949,500
13175 15 Side Road, Halton Hills, ON, L7G 4S5 house for sale.
View photo
House · for sale
$ 1,499,000
13175 15 Side Road, Halton Hills, ON, L7G 4S5 house for sale.
North Dumfries
· 5 Bedrooms · 3 Baths · House
· Office room · Parking · Cellar
North Dumfries · 5 Bedrooms · 3 Baths · House · Office room · Parking · Cellar
Renovated Bungalow on a Huge Lot with Tons of Parking & Entertaining Space. Welcome to this beautifully updated bungalow nestled on a massive 120 x 150 lotoffering space, privacy, and flexibility for a variety of lifestyles. With 3 + 2 bedrooms and 2.5 bathrooms, this home is perfect for families, downsizers, or anyone looking for a move-in-ready property with room to grow. Step inside and youll find a spacious, modern kitchen with a moveable island, plenty of cabinetry, and an open yet functional layout ideal for both everyday living and entertaining. The finished basement offers extra living space and a separate area perfect for guests, a home office, or a rec room. One of the standout features is the large enclosed porch, flooded with natural lighta warm, inviting space thats perfect for entertaining year-round, enjoying morning coffee, or hosting friends and family. The home also boasts two driveways and ample parking, making it perfect for multi-vehicle households or visitors. Whe
$ 1,499,000
22 John Goy Sr Trail, Acton, ON, L7J 0A6 townhouse for sale | Listing ID 40867 | Royal LePage
View photo
Townhouse · for sale
$ 749,900
New
22 John Goy Sr Trail, Acton, ON, L7J 0A6 townhouse for sale | Listing ID 40867 | Royal LePage
North Dumfries
· Townhouse
· Parking
North Dumfries · Townhouse · Parking
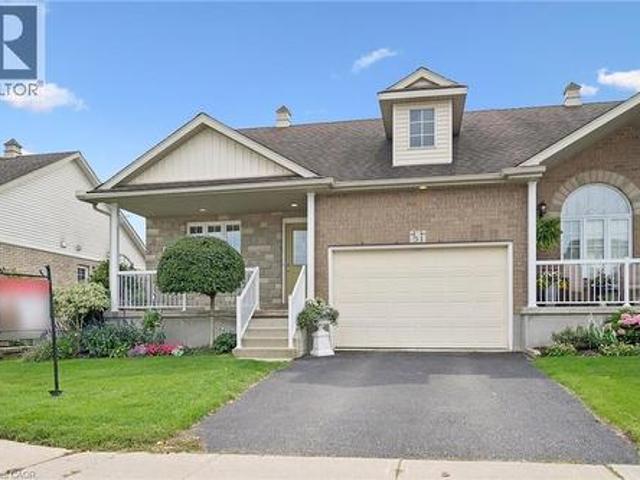
Welcome to Arbour Lane where effortless living meets timeless style. Discover the appeal of maintenance free bungalow living in this coveted enclave, ideally nestled in the heart of Acton. This beautiful 1,055 square foot, semi-detached home, offers a thoughtfully designed layout, quality updates and an inviting sense of warmth from the moment you arrive. The community itself makes an exceptional first impression, with beautifully manicured grounds, attractive exteriors, ample visitor parking and a charming gazebo creating a welcoming neighbourhood atmosphere. Inside, the versatile and open concept design creates the perfect backdrop for family gatherings and memorable moments. At the heart of the home, the beautifully appointed kitchen combines timeless style with thoughtful functionality, featuring crisp cream cabinetry, warm granite countertops and a striking custom island with ample workspace and seating. Stainless steel appliances and a stylish backsplash add a refined touch. The
$ 749,900
10 Emily Street, Haldimand, ON, N0A 1H0 house for sale | Listing ID X13728 | Royal LePage
View photo
House · for sale
$ 584,900
10 Emily Street, Haldimand, ON, N0A 1H0 house for sale | Listing ID X13728 | Royal LePage
North Dumfries
· House
· Garden · Sauna · Deck · Parking · Equipped kitchen
North Dumfries · House · Garden · Sauna · Deck · Parking · Equipped kitchen
A beautiful one-storey freehold townhouse featuring 2,241sq. Ft. of total finished living space, located in a newer subdivision in Hagersville, a short 30-minute commute to Hamilton. Built in 2018, this well-maintained home was finished above the builder's standard grade. The main level offers a spacious 1,193 sq. Ft. floor plan, including 2 bedrooms, a primary suite with a walk-in closet and ensuite bath, plus main-floor laundry with direct interior access to the single-car garage. The main level features an open-concept living area with hardwood and ceramic floors throughout. The kitchen has dark oak cabinetry and includes a spacious island, a built-in dishwasher, a porcelain apron-front sink, a stainless-steel refrigerator, and a gas range. The sliding glass door leads to a rear deck and a fully fenced yard. The professionally finished lower level (1, 048 sq. Ft) features a sprawling rec room, a third bedroom and a 3-piece bath. A freestanding sauna in the lower level is included, a
$ 584,900
827511 Township 8 Road, Drumbo, ON, N0J 1G0 house for sale.
View photo
House · for sale
$ 1,400,000
$ 479/sq.ft
827511 Township 8 Road, Drumbo, ON, N0J 1G0 house for sale.
North Dumfries
· 2,917 sq.ft · 4 Bedrooms · 3 Baths · House
· Garden · Office room · Deck
North Dumfries · 2,917 sq.ft · 4 Bedrooms · 3 Baths · House · Garden · Office room · Deck
Escape to your own private slice of the countryside, where wide open space, mature trees, and peaceful surroundings create the perfect place to unwind. Set on over 3 acres of beautifully treed land, this updated family home with a 40x40 workshop offers the kind of privacy and room to roam that’s hard to find - yet you’re still just minutes from major highways for an easy commute. This spacious 4 bedroom, 2.5 bathroom home is ideal for growing families or multi-generational living. The bright main floor flows seamlessly with stylish luxury plank flooring (2024) and is filled with natural light from large windows that frame views of the expansive yard. The heart of the home is the generous eat-in kitchen, featuring quartz countertops (2020), a farmhouse sink and backsplash (2023), and direct walkout access to a large back deck full of country views. The front room offers a space for a home office or formal dining space, while the large living room includes custom built-ins and surround s
$ 1,400,000
25 Stewarttown Road, Halton Hills, ON, L7G 4S5 house for sale | Listing ID W13701 | Royal LePage
View photo
House · for sale
$ 1,595,000
25 Stewarttown Road, Halton Hills, ON, L7G 4S5 house for sale | Listing ID W13701 | Royal LePage
North Dumfries
· House
· Office room · Balcony · Fireplace · Parking · Air conditioning
North Dumfries · House · Office room · Balcony · Fireplace · Parking · Air conditioning
Welcome to 25 Stewarttown Road in Halton Hills, a beautifully renovated 4-bedroom home offering over 3,000 sq. Ft. of living space on an impressive 106 x 147 ft. Lot, just 4 minutes from Downtown Georgetown. Designed for everyday living and entertaining, the stunning great room features 10-ft ceilings, a reclaimed brick feature wall and cozy wood-burning stove. The oversized custom kitchen offers exceptional space to gather, with radiant heated travertine floors extending through the kitchen, laundry room and main-floor bath. Upstairs, the private primary retreat features a Juliet balcony, gas fireplace and spa-inspired 5-piece ensuite with heated towel rack. Three additional spacious bedrooms offer flexibility for family, guests or a home office. Extensively upgraded for comfort and efficiency with 200-amp service, 50-year shingles, owned tankless water heater, high-efficiency combo furnace/tankless system, newer A/C, R60 insulation, water softener, central vacuum and newer garage doo
$ 1,595,000
11 Brock Road S, Puslinch, ON, N0B 2J0 house for sale | Listing ID 40861 | Royal LePage
View photo
House · for sale
$ 915,000
11 Brock Road S, Puslinch, ON, N0B 2J0 house for sale | Listing ID 40861 | Royal LePage
North Dumfries
· House
· Garden · Fireplace · Deck
North Dumfries · House · Garden · Fireplace · Deck
Welcome to 11 Brock Rd. S. Puslinch—a spacious raised bungalow offering over 2,500 sq. Ft. of finished living space on a private lot of more than half an acre. Combining the tranquility of country living with exceptional city convenience, this commuter-friendly property is located less than five minutes from Highway 401 and just minutes from Guelph’s South End. The main level features large windows, a welcoming living room with a wood-burning fireplace, and a spacious kitchen with stainless-steel appliances overlooking the formal dining area. Step outside to the pergola and deck, perfect for entertaining or enjoying the picturesque backyard. The upper level offers three generous bedrooms and two full bathrooms, including a primary suite with its own ensuite. The lower-level walk-out is currently set up as an in-law suite, featuring a separate entrance, bedroom, full bathroom with accessibility tub, living area, and walkout access to a second deck. Ideal for multi-generational living, g
$ 915,000
5 210 Farley Road W, Centre Wellington Fergus, ON, N1M 0H2 house for sale | Listing ID X13736 | Royal LePage
View photo
House · for sale
$ 679,900
5 210 Farley Road W, Centre Wellington Fergus, ON, N1M 0H2 house for sale | Listing ID X13736 | Royal LePage
North Dumfries
· House
· Fireplace · Parking · Cellar
North Dumfries · House · Fireplace · Parking · Cellar
Welcome to 5-210 Farley Rd! The perfect townhouse is now on the market! This immaculate, 2-storey, 2,100+ sq. ft. Corner unit features 3 bedrooms, 2.5 bathrooms, and a 2-car garage. Walk into this bright home and take in the 9 ft ceilings and oversized windows. The layout is fantastic, with the formal living and dining room right off the entrance. Perfect for family living and entertaining. They lead directly into the heart of the home: the kitchen, a chef's dream! It offers ample storage and counter space, stainless steel appliances, plus a large island complete with a breakfast bar and dining area. The great room offers even more space with built-ins and a cozy gas fireplace. The perfect spot for movie night. The main floor is completed by a laundry room and mudroom with garage access. Upstairs, you'll find two generously sized bedrooms and a full bathroom. The luxurious primary suite features a private 4-piece ensuite and a walk-in closet. In the basement, you'll find immense potent
$ 679,900
50 Arborglen Drive, Halton Hills, ON, L7G 6L2 house for sale | Listing ID W13823 | Royal LePage
View photo
House · for sale
$ 1,549,900
50 Arborglen Drive, Halton Hills, ON, L7G 6L2 house for sale | Listing ID W13823 | Royal LePage
North Dumfries
· House
· Garden · Office room · Gym
North Dumfries · House · Garden · Office room · Gym
Tucked into one of Georgetown's most sought-after neighbourhoods, this gorgeous raised bungalow offers 5 bedrooms, 4 bathrooms & a private backyard retreat backing onto greenspace you won't want to leave. Landscaped gardens & interlocking stone lead you to the grand front entrance. Step into a bright foyer with vaulted ceilings & floor-to-ceiling windows in the front living room that fill the space with natural light. Hardwood flooring runs throughout. The lower level extends to the back of the home, where two large bedrooms share a 3pc jack and jill bathroom featuring a walk-in shower & pot lights. A recreation room with a sound system and an above-grade window offers flexible space for movie nights, a home gym or a home office. A well-lit laundry room, 2pc bathroom and large utility room complete this level. A hardwood staircase leads from the foyer up to the main floor, where the open-concept family room & kitchen are flooded with natural light. The eat-in kitchen features stainless
$ 1,549,900
158 Donald Fraser Lane, Rockwood, ON, N0B 2K0 house for sale | Listing ID 40863 | Royal LePage
View photo
House · for sale
$ 698,000
158 Donald Fraser Lane, Rockwood, ON, N0B 2K0 house for sale | Listing ID 40863 | Royal LePage
North Dumfries
· House
· Patio · Garden
North Dumfries · House · Patio · Garden
New build! Quality finishes! Best priced townhome in rockwood! Welcome to Village Towns at Harmony Court, a limited release of 50 townhomes in the heart of Rockwood. This approximately 1,700 sq. Ft. interior townhome offers a flexible 3-bedroom layout, with the option to convert to 2 larger bedrooms to suit your lifestyle. The main level features a bright open-concept design with hardwood flooring throughout the living room, dining room, kitchen and foyer. The kitchen offers custom-quality cabinetry with a choice of maple, oak or MDF finishes, countertops from the builder's samples, stone countertops with undermount sink, pantry and stainless steel appliance package. Large 6-ft. Patio doors provide an abundance of natural light and direct access to the backyard, while a 2-pc. Powder room adds convenience. Upstairs, the versatile layout includes 3 bedrooms, highlighted by a spacious primary retreat with walk-in closet and private ensuite. A 4-pc. Bathroom serves the additional bedrooms,
$ 698,000
4452 Sideroad 20 N, Puslinch, ON, N0B 2J0 Luxury House for sale | Listing ID X13774 | Royal LePage Carriage Trade Luxury Properties
View photo
House · for sale
$ 1,200,000
4452 Sideroad 20 N, Puslinch, ON, N0B 2J0 Luxury House for sale | Listing ID X13774 | Royal LePage Carriage Trade Luxury Properties
North Dumfries
· House
· Deck
North Dumfries · House · Deck
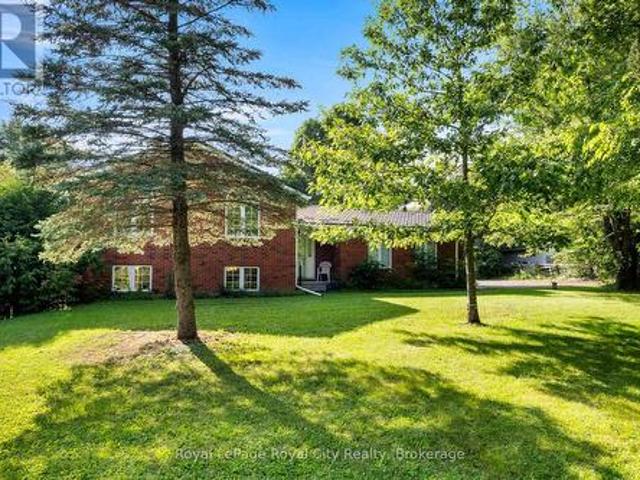
Welcome to a charming country property that feels like a true retreat. Set on an impressive 116-by-211-foot lot, this classic red-brick bungalow offers a cozy, timeless atmosphere throughout. Mature tree lines, a private driveway and a quaint rear deck create a peaceful setting for everyday living and outdoor entertaining. Step inside to the spacious kitchen, living and dining area. The living room is filled with natural light, while vaulted ceilings enhance its bright and airy feel. Open to the living room, the dedicated dining area comfortably seats six and offers a seamless flow for family dinners and gatherings. The kitchen is truly the heart of the home, where warm wood finishes create a natural yet polished look. With ample cabinetry and an island offering seating for four, it was thoughtfully designed with families in mind. Double French doors positioned between the kitchen and dining area provide effortless access to the spacious back deck-the perfect place to entertain or take
$ 1,200,000
51 Anna Street, Elmira, ON, N3B 3N7 house for sale | Listing ID 40856 | Royal LePage
View photo
House · for sale
$ 699,900
51 Anna Street, Elmira, ON, N3B 3N7 house for sale | Listing ID 40856 | Royal LePage
North Dumfries
· House
· Garden · Office room · Fireplace · Swimming pool
North Dumfries · House · Garden · Office room · Fireplace · Swimming pool
Location, Location, Location! This rare freehold end-unit townhouse offers a fantastic opportunity for downsizers seeking low-maintenance living in a peaceful setting, while still being close to all the amenities you need. Situated on a quiet street in Elmira and within walking distance to the Memorial Centre with walking tracks and an indoor pool, this home offers the perfect blend of comfort, convenience, and community. Step inside to a welcoming main floor featuring a versatile office/bedroom, convenient main-floor laundry, and a full bathroom. The open-concept kitchen, living, and dining area is designed for both everyday living and entertaining. The kitchen offers quality oak cabinetry and a centre island, while the spacious dining area provides plenty of room for gathering with family and friends. The bright living room features a gas fireplace and an abundance of windows overlooking the beautifully landscaped, south-facing backyard, allowing for plenty of natural light throughou
$ 699,900
395 Strathallan Street, Centre Wellington Fergus, ON, N1M 3L3 house for sale | Listing ID X13621 | Royal LePage
View photo
House · for sale
$ 580,000
395 Strathallan Street, Centre Wellington Fergus, ON, N1M 3L3 house for sale | Listing ID X13621 | Royal LePage
North Dumfries
· House
· Garden · Office room
North Dumfries · House · Garden · Office room
Welcome to easy living in the heart of Fergus! This well-maintained bungalow is the perfect fit for first-time buyers, downsizers, or anyone looking for comfortable, low-maintenance living. Offering 2 bedrooms and 2 bathrooms, this home has been lovingly cared for and is move-in ready. The bright, functional main floor is complemented by a finished lower level featuring a family room, playroom, home office, and convenient laundry area, providing plenty of flexible space for growing families, hobbies, or working from home. Step outside to a private, fully fenced backyard with low-maintenance landscaping, creating the perfect space to relax, entertain, or simply enjoy the outdoors. Outdoor enthusiasts will appreciate being just minutes from the scenic Cataract Trail, for hiking, biking, and enjoying nature. Located close to parks, shopping, schools, and everyday amenities, this is a wonderful opportunity to enjoy all that this vibrant community has to offer. (Id: 27)
$ 580,000

Get email alerts

Don't miss out: be the first to know about new properties

The alert was correctly created

On subscribing you accept the conditions of use and the privacy policy
Alert
Receive new ads in your inbox
Save this search
Receive alerts for new listings

We'll send you an email when we have new properties for: "Houses for sale in North Dumfries"

The alert was correctly created

Ayr
Roseville
Get email alerts and be the first to see new listings
Required field
On subscribing I accept the terms of the privacy policy
Perfect! You'll soon start receiving new listings via email
Alert
Receive an email when we have new ads for Houses for sale in North Dumfries
Save this search
Filters

Bedrooms

Area (sq.ft)

sq.ft
sq.ft

Price

$
$

Filter by property type

Bathrooms

Clear all filters
Receive notifications when new entries are published.