3,122 houses for sale in Pelham

57 Thompson Road, Caledonia, ON, N3W 0B7 house for sale | Listing ID 40824 | Royal LePage
View photo
House · for sale
$ 1,049,000
57 Thompson Road, Caledonia, ON, N3W 0B7 house for sale | Listing ID 40824 | Royal LePage
Pelham
· House
· Garden · Office room · Parking · Cellar
Pelham · House · Garden · Office room · Parking · Cellar
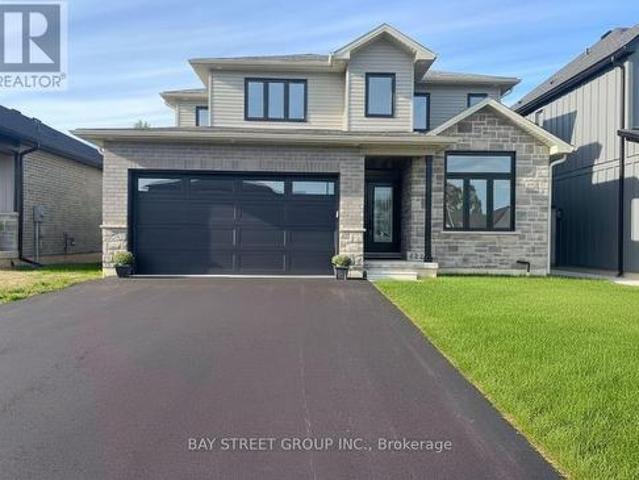
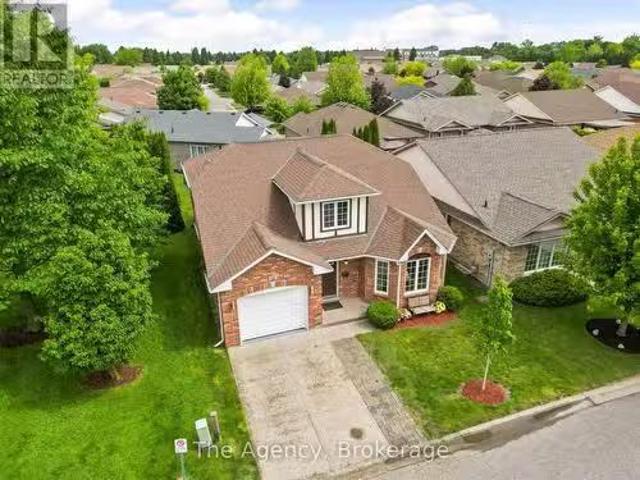
Welcome to this stunning newer-built home in the growing community of Caledonia—just 20 minutes from Hamilton! Designed with modern family living in mind, this spacious 4-bedroom home offers 3 full bathrooms plus a convenient 2-piece powder room on the main floor. Step inside to a bright and welcoming layout featuring a sun-filled front office—perfect for working from home. The open-concept eat-in kitchen boasts a wide sliding door that leads directly to the backyard, creating the perfect flow for entertaining and everyday living. Upstairs, enjoy the added convenience of second-floor laundry along with generously sized bedrooms. The fully finished basement adds even more living space, complete with a 3-piece bathroom—ideal for a rec room, guest suite, or in-law potential. Complete with an attached 2-car garage and a fully fenced yard, this home checks all the boxes for comfort, style, and functionality. Located in a family-friendly neighbourhood, this is the perfect place to put down r
$ 1,049,000
2970 Lakeshore Road, Dunnville, ON, N1A 2W8 house for sale | Listing ID 40855 | Royal LePage
View photo
House · for sale
$ 639,999
New
2970 Lakeshore Road, Dunnville, ON, N1A 2W8 house for sale | Listing ID 40855 | Royal LePage
Pelham
· House
· Patio · Garden · Fireplace · Deck · Parking · Cellar
Pelham · House · Patio · Garden · Fireplace · Deck · Parking · Cellar
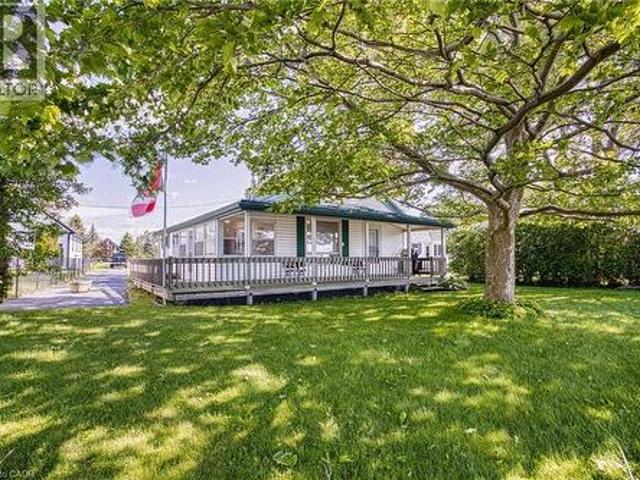
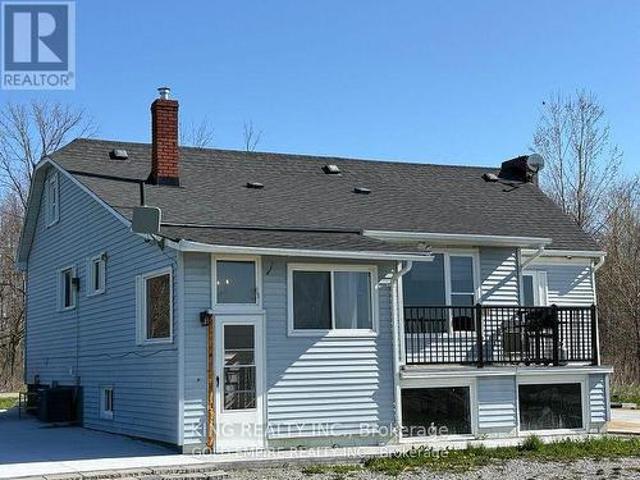
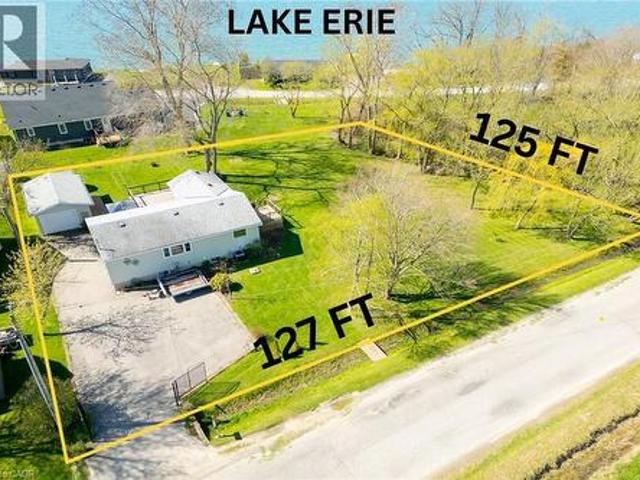
Lake Erie Living! Pristine yr-rnd bungalow extensively renovated in 2019. Offers. 1500 sf of fin’d living space incl full basement w/3rd bedrm, 2nd bathrm w/new fixtures, famrm w/gas f/place, laundry & utility/storage. Main floor features plenty of windows providing natural light, 2 bedrms, 3 pc bath w/glass shower, updated fixtures & heated tile floor, maple kitchen cabinets w/granite counters & hi-end SS appliances, living rm w/gas fireplace & patio door to spacious lakeview tiered deck (27x15+11x7) & gazebo on 15x12 ground level deck, dining area w/garden door to recent 12x10 side deck w/lake view leading to a “park-like” side yard w/horseshoe & fire pits; ideal for sports, kids play area or future buildings/addition. A deeded right of way provides access to Lake Erie across a low traffic road. This awesome package is situated on a 127’x125’ treed & landscaped double lot including hobbyists det’d 24x15 garage/workshop, shed, & iron gated entrance w/paved driveway & loads of parking
$ 639,999
11141 Churchill Avenue, Wainfleet Lakeshore, ON, L3K 5V4 house for sale | Listing ID X13629 | Royal LePage
View photo
House · for sale
$ 579,900
11141 Churchill Avenue, Wainfleet Lakeshore, ON, L3K 5V4 house for sale | Listing ID X13629 | Royal LePage
Pelham
· House
· Garden
Pelham · House · Garden
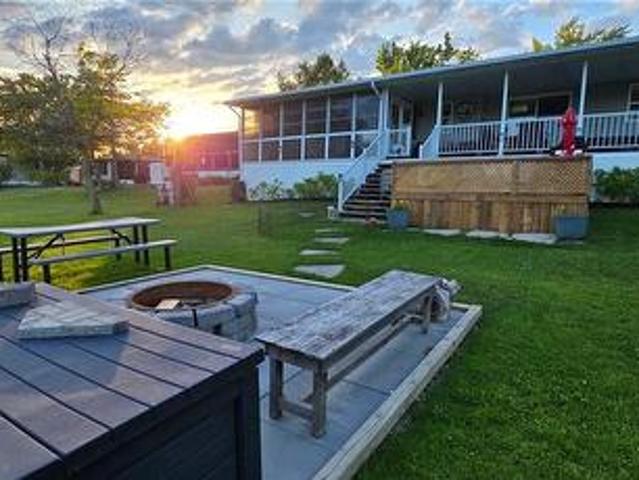
Some cottages give you a lake view. This one gives you the whole summer. Welcome to 11141 Churchill Avenue, a cheerful 3-bedroom, 3-season cottage with approximately 40 feet of direct shoreline on family-friendly Sunset Bay. Set on a 50 x 117-foot lot, the property offers a grassy waterfront yard, mature trees, a sandy bottom and shallow water calm cove-perfect for swimming, paddling, sandcastles and unforgettable pink sunsets. Inside are three bedrooms under one roof, a comfortable living space, practical kitchen, new flooring and ceilings completed in 2023, a new pantry, vinyl windows and a 2023 cistern. Sunset Bay has enjoyed an informal cottage association for more than 30 years, with two community docks, an annual BBQ, live music and generations of long-term owners. Minutes to groceries, golf, restaurants, mini-putt, ice cream and Port Colborne, and approximately one hour from Hamilton. Rental income potential, subject to approvals. Optional $10,000 turn-key interior and exterior
$ 579,900
28 Derner Line, Haldimand, ON, N0A 1K0 house for sale | Listing ID X13587 | Royal LePage
View photo
House · for sale
$ 350,000
28 Derner Line, Haldimand, ON, N0A 1K0 house for sale | Listing ID X13587 | Royal LePage
Pelham
· House
Pelham · House
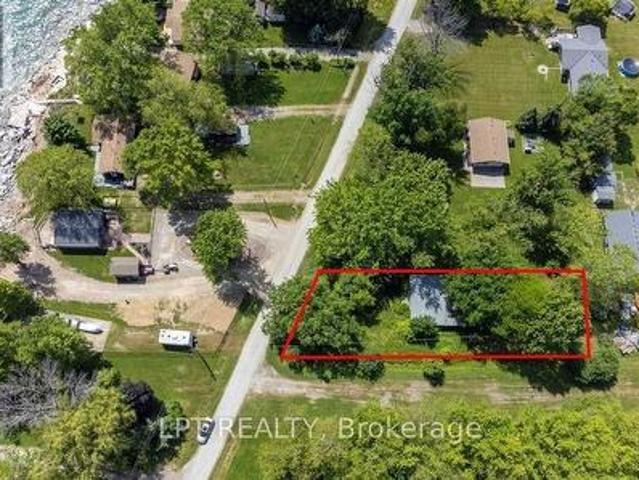
Discover your chance to own a slice of lakeside serenity! This property boasts a spacious 54' x 174' lot on a peaceful, private road steps from Lake Erie, offering a calm and picturesque environment with partial water views. Ideally located near the Haldimand-Niagara border, it's positioned between Port Colborne and Dunnville, with just a 5-minute drive to Mohawk Marina and Hippo's Restaurant. Enjoy nearby attractions like Long Beach, local golf courses, Rock Point Provincial Park, Long Beach Conservation Area, and Niagara's finest beaches and amenities. The true value is in the land. An ideal opportunity to create your dream oasis, whether for year-round living or a weekend escape. Your'Lake Escape' awaits! (Id: 27)
$ 350,000
11004 Lakeshore Road, Wainfleet Lakeshore, ON, L3K 5V4 house for sale | Listing ID X13582 | Royal LePage
View photo
House · for sale
$ 999,000
11004 Lakeshore Road, Wainfleet Lakeshore, ON, L3K 5V4 house for sale | Listing ID X13582 | Royal LePage
Pelham
· House
· Garden · Parking
Pelham · House · Garden · Parking
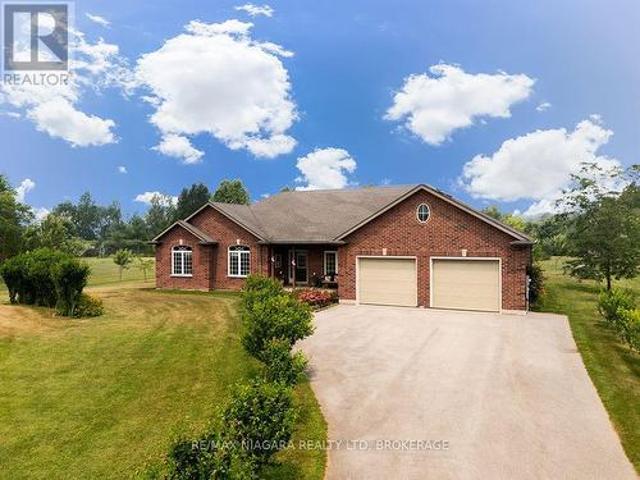
This spacious, beautifully kept Wainfleet bungalow sits on a landscaped 1.5-acre across from Sunset Bay at Lake Erie. It offers country living with no rear neighbours. Sandy beaches and the newly redesigned Port Colborne Golf Club are close by. Built in 2006, the 2,069 sq. Ft. brick home has been well cared for and offers 3 bedrooms, 2.5 bathrooms and an attached triple garage. Established trees, gardens and a wide driveway add to this property's appeal. A covered front porch leads into a bright, spacious foyer with glass sidelights and engineered hardwood flooring throughout the main floor. The main living area has an open layout connecting the kitchen, dining room and living room. Vaulted ceilings and paned windows give the living room an open feel. The kitchen features white cabinetry, granite countertops, stainless steel appliances, a gas range, chimney-style range hood and centre island. A separate pantry provides additional storage. Doors from the dining area open to a large cove
$ 999,000
3555 Campden Road, Lincoln, ON, L0R 1G0 house for sale | Listing ID X13424 | Royal LePage
View photo
House · for sale
$ 798,000
3555 Campden Road, Lincoln, ON, L0R 1G0 house for sale | Listing ID X13424 | Royal LePage
Pelham
· House
· Garden
Pelham · House · Garden
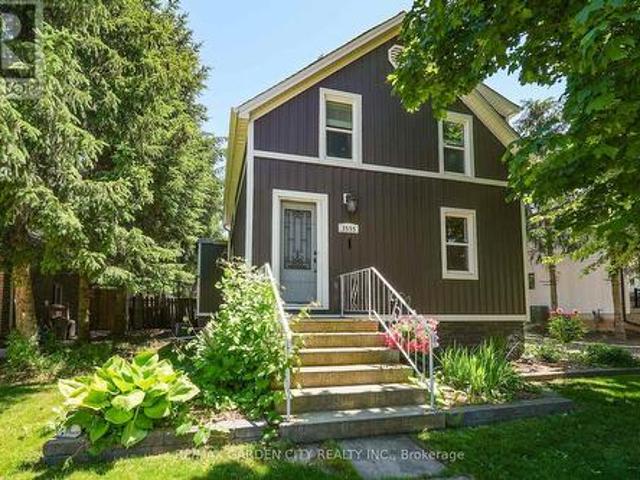
Located just minutes from Beamsville and Vineland, this trendy and tastefully finished 1.5-storey character home sits on a generous 73' x 140' lot in a family-friendly neighbourhood with a short walk to the corner store. Offering bright and airy living throughout, the home features 2+1 bedrooms and a fantastic main floor layout with an eat-in kitchen complete with a farmhouse sink, bar-height kitchen island with swing-out stools, granite countertops, and updated lighting, opening seamlessly into a large living and dining area-perfect for entertaining. Updated flooring and new full-size windows (2025) enhance the home's modern comfort and natural light. A convenient side entrance offers excellent potential for an in-law suite or separate living space. The beautifully updated main floor bathroom is a true showstopper, featuring a separate shower and relaxing soaker tub. Step outside to a beautifully landscaped, fully fenced backyard designed for both relaxation and play, complete with a
$ 798,000
5 Kramer Court, York, ON, N0A 1R0 house for sale | Listing ID 40827 | Royal LePage
View photo
House · for sale
$ 2,399,000
5 Kramer Court, York, ON, N0A 1R0 house for sale | Listing ID 40827 | Royal LePage
Pelham
· House
· Garden · Office room · Fireplace
Pelham · House · Garden · Office room · Fireplace
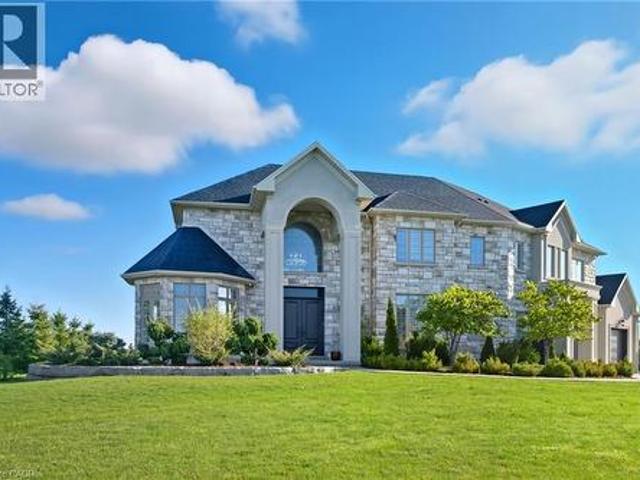
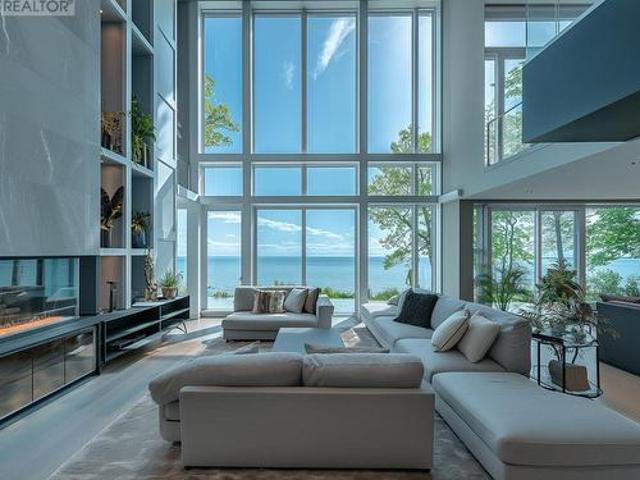
Introducing 5 Kramer Court, an exceptional custom-built home in Empire Country Estates offering over 5,000 sq. Ft. of meticulously finished living space on a pristine 1.19-acre lot. The grand double-height foyer, crowned by Palladian windows, immediately impresses, complemented by soaring 10’ and 18’ ceilings on the main level, 9’ ceilings throughout the upper and lower floors, 8’ interior doors, exquisite chandeliers, custom wainscoting, and detailed crown moulding. The open-concept main floor is anchored by a chef’s kitchen of remarkable scale, featuring full-height custom cabinetry, quartz counters and backsplash, a generous center island, built-in professional-grade appliances, and a walk-in pantry. Adjacent, the great room captivates with a 20’ coffered ceiling, full-height windows framing serene garden views, and a commanding gas fireplace with custom built-ins. A formal dining room, private office, and secondary entry with mudroom complete the principal level. Upstairs, the eleg
$ 2,399,000
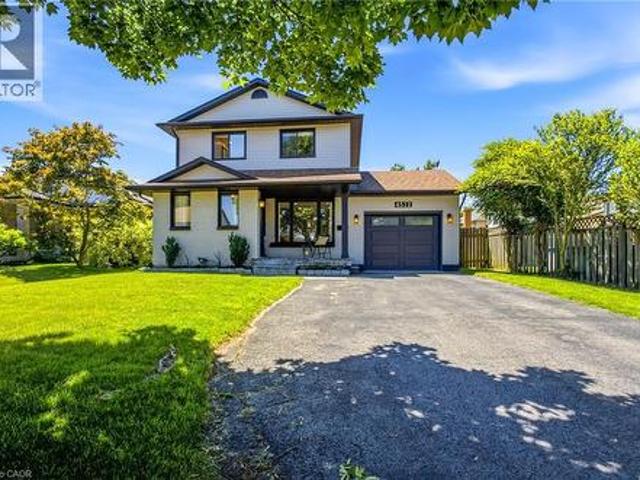
4512 Cedarbrook Lane, Beamsville, ON, L3J 0B2 house for sale | Listing ID 40842 | Royal LePage
View photo
House · for sale
$ 775,000
Updated
4512 Cedarbrook Lane, Beamsville, ON, L3J 0B2 house for sale | Listing ID 40842 | Royal LePage
Pelham
· House
· Garden · Office room · Deck
Pelham · House · Garden · Office room · Deck
Welcome to 4512 Cedarbrook Lane, a beautifully updated home situated on a peaceful, mature tree lined street in one of Beamsville's most charming neighbourhoods. The kind of street where you feel at ease the moment you turn onto it. Inside, thoughtful updates are evident throughout, including stunning hickory engineered hardwood floors and soaring vaulted ceilings that add a real sense of warmth and grandeur to the living spaces. A bonus additional room has been cleverly transformed into a welcoming living space, giving you that extra flexibility that so many buyers are looking for. Whether it becomes a home office, playroom or cozy retreat, the possibilities are yours to make. Step outside onto your brand new deck and into a large, fully fenced west facing yard that bathes in beautiful afternoon sun, perfect for entertaining, relaxing or simply unwinding at the end of the day. A detached shed adds even more practicality, offering plenty of extra storage or workspace to suit your needs
$ 775,000
5 Lees Line, Haldimand Dunnville, ON, N0A 1K0 house for sale | Listing ID X13509 | Royal LePage
View photo
House · for sale
$ 699,900
5 Lees Line, Haldimand Dunnville, ON, N0A 1K0 house for sale | Listing ID X13509 | Royal LePage
Pelham
· House
· Cellar
Pelham · House · Cellar
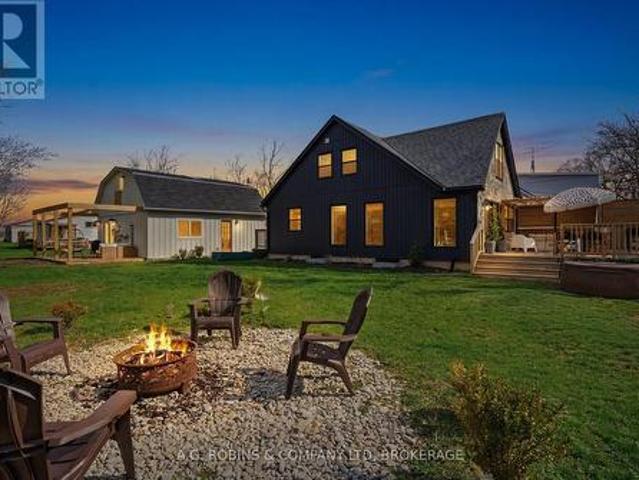
One property. Two living spaces. Endless options! Welcome to 5 Lees Line in Lowbanks. A beautifully redesigned Lake Erie retreat where lifestyle, flexibility, and opportunity come together on an incredible 1.65-acre property. Completely transformed in 2022, the main home offers a bright, open-concept layout with wide plank flooring, a custom chef's kitchen, and sun-filled living spaces designed for both everyday comfort and effortless entertaining. With multiple bedrooms, updated baths, and a fully finished basement featuring over 8-foot ceilings, there is room here for families, guests, and everything in between. But what truly sets this property apart is the fully finished detached workshop with loft. A rare and incredibly versatile space that is just waiting to become the ultimate in-law suite, guest house, studio, or home-based business. Fully renovated and finished in clean, modern materials, it offers the perfect balance: close enough for connection, yet separate enough for priva
$ 699,900
4507 Ivy Gardens Crescent, Beamsville, ON, L3J 0B1 house for sale | Listing ID 40843 | Royal LePage
View photo
House · for sale
$ 824,900
4507 Ivy Gardens Crescent, Beamsville, ON, L3J 0B1 house for sale | Listing ID 40843 | Royal LePage
Pelham
· House
· Garden · Fireplace · Deck · Parking · Cellar
Pelham · House · Garden · Fireplace · Deck · Parking · Cellar
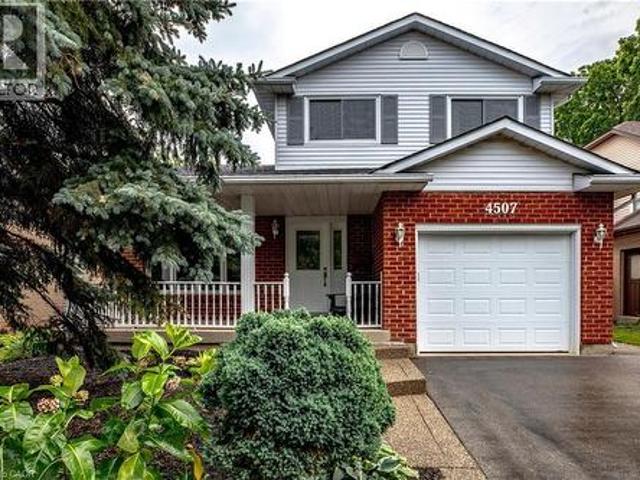
Welcome to 4507 Ivy Gardens Crescent! Offering the perfect blend of size, quality and mature neighbourhood this incredible home offers over 3000 square feet of finished living space and represents the perfect forever-home to plant your roots. The main floor features a large open concept living and dining space filled with nature light and modern touches. Heading into the kitchen you’ll find a chef’s dream with stainless steel appliances, plenty of quality cabinets, storage, multiple windows and sliding doors leading to the back deck. Just off the kitchen is a grand family room with bay windows, pot lights and a wood burning fireplace, ideal for hosting or relaxing on a cold winter’s night. Rounding out the main floor you’ll find a convenient 2-piece bath, laundry and inside access to the built-in garage. Upstairs you’ll find 3 generous bedrooms including a primary with 3-piece ensuite and walk-in closet, large landing with skylight and a 4-piece bath. The fully finished basement adds o
$ 824,900
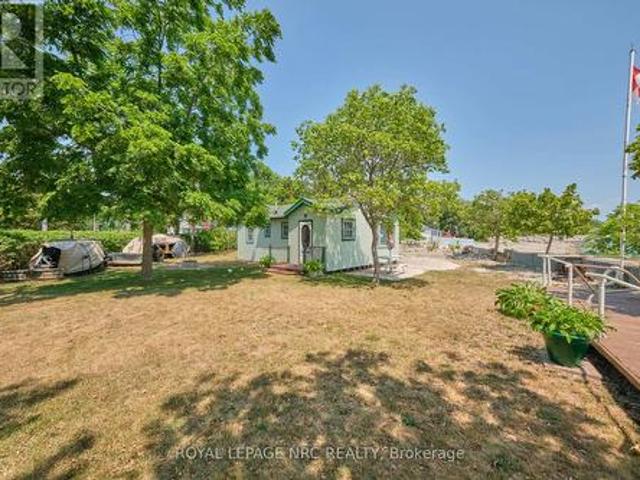
15 Horseshoe Bay Road, Dunnville, ON, N1A 2W8 house for sale | Listing ID 40841 | Royal LePage
View photo
House · for sale
$ 549,900
Updated
15 Horseshoe Bay Road, Dunnville, ON, N1A 2W8 house for sale | Listing ID 40841 | Royal LePage
Pelham
· House
Pelham · House
Escape to the tranquility of lakeside living at 15 Horseshoe Bay Road in Dunnville. Perfectly positioned along the shores of Lake Erie, this well-maintained property offers breathtaking water views and the peaceful atmosphere you’ve been searching for. It is situated on a 0.39 acre lot with 60 feet of shoreline frontage. It features an open-concept layout with 2 bedrooms, a full bathroom, a fully equipped bunkie, and a detached outbuilding. This property is the perfect weekend retreat, your personal getaway from city life. Enjoy your morning coffee while taking in stunning lake views, spend your days relaxing by the water, and unwind each evening with unforgettable sunsets over Lake Erie. The property has been lovingly cared for and provides a comfortable, inviting space to create lasting memories with family and friends. Located just a short drive from downtown Dunnville, you’ll enjoy the perfect balance of privacy and convenience, with local shops, restaurants, amenities, and recreat
$ 549,900
3076 Grassie Road, Grassie, ON, L0R 1M0 house for sale | Listing ID 40819 | Royal LePage
View photo
House · for sale
$ 969,900
3076 Grassie Road, Grassie, ON, L0R 1M0 house for sale | Listing ID 40819 | Royal LePage
Pelham
· House
· Parking · Fireplace · Swimming pool · Cellar
Pelham · House · Parking · Fireplace · Swimming pool · Cellar
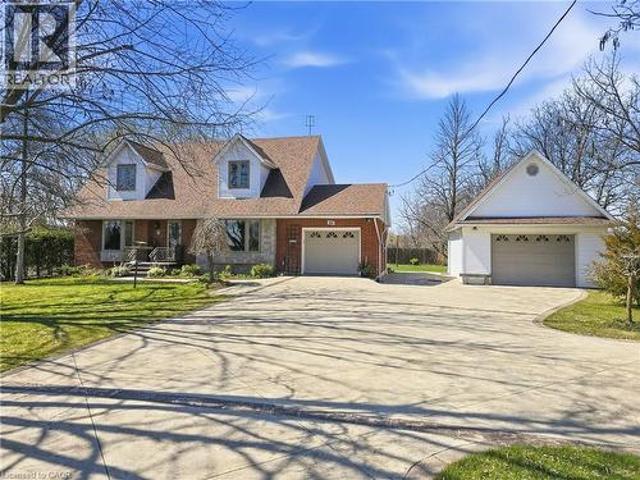
Experience the charm of this beautifully maintained four-bedroom, three-bath, two-storey home set on a spacious and private country lot, offering an exceptional blend of comfort, functionality, and outdoor enjoyment. Boasting both an attached 1 car garage and a second fully insulated and heated detached garage that would be the perfect for those extra hobbies. Inside, the main floor features a bright and inviting living room filled with natural light, an updated kitchen with granite countertops, a dining room anchored by a natural gas fireplace, a versatile family room or office, plus a powder room and convenient main-floor laundry. The second level hosts a generous primary suite complete with a walk-in closet and ensuite, along with three additional well-sized bedrooms and a full main bath. The finished lower level provides a spacious rec room, ample storage, and a cold cellar. Outdoors, the fully enclosed expansive sunroom leads to the hot tub and heated swimming pool which is surrou
$ 969,900
4071 Fracchioni Drive, Lincoln Beamsville, ON, L3J 0R5 house for sale | Listing ID X13236 | Royal LePage
View photo
House · for sale
$ 654,900
4071 Fracchioni Drive, Lincoln Beamsville, ON, L3J 0R5 house for sale | Listing ID X13236 | Royal LePage
Pelham
· House
· Garden · Balcony
Pelham · House · Garden · Balcony
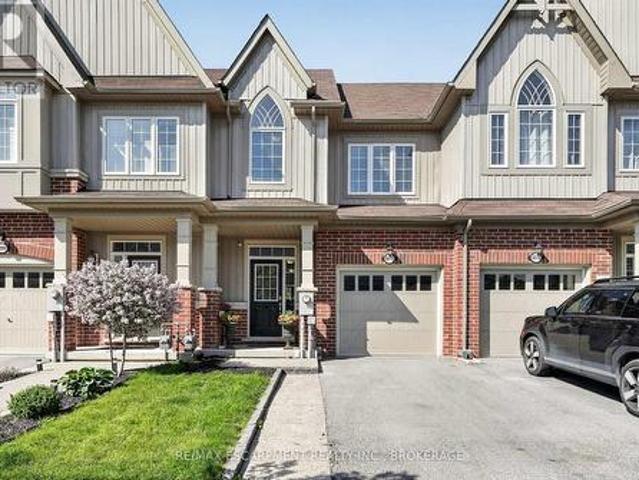
Welcome to 4071 Fracchioni Drive, a stylish and well-cared-for freehold townhouse nestled in one of Beamsville's most desirable neighbourhoods. Offering over three levels of thoughtfully designed living space, this home features 3 bedrooms, 2.5 bathrooms, and a bright, functional layout ideal for families, professionals, or first-time buyers. The main floor showcases an open-concept design that seamlessly connects the kitchen, dining, and living areas, creating an inviting space for both everyday living and entertaining. The kitchen is anchored by a large centre island and offers direct access to an elevated balcony where you can enjoy beautiful escarpment views and overlook the fully fenced backyard. Upstairs, the spacious primary retreat includes a walk-in closet and a private ensuite featuring a glass shower and relaxing soaker tub. Two additional bedrooms and a full bathroom complete the upper level. The walkout lower level remains unfinished, providing endless possibilities to cre
$ 654,900
4145 Sixteen Road, West Lincoln, ON, L0R 1Y0 house for sale | Listing ID X13452 | Royal LePage
View photo
House · for sale
$ 1,300,000
4145 Sixteen Road, West Lincoln, ON, L0R 1Y0 house for sale | Listing ID X13452 | Royal LePage
Pelham
· House
· Cellar
Pelham · House · Cellar
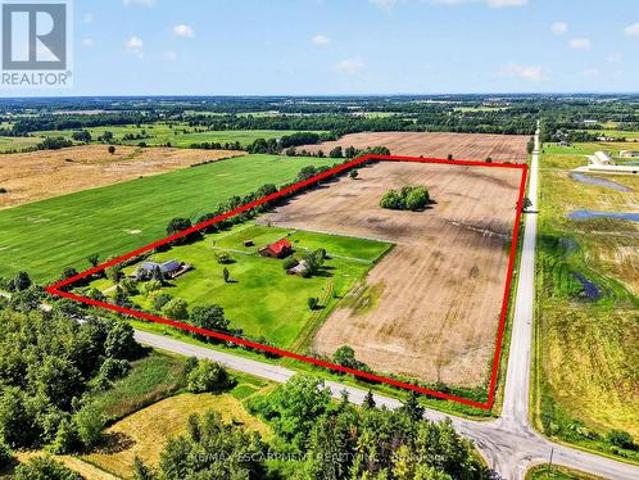
A private 24.8-acre country property in beautiful St. Anns, West Lincoln. This property combines acreage, outbuildings, and modern systems in one rare package. The solid brick raised ranch bungalow sits on picturesque land featuring a pond, two large fenced paddocks, and a separate laneway to the outbuildings. Equestrian and hobby-farm enthusiasts will appreciate the insulated 52' x 36' 5-stall horse barn (2005) with water, hydro and rubber-matted stalls, plus a drive shed and a run-in shed in one paddock. Thoughtfully upgraded, the property includes geothermal heating and an owned net-meter solar system (both 2017) for outstanding energy efficiency, and replacement windows and exterior doors (2025). A HydroPool Swimspa creates a private retreat right at home. Inside, the home features two main-floor bedrooms and a full, partially finished basement with a rec room, a third bedroom, and a utility/laundry room. Two bathrooms include a 4-piece main bath and a 3-piece ensuite, and an enclo
$ 1,300,000
4229 Manson Lane, Lincoln Beamsville, ON, L0R 1G0 house for sale | Listing ID X13081 | Royal LePage
View photo
House · for sale
$ 1,049,000
4229 Manson Lane, Lincoln Beamsville, ON, L0R 1G0 house for sale | Listing ID X13081 | Royal LePage
Pelham
· House
· Fireplace · Cellar
Pelham · House · Fireplace · Cellar
Stunning 4-bedroom + den home in sought-after Campden Estates, nestled on a quiet cul-de-sac with no rear neighbours. Built in 2023, this modern home features approximately 2,200 sq ft of above-grade living space with a bright open-concept layout, 9-ft ceilings, and upgraded flooring throughout. Gourmet kitchen with quartz countertops, stainless steel appliances, walk-in pantry, and large island overlooking the living area with gas fireplace. Spacious primary bedroom with coffered ceiling, walk-in closet, and luxurious 5-piece ensuite with heated floors. Three additional bedrooms and a second full bath on the upper level. Unfinished basement offers excellent potential. Close to vineyards, trails, schools, and quick access to QEW. Immediate possession available. (Id: 27)
$ 1,049,000
1001 Haldimand Road 17 Unit# 189, Cayuga, ON, N0A 1E0 house for sale | Listing ID 40842 | Royal LePage
View photo
House · for sale
$ 169,900
Updated
1001 Haldimand Road 17 Unit# 189, Cayuga, ON, N0A 1E0 house for sale | Listing ID 40842 | Royal LePage
Pelham
· House
· Office room · Deck · Air conditioning
Pelham · House · Office room · Deck · Air conditioning
Welcome to Unit #189 at Grand River Cottage & RV Resort, nestled along the beautiful Grand River between Cayuga and Dunnville. Set on a rare oversized lot, this like-new 2020 General Coach cottage offers an affordable opportunity to enjoy peaceful seasonal resort living just approx. 30 minutes south of Hamilton. Measuring 43’ x 12’, this well-maintained unit features 2 bedrooms, 2 bathrooms, central air, propane furnace, owned water heater, and a bright, functional layout designed for easy cottage living. Enjoy incredible outdoor space with a spacious 43’ x 10’ covered deck, including a partially enclosed add-a-room with windows and Coolaroo privacy shades. This bonus space is ideal for guests, a home office, reading room, or your private morning coffee spot while enjoying unobstructed Grand River views. The outdoor living continues with a newly built lower sun deck, perfect for BBQs, lounging, and soaking up the summer sun. Beautifully landscaped with a new fire pit area, hydrangeas,
$ 169,900
26 11 Lakeshore Road, Wainfleet, ON, L3K 5V4 house for sale | Listing ID X13137 | Royal LePage
View photo
House · for sale
$ 2,500,000
26 11 Lakeshore Road, Wainfleet, ON, L3K 5V4 house for sale | Listing ID X13137 | Royal LePage
Pelham
· House
· Garden
Pelham · House · Garden
Lakewood Beach Developments. Permit ready! A Rare Coastal Opportunity on Lake ErieWelcome to Lakewood Beach Developments, an exclusive gated waterfront community on the shores of Lake Erie, offering a once-in-a-lifetime opportunity to create your dream coastal estate. Privately nestled within a beautifully planned enclave connected by a condominium road and surrounded by lush green space and professional landscaping. Enjoy over 1,800 feet of private south-facing beachfront with direct year-round access to Lake Erie's warm, shallow waters-perfect for swimming, paddleboarding, kayaking, and embracing the ultimate lakeside lifestyle. Step from your backyard directly onto the sand and experience breathtaking sunrises, panoramic lake views, and the tranquility of true waterfront living. This lot is fully serviced and permit-ready, supported by a state-of-the-art private water and wastewater system, allowing for a seamless building process. Whether you choose to purchase the land only and wo
$ 2,500,000
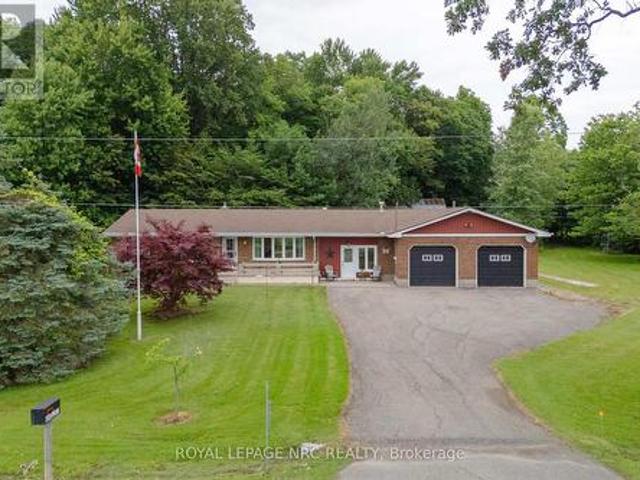
4266 Greenlane Road, Lincoln, ON, L0R 1B1 house for sale | Listing ID X13434 | Royal LePage
View photo
House · for sale
$ 1,299,900
4266 Greenlane Road, Lincoln, ON, L0R 1B1 house for sale | Listing ID X13434 | Royal LePage
Pelham
· House
Pelham · House
Prime Location Just Minutes from the QEW! This 27.65-acre flat parcel was formerly a vineyard and is now used for cash crops. A spring-fed pond provides excellent irrigation potential, ideal for expanding operations. Whether you're dreaming of planting your choice of grapes or fruit trees, the possibilities are endless! The property also features a newly renovated bungalow with modern updates, including a gas furnace, water tank, flooring, and a beautifully updated washroom. Endless potential awaits bring your vision to life! (Id: 27)
$ 1,299,900
3919 Durban Lane, Lincoln Lincoln Jordan/Vineland, ON, L0R 2.
View photo
House · for sale
$ 589,900
3919 Durban Lane, Lincoln Lincoln Jordan/Vineland, ON, L0R 2.
Pelham
· 2 Bedrooms · 4 Baths · House
· Office room · Parking
Pelham · 2 Bedrooms · 4 Baths · House · Office room · Parking
Welcome home! This exceptional home is situated in the prestigious retirement community of Cherry Hill. Live the life you have worked so hard for! Cherry Hill is a top notch gated community offering easy & stress free living at its best - featuring club house with shuffle board, darts, pool tables, library, party or event rooms, change rooms, full kitchen, outdoor pool and BBQ area. The community is ideally situated in the heart of Niagaras wine country in picturesque Vineland. 3919 Durban Lane was the model home for the complex so it offers loads of extra features above many of its neighboring properties including premiere placement directly beside the scenic park boasting a gazebo & frog pond with footbridge and visitor parking for guests. The home has been recently painted throughout the main and second level and has had new flooring put in the kitchen and bathroom. There is a spacious guest loft with full bathroom, office, sitting area and is large enough for it to serve as an addi
$ 589,900
54038 Willford Road, Wainfleet Marshville/Winger, ON, L0S 1V0 house for sale | Listing ID X13638 | Royal LePage
View photo
House · for sale
$ 839,000
54038 Willford Road, Wainfleet Marshville/Winger, ON, L0S 1V0 house for sale | Listing ID X13638 | Royal LePage
Pelham
· House
· Patio · Fireplace · Parking
Pelham · House · Patio · Fireplace · Parking
Trade busy streets for open skies and discover what life can feel like when you have room to breathe. Set on approximately 6 acres in the peaceful countryside of Wainfleet, this inviting bungalow offers the kind of property where kids can explore, weekends are spent outdoors, and every season brings something new to enjoy. Enjoy the quiet of country living without giving up convenience, with everyday amenities, highway access, and communities throughout Niagara all within a comfortable drive. Inside, the welcoming living room is filled with character, featuring a floor-to-ceiling brick fireplace, modern barn doors, patio access, a separate entrance, convenient coat storage, and entry to the oversized attached garage. Just beyond, the spacious kitchen offers abundant cabinetry, pantry storage, and a large island with seating, making it a natural gathering place. The adjoining dining area is equally versatile, easily adapting as a family room, sitting area, or whatever best suits your li
$ 839,000
5 Mohawk Point Road, Haldimand, ON, N0A 1K0 house for sale | Listing ID X13588 | Royal LePage
View photo
House · for sale
$ 529,000
5 Mohawk Point Road, Haldimand, ON, N0A 1K0 house for sale | Listing ID X13588 | Royal LePage
Pelham
· House
· Patio · Deck · Parking
Pelham · House · Patio · Deck · Parking
Live your cottage dreams on Mohawk Point Road! Welcome to 5 Mohawk Point Road. Only steps from Lake Erie in much loved Low Banks. This 2 bedroom seasonal cottage offers an incredible view of the gorgeous Sunrises & Sunsets over Lake Erie. Step inside to find a fully outfitted kitchen, an open concept living room/dining room, full 3 piece bathroom and 2 bedrooms. A concrete patio and separate lakeside deck make relaxing and enjoying lakefront living easy. A large storage shed offers plenty of room to store toys and tools. With 0.4 acres of property, there is plenty of green space to enjoy with your loved ones. Plenty of parking available on site. Everyone's favourite summer time restaurant. Hippos @ Mohawk Marina is just up the road. There is still plenty of warm weather. Don't delay and book your showing today! (Id: 27)
$ 529,000
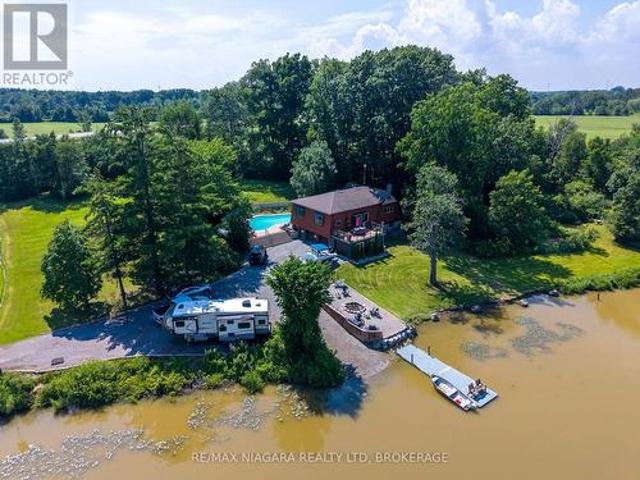
72590 Regional Road 27 Road, Wainfleet Marshville/Winger, ON, L0S 1C0 house for sale | Listing ID X13523 | Royal LePage
View photo
House · for sale
$ 900,000
72590 Regional Road 27 Road, Wainfleet Marshville/Winger, ON, L0S 1C0 house for sale | Listing ID X13523 | Royal LePage
Pelham
· House
· Patio · Swimming pool · Deck
Pelham · House · Patio · Swimming pool · Deck
A Rare Waterfront Retreat Offering the Ultimate in Privacy, Recreation, and Lifestyle! *Opportunities like this don't come along often. Nestled on approximately 3.78 acre secluded lot with over 1,100 feet of shoreline, this exceptional waterfront property offers the perfect blend of peaceful country living and convenient access to local amenities. Enjoy endless days on the water with your own private boat launch and dock-ideal for boating, fishing, kayaking, or simply cruising into the sunset. Take in breathtaking waterfront views from the expansive upper-level Dura Deck with plexiglass railings, accessible through patio doors off the open-concept dining area, or relax with your morning coffee while overlooking the river from the comfort of your living room. Designed for entertaining and outdoor enjoyment, the property also features an oversized Sorenson Mountain Lake in-ground concrete pool with recently updated, pumps, filter, and fresh paint concrete, along with a hot tub for year-r
$ 900,000
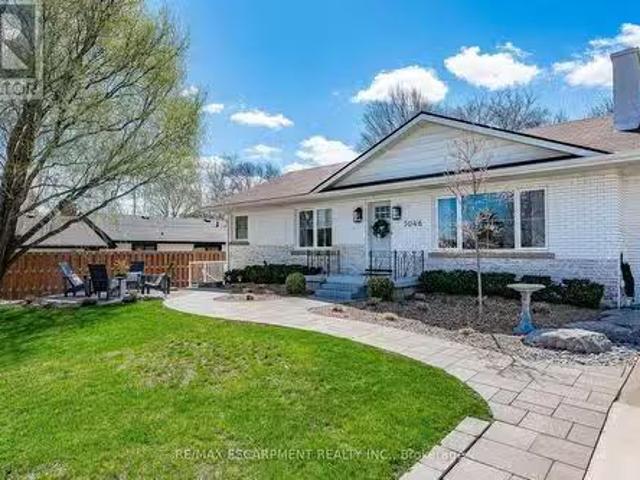
5046 Elizabeth Street, Lincoln, ON, L3J 0K7 house for sale.
View photo
House · for sale
$ 895,800
5046 Elizabeth Street, Lincoln, ON, L3J 0K7 house for sale.
Pelham
· 5 Bedrooms · 2 Baths · House
· Patio · Garden · Fireplace · Deck
Pelham · 5 Bedrooms · 2 Baths · House · Patio · Garden · Fireplace · Deck
Wine country lifewith a side hustle built in. This house turns heads. It was nominated for Lincoln in Bloom, and it lives up to the hype. Clean lines. Smart upgrades. And over $20,000 annual revenue in your pocket. Its been redone top to bottom. New engineered oak floors. SW Extra White paint inside and out. Arcana windows. Custom shiplap fireplace. Quartz counters. Updated lighting, new trim, hardware, doors, appliances (LG, smudge-proof), and a killer kitchen with eat-in space and a sunroom off the back. Outside has been done too. Extended wide drive, all-new landscaping, stone walkways, updated lighting, armour stone and river rock, new side entry and back deck, patio under a Willow for the Bn B, privacy fencing, and low-maintenance gardens that scored this place a nomination for Lincoln in Bloom. Your curb appeal has clout. But heres the move: the Hygge Hus. A two-bedroom, private-side-entry, fully equipped Airbnb with a track record. $22,400 in its first season. Repeat internation
$ 895,800
95 Haldimand County 17 Road, Haldimand, ON, N1A 2W4 house for sale | Listing ID X13617 | Royal LePage
View photo
House · for sale
$ 639,900
95 Haldimand County 17 Road, Haldimand, ON, N1A 2W4 house for sale | Listing ID X13617 | Royal LePage
Pelham
· House
· Garden · Deck · Air conditioning
Pelham · House · Garden · Deck · Air conditioning
Beautiful four-season detached home featuring 3 bedrooms and 2 bathrooms, ideally located on the banks of the Grand River. Ideally situated within close proximity to Lake Erie, this property offers excellent access to nearby marinas and public boat launches, providing a perfect balance of peaceful rural living and convenient waterfront recreationThis well-maintained property offers breathtaking sunset views, scenic surroundings, and a true backyard retreat. Enjoy outdoor living with a 30 ft dock and a Trex deck with glass railing. Conveniently situated just minutes from the town centre and all Lake Erie amenities. The home boasts numerous updates, including newer windows, 40-year shingles, furnace and A/C, main floor flooring, and hard surface countertops. Water supply is via cistern tank, and the owned tankless water heater adds to the home's efficiency and value. (Id: 27)
$ 639,900
18 Kramer Court, Haldimand, ON, N0A 1R0 house for sale | Listing ID X13511 | Royal LePage
View photo
House · for sale
$ 2,099,900
18 Kramer Court, Haldimand, ON, N0A 1R0 house for sale | Listing ID X13511 | Royal LePage
Pelham
· House
· Parking
Pelham · House · Parking
Welcome Home! Featuring a stunning handmade brick exterior, this exceptional custom-built bungalow is set on roughy 1.4 acres and one of the largest lots in the subdivision. Offering over 6,000 sq. Ft. of finished living space, this home was built with extensive attention to detail, combining quality craftsmanship, thoughtful design, and incredible functionality throughout. Built in 2018, this home features 5 bedrooms, 5 bathrooms, a heated attached 2-car garage, and a 1,200 sq. Ft. heated detached shop/garage with space for 4 additional vehicles. The main floor offers soaring 9 to 12-foot ceilings, solid hardwood flooring throughout, and a spacious layout designed for both everyday living and entertaining. The chef-inspired kitchen features a double wall oven, electric cooktop, bar fridge, walk-in pantry, quartz countertops, and California shutters throughout. The primary suite includes a large walk-in closet and 5-piece ensuite, while three additional bedrooms each offer walk-in clos
$ 2,099,900

Get email alerts

Don't miss out: be the first to know about new properties

The alert was correctly created

On subscribing you accept the conditions of use and the privacy policy
Alert
Receive new ads in your inbox
Save this search
Receive alerts for new listings

We'll send you an email when we have new properties for: "Houses for sale in Pelham"

The alert was correctly created

Fonthill
Halton Hills
Get email alerts and be the first to see new listings
Required field
On subscribing I accept the terms of the privacy policy
Perfect! You'll soon start receiving new listings via email
Alert
Receive an email when we have new ads for Houses for sale in Pelham
Save this search
Filters

Bedrooms

Area (sq.ft)

sq.ft
sq.ft

Price

$
$

Filter by property type

Bathrooms

Clear all filters
Receive notifications when new entries are published.