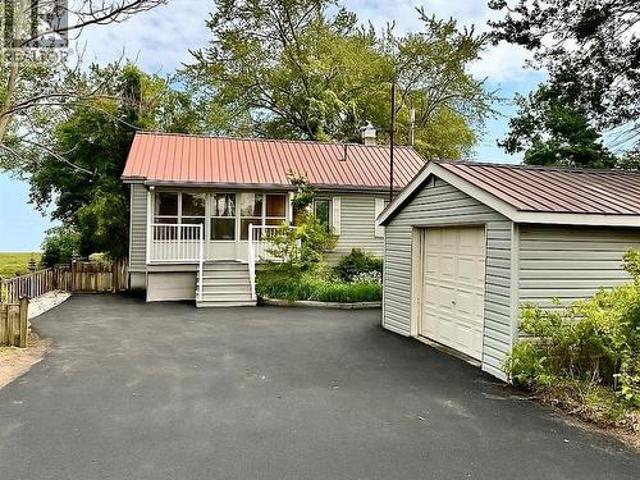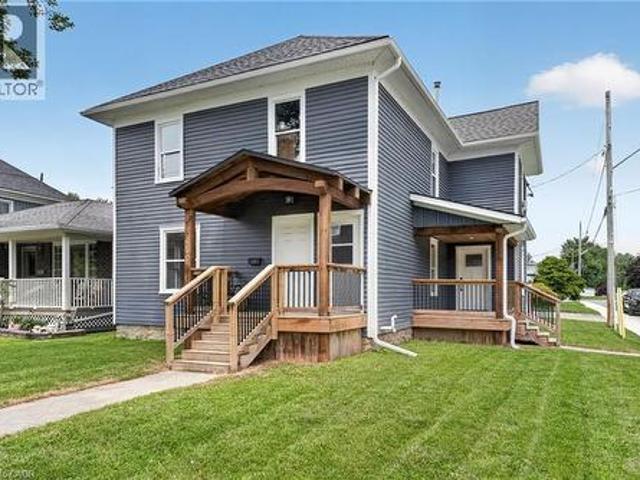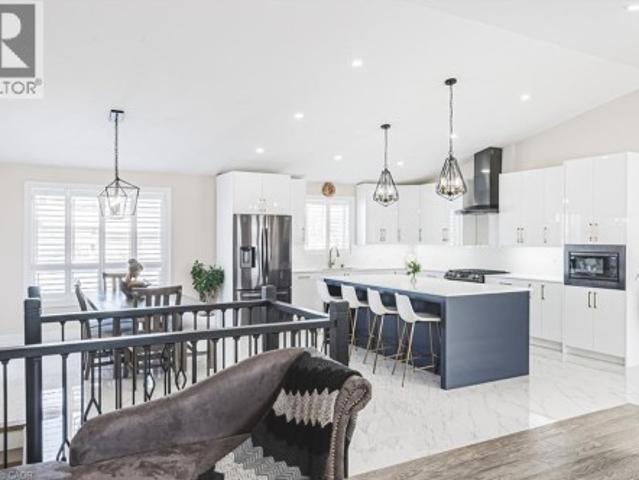
3,122 houses for sale in Pelham

2687 North Shore Drive, Lowbanks, ON, N0A 1K0 house for sale | Listing ID 40850 | Royal LePage
View photo
House · for sale
$ 899,000
2687 North Shore Drive, Lowbanks, ON, N0A 1K0 house for sale | Listing ID 40850 | Royal LePage
Pelham
· House
· Fireplace
Pelham · House · Fireplace
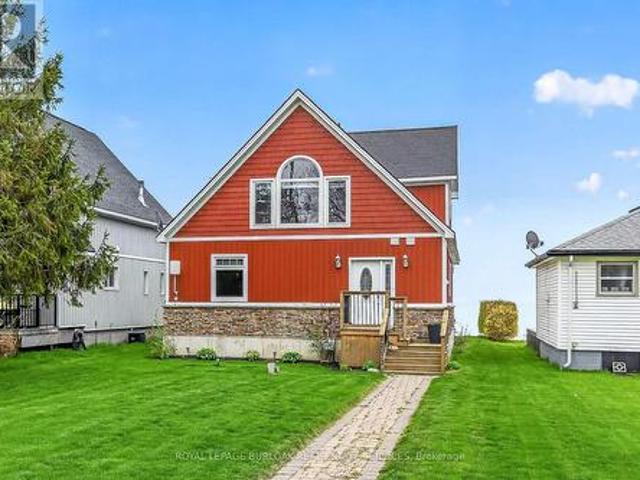
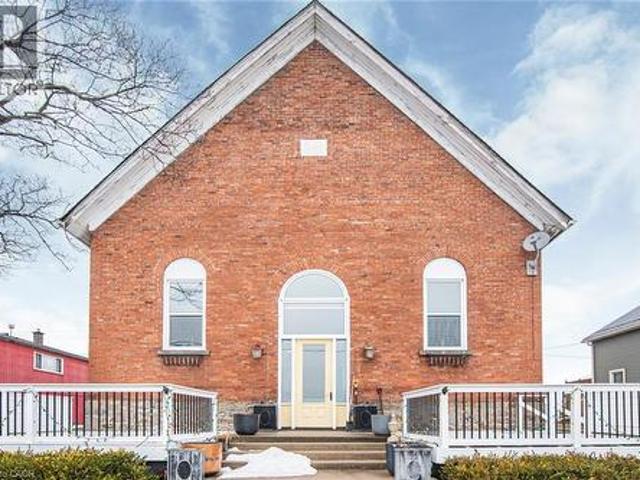
Once-in-a-Lifetime Waterfront Conversion on the Shores of Lake Erie. Welcome to one of Lowbanks' most extraordinary properties—a beautifully renovated former church transformed into a stunning waterfront residence where historic architecture meets modern luxury. Perfectly positioned on the shores of Lake Erie, this truly one-of-a-kind home offers breathtaking lake views from nearly every window, creating an ever-changing backdrop of sparkling water, spectacular sunsets, and peaceful waves. Inside, you'll be captivated by soaring vaulted ceilings, remarkable architectural details, rich hardwood floors, and a warm, inviting atmosphere unlike anything else on the market. The open-concept living space is designed for both relaxing and entertaining, with a striking cobblestone fireplace and two raised unique living spaces that makes every season feel cozy. 2+1 bedrooms and an impressive oversized bathroom. Chef style kitchen, art decor lighting and soaring ceiling with breathtaking architec
$ 899,000
4005 Crown Street, Beamsville, ON, L3J 0S8 house for sale | Listing ID 40855 | Royal LePage
View photo
House · for sale
$ 699,900
New
4005 Crown Street, Beamsville, ON, L3J 0S8 house for sale | Listing ID 40855 | Royal LePage
Pelham
· House
· Gym · Cellar
Pelham · House · Gym · Cellar
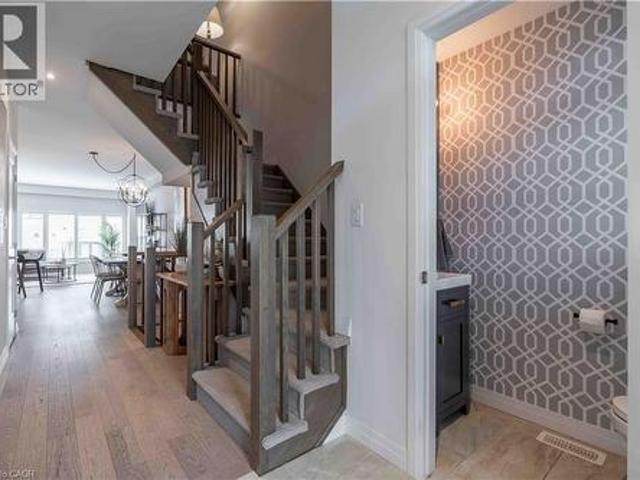
Step into modern luxury at 4005 Crown Street, a standout townhome built in 2019 and nestled within one of Beamsville’s most desirable and fast-growing neighbourhoods. Offering over 1,700 sq. Ft. of beautifully designed living space, this Westbrook Grande model features 3 bedrooms, a versatile loft, and 3 bathrooms, making it ideal for families, professionals, or anyone seeking upscale, low-maintenance living. The interior showcases a collection of premium upgrades, including high-end kitchen cabinetry, state-of-the-art appliances, Corian countertops, a breakfast island, tiled backsplash, pot lights, and upgraded fixtures throughout. Main floor hardwood and 9-ft ceilings add elegance, while main floor laundry enhances everyday convenience. The large unfinished basement with an oversized lookout window offers excellent potential for future living space, whether a recreation room, home gym, or studio. Freshly painted in designer colours, the home feels bright, stylish, and move-in ready.
$ 699,900
8410 8 Highway 3, Dunnville, ON, N1A 2W4 house for sale | Listing ID 40823 | Royal LePage
View photo
House · for sale
$ 900,000
8410 8 Highway 3, Dunnville, ON, N1A 2W4 house for sale | Listing ID 40823 | Royal LePage
Pelham
· House
Pelham · House
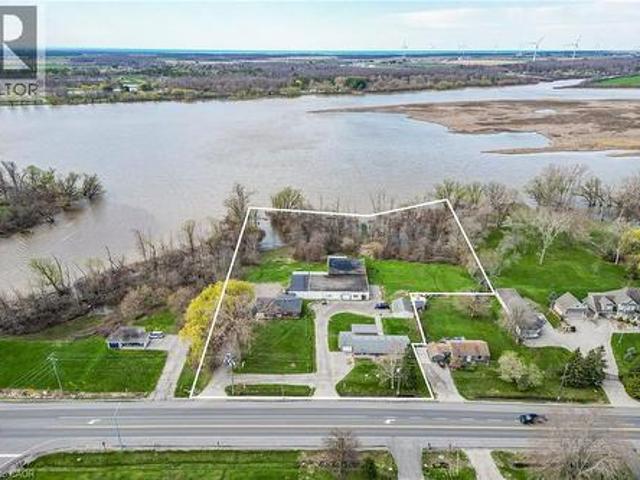
A rare triple threat on the Grand River! This incredible package includes two properties (8408 & 8410 Hwy 3) sold together, featuring two homes and a massive 4,265 sq ft detached shop. This is the ultimate setup for a home-based business, car enthusiast, or serious hobbyist. The main residence offers incredible potential with a newer kitchen and hardwood flooring on-site, ready for your finishing touches. The second home is a fixer-upper blank canvas, perfect for a guest house or rental income. All of this is situated on a sprawling lot that backs directly onto the Grand River. Whether you need the unparalled shop space, a multi-generational living solution, or a waterfront retreat, this property delivers scale and opportunity that is nearly impossible to find elsewhere. (Id: 27)
$ 900,000
3188 Lakeshore Road, Haldimand, ON, N1A 2W8 house for sale | Listing ID X13499 | Royal LePage
View photo
House · for sale
$ 750,000
3188 Lakeshore Road, Haldimand, ON, N1A 2W8 house for sale | Listing ID X13499 | Royal LePage
Pelham
· House
· Deck · Air conditioning
Pelham · House · Deck · Air conditioning
Beautiful lakefront cottage on Erin Lake! Approx. 49 x 125 ft lot with direct water access and stunning lake views. This 3-bedroom, 1-bath four-season retreat offers propane heating, central air conditioning, a spacious main-floor bedroom, two upper-level bedrooms, and an open living room with walkout to the rear deck. Ideal as a family getaway or short-term rental investment, with approx. 25000 in annual income (2025). (Id: 27)
$ 750,000
6737 Highway 20, Smithville, ON, L0R 2A0 house for sale | Listing ID 40770 | Royal LePage
View photo
House · for sale
$ 5,799,900
6737 Highway 20, Smithville, ON, L0R 2A0 house for sale | Listing ID 40770 | Royal LePage
Pelham
· House
· Parking · Cellar
Pelham · House · Parking · Cellar
10-acre property inside the urban boundary, marked as commercial on the city block plan. The site includes a bungalow with 3 bedrooms, 2 bathrooms, a walkout basement, and kitchens on both levels. The home also features hardwood floors, a garage, and a carport. A 2,500 sq. ft. Shop with a furnace provides heated workspace or storage. A cell tower lease is in place, starting June 1, 2023, for a five-year term with three additional five-year renewal options. Rent begins at $12,000 per year and increases with each extension. The property owner has the option to cancel the lease at each renewal, providing flexibility for future development while maintaining income until that time. (Id: 27)
$ 5,799,900
12073 Augustine Road, Wainfleet, ON, L0S 1V0 house for sale | Listing ID X13602 | Royal LePage
View photo
House · for sale
$ 985,000
12073 Augustine Road, Wainfleet, ON, L0S 1V0 house for sale | Listing ID X13602 | Royal LePage
Pelham
· House
· Gym
Pelham · House · Gym
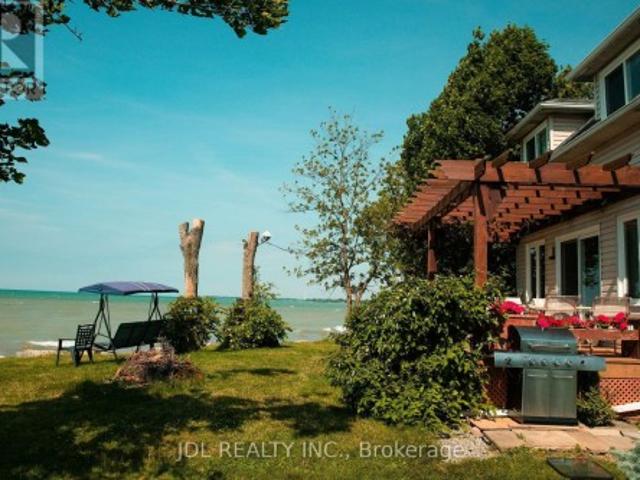
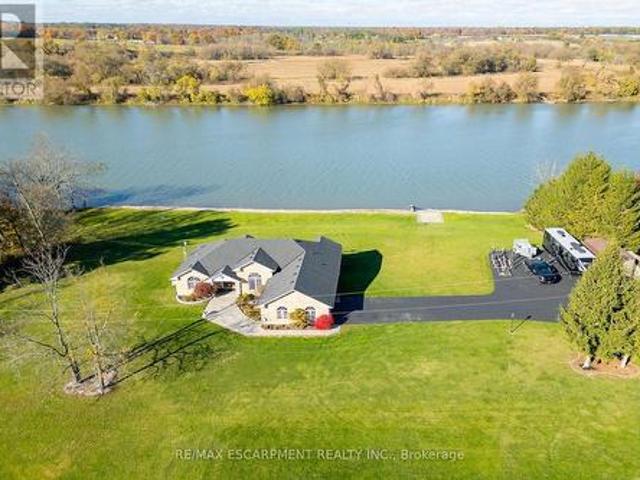
Welcome to 12073 Augustine Road-a custom-built Lake Erie waterfront retreat offering breathtaking views, exceptional privacy, and endless possibilities. Whether you're searching for a year-round residence or the perfect weekend escape, this turnkey home delivers the very best of waterfront living. Thoughtfully designed with soaring ceilings and an abundance of natural light, the home's inviting layout seamlessly blends comfort and coastal charm. Spacious principal rooms and generous bedrooms create the perfect setting for everyday living and entertaining, while the stunning lakefront backdrop provides unforgettable sunsets year-round. One of this home's most exciting features is the expansive lower level, complete with large above-grade windows and impressive ceiling heights, offering incredible potential to create additional living space. Imagine a family room, games room, guest suite, home gym, or in-law accommodations-the possibilities are endless and add tremendous value for future
$ 985,000
4022 Bush Crescent, Lincoln Beamsville, ON, L3J 0H2 house for sale | Listing ID X13649 | Royal LePage
View photo
House · for sale
$ 10,500,000
Updated
4022 Bush Crescent, Lincoln Beamsville, ON, L3J 0H2 house for sale | Listing ID X13649 | Royal LePage
Pelham
· House
· Patio · Swimming pool · Parking · Cellar
Pelham · House · Patio · Swimming pool · Parking · Cellar
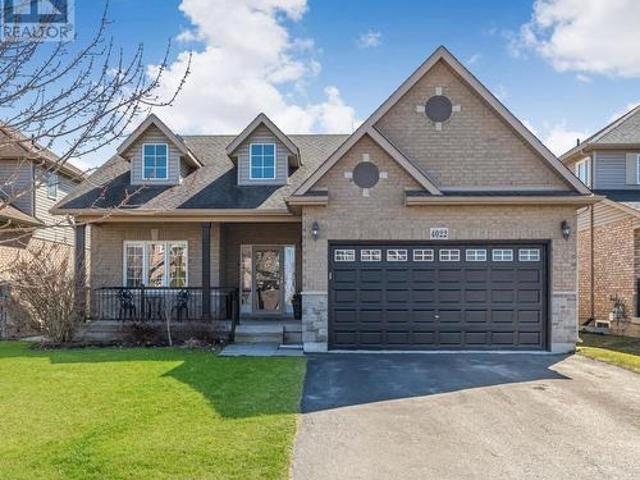
Welcome to your beautiful bungalow and outdoor oasis on the Lincoln Bench! As you enter this stunning home, you will immediately notice the bright, spacious rooms bathed in natural light and soaring cathedral ceilings. *The home boasts a large primary suite, 3+1 bedrooms, 3 full baths, state-of-the-art kitchen appliances, and convenient main floor laundry. The expansive finished basement showcases an enormous rec room, a bedroom, a den, a full bathroom, and ample storage space. This home seamlessly blends comfort and style. *Enjoy your very own outdoor oasis, complete with a heated inground pool, a covered interlock patio, and a gas line perfect for BBQ or fire table season! (All new in 2018) The pool has been professionally maintained every year for your peace of mind. *The large double-car garage adds to the convenience and appeal of this beautiful home. *Location! Just steps from Kinsmen Park, hiking trails, and Ashby Park, this home is a dream for outdoor enthusiasts. Explore the n
$ 10,500,000
1140 River Road, Haldimand, ON, N0A 1E0 house for sale | Listing ID X13620 | Royal LePage
View photo
House · for sale
$ 1,680,000
1140 River Road, Haldimand, ON, N0A 1E0 house for sale | Listing ID X13620 | Royal LePage
Pelham
· House
· Patio · Garden · Fireplace · Swimming pool · Deck · Parking · Cellar
Pelham · House · Patio · Garden · Fireplace · Swimming pool · Deck · Parking · Cellar
Luxury Riverfront Living on the Grand River! Truly Irreplaceable 2.64 acre Cayuga Estate property showcasing a Custom Built 3 bedroom, 3 bathroom Bungalow with full walk out basement with breathtaking Waterview's. Incredible curb appeal with all brick exterior, paved driveway with ample parking, stamped concrete walkway leading to welcoming covered porch, entertainers dream backyard Oasis with upper level composite deck, on grade lower level stamped concrete patio area with hot tub, outdoor TV, stone fireplace, & 2 outdoor heaters. The exquisitely updated interior features the perfect blend of function & elegance with over 4000 sq ft of open concept living space highlighted by wide plank hardwood flooring throughout, gorgeous eat in kitchen with quartz countertops & backsplash, & island, formal dining area with coffered ceilings, living room featuring built in corner fireplace, 3 spacious MF bedrooms including primary suite with large walk in closet & lavish 3 pc ensuite with tile walk
$ 1,680,000
8 Talbot Road, Canfield, ON, N0A 1C0 house for sale | Listing ID 40844 | Royal LePage
View photo
House · for sale
$ 939,000
8 Talbot Road, Canfield, ON, N0A 1C0 house for sale | Listing ID 40844 | Royal LePage
Pelham
· House
· Patio · Garden · Swimming pool · Deck · Air conditioning
Pelham · House · Patio · Garden · Swimming pool · Deck · Air conditioning
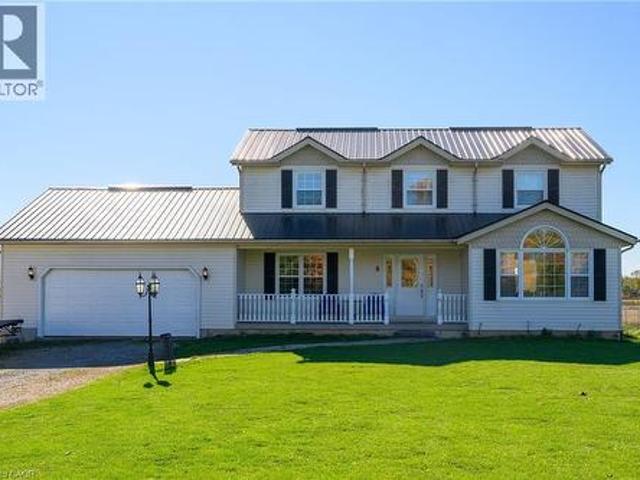
Welcome to your private country escape, nestled on a 1.07-acre lot. This impeccably maintained 4-bedroom, 2.5-bathroom, 2-storey home offers over 2,190 sq. Ft. of beautifully designed living space. Set well back from the road, this property offers exceptional curb appeal with a welcoming covered front porch and durable steel roof. The backyard is a true showstopper, designed for both entertaining and everyday enjoyment, featuring a fully fenced private retreat with a two-tiered deck, hot tub area, outdoor bar, and fire pit, ideal for gathering with family and friends. Inside, the thoughtfully designed layout offers comfort and functionality throughout. The stylish eat-in kitchen features quartz countertops, a stone backsplash, centre island, and generous cabinetry and prep space. The sun-filled dining area includes patio doors leading directly to the backyard, creating effortless indoor-outdoor living. The spacious family room impresses with soaring vaulted ceilings and a cozy fireplac
$ 939,000
32035 Bell Road Unit# Lot 2, Wainfleet, ON, L0S 1V0 house for sale | Listing ID 40790 | Royal LePage
View photo
House · for sale
$ 899,900
32035 Bell Road Unit# Lot 2, Wainfleet, ON, L0S 1V0 house for sale | Listing ID 40790 | Royal LePage
Pelham
· House
· Garden · Parking
Pelham · House · Garden · Parking
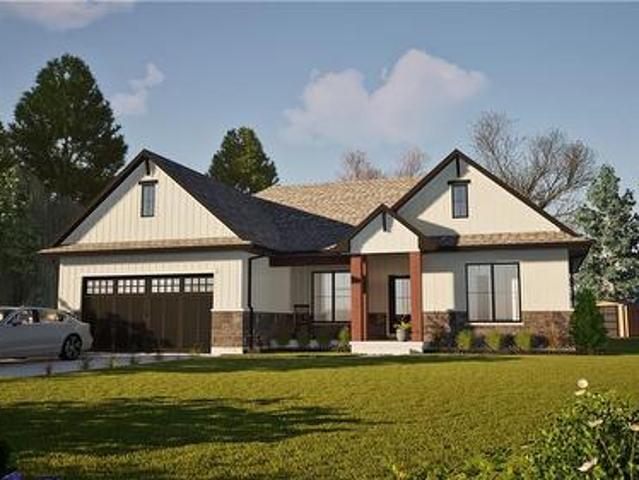
Welcome to your dream home in beautiful Wainfleet! This to be built 1500 square foot bungalow by Everlast Homes combines modern comfort with peaceful country living. Located in a quiet rural subdivision, this thoughtfully designed home offers the best of both worlds — the serenity of nature and the convenience of being just 25 minutes from the QEW. Here are the features you'll love: 3 spacious bedrooms and 3 bathrooms. Open-concept kitchen, dining, and living area with abundant natural light flowing into the great room. Primary suite with walk-in closet and private ensuite. Quality craftsmanship and high-end finishes throughout. Attached garage and large driveway. Expansive lot – ideal for outdoor entertaining, gardening, or relaxing in your own backyard oasis This is your chance to own a stunning new home in a growing community surrounded by nature, yet close to all major amenities. This is a new home to be built. Estimated occupancy is 2027. Please note HST is in addition to the purc
$ 899,900
2592 Lakeshore Road, Dunnville, ON, N1A 2W8 house for sale | Listing ID 40815 | Royal LePage
View photo
House · for sale
$ 775,000
2592 Lakeshore Road, Dunnville, ON, N1A 2W8 house for sale | Listing ID 40815 | Royal LePage
Pelham
· House
· Patio · Parking · Fireplace · Cellar
Pelham · House · Patio · Parking · Fireplace · Cellar
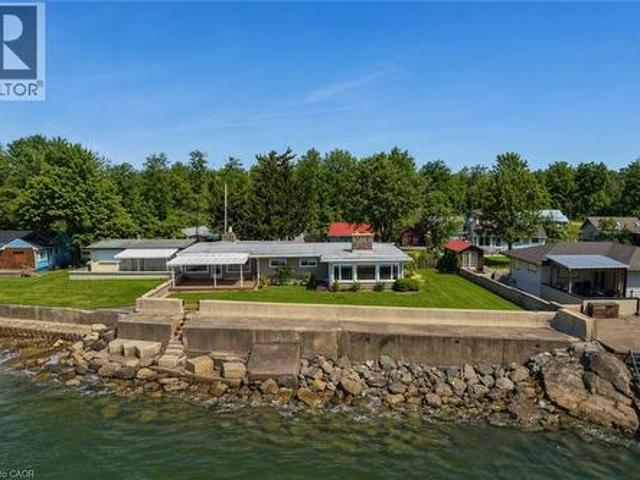
Welcome to the lake! This spacious year round home is nestled on a deep lot and features sandy beach waterfront – perfect for making summer memories. Relax on the concrete patio at the break wall, with metal stairs leading to the soft sand and sparkling water – the gentle slope into the water and sandy beach / bottom make this an ideal location for swimming or launching your paddle board or kayak. Inside the open concept living area is perfect for entertaining friends and family. The kitchen features stainless steel appliances, loads of storage and counter area, and a bright dinette and sunroom spaces to soak in the lake views. The large basement recroom is complete with a cozy fireplace and an additional den or bedroom, an ideal retreat for movie nights or game days. This home boasts thoughtful upgrades including an “Omni” basement system for peace of mind, a durable metal roof, and 1.5 car garage. The paved driveway easily accommodates up to four cars. Step out onto the upper-level d
$ 775,000
317 Alder Street W, Haldimand County, ON, N1A 1R7 house for sale | Listing ID 40843 | Royal LePage
View photo
House · for sale
$ 599,000
317 Alder Street W, Haldimand County, ON, N1A 1R7 house for sale | Listing ID 40843 | Royal LePage
Pelham
· House
Pelham · House
Fantastic investment or multi-generational living opportunity in the heart of Dunnville! This detached home features two self-contained living spaces, with the beautifully renovated vacant lower level offering brand-new appliances and the flexibility to move in or generate additional rental income. The upper level is currently tenanted, providing immediate income from day one. Conveniently located close to schools, parks, shopping, restaurants, and all downtown amenities, this versatile property offers exceptional potential for investors and owner-occupiers alike. (Id: 7525)
$ 599,000
1796 Penny Lane, West Lincoln, ON, L0R 1E0 house for sale | Listing ID 40843 | Royal LePage
View photo
House · for sale
$ 1,089,777
1796 Penny Lane, West Lincoln, ON, L0R 1E0 house for sale | Listing ID 40843 | Royal LePage
Pelham
· House
· Office room · Parking · Cellar
Pelham · House · Office room · Parking · Cellar
Welcome to this beautifully renovated bungalow nestled on a peaceful court, offering the perfect blend of country tranquility and urban sophistication. Situated on a sprawling 1.15-acre lot, this home boasts a modern design with an inviting open-concept layout, ideal for both relaxation and entertaining. Step inside to discover a bright and airy living space highlighted by a large kitchen island, sleek finishes, and stylish fixtures. The main floor features three spacious bedrooms and two full bathrooms, providing comfort and convenience for the whole family. Downstairs, the fully finished basement offers additional living space with two more bedrooms, a cozy family room, a dedicated office space, and another full bathroom—perfect for guests or extended family. Outside, enjoy the best of both worlds with a heated two-car garage, a large storage shed, and a chicken coop providing fresh eggs daily. The property also features a picturesque small pond, adding to the serene outdoor setting.
$ 1,089,777
1054 Townline Road E, Haldimand, ON, N0A 1C0 house for sale | Listing ID X13166 | Royal LePage
View photo
House · for sale
$ 2,250,000
1054 Townline Road E, Haldimand, ON, N0A 1C0 house for sale | Listing ID X13166 | Royal LePage
Pelham
· House
· Parking · Air conditioning
Pelham · House · Parking · Air conditioning
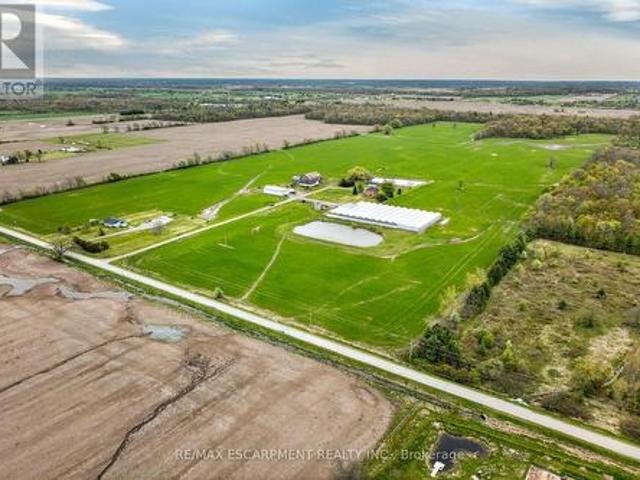
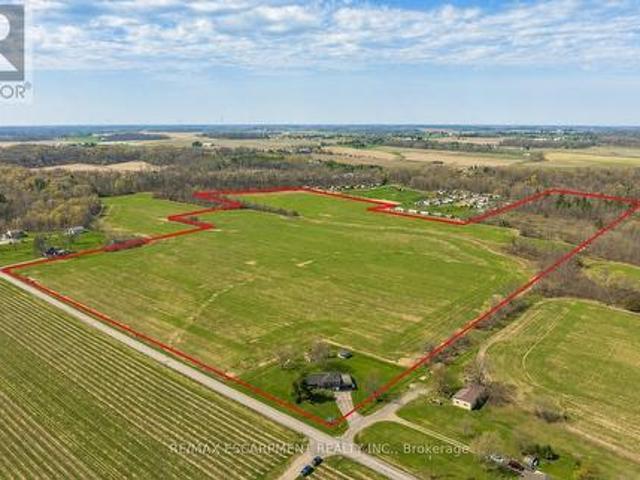
Impressive 98.66 acre multi-purpose farm offering desired south of Binbrook location enjoying over 1100 feet of frontage on quiet, paved secondary road. 20 min commute to QEW & Hamilton/Stoney Creek amenities. 15 mins northeast of Cayuga. Incs aprx. 83 acres of well managed, fence row free, gentle rolling workable land, 15 acres of mature forest, aprx. 33,000sf of poly covered greenhouses, 40'x72' metal clad, spray foam insulated/heated shop built in 2012 ftrs 15ft ceiling height, 200 amp hydro & concrete flooring & handy 3-car garage situated behind tastefully renovated 2 storey brick century home (circa 1910) nestled under towering hardwoods & pines. Set well back from road promoting a surreal, peaceful setting overlooking 2 healthy ponds plus. Bonus. An excellent owned natural gas well supplying entire property w/virtually free heat source. Although currently not operating. The large greenhouse complex ftrs mechanical/packing building, 800 amp hydro service, 14 n/g ceiling mounted h
$ 2,250,000
4167 Linden Street, Lincoln Jordan/Vineland, ON, L0R 1G0 house for sale | Listing ID X13618 | Royal LePage
View photo
House · for sale
$ 974,900
4167 Linden Street, Lincoln Jordan/Vineland, ON, L0R 1G0 house for sale | Listing ID X13618 | Royal LePage
Pelham
· House
· Air conditioning · Cellar
Pelham · House · Air conditioning · Cellar
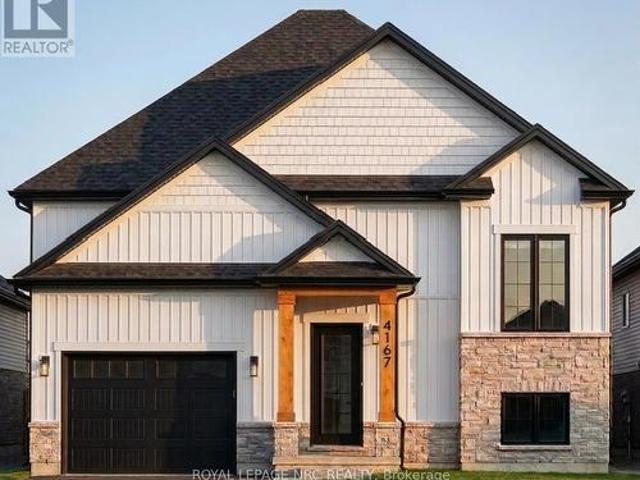
Excellent opportunity to own a custom-built home by Everlast Homes, a licensed and trusted Niagara builder renowned for quality craftsmanship and attention to detail. Situated on a generous 109 ft x 42 ft lot, this thoughtfully designed home offers an open-concept main floor with abundant natural light, spacious living areas, and a large unfinished basement with excellent potential for future expansion. Standard features include quartz kitchen countertops, central air conditioning, an owned water heater, and a rough-in for a basement bathroom, providing exceptional value and modern comfort. The basement has been designed with a separate entrance and the potential for a secondary residential unit, with the option to professionally finish the space. Ideal for rental income, multi-generational living, or additional living space. Buyers are encouraged to inquire about available basement layouts, pricing, and customization options. Estimated completion is April 2027. Buyers are encouraged t
$ 974,900
285 Baygrove Line, Dunnville, ON, N1A 2W8 house for sale | Listing ID 40813 | Royal LePage
View photo
House · for sale
$ 849,000
285 Baygrove Line, Dunnville, ON, N1A 2W8 house for sale | Listing ID 40813 | Royal LePage
Pelham
· House
· Garden · Fireplace
Pelham · House · Garden · Fireplace
Incredible waterfront opportunity on Lake Erie! This exceptional waterfront property offers over 100 feet of shoreline, tucked away in a quiet, sought-after enclave. Lovingly maintained by the same owner for more than 20 years, this sprawling ranch-style bungalow showcases breathtaking, unobstructed water views from the moment you step inside. The welcoming interior features an open-concept, updated kitchen with rich wood cabinetry, granite countertops, and a functional peninsula—perfect for entertaining. A separate dining area and sitting room are perfectly positioned to capture serene views of the yard and lake beyond. Unwind in the cozy living room, complete with warm pine paneling and a wood-burning fireplace with airtight insert. Designed with family living in mind, the home offers four spacious bedrooms and two full bathrooms. The primary suite is a true retreat, featuring a generous bedroom, a private sitting area / sunroom overlooking the water, a 4-piece ensuite with separate
$ 849,000
4698 Sandy Cove Drive, Lincoln Lake, ON, L0R 1B1 house for sale | Listing ID X13596 | Royal LePage
View photo
House · for sale
$ 1,399,000
4698 Sandy Cove Drive, Lincoln Lake, ON, L0R 1B1 house for sale | Listing ID X13596 | Royal LePage
Pelham
· House
· Deck · Swimming pool
Pelham · House · Deck · Swimming pool
Welcome to 4698 Sandy Cove where every day feels like a getaway. Tucked away on a quiet dead-end road and set on approximately 1.13 acres along the shores of Lake Ontario, this special property offers the space, privacy and waterfront lifestyle buyers dream about. The home features two bedrooms with a potential main floor Primary with ensuite, two bathrooms and a beautiful chef-inspired kitchen designed for both everyday living and entertaining. Step outside and enjoy the wraparound porch, two upper-level decks, an inground pool and direct access to the water. Whether you're sipping your morning coffee while watching the lake, spending summer afternoons by the pool or hosting family and friends, this is a home made for memorable moments. With two cisterns, generous outdoor space and a peaceful setting, 4698 Sandy Cove offers a rare opportunity to enjoy relaxed country living without giving up convenient access to Beamsville, Grimsby, the QEW, wineries, restaurants and everyday amenitie
$ 1,399,000
3542 Fifteenth Street, Lincoln, ON, L2R 6P7 house for sale | Listing ID X13050 | Royal LePage
View photo
House · for sale
$ 1,999,900
3542 Fifteenth Street, Lincoln, ON, L2R 6P7 house for sale | Listing ID X13050 | Royal LePage
Pelham
· House
· Patio · Deck · Cellar · Parking
Pelham · House · Patio · Deck · Cellar · Parking
A rare opportunity to own prime real estate on the Lincoln Bench! Privacy & peaceful living are available at this picturesque 56 acre property. Located on a dead end road with views of farmer's fields everywhere you look. The property includes 38 workable acres & 13.5 acres of bush. 3 road frontages (Fifteenth Street, Seventeenth Street and Bigger Avenue). Well maintained 3 bedroom side split with a partially finished basement. Foyer has ceramic tile flooring and a double entry way closet. Kitchen includes a ceramic tile backsplash and ceiling fan. The formal dining room features laminate flooring and a patio door that leads to the rear deck overlooking the fields. Living room has a large north facing window and laminate flooring. The 4-piece bathroom offers a bath fitter tub/shower. Cozy main floor family room brings the country feel to life with a wood stove, laminate flooring and a double closet. Conveniently located mud room off the carport with two closets. Large sunroom off the b
$ 1,999,900
43287 Pettit Road, Wainfleet, ON, L0S 1V0 house for sale | Listing ID 40854 | Royal LePage
View photo
House · for sale
$ 634,900
New
43287 Pettit Road, Wainfleet, ON, L0S 1V0 house for sale | Listing ID 40854 | Royal LePage
Pelham
· House
· Parking · Deck
Pelham · House · Parking · Deck
Welcome to country living in the heart of Niagara Region! This fantastic 1+ acre property offers the space, privacy and versatility you've been looking for, without sacrificing affordability. Whether you're a first-time buyer, downsizer, right-sizer, space seeker, outdoor enthusiast, gardener/grower, or just a serious garage lover, this one is definitely worth a look! The approximately 1,600 sq ft above-grade home features bright living and dining spaces, a functional eat-in kitchen, 3bedrooms and 1 full bath. The main floor also offers a foyer, laundry and multiple covered porches and decks—perfect for morning coffee, entertaining or simply soaking in those killer sunrises. Outside, the possibilities really open up. Enjoy a triple detached garage, lots of storage, a fire pit, a dedicated dog run, a detached shed with hydro (Child's playhouse or a good potting shed), and plenty of room to roam. Mature trees surround the property, providing privacy and a peaceful country setting, with n
$ 634,900
58 Forestview Court, West Lincoln, ON, L0R 2A0 house for sale | Listing ID X13672 | Royal LePage
View photo
House · for sale
$ 937,500
New
58 Forestview Court, West Lincoln, ON, L0R 2A0 house for sale | Listing ID X13672 | Royal LePage
Pelham
· House
· Parking · Fireplace · Deck
Pelham · House · Parking · Fireplace · Deck
Welcome to this stunning fully finished Smithville bungalow offering nearly 2,500 sq ft of finished living space and backing onto beautiful farmers fields. This home is perfect for downsizers, empty nesters, or retirees seeking one-floor living without sacrificing space or quality. From the moment you arrive, you'll notice the exceptional curb appeal, with a paved driveway leading to a double garage with parking for two. Enjoy mornings or evenings on the huge rear deck, complete with a gazebo, gas BBQ line, and uninterrupted views of open farmland-an ideal setting to relax or entertain. Inside, the sun-filled living room features large windows and a gorgeous gas fireplace, with hardwood flooring throughout most of the main level. The kitchen is designed for gathering with quartz countertops, a large island, stainless steel appliances, and a walk-in pantry. The main-floor primary suite features a walk-in closet, additional closet, and a 4-piece ensuite. A second bedroom, laundry, and ga
$ 937,500
3905 Rainbow Lane, Lincoln Jordan/Vineland, ON, L0R 2C0 house for sale | Listing ID X13554 | Royal LePage
View photo
House · for sale
$ 619,900
3905 Rainbow Lane, Lincoln Jordan/Vineland, ON, L0R 2C0 house for sale | Listing ID X13554 | Royal LePage
Pelham
· House
· Fireplace · Deck · Parking
Pelham · House · Fireplace · Deck · Parking
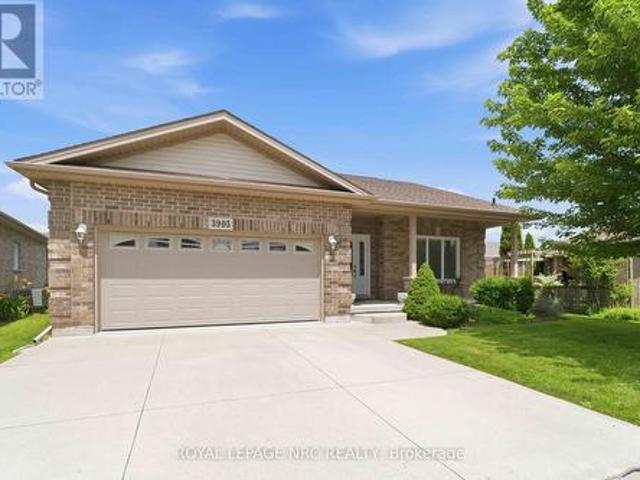
Welcome to Cherry Hill Estates, one of Niagara's most desirable adult lifestyle communities. This well-maintained bungalow offers over 1350 sq ft of comfortable living space with a double attached garage and an open, bright floor plan designed for easy everyday living. The spacious kitchen is the heart of the home, featuring abundant cabinetry, generous counter space and plenty of room to prepare meals while staying connected with family and friends. Adjacent to the kitchen is a beverage centre complete with a built in wine fridge. Perfect for displaying glassware, serving guests or creating your own coffee or cocktail station. The living room is warmed by a gas fireplace and flows into the dining area, where sliding doors lead to an expanded deck that includes a natural gas BBQ and hookup. Great for outdoor entertaining. Large primary bedroom has room for your king bed and furniture and offers a walk-in closet and a private ensuite with linen closet and shower. A second bedroom is ide
$ 619,900
4523 Weltman Way, Lincoln, ON, L3J 0E7 house for sale Listi.
View photo
House · for sale
$ 699,900
4523 Weltman Way, Lincoln, ON, L3J 0E7 house for sale Listi.
Pelham
· 4 Bedrooms · 2 Baths · House
· Garden · Deck
Pelham · 4 Bedrooms · 2 Baths · House · Garden · Deck
Welcome to 4523 Weltman Way A Perfect Family Home in the Heart of Beamsville. This charming raised bungalow is ideally located near parks, schools, shopping, and offers convenient highway access for easy commuting. Step inside and youll find an inviting main floor with a spacious front living room, a dedicated dining area, and a good-sized kitchen - perfect for family meals and entertaining. The main level also features three comfortable bedrooms, including walk-out access to the backyard from the primary bedroom and kitchen for added convenience. The lower level adds incredible value with a fourth bedroom, a second full bathroom, and a large open space ready to be enjoyed as-is or customized into a cozy rec room, in-law suite, or teen retreat. Outside this home stands out with nice curb appeal with its double-wide driveway and attractive exterior. The backyard is a true highlight - complete with a large deck and an oversized yard, ideal for relaxing or entertaining. Dont miss the oppo
$ 699,900
21 Villella Road, Lowbanks, ON, N0A 1K0 house for sale | Listing ID 40831 | Royal LePage
View photo
House · for sale
$ 459,900
21 Villella Road, Lowbanks, ON, N0A 1K0 house for sale | Listing ID 40831 | Royal LePage
Pelham
· House
· Garden · Parking
Pelham · House · Garden · Parking
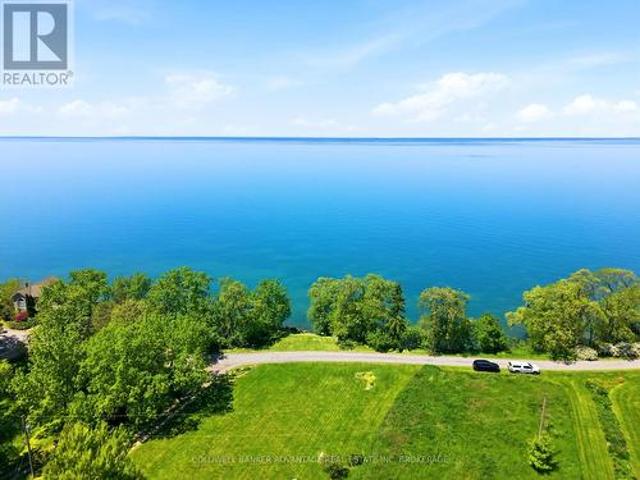
Charming bungalow with stunning Lake Erie views. Sitting on a rare triple lot with 152 ft of frontage, this property offers endless possibilities. The expansive lot/backyard provides the perfect canvas to create an incredible outdoor oasis. Large lot allows for potential to expand the home, add a guest suite, or reimagine the lot entirely. Excellent opportunity for short-term rental or a private lakeside getaway. Attached garage for added convenience. Full of potential — customize with your personal touches and maximize its value. Amazing location near Hippos Marina, Byng Island Park, campgrounds, parks, and more. Newly completed shoreline breakwall built to a high standard, providing lasting shoreline protection and peace of mind — a significant value-add Engineering drawings available upon request. (Id: 27)
$ 459,900
3297 Tallman Drive, Lincoln Jordan/Vineland, ON, L0R 2C0 house for sale | Listing ID X13547 | Royal LePage
View photo
House · for sale
$ 5,250,000
3297 Tallman Drive, Lincoln Jordan/Vineland, ON, L0R 2C0 house for sale | Listing ID X13547 | Royal LePage
Pelham
· House
· Patio · Garden · Office room · Parking · Fireplace · Swimming pool · Cellar
Pelham · House · Patio · Garden · Office room · Parking · Fireplace · Swimming pool · Cellar
A once in a lifetime investment in the prestigious wine country of Vineland/Jordan. Walk to all amenities and just minutes to the QEW Highway. 13.58 acres with 2.3 acres zoned R2 ready for development with all city services at the road. While living in the existing 3190 sq ft country estate, brick and stone residence, quality built in 2006 with numerous upgrades. Located on a quiet dead end street. Attached double car garage, steel roof, exposed aggregate/stampcrete walkways, wrought iron fenced in solar heated inground pool, patio, pool house, garden shed, even a 50' by 90' dog run. Mature landscaping. Grand front foyer to open concept living room with 17' ceiling and fireplace. Kitchen and dinette area, formal dining room, main floor laundry room. 2 pc powder room. Main floor master bedroom with 5 pc ensuite and walk in closets. 2 staircases to the 2nd floor with 4pc bathroom, 2 bedrooms, family room/office area. Basement has a 4th bedroom, rec room, 3 pc bathroom and walk up to the
$ 5,250,000
4521 Twenty First Street, Lincoln Jordan/Vineland, ON, L0R 2E0 Luxury House for sale | Listing ID X13450 | Royal LePage Carriage Trade Luxury Properties
View photo
House · for sale
$ 1,999,000
4521 Twenty First Street, Lincoln Jordan/Vineland, ON, L0R 2E0 Luxury House for sale | Listing ID X13450 | Royal LePage Carriage Trade Luxury Properties
Pelham
· House
· Garden · Office room · Fireplace · Gym · Cellar
Pelham · House · Garden · Office room · Fireplace · Gym · Cellar
Welcome to your waterfront country escape just minuts from the city! Enjoy nearly 2 acres of scenic grounds with 430 feet of water frontage on Jordan Harbour, plus beautiful unobstructed views of Lake Ontario, ideally located on Jordan Harbour, close to Lake Ontario. This elegant 4 level home with 2847 sq. Ft of finished living space, offers privacy and outstanding nature views. Features Open concept main floor Family room with large stone wood burning fireplace, hardwood floors, French doors, custom wood burning stove, walkout to gardens. Living room/ Dining room with vaulted beamed ceiling, large eat-in kitchen with lots of cupboards, breakfast bar and w/o to sunroom. Large Recroom with bar. Basement has ample space for a gym or home theater with plenty of storage. 4th bedroom currently in use as home office. Located ideally in the heart of wine country, near the village of Jordan with its world class restaurants and shops just minutes away. Close to cycling and hiking trails, Niagar
$ 1,999,000

Get email alerts

Don't miss out: be the first to know about new properties

The alert was correctly created

On subscribing you accept the conditions of use and the privacy policy
Alert
Receive new ads in your inbox
Save this search
Receive alerts for new listings

We'll send you an email when we have new properties for: "Houses for sale in Pelham"

The alert was correctly created

Fonthill
Halton Hills
Get email alerts and be the first to see new listings
Required field
On subscribing I accept the terms of the privacy policy
Perfect! You'll soon start receiving new listings via email
Alert
Receive an email when we have new ads for Houses for sale in Pelham
Save this search
Filters

Bedrooms

Area (sq.ft)

sq.ft
sq.ft

Price

$
$

Filter by property type

Bathrooms

Clear all filters
Receive notifications when new entries are published.