3,132 houses for sale in Pelham

273 South Cayuga Road, Dunnville, ON, N1A 2W8 house for sale | Listing ID 40853 | Royal LePage
View photo
House · for sale
$ 1,100,000
273 South Cayuga Road, Dunnville, ON, N1A 2W8 house for sale | Listing ID 40853 | Royal LePage
Pelham
· House
· Deck
Pelham · House · Deck
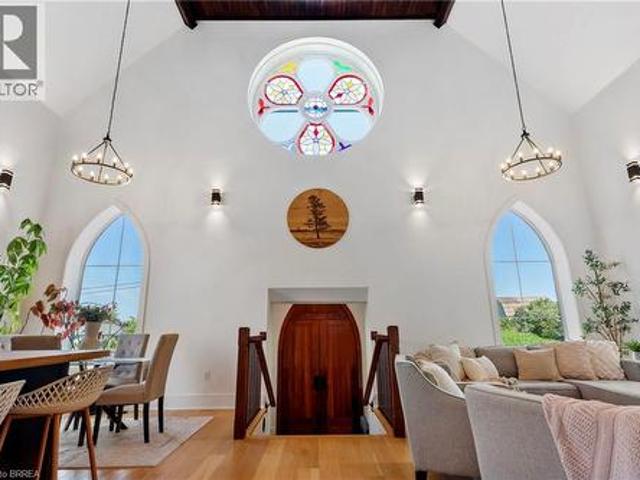
For generations, this building served as both a place of worship and a gathering place for the community before being thoughtfully transformed into an extraordinary one-of-a-kind residence where history and modern living exist in perfect harmony. During an extensive 2019 restoration, the original structure was taken back to its brick shell and completely reimagined, preserving the architectural character while creating a home designed for today's lifestyle. Each morning, the rising sun shines through the original stained-glass window, casting ever-changing colours across the soaring 22-foot great room and creating a welcome unlike any other. The open-concept main living space is complemented by a loft overlooking the great room, while the library offers a cozy reading nook/loft and access to a new deck completed in 2026—an inviting place to relax beneath the canopy of mature trees. Privately tucked away on the second level, the primary suite feels like its own retreat, featuring a walk
$ 1,100,000
4804 John Street, Beamsville, ON, L3J 0P5 house for sale | Listing ID 40852 | Royal LePage
View photo
House · for sale
$ 615,000
4804 John Street, Beamsville, ON, L3J 0P5 house for sale | Listing ID 40852 | Royal LePage
Pelham
· House
· Garden · Fireplace · Swimming pool · Deck
Pelham · House · Garden · Fireplace · Swimming pool · Deck
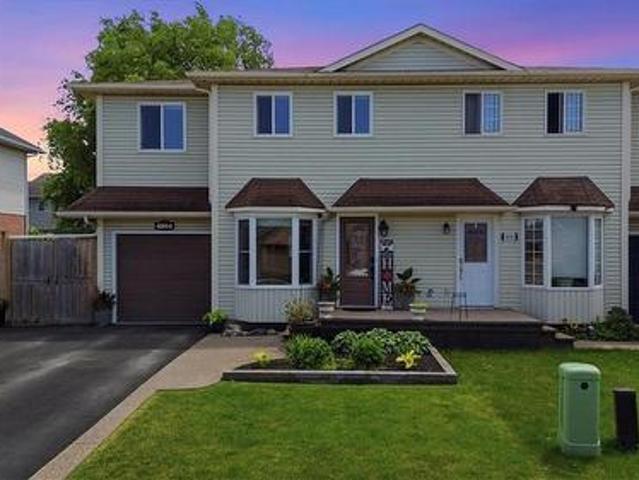
Welcome to this well-maintained 4-bedroom semi-detached home offering over 1,800 sq. Ft. of finished living space and an ideal layout for growing families. The bright eat-in kitchen features a bay window, quartz countertops, ample cabinetry, and plenty of counter space. The dining area flows seamlessly into the spacious living room, complete with an electric fireplace and walk-out to the backyard. The main floor also offers a convenient laundry area, a 2-piece powder room, and excellent storage potential. Upstairs, you'll find four generously sized bedrooms, including a large primary bedroom with a walk-in closet and a 4-piece bathroom. The finished lower level provides additional living space with a large recreation room, while the expansive utility room offers plenty of storage and workshop space. Enjoy outdoor living in the fully fenced backyard featuring a large deck, hot tub, and plenty of room for entertaining. The oversized side yard offers endless possibilities, while the attac
$ 615,000
102 Jarrett Place, Dunnville, ON, N1A 3E5 house for sale Li.
View photo
House · for sale
$ 589,900
$ 281/sq.ft
102 Jarrett Place, Dunnville, ON, N1A 3E5 house for sale Li.
Pelham
· 2,099 sq.ft · 21 Bedrooms · 2 Baths · House
· Garden · Office room · Fireplace · Cellar
Pelham · 2,099 sq.ft · 21 Bedrooms · 2 Baths · House · Garden · Office room · Fireplace · Cellar
Fabulous 2 + 1 bed, bonus den and 2 bath back split home with spacious bright, airy layout and offers 1,050 square footage above ground PLUS finished basement! Gorgeous landscaping adds to the curb appeal. The inviting courtyard and covered front porch creates a warm and welcoming first impression for your guests, and offers additional, functional space for entertaining or enjoying your morning coffee. Conveniently located just inside the front door is a spacious office (bedroom) with French doors and plenty of natural light. The main floor also hosts the primary bedroom (with ensuite privileges) and 3-piece bath with stunning glass and tile shower. The living room overlooks the main floor and offers views of the park like back yard, and the cozy den has gas fireplace and wall to wall built in bookcase. The large eat-in kitchen with island provides loads of storage and counter space (appliances and California shutters included!) with walk out to back yard. The huge rec-room will offer
$ 589,900
86 Pike Creek Drive, Haldimand, ON, N0E 1E0 house for sale | Listing ID X12995 | Royal LePage
View photo
House · for sale
$ 649,777
86 Pike Creek Drive, Haldimand, ON, N0E 1E0 house for sale | Listing ID X12995 | Royal LePage
Pelham
· House
· Parking
Pelham · House · Parking
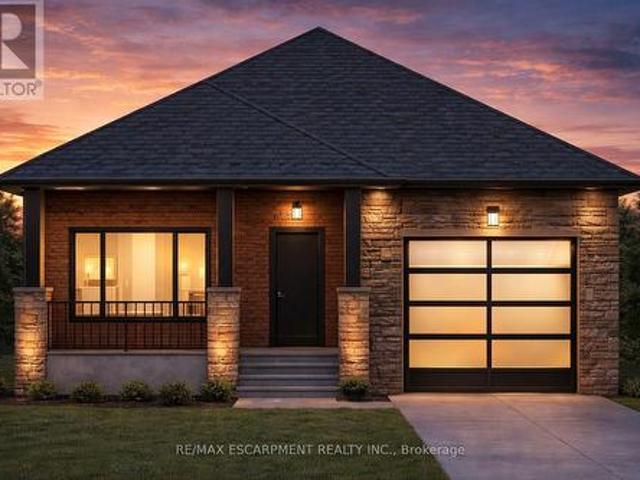
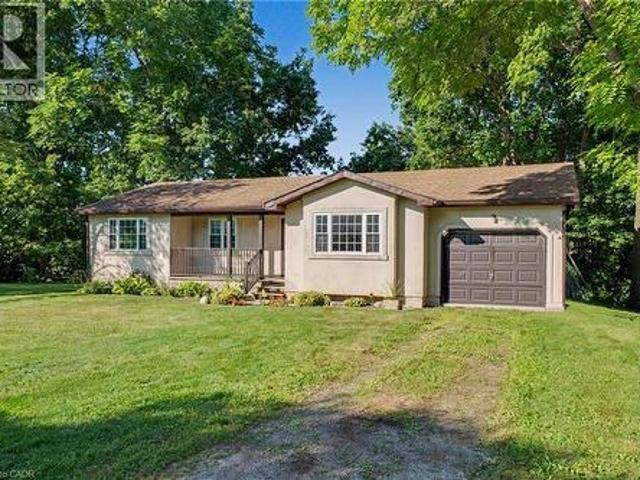
Welcome to this stunning brand new bungalow, thoughtfully designed with modern living in mind. Featuring 2 spacious bedrooms and 2 full bathrooms, this home offers a functional and stylish layout perfect for downsizers, first-time buyers, or anyone seeking the ease of single-level living. Step inside to discover a bright, open-concept space finished with durable vinyl flooring throughout and complemented by elegant quartz countertops in the kitchen. The contemporary design continues outside with a striking blend of stone and stucco, accented by clean, modern architectural details that create exceptional curb appeal. Enjoy the convenience of a 1-car garage and the added value of a full appliance package included. Buyers will also appreciate the opportunity to personalize their home with available upgrade options, allowing you to tailor finishes and features to your taste. A perfect blend of quality craftsmanship and modern design-this is an incredible opportunity to own a brand new home
$ 649,777
18 Featherstone Avenue, Selkirk, ON, N0A 1P0 house for sale | Listing ID 40851 | Royal LePage
View photo
House · for sale
$ 1,234,500
18 Featherstone Avenue, Selkirk, ON, N0A 1P0 house for sale | Listing ID 40851 | Royal LePage
Pelham
· House
· Cellar
Pelham · House · Cellar
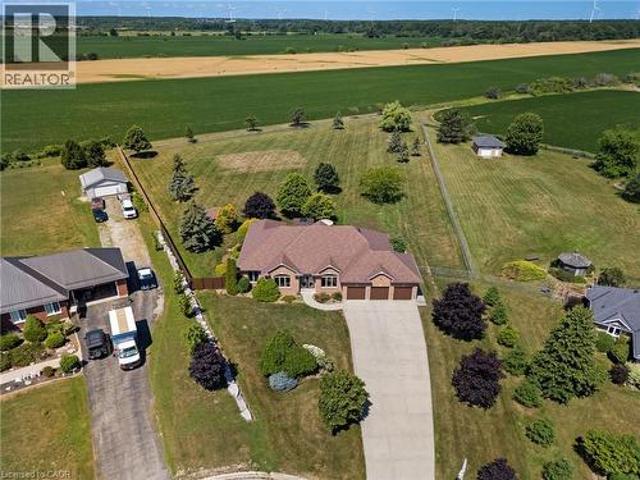
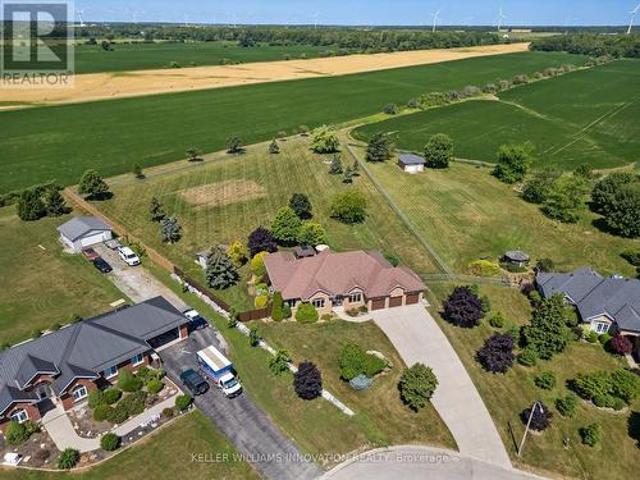
Welcome to 18 Featherstone Avenue, where the best of country living meets the beauty of Lake Erie. Set on 2.1 acres in a sought after waterfront community, this meticulously maintained one owner bungalow offers deeded access to Lake Erie just a two minute walk from your front door. Enjoy the nearby beach, boat launch, and shoreline while appreciating all the benefits of living in a waterfront community without the maintenance or concerns of owning directly on the water. Even from your own driveway, you’ll enjoy views of the lake that make this setting truly special. Offering 3,915 sq. ft. Of total living space, this bright and spacious home features hardwood floors, high ceilings, and an abundance of natural light. The open concept kitchen, living, and dining areas create a space for everyday living and entertaining, while the separate dining room and sunroom provide additional places to gather and unwind. The partially finished basement offers additional bedrooms, flexible bonus space
$ 1,234,500
4073 Healing Street, Lincoln, ON, L0R 1B4 house for sale | Listing ID X13147 | Royal LePage
View photo
House · for sale
$ 921,000
4073 Healing Street, Lincoln, ON, L0R 1B4 house for sale | Listing ID X13147 | Royal LePage
Pelham
· House
· Fireplace
Pelham · House · Fireplace
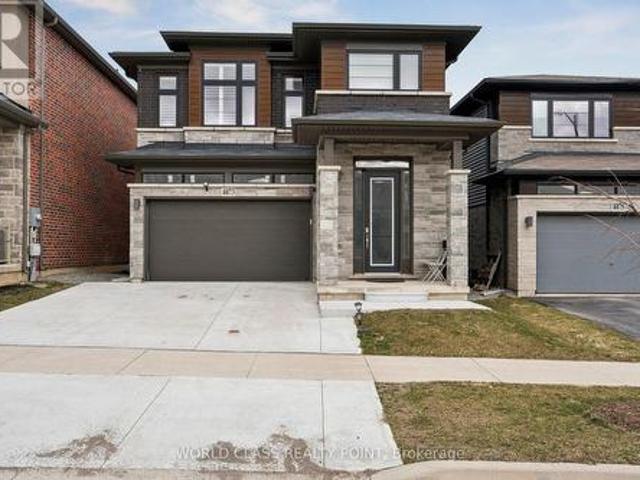
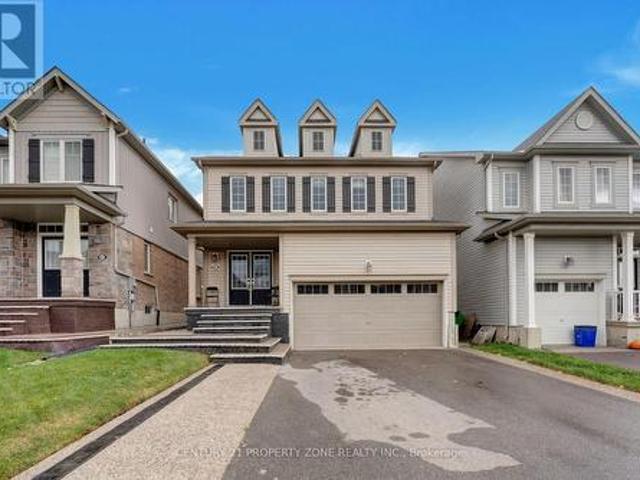
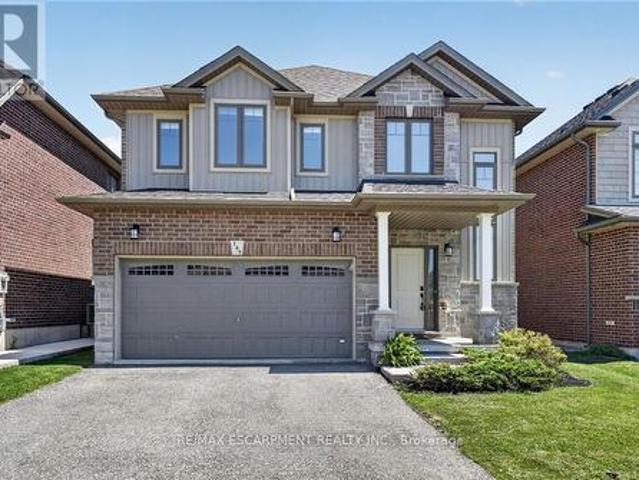
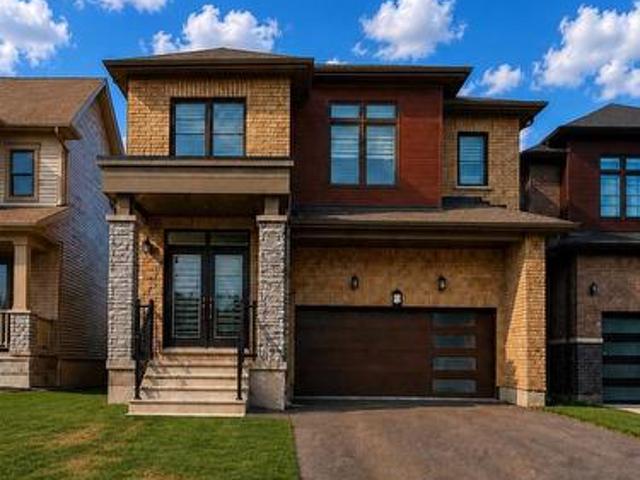
Stunning detached Executive 4 Bedroom, home built in a modern style, located in a new Beamsville Subdivision. Open-concept layout on main floor with formal dining room and 2 piece bathroom. Designer eat-in kitchen with great cabinet space, stainless steel appliances and quartz countertops. Floor-to-ceiling windows in the Family room with gas fireplace. Large bedrooms on. second floor are filled with natural light. Master bedroom with ensuite bath and walk in closet. Ideal location Close To Park, downtown Beamsville. Perfect home for growing families in a quiet community and a great small town. Close to Amenities, Schools And Public Transit. Book a showing today! (Id: 27)
$ 921,000
8410 8 Highway 3 N/A, Haldimand, ON, N1A 2W4 house for sale | Listing ID X13040 | Royal LePage
View photo
House · for sale
$ 900,000
8410 8 Highway 3 N/A, Haldimand, ON, N1A 2W4 house for sale | Listing ID X13040 | Royal LePage
Pelham
· House
Pelham · House
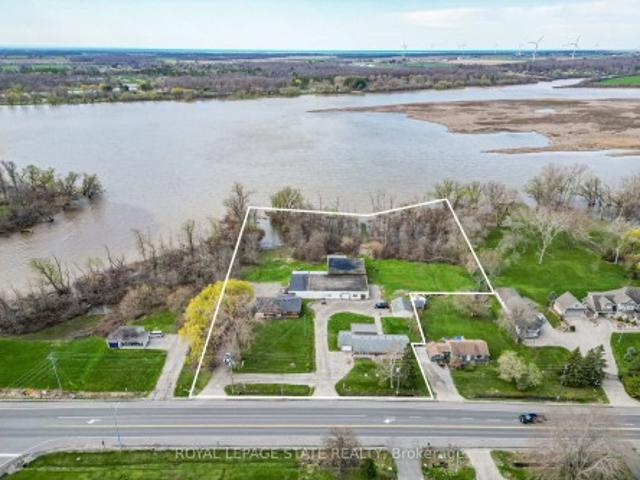
A rare'triple threat' on the Grand River! This incredible package includes two properties (8408 & 8410 Hwy 3) sold together, featuring two homes and a massive 4,265 sq ft detached shop. This is the ultimate setup for a home-based business, car enthusiast, or serious hobbyist. The main residence offers incredible potential with a newer kitchen and hardwood flooring on-site, ready for your finishing touches. The second home is a'fixer-upper' blank canvas, perfect for a guest house or rental income. All of this is situated on a sprawling lot that backs directly onto the Grand River. Whether you need the unparalled shop space, a multi-generational living solution, or a waterfront retreat, this property delivers scale and opportunity that is nearly impossible to find elsewhere
$ 900,000
10321 Lakshore Road W, Wainfleet Lakeshore, ON, L3K 5V4 house for sale | Listing ID X13457 | Royal LePage
View photo
House · for sale
$ 1,899,900
10321 Lakshore Road W, Wainfleet Lakeshore, ON, L3K 5V4 house for sale | Listing ID X13457 | Royal LePage
Pelham
· House
Pelham · House
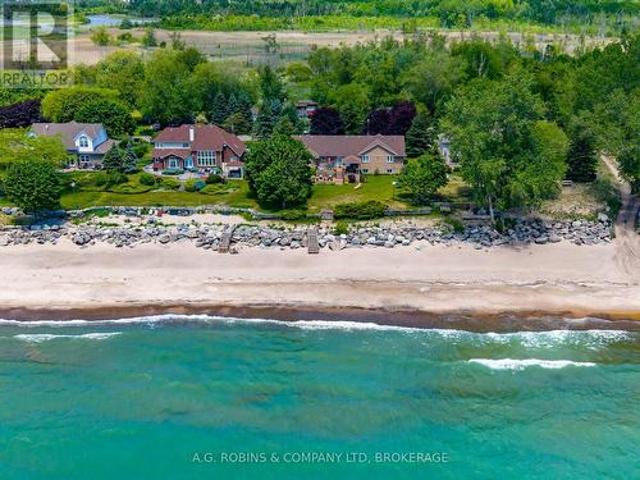
This is the stretch of shoreline Lake Erie lovers whisper about. Imagine owning one of the largest private sand beach lots in one of Niagara's most exclusive waterfront communities. Widely regarded as one of the finest stretches of sandy beach on Lake Erie, this remarkable waterfront property offers nearly one acre of prime beachfront land with an impressive 100 feet of private shoreline, breathtaking lake views, and the kind of setting that rarely becomes available. Protected by an armour stone break wall and surrounded by mature trees, this impressive raised brick bungalow offers over 4,000 square feet of finished living space, making it an ideal year-round residence, family retreat, or multi-generational home. Inside, you'll find an abundance of space with 6 bedrooms, 3 bathrooms, 2 generously sized kitchens, and a fully finished in-law suite with separate entrance. The heart of the home is the massive kitchen opening onto the formal dining room, perfectly suited for hosting large f
$ 1,899,900
43 Mccargow Drive, Haldimand, ON, N3W 0C3 house for sale | Listing ID X13470 | Royal LePage
View photo
House · for sale
$ 749,000
43 Mccargow Drive, Haldimand, ON, N3W 0C3 house for sale | Listing ID X13470 | Royal LePage
Pelham
· House
· Garden · Parking
Pelham · House · Garden · Parking
Welcome to 43 McCargow Drive, Caledonia! This beautiful 2-storey detached home, built in 2019, is perfectly situated in a quiet, family-friendly neighborhood just steps from the Grand River and scenic nature trails. Enjoythe best of small-town living with easy access to city amenities. Only 15 minutes fromHamilton International Airport! Featuring 3 spacious bedrooms and 2 bathrooms, this sun-filled home showcases upgraded hardwoodflooring, fresh paint, and modern finishes. The open-concept layout is ideal for both familyliving and entertaining. The kitchen boasts quartz countertops, a large island, and plenty ofstorage space. Upstairs, you'll find bright and airy bedrooms with ample closet space andbeautifully upgraded bathrooms. The new staircase adds a touch of modern elegance to theinterior. Step outside to a private backyard. Perfect for relaxing or hosting gatherings. Thedriveway offers parking for up to 6 cars, making this home as practical as it is beautiful. Don't miss the oppo
$ 749,000
303 Canborough Street, Smithville, ON, L0R 2A0 house for sale | Listing ID 40838 | Royal LePage
View photo
House · for sale
$ 989,900
303 Canborough Street, Smithville, ON, L0R 2A0 house for sale | Listing ID 40838 | Royal LePage
Pelham
· House
· Garden · Office room · Swimming pool
Pelham · House · Garden · Office room · Swimming pool
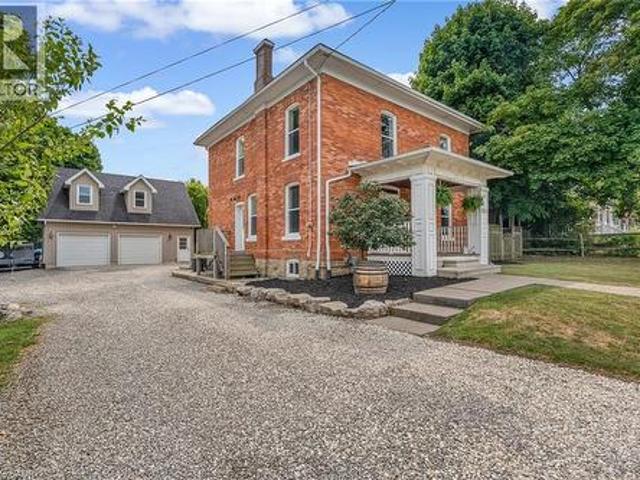
Step into the timeless charm of this classic American Foursquare home, thoughtfully blending early 1900s character with modern-day functionality. Known for its solid construction, spacious layout, and distinctive architectural style, this home offers the warmth and craftsmanship of a bygone era while providing the flexibility today's buyers are looking for. Inside, you'll find generously sized principal rooms, a functional floor plan, and updated features that enhance everyday living while preserving the home's historic appeal. The upper level offers three bedrooms plus a versatile bonus space, ideal for a home office, reading nook, playroom, or additional living area. Set on an impressive 205-foot deep lot, the outdoor space presents endless possibilities. Whether you envision creating a backyard oasis with a pool, outdoor kitchen, gardens, and entertaining areas, or simply want plenty of room for children and pets to play, this property provides the space to bring your ideas to life.
$ 989,900
18 Featherstone Avenue, Haldimand, ON, N0A 1P0 house for sale | Listing ID X13629 | Royal LePage
View photo
House · for sale
$ 1,234,500
18 Featherstone Avenue, Haldimand, ON, N0A 1P0 house for sale | Listing ID X13629 | Royal LePage
Pelham
· House
· Cellar
Pelham · House · Cellar
Welcome to 18 Featherstone Avenue, where the best of country living meets the beauty of Lake Erie. Set on 2.1 acres in a sought after waterfront community, this meticulously maintained one owner bungalow offers deeded access to Lake Erie just a two minute walk from your front door. Enjoy the nearby beach, boat launch, and shoreline while appreciating all the benefits of living in a waterfront community without the maintenance or concerns of owning directly on the water. Even from your own driveway, you'll enjoy views of the lake that make this setting truly special. Offering 3,915 sq. ft. Of total living space, this bright and spacious home features hardwood floors, high ceilings, and an abundance of natural light. The open concept kitchen, living, and dining areas create a space for everyday living and entertaining, while the separate dining room and sunroom provide additional places to gather and unwind. The partially finished basement offers additional bedrooms, flexible bonus space
$ 1,234,500
9 4117 Apple Blossom Lane, Lincoln Jordan/Vineland, ON, L0R 2C0 townhouse for sale | Listing ID X13149 | Royal LePage
View photo
Townhouse · for sale
$ 548,000
9 4117 Apple Blossom Lane, Lincoln Jordan/Vineland, ON, L0R 2C0 townhouse for sale | Listing ID X13149 | Royal LePage
Pelham
· Townhouse
Pelham · Townhouse
Experience low-maintenance condo living in the sought-after Heritage Village community in Vineland, nestled in the heart of Niagara wine country. This bright & beautiful bungalow townhome offers worry free living & ample living space. Just minutes from wineries, great restaurants, and scenic walking trails! Condo fees of $448.23 include high-speed internet, cable TV, water, exterior maintenance & groundskeeping. Open concept living room/dining room combo. Perfect for relaxing and entertaining alike. Enjoy bright & open main floor living with vaulted ceilings and skylights. Newer flooring installed on the main level. Eat-in kitchen with newer backsplash, gas stove, plenty of storage & a pantry with custom cabinet rollout shelves. Spacious primary bedroom with updated 4pc ensuite. The second bedroom is perfect as a guest room or cozy TV den and features a convenient laundry closet with stackable washer and dryer (main floor laundry). The main level also offers a 2nd full bathroom with a
$ 548,000
2090 Lakeshore Road, Dunnville, ON, N1A 2W8 house for sale | Listing ID 40816 | Royal LePage
View photo
House · for sale
$ 775,000
2090 Lakeshore Road, Dunnville, ON, N1A 2W8 house for sale | Listing ID 40816 | Royal LePage
Pelham
· House
· Balcony · Fireplace · Swimming pool · Deck · Parking
Pelham · House · Balcony · Fireplace · Swimming pool · Deck · Parking
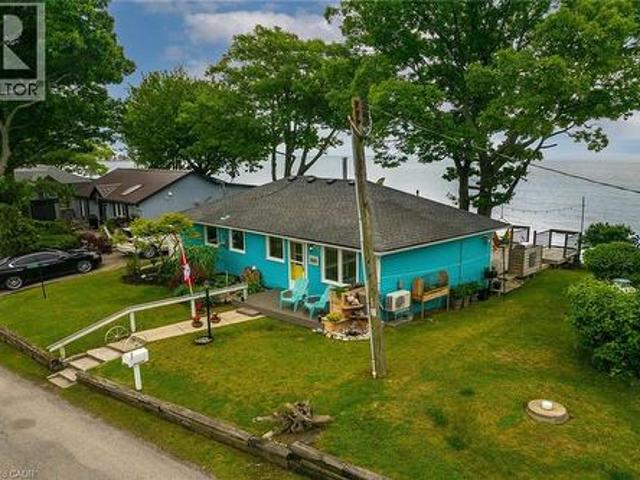
Wasting away in “Margaritaville”. Discover this waterfront “Party-Central” venue. And there is good chance you may never leave. As you embrace panoramic water views from beautiful glass panelled deck incs “Beachcomber” hot tub, private “Jimmy Buffet” designed Tiki Hut offering lake front balcony plus huge concrete entertainment area mounted on re-built concrete break-wall incs built-in steps leading to sand beach. Beachie themed year round cottage showcases modern kitchen sporting ample cabinetry, tile back-splash, live-edge wood breakfast bar, SS appliances, dinette, adjacent living room ftrs p/g Napoleon fireplace & sliding door deck walk-out. Seamlessly flows to sun-splashed family room. Completed with 3 bedrooms & 4pc bath. Desired north side lot (separate PIN#) incs 12x20 metal clad garage w/concrete flooring, 6x8 multi-purpose bunkie/building boasts retractable loft enjoying solar lighting + concrete double parking pad. Continues Extras. Ductless heat/cool HVAC-2022, standby gene
$ 775,000
12312 Lakeshore Road, Wainfleet Lakeshore, ON, L0S 1V0 house for sale | Listing ID X13532 | Royal LePage
View photo
House · for sale
$ 1,199,900
12312 Lakeshore Road, Wainfleet Lakeshore, ON, L0S 1V0 house for sale | Listing ID X13532 | Royal LePage
Pelham
· House
Pelham · House
Welcome to an extraordinary opportunity in the heart of Long Beach! Set on approximately 2 acres directly across from one of Niagara's most breathtaking stretches of white sand shoreline (with DEEDED access to the Beach with boat launch accessibility! ), this impressive, stately raised bungalow offers over 2800+ sq feet of finished living space. The perfect blend of luxury, space and versatility. Listen to the waves from your front porch, take an evening strolls along the beach, and experiencing all the beauty of waterfront living-without the premium waterfront taxes or storm concerns. Designed with multi-generational living in mind, this exceptional home features two beautifully appointed, high-end kitchens NEW in 2026, w/ laundry on each level. Making it ideal for extended families, in-law accommodations, or those who simply love to entertain. Both levels offer spacious, thoughtfully designed living areas with quality finishes throughout, providing incredible flexibility for today's
$ 1,199,900
149 Dennis Drive, West Lincoln, ON, L0R 2A0 house for sale | Listing ID X13627 | Royal LePage
View photo
House · for sale
$ 899,900
149 Dennis Drive, West Lincoln, ON, L0R 2A0 house for sale | Listing ID X13627 | Royal LePage
Pelham
· House
· Patio · Garden · Parking · Fireplace · Deck · Cellar
Pelham · House · Patio · Garden · Parking · Fireplace · Deck · Cellar
Space, style and a 2019 build in the heart of Smithville. This 4-bedroom, 2.5-bath two-storey home sits on a private lot, with solid brick and stone construction and 2,266 square feet of finished living space above grade. A soaring foyer with ceilings open to the second level sets the tone, leading into a kitchen finished with ceramic tile flooring, stainless steel appliances and a walk-in pantry. The dining room features oak hardwood flooring and a patio door to the rear yard, while the adjoining living room presents oak hardwood and an electric fireplace. A main-floor mud/laundry room with direct garage entry adds everyday convenience. Upstairs, the primary bedroom impresses with a walk-in closet and a 5-piece ensuite featuring a corner shower, double sinks and a soaker tub, while three additional bedrooms have carpet flooring and double closets. Outside, enjoy a private deck, an attached double garage and driveway parking for four vehicles total. The full basement is unfinished and
$ 899,900
5581 King Street, Lincoln, ON, L0R 1B3 house for sale | Listing ID X12413 | Royal LePage
View photo
House · for sale
$ 1,995,000
5581 King Street, Lincoln, ON, L0R 1B3 house for sale | Listing ID X12413 | Royal LePage
Pelham
· House
· Fireplace
Pelham · House · Fireplace
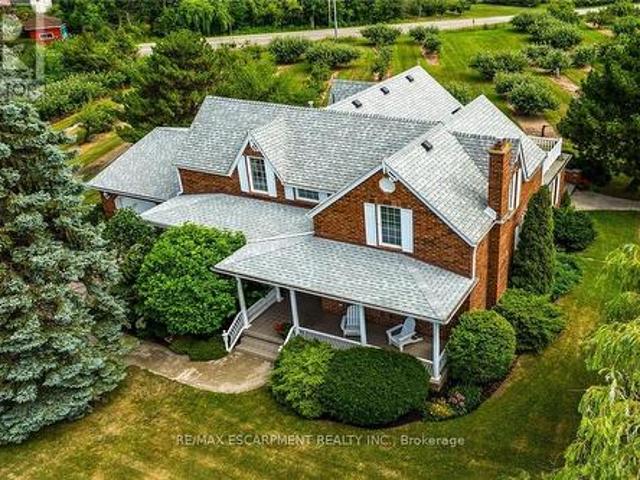
Desirable 9.14 acre multi-purpose rural property located on the eastern outskirts of Beamsville in the heart of Niagara renowned & world famous wine region. Offering close proximity to Grimsby, Jordon, St. Catharines, Niagara Falls & QEW w/several award winning Wineries literally down the road. Positioned proudly on this large parcel is 1890 built century home, totally gutted to studs & re-built in 1990 + 1949 built 1440sf versatile barn/shop reflecting pride of lengthy ownership enjoying 2 road frontages. Surrounded w/8 acres of tender fruit orchards & fertile vegetable soil. Follow King St E & take round-about into triple car concrete driveway. Leads to quaint covered porch providing stately access to this lovingly cared for home introducing 2774sf of timeless décor highlighted w/ornate mouldings & original wood work. Ftrs grand front foyer entering central vestibule incs multiple French doors accessing formal dining room, living room enhanced w/picture window & n/g fireplace, sunken
$ 1,995,000
5331 Greenlane Road, Lincoln, ON, L3J 2J3 house for sale | Listing ID X13490 | Royal LePage
View photo
House · for sale
$ 779,900
5331 Greenlane Road, Lincoln, ON, L3J 2J3 house for sale | Listing ID X13490 | Royal LePage
Pelham
· House
· Garden · Swimming pool
Pelham · House · Garden · Swimming pool
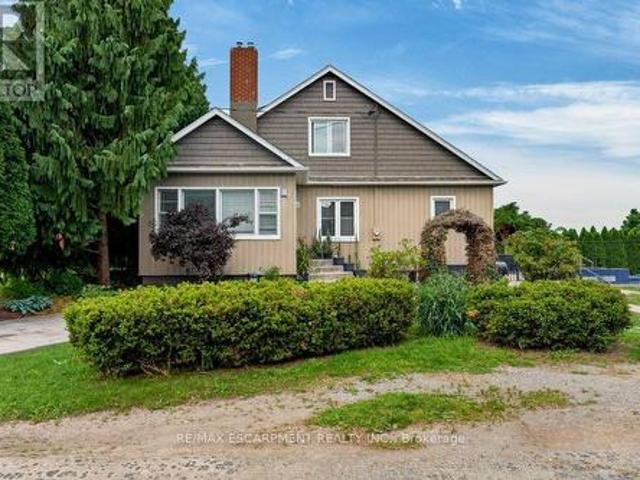
Escape to the countryside and make the most of summer with your own inground salt water pool and built-in hot tub area-the perfect setting for relaxing, entertaining, and creating lasting memories. Need extra space? The impressive two-storey shop offers endless possibilities, whether you're storing recreational toys, running a trade, or looking for the ideal home-based storage solution. This immaculate 1.5-storey century home blends timeless character and charm. Family sized with 3 bedrooms and 2 recently updated full bathrooms, it provides comfortable living while preserving the warmth and appeal of its historic roots. Located just on the outskirts of town and connected to municipal water, you'll enjoy the best of rural living without sacrificing convenience. Outside, the beautifully maintained property features abundant perennial gardens and a fully fenced yard, creating a safe and private space for children and pets alike. Recent updates include: Exterior siding 2026, Shingles (2024
$ 779,900
3476 Vinehaven Trail, Lincoln, ON, L0R 2C0 Luxury House for sale | Listing ID X13150 | Royal LePage Carriage Trade Luxury Properties
View photo
House · for sale
$ 2,599,900
3476 Vinehaven Trail, Lincoln, ON, L0R 2C0 Luxury House for sale | Listing ID X13150 | Royal LePage Carriage Trade Luxury Properties
Pelham
· House
· Fireplace
Pelham · House · Fireplace
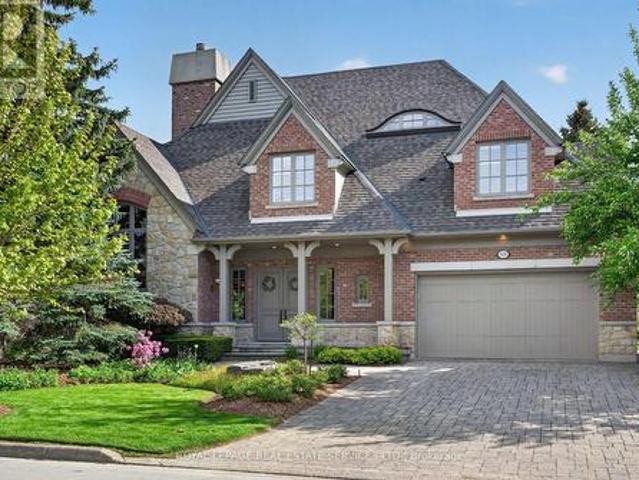
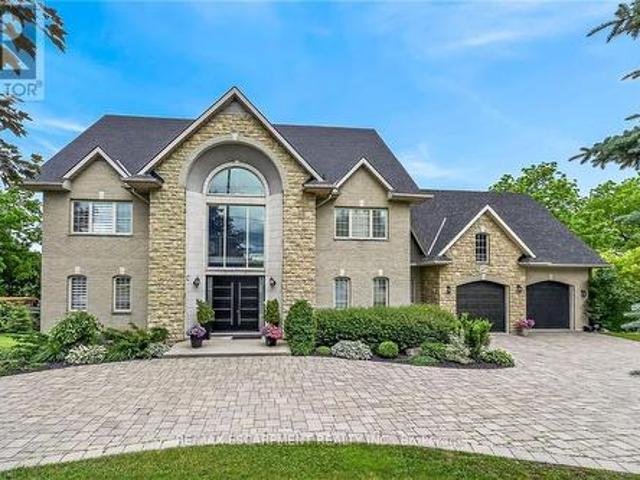
A bespoke Richard Wengle-designed residence, this exceptional home embodies architectural sophistication. From the moment of entry, the level of craftsmanship is unmistakable-graceful arched openings, grand proportions, richly stained hardwood floors, and exclusive fixtures and millwork set an elegant tone throughout. The formal living room showcases some of the home's most coveted qualities including a vaulted ceiling, hand-painted walls, and a dramatic two-sided fireplace that seamlessly connects to the dining room. In the heart of the home you will find a family room with soaring vaulted ceilings, a built-in library, a wet bar, and a statement marble fireplace. Next door, a custom-designed eat-in kitchen blends form and function, thoughtfully tailored for both daily living and hosting. On the upper level, luxuriate in the serene master bedroom, complete with a six-piece en-suite with heated floors. Also found on the second-floor is a convenient laundry facility, two additional bedro
$ 2,599,900
64566 Concession Rd 6, Wainfleet, ON, L0R 2J0 house for sale | Listing ID 40833 | Royal LePage
View photo
House · for sale
$ 1,199,900
64566 Concession Rd 6, Wainfleet, ON, L0R 2J0 house for sale | Listing ID 40833 | Royal LePage
Pelham
· House
· Fireplace · Cellar
Pelham · House · Fireplace · Cellar
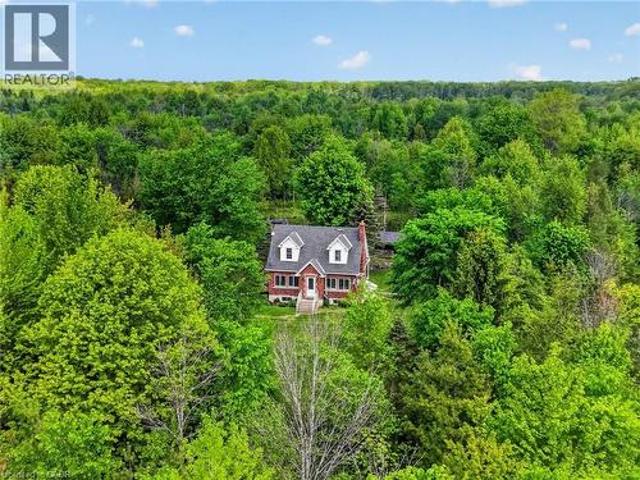
Tucked well back from the road on over 70 acres of managed forest, this charming 1.5-storey brick home offers natural privacy and character. The property operates on its own private natural gas well, a big plus for such a majestic property. This property also presents a significant financial advantage in the form of extremely reduced property taxes through the managed forest tax incentive program (MFTIP). Inside, the main floor welcomes you with hardwood floors, a living room anchored by a stone-surround electric fireplace with a shiplap accent wall, and a kitchen featuring rich dark cabinetry, dark granite countertops, a travertine tile backsplash, a centre island with sink, and stainless steel appliances. The kitchen flows into a bright dining area with a wood plank ceiling and large windows framing the surrounding forest. Three bedrooms and two full bathrooms are spread across the main and upper levels. The basement adds additional usable space with a poured concrete foundation and
$ 1,199,900
343 Canborough Street, Smithville, ON, L0R 2A0 house for sale | Listing ID 40850 | Royal LePage
View photo
House · for sale
$ 949,900
343 Canborough Street, Smithville, ON, L0R 2A0 house for sale | Listing ID 40850 | Royal LePage
Pelham
· House
· Patio · Parking · Cellar
Pelham · House · Patio · Parking · Cellar
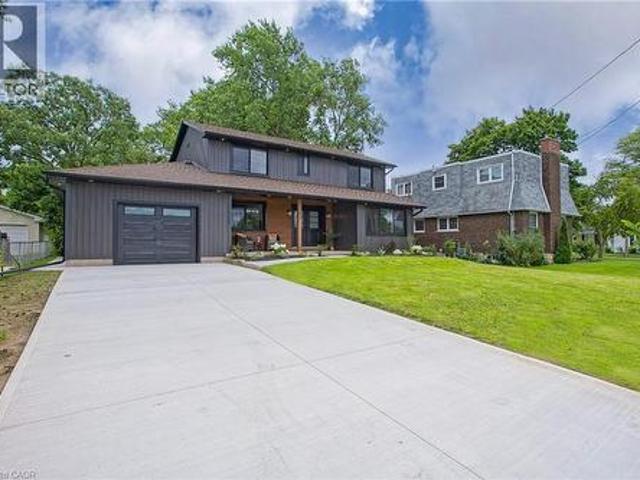
Welcome to 343 Canborough St, Smithville. A fully renovated home offering modern comfort, quality upgrades, and exceptional versatility. Thoughtfully updated from top to bottom, this move in ready property features all new electrical and plumbing, new windows, doors, trim, flooring, siding, soffit, and fascia. Enjoy a new furnace and air conditioning, a beautifully renovated kitchen and bathrooms with in-floor heating, and all new appliances. Outside, the home is enhanced by a new concrete driveway and a back patio. The insulated, heated garage adds year round convenience, while the new staircase to the basement provides a refreshed connection to the lower level. The waterproofed basement offers excellent in-law potential, complete with a full walkout for added privacy and flexibility. Whether you’re looking for space for extended family, guests, or a versatile lower level living area, this home delivers. A beautifully renewed home with major systems already taken care of. Simply move
$ 949,900
501 Concession Rd 2 S, Cayuga, ON, N0A 1E0 house for sale | Listing ID 40852 | Royal LePage
View photo
House · for sale
$ 1,549,900
Updated
501 Concession Rd 2 S, Cayuga, ON, N0A 1E0 house for sale | Listing ID 40852 | Royal LePage
Pelham
· House
· Fireplace · Parking
Pelham · House · Fireplace · Parking
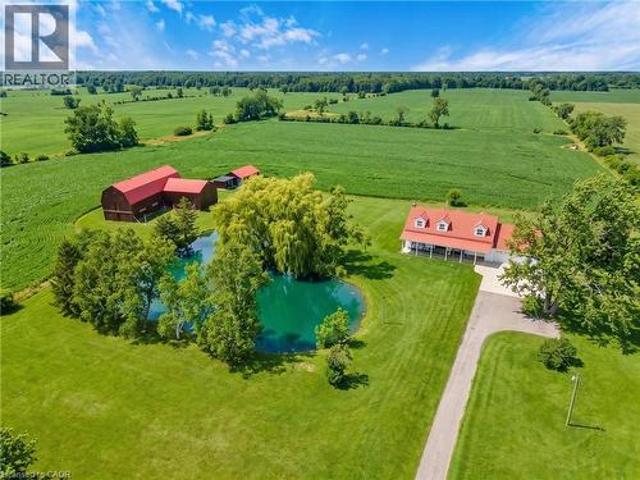
Escape the hustle and bustle and discover this exceptional country property set on 50.585 acres of scenic land. Offering a wonderful blend of privacy, charm, and income potential, this property features approximately 10 acres of forest, with the remaining acreage consisting of productive farmland currently rented on a month-to-month basis. The inviting 2-storey farmhouse offers 4 bedrooms and 3 bathrooms, with a warm and functional layout ideal for family living. The main floor features bright principal rooms, a spacious living room with a cozy gas fireplace, and a beautiful enclosed sunroom perfect for enjoying views of the surrounding property. The updated kitchen offers stylish finishes, a centre island, and plenty of room for everyday living and entertaining. Upstairs, the bedrooms are bright and generously sized, while the finished lower level provides additional living space with a large living room, wood fireplace, cold room, and convenient access to the garage and laundry area.
$ 1,549,900
397 Caithness Street E, Haldimand, ON, N3W 1C8 house for sale | Listing ID X13559 | Royal LePage
View photo
House · for sale
$ 1,799,900
397 Caithness Street E, Haldimand, ON, N3W 1C8 house for sale | Listing ID X13559 | Royal LePage
Pelham
· House
· Patio · Garden · Office room · Parking · Fireplace
Pelham · House · Patio · Garden · Office room · Parking · Fireplace
This stunning home backing onto the Grand River has been completely renovated from top to bottom! This beautiful home sits on a double lot with over 5000 sq ft of living space. Amazing curb appeal with a circular driveway big enough for 10 cars and an oversized double garage. A grand foyer welcomes you to the spacious main level with 10' ceilings. You will notice the amazing nature light from the front foyer window and a wall of windows along the back of the home. A cozy living room awaits you with a gas fireplace leading to a lovely dining room perfect for meals with family and friends and an amazingly large functional kitchen with cabinets galore and a 10' island. Patio doors from the kitchen open to an upper deck with stunning views of the Grand River, an expansive backyard with a firepit and a 30' dock, you'll will feel like you're on vacation everyday. The main level also includes an office/bedroom off the front foyer, a 2 piece bathroom, laundry room and automatic blinds on the f
$ 1,799,900
975 Haldimand Hwy 54, York, ON, N0A 1E0 house for sale | Listing ID 40853 | Royal LePage
View photo
House · for sale
$ 939,000
975 Haldimand Hwy 54, York, ON, N0A 1E0 house for sale | Listing ID 40853 | Royal LePage
Pelham
· House
· Balcony · Parking
Pelham · House · Balcony · Parking
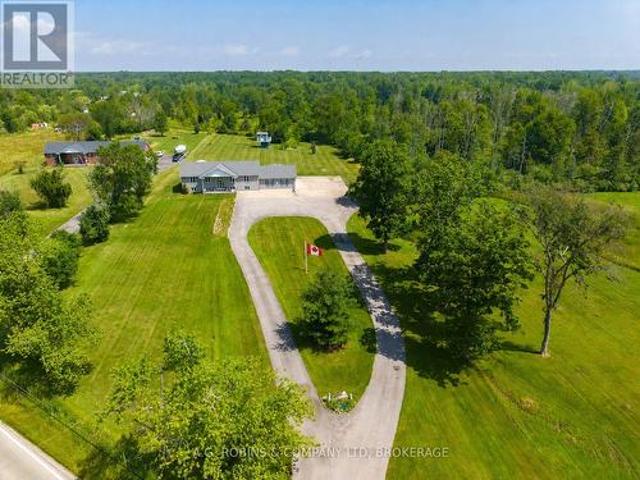
A rare opportunity to own 16 acres of Grand River waterfront, just minutes from Caledonia’s shops, restaurants, and everyday amenities. Approximately 10 workable acres offer excellent potential for farming or simply enjoying the privacy and tranquility of your own nature-surrounded retreat. Built in 2001, this bungalow features 3 bedrooms, 2 full bathrooms, and a spacious living and dining area. A large balcony overlooking the Grand River provides the perfect place to relax and take in the view. The home offers great bones, with municipal water and natural gas already in place, providing an excellent foundation for your renovation or personal updates. Parking includes an attached single-car garage plus space for four additional vehicles in the driveway. Opportunities to own acreage, workable farmland, and Grand River waterfront this close to town are rare. Don’t miss your chance to make this exceptional property your own. Being sold in “as is”. (Id: 27)
$ 939,000
71 Sundin Drive, Haldimand, ON, N3W 0H3 house for sale | Listing ID X13629 | Royal LePage
View photo
House · for sale
$ 810,000
71 Sundin Drive, Haldimand, ON, N3W 0H3 house for sale | Listing ID X13629 | Royal LePage
Pelham
· House
· Garden · Office room · Parking
Pelham · House · Garden · Office room · Parking
Welcome to 71 Sundin Drive-an exceptional all-brick family home in Caledonia's highly desirable Empire Avalon community. Offering over 2,300 sq. Ft. of beautifully designed living space, this stunning 4-bedroom, 2.5-bathroom home combines modern elegance with everyday comfort. Step inside to soaring 9-foot ceilings, rich hardwood floors, an elegant oak staircase, and a bright open-concept layout filled with natural light. The spacious living and dining areas flow seamlessly into the well-appointed kitchen with ample cabinetry, generous counter space, and a breakfast area overlooking the backyard-perfect for family living and entertaining. Upstairs, the spacious primary suite features a walk-in closet and private ensuite, while three additional bedrooms provide plenty of room for family, guests, or a home office. Set on a premium ravine lot, the expansive backyard offers endless possibilities for entertaining, gardening, or creating your own outdoor oasis. A double-car garage and spacio
$ 810,000
26 Lillian Way, Haldimand, ON, N3W 2G9 house for sale | Listing ID X13459 | Royal LePage
View photo
House · for sale
$ 799,000
26 Lillian Way, Haldimand, ON, N3W 2G9 house for sale | Listing ID X13459 | Royal LePage
Pelham
· House
· Fireplace
Pelham · House · Fireplace
Don't Miss the Opportunity to Live in Your Dream Home! Welcome to this beautiful, detached home in the peaceful Empire Avenue neighbourhood. Boasting over 2800 sq. Ft. of above-ground living space, this home features 4 spacious bedrooms with 4 walk-in closets, the master suite with his and hers walk-in closets, and 3.5 baths. You'll be greeted by an abundance of natural light that floods the grand space. The rich hardwoods guide you into the spacious living area that includes a gourmet kitchen with s/s appliances and a spacious counter that's perfect for meal prep or casual dining. The combined family room features a custom fireplace that creates a cozy atmosphere perfect for relaxing. Upstairs, you'll find four spacious bedrooms. The primary suite includes w/in closets, and a spa-like 5pc ensuite. Two bedrooms feature their own upgraded 4 pc bathrooms, and the laundry room is conveniently located upstairs. Laundry on the upper floor provides convenience and efficiency in your daily ro
$ 799,000

Get email alerts

Don't miss out: be the first to know about new properties

The alert was correctly created

On subscribing you accept the conditions of use and the privacy policy
Alert
Receive new ads in your inbox
Save this search
Receive alerts for new listings

We'll send you an email when we have new properties for: "Houses for sale in Pelham"

The alert was correctly created

Fonthill
Halton Hills
Get email alerts and be the first to see new listings
Required field
On subscribing I accept the terms of the privacy policy
Perfect! You'll soon start receiving new listings via email
Alert
Receive an email when we have new ads for Houses for sale in Pelham
Save this search
Filters

Bedrooms

Area (sq.ft)

sq.ft
sq.ft

Price

$
$

Filter by property type

Bathrooms

Clear all filters
Receive notifications when new entries are published.