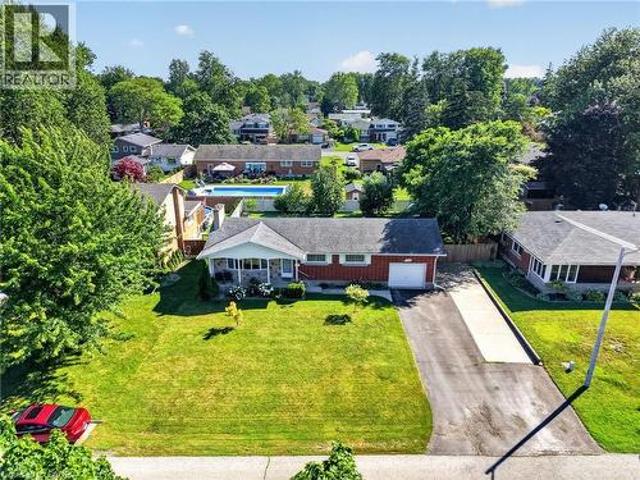
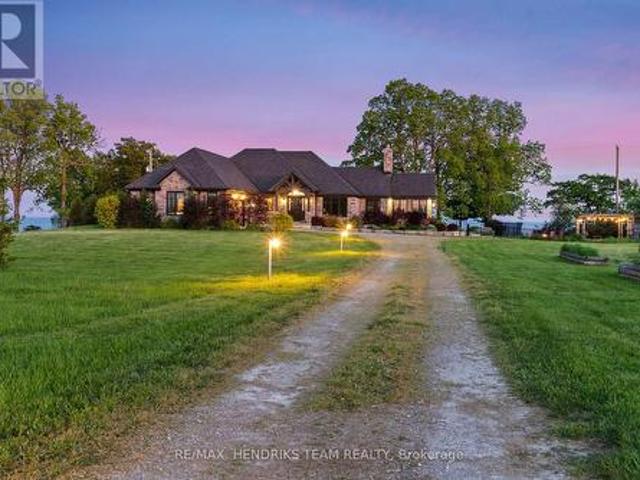
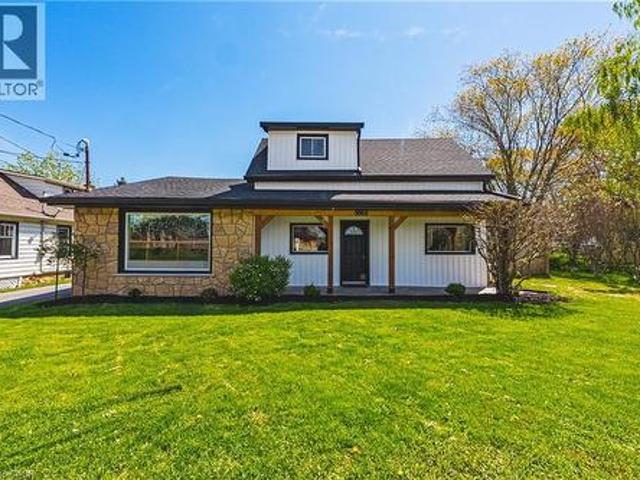
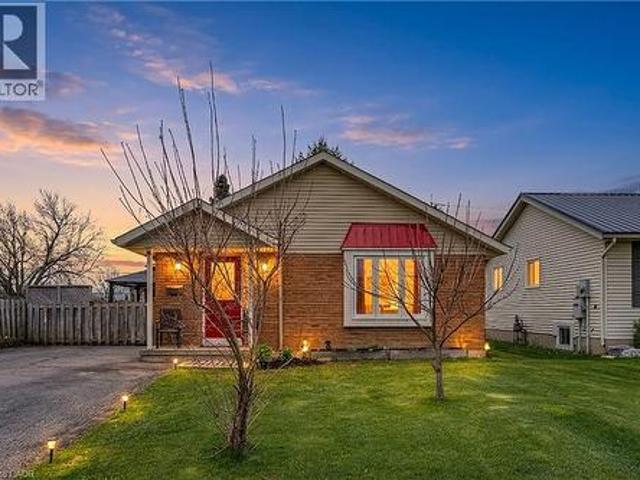
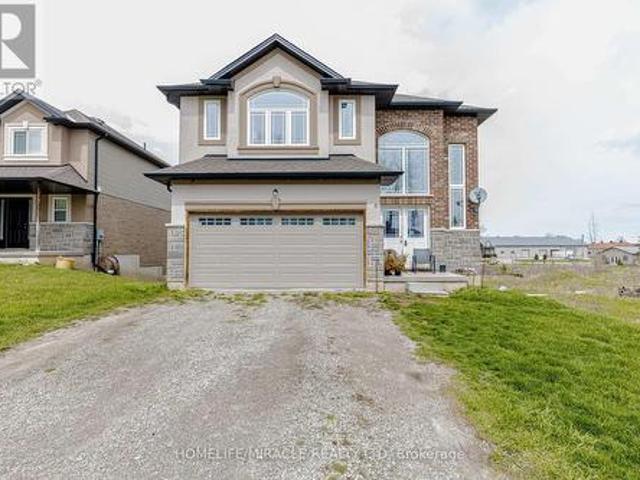
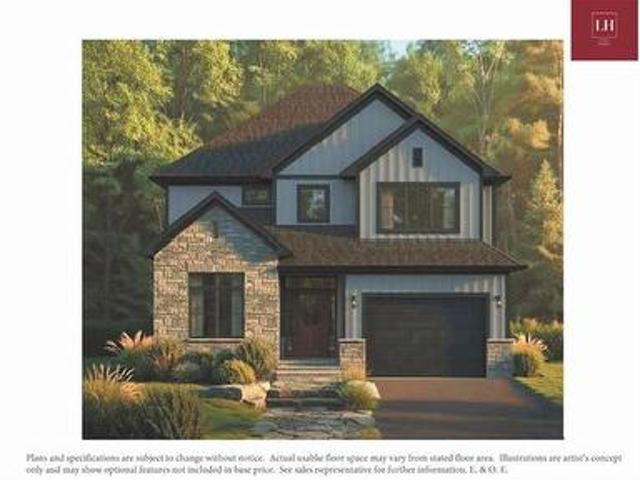
3,132 houses for sale in Pelham

8 Owl Lane, Caledonia, ON, N3W 0G4 house for sale | Listing ID 40817 | Royal LePage
View photo
House · for sale
$ 583,900
8 Owl Lane, Caledonia, ON, N3W 0G4 house for sale | Listing ID 40817 | Royal LePage
Pelham
· House
· Parking
Pelham · House · Parking
Welcome to 8 Owl Lane. This spacious 3-bedroom, 2.5-bath freehold townhouse features the perfect blend of comfort and convenience, with no condo road fees and a prime location in a fantastic neighbourhood. Featuring a single-car garage, hardwood flooring on the main level, and second-floor laundry, this home is ideal for modern living. A great opportunity for first-time buyers or investors. No representations or warranties are made of any kind. Rental equipment, parking fees, and other fees are unknown. (Id: 27)
$ 583,900
11641 Highway 3, Wainfleet Marshville/Winger, ON, L0S 1V0 house for sale | Listing ID X13424 | Royal LePage
View photo
House · for sale
$ 999,900
11641 Highway 3, Wainfleet Marshville/Winger, ON, L0S 1V0 house for sale | Listing ID X13424 | Royal LePage
Pelham
· House
· Garden · Fireplace · Deck · Swimming pool · Parking
Pelham · House · Garden · Fireplace · Deck · Swimming pool · Parking
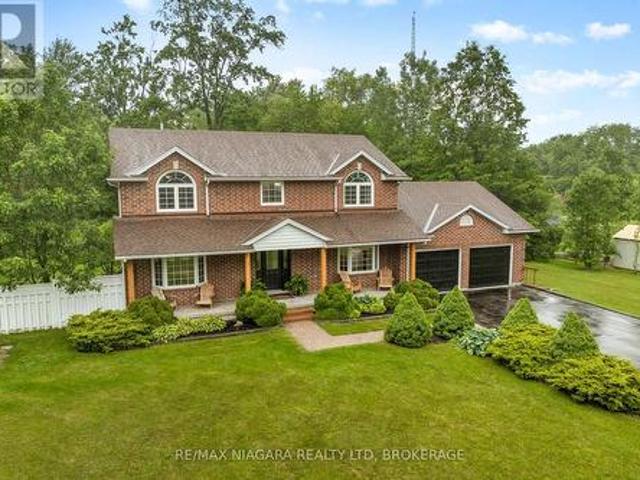
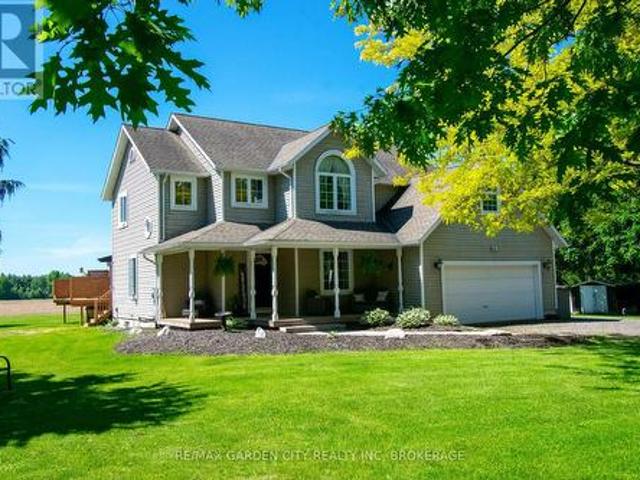
Location Location Location! This beautifully renovated 4 bedroom, 3 bathroom home is set on a private 1.35-acre country lot. Walking through the front door you are greeted by an open concept bright eat-in gourmet kitchen with stainless steel appliances, quartz counter tops & tiled backsplash (2023). Cozy adjoining living room with electric fireplace, both offering amazing views of the private backyard. A separate dining room currently being used as an office space offers you the option to host memorable dinner parties and special occasions. Sliding doors from the kitchen leads you to a large backyard deck with picturesque views with no rear neighbours. The deck is set up with multiple entertainment areas including a step up deck from a previous above ground pool, offers a unique and spacious area for outdoor enjoyment! Main floor laundry off the garage, and 2pcs bath finishes off the main floor. The second floor offering a large primary bedroom with 4-piece ensuite bathroom and walk-in
$ 999,900
4832 Regional 20 Road, Lincoln Escarpment, ON, L0R 1Y0 house for sale | Listing ID X12659 | Royal LePage
View photo
House · for sale
$ 585,900
4832 Regional 20 Road, Lincoln Escarpment, ON, L0R 1Y0 house for sale | Listing ID X12659 | Royal LePage
Pelham
· House
Pelham · House
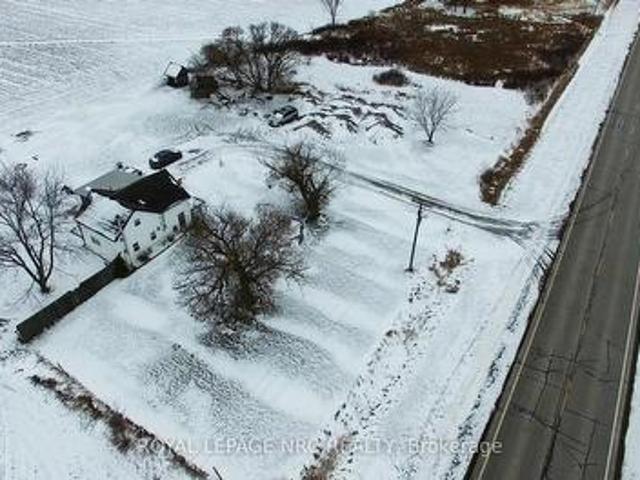
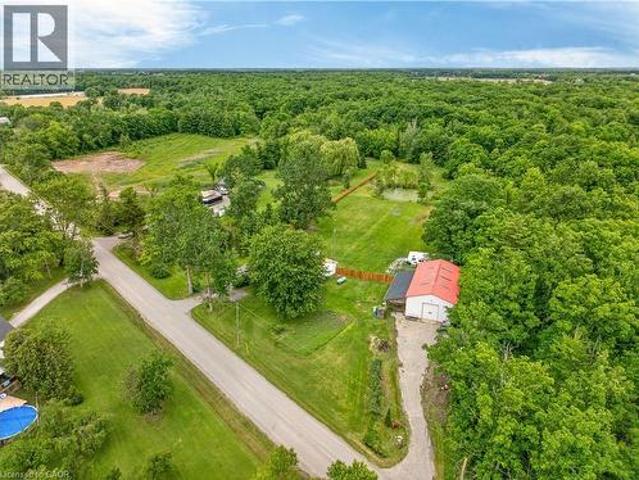
Private country property set on nearly 2.5 acres of level land in an area of rapid development. Surrounded by open space and scenic countryside views, this property offers exceptional privacy and tranquility. The three bedroom home is complemented by a workshop, bird enclosure, and ample storage. Ideal for hobby farming, land banking, or future redevelopment, presenting strong long term potential while enjoying peaceful rural living. (Id: 27)
$ 585,900
40356 Forks Road, Wainfleet Marshville/Winger, ON, L0S 1V0 house for sale | Listing ID X13492 | Royal LePage
View photo
House · for sale
$ 1,199,000
40356 Forks Road, Wainfleet Marshville/Winger, ON, L0S 1V0 house for sale | Listing ID X13492 | Royal LePage
Pelham
· House
· Garden · Deck · Cellar
Pelham · House · Garden · Deck · Cellar
Welcome home to your own private country retreat, where over 4 acres of picturesque property provide the perfect backdrop for a lifetime of family memories. At the heart of the home is the beautifully updated kitchen and dining area-a warm and inviting space designed for everything from leisurely morning coffee while watching the kids explore the expansive backyard to unforgettable holiday gatherings with family and friends. As the seasons change, cozy up beside the wood-burning stove on crisp winter evenings or unwind on the spacious rear deck beneath a canopy of stars on warm summer nights. The upper level offers three generous bedrooms, two walk-in closets, two well-appointed bathrooms, and abundant storage throughout. For those who work remotely or run a home-based business, the main floor office with its own private entrance offers exceptional flexibility and privacy. The full basement provides endless potential for additional living space, recreation, or future expansion. Ideally
$ 1,199,000
50 Grand River Line, Lowbanks, ON, N0A 1K0 house for sale | Listing ID 40852 | Royal LePage
View photo
House · for sale
$ 749,000
50 Grand River Line, Lowbanks, ON, N0A 1K0 house for sale | Listing ID 40852 | Royal LePage
Pelham
· House
Pelham · House
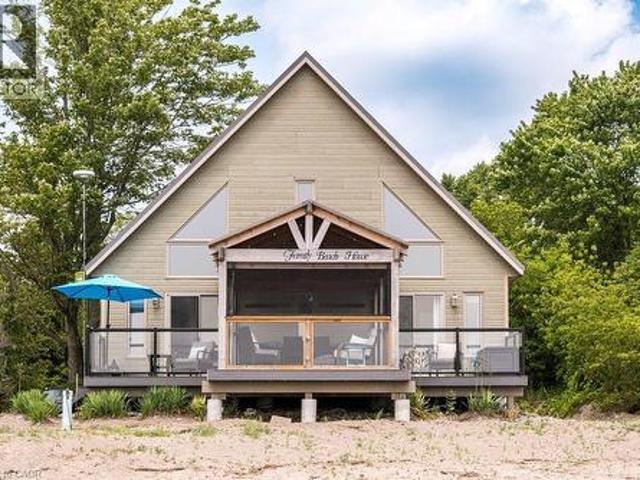
Escape to a true waterfront oasis with this beautifully updated 3-bedroom, 2-full-bath, 1½-storey beachfront cottage with all the modern comforts. Perfectly positioned on the shore of Lake Erie with views of the Port Maitland lighthouse, this inviting retreat offers breathtaking views and direct beach access, creating the ideal setting to truly relax and unwind. Thoughtfully upgraded throughout, the cottage blends coastal character with contemporary finishes. The true highlight is the stunning covered front porch, complete with a durable steel roof and bug-screen netting, allowing you to enjoy the sound of the waves and refreshing lake breezes in complete comfort from morning coffee to evening sunsets. Inside, you’ll find bright, welcoming living spaces designed for entertaining and making memories with family and friends. The large kitchen with updated appliances is perfect for preparing meals for family and friends. The light filled living space with soaring ceiling is the heart of t
$ 749,000
2757 North Shore Drive E, Haldimand, ON, N0A 1K0 house for sale | Listing ID X12928 | Royal LePage
View photo
House · for sale
$ 549,900
2757 North Shore Drive E, Haldimand, ON, N0A 1K0 house for sale | Listing ID X12928 | Royal LePage
Pelham
· House
· Office room · Parking
Pelham · House · Office room · Parking
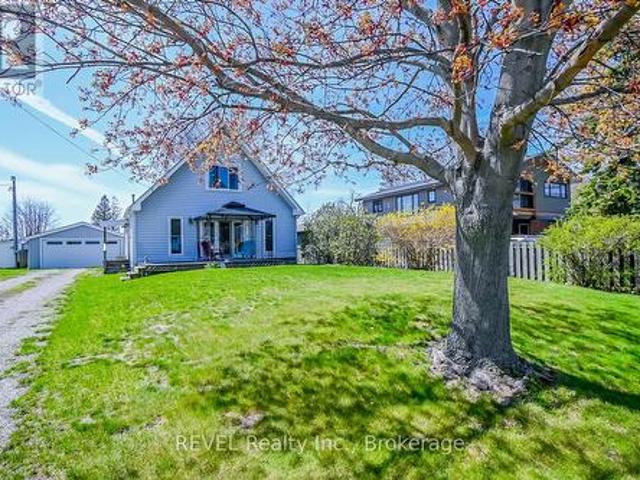
Have you been dreaming of embracing the relaxed charm of lake life? Your opportunity has arrived. This beautifully maintained home is ideally situated directly across the street from Lake Erie, offering stunning proximity to the water. Thoughtfully designed for comfort and flexibility, this inviting two-bedroom home features a convenient main-floor bedroom and a full four-piece bathroom-perfect for easy, everyday living. Upstairs, you'll find a spacious second bedroom complete with its own three-piece bath, along with a generous loft area that presents an excellent opportunity to create a third bedroom, home office, or cozy retreat. Car enthusiasts and hobbyists will appreciate the oversized two-car garage, which extends to the rear for additional storage space-ideal for tools, seasonal items, or recreational gear. Attached to the garage is a former studio-style suite, once outfitted with a kitchen, bathroom, and living area. While it currently requires some updating, this versatile sp
$ 549,900
3503 Lakeshore Road, Lincoln, ON, L3J 0X1 house for sale | Listing ID 40815 | Royal LePage
View photo
House · for sale
$ 2,499,900
3503 Lakeshore Road, Lincoln, ON, L3J 0X1 house for sale | Listing ID 40815 | Royal LePage
Pelham
· House
· Parking
Pelham · House · Parking
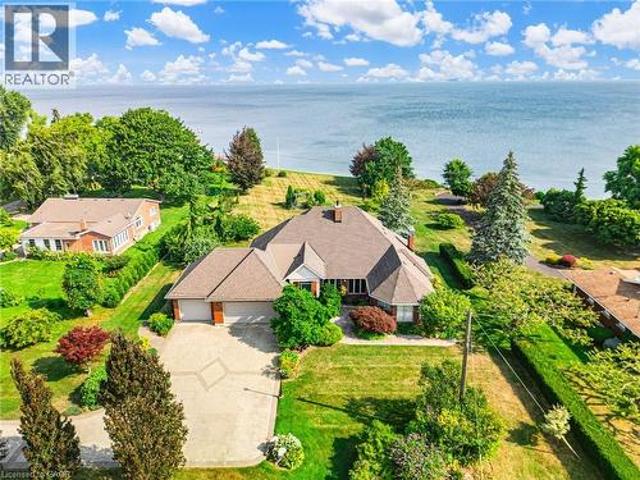
Rare opportunity: lakefront luxury meets vineyard excellence. Nestled along 120 feet of Lake Ontario shoreline, this extraordinary estate allows for both sophisticated living and vineyard cultivation. Set on a coveted 10.9 acres, this magnificent property offers an unparalleled lifestyle opportunity. Embrace the vintner's lifestyle with 8.5 acres of meticulously maintained vineyard featuring four distinguished grape varieties: Shiraz, Kerner, Sauvignon Blanc, and Gewürztraminer. Whether you're an enthusiast seeking to produce your own collection or a connoisseur desiring the ultimate wine country lifestyle, this vineyard offers both prestige and potential, and in 2025 generated the seller $13,000 in passive income! The property's shoreline has been professionally reinforced and protected, ensuring lasting enjoyment of your waterfront investment. Crafted in 1995 by the esteemed builder this 2,543 square foot residence features four bedrooms, 2.5 bathrooms, triple car garage and municipa
$ 2,499,900
4005 Crown Street, Lincoln, ON, L3J 0S8 house for sale | Listing ID X13668 | Royal LePage
View photo
House · for sale
$ 699,900
New
4005 Crown Street, Lincoln, ON, L3J 0S8 house for sale | Listing ID X13668 | Royal LePage
Pelham
· House
· Gym · Cellar
Pelham · House · Gym · Cellar
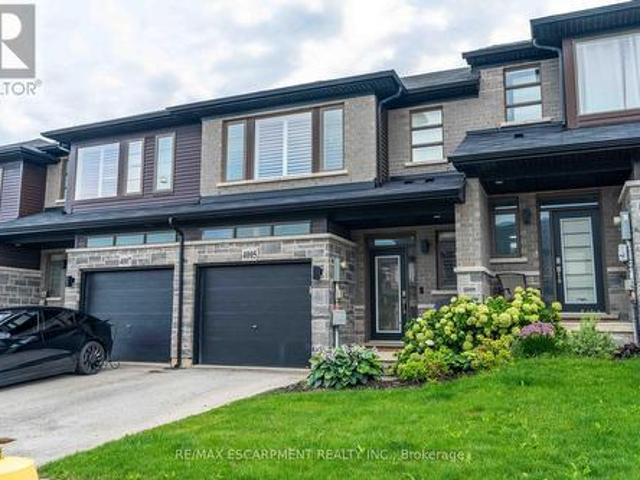
Step into modern luxury at 4005 Crown Street, a standout townhome built in 2019 and nestled within one of Beamsville's most desirable and fast-growing neighbourhoods. Offering over 1,700 sq. Ft. of beautifully designed living space, this Westbrook Grande model features 3 bedrooms, a versatile loft, and 3 bathrooms, making it ideal for families, professionals, or anyone seeking upscale, low-maintenance living. The interior showcases a collection of premium upgrades, including high-end kitchen cabinetry, state-of-the-art appliances, Corian countertops, a breakfast island, tiled backsplash, pot lights, and upgraded fixtures throughout. Main floor hardwood and 9-ft ceilings add elegance, while main floor laundry enhances everyday convenience. The large unfinished basement with an oversized lookout window offers excellent potential for future living space, whether a recreation room, home gym, or studio. Freshly painted in designer colours, the home feels bright, stylish, and move-in ready.
$ 699,900
4542 Ivy Gardens Crescent, Lincoln Beamsville, ON, L3J 0B3 house for sale | Listing ID X13599 | Royal LePage
View photo
House · for sale
$ 779,000
4542 Ivy Gardens Crescent, Lincoln Beamsville, ON, L3J 0B3 house for sale | Listing ID X13599 | Royal LePage
Pelham
· House
· Patio · Garden · Swimming pool · Cellar
Pelham · House · Patio · Garden · Swimming pool · Cellar
Fully updated, move-in ready corner lot home with amazing yard. Looking for a new home in an established neighbourhood? This totally updated family home is the one! Renovated top to bottom in 2024, right to the studs, with bright spacious rooms and a very user-friendly layout. Beautiful new kitchen with stainless steel sinks, loads of cabinet space, and granite countertops. Walkout from dining room to covered patio and fabulous peaceful yard with pond, custom stonework, mature trees and gardens, and even a side yard to use as play area, vegetabe garden or for a hot tub/ swimming pool. Huge family room in basement too! Everything you need in one convenient location, close to parks, shopping, wineries and the QEW. Make this Your Niagara Home! (Id: 27)
$ 779,000
4173 Cherry Heights Boulevard, Lincoln Beamsville, ON, L3J 0R9 house for sale | Listing ID X13646 | Royal LePage
View photo
House · for sale
$ 679,000
4173 Cherry Heights Boulevard, Lincoln Beamsville, ON, L3J 0R9 house for sale | Listing ID X13646 | Royal LePage
Pelham
· House
· Garden · Deck
Pelham · House · Garden · Deck
Welcome To 4173 Cherry Heights Boulevard, A Beautifully Maintained 2020-Built Freehold Townhouse Offering Approximately 1800 Sq. Ft. Of Stylish, Functional Above-Grade Living Space In One Of Beamsville's Most Sought-After Neighbourhoods. What Truly Sets This Home Apart Is Its Premium Lot Setting. Backing Onto A Picturesque Vineyard And Pond With No Rear Neighbours, Breathtaking Views Can Be Enjoyed From The Main Living Areas, The Primary Bedroom, And The Spacious Newer Rear Deck. Whether Enjoying Your Morning Coffee Or Entertaining Guests, You'll Love The Stunning Natural Panoramic Backdrop. The Deck Also Features A BBQ Gas Line, And Overlooks A Fenced Yard Area With Additional Outdoor Space To Enjoy Below. The Bright Open-Concept Main Floor Features A Spacious Great Room With Walkout To The Deck, A Modern Kitchen With Island, Granite Countertops, Ceramic Backsplash And Stainless Steel Appliances, Plus A Separate Dining Room With A Lovely Feature Wall. Hardwood And Ceramic Flooring Add
$ 679,000
126 Victoria Avenue, Dunnville, ON, N1A 1A5 house for sale | Listing ID 40846 | Royal LePage
View photo
House · for sale
$ 575,000
126 Victoria Avenue, Dunnville, ON, N1A 1A5 house for sale | Listing ID 40846 | Royal LePage
Pelham
· House
· Patio · Garden · Cellar
Pelham · House · Patio · Garden · Cellar
Bulletproof’ bungalow (1148sf of living space) sits on a generous 80’ wide lot in desired interior street in Dunnville. A timeless product, this 3 bedroom brick home is ‘move-in ready’ for your family or savvy downsizers! Curb appeal shines with double wide paved driveway & a welcoming covered front porch! Entering into foyer area you’re greeted by a large living room featuring hardwood floors, cozy gas f/p, and large window framing front yard views. This space leads seamlessly to a defined dining area with direct access to highly functional kitchen boasting rich maple cabinets, convenient peninsula island, and a window overlooking fenced-in rear yard. The west wing of the home has 3 spacious bedrooms, with hardwood floors & closets, all serviced by a clean 4pc main bath. Lower level offers more space in the form of a massive rec-room – while the remainder of basement is reserved for practical storage/utility space. Rear yard is all fenced in, has mature trees for privacy, 10x16 patio
$ 575,000
515 Sandy Bay Road, Haldimand Dunnville, ON, N1A 2W6 house for sale | Listing ID X13548 | Royal LePage
View photo
House · for sale
$ 2,995,000
515 Sandy Bay Road, Haldimand Dunnville, ON, N1A 2W6 house for sale | Listing ID X13548 | Royal LePage
Pelham
· House
· Office room
Pelham · House · Office room
Behind a gated entrance and down a winding tree-lined driveway sits a lakefront estate along the shores of Lake Erie in the community of Dunnville. Welcome to 515 Sandy Bay. Set on over 5.5 acres with more than 270 feet of shoreline, this sprawling bungalow blends contemporary design with natural materials including stacked stone, wood accents, exposed beams and steel structural elements. The layout captures lake views from the main living areas. From the foyer, sightlines extend through the kitchen and dining area toward the water. The kitchen features black cabinetry, suede granite countertops, a large island with seating, pebble stone backsplash, Wolf gas range, double built-in ovens, custom panel refrigerator and a walk-in pantry accessed through a repurposed horse stable door. The main level is divided into two wings. One side includes the bedrooms and bathrooms, while the other opens to the living room, glass sunroom & home office. Vaulted ceilings, exposed beams and stone firepl
$ 2,995,000
38 Jayla Lane, Smithville, ON, L0R 2A0 house for sale | Listing ID 40853 | Royal LePage
View photo
House · for sale
$ 639,990
38 Jayla Lane, Smithville, ON, L0R 2A0 house for sale | Listing ID 40853 | Royal LePage
Pelham
· House
Pelham · House
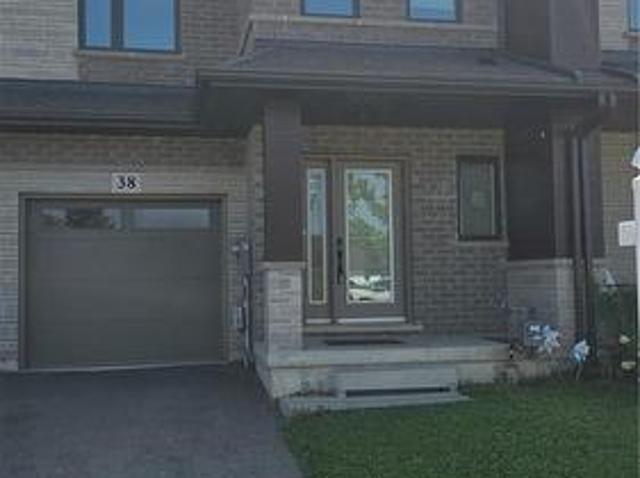
Welcome to this exceptional nearly-new executive freehold townhome, ideally situated in one of Smithville's most sought-after newer communities. Built in 2021 by Rosemont Homes, this beautifully appointed 4-bedroom, 2.5-bath residence offers approximately 1,700 square feet of thoughtfully designed living space, complemented by modern finishes throughout. Upon entering, you are greeted by a bright and inviting open-concept main floor featuring soaring 9-foot ceilings and well-proportioned principal rooms, perfectly suited for both everyday living and stylish entertaining. The gourmet kitchen serves as the heart of the home, complete with a large centre island, ample cabinetry, and generous counter space to meet the needs of any home chef. The upper level offers a spacious primary suite designed for comfort and privacy, featuring a large walk-in closet and a well-appointed ensuite bath. Four additional generously sized bedrooms, provide flexibility for growing families, guests, or home o
$ 639,990
680 Caistorville Road, West Lincoln, ON, N0A 1C0 house for sale | Listing ID X13558 | Royal LePage
View photo
House · for sale
$ 2,688,000
680 Caistorville Road, West Lincoln, ON, N0A 1C0 house for sale | Listing ID X13558 | Royal LePage
Pelham
· House
· Fireplace · Air conditioning · Cellar
Pelham · House · Fireplace · Air conditioning · Cellar
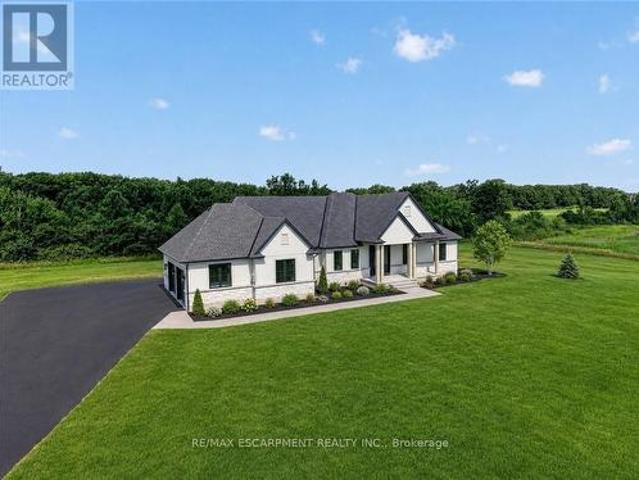
Country without compromise. Welcome to 680 Caistorville Rd. A luxury rural estate, proudly presented & meticulously crafted by DeHaan Homes. This stunning brand new bungalow (2625sf) is situated on an irreplaceable 69 acres with sweeping open fields & mature forest. All just 20 minutes to Hamilton. Inside, discover 3+1 bedrooms, 3.5 baths, & a fully finished basement w/ an additional 1194sf of exceptional living space. A stately foyer welcomes you into a dramatic living room crowned by a soaring cathedral ceiling, warmed by a cozy fireplace cladded in quartz from floor-to-ceiling, & rich wood accents. With seamless access to your covered porch featuring the same impressive ceiling detail. Pristine hardwood floors guide you to a'statement' kitchen. High end' built-in appliances, a striking'waterfall' quartz island, elegant white cabinetry & signature woodwork. A true'Winger' specialty. Note: coveted walk-in pantry adds further convenience. The private master suite is a retreat. Accented
$ 2,688,000
2986 Wessel Drive, Lincoln, ON, L2R 6P7 house for sale | Listing ID 40851 | Royal LePage
View photo
House · for sale
$ 2,500,000
2986 Wessel Drive, Lincoln, ON, L2R 6P7 house for sale | Listing ID 40851 | Royal LePage
Pelham
· House
Pelham · House
Welcome to the farm you've been waiting for. A spectacular, fully operational equestrian property set on over 21 picturesque acres, thoughtfully designed and offering an incredible country lifestyle. Outstanding facilities include 18 stalls, a wash stall, feed room, storage room, and an impressive and beautifully maintained original barn dating back to 1916 (approx. 90'x50'). The barn has upper-level storage for 12,000+ bales of hay/straw and is serviced by an 8,000-gallon cistern and is equipped with an owned hot water heater. Additional outbuildings include a 30'X25' tractor/equipment barn/shed and a modern 82'X37' barn built in 2020, and a 144'X72' riding arena (2020) featuring premium fiber-in-fine-sand footing for year-round training. The Property is expertly configured with five one-acre-plus paddocks, two additional paddocks, five winter paddocks, a round pen, and approximately three acres currently farmed for hay, creating a turnkey operation. At the heart of the property sits
$ 2,500,000
6219 Rainham Road, Dunnville, ON, N1A 2W8 house for sale | Listing ID 40831 | Royal LePage
View photo
House · for sale
$ 389,900
6219 Rainham Road, Dunnville, ON, N1A 2W8 house for sale | Listing ID 40831 | Royal LePage
Pelham
· House
· Garden
Pelham · House · Garden
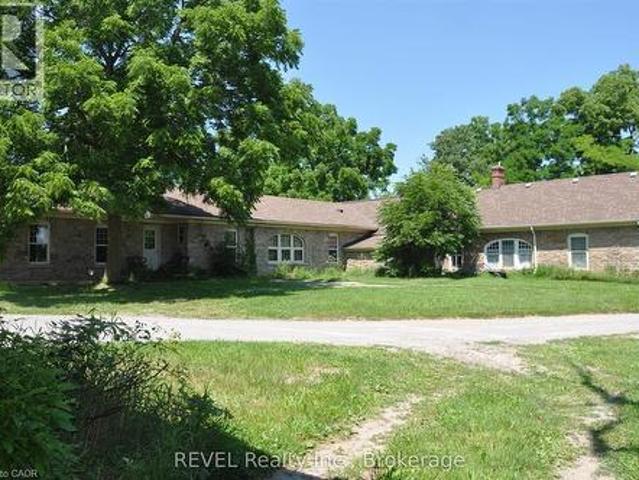
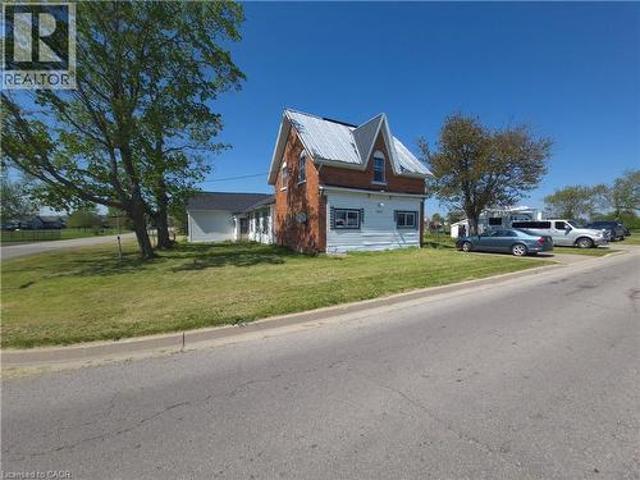
Opportunity knocks! Rural Hamlet property not far away from Dunnville Central and the Lake on the way to Selkirk and Port Dover on historic Regional Road #3/Rainham Rd. Original 1860 portion of home has at least triple brick walls. Main floor plan is over 2,000 sqft with 2 bedrooms, 1.5 bathes, 2 Family rooms, Dining Room and full Kitchen. 2nd level has 3 bedrooms and it seems there is development potential in the attic area to get a 2nd level bathroom with middle plan den existing already. Original house corners South Cayuga Rd. Check out the AI improved property pictures for what this home could become in the great neighbourhood of historic homes and modern builds. The immense side yard is the prize. You want that big side yard, great! But the potential is in reach for the east portion of this property to be severed and a new lot is created with great value to an owner. Build your own new home on the new lot and rent the original home. Perfect for income potential or future family 2n
$ 389,900
45 Erie Heights Line, Haldimand Dunnville, ON, N0A 1K0 house for sale | Listing ID X13655 | Royal LePage
View photo
House · for sale
$ 250,000
45 Erie Heights Line, Haldimand Dunnville, ON, N0A 1K0 house for sale | Listing ID X13655 | Royal LePage
Pelham
· House
· Deck
Pelham · House · Deck
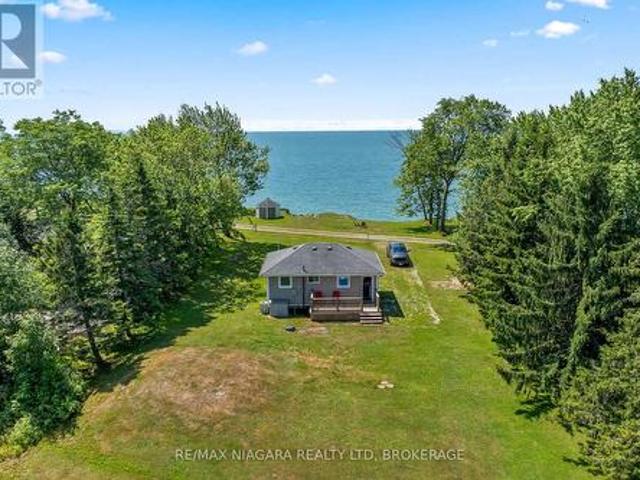
Perched high above Lake Erie, this 2-bedroom, 3-season cottage is your peaceful escape. Tucked down a quiet private lane off Hoto Line, this well-maintained retreat offers rare elevation, panoramic water views, and true privacy. With no through traffic, just calm and nature in every direction. The drive in alone feels like a reset. Set on high banks, the cottage delivers an unobstructed vantage point over the lake, with the iconic Mohawk Lighthouse standing watch in the distance. Recent updates, including a new septic system (2022), mean the property is truly turn-key and ready for immediate enjoyment. Neighbours are collectively completing shoreline protection work, with the new buyer to complete their portion. Spend your days unwinding on the deck and your nights falling asleep to the sound of waves below. Whether you're a weekender, a creative in search of inspiration, or simply craving a low-maintenance seasonal getaway, this is a rare opportunity to slow down, reconnect, and make
$ 250,000
1140 River Road, Cayuga, ON, N0A 1E0 house for sale | Listing ID 40851 | Royal LePage
View photo
House · for sale
$ 1,680,000
1140 River Road, Cayuga, ON, N0A 1E0 house for sale | Listing ID 40851 | Royal LePage
Pelham
· House
· Patio · Garden · Fireplace · Swimming pool · Deck · Parking · Cellar
Pelham · House · Patio · Garden · Fireplace · Swimming pool · Deck · Parking · Cellar
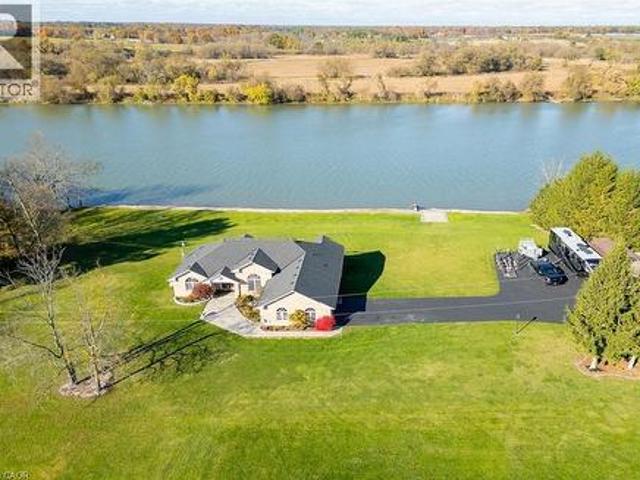
Luxury Riverfront Living on the Grand River! A home & cottage all in one! Truly Irreplaceable 2.46 acre Cayuga Estate property showcasing a Custom Built 3 bedroom, 3 bathroom Bungalow with full walk out basement with breathtaking Waterview’s. Incredible curb appeal with all brick exterior, paved driveway with ample parking, stamped concrete walkway leading to welcoming covered porch, entertainers dream backyard Oasis with upper level composite deck, on grade lower level stamped concrete patio area with hot tub, outdoor TV, stone fireplace, & 2 outdoor heaters. The exquisitely updated interior features the perfect blend of function & elegance with over 4000 sq ft of open concept living space highlighted by wide plank hardwood flooring throughout, gorgeous eat in kitchen with quartz countertops & backsplash, & island, formal dining area with coffered ceilings, living room featuring built in corner fireplace, 3 spacious MF bedrooms including primary suite with large walk in closet & lavis
$ 1,680,000
3865 Victoria Avenue, Vineland, ON, L0R 2C0 house for sale | Listing ID 40829 | Royal LePage
View photo
House · for sale
$ 979,900
3865 Victoria Avenue, Vineland, ON, L0R 2C0 house for sale | Listing ID 40829 | Royal LePage
Pelham
· House
· Patio · Garden · Air conditioning · Cellar
Pelham · House · Patio · Garden · Air conditioning · Cellar
Incredible opportunity to own a one of a kind estate in the heart of Ontario’s wine country. This unique property offers two separate homes with a combined total of 3 living spaces. Live in one and use the other to help pay the mortgage. The main home, located at the front of the estate, is a beautiful bungaloft, with 2 main floor bedrooms, 2 full bathrooms, a main floor laundry and upstairs bedroom/loft that provides the ultimate flex space. The basement of the main home was lovingly renovated in 2025 with full in-law suite functionality. The basement suite comes with its own full washroom, laundry hook-up and separate entrance out into the backyard of this expansive property. Where this property truly shines is through the large fully detached auxiliary dwelling at the rear of the property. This self-contained rear residence not only comes with a naturistic private patio, but it also runs on its own gas and hydro feeding into its own furnace and A/C. The rear living space comes compl
$ 979,900
8 Abbott Lane, Cayuga, ON, N0A 1E0 house for sale | Listing ID 40849 | Royal LePage
View photo
House · for sale
$ 598,900
8 Abbott Lane, Cayuga, ON, N0A 1E0 house for sale | Listing ID 40849 | Royal LePage
Pelham
· House
· Fireplace · Air conditioning · Cellar
Pelham · House · Fireplace · Air conditioning · Cellar
Charming brick bungalow on a quiet cul-de-sac street in the heart of Cayuga, walking distance to schools, arena, and shopping. Lovingly maintained by the same owner for over 22 years with major updates already done: newer roof (approx. 2 yrs), furnace and A/C (approx. 3 yrs). The main floor offers 2 bedrooms and 1 full bathroom, and convenient main floor laundry. The basement with separate entrance is a standout feature complete with a rec room, wet bar, gas fireplace, and a full bathroom, ideal as a mortgage helper, in-law suite, or private guest retreat. A rare opportunity to own a solid brick home with income potential in one of Cayuga’s most sought-after neighbourhoods. (Id: 27)
$ 598,900
6 Hill Street, Haldimand, ON, N0A 1E0 house for sale | Listing ID X13023 | Royal LePage
View photo
House · for sale
$ 849,000
6 Hill Street, Haldimand, ON, N0A 1E0 house for sale | Listing ID X13023 | Royal LePage
Pelham
· House
· Garden
Pelham · House · Garden
This stunning fully upgraded property features premium hardwood flooring on the main level and stylish laminate flooring throughout the upper floor, offering both durability and sophistication. The fully upgraded kitchen is a true centerpiece, showcasing sleek quartz countertops, a matching quartz backsplash, and a thoughtfully installed island-perfect for cooking, entertaining, and gathering. All washrooms have been tastefully renovated with contemporary finishes, including standing showers and quartz countertops, delivering a spa-like experience. The home is enhanced with elegant pot lights that provide bright, modern lighting throughout. All utilities are upgraded, which are less than 3 years old. Step outside to a fully fenced backyard with a beautifully maintained lawn-ideal for relaxation, outdoor activities, and entertaining. Situated on a rare ravine lot, this home offers exceptional privacy with no rear neighbors and serene natural views. Located in a quiet and welcoming neigh
$ 849,000
4237 Fly Road, Campden, ON, L0R 1G0 house for sale | Listing ID 40847 | Royal LePage
View photo
House · for sale
$ 1,190,000
4237 Fly Road, Campden, ON, L0R 1G0 house for sale | Listing ID 40847 | Royal LePage
Pelham
· House
Pelham · House
Welcome to 4237 Fly Road in the heart of Campden, where small-town charm meets modern comfort. This beautifully designed two-storey home is currently under construction, with occupancy anticipated for Fall 2026. Enjoy the peace and privacy of a rural setting while remaining just minutes from Beamsville’s shops, restaurants, schools and everyday amenities. Commuters will appreciate the convenient location, with the QEW approximately 10 minutes away. A wonderful opportunity to own a brand-new home in a growing Niagara community, surrounded by vineyards, countryside and all the conveniences of town living. The builder is also offering qualified owner-occupants a promotional 2.99% interest rate, subject to terms, conditions and lender approval. (Id: 7525)
$ 1,190,000
3963 Crown Street, Lincoln, ON, L3J 0T1 house for sale | Listing ID X13447 | Royal LePage
View photo
House · for sale
$ 699,900
3963 Crown Street, Lincoln, ON, L3J 0T1 house for sale | Listing ID X13447 | Royal LePage
Pelham
· House
· Garden · Deck · Parking
Pelham · House · Garden · Deck · Parking
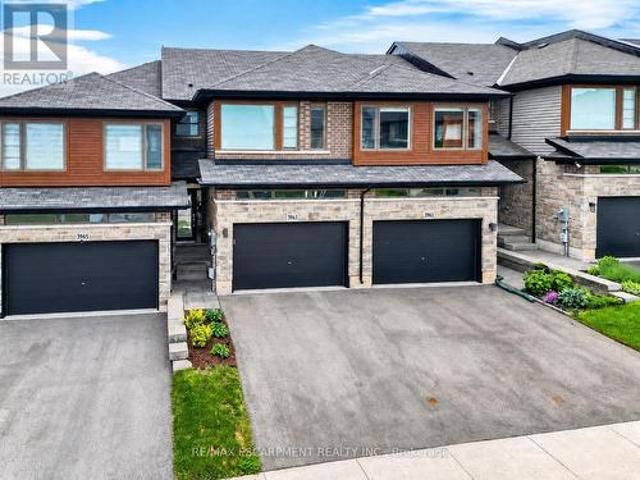
Super stylish freehold townhome. Enjoy low-maintenance living in the heart of Beamsville! This beautifully maintained 3-bedroom, 2-storey FREEHOLD TOWNHOUSE combines modern upgrades, functional living space, and a convenient location close to everything the Niagara Region has to offer. With no fees, a 1.5-car GARAGE with inside entry, and double drive parking for 2 vehicles, this home delivers exceptional value and everyday convenience. Freshly repainted throughout, the bright and inviting interior showcases numerous upgrades, including an open concept main living area that features a spacious living room with WALK OUT to the deck overlooking the fully fenced back yard, a bright kitchen with breakfast bar and QUARTZ countertops, stainless steel appliances, upgraded kitchen cabinet hardware, separate dining area, PLUS enhanced trim throughout the home, and custom blinds. The well-designed layout is ideal for busy families and professionals alike, offering comfortable living spaces and t
$ 699,900
4041 Highland Park Drive, Lincoln, ON, L3J 0S9 house for sale | Listing ID X13658 | Royal LePage
View photo
House · for sale
$ 1,299,999
4041 Highland Park Drive, Lincoln, ON, L3J 0S9 house for sale | Listing ID X13658 | Royal LePage
Pelham
· House
· Fireplace · Equipped kitchen
Pelham · House · Fireplace · Equipped kitchen
Welcome to this exceptional luxury home with over $450,000 in upgrades, showcasing designer finishes, premium craftsmanship, and resort-style outdoor living. Featuring engineered hardwood flooring throughout, custom accent walls, stained oak staircase with iron and wood railings, and custom built-in hallway closets. The main floor is designed for both elegant entertaining and everyday living. The stunning living room is anchored by a gas fireplace with a custom Amazon Grey Italian marble surround, matching floating shelves, and built-in cabinetry with coordinating marble countertops. The chef-inspired kitchen is a true showpiece, featuring Arctic Ocean and Silver Wave leather-finish quartzite countertops, a full-height backsplash, and a spectacular 52' x 101' centre island. Premium appliances include a JennAir 36' gas range and hood, Electrolux 66' side-by-side refrigerator and freezer, Miele dishwasher, dual Silgranit Blanco sinks, and a convenient pot filler. The dining area is highl
$ 1,299,999
8223 Concession 5 Road, Caistor Centre, ON, L0R 1E0 house for sale | Listing ID 40840 | Royal LePage
View photo
House · for sale
$ 849,900
8223 Concession 5 Road, Caistor Centre, ON, L0R 1E0 house for sale | Listing ID 40840 | Royal LePage
Pelham
· House
· Fireplace · Deck · Parking
Pelham · House · Fireplace · Deck · Parking
Discover the perfect blend of country living, privacy, and outdoor recreation on this picturesque 18-acre property just 5 minutes from Smithville and all amenities. Approximately 5 acres are workable farmland, while 10 acres of mature bush offer trails, abundant wildlife, and a peaceful natural setting complete with a pond. The 1,339 sq. ft. Bungalow features 3 bedrooms, a bright living room with picture window and wood stove, a family room with electric fireplace and sliding doors to the rear deck, an eat-in kitchen, main floor laundry, and a 4-piece bathroom with jetted tub. Recent updates include a newer roof, drilled well (approx. 5 years), septic tank (approx. 10 years), furnace (approx. 10 years), and a heat pump. An attached 1.5-car garage provides convenient inside entry. A standout feature is the 32 foot by 62 foot detached shop with its own 100-amp service, overhead doors at both ends, and an insulated man cave complete with wood stove and covered deck—ideal for hobbyists, co
$ 849,900

Get email alerts

Don't miss out: be the first to know about new properties

The alert was correctly created

On subscribing you accept the conditions of use and the privacy policy
Alert
Receive new ads in your inbox
Save this search
Receive alerts for new listings

We'll send you an email when we have new properties for: "Houses for sale in Pelham"

The alert was correctly created

Fonthill
Halton Hills
Get email alerts and be the first to see new listings
Required field
On subscribing I accept the terms of the privacy policy
Perfect! You'll soon start receiving new listings via email
Alert
Receive an email when we have new ads for Houses for sale in Pelham
Save this search
Filters

Bedrooms

Area (sq.ft)

sq.ft
sq.ft

Price

$
$

Filter by property type

Bathrooms

Clear all filters
Receive notifications when new entries are published.