4,487 properties for sale in Port Perry

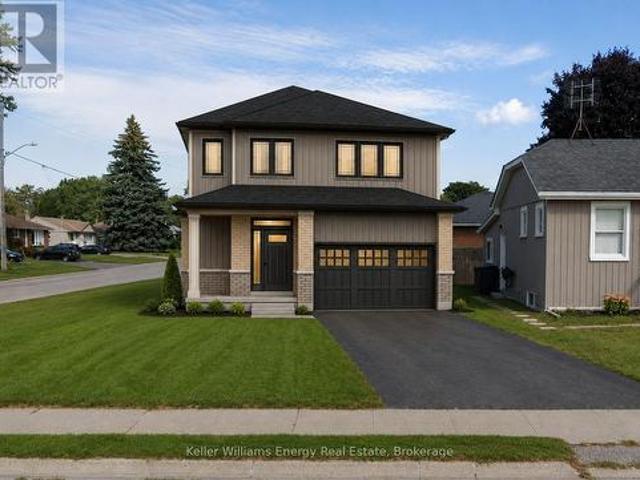
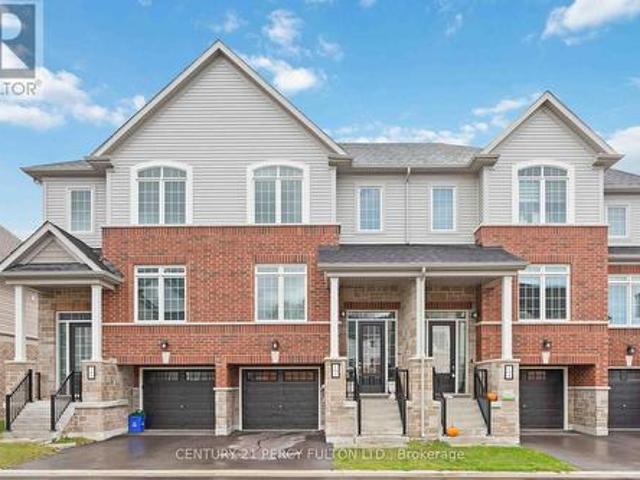
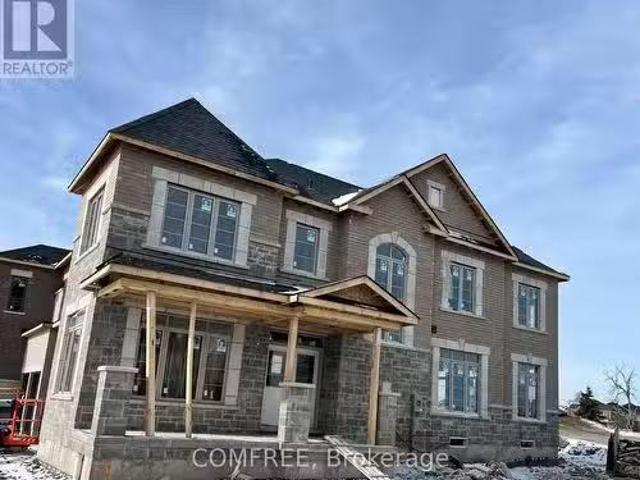
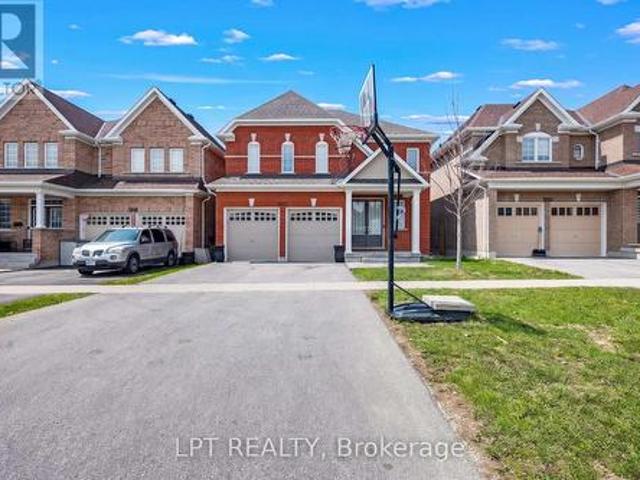
1852 Grandview Street N, Oshawa, ON, L1K 0Y2 house for sale | Listing ID E13037 | Royal LePage
View photo
House · for sale
$ 1,140,000
1852 Grandview Street N, Oshawa, ON, L1K 0Y2 house for sale | Listing ID E13037 | Royal LePage
Port Perry
· House
· Garden · Parking · Cellar
Port Perry · House · Garden · Parking · Cellar
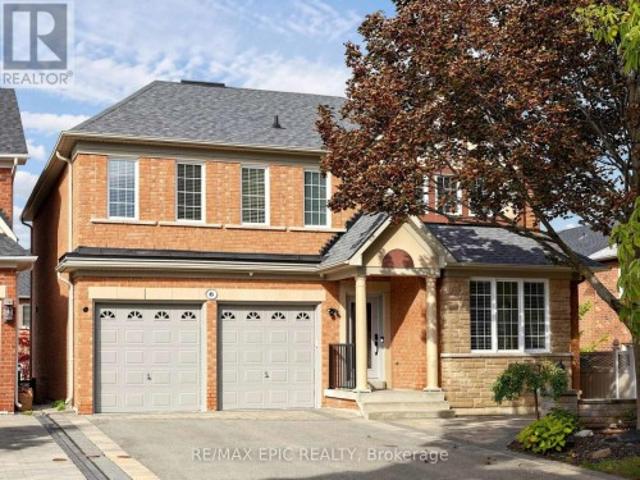
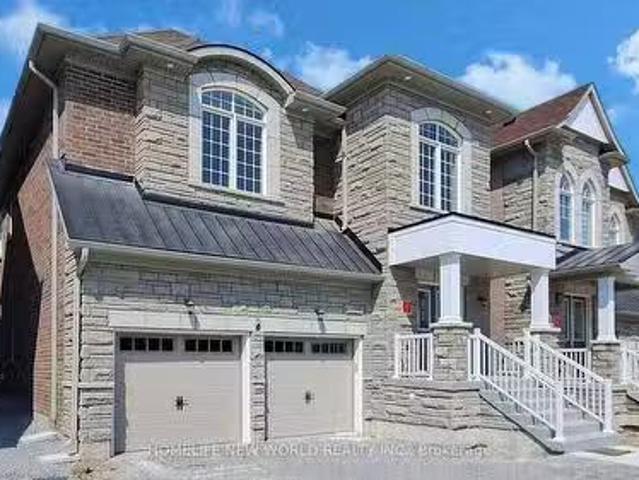
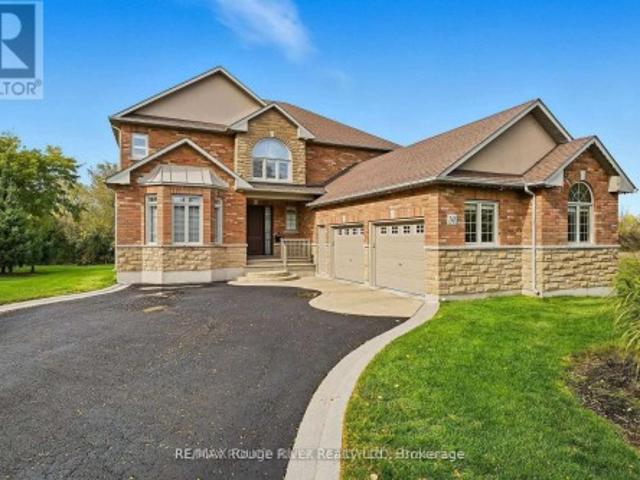
Welcome To 1852 Grandview Street North, Oshawa. Modern Living In A Family-Friendly Community. Detached Double Garage Home. Approximately 3,263 Square Feet Above Grade As Per MPAC (Municipal Property Assessment Corporation). Rarely Offered Tribute-Built Masterpiece Featuring Nearly $50,000 In Premium Upgrades! Includes Smart Potlights Throughout The House, Which Are Entirely Wifi-Operated With Full Colour-Changing Capabilities. This Stunning Home Features A Bright And Spacious Open-Concept Layout. Includes Four Large Bedrooms Plus A Dedicated Main-Floor Office. Experience The Grandeur Of Nine-Foot Ceilings On Both The Main Level And The Expansive Walk-Out Basement. Modern Kitchen With Quartz Counter Tops, Stainless Steel KitchenAid Appliances And Backsplash. Elegant Family Room Centered By A Cozy Fireplace-Perfect For Entertaining. Walk Out To Your Private, Fully Fenced Backyard. Situated In A Sought After Neighbourhood Close To Top Rated Schools, Parks, Shopping, Restaurants And Major
$ 1,140,000
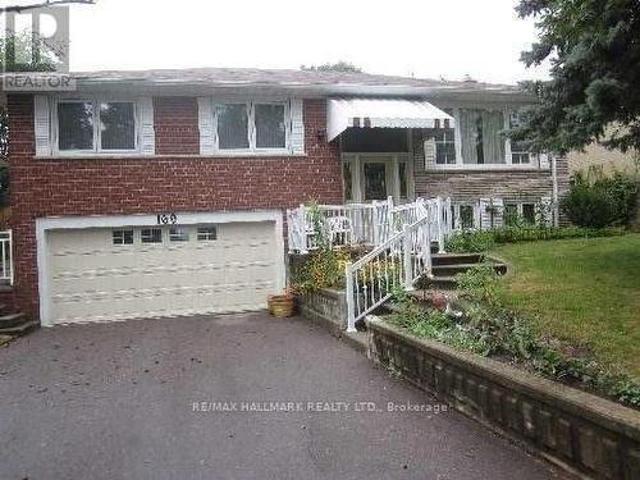
801 Lavis Street, Oshawa, ON, L1K 1W7 house for sale Listin.
View photo
House · for sale
$ 749,000
801 Lavis Street, Oshawa, ON, L1K 1W7 house for sale Listin.
Port Perry
· 3 Bedrooms · 3 Baths · House
· Fireplace · Deck · Parking
Port Perry · 3 Bedrooms · 3 Baths · House · Fireplace · Deck · Parking
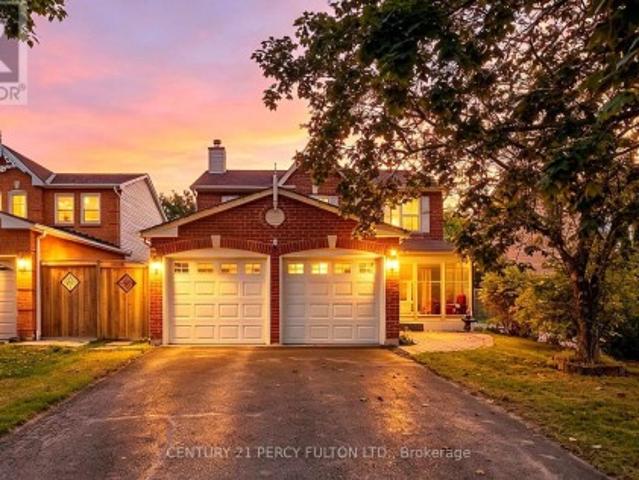
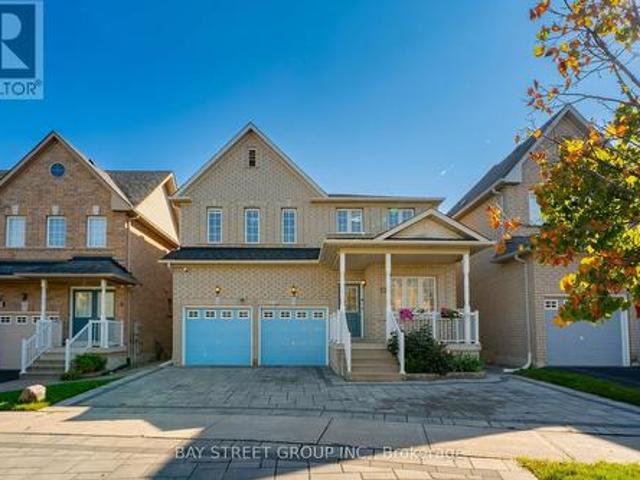
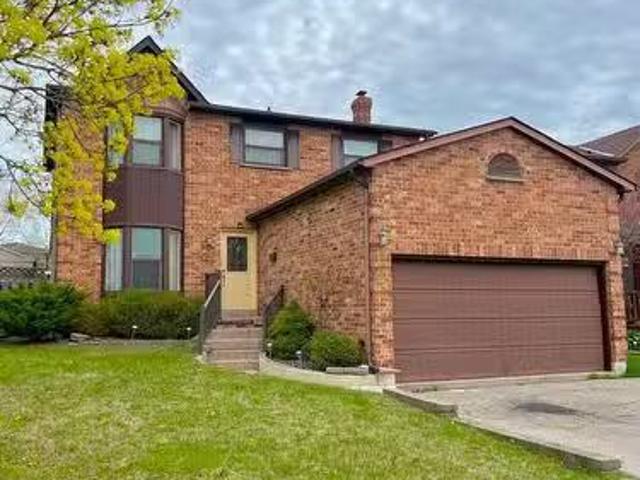
This fabulous detached 2-storey home with 3 bedroom and 3 bathrooms is full of potential and ready for your personal touch. Located on a desirable corner lot in a quiet North Oshawa court, its the perfect opportunity for first-time buyers or growing families. The main floor features a wood-burning fireplace, a bright breakfast area with walk-out to an oversized wrap-around deck. Attached garage with 2 parking spots and a private driveway with room for 4 more vehicles. Just steps to Attersley Park, with soccer and baseball fields, and walking distance to Attersley Public School, this is a location families will truly appreciate. Dont miss the chance chance to turn this well-located property into the home of your dreams! (id:27). Still available at ListedBuy!
$ 749,000
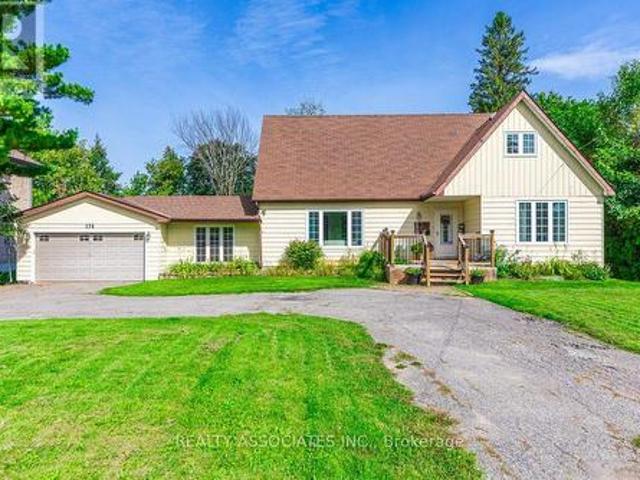
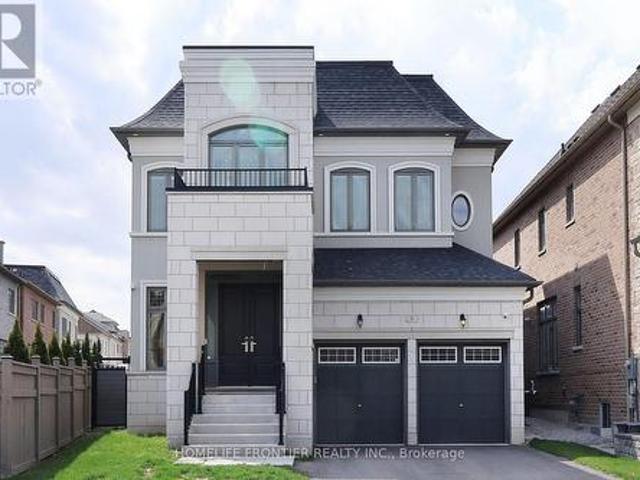
174 Bayview Avenue, Georgina, ON, L4P 2S9 house for sale | Listing ID N13775 | Royal LePage
View photo
House · for sale
$ 899,000
174 Bayview Avenue, Georgina, ON, L4P 2S9 house for sale | Listing ID N13775 | Royal LePage
Port Perry
· House
· Garden · Fireplace · Deck · Swimming pool
Port Perry · House · Garden · Fireplace · Deck · Swimming pool
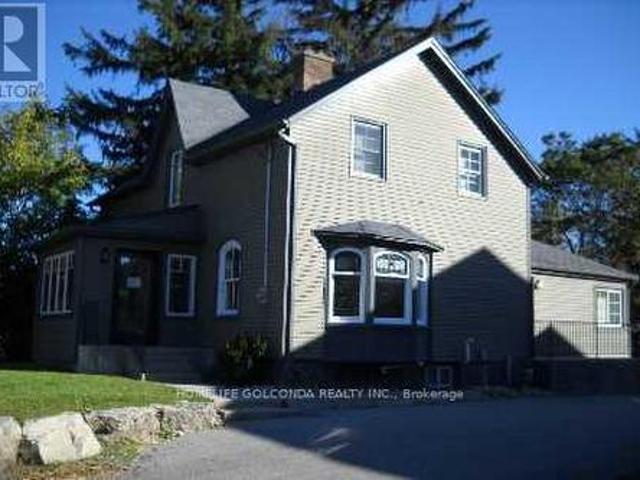
Opportunity Knocks*. Exceptional Lot 100 X 189*. Lot 30 & Lot 31*. Welcome to this beautifully renovated two-storey home, ideally situated on a quiet, sought-after street in desirable South Keswick. Offering stylish updates, spacious family living, and an exceptional backyard retreat, this home is perfect for both everyday living, entertaining, and future investment. The functional main floor features a spacious open-concept living and dining area, a bright family room with an electric fireplace. Beautifully appointed kitchen with quartz/granite countertops, stainless steel appliances, pot lights, and a walk-out to a large deck and private backyard. The backyard is truly an entertainer's dream, featuring a saltwater swimming pool (18 X 36) with a gas heater, a newer pool liner (2022), and a diving board. The pool is enclosed by approximately 120 feet of mesh fencing, which can be conveniently removed in three-panel sections when desired. A dedicated gas line for the BBQ makes outdoor e
$ 899,000
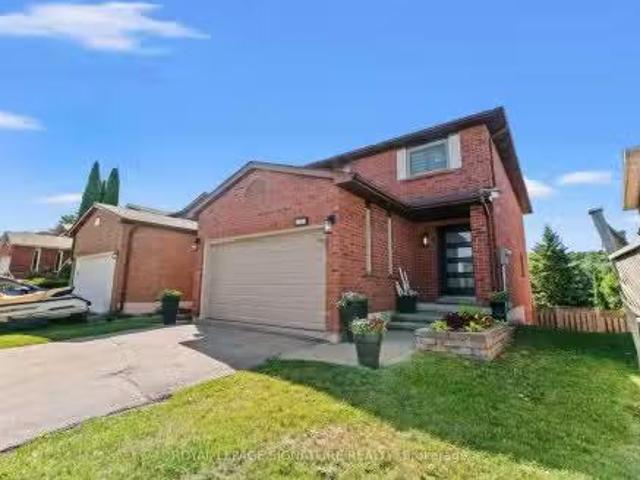
13645 Ninth Line, Whitchurch Stouffville, ON, L4A 3C8 house for sale | Listing ID N13147 | Royal LePage
View photo
House · for sale
$ 5,975,000
13645 Ninth Line, Whitchurch Stouffville, ON, L4A 3C8 house for sale | Listing ID N13147 | Royal LePage
Port Perry
· House
· Air conditioning
Port Perry · House · Air conditioning
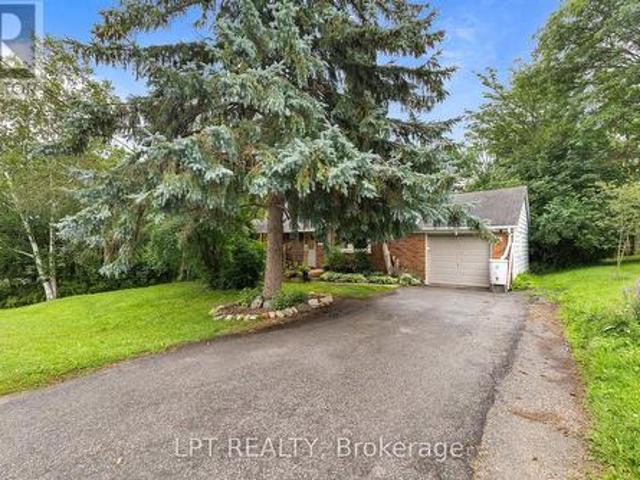
Set on an impressive 8.08 acres in the prestigious and highly sought-after hamlet of Bloomington, this exceptional estate presents a rare blend of luxury country living and outstanding future development potential. Surrounded by rolling landscapes and mature trees, the property offers a private and serene setting while remaining ideally positioned for growth and investment opportunities. The beautifully maintained residence features 4 spacious bedrooms, 2 bathrooms, and a fully self-contained in-law suite apartment in the lower level. Ideal for multi-generational living, luxury guest accommodations, or additional income potential. Expansive grounds provide endless possibilities for future expansion, redevelopment, or land banking in one of the area's most desirable and evolving communities. A truly rare offering where lifestyle, location, and long-term opportunity converge. (Id: 27)
$ 5,975,000
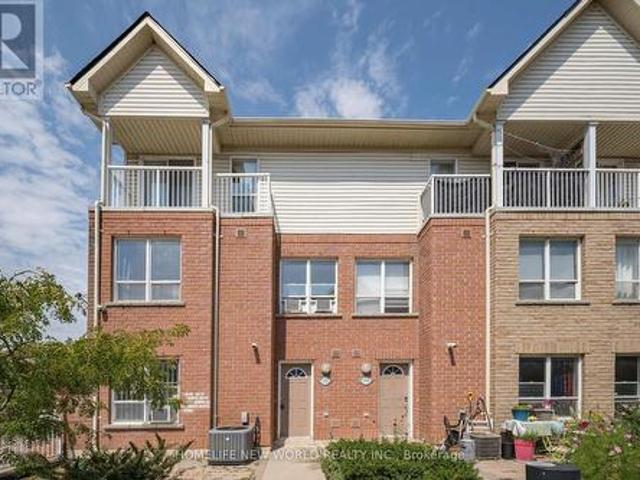
112 102 Faithful Way, Markham, ON, L3R 1A1 townhouse for sale | Listing ID N13705 | Royal LePage
View photo
Townhouse · for sale
$ 620,000
112 102 Faithful Way, Markham, ON, L3R 1A1 townhouse for sale | Listing ID N13705 | Royal LePage
Port Perry
· Townhouse
· Cellar
Port Perry · Townhouse · Cellar
3-storey freehold/condominium townhouse located in a highly desirable Markham community. Features 3 bedrooms, functional layout, hardwood flooring throughout above grade levels, and a fully finished basement. Conveniently situated near Pacific Mall, shopping, supermarkets, public transit, and major amenities. Located within the boundaries of highly rated schools, including Milliken Mills High School (IB Program). Fantastic opportunity to add value and build equity. Ideal for investors, renovators, contractors, or first-time buyers looking to customize a home to their needs. Seller has no knowledge of UFFI Warranty. Buyer agrees to conduct his own investigations and satisfy himself as to any easements/rights of way which may affect the property. Property is being sold'as is' and Seller makes no warranties or representations in this regard. (Id: 27)
$ 620,000
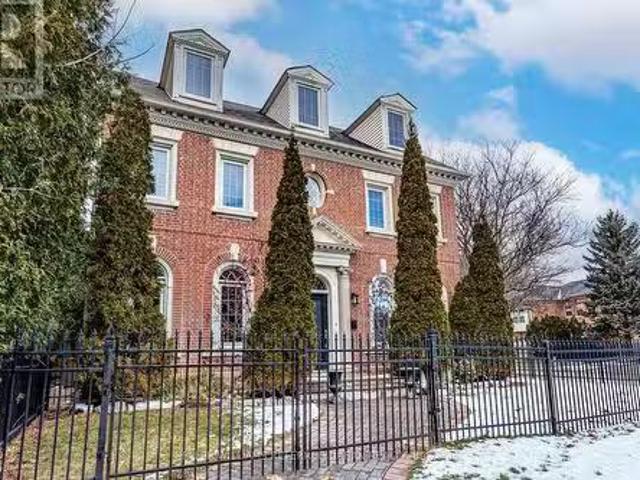
52 Regent Street, Richmond Hill, ON, L4C 9C3 house for sale.
View photo
House · for sale
$ 2,079,000
52 Regent Street, Richmond Hill, ON, L4C 9C3 house for sale.
Port Perry
· 5 Bedrooms · 5 Baths · House
· Cellar
Port Perry · 5 Bedrooms · 5 Baths · House · Cellar
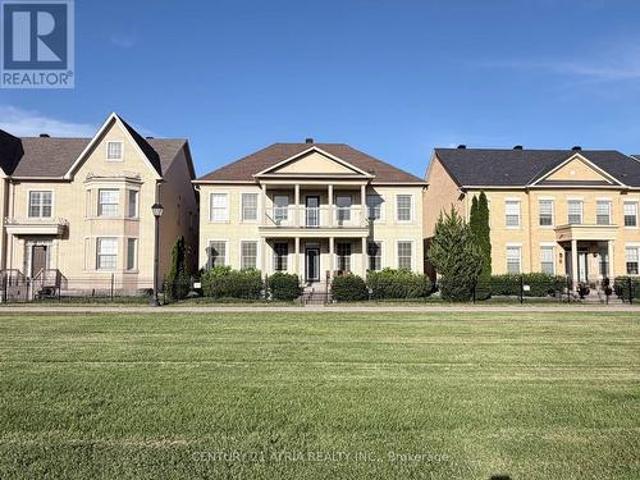
Were happy to present an absolutely gorgeous Georgian style family home featuring sparkling vintage finishes that are balanced impeccably by modern high end upgrades. If its an abundance of space youve been searching for, youve found it here. Approximately 4,000 square feet intelligently laid out across 3 storeys plus over 1,550 square feet of finished basement completed with a walk-up. You have 5 bedrooms and 5 washrooms, including 2 top floor bedrooms that could easily be utilized instead as an art studio or a workshop, a drafting room, a music room, the possibilities are limited only by your imagination. The fully redesigned, custom staircase is an immediate eye catcher and it was designed to carry the feel of the modern matte-finish wooden flooring all the way up from the main to the 3rd. The bedrooms however feature pristine vintage parquet flooring that could convert even the most hardened connoisseur of modernity into a hopeless romantic, and the primary suite is a sprawling san
$ 2,079,000
15 Gunton Street, Aurora, ON, L4G 4A9 house for sale | Listing ID N13413 | Royal LePage
View photo
House · for sale
$ 999,888
15 Gunton Street, Aurora, ON, L4G 4A9 house for sale | Listing ID N13413 | Royal LePage
Port Perry
· House
· Gym · Cellar
Port Perry · House · Gym · Cellar
Discover modern elegance in this stunning 1,590 sq. Ft. freehold townhouse located in Aurora's premier new community. This three-bedroom, three-bathroom home offers a seamless open-concept layout designed for both busy family life and stylish entertaining. The main level welcomes you with an airy foyer leading to an expansive living and dining great room, flooded with light through large-scale windows. The chef-inspired kitchen features premium stainless-steel appliances, sleek cabinetry, and a convenient powder room nearby. Upstairs, retreat to a grand primary suite complete with a walk-in closet and a private 3-piece ensuite. Two additional sun-filled bedrooms and a polished 4-piece main bath provide ample space for a growing family. The full unfinished basement is a blank canvas awaiting your personal touch-perfect for a home gym or media room. Situated minutes from the 404, GO Transit, and top-tier schools, this home offers the ideal blend of suburban tranquility and urban connecti
$ 999,888
231 Carrville Road, Richmond Hill, ON, L4C 6E4 house for sale | Listing ID N13652 | Royal LePage
View photo
House · for sale
$ 8,800,000
231 Carrville Road, Richmond Hill, ON, L4C 6E4 house for sale | Listing ID N13652 | Royal LePage
Port Perry
· House
Port Perry · House
Rare development opportunity in Richmond Hill. 231 Carrville Road offers approximately 45 feetof frontage on Carrville Road and is subject to an advanced development application. Significantplanning, traffic, engineering and supporting technical work has already been completed inconnection with the approval process. The sale will be conditional upon the Seller obtainingsite plan approval. The existing detached dwelling provides valuable underlying asset andholding value while approvals are finalized. An exceptional opportunity for developers, buildersand investors in one of Richmond Hill's desirable redevelopment corridors. Please note: One ofthe Listing Salespersons has an ownership interest in the property. (Id: 27)
$ 8,800,000
523 Reynolds Street, Whitby Downtown Whitby, ON, L1N 6H4 house for sale | Listing ID E13641 | Royal LePage
View photo
House · for sale
$ 905,000
523 Reynolds Street, Whitby Downtown Whitby, ON, L1N 6H4 house for sale | Listing ID E13641 | Royal LePage
Port Perry
· House
· Garden · Swimming pool · Cellar
Port Perry · House · Garden · Swimming pool · Cellar
Nestled on a quiet, tree-lined street in one of Downtown Whitby's most established and desirable neighbourhoods, this beautifully maintained 4-bedroom home offers the perfect blend of character, comfort, and modern updates. Surrounded by mature trees and spacious lots, you're just steps to Trafalgar Castle School, parks, trails, and the shops, cafes, and restaurants of vibrant Downtown Whitby, with convenient access to Highways 401, 412, and the Whitby GO Station. Inside, thoughtfully updated living spaces are designed for today's lifestyle. The bright, functional kitchen showcases quartz countertops, stainless steel appliances, and overlooks the private backyard oasis completed with a heated salt water pool, making it easy to stay connected whether you're preparing meals or entertaining guests. The spacious primary suite is a true retreat, featuring a walk-in closet and a beautifully renovated ensuite. The basement includes two large bedrooms and a small unfinished space awaiting your
$ 905,000
229 Liberty Street N, Clarington Bowmanville, ON, L1C 2M6.
View photo
House · for sale
$ 899,900
229 Liberty Street N, Clarington Bowmanville, ON, L1C 2M6.
Port Perry
· 3 Bedrooms · 2 Baths · House
· Parking
Port Perry · 3 Bedrooms · 2 Baths · House · Parking
Welcome to this beautifully maintained 3-bedroom, 2-bath, 4-level side split home in the heart of Bowmanville! Move-in ready gem features rich hardwood floors, an updated modern kitchen complete with a huge center island perfect for cooking, entertaining, and gathering with loved ones. Features a sun-drenched, show-stopping sunroom that invites you to unwind with your morning coffee, enjoy stargazing nights, or relax on a lazy Sunday afternoon. Whether youre hosting guests or seeking peaceful solitude, this space offers the perfect backdrop. A separate entrance leads directly to the lowest level, & layout offers amazing potential for a private suite, private workspaceoffice area. The home boasts ample parking, including a single-car garage and extra-wide driveway. Clean, bright, and cared for with pride of ownership throughout, this home is ready for you to move in and enjoy. Situated in a quiet, family-friendly neighborhood, youll love the proximity to top-rated schools, parks, shops,
$ 899,900
6 Crescent Park Lane, Markham, ON, L6C 0A6 house for sale | Listing ID N13797 | Royal LePage
View photo
House · for sale
$ 1,999,000
New
6 Crescent Park Lane, Markham, ON, L6C 0A6 house for sale | Listing ID N13797 | Royal LePage
Port Perry
· House
· Balcony · Parking
Port Perry · House · Balcony · Parking
Almost 3,600 square feet! Rare 5-bedroom home with 50 foot frontage facing Crescent Park. This is one of the best and most special House in Cathedraltown & Victoria Square area! Premium lot located right in the middle of'Crescent Park' with the best park views (premium lot worth $150k Extra). Beautiful & extremely quiet park is located right in front of the house that feels like your own park / property. There are only 6 homes total on this prestigious street and all have 50 foot frontages facing park. Spectacular park views from many rooms & balcony. This is one of the Largest houses in Cathedraltown that has parking for 5 cars in total. 4 Washrooms. 5 Bedrooms. The 5th bedroom is converted into extra'Family room / media room' on 2nd level with amazing park views. There are 3 ensuite bathrooms on the 2nd floor with quartz countertops. Upgraded 5' wide hardwood flooring throughout. Upgraded 5' baseboard throughout. Custom blinds & window coverings throughout. Upgraded interior & exteri
$ 1,999,000
46 Hearne Crescent, Ajax, ON, L1T 3P6 house for sale | Listing ID E13767 | Royal LePage
View photo
House · for sale
$ 955,500
46 Hearne Crescent, Ajax, ON, L1T 3P6 house for sale | Listing ID E13767 | Royal LePage
Port Perry
· House
· Office room · Cellar
Port Perry · House · Office room · Cellar
Welcome to 46 Hearne Cres, a beautifully maintained Ajax residence offering space, privacy and exceptional versatility on a generous 40 x 110 ft lot. From the moment you arrive, you'll appreciate the property's no-sidewalk frontage and the generous separation from neighboring homes on one side, creating an added sense of privacy and openness that is increasingly difficult to find. This approximately 2,600+ sq. Ft. (Above grade & fully finished basement) home features a thoughtfully designed main level with separate living and dining rooms, family room, spacious kitchen overlooking the breakfast area with plenty of cheerful, sun-filled space to begin the day and powder room. Upstairs offers 3 bedrooms and 2 full bathrooms. The fully finished basement adds remarkable flexibility with 3 versatile rooms, a full bathroom, laundry and separate entrance, ideal for extended family, guests, a home office or recreation. Recent upgrades include a 200-amp electrical panel (2023), basement washer/d
$ 955,500
6 Malta Court, Richmond Hill, ON, L4E 5E2 house for sale | Listing ID N13764 | Royal LePage
View photo
House · for sale
$ 1,698,000
6 Malta Court, Richmond Hill, ON, L4E 5E2 house for sale | Listing ID N13764 | Royal LePage
Port Perry
· House
· Patio · Fireplace · Air conditioning
Port Perry · House · Patio · Fireplace · Air conditioning
A Rare Find in an Inspirational Community On A Quiet, Family-Friendly Court, Only 5 Homes. This Exquisite Tribute Home Is Over 3000 Sq Ft, Offering a Bright and Functional layout, Large family room with Fireplace. Move-In Ready With All The Upgrades. Hardwood Floors Throughout, crown moulding, wainscoting, Master Ensuite Whirlpool, Irregular Tub, Irregular Lot Overlooking Conservation View From The Front. Fully Landscaped Interlock Walkway And Patio With Gazebo. Newer Furnace & AC, Roof. Freshly painted. Spacious Master bedroom. (Id: 27)
$ 1,698,000
6 Speciosa Street, Richmond Hill, ON, L4E 2Y5 house for sale.
View photo
House · for sale
$ 1,999,000
6 Speciosa Street, Richmond Hill, ON, L4E 2Y5 house for sale.
Port Perry
· 4 Bedrooms · 4 Baths · House
· Office room · Cellar
Port Perry · 4 Bedrooms · 4 Baths · House · Office room · Cellar
Welcome To This Brand-New, Never-Lived-In in approx. 3400 Sq.Ft. nestled in the rolling hills of Oak Ridges Moraine, Sophisticated King East Estates Development. $$$Spent In Premium Upgrades. Enjoy The Luxury Of 10 ft Ceilings on Main floor & 9 ft on Second Floors And Basement This stunning two story features a home office, separate living, dining room and open concept kitchen with Center Island, breakfast area leading into the great Family room, 4 Spacious Bedrooms And 4 Modern Bathrooms. High-End Living Experience. Smooth Ceiling and Pot Lights. Elegant hardwood flooring throughout. Primary Bedroom Boasts A Walk-In Closet And A Luxurious 5-Piece Ensuite. All Bedrooms Are Generously Sized with Ensuite bathroom. Added Convenience Of A Second-Floor Laundry Room. Easy Commuting including three major highways, GO Transit, YRT, and VIVA Rail. (id:27). Still available at ListedBuy!
$ 1,999,000
336 Annapolis Avenue, Oshawa Mclaughlin, ON, L1J 2X9 house for sale | Listing ID E13684 | Royal LePage
View photo
House · for sale
$ 899,900
336 Annapolis Avenue, Oshawa Mclaughlin, ON, L1J 2X9 house for sale | Listing ID E13684 | Royal LePage
Port Perry
· House
· Garden · Parking
Port Perry · House · Garden · Parking
Build your dream home with award-winning, luxury builder, DeNoble Homes! Architectural plans are available for a 3 bed, 3 bath, detached home over 1,500 sq ft. Enjoy the experience of selecting your finishes in DeNoble's own showroom. The thoughtfully designed floor plan features 9-foot ceilings and hardwood flooring throughout the main floor, along with a bright, open-concept kitchen, living and dining area perfect for everyday living and entertaining. Sliding glass doors provide a walkout to the backyard, while the oversized one-car garage features a 12-foot wide door and convenient direct access into the home. The primary bedroom offers a walk-in closet and private ensuite. Upstairs, you'll find three bedrooms in total, along with the convenience of second-floor laundry. Located in a quiet neighbourhood close to the 401, shopping centres, restaurants, grocery stores, parks, Oshawa Golf Club and more. An incredible opportunity to build a brand-new custom home with a trusted luxury bu
$ 899,900
169 Trayborn Drive, Richmond Hill, ON, L4C 4K9 house for sale | Listing ID N13621 | Royal LePage
View photo
House · for sale
$ 999,900
169 Trayborn Drive, Richmond Hill, ON, L4C 4K9 house for sale | Listing ID N13621 | Royal LePage
Port Perry
· House
· Parking · Fireplace
Port Perry · House · Parking · Fireplace
Solid home and priced to sell. Hardwood flrs, gas fireplace, Lg Windows, walk in to double garage, solid structure. Needs to update mostly original. (Id: 27)
$ 999,900
8 Planet Street, Richmond Hill, ON, L4C 4V8 house for sale | Listing ID N13725 | Royal LePage
View photo
House · for sale
$ 2,480,000
8 Planet Street, Richmond Hill, ON, L4C 4V8 house for sale | Listing ID N13725 | Royal LePage
Port Perry
· House
· Lift
Port Perry · House · Lift
Welcome to Observatory Hill. Luxury Residence With Your Own Elevator. Designer Finishes Throughout. Coffered Ceiling In Living/Dining Room. High-End Sub-Zero Fridge And Wolf Gas Cooktop. Gleaming Hardwood Flooring Throughout. Smart Remote Controlled Lighting. All Four Bedrooms Have Ensuite Bathroom. Fully Fenced Pie Shaped Lot. Comes With TARION Warranty. Steps To David Dunlap Observatory (Canada's Largest Optical Telescope), Banks, Restaurants & Shops. Close To Newkirk GO Station, Hwy 404, Hwy 407, Hillcrest Mall & All Amenities. (Id: 27)
$ 2,480,000
94 Havelock Gate, Markham, ON, L3S 3P6 house for sale | Listing ID N13768 | Royal LePage
View photo
House · for sale
$ 1,229,000
94 Havelock Gate, Markham, ON, L3S 3P6 house for sale | Listing ID N13768 | Royal LePage
Port Perry
· House
· Garden · Fireplace · Cellar
Port Perry · House · Garden · Fireplace · Cellar
Just minutes from Rouge National Urban Park and surrounded by greenspace, is the exclusive and quiet community of Rouge Fairways. A family friendly neighbourhood close to big box stores like Costco, Home Depot, Canadian Tire, but also the charming local shops along Markham's Main Street. A grand entrance with soaring ceilings welcomes you into this detached 4 bedroom home, immaculately maintained by the original owner. It features an eat-in kitchen that walks out to a gorgeous landscaped yard with mature trees/shrubs to create a serene oasis. An open combined living/dining space is great for entertaining, and a cozy family room with a fireplace provides ample space for a larger family. Upstairs, the expansive primary bedroom boasts a large bay window, sitting area, and private ensuite with a vanity and tub. 3 additional great sized bedrooms with windows and closets. Finished basement offers many options, including a potential bedroom, dedicated storage space, workshop, rec room and mor
$ 1,229,000
46 Marchwood Crescent, Richmond Hill, ON, L4C 8M4 house for.
View photo
House · for sale
$ 1,449,000
46 Marchwood Crescent, Richmond Hill, ON, L4C 8M4 house for.
Port Perry
· 4 Bedrooms · 3 Baths · House
· Garden · Gym · Deck · Cellar
Port Perry · 4 Bedrooms · 3 Baths · House · Garden · Gym · Deck · Cellar
Renovated 4-Bedroom Home with Finished Walk-Out Basement! This beautiful home offers modern living with space to grow - set in a quiet, family-friendly neighbourhood centrally located near excellent schools, shops, transit and hospital. Nothing overlooked! Money spent to upgrade! RENOVATED kitchen, bathrooms, closets, floors; newer appliances, roof, light fixtures, doors, pot lights, blinds. the list goes on! Stylish renovated kitchen features stainless steel appliances and a large island perfect for family meals or entertaining. Upstairs you will find four generously sized bedrooms, including a serene primary suite with beautiful built-ins as well as a walk-in closet and spa-like ensuite bathroom. The fully finished walk-out basement provides flexible space for a home theatre, gym, playroom, or future in-law suite with direct access to a private backyard oasis. Enjoy summer evenings on the deck overlooking mature trees and a landscaped yard with no neighbours behind. With thoughtful u
$ 1,449,000
30 Hanover Court, Whitby Lynde Creek, ON, L1N 7J2 house for sale | Listing ID E13761 | Royal LePage
View photo
House · for sale
$ 1,829,000
30 Hanover Court, Whitby Lynde Creek, ON, L1N 7J2 house for sale | Listing ID E13761 | Royal LePage
Port Perry
· House
· Patio · Fireplace · Swimming pool · Cellar
Port Perry · House · Patio · Fireplace · Swimming pool · Cellar
Welcome to 30 Hanover Court, Whitby-a custom-built bungaloft nestled in the highly sought-after Lynde Creek ravine community. Set on a premium ravine lot, this exceptional home offers the perfect blend of elegance, comfort, and functionality-ideal for growing or multi-generational families. Step inside to a striking interior featuring a grand Great Room with soaring ceilings, elegant plaster mouldings, and pot lights. Rich hardwood flooring flows seamlessly through the main living areas, complemented by a statement staircase and three fireplaces that add warmth and character. The main-floor primary retreat offers a private escape, complete with a walkout to the patio and hot tub. All bathrooms have been fully renovated with modern finishes. At the heart of the home is a designer kitchen, showcasing granite countertops, a large island, and built-in stainless steel appliances-perfect for both everyday living and entertaining. A newly renovated basement (2026) provides outstanding additio
$ 1,829,000
37 Rembrandt Drive, Markham, ON, L3R 5W1 house for sale | Listing ID N13778 | Royal LePage
View photo
House · for sale
$ 1,790,000
37 Rembrandt Drive, Markham, ON, L3R 5W1 house for sale | Listing ID N13778 | Royal LePage
Port Perry
· House
· Garden · Office room · Fireplace · Parking
Port Perry · House · Garden · Office room · Fireplace · Parking
Welcome to 37 Rembrandt Drive, a spacious 4-bedroom family home tucked away on a quiet court in highly sought-after South Unionville. Offering 2,839 sq. ft. Above grade (MPAC) with 9-ft ceiling and hardwood flooring throughout. The main floor offers open-concept living and dining areas, oversized family room and a dedicated home office/library, featuring a functional & cozy gas fireplace in the center that warms up the entire level. Upstairs, a skylight brightens up the hallway with four spacious bedrooms provide plenty of room for the entire family, featuring quiet primary bedroom overlooking the backyard with an oversized ensuite bath updated with modern finishes featuring a freestanding tub, glass-enclosed shower, double vanity and Walk-in closet! Fully fenced extra deep backyard add to the home's appeal with beautiful landscaping and functional tool shed, an entertainer's dream! Additional features including smart thermostat, main floor laundry and direct access to garage! Professi
$ 1,790,000
8985 Woodbine Avenue, Markham, ON, L3R 0J9 house for sale | Listing ID N13535 | Royal LePage
View photo
House · for sale
$ 2,999,000
Updated
8985 Woodbine Avenue, Markham, ON, L3R 0J9 house for sale | Listing ID N13535 | Royal LePage
Port Perry
· House
Port Perry · House
Prime Fast Growing Area, Future Growth Node. Just East Of 404. High Traffic. Two Entrances. Front Portion Is Heritage. Lot Walk Only, Property Is Being Sold In As Is Where is Condition. BuyerTo Do His Own Due Diligence. (Id: 27)
$ 2,999,000
98 Don Mor Drive, Newmarket, ON, L3Y 1G7 house for sale | Listing ID N13744 | Royal LePage
View photo
House · for sale
$ 879,888
98 Don Mor Drive, Newmarket, ON, L3Y 1G7 house for sale | Listing ID N13744 | Royal LePage
Port Perry
· House
Port Perry · House
Welcome To The Heart Of Central Newmarket! Nestled On A Premium, Beautifully Landscaped 88 X 137 Mature Lot, This Charming Raised-Bungalow Offers Over 2,000 Sq Ft Of Total Living Space. Located In A Quiet, Family-Friendly Neighbourhood, This Warm And Inviting Home Perfectly Blends Space, Privacy, And Everyday Convenience. A True Gem! Lovingly Maintained & Full Of Charm! Cherished By The Same Family For Many Years, This 2+2 Bedroom, 2-Bath Home Offers A Versatile, Functional Layout. Boasting A Light-Filled Open-Concept Living And Dining Area Perfect For Entertaining, Generously-Sized Bedrooms, And Abundant Natural Light Throughout, It Creates An Airy, Welcoming Feel On Every Level. Unbeatable Location & Convenience! Stroll To Yonge Street, Fairy Lake, Scenic Walking Trails, And Historic Main Street's Trendy Shops And Restaurants. Ideally Situated Near Schools, Transit, Southlake Hospital, Newmarket GO, And Upper Canada Mall. An Incredible Opportunity For First-Time Buyers, Savvy Investo
$ 879,888
102 Lyall Stokes Circle, East Gwillimbury, ON, L0G 1M0 house for sale | Listing ID N13599 | Royal LePage
View photo
House · for sale
$ 688,888
102 Lyall Stokes Circle, East Gwillimbury, ON, L0G 1M0 house for sale | Listing ID N13599 | Royal LePage
Port Perry
· House
Port Perry · House
Family Living with Designer Touches. This 3+1 Bedroom, 2 Bath home has been thoughtfully upgraded from top to bottom. Featuring modern light fixtures throughout, a sleek new backsplash and countertops, and a brand-new fence for privacy. Families will love the custom kids' rooms, complete with a built-in lounge loft and a house-shaped bunk bed, both included with the home. Even your furry family member gets pampered with a dedicated doggy suite! Enjoy the wall-mounted TV with Govy lighting for cozy nights in, and take comfort knowing you're just minutes from great schools and parks. Move-in ready and made for family life. (Id: 27)
$ 688,888
16 Fire King Drive, Whitby Williamsburg, ON, L1P 0R4 house.
View photo
House · for sale
$ 1,410,000
16 Fire King Drive, Whitby Williamsburg, ON, L1P 0R4 house.
Port Perry
· 4 Bedrooms · 4 Baths · House
· Office room
Port Perry · 4 Bedrooms · 4 Baths · House · Office room
Welcome to 16 Fire King Drive, a premium residential offering by Paradise Homes located in Whitby. This pre-construction property features four spacious bedrooms and a functional layout, windows on three sides, including an office room situated on the main floor. The home is positioned on a corner lot measuring 45 by 98 feet and includes several enhancements such as 9 feet of ceiling on the main and second floor, and 10 feet of ceiling on the master bedroom, standard appliances included by the builder. Lot F008 Plan 40M-2746 Town of Whitby, Regional Municipality of Durham. (id:27). Still available at ListedBuy!
$ 1,410,000

Get email alerts

Don't miss out: be the first to know about new properties

The alert was correctly created

On subscribing you accept the conditions of use and the privacy policy
Alert
Receive new ads in your inbox
Save this search
Receive alerts for new listings

We'll send you an email when we have new properties for: "Properties for sale in Port Perry"

The alert was correctly created

Richmond Hill
Aurora, York
Get email alerts and be the first to see new listings
Required field
On subscribing I accept the terms of the privacy policy
Perfect! You'll soon start receiving new listings via email
Alert
Receive an email when we have new ads for Properties for sale in Port Perry
Save this search
Filters

Bedrooms

Area (sq.ft)

sq.ft
sq.ft

Price

$
$

Filter by property type

Bathrooms

Clear all filters
Receive notifications when new entries are published.