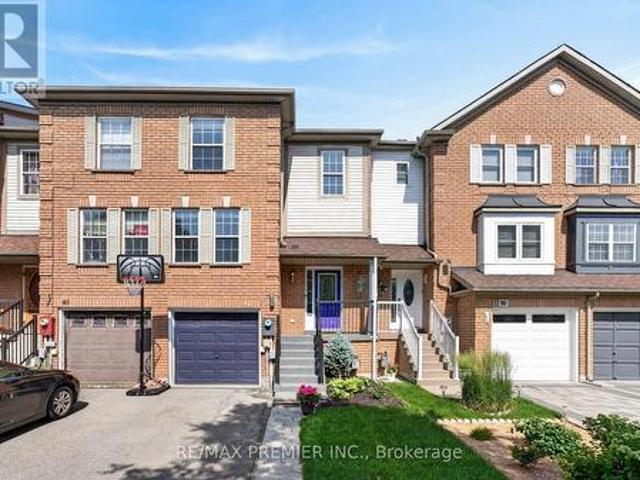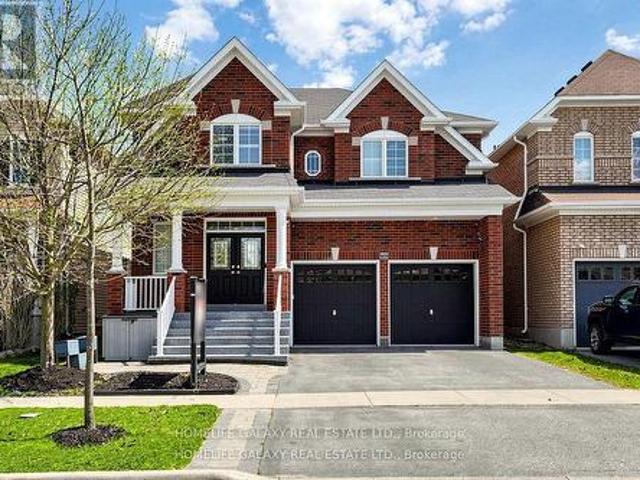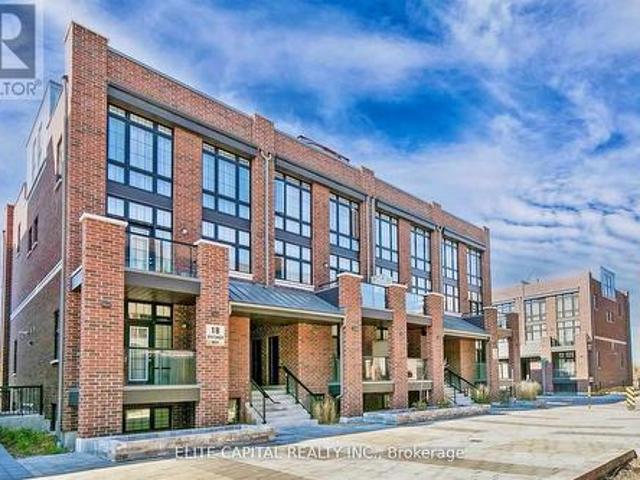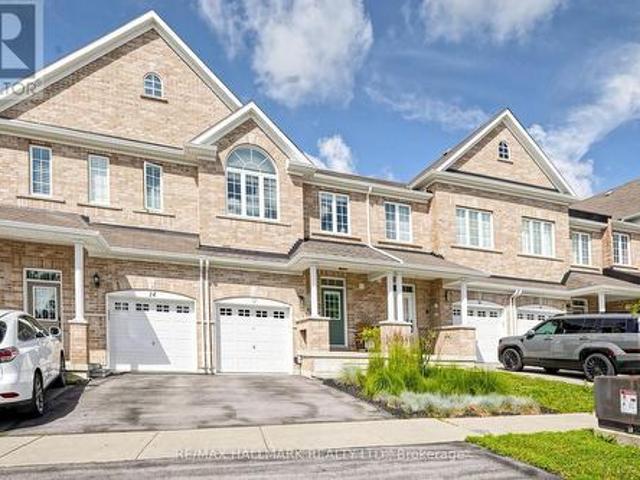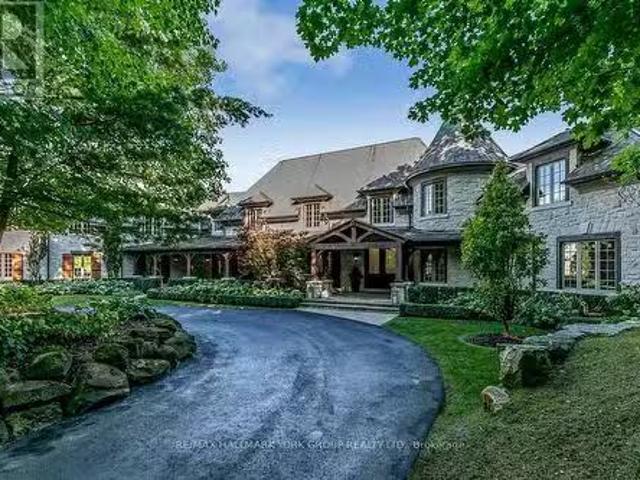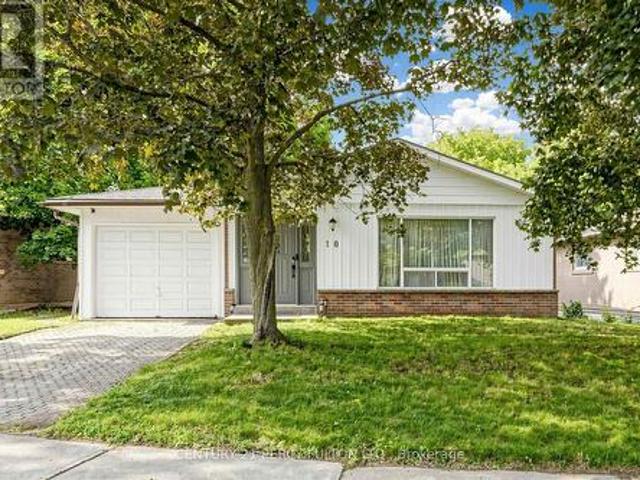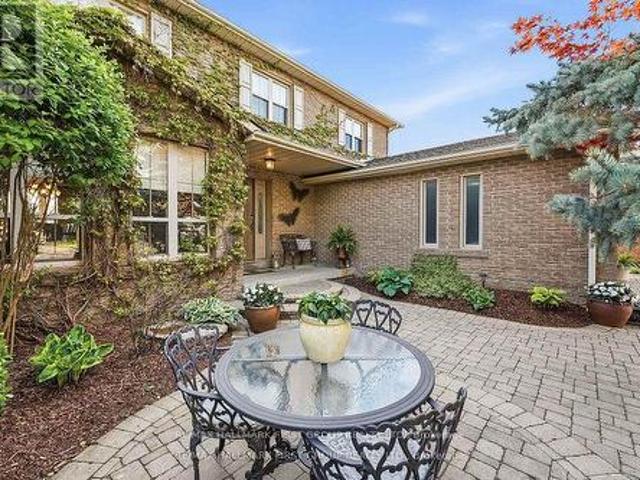
4,171 properties for sale in Port Perry

2 Cryderman Lane, Clarington, ON, L1C 1Z8 house for sale | Listing ID E13462 | Royal LePage
View photo
House · for sale
$ 1,768,000
2 Cryderman Lane, Clarington, ON, L1C 1Z8 house for sale | Listing ID E13462 | Royal LePage
Port Perry
· House
· Terrace · Balcony · Deck · Lift · Parking
Port Perry · House · Terrace · Balcony · Deck · Lift · Parking
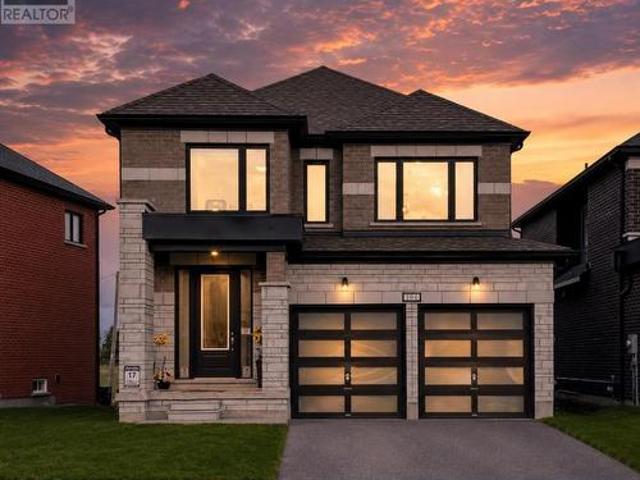
GTA's Largest Master-Planned Waterfront Community W/Luxurious Life Style. Elevator goes to all levels. 4,186 Sqft Plus 551 Sqft (Terrace & Balconies). All the bedroom offers its own ensuite bath and walk-in closet, 11' Main Fl & 10' 2nd Fl With 8' Doors. Roof Top Terrace, Balconies on each floor, W/Up, 200 Amp Service. Plug For Electric Car Charger. Quartz Counters ForKitchen & All Washrooms. Upgraded Kitchen Cabinets W/Crown Moulding & Valance, Central Vacuum, W/O Deck. Smart Connect System. 8' Door and Wi-Fi Enabled Garage Door Opener W/Remotes. Rooftop terrace boasting unobstructed views of Lake Ontario, a rare and priceless escape to enjoy sunrise coffees or sunset wines. Located just steps from the waterfront, trails, Park and marina, this is more than a home. (Id: 27)
$ 1,768,000
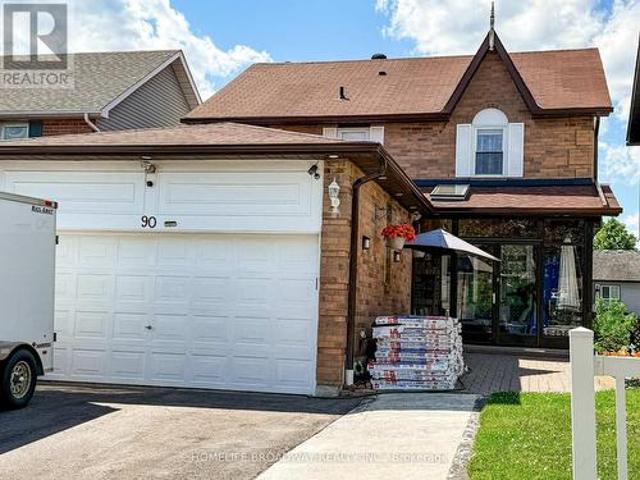
90 Chapman Drive, Ajax, ON, L1T 3E6 house for sale | Listing ID E13443 | Royal LePage
View photo
House · for sale
$ 1,099,000
90 Chapman Drive, Ajax, ON, L1T 3E6 house for sale | Listing ID E13443 | Royal LePage
Port Perry
· House
· Garden · Deck · Cellar
Port Perry · House · Garden · Deck · Cellar
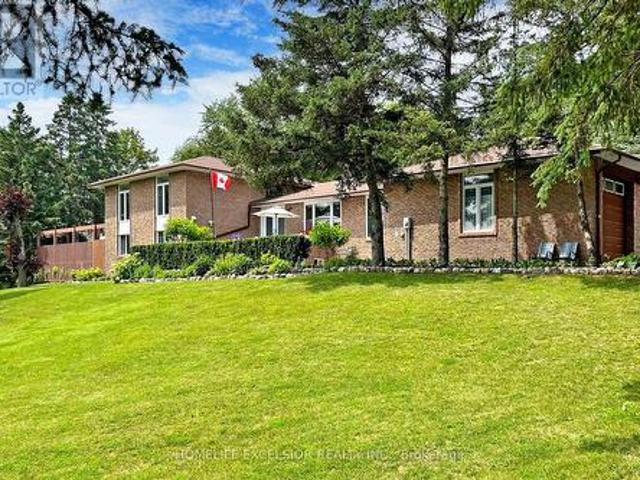
Rare Walk-Out Basement W/Kitchen and bedroom Upgraded detached house in a Prime Location. Bright and Clean, upgraded Pot lights on Living and Dining, Newly installed Furnace (2026), Granite Counters, Modern updated Kitchen W/ Large Pantry, Large Deck O/L Quiet Yard. Walk To School, Park, Shopping, and the 401. (Id: 27)
$ 1,099,000
197 St Joseph Road, Kawartha Lakes, ON, K9V 0R8 house for sale | Listing ID X13419 | Royal LePage
View photo
House · for sale
$ 919,000
197 St Joseph Road, Kawartha Lakes, ON, K9V 0R8 house for sale | Listing ID X13419 | Royal LePage
Port Perry
· House
· Parking
Port Perry · House · Parking
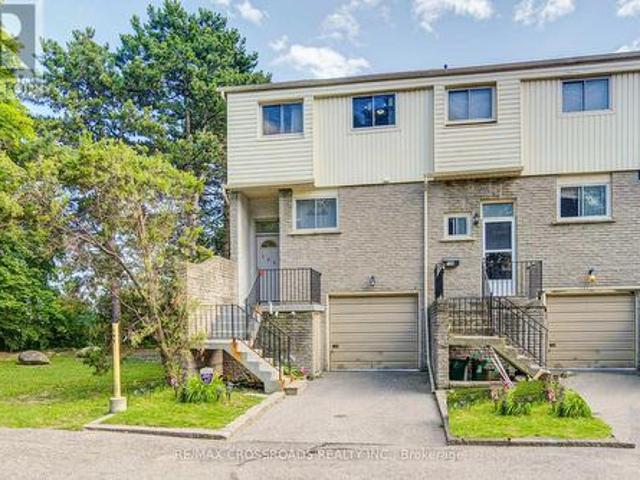
Welcome to the Talbot Lake Model, Elevation B, located in Lindsay's desirable Sugarwood community. This beautifully upgraded detached home blends modern comfort, practical design, and timeless curb appeal. The exterior showcases an elegant brick finish with stone veneer accents, tall main-floor windows, an 8-foot insulated front door, low-maintenance soffits and fascia, and a spacious double-car garage. Inside, the open-concept main floor is bright and inviting, featuring a generous family room, dining area, and a stylish kitchen with upgraded stone countertops, undermount sinks, ample cabinetry, and a gas range. Quality finishes continue throughout, including 3 1/2-inch engineered oak flooring, a hardwood staircase with straight oak pickets, and numerous builder upgrades. The upper level offers three spacious bedrooms, including a private primary retreat with two walk-in closets and a spa-inspired ensuite with glass shower. The oversized laundry room provides excellent flexibility and
$ 919,000
550 Mount Albert Road, East Gwillimbury, ON, L9N 1P1 house for sale | Listing ID N13226 | Royal LePage
View photo
House · for sale
$ 1,725,000
550 Mount Albert Road, East Gwillimbury, ON, L9N 1P1 house for sale | Listing ID N13226 | Royal LePage
Port Perry
· House
· Deck · Cellar
Port Perry · House · Deck · Cellar
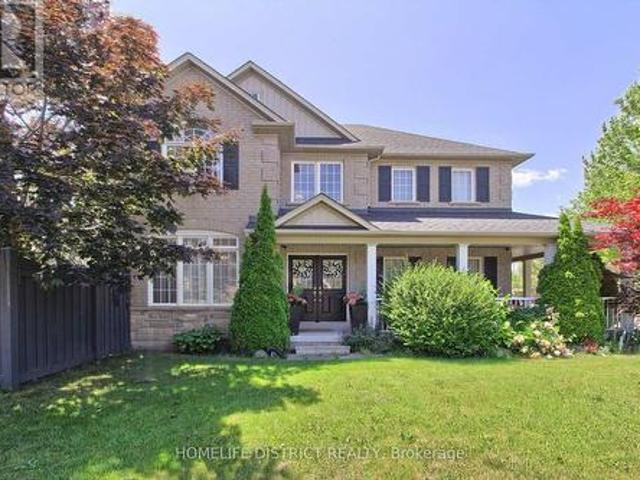
Escape to your own private oasis! This stunning property in the heart of Holland Landing offers the perfect blend of secluded country living and modern convenience. Nestled on an expansive, tree-lined lot, this home features sun-drenched open-concept living, a gourmet chef's kitchen, and a seamless transition to outdoor entertaining. Roof 2017, Kitchen & Showcases 2018, Furnace 2019, Water Tank 2019 (owned), Boulder Walls 2020, Driveway 2020, Over 100 Pine Trees planted 2020, Some Windows 2020, Refinished Deck 2023, New Laminate Basement 2024, Zebra Blinds 2025, Shower Booths 2026 (id: 27)
$ 1,725,000
153 1915 Denmar Road, Pickering, ON, L1V 3E1 townhouse for sale | Listing ID E13604 | Royal LePage
View photo
Townhouse · for sale
$ 619,900
New
153 1915 Denmar Road, Pickering, ON, L1V 3E1 townhouse for sale | Listing ID E13604 | Royal LePage
Port Perry
· Townhouse
· Parking
Port Perry · Townhouse · Parking
Welcome to affordable living in the heart of Pickering. This bright and spacious end unit is the perfect starter for first-time buyers and professionals alike, offering three generously sized bedrooms, 1.5 bathrooms and spacious throughout. Generous windows fill the suite with natural light. Designed with both comfort and functionality in mind, this move-in-ready suite features exceptional space, convenient ensuite laundry, private parking and an end unit for additional privacy. Tailored for an active and connected lifestyle and close to all the amenities any family would expect. Perfectly situated for both work and play, you are just minutes from lakefront walking trails, parks, and regional mall: Pickering Town Centre. Commuting is effortless with the nearby GO Station and Highways 401, 412, and 407 only minutes away. With local dining, shopping, and entertainment all within easy reach, this one is the ultimate balance of function and convenience. Bathrooms renovated 2023. Newer-Low'
$ 619,900
847 Greenleaf Gate, Oshawa, ON, L1K 2W7 house for sale | Listing ID E12991 | Royal LePage
View photo
House · for sale
$ 999,990
847 Greenleaf Gate, Oshawa, ON, L1K 2W7 house for sale | Listing ID E12991 | Royal LePage
Port Perry
· House
· Patio · Office room · Fireplace · Air conditioning
Port Perry · House · Patio · Office room · Fireplace · Air conditioning
Stunning 4-bedroom home on a quiet cul-de-sac in a highly sought-after, family-friendly neighbourhood. Nearly 3,000 sq ft of bright living space featuring soaring ceilings, Palladian windows in the foyer and family room, and 9-ft ceilings on the main floor (kitchen, office & dining). Spacious family room with two-storey ceiling, gas fireplace, and open-concept layout to a gourmet kitchen-ideal for entertaining. Features include central A/C, central vacuum, whole-home water purification system 2025, new induction stove 2025, new fridge 2026, washer & dryer 2024, freshly painted interior, and a spa-inspired primary ensuite with new plumbing & electrical. Walk-out to a custom covered patio with pot lights and patterned concrete, plus outdoor pot lights front & back. Walk to public & Catholic schools, parks, trails, shopping, restaurants & rec centre. (Id: 27)
$ 999,990
47 Milloy Place, Aurora, ON, L4G 7L2 house for sale | Listing ID N13522 | Royal LePage
View photo
House · for sale
$ 788,000
47 Milloy Place, Aurora, ON, L4G 7L2 house for sale | Listing ID N13522 | Royal LePage
Port Perry
· House
· Garden
Port Perry · House · Garden
An incredible opportunity to own a freehold townhome in Aurora's sought-after Aurora Grove community! With 1,432 sq ft of smartly designed living space, this 3-bedroom, 3-bathroom home makes every square foot count. A bright, functional layout with no wasted space. The kitchen offers a view you won't find anywhere else, with windows overlooking the neighbouring horse stables. A picturesque backdrop for your morning coffee. Out back, enjoy a cozy, private backyard that's perfect for quiet evenings and weekend lounging. Whether you're a first-time buyer or a downsizer, this is your chance to get into one of Aurora's most desirable pockets. Steps to parks, trails, and the Aurora Arboretum, with Longo's, Starbucks, shops, and dining just a short walk away. Quick access to Hwy 404, Wellington St, and transit makes commuting effortless. A wonderful home in a wonderful community. This one is truly worth a look. Recent updates: Roof shingles, Eves & Gutters. 2012, Appliances-2019, 3 toilets-20
$ 788,000
1871 Arborwood Drive, Oshawa, ON, L1K 0R3 house for sale | Listing ID E13492 | Royal LePage
View photo
House · for sale
$ 1,200,000
1871 Arborwood Drive, Oshawa, ON, L1K 0R3 house for sale | Listing ID E13492 | Royal LePage
Port Perry
· House
· Patio · Garden · Deck · Parking · Cellar
Port Perry · House · Patio · Garden · Deck · Parking · Cellar
Beautifully upgraded detached double-car garage home in a desirable Oshawa neighborhood. This freshly painted home features hardwood floors on the main and upper levels, a hardwood staircase, pot lights, updated light fixtures, and California shutters throughout. The spacious layout offers a walk-in pantry, a convenient walk-in shoe closet at the entrance, and laundry with a walkout to the garage. The primary bedroom includes two walk-in closets and a luxurious 5-piece ensuite. Additional bedrooms offer walk-in closets, including a fourth bedroom with its own 3-piece ensuite, plus a convenient Jack and Jill washroom. The fully renovated basement adds exceptional value with a finished 2-bedroom setup, full kitchen with quartz countertops, bar area, laminate flooring, and extra storage space under the staircase-ideal for extended family or entertaining. Step outside to enjoy a beautifully landscaped backyard with a large wood deck, interlocking patio, gazebo and pergola, perfect for outd
$ 1,200,000
248 18 Whitaker Way, Whitchurch Stouffville, ON, L4A 4T4 townhouse for sale | Listing ID N13467 | Royal LePage
View photo
Townhouse · for sale
$ 599,999
Updated
248 18 Whitaker Way, Whitchurch Stouffville, ON, L4A 4T4 townhouse for sale | Listing ID N13467 | Royal LePage
Port Perry
· Townhouse
· Balcony · Parking · Equipped kitchen
Port Perry · Townhouse · Balcony · Parking · Equipped kitchen
A super rare 5-year old stacked townhouse with 2 side by side parking and 2 extra large lockers attached located in the sought after community of Cardinal Point in the heart of Stouffville. Approximately 900 sqft of living space, all on the same floor with 2 large bedrooms and 2 full bathrooms. Primary bedroom is complete with a 3 piece ensuite. Extremely functional and bright layout with tasteful upgrades throughout. Upgraded laminate, upgraded LED lights throughout, upgraded ensuite shower in the primary bedroom, upgraded Ecobee thermostat and Ring doorbell. The kitchen is beautifully filled with stainless steel appliances including a brand new dishwasher (2024) and upgraded XL sink (2024). With minimal steps, this unit is perfect for everyone. Enjoy the landscaped courtyard from your private balcony, with a gas line attached, or enjoy a beautiful walk through the many surrounding trails. You don't want to miss this stunning unit that is close to parks, restaurants and more! *Free Ro
$ 599,999
22 Tait Crescent, Clarington, ON, L1C 7G7 house for sale | Listing ID E13106 | Royal LePage
View photo
House · for sale
$ 860,000
22 Tait Crescent, Clarington, ON, L1C 7G7 house for sale | Listing ID E13106 | Royal LePage
Port Perry
· House
· Garden · Cellar
Port Perry · House · Garden · Cellar
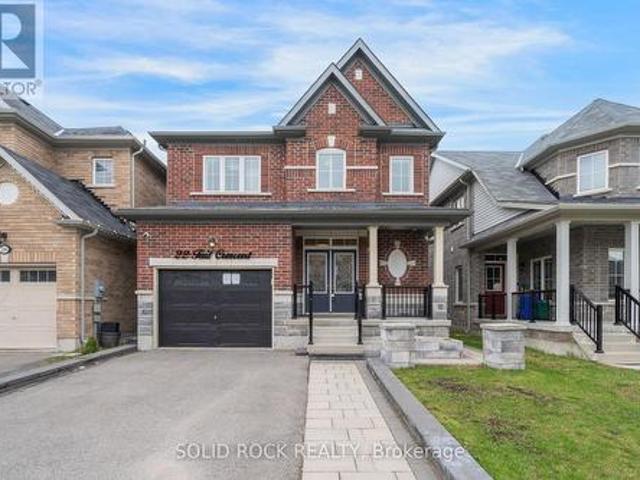
This home will check all your boxes. Curb appeal? Absolutely! Imagine summer nights sitting on that quiet front porch! A family friendly layout? Also yes! Separate dining area with an eat-in kitchen overlooking the living room and the backyard. A Sun-filled kitchen with room for the whole family? Oh yes. A Breakfast Area plus lots of Kitchen Cupboards and a Centre Island complete with a DOUBLE sink! A main floor powder room? Check! What about the bedrooms? A large primary bedroom with it's own ensuite bathroom (complete with soaker tub and separate shower) and walk-in closet. Plus 3 other bedrooms all with bathroom access? Bedrooms 2+3 share a Jack & Jill bathroom. Bedroom 4 has it's own ensuite! What else is on your list? A Finished basement with side door access? An absolutely massive rec room? A bathroom in the basement? A Fully fenced yard? An All Brick exterior? Located on a Family friendly street? This home has ALL of that, plus it is close to parks & conservation areas, as well
$ 860,000
35 Harmony Hill Crescent, Richmond Hill, ON, L4C 8Z2 house for sale | Listing ID N13553 | Royal LePage
View photo
House · for sale
$ 2,448,000
35 Harmony Hill Crescent, Richmond Hill, ON, L4C 8Z2 house for sale | Listing ID N13553 | Royal LePage
Port Perry
· House
· Office room · Fireplace · Cellar
Port Perry · House · Office room · Fireplace · Cellar
Premium Mill Pond Ravine Lot with over 64 ft Frontage. Approximately $600,000 in High-end Renovations. Approximately 5,000 SQF of living space. 5+2 Bedrooms, including 5 Ensuite Bedrooms, 6 Full Bathrooms. An Impressive Grand Foyer with a Soaring Two-story Ceiling. Big Skylight Providing Abundant Natural Light. The Gourmet Kitchen Featuring a Large Center Island, Custom Cabinetry, High-End Stainless-Steel Appliances, Sleek Quartz Countertops. Main-floor Bedroom could be Home Office. The Oversized Primary Bedroom Serves as Custom-Designed Walk-in Closet and a Lavish 5pc Ensuite w/High-end Finishes. Two Fireplaces in the Family Room on Main Floor & Living Room in Basement. Professionally Finished Walk-out Basement Features Built-in Shelving, 2 Additional Bedrooms and 2 Full Bathrooms, a Full Kitchen, a Second Laundry, Potential In-Law Accommodations. Expansive SW-facing Windows throughout the Home overlook the Breathtaking Ravine Views. Heated Floors in Selected Areas (Master Bathroom on
$ 2,448,000
440 Morley Cook Crescent, Newmarket | Terminated, N12839 | Condos. Ca
View photo
Apartment · for sale
$ 1,277,000
$ 394/sq.ft
440 Morley Cook Crescent, Newmarket | Terminated, N12839 | Condos. Ca
Port Perry
· 3,240 sq.ft · Apartment
Port Perry · 3,240 sq.ft · Apartment
Experience refined bungaloft living in this exceptional residence, quietly nestled in an exclusive enclave of only 35 Bungalows in prestigious Stonehaven Estates. Backing onto a protected ravine, enjoy breathtaking panoramic views of wooded conservation in the St. Andrew's Valley Golf Course Community. Set in a quiet cul-de-sac on a premium pie-shaped lot wu002F sunny south exposure, the home delivers rare privacy & tranquil forest views, creating a peaceful, resort-like atmosphere with no exterior maintenance. Offering 3+1 Bedrooms & 3,103 sq. Ft. of beautifully finished living space drenched with natural light! This designer-curated home impresses with soaring 9-18-foot vaulted ceilings, expansive windows, & breathtaking south-facing panoramic views that bring nature indoors year-round. The thoughtfully designed open-concept main level is ideal for gracious entertaining and comfortable everyday living, while maintaining the convenience of bungalow-style living. Wu002FO to BBQ & Relax
$ 1,277,000
99 Black Walnut Court, Aurora, ON, L4G 3X7 house for sale | Listing ID N13115 | Royal LePage
View photo
House · for sale
$ 1,599,000
99 Black Walnut Court, Aurora, ON, L4G 3X7 house for sale | Listing ID N13115 | Royal LePage
Port Perry
· House
· Patio · Garden · Parking · Fireplace
Port Perry · House · Patio · Garden · Parking · Fireplace
Located on a quiet cul de sac in the sought after Aurora Estates community of South Aurora, this stunning detached home with a double car garage and nearly 2,800 sq ft above grade perfectly blends style, comfort, and functionality. Step inside to impressive 10 ft ceilings on the main floor and a bright, modern open concept layout designed for everyday living and entertaining. The combined living and dining area is ideal for hosting family gatherings, while the spacious family room at the rear of the home features a cozy gas fireplace overlooking the private backyard, as well as the kitchen and breakfast area. The gourmet kitchen showcases sleek modern cabinetry, a stylish backsplash, stainless steel appliances including a gas cooktop and built-in wall oven, and a large centre island perfect for casual dining and entertaining. The breakfast area offers a walkout to the private backyard, complete with a gas line hookup for your patio BBQ. Upstairs, enjoy 9 ft ceilings, four well appointe
$ 1,599,000
11 23 St Moritz Way, Markham, ON, L3R 4G4 townhouse for sale | Listing ID N13025 | Royal LePage
View photo
Townhouse · for sale
$ 825,000
11 23 St Moritz Way, Markham, ON, L3R 4G4 townhouse for sale | Listing ID N13025 | Royal LePage
Port Perry
· Townhouse
· Parking
Port Perry · Townhouse · Parking
Bright And Spacious Townhome In The Highly Desirable Unionville Community. Featuring A Functional Multi-Level Layout With Generous Living And Dining Areas And Large Windows That Fill The Home With Natural Light. The Upper Level Offers Spacious Bedrooms and Vinyl Flooring, Including A Primary Retreat With A Bay Window, Walk-In Closet, And Ensuite. The Finished Lower Level Provides Additional Living Space With Direct Access To Two Underground Parking Spots. Located In The Top-Ranked Unionville High School District And Close To Parks, Shopping, Restaurants, Markham Civic Centre, Transit, And Main Street Unionville. A Great Opportunity In A Prime Markham Location. (Id: 27)
$ 825,000
12 Danpatrick Drive, Richmond Hill, ON, L4S 2T1 house for sale | Listing ID N13571 | Royal LePage
View photo
House · for sale
$ 1,178,800
12 Danpatrick Drive, Richmond Hill, ON, L4S 2T1 house for sale | Listing ID N13571 | Royal LePage
Port Perry
· House
Port Perry · House
This is the one you have been waiting for! Welcome Home To This Stunning 3-Bedroom, 4-Bathroom Freehold Townhouse Nestled In The Highly Sought After Rouge Woods Community! From The Moment You Step Inside, You'll Be Captivated By The Airy 9-foot ceilings and Bright, Open-concept Layout That Seamlessly Blends Style and Function. Perfect For Both Everyday Living and Entertaining. This Home Has Been Tastefully Updated, Offering a Fresh, Modern Feel Throughout. It Comes Fully Loaded With Premium Updates, Including a Completely Renovated Kitchen Featuring Quartz Countertops (2025), a New Roof (2024), Modern Sun Tunnels (2024) for Unmatched Natural Light, and a New Washer and Dryer (2024). The Spacious Living and Dining Areas Flow Effortlessly Into a Beautifully Appointed Kitchen, Creating an Inviting Space For Gatherings Big and Small. The 2nd Floor Provides Three Spacious Bedrooms Plus 2 Additional Bathrooms, Including A Primary Bedroom With A 4pc Ensuite And Walk-In Closet. The Professiona
$ 1,178,800
16 Hunters Glen Road, Aurora, ON, L4G 6W4 house for sale Li.
View photo
House · for sale
$ 12,950,000
$ 565/sq.ft
16 Hunters Glen Road, Aurora, ON, L4G 6W4 house for sale Li.
Port Perry
· 22,895 sq.ft · 12 Baths · House
· Fireplace · Swimming pool
Port Perry · 22,895 sq.ft · 12 Baths · House · Fireplace · Swimming pool
Discover an Estate of Unrivaled Elegance in Auroras Most Prestigious Community Nestled behind grand stone gates and approached by a winding driveway, this magnificent stone mansion sits on 4 meticulously landscaped acres, offering a lifestyle of unparalleled luxury. This is not merely a home but a statement of refinement and exclusivity. Inside, dramatic floor-to-ceiling stone fireplaces and bespoke designer details create an atmosphere of timeless sophistication. The chefs kitchen is a culinary dream, designed for both functionality and style. The main floor luxury master suite is a private sanctuary, blending indulgence with tranquility. The lower level transforms into a sportsmans retreat, catering to every passion with thoughtfully designed amenities including a hockey practice rink. An indoor pool promises year-round enjoyment, while a separate main-floor in-law suite ensures comfort and privacy for guests. Outside, lush manicured lawns, mature shade trees, and serene pathways pro
$ 12,950,000
10 Devins Drive, Aurora, ON, L4G 2Z1 house for sale | Listing ID N13600 | Royal LePage
View photo
House · for sale
$ 995,000
10 Devins Drive, Aurora, ON, L4G 2Z1 house for sale | Listing ID N13600 | Royal LePage
Port Perry
· House
· Patio · Garden
Port Perry · House · Patio · Garden
Welcome to this beautiful all-brick home in a quiet, family-friendly neighbourhood. Bright and spacious throughout, this well-maintained residence features a large eat-in kitchen, open-concept living and dining areas, and a functional layout ideal for family living and entertaining. The main-floor office offers a walkout to an interlock patio and terraced. An open staircase leads to the lower-level family room with a large above-grade window and walkout to a private, fully fenced, landscaped backyard. Generous living space throughout-this home must be seen to be fully appreciated. Ideally located within walking distance to GO Transit, Viva Transit, top-rated schools, parks, shopping, and all amenities. A rare opportunity to own in one of Aurora's most sought-after neighbourhoods. (Id: 27)
$ 995,000
14 Ormandy Court, Whitby, ON, L1P 1E8 house for sale | Listing ID E13485 | Royal LePage
View photo
House · for sale
$ 1,298,880
14 Ormandy Court, Whitby, ON, L1P 1E8 house for sale | Listing ID E13485 | Royal LePage
Port Perry
· House
· Garden · Fireplace · Gym · Deck · Swimming pool · Cellar
Port Perry · House · Garden · Fireplace · Gym · Deck · Swimming pool · Cellar
There will never be another LOT and Opportunity like this available in the desirable Otter Creek area. Loaded with thousands in upgrades including, hardwood floors throughout main floor & staircase, a premium 45' x 157 in town lot with walkout basement and oversized windows. This Home boasts an open concept kitchen with a large formal dining room and family room, perfect for entertaining! This ideal family home features a stunning fireplace with built-in surround and a walkout to deck overlooking the pool and private backyard with pond and gate to park area. Private master bedroom with ensuite walk in closet. Finished basement with Bedroom. Livingroom and private gym area just steps to the Stunning pool with stamped concrete surround. Front Yard has beautiful sitting area and has professionally landscaped. Local Toboggan Hill and Park is right next door. This was the first house built in the subdivision and now is the first time its available so don't miss this once in lifetime opportu
$ 1,298,880
1 Queen Street, Whitby, ON, L1M 1C5 house for sale | Listing ID E13410 | Royal LePage
View photo
House · for sale
$ 949,000
1 Queen Street, Whitby, ON, L1M 1C5 house for sale | Listing ID E13410 | Royal LePage
Port Perry
· House
Port Perry · House
Investors, builders, first-time homebuyers, and developers: this is an opportunity not to be missed. Secure a prime detached property in the heart of Brooklin in Whitby set on a rare and expansive 70 ft x 90 ft lot, just off Highway 7 (Winchester Road East). Ideal for renovation, redevelopment, or the creation of a custom dream home, this property offers outstanding potential in one of Whitby's most desirable communities. Enjoy the convenience of walking to shops, parks, and top-rated schools, the lifestyle you've been waiting for is right at your doorstep. An exceptional chance to build, invest, or grow in a highly sought-after neighborhood. (Id: 27)
$ 949,000
182 Silk Twist Drive, East Gwillimbury, ON, L9N 0V6 house for sale | Listing ID N13241 | Royal LePage
View photo
House · for sale
$ 1,298,000
182 Silk Twist Drive, East Gwillimbury, ON, L9N 0V6 house for sale | Listing ID N13241 | Royal LePage
Port Perry
· House
· Garden · Parking · Fireplace · Cellar
Port Perry · House · Garden · Parking · Fireplace · Cellar
Newer, Beautifully Crafted 4 Bedroom, 4 Bathroom Home By Regal Crest Homes, Located In Anchorwoods (2024). This Spacious And Thoughtfully Designed Residence Offers Over 2,500 Sq Ft Of Living Space, With An Untouched Basement And Backyard Ready For Your Personal Vision. The Main Floor Features 9 Ft Ceilings, A Striking Gas Fireplace, And Convenient Ground Floor Laundry. A Double Car Garage With Parking For Four, Generous Storage Throughout, And Premium Berber Carpeting In The Bedrooms Add To The Home's Comfort And Functionality. A Separate Side Entrance To The Basement Provides Flexibility, While The Second Bedroom Is Enhanced By An Elevated 12' Ceiling. Set On A Premium Lot, The Home Overlooks The Newly Built Silk Twist Park And Offers Scenic Hill Views, With Partial Ravine Views At The Rear. Ideal For Families And Dog Owners, With Trails For Hiking And Biking Just Steps Away, And Close Proximity To Parks, Baseball Diamonds, And Basketball Courts. The Upgraded Kitchen Features Quartz C
$ 1,298,000
22 Parnell Crescent, Whitby, ON, L1R 2L4 house for sale Lis.
View photo
House · for sale
$ 1,170,000
22 Parnell Crescent, Whitby, ON, L1R 2L4 house for sale Lis.
Port Perry
· 5 Bedrooms · 2 Baths · House
· Garden · Deck · Cellar
Port Perry · 5 Bedrooms · 2 Baths · House · Garden · Deck · Cellar
Welcome to 22 Parnell Crescent, a beautifully maintained all-brick raised bungalow built by Tormina, nestled in the sought-after Pringle Creek neighbourhood of Whitby. This versatile 5-bedroom (2+3) home offers a spacious layout ideal for multi-generational living or those seeking additional income potential. The main level boasts a sun-filled great room with vaulted ceilings, hardwood floors, and large windows adorned with California shutters. The open-concept kitchen and breakfast area feature stainless steel appliances and provide direct access to a walkout deck overlooking a fully fenced backyard with stamped concrete and a large shed equipped with hydro. The primary bedroom includes a walk-in closet and semi-ensuite, while the second bedroom is generously sized. The fully finished basement offers a self-contained suite with a second kitchen, renovated full bathroom, separate laundry, and three additional bedrooms, making it perfect for extended family living or saleal opportunitie
$ 1,170,000
43 Bellwood Drive, Whitby, ON, L1N 2E3 house for sale Listi.
View photo
House · for sale
$ 1,150,000
43 Bellwood Drive, Whitby, ON, L1N 2E3 house for sale Listi.
Port Perry
· 3 Bedrooms · 3 Baths · House
· Parking · Cellar
Port Perry · 3 Bedrooms · 3 Baths · House · Parking · Cellar
lots of upgrades a must see investment property.insulated garage Doors and 40 Entrance door. All windows were replaced in 2021.updated Kitchen,washrooms and floors through out the house.Basement is Fire Seperated Built According to by law. Hvac and plumbing has been inspected and approved just the final inspection is remaining and then the basement will be legal walkout basement. (id:27). Still available at ListedBuy!
$ 1,150,000
518 Reynolds Street, Whitby Downtown Whitby, ON, L1N 6H5 house for sale | Listing ID E13561 | Royal LePage
View photo
House · for sale
$ 799,000
518 Reynolds Street, Whitby Downtown Whitby, ON, L1N 6H5 house for sale | Listing ID E13561 | Royal LePage
Port Perry
· House
· Gym · Parking · Cellar
Port Perry · House · Gym · Parking · Cellar
Welcome to this beautifully maintained 3 bedroom, 3 bathroom detached two-storey home in one of Whitby's most established and sought after neighbourhoods. Rarely offered on this desirable street, this home backs directly onto Peel Park, providing no rear neighbours and immediate access to an incredible green space featuring baseball diamonds, tennis courts, soccer field, an outdoor rink, and more. Inside, you'll find a spacious and functional layout with generous principal rooms, hardwood flooring throughout the main floor, and fresh paint throughout, creating a bright, move-in ready home. The expansive main floor offers multiple living spaces, perfect for both everyday family living and entertaining. Upstairs features three well sized bedrooms, including a primary bedroom with an ensuite bathroom and laundry. The finished basement provides valuable additional living space ideal for a recreation room, gym or many other exciting opportunities. A portion of the garage has been thoughtful
$ 799,000
7 Edenbrook Crescent, Richmond Hill, ON, L4B 4B5 house for sale | Listing ID N13091 | Royal LePage
View photo
House · for sale
$ 2,499,000
7 Edenbrook Crescent, Richmond Hill, ON, L4B 4B5 house for sale | Listing ID N13091 | Royal LePage
Port Perry
· House
· Fireplace · Cellar
Port Perry · House · Fireplace · Cellar
Stunning 4-Bedroom, 5-Bath Luxury Home on a Premium 50' x 193' Lot Welcome to this beautifully upgraded 3,500 sq ft executive home offering the perfect blend of luxury, comfort, and functionality. Grand 17 feet high front foyer with high ceilings throughout. Step inside to discover hardwood floors throughout, pot lights, and an inviting gas fireplace in the spacious main living area. The heart of the home is the gourmet kitchen, featuring stainless steel appliances, including a premium 40' Jenn-Air gas stove, perfect for any home chef. Each of the four generously sized bedrooms comes with its own private ensuite bathroom, providing ultimate convenience and privacy for family and guests. All five bathrooms have been tastefully upgraded with modern finishes. The fully finished basement extends your living space and includes a private saunaa. Additional upgrades include a new furnace (2022) for peace of mind and energy efficiency. This home truly has it all luxury, space, and thoughtful u
$ 2,499,000
53 Fern Valley Crescent, Richmond Hill, ON, L4E 2J3 house fo.
View photo
House · for sale
$ 1,488,000
53 Fern Valley Crescent, Richmond Hill, ON, L4E 2J3 house fo.
Port Perry
· 41 Bedrooms · 4 Baths · House
· Garden · Parking
Port Perry · 41 Bedrooms · 4 Baths · House · Garden · Parking
Absolutely Stunning Oak Ridges Family Home On A Quiet Crescent! Premium ~50140 Lot With Private West-Facing Yard. Professional Renovations Include Hardwood Flrs, California Shutters, Updated Windows, Roof & Furnace. Modern Kitchen Open To Family Rm, Formal Living & Dining Rms, Main Flr MudLaundry Rm With Garage Access. 4 Spacious Bdrms Incl Primary With Ensuite & Walk-In Closet. Finished Bsmt With In-Law Suite Featuring Kitchenette, Bath & Rec Rm. Walk To Schools, Parks, Yonge & GO Transit. (id:27). Still available at ListedBuy!
$ 1,488,000

Get email alerts

Don't miss out: be the first to know about new properties

The alert was correctly created

On subscribing you accept the conditions of use and the privacy policy
Alert
Receive new ads in your inbox
Save this search
Receive alerts for new listings

We'll send you an email when we have new properties for: "Properties for sale in Port Perry"

The alert was correctly created

Richmond Hill
Aurora, York
Get email alerts and be the first to see new listings
Required field
On subscribing I accept the terms of the privacy policy
Perfect! You'll soon start receiving new listings via email
Alert
Receive an email when we have new ads for Properties for sale in Port Perry
Save this search
Filters

Bedrooms

Area (sq.ft)

sq.ft
sq.ft

Price

$
$

Filter by property type

Bathrooms

Clear all filters
Receive notifications when new entries are published.