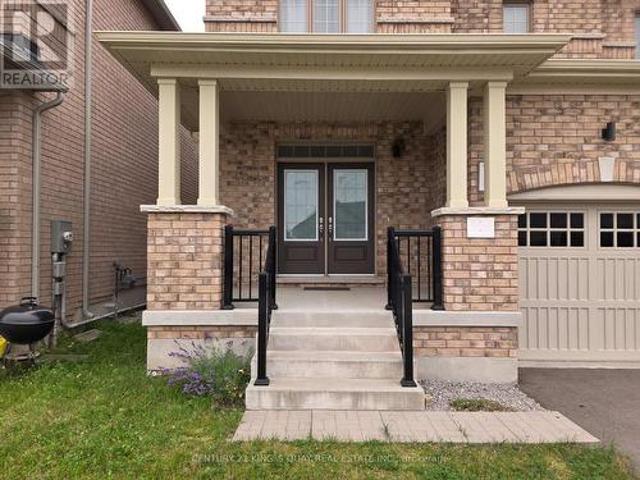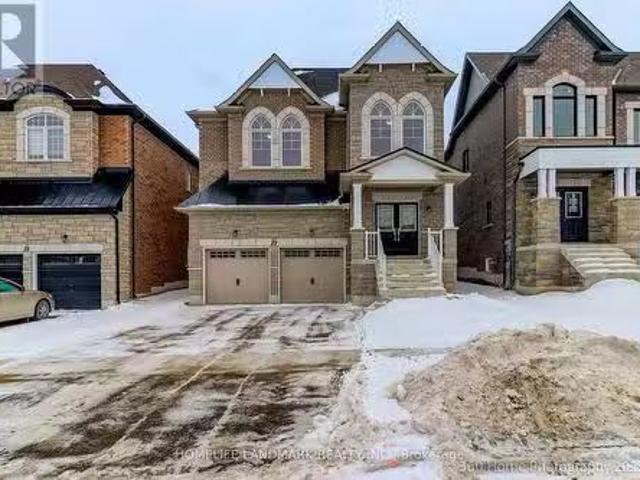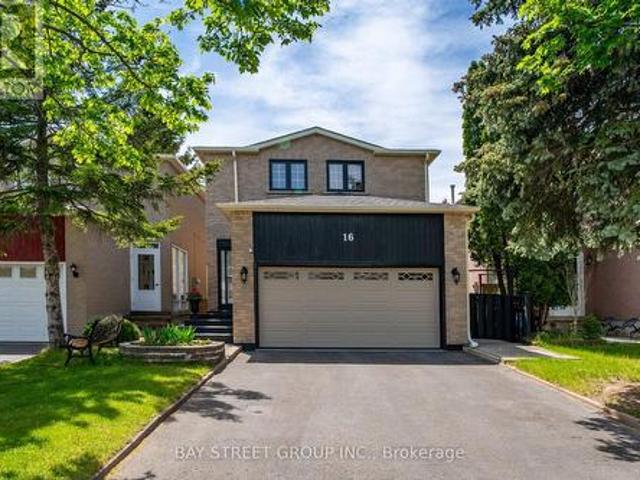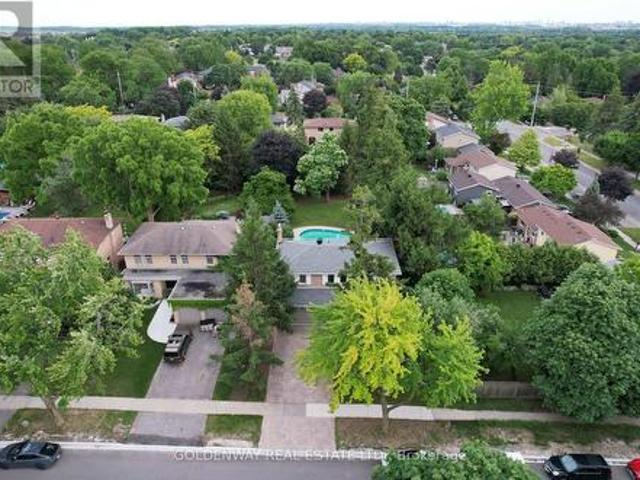
4,234 properties for sale in Port Perry

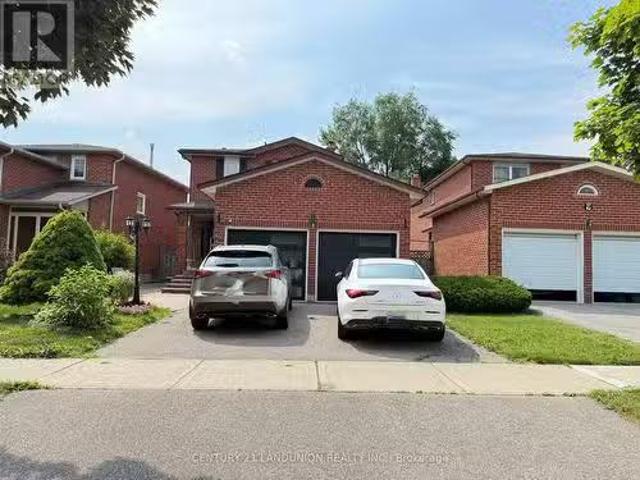
7 Edenbrook Crescent, Richmond Hill, ON, L4B 4B5 house for sale | Listing ID N13091 | Royal LePage
View photo
House · for sale
$ 2,499,000
7 Edenbrook Crescent, Richmond Hill, ON, L4B 4B5 house for sale | Listing ID N13091 | Royal LePage
Port Perry
· House
· Fireplace · Cellar
Port Perry · House · Fireplace · Cellar
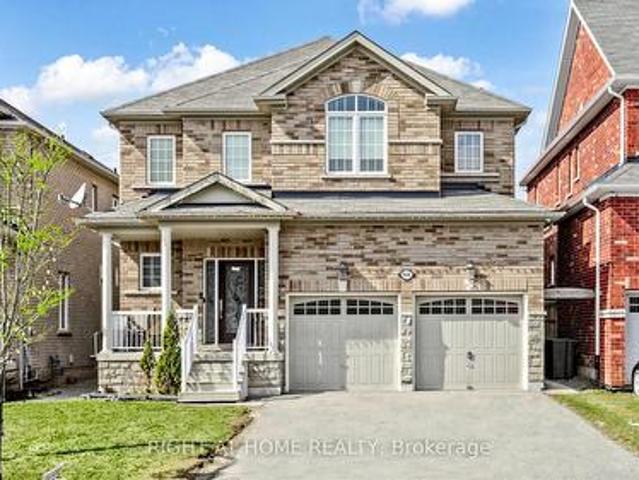
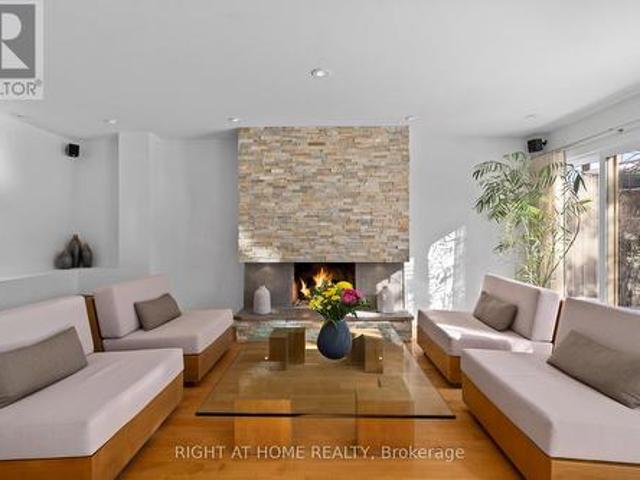
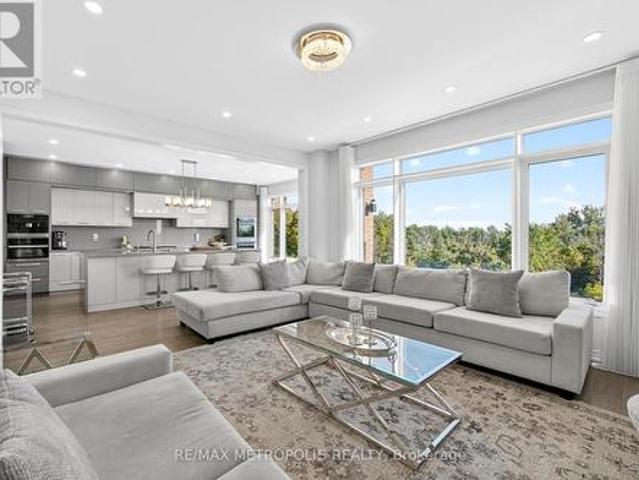
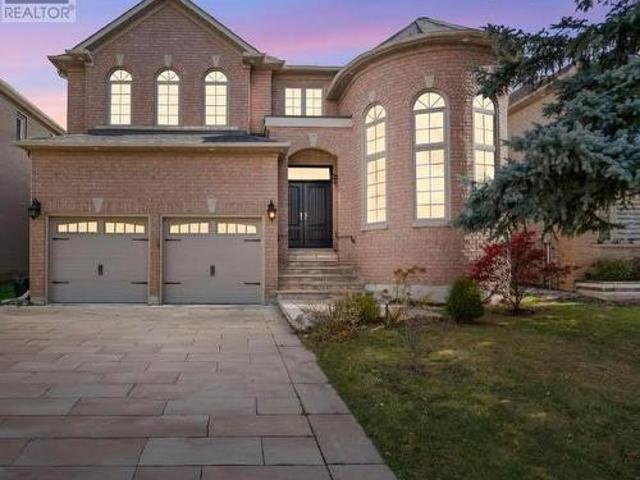
Stunning 4-Bedroom, 5-Bath Luxury Home on a Premium 50' x 193' Lot Welcome to this beautifully upgraded 3,500 sq ft executive home offering the perfect blend of luxury, comfort, and functionality. Grand 17 feet high front foyer with high ceilings throughout. Step inside to discover hardwood floors throughout, pot lights, and an inviting gas fireplace in the spacious main living area. The heart of the home is the gourmet kitchen, featuring stainless steel appliances, including a premium 40' Jenn-Air gas stove, perfect for any home chef. Each of the four generously sized bedrooms comes with its own private ensuite bathroom, providing ultimate convenience and privacy for family and guests. All five bathrooms have been tastefully upgraded with modern finishes. The fully finished basement extends your living space and includes a private saunaa. Additional upgrades include a new furnace (2022) for peace of mind and energy efficiency. This home truly has it all luxury, space, and thoughtful u
$ 2,499,000
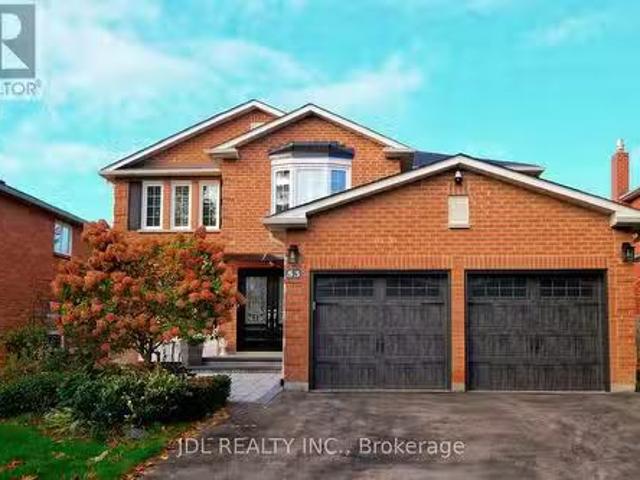
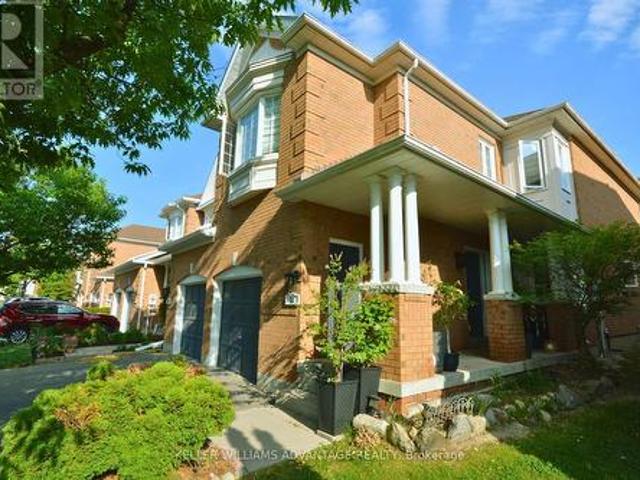
53 Fern Valley Crescent, Richmond Hill, ON, L4E 2J3 house fo.
View photo
House · for sale
$ 1,488,000
53 Fern Valley Crescent, Richmond Hill, ON, L4E 2J3 house fo.
Port Perry
· 41 Bedrooms · 4 Baths · House
· Garden · Parking
Port Perry · 41 Bedrooms · 4 Baths · House · Garden · Parking
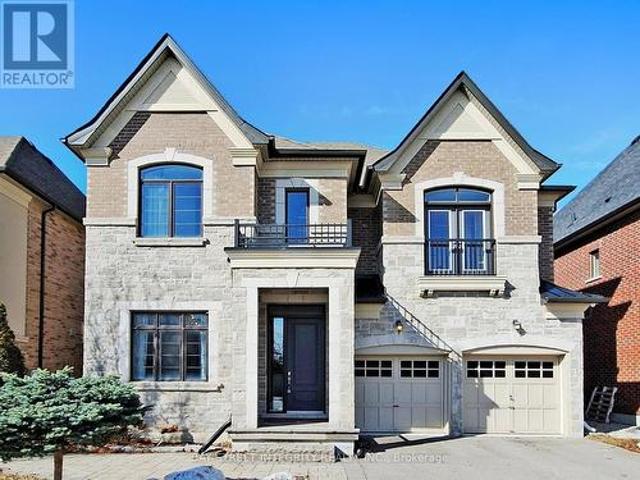
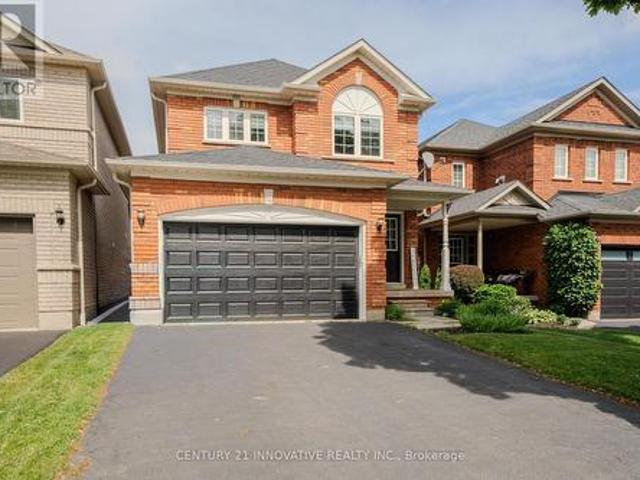
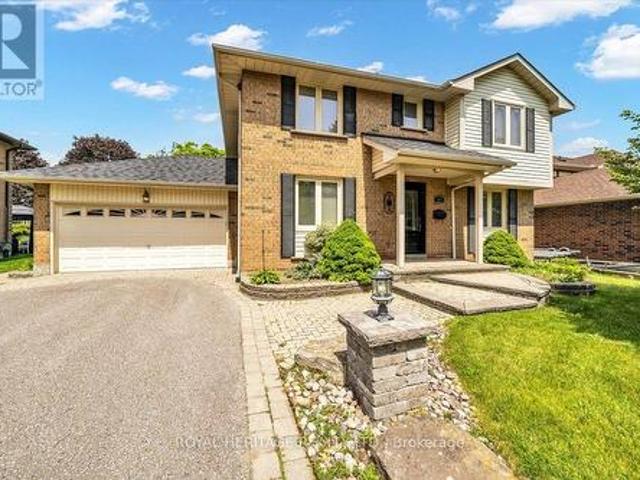
Absolutely Stunning Oak Ridges Family Home On A Quiet Crescent! Premium ~50140 Lot With Private West-Facing Yard. Professional Renovations Include Hardwood Flrs, California Shutters, Updated Windows, Roof & Furnace. Modern Kitchen Open To Family Rm, Formal Living & Dining Rms, Main Flr MudLaundry Rm With Garage Access. 4 Spacious Bdrms Incl Primary With Ensuite & Walk-In Closet. Finished Bsmt With In-Law Suite Featuring Kitchenette, Bath & Rec Rm. Walk To Schools, Parks, Yonge & GO Transit. (id:27). Still available at ListedBuy!
$ 1,488,000
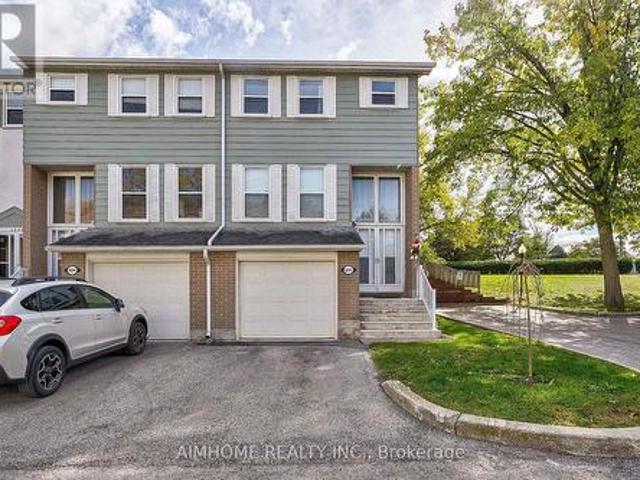
868 Wrenwood Drive, Oshawa, ON, L1K 0V8 house for sale | Listing ID E12994 | Royal LePage
View photo
House · for sale
$ 1,195,000
868 Wrenwood Drive, Oshawa, ON, L1K 0V8 house for sale | Listing ID E12994 | Royal LePage
Port Perry
· House
· Cellar
Port Perry · House · Cellar
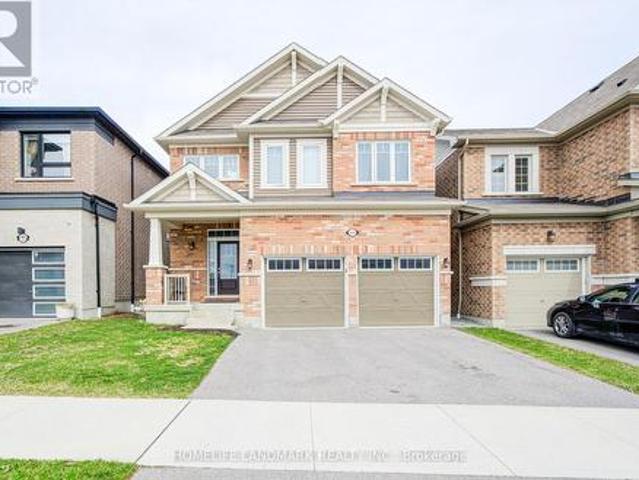
Experience luxury in this captivating 4-bedroom residence spanning 2807 sqft. The open-concept main floor features 9 ft ceilings, hardwood, and tile flooring, complemented by crown moulding. A gourmet kitchen with quartz countertops and glass tile backsplash opens to a spacious family room. The main floor office offers flexibility. Upstairs, four large bedrooms await, each with ample closets. The finished Legal basement adds three bedrooms and two washrooms for added convenience. Welcome to unparalleled comfort and elegance in this remarkable home. (Id: 27)
$ 1,195,000
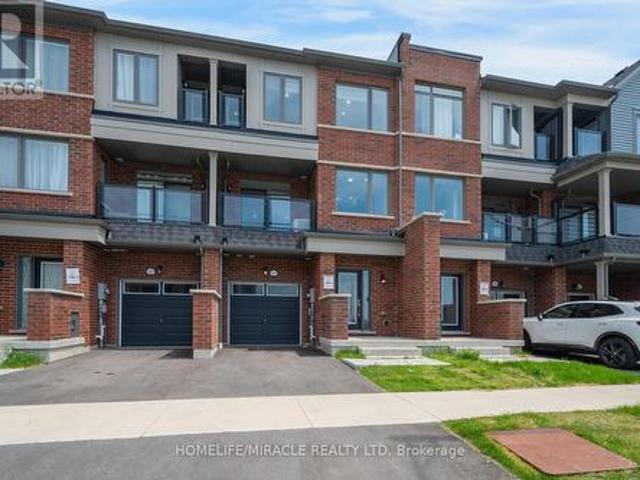
57 Strawbridge Farm Drive, Aurora, ON, L4G 0L2 house for sale | Listing ID N12948 | Royal LePage
View photo
House · for sale
$ 1,960,000
57 Strawbridge Farm Drive, Aurora, ON, L4G 0L2 house for sale | Listing ID N12948 | Royal LePage
Port Perry
· House
Port Perry · House
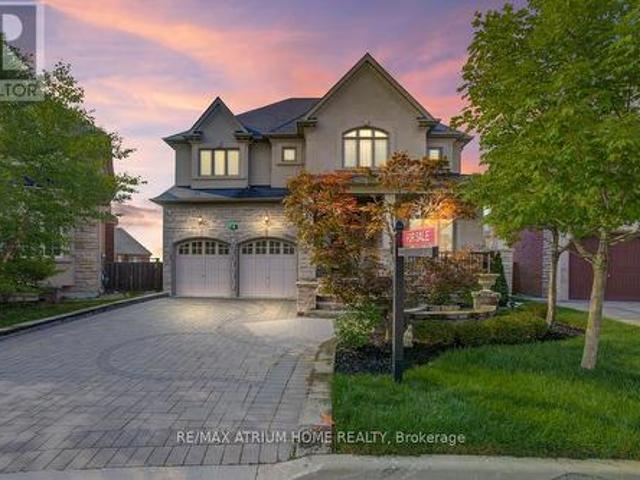
Welcome to 57 Strawbridge Farm Dr. Where your search truly ends. This exceptional luxury home is located in the prestigious Aurora Grove community and sits on a premium ravine lot, offering privacy and beautiful natural views. Boasting approximately 3,914 sq. Ft. this home features an excellent and highly functional floor plan with 5 spacious bedrooms. The main floor showcases 10-foot ceilings, while the second floor offers 9-foot ceilings, creating a bright and open atmosphere throughout. Main floor library and a huge modern designer kitchen with a large breakfast area. Perfect for family living and entertaining. Close to top-rated schools, including elite private schools such as St. Andrew's College, St. Anne's School, and Pickering College, as well as highly regarded IB programs at Dr. G.W. Williams Secondary School. Enjoy convenient access to parks, trails, shopping, and Highway 404 (id: 27)
$ 1,960,000
106 Barkerville Drive, Whitby, ON, L1P 0L8 house for sale | Listing ID E13516 | Royal LePage
View photo
House · for sale
$ 1,079,000
106 Barkerville Drive, Whitby, ON, L1P 0L8 house for sale | Listing ID E13516 | Royal LePage
Port Perry
· House
· Garden · Office room
Port Perry · House · Garden · Office room
Less than 5 Year Old*. Still under Tarion's Warranty. Fabulous 4 Bedroom Detached House*Loft On 2nd Floor Can Be Used As Office or extra bedroom. *. Backing On Ravine With Deep Back Yard. *. Huge And Bright Great Room. *. Spacious Master Bedroom With Elegant Ensuite Bath Room. *. Laundry On 2nd Floor. Close To Hwy401/412, Whitby Go, Shopping. Bright Family Size Kitchen With Granite Counter Top. 9' Ceiling. A new public elementary school will open in this year a couple of minutes walk away. (Id: 27)
$ 1,079,000
15 Direzze Court S, Richmond Hill, ON, L4C 5T8 house for sale | Listing ID N13597 | Royal LePage
View photo
House · for sale
$ 1,538,000
15 Direzze Court S, Richmond Hill, ON, L4C 5T8 house for sale | Listing ID N13597 | Royal LePage
Port Perry
· House
Port Perry · House
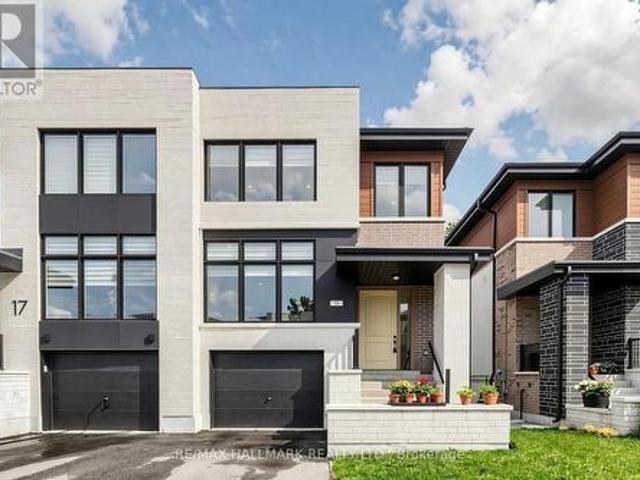
Welcome To 15 Direzze Crt! Boasting a Stunning Modern design, this 2-Storey, semi-Detached Homeis Remarkable. In The Heart Of Highly Desirable Mill Pond. Built With Quality AndCraftsmanship. Well thought out Floor plan, offering Unique Step-up Living Room, High CeilingsAnd Floor-To-Ceiling Windows, Filling entire house with Natural Light. Beautifully EngineeredHardwood Floor continues seamlessly throughout. The Open-Concept Dining, Kitchen and Familyroom area Is Perfect For Hosting Large Gatherings. This Entertainers kitchen, Features SleekQuartz Countertops, Waterfall Center Island, Stainless Steel Appliances, And ample storage. Spacious Principle rooms with Open layout, and stylish and contemporary built-in cabinetry andentertainment unit, keeping space tidy and uncluttered. Grand Modern Oak Staircase with GlassRailings is a beautiful feature leading you to the Primary Bedroom Complete With A LargeWalk-In Closet And An Opulant 5-Piece Ensuite, with Double Vanity, Soaker Tub, And Glas
$ 1,538,000
3 422 Lake Road, Clarington Bowmanville, ON, L1A 4P8 com.
View photo
House · for sale
$ 549,000
$ 132/sq.ft
3 422 Lake Road, Clarington Bowmanville, ON, L1A 4P8 com.
Port Perry
· 4,155 sq.ft · House
Port Perry · 4,155 sq.ft · House
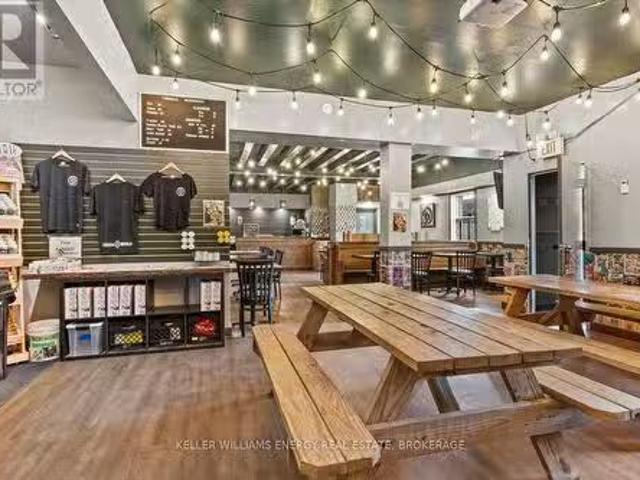
Established, award-winning craft brewery in Durham Region with a strong brand presence and growth potential. Operating since 2017, this brewery serves customers in-house and supplies 100+ licensees across Southern Ontario. Features include an in-house canning line and an LCBO listing. Current lease until 2028, with a 5+5 extension available. Existing capacity can be tripled. Training provided. Fantastic opportunity for an owner-operator or investor in the craft beverage industry! (id:27). Still available at ListedBuy!
$ 549,000
13123 Mccowan Road, Whitchurch Stouffville, ON, L4A 3Y5 house for sale | Listing ID N12951 | Royal LePage
View photo
House · for sale
$ 9,990,000
13123 Mccowan Road, Whitchurch Stouffville, ON, L4A 3Y5 house for sale | Listing ID N12951 | Royal LePage
Port Perry
· House
· Garden · Deck
Port Perry · House · Garden · Deck
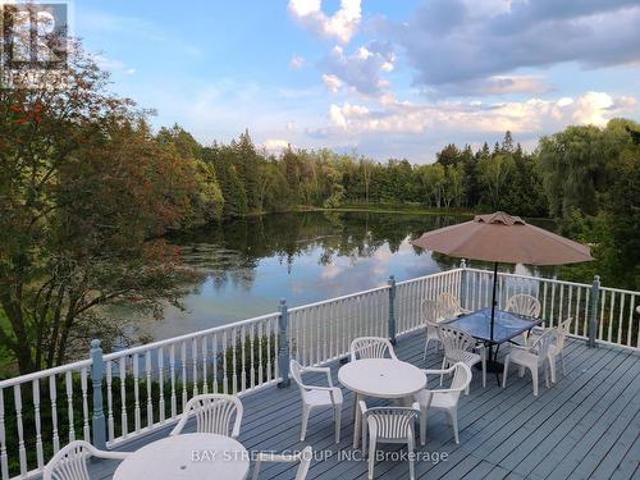
A once-in-a-generation opportunity to own an extraordinary private estate in Rural Whitchurch-Stouffville, set on approximately 42.35 acres at McCowan Rd & Bethesda Side Rd, where the character of the area is defined by country living, natural beauty, golf, equestrian uses, and easy access to urban amenities. Behind a gated, tree-lined, solar-lit drive awaits a truly spectacular retreat featuring 3 bass-filled ponds, including 2 ponds of approximately 2 acres each, a sandy beach, 2 waterfalls, artesian springs, mature forest, winding trails, extensive wildlife, perennial gardens, and a rare private golf experience with 9 tee locations and artificial greens. Two legal dwellings and multiple outbuildings elevate the property's versatility, including an impressive 60' x 40' party room with deck overlooking the south pond, plus a heated workshop for hobby, business, or storage use. The main residence offers an unforgettable Muskoka-inspired lifestyle with panoramic water views, a large tie
$ 9,990,000
54 London Road, Newmarket, ON, L3Y 6A2 house for sale | Listing ID N13485 | Royal LePage
View photo
House · for sale
$ 1,199,000
54 London Road, Newmarket, ON, L3Y 6A2 house for sale | Listing ID N13485 | Royal LePage
Port Perry
· House
· Patio · Garden · Cellar
Port Perry · House · Patio · Garden · Cellar
Timeless design supports both form and function throughout this home, with a custom renovation and excellent ongoing maintenance. Finest finishes throughout this approx 2400 sq ft above ground home, with 1240 below, featuring 4 well sized bedrooms, superior storage / closets, open concept where is counts and comfortable rooms as needed. Maple hardwood and porcelain flooring, flat ceilings, pot lighting, skylights (2 Velux + 2 regular); complementary coloured granite counter tops, all custom bathrooms, glass walls, enlarged windows, custom blinds and curtains. Finished basement with 3 piece bath. Low maintenance property with mature landscaping, recent tree pruning, backyard oasis with stone patio & remote controlled awning. (Id: 27)
$ 1,199,000
82 Colesbrook Road, Richmond Hill, ON, L4S 2G5 house for sale | Listing ID N13065 | Royal LePage
View photo
House · for sale
$ 1,120,000
82 Colesbrook Road, Richmond Hill, ON, L4S 2G5 house for sale | Listing ID N13065 | Royal LePage
Port Perry
· House
· Parking · Cellar
Port Perry · House · Parking · Cellar
Rare freehold carpet-free townhouse holding a one-of-a-kind RAVINE view; in-demand neighbourhood; generous size and updates throughout: updated kitchen (2026), newer stainless steel appliances (2025), new coat of paint (2026), new staircase (2026), new 2nd and basement floor (2026) and much more! 9ft ceiling on ground floor; oversized bedrooms; California shutters; direct access to/from garage; completely finished and updated basement; driveway can park two small cars. Total 3 parking spaces; a great family home within boundaries of top-notch schools. Trillium Woods PS, Richmond Hill HS, Alexander Mackenzie HS, St. Theresa of Lisieux Catholic High School etc. (Id: 27)
$ 1,120,000
11 Belvedere Crescent, Richmond Hill, ON, L4C 8W3 house for.
View photo
House · for sale
$ 1,360,000
11 Belvedere Crescent, Richmond Hill, ON, L4C 8W3 house for.
Port Perry
· 4 Bedrooms · 4 Baths · House
· Parking
Port Perry · 4 Bedrooms · 4 Baths · House · Parking
Urban Living Inspired Modern Designs With Over $180K Spent In Total Fully Renovation And Restore, Architecturally Controlled And Selected Interior Colour Package. The Elegance Of Beautiful House Includes Accent Wall In The Living Area, Where Comfort Meets Stylish. Impressive Generous Large Fully Open Kitchen With Waterfall Quartz Center Island. Regal Baseboard With Matching Casing Design And Wainscott Mouldings In The Living Area, Added Motorized Window Coverings. Separate Entrance Finished Bsmt Apartment, Entrance To Garage, New Roof Shingles. (id:27). Still available at ListedBuy!
$ 1,360,000
11 190 Harding Boulevard, Richmond Hill, ON, L4C 0J9 townhouse for sale | Listing ID N13486 | Royal LePage
View photo
Townhouse · for sale
$ 980,000
11 190 Harding Boulevard, Richmond Hill, ON, L4C 0J9 townhouse for sale | Listing ID N13486 | Royal LePage
Port Perry
· Townhouse
· Fireplace · Parking
Port Perry · Townhouse · Fireplace · Parking
Rarely Available Corner-Unit Townhome In The Heart Of Richmond Hill! This exceptionally bright, clean, and spacious 3+1 bedroom home features one of the area's most popular and functional floor plans. Enjoy a sun-drenched living space with a cozy gas fireplace, generous bedrooms, and an attached garage. Low-Maintenance Living at its Best. Perfect starter home or the ideal upsize from a condo. Unbeatable location-walk to Yonge St, transit, shopping, and top amenities, with quick highway access. Move-in ready! Some photos have been digitally staged. (Id: 27)
$ 980,000
1692 John Street, Markham, ON, L3T 1Y9 townhouse for sale | Listing ID N13473 | Royal LePage
View photo
Townhouse · for sale
$ 769,990
1692 John Street, Markham, ON, L3T 1Y9 townhouse for sale | Listing ID N13473 | Royal LePage
Port Perry
· Townhouse
· Patio · Parking · Air conditioning · Cellar
Port Perry · Townhouse · Patio · Parking · Air conditioning · Cellar
Well Maintained 4 Bedroom End-Unit Townhome Like a Semi. Efficient Layout And Ready To Move In. Newer Engineered Hardwood Flooring Throughout. Spacious Living Room Walking-Out To Large Green Space With Patio Area & Bbq. Bright Eat-in Kitchen With Gas Stove. Newly Renovated 4 Pcs Washroom On 2nd Floor And a Powder Room In The Basement Along With Finished Rec Room. Great Starter Home With Room To Grow. Condominium Takes Care of Building Envelope Maintenance, including Roof, Exterior Siding, Windows, Suite and Patio Doors, Garage Door, And Exterior Stairs. Water Included In Condo Maintenance Fee. Steps to Transit, Parks, Community Outdoor Tennis Courts, Top Rated Bayview Fairways Public School, Near Top Rated St Robert Catholic High School and Thornlea Secondary School. Very Convenient Location Close to 404/407. Newer Fridge & Gas Stove, Washer & Gas Dryer in work condition, Newer High Efficiency Gas Furnace and AC unit (AC in 2021), All Elf, All Window Coverings. Additional Soundproof Op
$ 769,990
2004 Cameron Lott Crescent, Oshawa, ON, L1L 0S1 house for sale | Listing ID E13455 | Royal LePage
View photo
House · for sale
$ 629,000
2004 Cameron Lott Crescent, Oshawa, ON, L1L 0S1 house for sale | Listing ID E13455 | Royal LePage
Port Perry
· House
· Balcony
Port Perry · House · Balcony
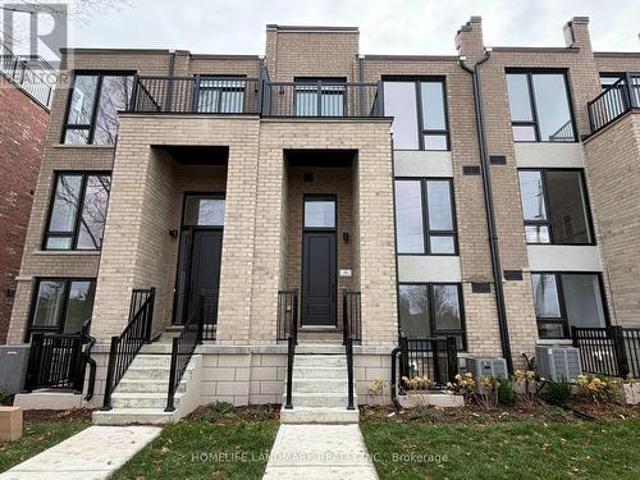
Welcome to effortless freehold living in one of North Oshawa's most desirable and family-friendly communities. Located in the prestigious Kedron neighborhood, this stunning 2023-built brick-front townhouse offers the perfect blend of modern design, functionality, and exceptional value with no monthly maintenance fees. Freshly painted in 2026 and protected by the Tarion New Home Warranty, this home feels virtually brand new. Step inside to discover soaring ceilings, pot lights throughout, and a bright open-concept layout designed for today's lifestyle. The spacious living, dining, and kitchen areas flow seamlessly together, creating the ideal space for everyday living and entertaining. Large windows fill the home with natural light, while private balconies provide the perfect spots to enjoy your morning coffee or unwind at the end of the day. The contemporary kitchen offers ample cabinetry and workspace, while upstairs the generous primary bedroom and two additional bedrooms and well-ap
$ 629,000
30 Castle Green Drive, Whitby, ON, L1R 2P9 house for sale | Listing ID E13462 | Royal LePage
View photo
House · for sale
$ 910,000
30 Castle Green Drive, Whitby, ON, L1R 2P9 house for sale | Listing ID E13462 | Royal LePage
Port Perry
· House
· Garden · Fireplace · Parking · Cellar
Port Perry · House · Garden · Fireplace · Parking · Cellar
Experience elevated living in this masterfully designed family residence. The main floor features a fluid, open-concept layout defined by durable laminate flooring, a seamless flow into the eat-in kitchen, and a convenient garden door walkout to the yard. At the home's core lies the sunken family room-a breathtaking space anchored by a warm gas fireplace, dramatic transom windows, and dual skylights that flood the room with natural light. Thoughtfully engineered for modern life, the home includes main floor laundry and direct interior garage access. With the added convenience of no sidewalk and a vast, unfinished basement offering a blank canvas for your vision, this home is as functional as it is beautiful. Perfectly positioned near premium parks, top-tier schools, and local shopping, this is an opportunity to own in one of Whitby's most desirable pockets. (Id: 27)
$ 910,000
147 Dovedale Drive, Georgina, ON, L4P 0S6 house for sale | Listing ID N13174 | Royal LePage
View photo
House · for sale
$ 1,099,900
147 Dovedale Drive, Georgina, ON, L4P 0S6 house for sale | Listing ID N13174 | Royal LePage
Port Perry
· House
· Garden · Fireplace · Parking
Port Perry · House · Garden · Fireplace · Parking
Welcome Home to Keswicks Newest Development! Built by Renowned GTA Builder Ballymore Homes, this 4 bedroom Detached Home is Ready to Move In! Fabulous Curb Appeal with Clear Views of the Forest from the Front Yard and your Private Backyard. Total Privacy with no neighbours North and South! A Fabulous Floor Plan Featuring 9 ft Ceilings, An Open Concept Layout with a Formal Dining Room. Perfect for Entertaining for those Family Dinners! A Gourmet Kitchen with a centre island with a lot of cabinet space and o/looks the Great Room with a Gas Fireplace for those cold winter nights! A main floor mud room with an entrance to the garage completes the first floor. Oak Staircase to the second level with Four Great Sized Bedrooms compliments the second floor with 3 full baths and a Stunning Master Ensuite! This Home is ready to Move Into with a flexible closing date! (Id: 7525)
$ 1,099,900
127 Mcphail Avenue, Clarington, ON, L1C 7H2 house for sale | Listing ID E13598 | Royal LePage
View photo
House · for sale
$ 1,259,000
127 Mcphail Avenue, Clarington, ON, L1C 7H2 house for sale | Listing ID E13598 | Royal LePage
Port Perry
· House
· Garden · Cellar
Port Perry · House · Garden · Cellar
Exceptional modern detached residence in one of Bowmanvilles most desirable neighbourhoods. Offering approximately 3,000 sq. Ft. above grade, this home is thoughtfully designed with premium finishes and a functional layout. The custom chefs kitchen is appointed with top-of-the-line Miele appliances and elegant cabinetry, complemented by hardwood flooring and recessed lighting throughout the main level. Expansive picture windows frame unobstructed ravine views, with the primary suite enjoying additional lake vistas. The second level features a luxurious primary retreat with spa-inspired 5-piece ensuite and walk-in closet, a secondary bedroom with private ensuite and walk-in, plus two additional bedrooms connected by a Jack & Jill bath. Custom closets, large windows, and refined details enhance every room. The walk-out basement with 9 ceilings and oversized windows offers abundant natural light and future living potential. Situated on a premium ravine lot with an oversized backyard, the
$ 1,259,000
9 Berkshire Crescent, Markham, ON, L6L 1K4 house for sale | Listing ID N13129 | Royal LePage
View photo
House · for sale
$ 2,680,000
9 Berkshire Crescent, Markham, ON, L6L 1K4 house for sale | Listing ID N13129 | Royal LePage
Port Perry
· House
· Parking · Cellar
Port Perry · House · Parking · Cellar
Welcome Home to exquisite Kylemore-Build Detached Home on a unique pie-shaped lot in the heart of prestigious Angus Glen. Over 3,500 sqft of rened living space and is being oer to Sale for the rst time ever, ideally nestled deep within a quiet, family-friendly street. Oering rare privacy and peaceful living. The open-concept main oor features 10 ceilings, hardwood throughout, and an upgraded kitchen with quartz countertops, pot lights, and top-tier stainless steel appliancesperfect for both everyday comfort and entertaining. A stunning open-to-above dining area adds architectural elegance and natural light. The sun-lled, south-facing primary suite upstairs boasts a luxurious 5-piece ensuite and walk-in closet. 3 additional bedrooms include 2 private ensuites and 1 semi-ensuite. The large unnished basement oers endless possibilities. Enjoy a double garage and extended driveway that comfortably parks up to 4 cars. Professionally landscaped front and backyards. Minutes to Angus Glen Golf
$ 2,680,000
37 Pietrowski Drive, Georgina, ON, L4P 0K2 house for sale | Listing ID N13586 | Royal LePage
View photo
House · for sale
$ 960,000
37 Pietrowski Drive, Georgina, ON, L4P 0K2 house for sale | Listing ID N13586 | Royal LePage
Port Perry
· House
· Garden · Parking
Port Perry · House · Garden · Parking
5 Year New Quality Built Approx 2200 Sq Ft Home, Rarely Occupied, Almost Like New, 4-Car Driveway No Sidewalk, 2-Car Garage Direct Access Thru M/F Laundry, 9'Ceiling, Hardwood Living/Dining, Granite Eat-In Kitchen W/O Yard, Oak Stair To 2/F With 4 Bedroom & 2 Bath, Open Concept Practical Layout, Lots Windows. Fast-Developing Area, Close To All Amenities. (Id: 27)
$ 960,000
23 Aida Place, Richmond Hill, ON, L4E 1N3 house for sale Li.
View photo
House · for sale
$ 1,900,000
23 Aida Place, Richmond Hill, ON, L4E 1N3 house for sale Li.
Port Perry
· 4 Bedrooms · 4 Baths · House
· Garden · Parking
Port Perry · 4 Bedrooms · 4 Baths · House · Garden · Parking
Brand New Inventory Directly from the Builder, Plaza. Never lived in Detached in the Community of King East Estates. This Move -in Ready Home in the Heart of the Oak Ridges Features 4 Spacious Bedrooms, 4 Modern Bathrooms and an Amazing Open - Concept Main Floor. Enjoy an Incredible Double Car Garage and a Beautiful Private Backyard. Surrounded by Nature yet Minutes to Amenities, Major Highways, Go Transit, YRT, and Viva. Photos are Virtually Staged and may be Altered or Modified. All Appliances are not Included. Taxes not yet backssed. (id:27). Still available at ListedBuy!
$ 1,900,000
16 Chase Court, Markham, ON, L3S 1V4 house for sale | Listing ID N13559 | Royal LePage
View photo
House · for sale
$ 998,000
16 Chase Court, Markham, ON, L3S 1V4 house for sale | Listing ID N13559 | Royal LePage
Port Perry
· House
· Office room · Parking · Cellar
Port Perry · House · Office room · Parking · Cellar
Location! Location! Location! Discover An Incredible Opportunity In The Highly Sought-After Milliken Mills Community! Situated On A Quiet Dead-End Court With No Sidewalk, This Beautifully Maintained Link Home Offers Rare Parking For Up To 6 Cars, A Double Garage, And Approximately 1,725 Sq. Ft. Of Above-Ground Living Space Plus A Finished Basement. The Spacious And Functional Layout Features 3 Generous Bedrooms And 2 Updated Bathrooms On The Upper Level, Including A Bright Primary Bedroom With Two Closets And A 3-Piece Ensuite. Enjoy A Well-Maintained Interior Enhanced By A Beautiful Skylight, Comfortable Living Areas, And A Finished Basement Providing Excellent Additional Space For Family Living, Recreation, Or Home Office Use. Prime Location With Quick Access To Hwy 407/404, Milliken GO Station, Transit On Brimley & Steeles, Pacific Mall, Parks, Major Amenities, And Top-Rated Schools Including Milliken Mills High School. Don't Miss This Exceptional Home In A Convenient And Family-Fri
$ 998,000
3 Sir Lancelot Drive, Markham, ON, L3P 3S3 house for sale | Listing ID N13477 | Royal LePage
View photo
House · for sale
$ 1,628,000
3 Sir Lancelot Drive, Markham, ON, L3P 3S3 house for sale | Listing ID N13477 | Royal LePage
Port Perry
· House
· Garden · Swimming pool
Port Perry · House · Garden · Swimming pool
A Must To See. Prestigious Location In Heart Of Markham Village. Gorgeour 178Ft Deep Premium, Mature Treed Lot. Lovely Bright Spacious And Newly Renovated Detached Home With 4 Bedrooms. Beautiful Picture Windows To Fill Lots Of Natural Sunlight And Views. Beautifully Updated Kitchen Featuring Quartz Countertops, Custom Cabinetry, S/S Appliances, Large Center Island. The Open-Concept Layout Is Perfect For Everyday Living And Entertaining. Large Master Bedroom W/3 Pc Ensuite, And Good Size For All Other 3 Bedrooms. Fully Fenced Backyard With Inground Pool, Plenty of Space for Entertaining And Family Enjoyment. Rare To Find 10,500Sqft Huge Lot In Center Of Markham Village. Close To All Other Amenities: School, Library, Community, Hockey Arena, Hospital, Go Train, Public Transit, Park, etc. Minutes Walking to Elementary School and Markham District High School. (Id: 27)
$ 1,628,000
67 Jefferson Side Road, Richmond Hill, ON, L4E 1M1 house for sale | Listing ID N13104 | Royal LePage
View photo
House · for sale
$ 1,074,990
67 Jefferson Side Road, Richmond Hill, ON, L4E 1M1 house for sale | Listing ID N13104 | Royal LePage
Port Perry
· House
· Terrace · Balcony · Cellar
Port Perry · House · Terrace · Balcony · Cellar
HST Rebate Eligible! List Price Is Net Of Hst. Brand New Freehold POTL Townhome At Jefferson Heights In Richmond Hill! Lilac Model, End Unit. Bright And Airy 3 Bed 3.5 Bath Townhome With 2,201 Sq Ft Of Living Space And 689 Sq Ft Of Terrace And Balcony Space. Modern Curated Finishes From Flooring And Tiles To Cabinetry And Fixtures, Rooftop Terrace With Gas Line And Finished Basement. Full Tarion New Home Warranty Provided. Prime Location Close To Nearby Parks And Nature Trails, Minutes To Highways 404, 407, And 7, Close Go Train Stations And Viva Bus Routes, Easily Access Nearby Restaurants, Shopping, Recreation Amenities. (Id: 27)
$ 1,074,990
755 Fernhill Boulevard, Oshawa Northglen, ON, L1J 5K2 hous.
View photo
House · for sale
$ 949,900
$ 120/sq.ft
755 Fernhill Boulevard, Oshawa Northglen, ON, L1J 5K2 hous.
Port Perry
· 7,868 sq.ft · 32 Bedrooms · 4 Baths · House
· Garden · Fireplace
Port Perry · 7,868 sq.ft · 32 Bedrooms · 4 Baths · House · Garden · Fireplace
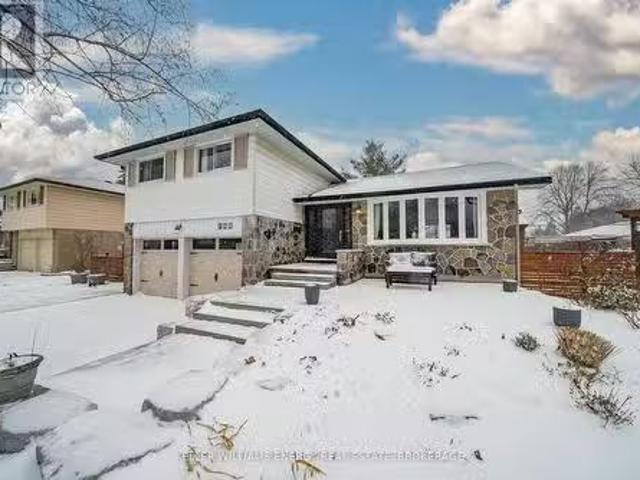
Welcome to this beautifully updated 4-level side-split, perfectly located in the desirable Glens Neighbourhood. Offering a harmonious blend of comfort, style, and practicality - sitting on one of the larger lots at 77x100ft! Step into the inviting living and dining spaces, featuring gleaming hardwood floors and large windows that flood the rooms with natural light. These open-concept spaces are perfect for hosting guests or enjoying quality family time. A cozy eat-in kitchen with stunning finishes including a stylish backsplash, stainless steel appliances, and a generous window overlooking the serene backyard. The upper floor boasts three spacious bedrooms, including the primary suite with a 3-piece ensuite. The additional two bedrooms share a well-appointed main bath, making this level both functional and comfortable for everyday living. A large and bright family room with a wood-burning fireplace is the perfect spot to unwind, and features a walkout to the expansive and private backy
$ 949,900
15 Cadby Road, Ajax, ON, L1S 3X6 house for sale | Listing ID E13539 | Royal LePage
View photo
House · for sale
$ 1,099,900
15 Cadby Road, Ajax, ON, L1S 3X6 house for sale | Listing ID E13539 | Royal LePage
Port Perry
· House
· Fireplace · Cellar
Port Perry · House · Fireplace · Cellar
Welcome to 15 Cadby Road, a beautifully maintained 4+1 bedroom, 4 bathroom detached home in the highly desirable South West Ajax community, just steps from the Ajax Waterfront Trail and the shores of Lake Ontario. Offering exceptional curb appeal, premium upgrades, and an unbeatable location, this move-in-ready home is ideal for growing families and those seeking a lakeside lifestyle with convenient access to every amenity. The bright and spacious main floor features rich hardwood flooring, California shutters, and an inviting family room centered around a charming wood-burning fireplace. The upgraded kitchen is designed to impress with granite countertops, stainless steel appliances, a natural gas stovetop, Built-In Oven & microwave abundant cabinetry, and a functional layout perfect for everyday living and entertaining. The upper level offers four generously sized bedrooms, while the professionally finished basement adds exceptional versatility with a fifth bedroom, full 3pc bathroom
$ 1,099,900

Get email alerts

Don't miss out: be the first to know about new properties

The alert was correctly created

On subscribing you accept the conditions of use and the privacy policy
Alert
Receive new ads in your inbox
Save this search
Receive alerts for new listings

We'll send you an email when we have new properties for: "Properties for sale in Port Perry"

The alert was correctly created

Richmond Hill
Aurora, York
Get email alerts and be the first to see new listings
Required field
On subscribing I accept the terms of the privacy policy
Perfect! You'll soon start receiving new listings via email
Alert
Receive an email when we have new ads for Properties for sale in Port Perry
Save this search
Filters

Bedrooms

Area (sq.ft)

sq.ft
sq.ft

Price

$
$

Filter by property type

Bathrooms

Clear all filters
Receive notifications when new entries are published.