4,234 properties for sale in Port Perry

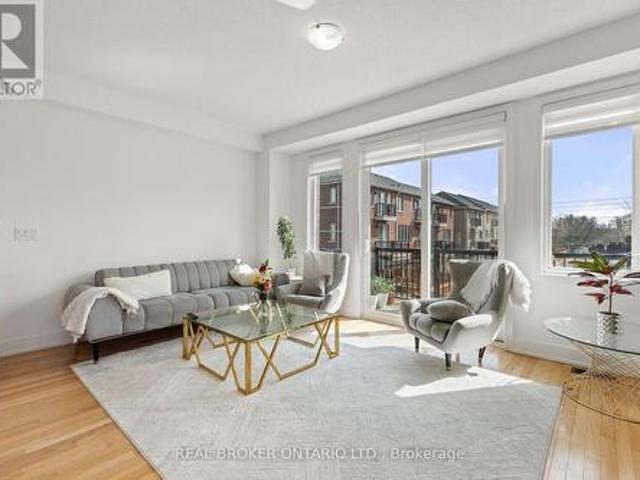
109 1 Dersan Street, Pickering, ON, L1X 0S9 house for sale | Listing ID E13469 | Royal LePage
View photo
House · for sale
$ 879,000
109 1 Dersan Street, Pickering, ON, L1X 0S9 house for sale | Listing ID E13469 | Royal LePage
Port Perry
· House
· Office room · Balcony · Parking
Port Perry · House · Office room · Balcony · Parking
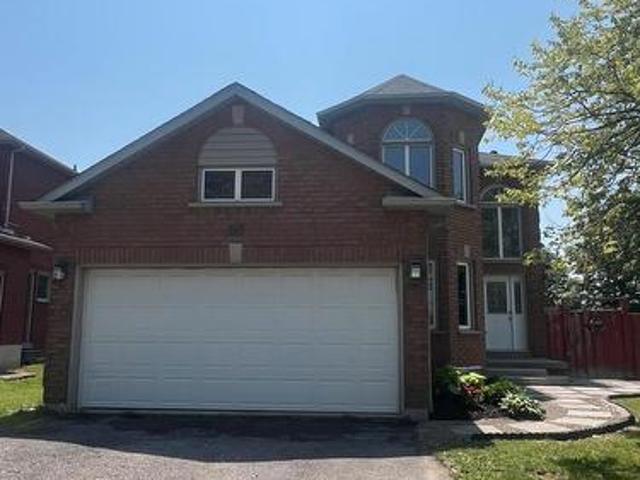
Welcome to 1695 Dersan Street, Unit 109, a stunning freehold townhome located in the highly sought-after Duffin Heights community of Pickering. Offering approximately 1,730 sq. Ft. of thoughtfully designed living space, this modern 3-bedroom, 2.5-bathroom home combines style, comfort, and convenience in one exceptional package. The bright open-concept layout is filled with natural light from oversized windows and features a family-sized kitchen complete with quartz countertops, stainless steel appliances, a breakfast bar, and ample workspace for everyday living and entertaining. Solid oak stained stairs lead throughout the home, while the spacious living room walks out to a private balcony, the perfect spot to enjoy your morning coffee or unwind at the end of the day. The generous primary bedroom offers a walk-in closet and a private ensuite bathroom, while the additional bedrooms provide plenty of space for family, guests, or a home office. A rare two-car garage adds extra convenience
$ 879,000
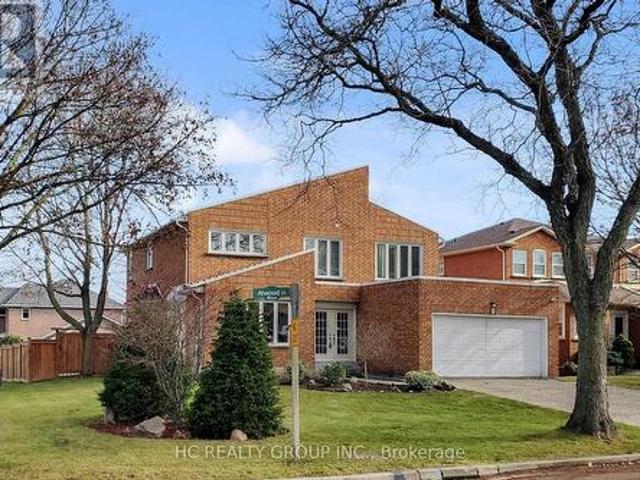
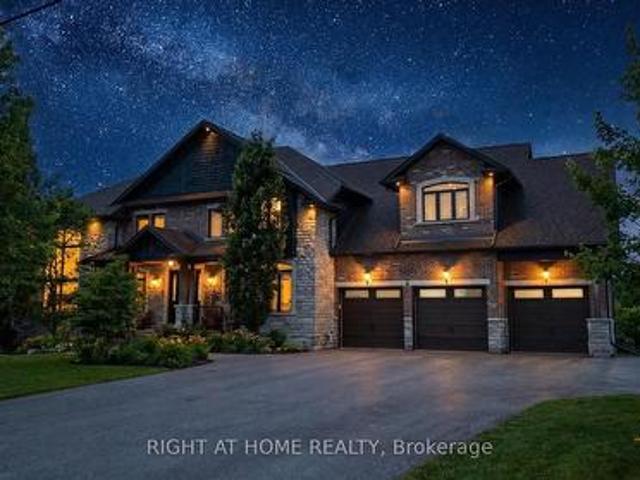
1 Atwood Court, Markham, ON, L3T 6T4 house for sale | Listing ID N13055 | Royal LePage
View photo
House · for sale
$ 1,890,000
1 Atwood Court, Markham, ON, L3T 6T4 house for sale | Listing ID N13055 | Royal LePage
Port Perry
· House
· Deck
Port Perry · House · Deck
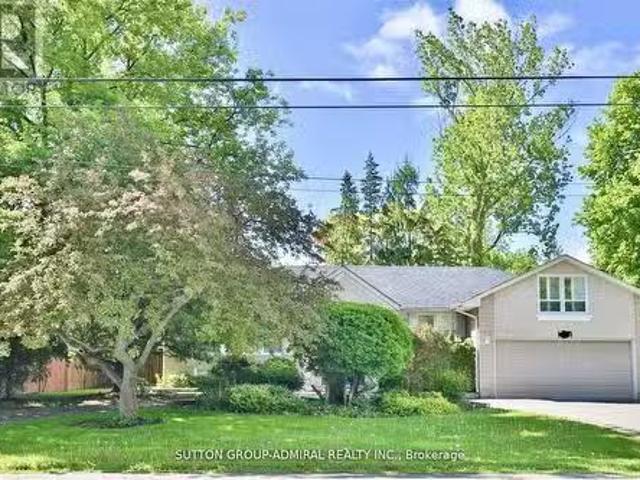
Welcome to an exceptional home nestled in the Thornlea community tucked away on a quiet, private court just steps from serene ravine trails. This grand 5-bedroom residence-one of the largest floor plans in the community-offers an impressive combination of elegance, space, and meticulous upgrades. Flooded with natural light, the home features a chef-inspired kitchen with granite finishes, hardwood throughout, an elegant circular staircase, and a refined main-floor office. The primary suite is a true retreat with a spa-like ensuite surrounded by windows. The expansive lower level includes a wet bar and multiple entertainment zones-perfect for hosting in style. Finished with professional landscaping, interlocking stonework, and an upgraded deck, this home redefines indoor-outdoor living. Located within top school zones including Bayview Fairways P. S. and St. robert chs (ib). Close to premier shopping, upscale dining, parks, TTC/YRT transit, and with effortless access to Highways 404, 401
$ 1,890,000
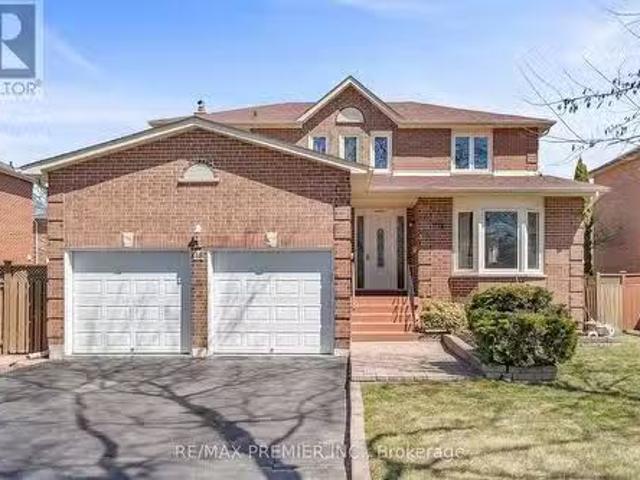
92 Ainley Road, Ajax, ON, L1Z 0S9 house for sale | Listing ID E13023 | Royal LePage
View photo
House · for sale
$ 839,000
92 Ainley Road, Ajax, ON, L1Z 0S9 house for sale | Listing ID E13023 | Royal LePage
Port Perry
· House
· Cellar
Port Perry · House · Cellar
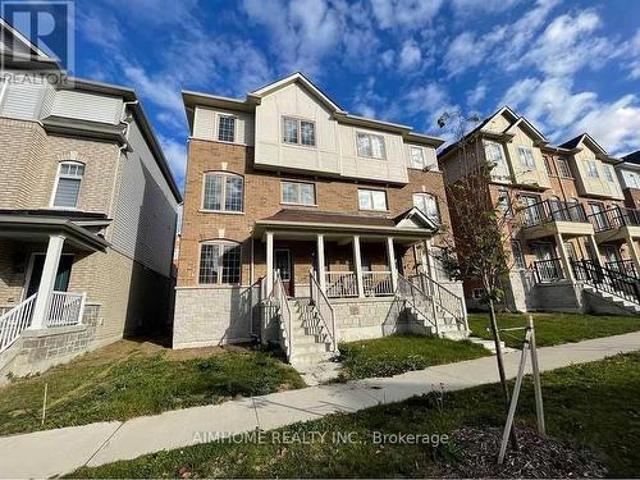
Welcome to the 3-storey semi-detached house (THE MOGOLIA ELEVATION B 2001 Sqft) by Sundial Homes Ajax. Just minutes away from Highway 401 & 412, unbeatable location just 5 minutes drive to Costco, Durham Centre, restaurants, daily essentials and Hwy 401, plus just a 10 minute drive to Ajax GO. The brand new Ajax Fairgrounds (grand opening summer 2025) is just a 2 minute drive away located beside the state of the art Audley Recreation Centre. Families will love the 5 minute walk to Viola Desmond PS (plus new Catholic school scheduled to be built beside it) and the three modern family friendly parks, trails and ponds nearby. The family room on ground floor is converted to the 4th bedroom with kitchen and bathroom in basement. Potential rental income can helps the first home buyer. (Id: 27)
$ 839,000
109 Poplar Crescent, Aurora | Sold, N12907 | Condos. Ca
View photo
Apartment · for sale
$ 760,000
$ 339/sq.ft
109 Poplar Crescent, Aurora | Sold, N12907 | Condos. Ca
Port Perry
· 2,239 sq.ft · 4 Bedrooms · Apartment
· Garden · Office room · Swimming pool · Parking · Cellar
Port Perry · 2,239 sq.ft · 4 Bedrooms · Apartment · Garden · Office room · Swimming pool · Parking · Cellar
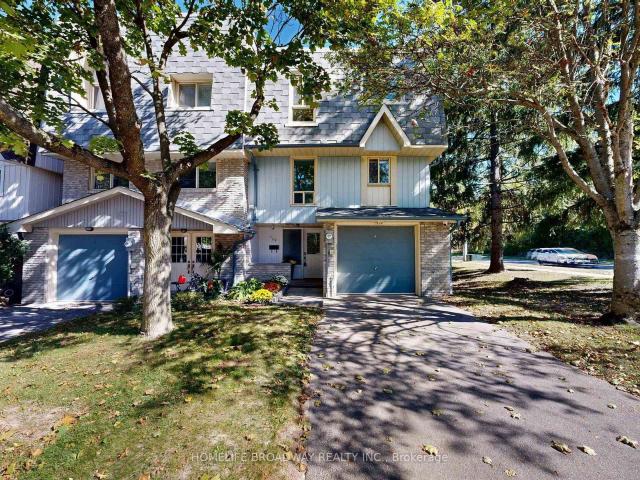
Beautiful 4 Bedrooms Fully Renovated Condo Townhouse in a High Demand Location in Prestigious Neighborhood Of Aurora Highlands. Open Concept And Excellent Layout. Move In Condition. Spacious Bedrooms. Separate Formal Dining Room With Stunning Glass Handrail Overlooking a Soaring Ceiling in the Living Room. Plenty of Natural Light. Modern Kit Wu002FQuartz Counter-top. Oak Staircase Wu002FWrought Iron Pickets, Laminate Floor Throughout, A Lot Of Pot Lights And Surveillance Camera, Garage Equipped Wu002FNEMA 14-50 Outlet(Level 2 Electric Vehicle Charging) And Much More. Finished Basement Serves As A Den Or Home Office And Walkout To Private Fenced Yard. Close to All Amenities, Parks, Schools, Public Transit And Shopping. Amenities Include A Beautiful Playground And A luxurious Large Supervised Outdoor Pool. The condo fees cover maintenance of the roof and windows
$ 760,000
172 Radford Drive, Ajax, ON, L1T 2C2 house for sale | Listing ID E12845 | Royal LePage
View photo
House · for sale
$ 699,999
172 Radford Drive, Ajax, ON, L1T 2C2 house for sale | Listing ID E12845 | Royal LePage
Port Perry
· House
· Garden · Deck
Port Perry · House · Garden · Deck
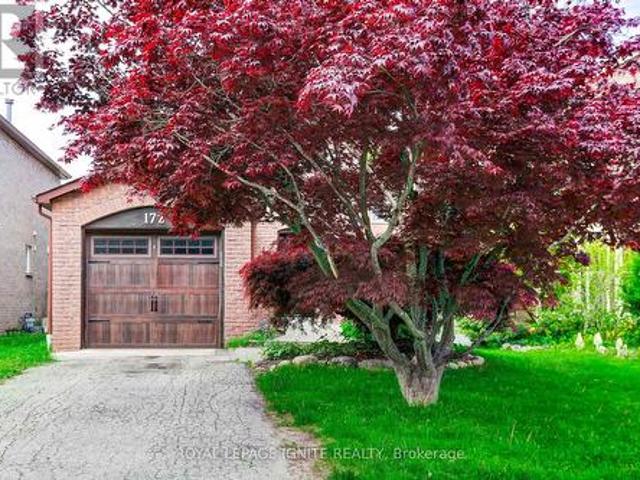
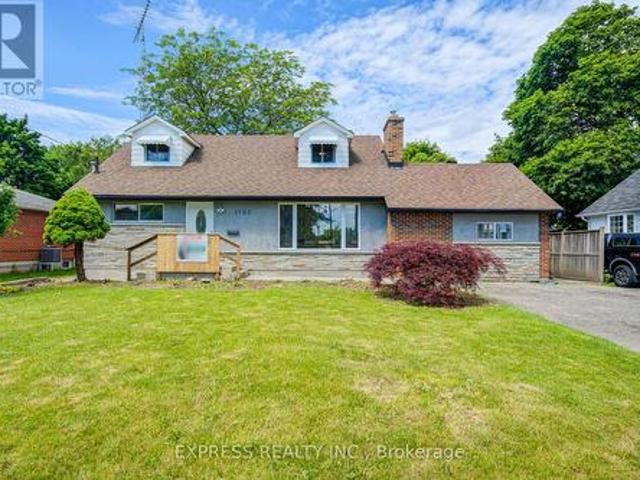
Welcome to 172 Radford Drive, a beautifully maintained home nestled in the heart of highly desirable Central Ajax. Offering the perfect blend of comfort, style, and convenience, this property is ideal for families and professionals alike. Step inside to a stunning kitchen complete with quartz countertops, a modern ceramic backsplash, and sleek stainless steel appliances thoughtfully designed for both everyday living and effortless entertaining. The bright dining area walks out to a spacious backyard deck, creating the perfect indoor-outdoor flow for hosting gatherings. The fully fenced backyard provides privacy and generous outdoor space, while a mature tree at the front enhances curb appeal and adds timeless charm. Boasting an exceptional walk score, you're just steps to transit, top-rated schools, shopping, and everyday amenities. Whether you're unwinding on the deck or enjoying the vibrant neighbourhood, this is truly a place to call home. Don't miss your opportunity to live in one
$ 699,999
60 Furrow Drive, Whitby, ON, L1R 1Y7 house for sale | Listing ID E13526 | Royal LePage
View photo
House · for sale
$ 1,149,000
60 Furrow Drive, Whitby, ON, L1R 1Y7 house for sale | Listing ID E13526 | Royal LePage
Port Perry
· House
· Garden · Cellar
Port Perry · House · Garden · Cellar
Welcome to 60 Furrow Drive, a beautifully renovated family home offering 4 spacious bedrooms, 3.5 bathrooms, a brand-new kitchen, and new carpeting throughout. The bright and functional layout is designed for modern family living, while the fully finished basement features a second kitchen, full bathroom and additional bedroom or office space, providing outstanding versatility for extended family or multi-generational living. Outside, the private fenced backyard offers plenty of space for children, pets, gardening, or outdoor gatherings, while family-friendly neighbourhood close to schools, parks, shopping, and transit, this move-in-ready home offers exceptional value and comfort. Some photos virtually staged. (Id: 27)
$ 1,149,000
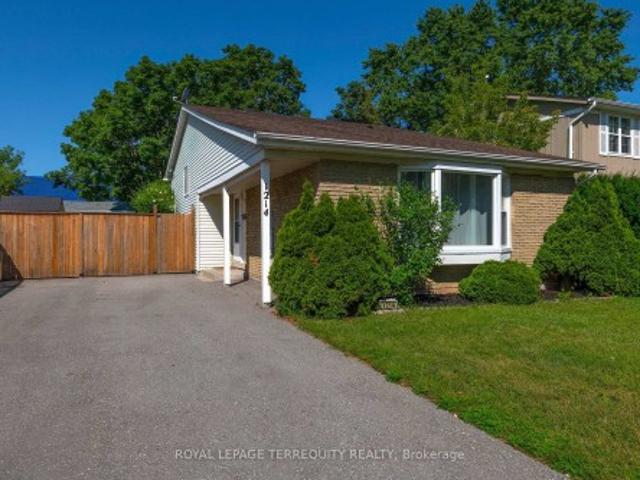
4 Sunicrest Boulevard, Clarington, ON, L1C 2G7 house for sale | Listing ID E13482 | Royal LePage
View photo
House · for sale
$ 689,000
4 Sunicrest Boulevard, Clarington, ON, L1C 2G7 house for sale | Listing ID E13482 | Royal LePage
Port Perry
· House
· Garden · Cellar
Port Perry · House · Garden · Cellar
Welcome to 4 Sunicrest BLVD, Bowmanville, a super clean and beautifully maintained bungalow offering exceptional value both inside and out. Featuring 3 spacious bedrooms on the main floor and a 4pce washroom, this bright and sunny home has been thoughtfully updated for comfortable family living. The renovated kitchen is the heart of the home, complete with elegant granite countertops and ample workspace, perfect for preparing meals and entertaining guests. Rich 30-year premium laminate flooring flows throughout the main living areas, adding warmth, style, and durability to the inviting interior. The finished basement expands your living space and includes a second kitchenette, 2nd 3pce washroom, creating excellent potential for a family suite or nanny suite. Whether you're accommodating extended family, guests, or simply seeking additional flexibility, this lower level offers endless possibilities. Step outside to enjoy the huge extensively landscaped backyard, beautifully manicured wi
$ 689,000
Lot 8&9 Logie Street, Kawartha Lakes Lindsay, ON, K9V 1C3.
View photo
House · for sale
$ 297,000
Lot 8&9 Logie Street, Kawartha Lakes Lindsay, ON, K9V 1C3.
Port Perry
· House
Port Perry · House
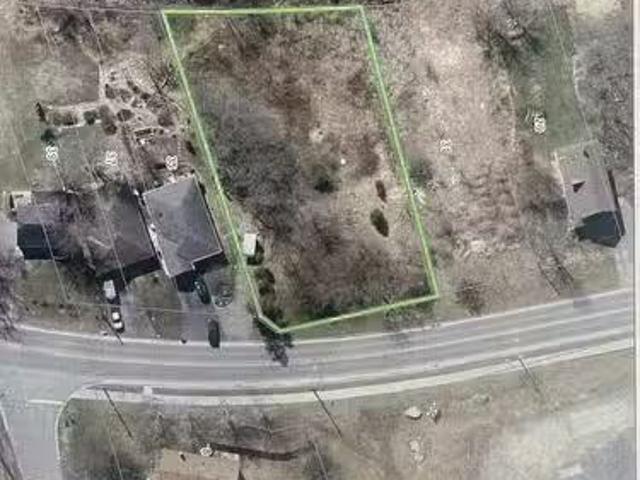
Lots 8 and 9 Logie St together create a spacious in-town property of just over half an acre, offering direct access to The Rail Trail and scenic views of the Scugog River. Opportunities to own a lot of this size and location within town are becoming increasingly rare. If youre looking for a unique spot to build or invest, this is a standout option you wont want to miss! (id:27). Still available at ListedBuy!
$ 297,000
67 Kenilworth Crescent, Whitby, ON, L1M 2M7 house for sale | Listing ID E13456 | Royal LePage
View photo
House · for sale
$ 850,000
67 Kenilworth Crescent, Whitby, ON, L1M 2M7 house for sale | Listing ID E13456 | Royal LePage
Port Perry
· House
· Garden · Swimming pool · Parking · Cellar
Port Perry · House · Garden · Swimming pool · Parking · Cellar
Located in one of the most desirable Family Friendly neighbourhoods in Whitby and all of Durham Region, this immaculately maintained detached house is ready for you to move in and call it home! Walking distance to Top Rated Public and Catholic Schools, it's the perfect location to set down roots and stay awhile! Also close proximity to Groceries, Restaurants, Parks, walking trails and all amenities. Features and finishes of this immaculately maintained detached home also include: Quartz Countertops with Stainless Steel Appliances in upgraded eat in kitchen. Pot lights and new light fixtures throughout. Carpet Free Home! Custom Zebra Blinds, Ensuite Bathroom in Primary Bedroom Overlooks Gorgeous Fully fenced Backyard! Finished Basement with Rec area, Extra Bedroom and 3 Piece Bath! New Semi Above Ground Heated Salt Water Pool to refresh, rejuvenate and unwind during those Hot, Lazy Hazy summer days! Garage access from inside! What more could you ask for?:) (id: 27)
$ 850,000
70 Graydon Crescent, Richmond Hill, ON, L4B 3W7 house for sale | Listing ID N13436 | Royal LePage
View photo
House · for sale
$ 2,725,000
70 Graydon Crescent, Richmond Hill, ON, L4B 3W7 house for sale | Listing ID N13436 | Royal LePage
Port Perry
· House
· Garden
Port Perry · House · Garden
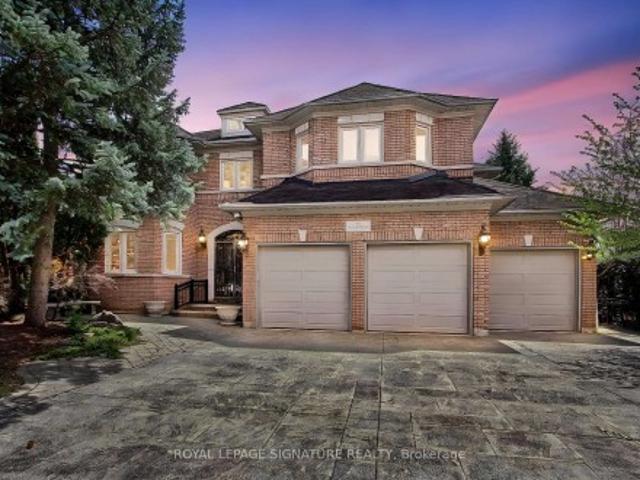
Welcome to 70 Graydon Crescent, nestled in the crown jewel of Richmond Hill-prestigious Bayview Hill. Boasting over 4,600 square feet of palatial above-grade living space, this executive estate exudes true pride of ownership on a premium, sun-drenched corner lot. Beautiful curb appeal, the exterior is framed by professional, landscaping, complete custom stone pathways wrapping seamlessly all around the house, and a lush perimeter of mature trees providing ultimate backyard privacy with striking curb appeal and the added security of custom iron-gated exterior doors. The grand foyer welcomes you into an open-concept architectural layout featuring soaring ceilings, expansive principal rooms, hardwood floors, and quality finishes. Designed for effortless indoor-outdoor entertaining, the gourmet chef's kitchen features custom cabinetry, premium built-in appliances with granite counter tops and a massive breakfast area that walks out to your private, beautifully manicured backyard oasis. The
$ 2,725,000
1290 Glenanna Road, Pickering, ON, L1V 6R9 house for sale | Listing ID E13588 | Royal LePage
View photo
House · for sale
$ 825,000
1290 Glenanna Road, Pickering, ON, L1V 6R9 house for sale | Listing ID E13588 | Royal LePage
Port Perry
· House
· Garden · Swimming pool · Parking · Cellar
Port Perry · House · Garden · Swimming pool · Parking · Cellar
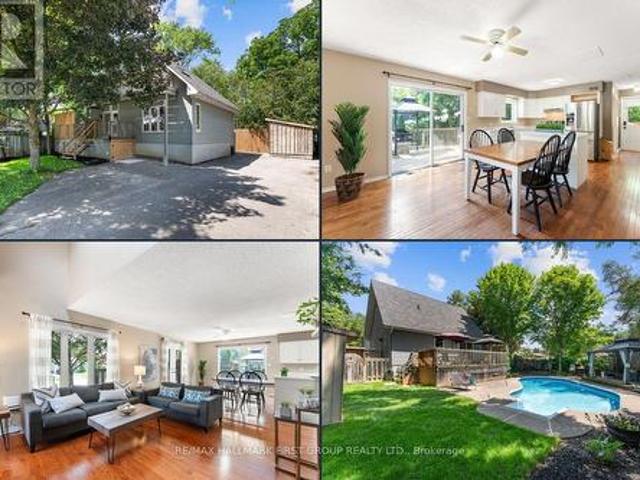
Move right in and enjoy this charming 3-bedroom detached home with 2 full bathrooms, a finished basement, and your own private backyard oasis featuring an inground pool. Ideal for first-time buyers, downsizers, or multigenerational families, this home offers a flexible layout with room to grow. The inviting front porch, shaded by a mature maple tree, welcomes you home, while the oversized driveway provides parking for up to 6 vehicles. Inside, you'll find an open-concept living and dining area, a bright kitchen with a centre island, abundant cabinetry, and generous counter space. Hardwood floors flow throughout the main and upper levels, and the spacious living room features soaring vaulted ceilings. The main floor also includes a bedroom and full bathroom-perfect for guests, aging parents, or anyone seeking the convenience of main-floor living. Upstairs offers two generous bedrooms with vaulted ceilings and hardwood floors, a full bathroom, and a primary bedroom with its own private b
$ 825,000
152 Wilson Road S, Oshawa Donevan, ON, L1H 6C1 house for sale | Listing ID E13558 | Royal LePage
View photo
House · for sale
$ 624,999
152 Wilson Road S, Oshawa Donevan, ON, L1H 6C1 house for sale | Listing ID E13558 | Royal LePage
Port Perry
· House
· Garden · Office room · Deck
Port Perry · House · Garden · Office room · Deck
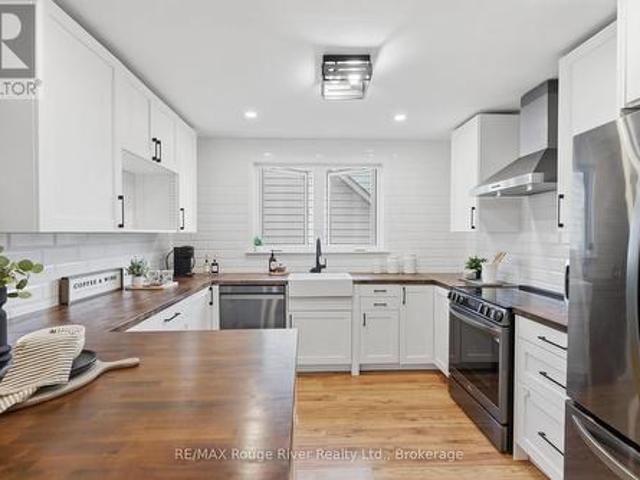
Welcome to this charming and well-maintained bungalow offering comfortable living space, thoughtful updates, and a spacious outdoor retreat. The bright main level features laminate flooring throughout, highlighted by a welcoming living room with pot lights, a wood beam accent, and a large picture window that fills the space with natural light. The stunning renovated kitchen is designed for both functionality and style, featuring wood block countertops, a breakfast bar, stainless steel appliances, a modern backsplash, pot lights, and plenty of storage space. The primary bedroom offers a generous layout with a large closet, window, and striking feature wall, while the additional bedrooms provide flexibility for family, guests, or a home office. One bedroom features a walkout to the deck and overlooks the backyard, creating the perfect space to enjoy outdoor living. The main floor bathroom has been tastefully renovated with stylish finishes and modern touches. The partially finished basem
$ 624,999
119 Colborne Street E, Oshawa, ON, L1G 1M3 house for sale | Listing ID E13593 | Royal LePage
View photo
House · for sale
$ 749,900
119 Colborne Street E, Oshawa, ON, L1G 1M3 house for sale | Listing ID E13593 | Royal LePage
Port Perry
· House
· Office room · Cellar
Port Perry · House · Office room · Cellar
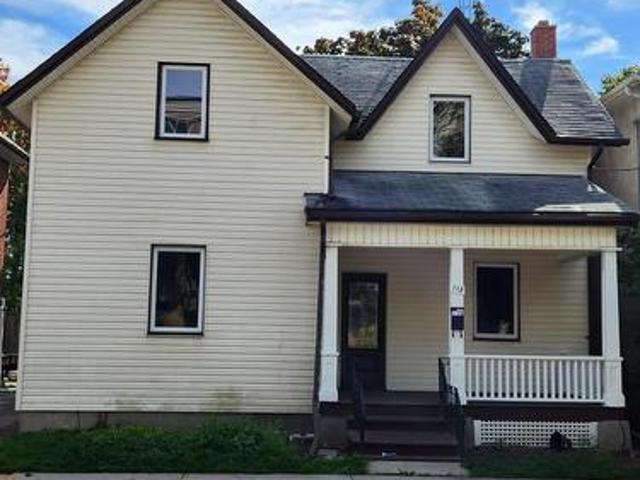
Welcome to this beautifully upgraded home in the heart of Oshawa, offering the perfect blend of style, space and versatility. From the moment you walk in, you'll notice an abundance of natural light enhanced by pot lights that make this home bright and inviting after a long day. Take a look around and fall in love with the tasteful upgrades, modern finishes and spacious rooms that make this home the one. The finished basement has its own separate entrance, providing excellent flexibility for an in-law suite. You can even set it up as a private home office, entertainer's den or playroom. The choice is yours! Conveniently located close to schools, parks, groceries, restaurants, entertainment, shopping, hospital, transit and more, it's an opportunity you don't want to miss! (Id: 27)
$ 749,900
28 Scott Street, Whitby, ON, L1N 3L1 house for sale Listing.
View photo
House · for sale
$ 2,749,999
28 Scott Street, Whitby, ON, L1N 3L1 house for sale Listing.
Port Perry
· 6 Bedrooms · 6 Baths · House
· Garden · Gym
Port Perry · 6 Bedrooms · 6 Baths · House · Garden · Gym
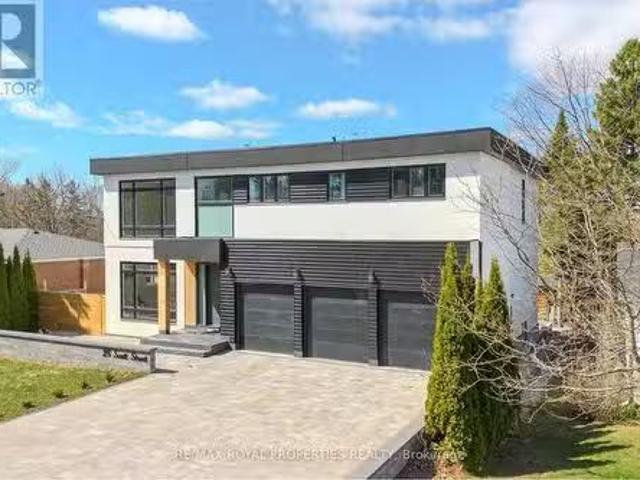
Luxury Custom Home in the Heart of Whitby! Welcome to this breathtaking custom-built residence that exudes elegance, sophistication and superior craftsmanship. The grand foyer boasts 10ft ceilings which leads to an expanse principal room filled with natural light. The gourmet kitchen is built for both function and finesse, featuring top-of-the-line Jenn air appliances, a large island with seating, and seamless flow into the formal dining room and open-concept living area perfect for hosting in style. The lavish primary suite is complete with a spa-inspired ensuite and walk-in closet. Each additional bedroom offers generous proportions and its own ensuite providing ultimate comfort and privacy for family or guests. The fully finished lower level features two additional bedrooms, a full bathroom and a spacious recreational area that adds versatility for a home theatre, gym, games room, or in-law suite. Outside, enjoy a landscaped backyard ideal for summer entertaining, complete with spac
$ 2,749,999
4 Jane Street, Clarington Bowmanville, ON, L1C 1G1 house for sale | Listing ID E13515 | Royal LePage
View photo
House · for sale
$ 639,900
4 Jane Street, Clarington Bowmanville, ON, L1C 1G1 house for sale | Listing ID E13515 | Royal LePage
Port Perry
· House
· Garden · Fireplace · Cellar
Port Perry · House · Garden · Fireplace · Cellar
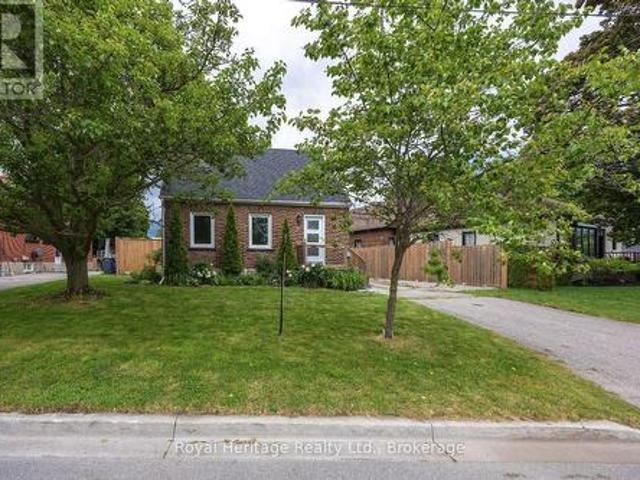
Welcome to this charming 3+1 bedroom brick 1.5 storey home, ideally situated in a quiet, family-friendly Bowmanville neighbourhood just minutes from Bowmanville Hospital, schools, parks, and everyday amenities. Set on an expansive, private lot surrounded by mature trees and beautifully maintained perennial gardens, this property offers exceptional outdoor space and year-round curb appeal. Inside, you'll find a bright and inviting open-concept main floor featuring hardwood flooring, large sun-filled windows, and a cozy electric fireplace in the living room. The spacious, updated kitchen is designed for both functionality and style, boasting modern appliances, abundant cabinetry, and plenty of natural light. A main-floor bedroom (virtually staged in photos; dining room in person) provides the convenience of one-level living and features a closet and two large windows. Upstairs, two generously sized bedrooms offer ample closet space and bright, airy interiors. The finished basement, compl
$ 639,900
62 Pantheon Lane, Markham, ON, L6E 0V3 house for sale | Listing ID N13419 | Royal LePage
View photo
House · for sale
$ 989,000
62 Pantheon Lane, Markham, ON, L6E 0V3 house for sale | Listing ID N13419 | Royal LePage
Port Perry
· House
· Garden · Balcony
Port Perry · House · Garden · Balcony
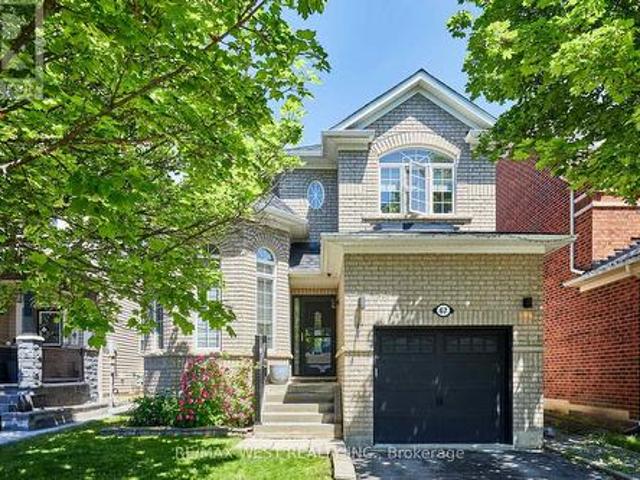
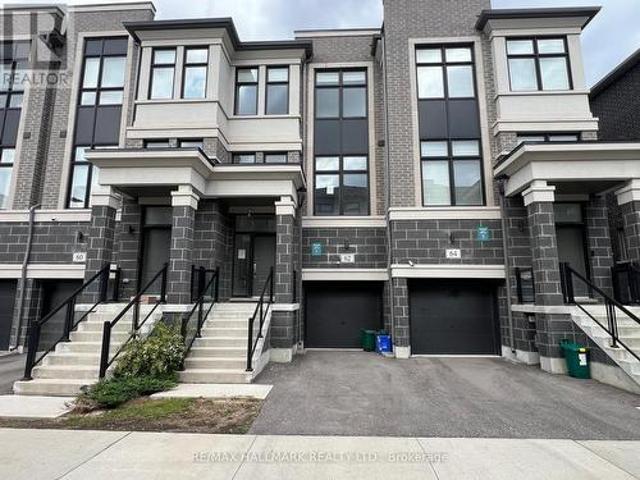
Welcome to 62 Pantheon Lane! This stunning luxury townhome built by Treasure Hill offers 3 levels of living space in the highly sought-after Wismer community. Featuring 3 bedrooms and 5 washrooms, smooth high ceilings, large windows, and a spacious tree-lined backyard, this bright and functional home includes a modern kitchen with S/S appliances, a primary bedroom with walk-in closet and walk-out balcony, and a ground-floor recreational space with direct walk-out to the yard. Close proximity to great schools, and just a short drive to parks, Markville Mall, supermarkets, transit, GO, and other amenities. Don't miss this one! Terrific Value, compare to sale on 34 Armillo (id: 27)
$ 989,000
31 Ellis Crescent, Kawartha Lakes Lindsay, ON, K9V 0A5 house for sale | Listing ID X13163 | Royal LePage
View photo
House · for sale
$ 859,900
31 Ellis Crescent, Kawartha Lakes Lindsay, ON, K9V 0A5 house for sale | Listing ID X13163 | Royal LePage
Port Perry
· House
· Office room · Fireplace · Deck · Swimming pool · Parking
Port Perry · House · Office room · Fireplace · Deck · Swimming pool · Parking
Located in one of Lindsay's most coveted neighbourhoods, this exceptional 4-bedroom, 4-bathroom executive home boasts 2,607 sq ft of luxurious main and upper-level living space, ideal for established or growing families. The main floor immediately impresses with an 18-foot ceiling in the magnificent foyer, highlighting a beautiful hardwood staircase. Designed for seamless entertaining, the bright, open-concept kitchen and living room features a cozy gas fireplace and walks out to a deck complete with a gazebo and an above-ground pool. For convenience, the main level also includes a private office/den and a laundry room with direct access to the 2-car garage. Upstairs, the second floor offers four spacious bedrooms, including a huge primary bedroom suite. This private retreat features a walk-in closet and a 4-piece ensuite bathroom with both a separate shower and a relaxing soaker tub. The fully finished lower level expands the total living space to 3,438 sq ft, offering a comfortable r
$ 859,900
7 Elderwood Drive, Richmond Hill, ON, L4B 2X3 house for sale | Listing ID N13008 | Royal LePage
View photo
House · for sale
$ 3,895,000
7 Elderwood Drive, Richmond Hill, ON, L4B 2X3 house for sale | Listing ID N13008 | Royal LePage
Port Perry
· House
· Garden · Fireplace
Port Perry · House · Garden · Fireplace
Welcome to this exceptional detached residence in the prestigious Bayview Hill community, set on a premium pie-shaped lot widening to an impressive 90 feet at the rear. Nestled on a quiet street, this elegant home offers close to 5,000 sq ft of living space above ground with a thoughtfully designed layout and upscale finishes throughout, including extensive woodwork and wainscoting, hardwood flooring on the second floor, and marble and hardwood flooring on the main level. A grand double-door entry opens to a stunning foyer featuring a circular staircase and chandelier. The main floor boasts 9-ft ceilings, custom flooring, formal living and dining rooms with crown moulding, pot lights, and two gas fireplaces. The spacious family room overlooks a beautifully landscaped backyard oasis. The gourmet kitchen is equipped with a centre island, built-in stainless steel appliances, and a bright breakfast area with seamless views of the backyard-perfect for everyday living and entertaining. Priva
$ 3,895,000
9 Nautical Way, Whitby, ON, L1N 0N2 house for sale | Listing ID E13589 | Royal LePage
View photo
House · for sale
$ 749,999
9 Nautical Way, Whitby, ON, L1N 0N2 house for sale | Listing ID E13589 | Royal LePage
Port Perry
· House
· Balcony · Deck
Port Perry · House · Balcony · Deck
Welcome to this beautifully maintained 3-year-old home offering modern finishes, thoughtful upgrades, and an unbeatable Whitby location. With 1,800 sq ft of finished living space, this home offers room for everyone. The kitchen is a true standout, featuring stainless steel appliances, sleek quartz countertops, and a gas line available for an easy upgrade to a gas stove. The home is equipped with an owned tankless hot water system, offering efficient, on-demand use. Designed with desirable east and west exposures, the home is facing south and filled with natural light throughout the day, creating a bright and airy atmosphere from morning to evening. The living room walks out to a private deck with motorized shades on the door for added comfort and privacy. Upstairs, the spacious primary retreat offers a walk-in closet, sliding doors that lead to a private balcony and a private en-suite bath designed for relaxation, along with two additional generously sized bedrooms and a full bathroom
$ 749,999
3850 Kinsale Road, Pickering, ON, L1Y 1E2 house for sale | Listing ID E12925 | Royal LePage
View photo
House · for sale
$ 3,288,888
3850 Kinsale Road, Pickering, ON, L1Y 1E2 house for sale | Listing ID E12925 | Royal LePage
Port Perry
· House
· Parking · Cellar
Port Perry · House · Parking · Cellar
Welcome To Your New Custom Built Estate Home! This Stunning Property Offers Unparalleled Luxury and Privacy on a Premium Ravine Lot Backing Directly Onto Protected Conservation Land. With 6 Spacious Bedrooms and 6 Luxurious Bathrooms, This Residence Provides Ample Space for Family Living and Entertaining While Embracing Serene Natural Surroundings. Step Inside to Discover a Meticulously Maintained Interior With Heated Floors Throughout the Main Floor, Walk-Out Basement and 3 Car Garage. The Entire Home has been Freshly Painted Inside & Out and Illuminated by All Brand-New, Designer Light Fixtures That Add Modern Elegance to Every Room. The Main Floor, Basement, and Even the Garage Feature Luxurious Zone Controlled Heated Floors, Ensuring Year-Round Comfort No Matter the Season. The Heart of the Home is the Spectacular Chef's Kitchen, Designed for Serious Culinary Enthusiasts With High-End Commercial Grade Built-In Appliances, Generous Counter Space, and Seamless Flow Into Living Areas-
$ 3,288,888
48 Mayor Crescent, Ajax, ON, L1S 6N8 house for sale Listing.
View photo
House · for sale
$ 1,170,000
48 Mayor Crescent, Ajax, ON, L1S 6N8 house for sale Listing.
Port Perry
· 6 Bedrooms · 4 Baths · House
· Garden · Parking · Fireplace · Deck · Cellar
Port Perry · 6 Bedrooms · 4 Baths · House · Garden · Parking · Fireplace · Deck · Cellar
Live by the Lake in Style The Terra Model by Terra Gold Homes. Welcome to this stunning all-brick 4 +2 Bdrm 4 Bath showstopper in Ajaxs highly coveted waterfront community-just steps from the lake and scenic trails! This beautifully landscaped property features a double garage, interlock walkway, and a large entertainers deck for unforgettable evenings under the stars. Inside, youll find a sun-filled eat-in kitchen with a gas stove, endless cabinetry, and a walk-out to your serene backyard. The elegant livingdining room is framed by French doors and gleaming hardwood floors, while the cozy family room with fireplace adds the perfect touch of warmth. Upstairs, enjoy 4 spacious bedrooms, including a grand primary suite with a walk-in closet and private ensuite. But thats not all the legal basement apartment boasts above-grade windows, a private entrance, 2 bedrooms, a full 4-piece bath, eat-in kitchen, huge rec room, and ample storage-ideal for multigenerational living or saleal income.
$ 1,170,000
1214 Trowbridge Drive, Oshawa, ON, L1G 7H2 house for sale | Listing ID E13602 | Royal LePage
View photo
House · for sale
$ 749,900
New
1214 Trowbridge Drive, Oshawa, ON, L1G 7H2 house for sale | Listing ID E13602 | Royal LePage
Port Perry
· House
· Deck · Parking · Cellar
Port Perry · House · Deck · Parking · Cellar
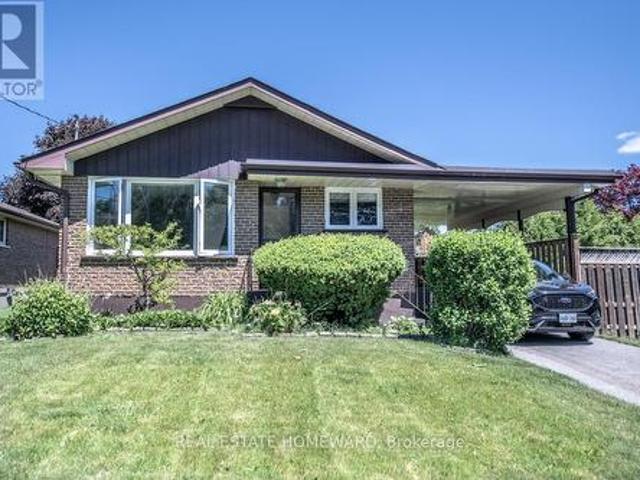
Welcome to this spacious and well-maintained 3+1 bedroom family home in a desirable Oshawa neighbourhood! Freshly painted throughout, this home features hardwood and laminate flooring, two washrooms, a lower level family room, and a functional backsplit layout designed for comfortable family living. The updated kitchen walks out to a large deck overlooking the fully fenced backyard-perfect for entertaining or enjoying summer evenings. The finished lower level offers a fourth bedroom, and basement has a massive storage area. Additional highlights include a brand new washer and dryer, parking for up to 6 vehicles, and a storage shed for all your outdoor equipment and wooden shed/workshop. Conveniently located close to top-rated schools, the library, shopping, parks, transit, and all amenities. A fantastic opportunity for families looking for space, comfort, and convenience!
$ 749,900
1162 Somerville Street N, Oshawa, ON, L1G 4K5 house for sale | Listing ID E13463 | Royal LePage
View photo
House · for sale
$ 839,000
1162 Somerville Street N, Oshawa, ON, L1G 4K5 house for sale | Listing ID E13463 | Royal LePage
Port Perry
· House
· Garden · Deck · Parking · Cellar
Port Perry · House · Garden · Deck · Parking · Cellar
Welcome to this charming lovely 1 1/2 stories fully renovated detached home sitting on a massive 70 x 166 ft premium lot in Oshawa's highly sought-after Centennial community! This turn-key property features a bright, open layout illuminated by modern pot lights and high-end finishes throughout. Boasting 5 generous, good-sized bedrooms Are Split Between The Main And Upper Floors With An Additional Bedroom In The Basement. Come See This One Today! Including a spectacular lower-level setup. The separate entrance leads to a fully finished 2-bedroom basement, offering incredible potential for multi-generational families or premium rental income due to its prime proximity to Ontario Tech University and Durham College. Step outside to a massive, pool-sized backyard complete with an oversized entertaining deck and a functional garden/storage shed. Features left and right, a long, private driveway with ample multi-vehicle parking. Steps to top-rated markets, schools, parks, transit, and major s
$ 839,000
135 Elgin Street, Markham, ON, L3T 1W7 house for sale Listi.
View photo
House · for sale
$ 2,238,000
135 Elgin Street, Markham, ON, L3T 1W7 house for sale Listi.
Port Perry
· 6 Bedrooms · 4 Baths · House
· Garden · Swimming pool · Cellar
Port Perry · 6 Bedrooms · 4 Baths · House · Garden · Swimming pool · Cellar
Experience the perfect balance of modern city living and cozy cottage charm in this fully renovated bungalow on prestigious Elgin St. in Thornhill. This versatile property is ideal for living in, saleing out, or building your dream home. The open-concept layout features a high-end kitchen, a spa-like master bathroom, and a bright above-grade basement with two spacious bedrooms and bathrooms. Step into your private backyard oasis, complete with a pool, Jacuzzi, and a brand-new hot tub for year-round relaxation this. Enjoy Great Curb Appeal And Access to Ravine Trails, Transit, And Top Schools Just Steps Away. Book your showing today! This home is a rare find. (id:27). Still available at ListedBuy!
$ 2,238,000
330 Davis Drive, Newmarket, ON, L3Y 2N7 vacant land for sale.
View photo
House · for sale
$ 699,999
$ 91/sq.ft
330 Davis Drive, Newmarket, ON, L3Y 2N7 vacant land for sale.
Port Perry
· 7,664 sq.ft · House
Port Perry · 7,664 sq.ft · House
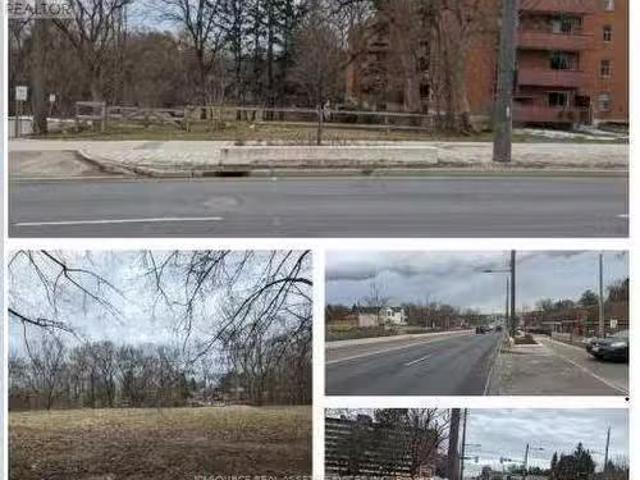
Great investment opportunity in prime location! The property is vacant land, approx. 0.176 acres with easy access to transit and amenities. Zoned as Mixed Use (MU1), Designated as Urban Centre in Official Plan and as Mixed Use in Newmarket Urban Centres Secondary Plan. The Property is being sold as is, where is. Purchaser responsible to conduct its own due diligence. Pre-existing Right of First Refusal. Purchaser will be responsible to incur costs related to establishing an operational access point from Davis Drive. For Additional Property Details Click The Brochure Icon Below (id:27). Still available at ListedBuy!
$ 699,999

Get email alerts

Don't miss out: be the first to know about new properties

The alert was correctly created

On subscribing you accept the conditions of use and the privacy policy
Alert
Receive new ads in your inbox
Save this search
Receive alerts for new listings

We'll send you an email when we have new properties for: "Properties for sale in Port Perry"

The alert was correctly created

Richmond Hill
Aurora, York
Get email alerts and be the first to see new listings
Required field
On subscribing I accept the terms of the privacy policy
Perfect! You'll soon start receiving new listings via email
Alert
Receive an email when we have new ads for Properties for sale in Port Perry
Save this search
Filters

Bedrooms

Area (sq.ft)

sq.ft
sq.ft

Price

$
$

Filter by property type

Bathrooms

Clear all filters
Receive notifications when new entries are published.