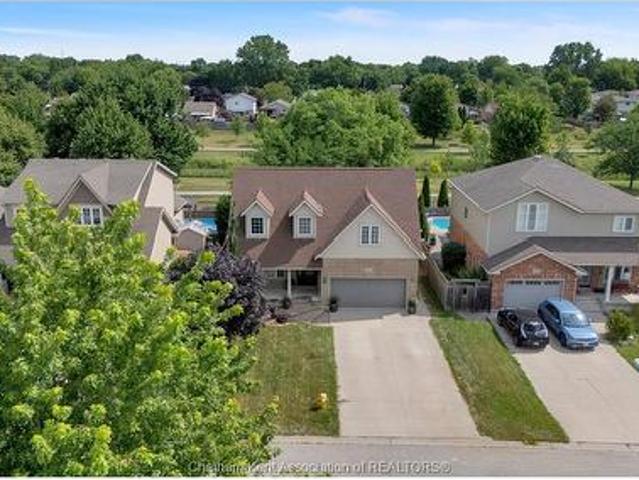
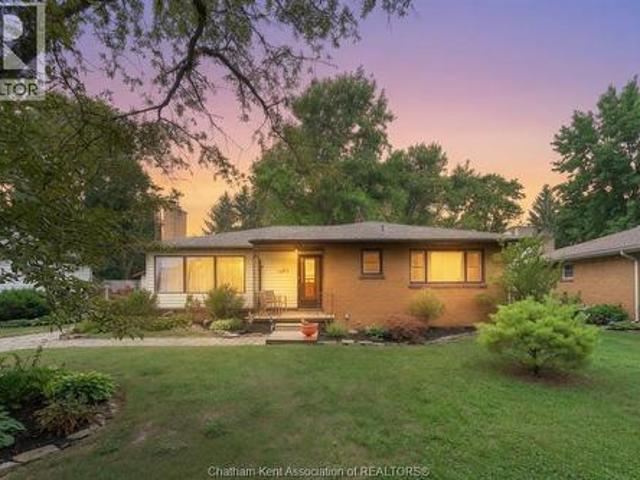
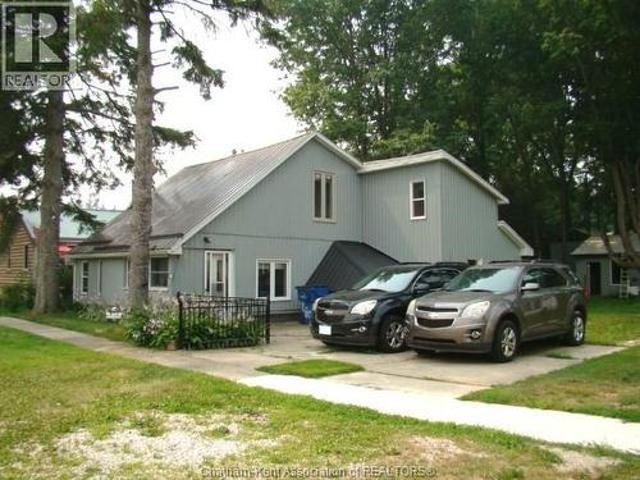
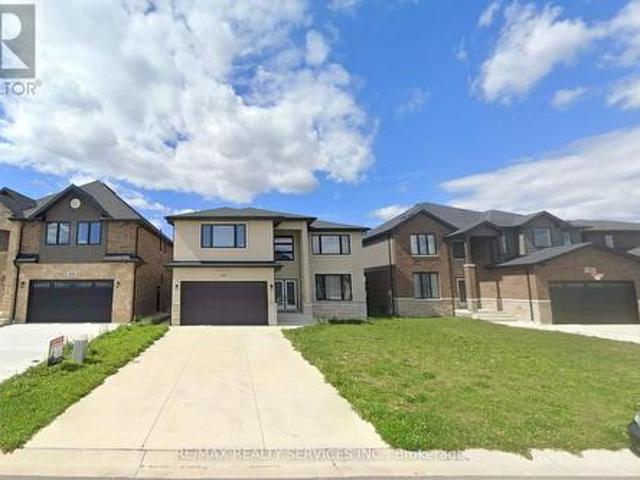
356 houses for sale in Ridgetown

21000 Admiral Drive, Lakeshore, ON, N0P 2L0 house for sale | Listing ID X13747 | Royal LePage
View photo
House · for sale
$ 2,299,999
21000 Admiral Drive, Lakeshore, ON, N0P 2L0 house for sale | Listing ID X13747 | Royal LePage
Ridgetown
· House
Ridgetown · House
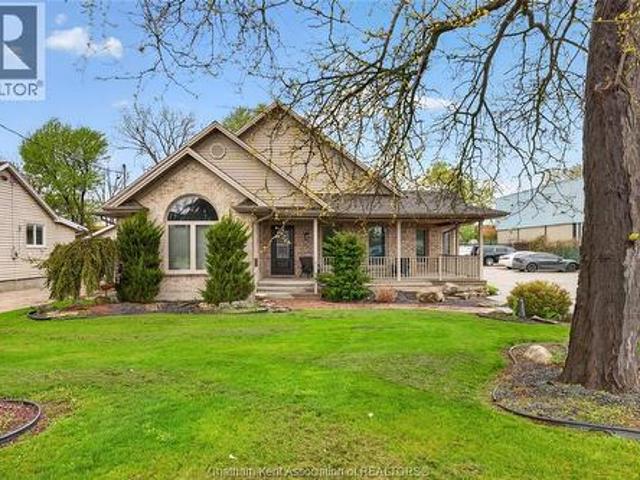
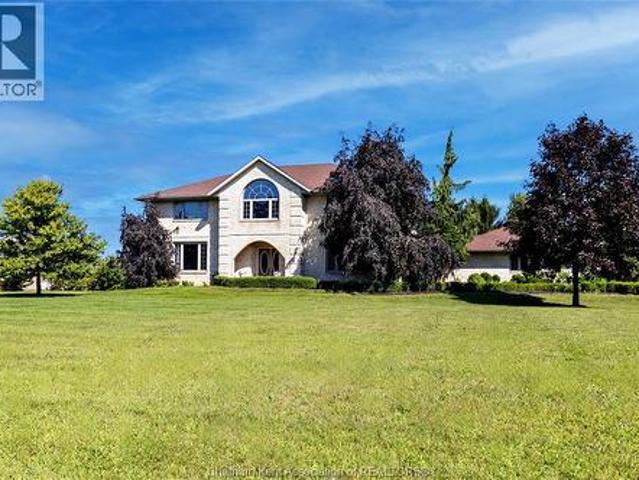
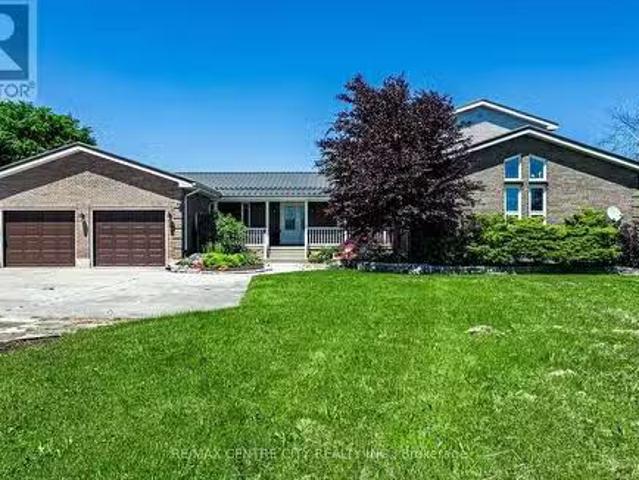
Luxurious Custom-Built Waterfront Estate in Lighthouse Cove Welcome to this one-of-a-kind custom-built waterfront home nestled in the heart of Lighthouse Cove, Ontario-a true gem designed for comfort, elegance, and lifestyle. Boasting 7 spacious bedrooms and 6 luxurious bathrooms, this remarkable residence offers an abundance of space for large families, multi-generational living, or hosting extended guests. The heart of the home features soaring high ceilings in the great room, filling the space with natural light and enhancing the already expansive feel. Enjoy true waterfront living with your very own private boat launch and docking facilities, offering immediate access to Lake St. Clair and surrounding waterways-perfect for boating enthusiasts and water lovers. Step inside to experience premium finishes, including heated floor tiles that provide warmth and comfort throughout the colder months. With three thoughtfully designed living rooms, entertaining has never been easier-whether
$ 2,299,999
150 O'Mara Street, Southwest Middlesex Glencoe, ON, N0L 1M0 house for sale | Listing ID X13639 | Royal LePage
View photo
House · for sale
$ 449,900
150 O'Mara Street, Southwest Middlesex Glencoe, ON, N0L 1M0 house for sale | Listing ID X13639 | Royal LePage
Ridgetown
· House
· Patio · Garden · Gym · Parking
Ridgetown · House · Patio · Garden · Gym · Parking
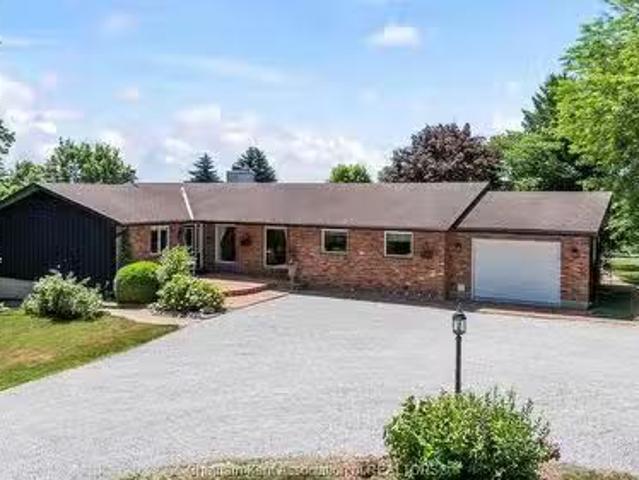
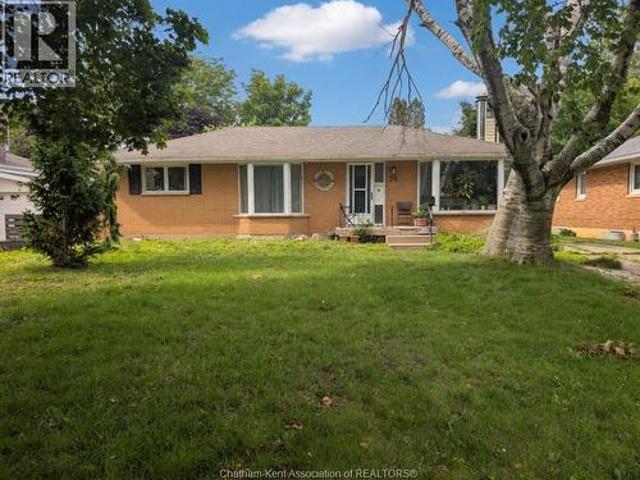
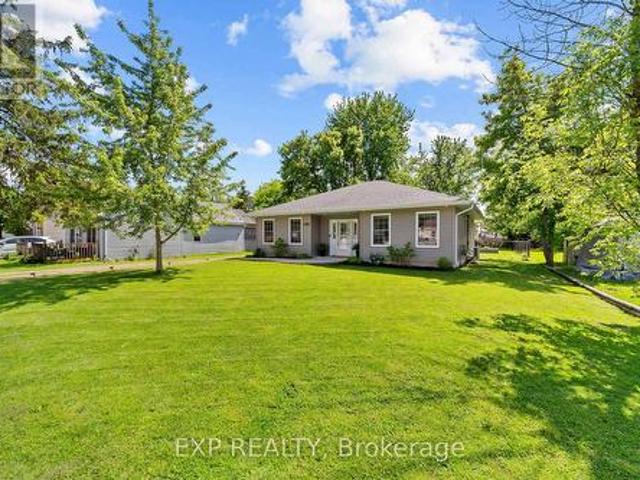
Set on a beautifully maintained lot in a quiet, established pocket of Glencoe, this bungalow offers a lifestyle defined by relaxed elegance and effortless one-floor living. Heated floors throughout, an extra-wide hallway, and sun-filled oversized windows create a bright, comfortable home that feels immediately welcoming. The open, functional layout features 3 bedrooms, a generously sized bathroom, and a seamless flow that makes day-to-day living low maintenance and easy. French doors open to the back patio, perfect for morning coffee or evening gatherings around the fire pit. The fully fenced backyard is both beautiful and purposeful, complete with raised garden boxes, mature trees, thriving perennial gardens, and a private canopy that comes alive with seasonal colour. Parking for 4 in the driveway. Steps to pickleball and basketball courts, playgrounds, a community picnic area, two grocery stores, Tim Hortons, pharmacy, restaurants, gym, and two public schools plus a Catholic school,
$ 449,900
425 Park Avenue West, Chatham, ON, N7M 1W6 house for sale | Listing ID 26014 | Royal LePage
View photo
House · for sale
$ 824,900
425 Park Avenue West, Chatham, ON, N7M 1W6 house for sale | Listing ID 26014 | Royal LePage
Ridgetown
· House
· Fireplace · Parking · Cellar
Ridgetown · House · Fireplace · Parking · Cellar
Rare M1-zoned property in the heart of Chatham featuring an approximately 5,000 sq ft fully insulated commercial shop-the real standout-offering a 30x66 showroom, show-and-shine bay with 15'6' clearance, mechanic room, trailer storage, updated lighting, gas generator, and parking for 25 vehicles, paired with a 3,029 sq ft executive brick bungalow with 4 bedrooms, 3 bathrooms, open-concept main floor with gas fireplace, private primary suite with ensuite and walk-in closet, and a fully finished basement; currently operating as an artist and vendor marketplace with high-visibility Park Ave W frontage, walking distance to Sobeys and rail adjacency, giving you the flexibility to live, run your business, or generate multiple income streams-all on one M1-zoned parcel. One month to month tenant paying $1200/m (id: 27)
$ 824,900
7678 Talbot Trail West, Cedar Springs, ON, N0P 1A0 house for.
View photo
House · for sale
$ 1,449,000
$ 575/sq.ft
7678 Talbot Trail West, Cedar Springs, ON, N0P 1A0 house for.
Ridgetown
· 2,519 sq.ft · 31 Bedrooms · 4 Baths · House
· Garden · Deck
Ridgetown · 2,519 sq.ft · 31 Bedrooms · 4 Baths · House · Garden · Deck
Welcome to your own private paradise. This unique five acre plus parcel of land situated on Lake Erie is truly a one-of-a-kind gem. The custom built rancher offers comfortable living with astounding lake front views. Large primary bedroom with ensuite and walk out to a wrap around deck. Two more ample sized bedrooms with quick access to a three piece bath. Large main rooms living room, formal dining room, kitchen with eating area, and great room with panoramic views of the property and the lake. There is a fully finished lower level with walk out to the grounds. Separate shop 28 X 38 feet is ideal for the hobbyist and for storage of your most precious possessions. Beautiful trees and gardens adorn the property and flower at different times during the spring and summer giving a park like feel to enjoy. This remarkable property is available for new owners to enjoy so dont hesitate and miss out call today to arrange your viewing. (id:27). Still available at ListedBuy!
$ 1,449,000
455 Junction Avenue, Chatham Kent, ON, N7M 0T5 vacant land f.
View photo
House · for sale
$ 849,999
455 Junction Avenue, Chatham Kent, ON, N7M 0T5 vacant land f.
Ridgetown
· House
· Garden · Office room · Parking
Ridgetown · House · Garden · Office room · Parking
Welcome to this exceptional piece of vacant land, offering a wealth of opportunities for discerning investors or developers. Located just 5 minutes west of Highway 401, accessible via exit 40, this prime property is ideally positioned to support a variety of uses. With ample space to accommodate truck parking and a repair shop, it is perfect for commercial or industrial development. Potential uses include factory outlets, auto sales and service, restaurants, entertainment and recreational establishments, office buildings, warehouses, nurseries, truck terminals, service or repair shops, towing yards, and more. The surrounding area is experiencing rapid growth, with exciting new developments including major brands such as Mc Donalds and Tesla. This land is primed and ready for your vision. Dont miss this extraordinary opportunity to invest in a property with limitless potential. Schedule a viewing today to explore the exciting possibilities this remarkable location offers! (id:27). Still
$ 849,999
154 Semenyn Avenue Unit# 27, Chatham, ON, N7L 3S1 house for sale | Listing ID 26020 | Royal LePage
View photo
House · for sale
$ 409,900
154 Semenyn Avenue Unit# 27, Chatham, ON, N7L 3S1 house for sale | Listing ID 26020 | Royal LePage
Ridgetown
· House
· Deck · Cellar
Ridgetown · House · Deck · Cellar
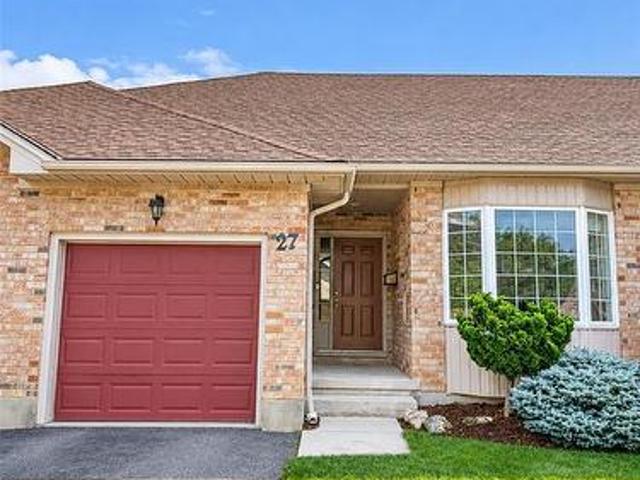
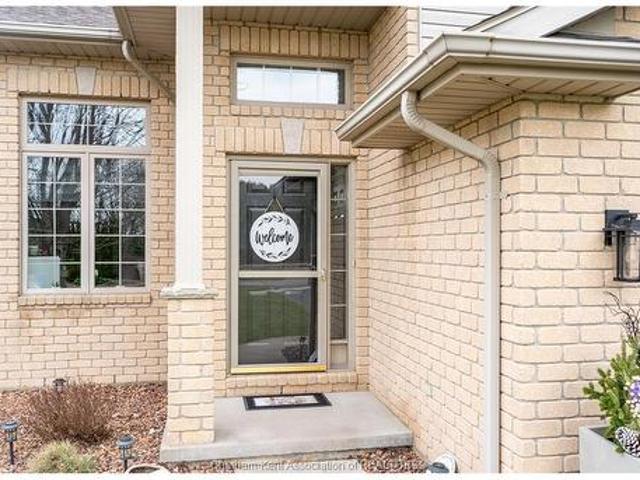
Enjoy low-maintenance living in this bungalow-style townhome featuring a welcoming main floor with a bright living room, eat-in kitchen, primary bedroom with walk-in closet and full ensuite, second bedroom, additional full bathroom, and convenient main floor laundry. The fully finished basement offers even more living space with a large rec room, full bathroom, and plenty of storage. Step outside to the private rear deck overlooking peaceful green space, an ideal spot to relax and enjoy the outdoors. A $100/month maintenance fee includes lawn care and snow removal, making this a great option for easy, worry-free living. *Sold under power of sale, sold'as is, where is. No representations or warranties of any kind from L. A. or seller. (Id: 27)
$ 409,900
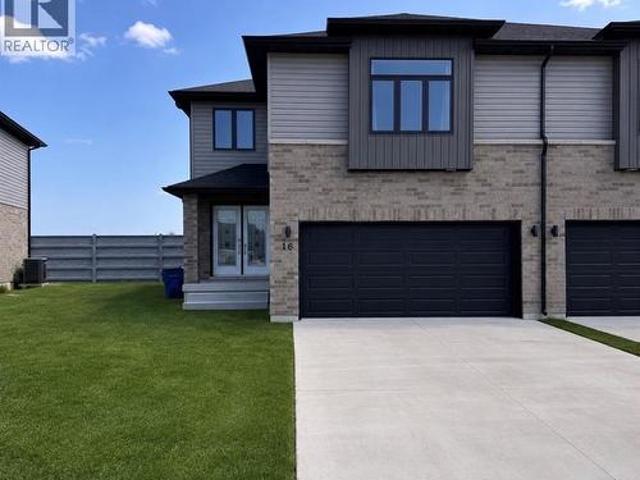
16 Betty Court, Chatham, ON, N7M 0T9 house for sale | Listing ID 26020 | Royal LePage
View photo
House · for sale
$ 549,900
16 Betty Court, Chatham, ON, N7M 0T9 house for sale | Listing ID 26020 | Royal LePage
Ridgetown
· House
· Parking
Ridgetown · House · Parking
Welcome to this beautiful move-in-ready townhome offering approximately 2,236 sq. Ft. of living space, featuring 4 bedrooms, 2.5 bathrooms, and a double-car garage. Enjoy a spacious open-concept layout, large inviting foyer, upgraded kitchen with ample cabinetry and a walk-in pantry, beautiful primary suite with tray ceiling, ensuite, and a large walk-in closets, plus the convenience of second-floor laundry. Located in a quiet, desirable Chatham neighbourhood, close to all amenities, the hospital, casino, and highway. Beautiful finishes throughout and a side entrance offering potential for an in-law suite and rentals income. Already built & ready for you to make it home! (Id: 27)
$ 549,900
Lot 9 Queens Line, West Elgin Rodney, ON, N0L 2C0 house for sale | Listing ID X12834 | Royal LePage
View photo
House · for sale
$ 699,900
Lot 9 Queens Line, West Elgin Rodney, ON, N0L 2C0 house for sale | Listing ID X12834 | Royal LePage
Ridgetown
· House
· Parking
Ridgetown · House · Parking
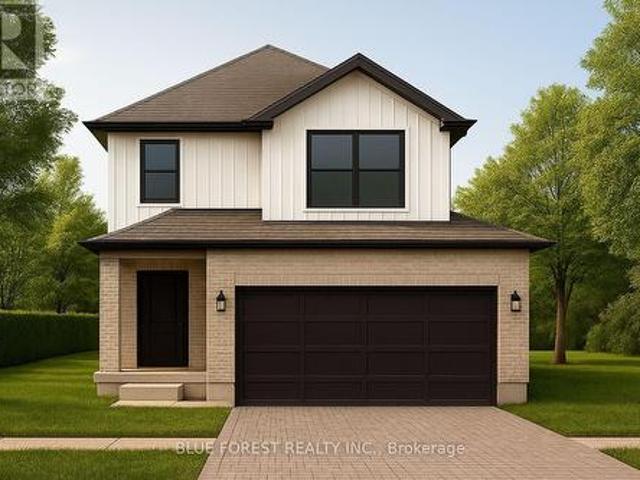
Introducing the Talisman II by Patzer Homes a beautifully designed FREEHOLD two-storey home offering 1,707 sq. Ft. of thoughtfully laid out living space. The main floor welcomes you with a bright and spacious foyer, leading into an open-concept layout ideal for modern family living. The kitchen features a breakfast bar and flows seamlessly into the dining area and large great room, making entertaining a breeze. A convenient powder room and inside access to the double garage complete the main level. Upstairs, youll find three generously sized bedrooms including a spacious primary suite with a walk-in closet and private ensuite bath. Two additional bedrooms share a full 4-piece bathroom. A perfect blend of functionality and comfort, the Talisman II is ideal for growing families or those looking for stylish, low-maintenance living. To be built! Other lots and designs available. Price based on base lot, premiums extra. (Id: 27)
$ 699,900
Lot 5 Queens Line, West Elgin Rodney, ON, N0L 2C0 house for sale | Listing ID X12823 | Royal LePage
View photo
House · for sale
$ 624,000
Lot 5 Queens Line, West Elgin Rodney, ON, N0L 2C0 house for sale | Listing ID X12823 | Royal LePage
Ridgetown
· House
· Parking
Ridgetown · House · Parking
Welcome to The Francis, a thoughtfully crafted two-storey home by Bakker Design & Build, offering 1809sq. Ft. of beautifully designed living space. Known for quality craftsmanship and intentional design, this home blends functionality with timeless style. The main floor features a bright, open-concept kitchen and dining area centred around a spacious island. Perfect for entertaining and everyday living. A walk-in pantry provides exceptional storage, while the inviting living room offers a comfortable space to gather and relax. Direct access to the garage, a convenient powder room, and smart main-floor flow make this layout both practical and family-friendly. Upstairs, you'll find three generously sized bedrooms, including a private primary retreat complete with a walk-in closet and ensuite bath. The additional bedrooms share a well-appointed main bathroom, and the second-floor laundry room adds everyday convenience right where it's needed most. To be built! Other lots and designs are a
$ 624,000
2609 Oil Heritage Road, Oil Springs, ON, N0N 1P0 house for sale | Listing ID X12865 | Royal LePage
View photo
House · for sale
$ 689,900
2609 Oil Heritage Road, Oil Springs, ON, N0N 1P0 house for sale | Listing ID X12865 | Royal LePage
Ridgetown
· House
· Garden · Parking
Ridgetown · House · Garden · Parking
Welcome to this custom-built raised ranch located in a peaceful rural setting just minutes from Petrolia, in the historic community of Heritage Oil Springs. Thoughtfully designed with multi-generational living in mind, this unique home offers exceptional flexibility and quality construction throughout. The home features a fully legal lower-level unit with higher ceilings, a separate entrance, its own kitchen, and private laundry, making it ideal for extended family, guests, or potential rental income. The lower level has been fully fire-rated and built with sound insulation, providing safety, privacy, and comfort between living spaces. The bright main floor offers an open-concept layout filled with natural light, featuring a spacious kitchen, convenient main-floor laundry, and comfortable living and dining areas with access to the large backyard, perfect for outdoor enjoyment and entertaining. Additional highlights include an oversized double-car garage and a massive concrete driveway
$ 689,900
32 Sherwood Court, Chatham, ON, N7M 6L3 house for sale | Listing ID 26020 | Royal LePage
View photo
House · for sale
$ 604,900
32 Sherwood Court, Chatham, ON, N7M 6L3 house for sale | Listing ID 26020 | Royal LePage
Ridgetown
· House
Ridgetown · House
Welcome home to this charming property situated on a peaceful, quiet cul-de-sac. Step through the front door from the covered porch into an open, vaulted entryway that immediately sets a welcoming tone. The main floor features a seamless open-concept design connecting the living room directly to the dining area, creating an ideal flow for daily living. In the heart of the home, the updated kitchen stands out with a stylish granite waterfall countertop, abundant cabinet space, and a convenient pantry. A main-floor half bath adds everyday convenience to the main level. Upstairs, the second floor houses four spacious bedrooms and two full bathrooms. The primary suite serves as a relaxing retreat, complete with his-and-hers closets and a freshly updated three-piece ensuite bathroom. Three additional bedrooms and another full bath complete the second level, providing plenty of space for family or guests. The lower level offers fantastic extra living space, featuring a recreation room that i
$ 604,900
9467 Longwoods Road, Chatham Township, ON, N7M 5J7 house for sale | Listing ID 26019 | Royal LePage
View photo
House · for sale
$ 379,900
9467 Longwoods Road, Chatham Township, ON, N7M 5J7 house for sale | Listing ID 26019 | Royal LePage
Ridgetown
· House
· Garden · Fireplace · Deck
Ridgetown · House · Garden · Fireplace · Deck
There is a version of your next chapter where the backyard is private, the lot is generous, and the mortgage actually makes sense. That version exists at 9467 Longwoods Road in Chatham. This detached bungalow sits on a fully fenced quarter-acre lot with no backyard neighbours and delivers the kind of space and functionality that is hard to find at this price point. The primary bedroom is generously sized with two double closets and large windows looking into the backyard. The second bedroom is equally impressive in size, offering loads of space and large windows that bring in plenty of natural light. A gas fireplace in the living room anchors a functional layout that feels modern, warm, and comfortable from the moment you walk in. Large windows throughout flood the main floor with natural light and give the whole space an open, airy feel. This is a home that lives bigger than it looks. Step through to the large entertaining deck off the dining room and the backyard opens up in front of
$ 379,900
280 Victoria Street, Highgate, ON, N0P 1T0 house for sale | Listing ID 26018 | Royal LePage
View photo
House · for sale
$ 349,900
280 Victoria Street, Highgate, ON, N0P 1T0 house for sale | Listing ID 26018 | Royal LePage
Ridgetown
· House
· Garden · Parking
Ridgetown · House · Garden · Parking
Located in a quiet village setting of highgate, close to 401 access (exch#117) and minutes from lake erie, this unique, 1.5 storey, 4 bedroom home offers stylish renovations and a surprising amount of living space. The main floor layout features an open-concept kitchen/dining/living room with ample windows that give the home a bright and airy feel as well as a spacious bedroom, 2 full. 3 pc baths, laundry/utility room and a rear flex room with direct access to the backyard as well as entry to a private 2nd floor bedroom. An added bonus for a buyer's possible rental options. The front portion of the home has separate stairs to a 2nd level and provides for two more bedrooms. The backyard is complete with a detached garage. Great for a workshop and/or extra storage. Services include natural gas, hydro, municipal water & septic. One block from playground/park and other amenities. Note: there is a right of way bordering the right hand side of this property to allow back access for the neigh
$ 349,900
150 Tuscany Trail, Chatham Kent, ON, N7M 0R9 house for sale | Listing ID X12849 | Royal LePage
View photo
House · for sale
$ 769,900
150 Tuscany Trail, Chatham Kent, ON, N7M 0R9 house for sale | Listing ID X12849 | Royal LePage
Ridgetown
· House
· Parking
Ridgetown · House · Parking
Welcome to this stunning 2,866 sq. Ft. detached home located in a sought-after new subdivision in Chatham, offering the perfect blend of elegance, space, and future potential. Conveniently situated just minutes from Hwy 401, this home provides easy commuting access while enjoying the comfort of a growing, family-friendly community. The impressive exterior showcases a beautiful combination of stucco and stone, delivering exceptional curb appeal. Step inside through the grand foyer and immediately appreciate the airy ambiance created by 9-foot ceilings on the main floor. The thoughtful layout offers spacious principal rooms ideal for both everyday living and entertaining. The modern kitchen is equipped with stainless steel appliances and seamlessly connects to a functional mudroom with direct access to the double car garage. Perfect for busy families. The open flow enhances convenience throughout the home. Upstairs, you'll find four generously sized bedrooms along with the added convenie
$ 769,900
23356 Dew Drop Road, Thamesville, ON, N0P 2K0 house for sale | Listing ID 26018 | Royal LePage
View photo
House · for sale
$ 984,900
23356 Dew Drop Road, Thamesville, ON, N0P 2K0 house for sale | Listing ID 26018 | Royal LePage
Ridgetown
· House
· Office room · Swimming pool · Parking · Cellar
Ridgetown · House · Office room · Swimming pool · Parking · Cellar
Welcome to this stunning custom-built home with 4,200 sqft (PLUS full Basement) on a 2.64-acre lot featuring an I/G Pool and Pond complete with fish! Just 2 minutes from downtown Thamesville and 15 minutes to Chatham this home offers 5 Bedrooms, a Home Office, 4.5 Bathrooms, spacious living areas and 2-car attached Garage. The main floor boasts a remodelled Mylen Kitchen (2021) with centre island and new Frigidaire Professional stainless steel appliances (2022), Formal Dining room, sunken Living room with gas FP, Home Office, Family room, Mudroom, and 2pc Powder room. Upstairs is the Primary Bedroom with double closets and'His-and-Hers' ensuite Baths, 4 additional Bedrooms sharing 2 more full Baths, a Laundry room and cozy Sitting Area with large picture window. The Basement includes a Rec Room, direct garage access, ample storage and potential for even more living space. Other updates include Shingles (2022), Furnace (2022), Pool Liner (2020) and Pool Filter (2023). BBQ is included. (
$ 984,900
79 Dunvegan Drive, Chatham, ON, N7M 4Z9 house for sale | Listing ID 26013 | Royal LePage
View photo
House · for sale
$ 439,900
79 Dunvegan Drive, Chatham, ON, N7M 4Z9 house for sale | Listing ID 26013 | Royal LePage
Ridgetown
· House
· Garden · Fireplace
Ridgetown · House · Garden · Fireplace
Nestled on a quiet, established street near parks and walking trails, 79 Dunvegan Drive is a spacious brick ranch offering incredible potential for the right buyer. Featuring 3+3 bedrooms, 2 bathrooms! Set back from the road and surrounded by well-maintained homes, this property is ready for someone with vision to bring it to its full potential. The main floor features a bright living and dining area highlighted by a cozy wood-burning fireplace, 3 bedrooms, a full 4-piece bathroom, and a kitchen with a dining nook. The true showstopper is the expansive family room addition at the rear of the home, complete with a gas fireplace and large windows overlooking the backyard, creating an inviting space for gatherings year-round. Main floor laundry is a nice bonus! The lower level features a separate entrance, living area, kitchen, three additional rooms, and a 3-piece bathroom. It was previously renovated with the intention of creating a secondary living space and offers flexibility for futu
$ 439,900
413 Baldoon Road, Chatham, ON, N7L 5H2 house for sale | Listing ID 26021 | Royal LePage
View photo
House · for sale
$ 557,000
413 Baldoon Road, Chatham, ON, N7L 5H2 house for sale | Listing ID 26021 | Royal LePage
Ridgetown
· House
Ridgetown · House
You know your private worries about a parent living alone, or an adult kid who can't get ahead in this market? This is the house that solves it. Two complete homes under one roof, a rare find in Chatham. This spacious custom brick ranch offers two fully self-contained living spaces, each with its own entrance, full kitchen, full bath, and two bedrooms. Set up a private granny suite where your family member is steps away but still have their own kitchen and routine. Give adult children a real start without anyone sharing a bathroom. Or live in one unit and rent the other as a mortgage helper that takes real pressure off the monthly payment. Prefer one big family home? An interior staircase connects both levels, so it easily lives as a single home with 4 legal bedrooms (2+2) and 2.5 baths. If you've been burned by houses that need everything the moment you move in, that worry can stop here. The secondary unit was new in 2015. The main floor kitchen, full bath, and flooring were professio
$ 557,000
433 Keil Trail North, Chatham, ON, N7L 5R2 house for sale | Listing ID 26011 | Royal LePage
View photo
House · for sale
$ 559,000
433 Keil Trail North, Chatham, ON, N7L 5R2 house for sale | Listing ID 26011 | Royal LePage
Ridgetown
· House
· Patio · Garden · Fireplace
Ridgetown · House · Patio · Garden · Fireplace
Just Like New! Only Better! Finished Inside and Out—Truly Move-In Ready! Beautifully updated and meticulously maintained, this four bedroom, three full bath home blends modern style with everyday comfort. Set on a well lit street ideal for year round evening walks, it welcomes you with vaulted ceilings and rich hardwood floors that span the main and upper levels. The open concept living and family rooms provide flexible, inviting space, while the fully finished lower level offers a warm retreat complete with a cozy gas fireplace. The kitchen impresses with sleek black stainless steel appliances (2024), granite countertops, and generous cabinetry. All three full bathrooms feature updated granite countertops, and two walk in closets provide excellent storage. Step outside to your private backyard luxury escape, featuring a new fence and fresh cement patio (2023), stylish gazebo, and newer shed (2024) —a perfect setting for relaxing or entertaining. Additional updates include modern light
$ 559,000
236 Margaret Street, Dutton/Dunwich Dutton, ON, N0L 1J0 house for sale | Listing ID X13724 | Royal LePage
View photo
House · for sale
$ 649,900
236 Margaret Street, Dutton/Dunwich Dutton, ON, N0L 1J0 house for sale | Listing ID X13724 | Royal LePage
Ridgetown
· House
· Garden · Parking · Deck · Cellar
Ridgetown · House · Garden · Parking · Deck · Cellar
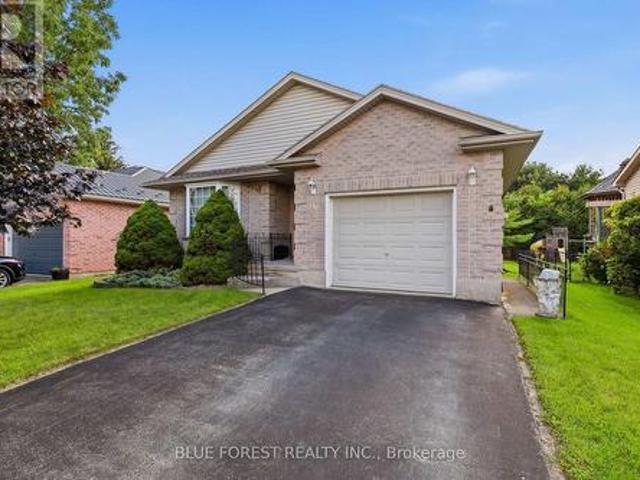
Fantastic home located on a desirable street in the growing community of Dutton. Built in 2002, this 2 bedroom, 1 + 1 bathroom home features one floor living with main floor laundry and convenient inside access to the attached single car garage, great for bringing in groceries etc. The eat-in kitchen also features access to the backyard and a deck for your bbq or watching a beautiful sunset. The bright living room and joining dining area are great for everyday living and family time. A primary bedroom with a large closet, the second bedroom and a 4 piece bathroom are all on the main level. Downstairs, the unfinished basement awaits your ideas and dreams. Currently used for storage and also features a 3 piece bathroom, there is plenty of room to make it something special. The good size backyard with mature trees is a great spot to enjoy lounging, space to play lawn games or entertain. Located within walking distance to local amenities, Son's of Scotland Park with paved walking trail, lo
$ 649,900
15260 Furnival Road, West Elgin, ON, N0P 2C0 house for sale.
View photo
House · for sale
$ 1,199,900
15260 Furnival Road, West Elgin, ON, N0P 2C0 house for sale.
Ridgetown
· 3 Bedrooms · 2 Baths · House
· Parking · Balcony · Deck · Swimming pool
Ridgetown · 3 Bedrooms · 2 Baths · House · Parking · Balcony · Deck · Swimming pool
Looking for a country retreat! This incredible 50 acre parcel has so much to offer! A beautiful 2 storey home built in 1997 with double car garage and metal roof. The main floor offers a large living room with wood burning stove and vaulted ceilings. Large oak kitchen with lots of cupboard space, pantry, built in appliances, pot and pan drawers and island with newer flooring (2023). The main floor also has 2 bedrooms, dining area, large family room, main floor laundry room and a sunroom with doors to pool area. Sliding doors off kitchen to large deck overlooking the wooded area. The upper level offers master bedroom with 4 piece ensuite and private balcony. The lower level has a recroom, games room (previously used as a train room) and hobby room used as a sewing room. Lots of space for a growing family. The home is heated and cooled by a geo thermal system. The home has a beautiful inground swimming pool with concrete decking (newer liner, skimmer & winter cover 2022, filter and vacuu
$ 1,199,900
49 Talbot Street E, Chatham Kent Blenheim, ON, N0P 1A0 house for sale | Listing ID X13696 | Royal LePage
View photo
House · for sale
$ 469,900
49 Talbot Street E, Chatham Kent Blenheim, ON, N0P 1A0 house for sale | Listing ID X13696 | Royal LePage
Ridgetown
· House
· Parking · Cellar
Ridgetown · House · Parking · Cellar
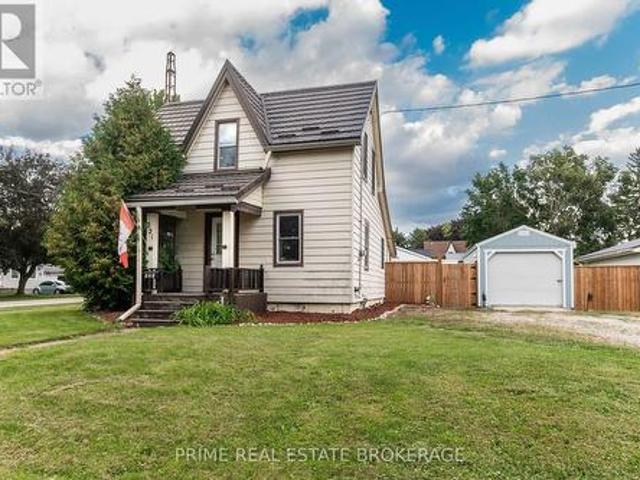
Built in 1944, this character-filled 1,990 sq. Ft. two-storey home blends timeless craftsmanship with thoughtful updates. Featuring 4 bedrooms, including 3 upstairs and 1 on the main floor, plus 1.5 baths, the home showcases beautifully preserved original wood floors, natural wood doors, staircase trim, fresh paint, select plumbing upgrades, and some newer windows. Comfort upgrades include an 18,000 BTU mini-split on the main floor and a 9,000 BTU unit upstairs, along with charcoal water filtration and a water softener. The unfinished basement provides excellent flexibility with laundry, storage, recreation space, and a 240V-wired workshop area. Outside, enjoy the south-facing covered porch, new front steps, and detached garage shared with the neighbouring property. Conveniently located near shopping, schools, parks, beaches, recreation, and a pharmacy, this distinctive home is filled with warmth, craftsmanship, and beautifully preserved vintage character. (Id: 27)
$ 469,900
447 Sydenham Street, Dresden, ON, N0P 1M0 house for sale | Listing ID 26021 | Royal LePage
View photo
House · for sale
$ 475,000
447 Sydenham Street, Dresden, ON, N0P 1M0 house for sale | Listing ID 26021 | Royal LePage
Ridgetown
· House
· Garden · Swimming pool · Air conditioning
Ridgetown · House · Garden · Swimming pool · Air conditioning
Welcome to 447 Sydenham Street, where small-town charm meets some seriously impressive updates! Located just steps from downtown Dresden and directly across from the Sydenham River, this spacious 4-bedroom, 1-bathroom home sits on a generous lot and offers plenty of room to live, work and play. Inside, you’ll find a functional family-friendly layout with numerous improvements already taken care of, including newer windows, updated plumbing, an upgraded furnace 2024 and new AC in 2023, new siding in 2023, fully waterproofed in 2023 with a 10 yr warranty with a battery back up sump pump, flooring throughout main floor in 2022, and fully insulated in 2024. Outside is where this property really starts showing off! The newer shop, built in 2023, features a concrete floor, wood pellet stove and heavy insulation, ideal for the hobbyist, tradesperson, extra storage or the ultimate workshop. The backyard is fully fenced and ready for summer with an above-ground pool (installed new in 2022 with
$ 475,000
308 St. George Street, Chatham Kent Dresden, ON, N0P 1M0 c.
View photo
House · for sale
$ 849,000
308 St. George Street, Chatham Kent Dresden, ON, N0P 1M0 c.
Ridgetown
· House
· Parking
Ridgetown · House · Parking
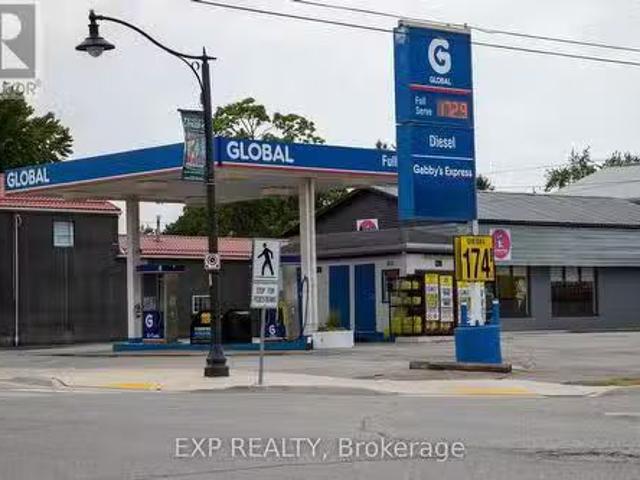
Rare investment opportunity in a charming small town of Dresden, Ontario near Chatham. Perfect for entrepreneurs investors alike. TWO business uses for the price of ONE. Property consists of two free standing building: a fully operational GAS STATION and RESTAURANT building. Both are ideally located on the main street, ensuring high visibility and consistent traffic from both local residents and drive through from all different highways. Lot has 110.66 Foot by 129.93 Foot and Total Area of 14,369.81 Square Foot(or 0.330 Acres). Plenty of parking for visiting patrons. Book a Showing today and see more of what this property has to offer! (id:27). Still available at ListedBuy!
$ 849,000
4 Quail Place, Chatham Kent Nw, ON, N7L 1G2 house for sale | Listing ID X13751 | Royal LePage
View photo
House · for sale
$ 429,900
4 Quail Place, Chatham Kent Nw, ON, N7L 1G2 house for sale | Listing ID X13751 | Royal LePage
Ridgetown
· House
· Garden · Office room · Air conditioning · Parking · Cellar
Ridgetown · House · Garden · Office room · Air conditioning · Parking · Cellar
Welcome to 4 Quail Place! This spacious 4 level backsplit is nestled on a quiet cul-de-sac in the desirable Birdland neighbourhood just a short walk to Lark Park, Tecumseh Public School, and St. Angela Merici Catholic school. This home has been dutifully maintained and shows exceptionally well. Large eat-in kitchen, and living/dining combo gives numerous entertaining options. Three spacious bedrooms with original hardwood floors and large full bath on upper level. Large 4th bedroom/office, powder room, and family room with outside entry on lower level. Two large rooms in basement provide plenty of storage and a workshop option for the hobbyist. Plenty of options here depending on your family dynamics. Outside is a large backyard, with plenty of shed(s) storage space. Side yard gate off Lark Ave, for trailer parking. Recent updates/upgrades include roof shingles (2024) Furnace/Central Air w/ annual service (2021), Front door (2025) Microwave (2024) Breaker panel (2026) North Star replac
$ 429,900
221 Third Street, West Elgin Rodney, ON, N0L 2C0 house for sale | Listing ID X13721 | Royal LePage
View photo
House · for sale
$ 314,999
221 Third Street, West Elgin Rodney, ON, N0L 2C0 house for sale | Listing ID X13721 | Royal LePage
Ridgetown
· House
· Garden · Office room · Parking
Ridgetown · House · Garden · Office room · Parking
Charming, updated home set on a prime corner lot in the quiet neighbourhood of Rodney, just steps from parks and local shopping, and a 10-minute drive to Port Glasgow! This move-in ready property features an updated kitchen, updated full bath, newer plumbing, electrical, and updated ductwork. The main floor offers main-floor laundry, a large rear mudroom, and bright living room. Upstairs, enjoy the renovated space with primary bedroom and a versatile loft, ideal for a home office, den, or studio, with clear potential for a second bedroom setup. Outdoors features a newly added 12 x 28 2-car garage (2025) plus a separate workshop equipped with hydro? Perfect for hobbyists or extra storage. Complete with a durable metal roof, fenced yard and more! Incredible value with major mechanical and interior upgrades already complete! (Id: 27)
$ 314,999

Get email alerts

Don't miss out: be the first to know about new properties

The alert was correctly created

On subscribing you accept the conditions of use and the privacy policy
Alert
Receive new ads in your inbox
Save this search
Receive alerts for new listings

We'll send you an email when we have new properties for: "Houses for sale in Ridgetown"

The alert was correctly created

London
Aylmer, Elgin
Get email alerts and be the first to see new listings
Required field
On subscribing I accept the terms of the privacy policy
Perfect! You'll soon start receiving new listings via email
Alert
Receive an email when we have new ads for Houses for sale in Ridgetown
Save this search
Filters

Bedrooms

Area (sq.ft)

sq.ft
sq.ft

Price

$
$

Filter by property type

Bathrooms

Clear all filters
Receive notifications when new entries are published.