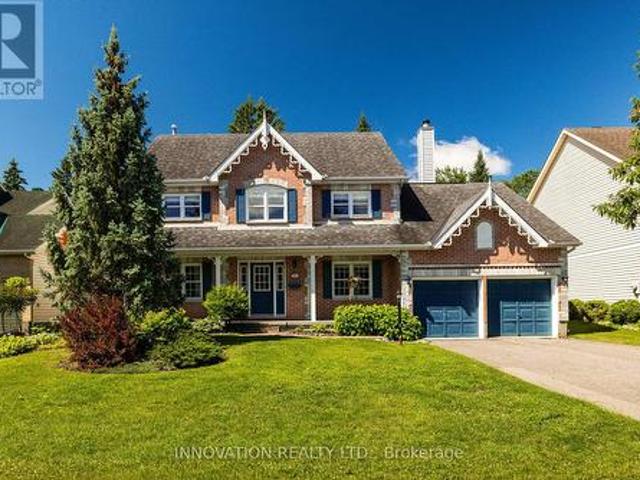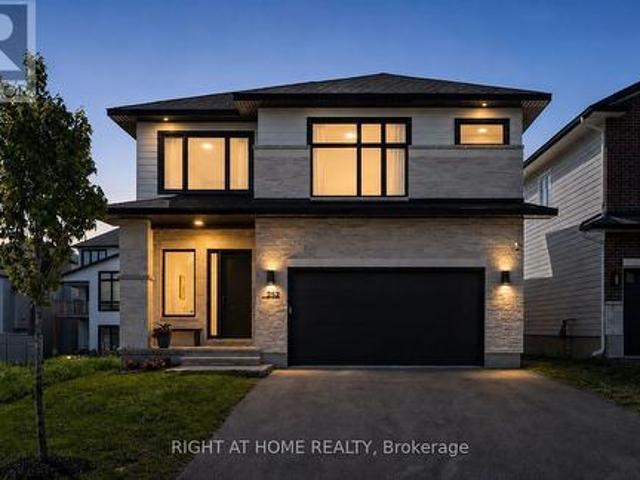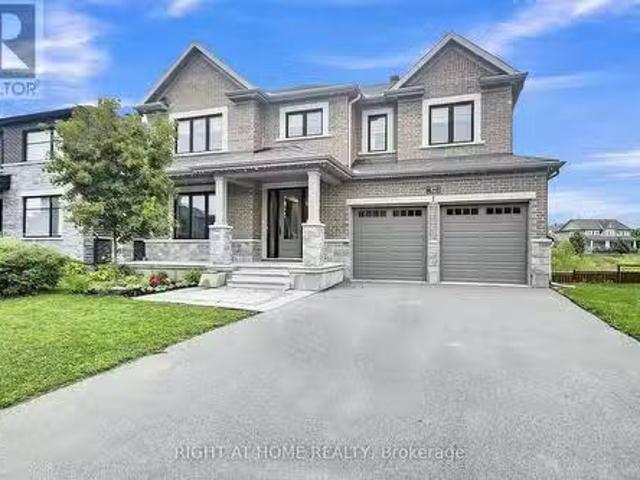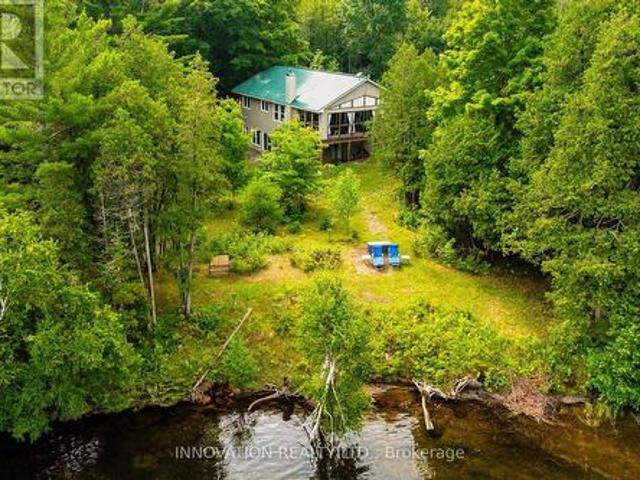
1,337 properties for sale in Smiths Falls

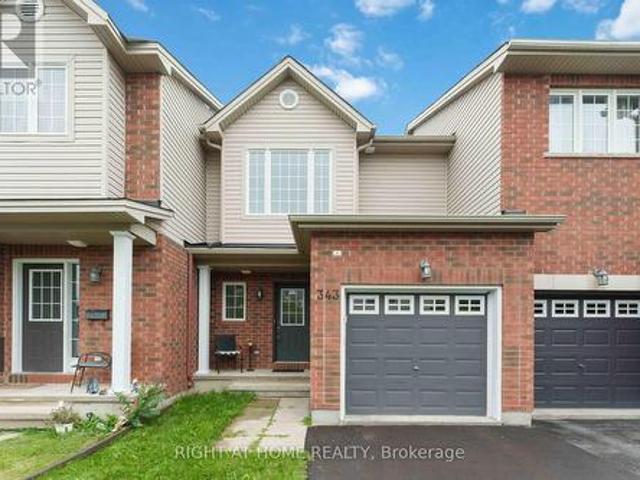
343 Amici Terrace, Ottawa, ON, K2S 0J4 house for sale | Listing ID X13632 | Royal LePage
View photo
House · for sale
$ 529,900
343 Amici Terrace, Ottawa, ON, K2S 0J4 house for sale | Listing ID X13632 | Royal LePage
Smiths Falls
· House
· Patio · Garden · Terrace · Parking · Cellar
Smiths Falls · House · Patio · Garden · Terrace · Parking · Cellar
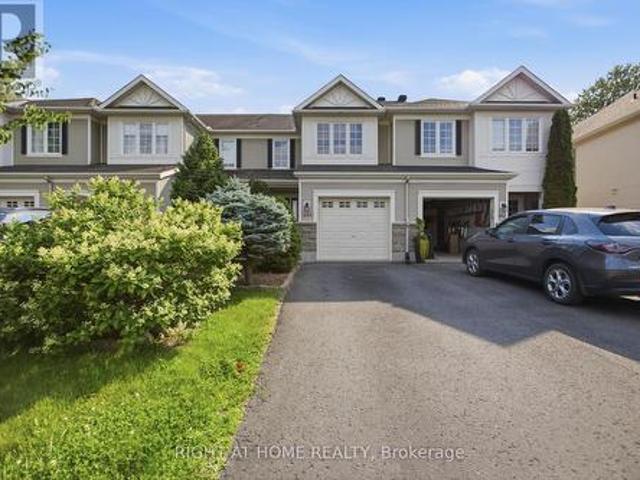
Beautifully maintained, move-in-ready townhome in the heart of Kanata and Stittsville, offering exceptional value in a family-friendly neighbourhood. This functional home features an inviting open-concept main floor with a modern kitchen complete with stainless steel appliances, a bright living and dining area, and patio doors leading to a backyard. Perfect for relaxing, entertaining, and enjoying outdoor living. A convenient powder room and direct access to the garage complete the main level. The fully finished basement provides valuable additional living space with a large family room, bathroom rough-in, laundry area, and plenty of storage. Upstairs, you'll find three generous bedrooms, including a comfortable primary bedroom with his-and-hers closets. This home has been thoughtfully updated and meticulously cared for, with approximately $37,000 in improvements, including a newer roof (2025), luxury vinyl plank flooring in the bedrooms and basement, refinished hardwood flooring on th
$ 529,900
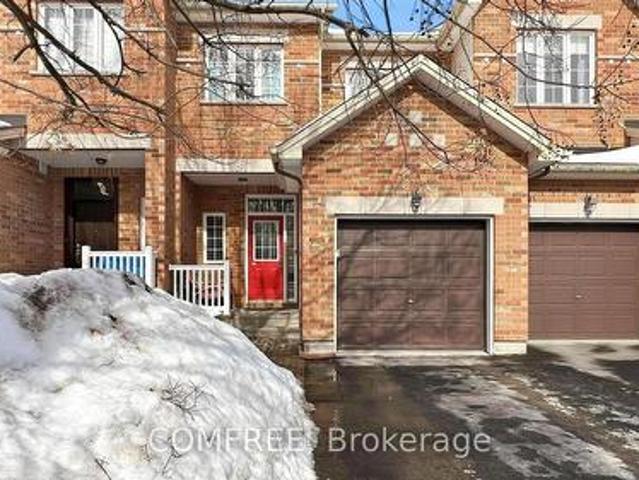
294 Waymark Crescent, Ottawa, ON, K2M 0A5 house for sale | Listing ID X13644 | Royal LePage
View photo
House · for sale
$ 579,000
294 Waymark Crescent, Ottawa, ON, K2M 0A5 house for sale | Listing ID X13644 | Royal LePage
Smiths Falls
· House
· Garden · Cellar
Smiths Falls · House · Garden · Cellar
Beautiful townhome that is walking distance to schools, parks, & all amenities! Main level features 9 ft. Ceilings + hardwood + newly installed fresh carpet. Open concept layout w/ granite counters + s/s appliances in kitchen. Backyard has great length & is fully fenced w/ cherry tree + natural gas hookup. 2nd level features 3 good sized bedrooms w/ luxury vinyl & w/ huge full bathroom w/ soaker tub & stand up shower. Finished recreation rm in basement w/ bathroom rough in. (Id: 27)
$ 579,000
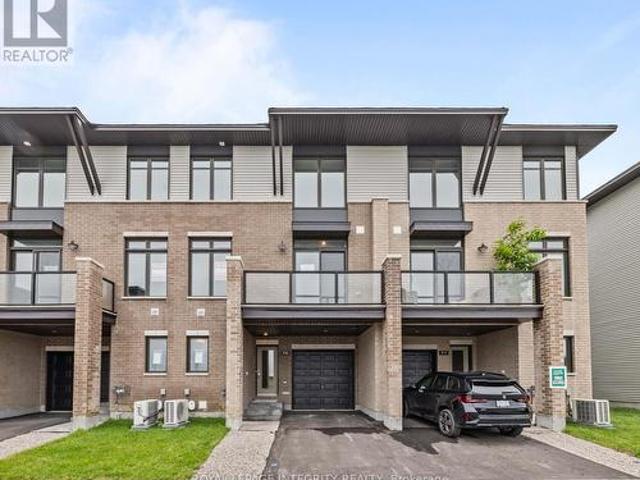
79 Rawah Private W, Ottawa, ON, K2S 2N9 house for sale | Listing ID X13624 | Royal LePage
View photo
House · for sale
$ 479,900
79 Rawah Private W, Ottawa, ON, K2S 2N9 house for sale | Listing ID X13624 | Royal LePage
Smiths Falls
· House
· Balcony · Parking
Smiths Falls · House · Balcony · Parking
Take advantage of the savings! Offered at a net price of $479,900 after the GST/HST New Housing Rebate. PREPARE TO FALL IN LOVE with this stunning brand new MOVE IN READY 3 storey home offering the perfect blend of modern design, quality finishes, and low maintenance living in a highly desirable community. Thoughtfully designed with 2 bedrooms, 3 bathrooms, and bright open living spaces, this home is ideal for first time buyers, professionals, downsizers, and investors alike. The main floor welcomes you with a spacious foyer featuring inside access to the garage and a convenient powder room. The second level is designed for entertaining with an inviting open concept layout showcasing spacious living and dining areas, large windows that flood the home with natural light, and access to a private balcony perfect for morning coffee or evening relaxation. The contemporary kitchen combines style and functionality with quartz countertops, a designer backsplash, upgraded brushed nickel hardwar
$ 479,900
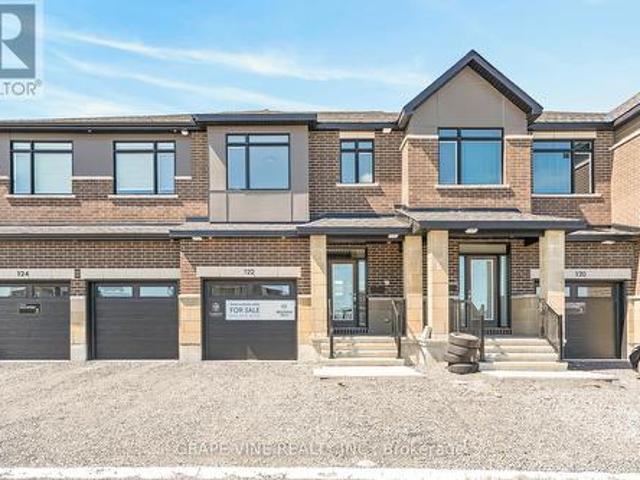
122 San Felice Circle, Ottawa, ON, K2S 2S7 house for sale | Listing ID X13083 | Royal LePage
View photo
House · for sale
$ 647,900
122 San Felice Circle, Ottawa, ON, K2S 2S7 house for sale | Listing ID X13083 | Royal LePage
Smiths Falls
· House
Smiths Falls · House
Welcome to the St. George floorplan by Claridge Homes. A stylish 3 bedroom, 2.5 bath townhome offering approximately 2,105 sq. Ft. of well-designed living space. This home includes all appliances as well as approximately $20k in upgraded finishes. The main floor features a bright living and dining area and a functional kitchen with ample counter space, perfect for everyday living and entertaining. Upstairs offers three generous bedrooms, including a spacious primary with ensuite, plus a full main bath. Thoughtful layout, abundant natural light, and quality construction throughout. Ideal for families, professionals, or investors, and backed by Tarion warranty. A perfect blend of comfort, function, and modern design. Price is NET HST as per newly proposed HST rebates! (Id: 27)
$ 647,900
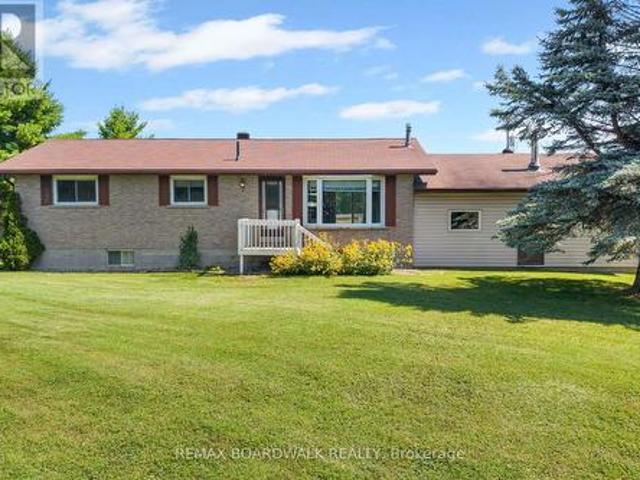
189 Arnold Drive, Perth, ON, K7H 3C7 house for sale | Listing ID X13669 | Royal LePage
View photo
House · for sale
$ 559,000
New
189 Arnold Drive, Perth, ON, K7H 3C7 house for sale | Listing ID X13669 | Royal LePage
Smiths Falls
· House
· Fireplace · Gym · Parking
Smiths Falls · House · Fireplace · Gym · Parking
Whether you're a first-time homebuyer looking for room to grow or a downsizer wanting the space and comfort of a bungalow, this home offers the perfect blend of functionality, flexibility and convenience-all just minutes from Perth. Step inside and you're welcomed by a spacious kitchen featuring warm wood cabinetry, plenty of counter space and room to cook, gather and enjoy time together as a family. The generous living room provides a comfortable space to relax, while three well-appointed bedrooms on the main level offer easy, one-floor living, and the space doesn't stop there. The lower level adds an entire new dimension to the home, featuring a cozy gas fireplace and a large open area ready to adapt to your lifestyle. Create the ultimate recreation room, set up a home gym, design a media space, or simply enjoy the flexibility of having room to spread out-the possibilities are yours. Outside, a large garage provides plenty of space for vehicles, toys, tools and everything that comes
$ 559,000
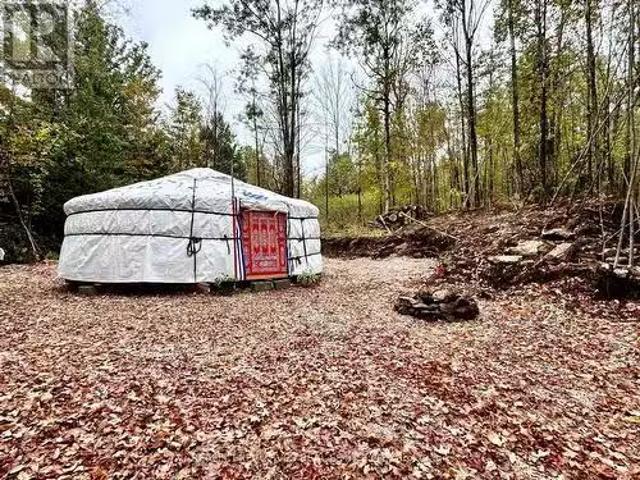
1825 Bennett Lake Road N, Tay Valley, ON, K0G 1A0 vacant lan.
View photo
House · for sale
$ 149,900
1825 Bennett Lake Road N, Tay Valley, ON, K0G 1A0 vacant lan.
Smiths Falls
· House
Smiths Falls · House
Embrace the Outdoors with This Stunning Yurt Property! Experience nature at its finest on this 2.5 +- acre property adorned with mature trees and elevated terrain that ensures your future home remains high and dry. With hydro access nearby, this land is perfect for building your dream home, enjoying off-grid living, or creating a serene getaway Air Bn B. Included is a 22 round, movable Groovy Yurt, thoughtfully constructed with wood-insulated panels for the floor and double-felt insulation for the walls. This organic structure combines centuries-old design principles from Mongolia with modern comfort and sustainability. The airtight woodstove keeps the yurt warm during cold winter months, making it a cozy retreat year-round. Yurts are renowned for their energy efficiency, breathability, and natural cooling in summer. The property offers a wealth of outdoor activities. Explore nearby snowmobile trails, access Bennett Lake through private boat launch for small fee, and enjoy the areas re
$ 149,900
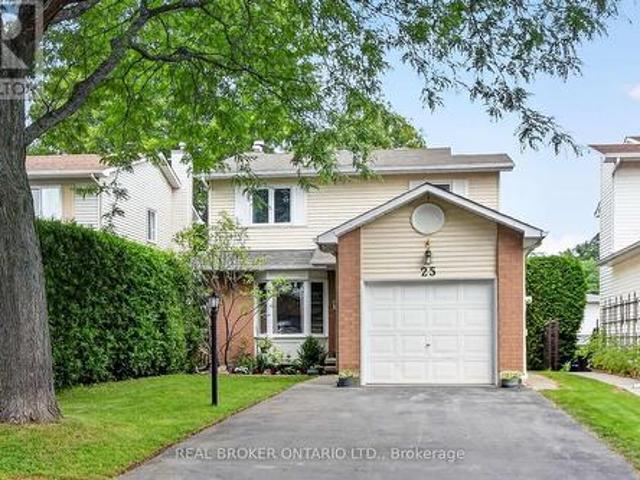
25 Moresby Drive, Ottawa, ON, K2M 2E5 house for sale | Listing ID X13613 | Royal LePage
View photo
House · for sale
$ 649,900
25 Moresby Drive, Ottawa, ON, K2M 2E5 house for sale | Listing ID X13613 | Royal LePage
Smiths Falls
· House
· Fireplace · Deck · Air conditioning · Equipped kitchen · Cellar
Smiths Falls · House · Fireplace · Deck · Air conditioning · Equipped kitchen · Cellar
Wonderfully maintained, this beautiful family home is truly move-in ready. The spacious kitchen featuring a pantry, eat-in area and loads of counter space greets you as you enter the home. An open, yet separate dining room with a view to the living room is next. Cozy up near the wood fireplace as you look out onto the large deck from your living room. Upstairs offers a good sized primary room, two other bedrooms and a lovely full bathroom. The fully finished basement is ready for movie nights, and has a fourth room that can be used as a bedroom, den or workout space. Recent updates show the care and investment put into this home over the years, including a new furnace and AC in 2026! Laundry Machines 2025 / Dishwasher 2022 / Hot water tank 2025. This house offers a clean and truly turn-key home in a welcoming neighbourhood! 24 Hour Irrevocable (id: 27)
$ 649,900
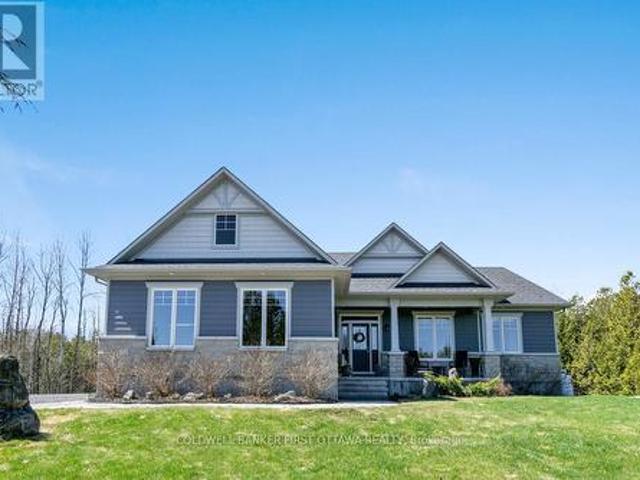
193 Maggie'S Crescent, Beckwith, ON, K7C 0C4 house for sale | Listing ID X13049 | Royal LePage
View photo
House · for sale
$ 1,148,000
193 Maggie'S Crescent, Beckwith, ON, K7C 0C4 house for sale | Listing ID X13049 | Royal LePage
Smiths Falls
· House
· Fireplace
Smiths Falls · House · Fireplace
Stunning custom-built Luxart estate home set on a private, treed 1.5+ acre lot in a sought-after rural community. From the moment you step into the warm, welcoming foyer, this 3+1 bedroom bungalow feels like the perfect blend of comfort, character, and thoughtful design. The inviting living room features upgraded engineered wood floors, a spectacular stone fireplace, and built-in surround sound-creating a cozy everyday retreat that easily transforms into an entertainer's dream. The open kitchen offers granite counters, a breakfast bar, and an eat-in area ideal for family dinners. Just off the dining space, a charming 3-season cedar screened-in room provides the perfect spot to enjoy morning coffee or unwind with a book. A rare dual-primary layout offers his and her primary bedrooms connected by a spacious Jack-and-Jill ensuite with glass shower, soaker tub, double sinks, and water closet. This flexible design can be easily converted into one large primary suite with an additional kids/
$ 1,148,000
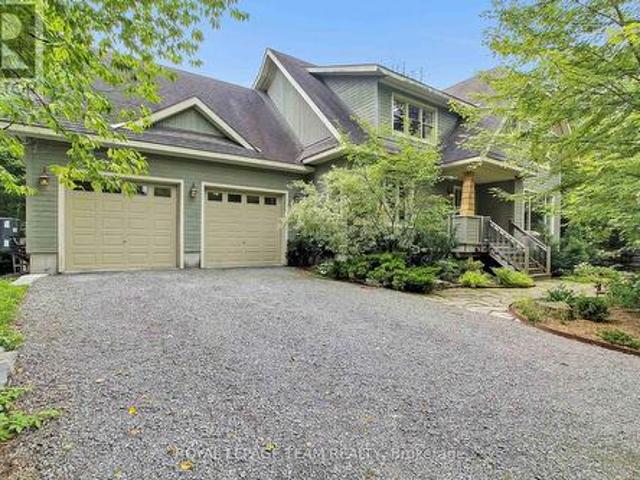
1724 Century Road E, Ottawa, ON, K0A 2E0 house for sale | Listing ID X13657 | Royal LePage
View photo
House · for sale
$ 1,199,900
1724 Century Road E, Ottawa, ON, K0A 2E0 house for sale | Listing ID X13657 | Royal LePage
Smiths Falls
· House
· Garden · Office room · Fireplace · Parking · Cellar
Smiths Falls · House · Garden · Office room · Fireplace · Parking · Cellar
Welcome to your private sanctuary. Custom-built and meticulously maintained, this striking craftsman-style home sits on a secluded 1.44-acre lot. A long, winding driveway hides the home from the road, delivering complete peace and privacy with mature woods and views of open farmland beyond. Step into a welcoming foyer adjacent to a spacious home office with bright front-yard views. The sun-drenched living area complete with a cozy wood-burning stone fireplace and dining space flow effortlessly into a bright kitchen featuring stainless-steel appliances, quartz and stainless-steel countertops, and tranquil backyard vistas. A practical mudroom off the garage and a 3-piece full bath complete this level. Ascend to a sunlit sitting area beneath a skylight, flanked by three spacious bedrooms including a primary suite with a generous double sliding door closet and a spa-like 5-piece main bath. The fully finished basement offers a large great room, a dedicated children's playroom, laundry, util
$ 1,199,900
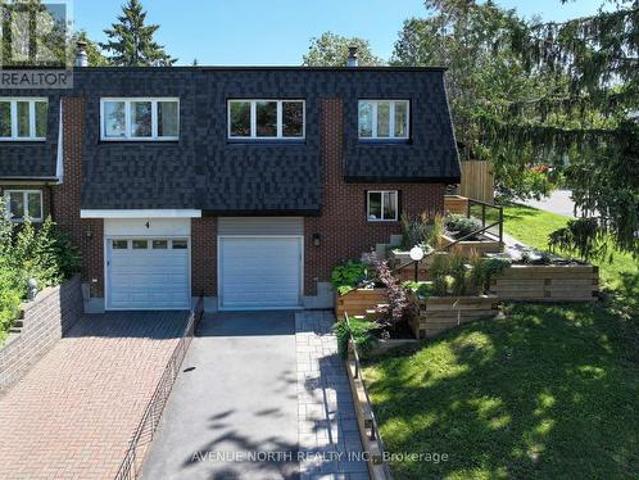
2 Oberon Street, Ottawa, ON, K2H 7X7 house for sale | Listing ID X13630 | Royal LePage
View photo
House · for sale
$ 620,000
2 Oberon Street, Ottawa, ON, K2H 7X7 house for sale | Listing ID X13630 | Royal LePage
Smiths Falls
· House
· Air conditioning
Smiths Falls · House · Air conditioning
Welcome to 2 Oberon Street, a beautifully renovated 4-bedroom, 2-bathroom semi-detached home on an oversized, elevated corner lot in a welcoming, established Nepean community. Extensively updated in 2025, this move-in-ready property seamlessly blends modern style, peace of mind, and an exceptional location in a mature neighborhood. The main level features a bright, open-concept layout centered around a stylish kitchen with a large island, generous storage, open into the living and dining areas. Large windows invite abundant natural light and showcase elevated views with striking evening sunsets. Four comfortable bedrooms with ample closet space are served by two fully renovated bathrooms, including a spa-inspired walk-in tiled shower. Downstairs, the completely dry lower level offers reliable, versatile bedroom space, laundry and storage. Beyond cosmetics, major 2025 updates include brand-new roof shingles, windows, central A/C, hot water tank, and new appliances (stove, fridge, washer
$ 620,000
12 Wendell Avenue, Ottawa, ON, K2S 1G9 house for sale | Listing ID X13487 | Royal LePage
View photo
House · for sale
$ 875,000
12 Wendell Avenue, Ottawa, ON, K2S 1G9 house for sale | Listing ID X13487 | Royal LePage
Smiths Falls
· House
· Patio · Garden · Office room · Fireplace · Parking
Smiths Falls · House · Patio · Garden · Office room · Fireplace · Parking
Nestled in the heart of sought-after Crossing Bridge Estates, this well-maintained family home offers exceptional space, flexibility, and curb appeal in a quiet, established neighbourhood. Originally designed as a 4-bedroom home and easily converted back if desired, this spacious residence has been lovingly cared for by its original owners and freshly painted throughout. Instant curb appeal is showcased by exceptional brickwork, manicured lawns, and a spacious covered front porch. Perfect for the growing family, the main level features a large home office with hardwood floors, a convenient powder room, formal living and dining rooms, and a spacious eat-in kitchen with patio door access to the backyard. The open-concept family room is the heart of the home, highlighted by soaring ceilings and a cozy wood-burning fireplace. A practical laundry/mud room with inside access to the double-car garage adds everyday convenience. The upper level offers a spacious primary retreat complete with a
$ 875,000
252 Ketchikan Crescent, Ottawa, ON, K2T 0S2 house for sale | Listing ID X13558 | Royal LePage
View photo
House · for sale
$ 1,349,900
252 Ketchikan Crescent, Ottawa, ON, K2T 0S2 house for sale | Listing ID X13558 | Royal LePage
Smiths Falls
· House
· Office room · Fireplace
Smiths Falls · House · Office room · Fireplace
This stunning Kanata Lakes Heritage Hills home by Cartesian Homes is truly magazine-like and offers the perfect blend of luxury, style and everyday functionality. With 3800 sq ft of living space, designed with exceptional attention to detail, this home feels like a new build and is completely move-in ready for its next family. The main floor welcomes you with an impressive sunken foyer, gorgeous hardwood flooring, designer powder room, private office and a beautifully finished mudroom with built-in bench, hooks and cubbies. The open concept family room features a cozy fireplace and flows seamlessly into the show stopping Laurysen chef's kitchen, complete with high-end Jenn Air appliances, gorgeous finishes and a butler's pantry with built-in wine fridge. The beautiful hardwood continues on the stairs, and upper hallways, adding warmth and elegance throughout. Upstairs, the primary suite is a true retreat with an envy-worthy walk-in closet and spa-inspired ensuite featuring a stand alon
$ 1,349,900
42 Conch Way, Ottawa, ON, K4M 0M4 house for sale Listing ID.
View photo
House · for sale
$ 1,489,900
42 Conch Way, Ottawa, ON, K4M 0M4 house for sale Listing ID.
Smiths Falls
· 6 Bedrooms · 5 Baths · House
· Cellar
Smiths Falls · 6 Bedrooms · 5 Baths · House · Cellar
Welcome to this exceptional creek-backed multi-generational home in the highly sought-after Mahogany community! This extensively upgraded, move-in-ready property offers approximately 4,660 sq. ft. of finished living space, including 3,550 sq. ft. above grade and a fully finished 1,110 sq. ft. walk-out basement, all with full City and ESA permits. The main floor features 10-ft ceilings in the kitchen and family room, creating a bright, open layout. A formal living and dining room set the stage for entertaining, while the upgraded kitchen with high-end appliances, sleek cabinetry, and designer finishes is the heart of the home. Elegant wood trims and crown moldings add refined architectural detail throughout. Also on the main level, a versatile bedroomoffice with a full bathroom is perfect for guests or multi-generational living. The hardwood staircase and large windows enhance the homes luxury feel. Upstairs, the primary suite offers a spa-inspired ensuite and generous closet space. A s
$ 1,489,900
688 Dewitt Lane, Frontenac South, ON, K0H 1T0 house for sale | Listing ID X13623 | Royal LePage
View photo
House · for sale
$ 920,000
688 Dewitt Lane, Frontenac South, ON, K0H 1T0 house for sale | Listing ID X13623 | Royal LePage
Smiths Falls
· House
· Deck
Smiths Falls · House · Deck
Nestled on private acres with an impressive 600 feet of pristine shoreline on sought-after Bobs Lake, this exceptional retreat offers privacy and comfort. The gently sloping lot allows for launching a boat, with room to trailer right to the shoreline. Ideally located just 30 minutes from Westport, one hour from Kingston, and approximately 90 minutes from Ottawa, the property is equally suited as a year-round residence or a cherished multi-generational family cottage. Constructed in 2017, the spacious bungalow features a walkout lower level, durable metal roof, low-maintenance exterior finishes, and energy-efficient R2000 insulation. Designed to maximize both comfort and the stunning waterfront setting, the main level offers an inviting family room, a generous kitchen with dining area, three well-appointed bedrooms, a 3-piece bathroom, and an expansive 392 sq ft covered deck with breathtaking sunsets over the lake. The fully finished lower level provides exceptional additional living sp
$ 920,000
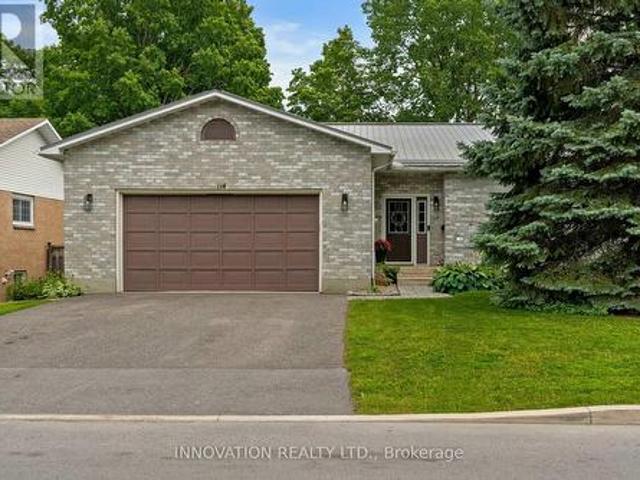
114 Bell Street, Carleton Place, ON, K7C 1V4 house for sale | Listing ID X13534 | Royal LePage
View photo
House · for sale
$ 949,000
114 Bell Street, Carleton Place, ON, K7C 1V4 house for sale | Listing ID X13534 | Royal LePage
Smiths Falls
· House
· Patio · Balcony · Parking
Smiths Falls · House · Patio · Balcony · Parking
Welcome to your own waterfront retreat on the beautiful Mississippi River, where peaceful riverside living meets the convenience of being just steps from the heart of Carleton Place. Set on a high-and-dry riverfront lot with no boat traffic, this exceptional 4-bedroom plus den home offers breathtaking views of the rapids, the opportunity to fish from your own shoreline, and the serenity of waterfront living. At the heart of the home is a beautifully renovated chef's kitchen with spectacular floor-to-ceiling river views. This move-in ready home also features updated flooring, modern bathrooms, updated lighting, a durable metal roof, generous room sizes, and a versatile floor plan with a main-floor bedroom or den plus an upper-level den or nursery. Five patio doors fill the home with natural light and create a seamless connection to the outdoors, while two private bedroom balconies provide the perfect place to enjoy the stunning river setting. A spacious attached garage with a heated rea
$ 949,000
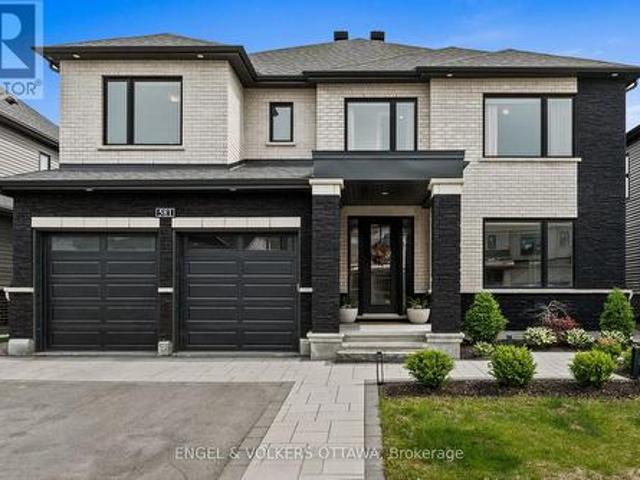
581 Bridgeport Avenue, Ottawa, ON, K4M 0M4 house for sale | Listing ID X13511 | Royal LePage
View photo
House · for sale
$ 1,199,900
581 Bridgeport Avenue, Ottawa, ON, K4M 0M4 house for sale | Listing ID X13511 | Royal LePage
Smiths Falls
· House
· Garden · Fireplace
Smiths Falls · House · Garden · Fireplace
Tucked into the sought-after Mahogany community in Manotick, this executive Dahlia model home represents over 300K in upgrades and strikes the perfect balance between polished and livable. One of the few streets in the neighbourhood with sidewalks, it offers instant access to nature trails, a water reservoir, and parks, ideal for biking and morning walks. A pathway leads directly into the village, putting local shops, restaurants, and amenities just minutes from your front door. Inside, the main floor is open and sun-drenched, anchored by a gas fireplace w/custom surround & oversized windows that flood the space with natural light. The chef-inspired kitchen earns the title with quartz counters, a waterfall island, premium appliances & dining area overlooking the backyard. A walk-in pantry off the mudroom keeps everything organized & out of sight, and a custom coffee bar nook adds a cozy touch for morning routines or evening cocktails. The layout flows effortlessly from everyday living
$ 1,199,900
58 Forest Gate Way, Ottawa, ON, K2G 6P4 house for sale | Listing ID X13461 | Royal LePage
View photo
House · for sale
$ 1,088,800
58 Forest Gate Way, Ottawa, ON, K2G 6P4 house for sale | Listing ID X13461 | Royal LePage
Smiths Falls
· House
· Garden · Cellar
Smiths Falls · House · Garden · Cellar
Rarely offered and absolutely stunning, this 3 bedroom, 3 bathroom bungalow is situated on a premium lot with no rear neighbours, backing onto a tranquil forested area that provides exceptional privacy and picturesque year-round views. Designed for both comfortable family living and entertaining, the bright open-concept layout features a formal living room and dining room, complemented by a beautifully renovated gourmet kitchen boasting quartz countertops, high-end stainless steel appliances, and a separate eating area. The kitchen overlooks a warm and inviting family room with breathtaking views of the beautifully landscaped backyard. The main level also offers a spacious primary retreat complete with a walk-in closet and a luxurious 3-piece ensuite. Two additional generously sized bedrooms, a renovated main bathroom and a convenient laundry/mudroom complete the level. The expansive fully finished basement provides incredible additional living space with two large recreation rooms, a
$ 1,088,800
12 240 Mississippi Court, Carleton Place, ON, K7C 4R1 house for sale | Listing ID X13602 | Royal LePage
View photo
House · for sale
$ 459,000
12 240 Mississippi Court, Carleton Place, ON, K7C 4R1 house for sale | Listing ID X13602 | Royal LePage
Smiths Falls
· House
· Garden · Office room · Gym · Cellar
Smiths Falls · House · Garden · Office room · Gym · Cellar
Welcome to a home that perfectly blends convenience, affordability, and functional living, an ideal opportunity for first-time home buyers or young families looking to put down roots. Tucked away on a quiet private court, this home offers a setting just steps from parks and green space, schools, grocery stores, and other everyday amenities. Inside, you'll find a bright, open-concept main floor designed for both everyday living and entertaining. The spacious living and dining areas flow seamlessly into the kitchen, where you'll enjoy plenty of room to cook and gather. Upstairs, you'll find three comfortable bedrooms, providing space for a growing family or a home office. The living space continues into the fully finished basement, offering endless versatility to suit your lifestyle. Whether you envision a recreation room, home gym, playroom, media space-or a combination of all three-this level is ready to meet your needs. Step outside to a fully fenced backyard, creating a retreat that'
$ 459,000
1330 Ferguson Falls Road, Drummond/North Elmsley, ON, K0G 1K0 house for sale | Listing ID X13603 | Royal LePage
View photo
House · for sale
$ 669,000
1330 Ferguson Falls Road, Drummond/North Elmsley, ON, K0G 1K0 house for sale | Listing ID X13603 | Royal LePage
Smiths Falls
· House
· Garden
Smiths Falls · House · Garden
Nestled on a spectacular, beautifully landscaped property with over 501 feet of waterfront along scenic Mississippi River, this one-of-a-kind offering presents an exceptional lifestyle opportunity. Surrounded by mature trees and stunning gardens, the setting is peaceful, private, and filled with breathtaking south and west water views. The charming main residence features warm wood flooring throughout, two comfortable bedrooms, a spacious eat-in kitchen, and an inviting living room. A bright sunroom, complete with a cozy wood stove, provides the perfect place to relax while enjoying panoramic views of the water in every season. Adding incredible value is the separate two-storey guest house, affectionately known as'The Stumble Inn. Rich in local history and once operated as a successful Airbnb, this unique retreat offers endless possibilities as an income-generating rental, guest accommodation, studio, or private getaway. The building features a spacious great room, large bedroom, full
$ 669,000
644 Kilbirnie Drive, Ottawa, ON, K2J 0G8 house for sale | Listing ID X13504 | Royal LePage
View photo
House · for sale
$ 575,000
644 Kilbirnie Drive, Ottawa, ON, K2J 0G8 house for sale | Listing ID X13504 | Royal LePage
Smiths Falls
· House
· Garden · Office room · Fireplace · Gym · Deck · Cellar
Smiths Falls · House · Garden · Office room · Fireplace · Gym · Deck · Cellar
Welcome to this well-maintained and freshly painted 3 bedroom, 2.5 bathroom townhouse in Barrhaven's highly sought after Stonebridge community. Perfectly situated directly across from Kilbirnie Park, this is the kind of home where families can truly put down roots and enjoy everything this wonderful neighbourhood has to offer. Step inside to a bright and welcoming main floor featuring hardwood floors, a cozy gas fireplace, and an open layout that's perfect for everyday living and entertaining. The newly finished basement (2026) adds valuable extra living space that's ideal for a family room, home office, gym, or playroom. Upstairs, you'll find a spacious primary bedroom with beautiful park views, a large ensuite, and a walk in closet, along with two other well sized bedrooms and a full bathroom. T he fully fenced backyard features a large family sized deck, creating the perfect space for summer BBQs, relaxing outdoors, or letting kids and pets play safely. A newly reshingled roof (2025
$ 575,000
Lt 3 Armstrong Road, Merrickville Wolford, ON, K0G 1N0 house for sale | Listing ID X13451 | Royal LePage
View photo
House · for sale
$ 769,000
Lt 3 Armstrong Road, Merrickville Wolford, ON, K0G 1N0 house for sale | Listing ID X13451 | Royal LePage
Smiths Falls
· House
Smiths Falls · House
Home to be built*. Great news for homebuyers! The HST rebate legislation has now officially passed, and we're excited to share that this property qualifies for the rebate. Even better, the advertised price already includes HST, meaning eligible buyers can receive a substantial rebate after closing-putting money back in your pocket. There has never been a better time to invest in a brand-new home. Enjoy the peace of mind that comes with new construction, modern finishes, energy-efficient features, and the opportunity to personalize your space-all while taking advantage of significant savings. Now it simply makes sense to buy new. Inquire today to learn how you can qualify for the HST rebate and secure one of these beautiful custom homes before they're gone! Welcome to your new home just 2 minutes down the street, on a paved road, form the historic town of Merrickville. This lot offers a perfect blend of convenience and tranquility surrounded with beautiful trees and landscape, the perfe
$ 769,000
1967 Drummond 4C Concession, Drummond/North Elmsley, ON, K7H 3C8 house for sale | Listing ID X13671 | Royal LePage
View photo
House · for sale
$ 715,000
New
1967 Drummond 4C Concession, Drummond/North Elmsley, ON, K7H 3C8 house for sale | Listing ID X13671 | Royal LePage
Smiths Falls
· House
· Patio · Office room · Deck
Smiths Falls · House · Patio · Office room · Deck
Tucked away in a peaceful and private setting, this beautiful newer 3-bedroom, 2-bath bungalow offers the perfect blend of modern comfort, country tranquility, and convenient one-level living-all just a short drive from Perth. Step inside and you'll immediately appreciate the bright, welcoming feel of this thoughtfully designed home. Luxury vinyl plank flooring flows throughout the main living areas, while the spacious kitchen is designed for both everyday living and entertaining, featuring granite countertops, a large pantry, plenty of workspace, and room for everyone to gather. The oversized primary bedroom feels like its own private retreat, complete with a full ensuite and patio doors opening directly onto a private deck-the perfect spot to enjoy your morning coffee or unwind at the end of the day. Two additional bedrooms and another full bathroom provide plenty of space for family, guests, or a home office. Step outside to the large back deck and enjoy the privacy and peaceful atm
$ 715,000
2425 Ferguson Falls Road, Drummond/North Elmsley, ON, K0G 1K0 house for sale | Listing ID X13632 | Royal LePage
View photo
House · for sale
$ 799,000
2425 Ferguson Falls Road, Drummond/North Elmsley, ON, K0G 1K0 house for sale | Listing ID X13632 | Royal LePage
Smiths Falls
· House
· Office room · Cellar
Smiths Falls · House · Office room · Cellar
Escape to the country and discover the space, privacy, and comfort your family has been looking for at 2425 Ferguson Falls Road. Set on just over four acres of beautiful, private land just outside the village of Lanark, this warm and welcoming home offers the perfect balance of peaceful rural living and everyday convenience. With five spacious bedrooms and three full bathrooms, the home is thoughtfully designed to accommodate a growing family, multigenerational living, or those simply looking for extra room to spread out. The main level features a bright, open layout with a well-equipped kitchen, inviting living spaces, and a natural flow that is ideal for both busy weekdays and relaxed family gatherings. The fully finished walkout basement provides even more versatile living space, perfect for a playroom, home office, teen retreat, guest suite, or extended family. Outside, mature trees, fresh country air, and wide-open spaces create a peaceful setting where children and pets can safel
$ 799,000
351 Gallantry Way, Ottawa, ON, K2S 0R1 house for sale | Listing ID X13593 | Royal LePage
View photo
House · for sale
$ 679,900
351 Gallantry Way, Ottawa, ON, K2S 0R1 house for sale | Listing ID X13593 | Royal LePage
Smiths Falls
· House
· Garden · Deck · Cellar
Smiths Falls · House · Garden · Deck · Cellar
Stunning 3-bedroom, 2.5-bathroom DETACHED single-family home in the desirable Fairwinds community! Set on a quiet street with an interlock walkway and NO REAR neighbours, this home offers both comfort and convenience. The main floor features a bright open-concept living area, a separate formal dining room, and a modern kitchen complete with granite countertops, ample cabinetry, and stainless steel appliances. The second level offers a generous primary bedroom with a walk-in closet and a large 5-piece ensuite featuring a separate shower and soaker tub. Two additional well-sized bedrooms with large windows, a full hallway bathroom, and convenient second-floor laundry room complete the upper level. The unfinished basement provides excellent future potential with a bathroom rough-in already in place. Enjoy the fully fenced backyard and deck, offering added privacy and a great space for outdoor living. Ideally located within walking distance to shopping, grocery stores, and everyday ameniti
$ 679,900
759 Sanibel Private, Ottawa, ON, K2H 0A8 house for sale | Listing ID X13590 | Royal LePage
View photo
House · for sale
$ 525,000
759 Sanibel Private, Ottawa, ON, K2H 0A8 house for sale | Listing ID X13590 | Royal LePage
Smiths Falls
· House
· Parking
Smiths Falls · House · Parking
Absolutely stunning executive styled 3-storey 3bed/3bath end-unit townhouse with 1-car attached garage in Bells Corners/Westcliffe Estates! Ideally located on a quiet crescent with no through traffic, this thoughtfully updated home is the perfect fit for the meticulous buyer looking for a low maintenance and turn-key option with an open-concept living space, hardwood floors throughout, quality updates, and attention to detail. Warm and inviting tiled front entrance with large closet. Walk-up the staircase and be impressed with the bright and airy open-concept main living area with impressive sight-lines, and hardwood floors throughout. Updated kitchen with breakfast bar, stainless steel appliances, and practical pantry. Convenient powder room. Third level features primary bedroom retreat with walk-in closet and ensuite with walk-in shower. Well-proportioned secondary bedrooms. Updated main bathroom with porcelain tile and soaker tub. Bonus main floor family room is the perfect space fo
$ 525,000

Get email alerts

Don't miss out: be the first to know about new properties

The alert was correctly created

On subscribing you accept the conditions of use and the privacy policy
Alert
Receive new ads in your inbox
Save this search
Receive alerts for new listings

We'll send you an email when we have new properties for: "Properties for sale in Smiths Falls"

The alert was correctly created

Ottawa
Metcalfe
Get email alerts and be the first to see new listings
Required field
On subscribing I accept the terms of the privacy policy
Perfect! You'll soon start receiving new listings via email
Alert
Receive an email when we have new ads for Properties for sale in Smiths Falls
Save this search
Filters

Bedrooms

Area (sq.ft)

sq.ft
sq.ft

Price

$
$

Filter by property type

Bathrooms

Clear all filters
Receive notifications when new entries are published.