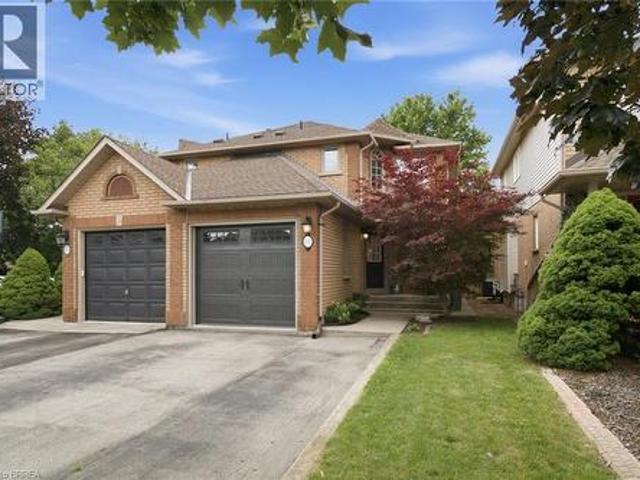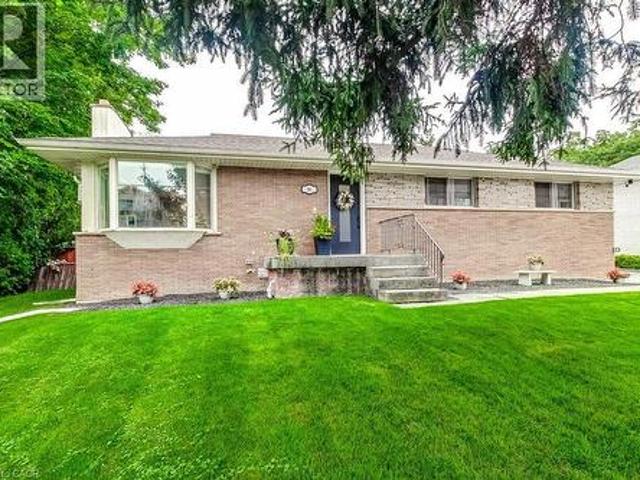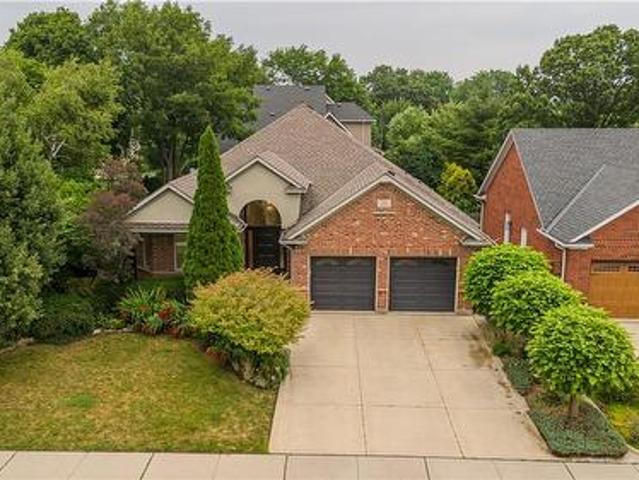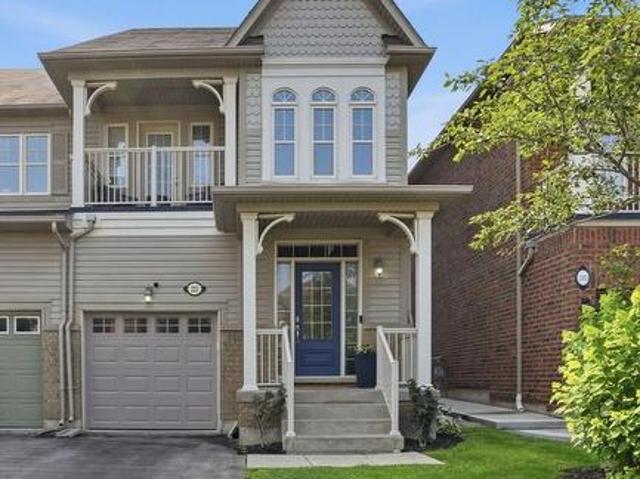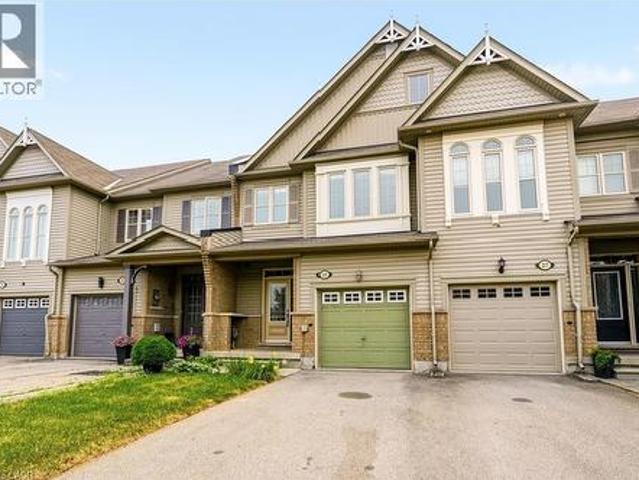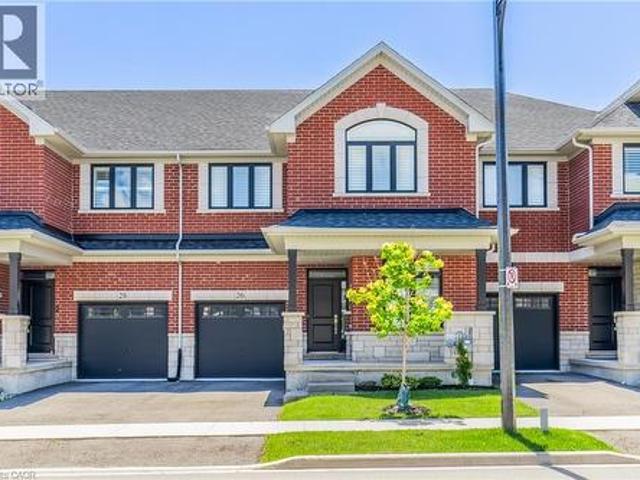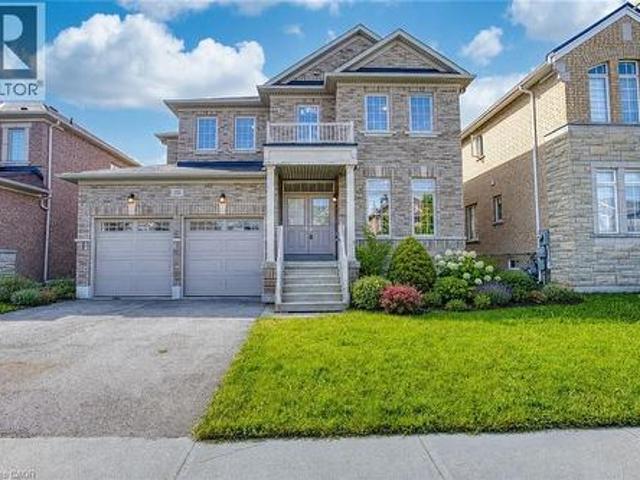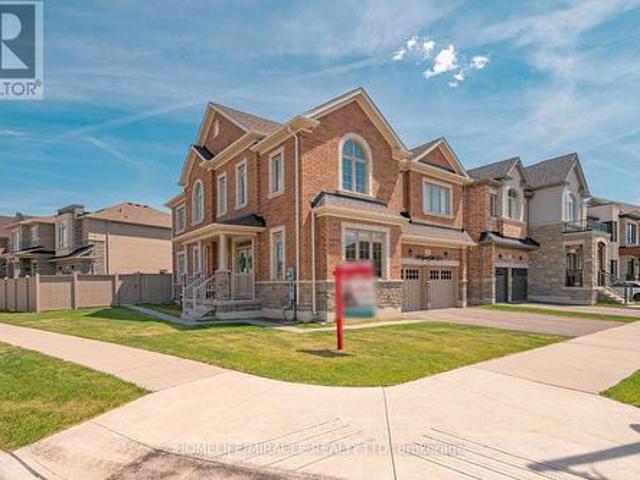
7,861 houses for sale in Waterdown

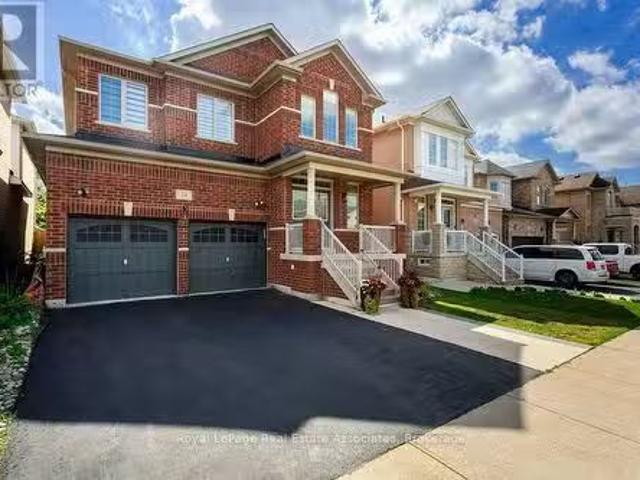
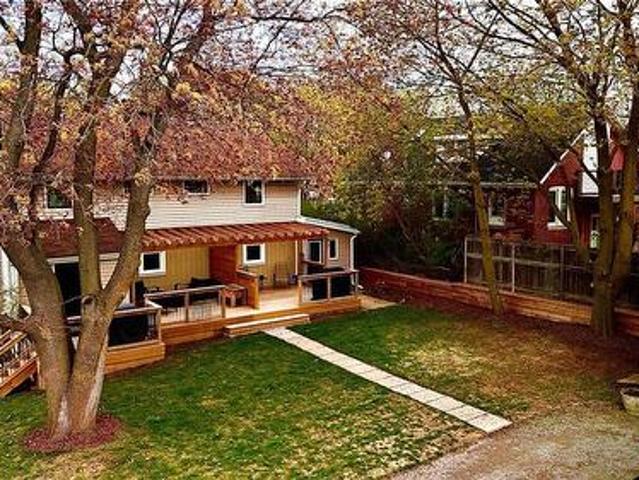
3 Niska Drive, Hamilton, ON, L0R 2H3 house for sale | Listing ID X13618 | Royal LePage
View photo
House · for sale
$ 1,679,900
3 Niska Drive, Hamilton, ON, L0R 2H3 house for sale | Listing ID X13618 | Royal LePage
Waterdown
· House
· Fireplace
Waterdown · House · Fireplace
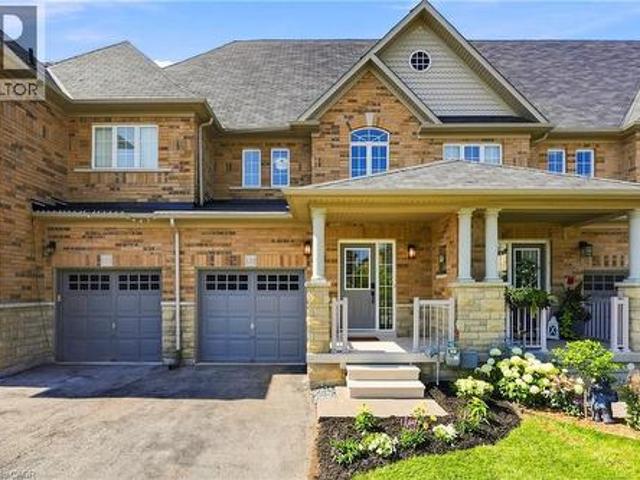
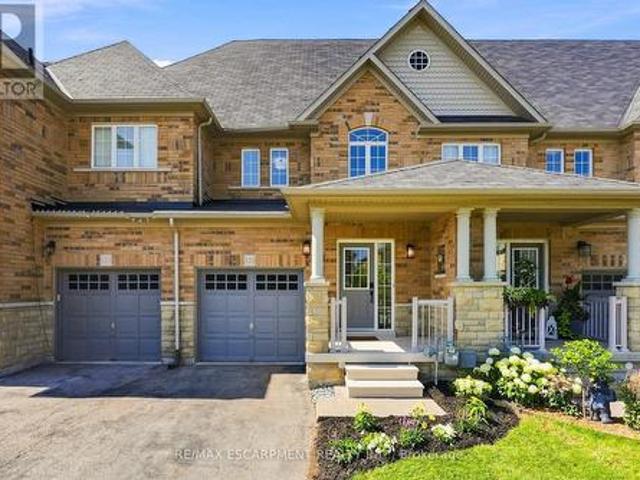
Welcome to this stunning custom-built home, offering almost 3,000 sq. Ft. of lavish living space. From the moment you step inside, the craftsmanship is unmistakable: an oak staircase with black wrought iron birdcage spindles rises beneath 9 ft. Main floor ceilings, while coffered ceilings anchor the dining room, great room, and primary suite. Antiqued engineered hardwood flows throughout the main and second floors, complemented by a stone gas fireplace. Decorative archways connect the foyer, dining room, and breakfast area. The open-concept design centres on a gourmet kitchen with stunning cabinetry, countertops, a large butler's pantry and servery connecting to the dining room, and an island finished with elegant pendant lighting. Upstairs, generously sized bedrooms each enjoy access to a washroom, with bedroom 3/4 being joined by a jack and Jill. Each with custom closet built-ins. The primary retreat features his and hers California-built-inclosets and a large ensuite, all with 10 ft
$ 1,679,900
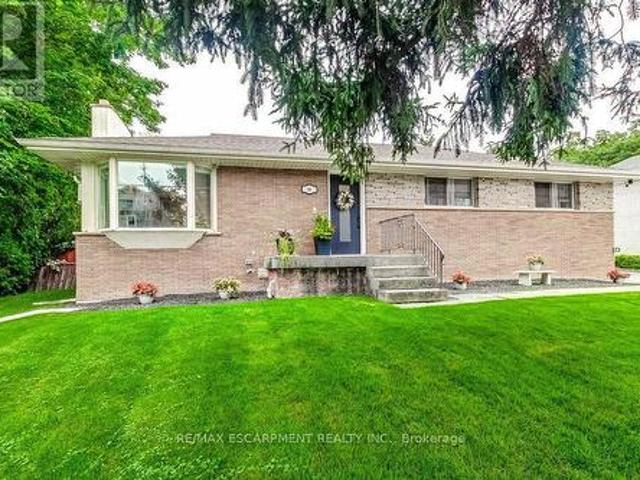
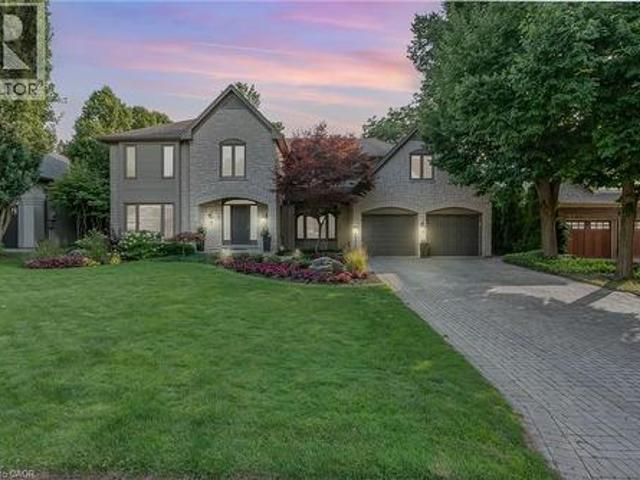
23 Mcknight Avenue, Hamilton, ON, L8B 0R5 house for sale | Listing ID X13457 | Royal LePage
View photo
House · for sale
$ 1,284,900
23 Mcknight Avenue, Hamilton, ON, L8B 0R5 house for sale | Listing ID X13457 | Royal LePage
Waterdown
· House
· Patio · Garden · Office room · Parking · Gym
Waterdown · House · Patio · Garden · Office room · Parking · Gym
Welcome to 23 McKnight Avenue, Nestled in a Sought-After, Family-Friendly Neighbourhood in East Waterdown. Ideally Located Just Steps from Parks and Scenic Trails, This Detached, 4-Bedroom Home Offers Over 3,000 Sq Ft of FULLY FINISHED Living Space. The Main Level Features a Bright, Open-Concept Layout with a Spacious Eat-in Kitchen Complete with Granite Countertops & Backsplash, a Center Island and a Pantry. Perfect for Both Everyday Living and Entertaining. A Convenient Mudroom/Laundry Area Provides Inside Access to the Double Car Garage. Upstairs, the Primary Bedroom Retreat Boasts a Walk-in Closet and a 4-Piece Ensuite. Three Additional Good Sized Bedrooms Complete the Upper Level. The Fully Finished Lower Level Showcases a Modern Farmhouse Design and Offers Exceptional Versatility, Featuring a Wet Bar, 2. Piece Bathroom, and an Additional Room Ideal for a Home Gym, Office or Guest Space. Step Outside to a Low-Maintenance Backyard Oasis, Complete with Concrete Patio & Walkway, Arti
$ 1,284,900
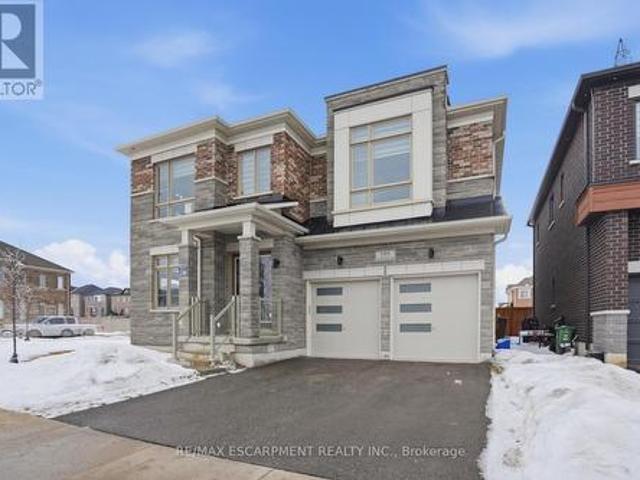
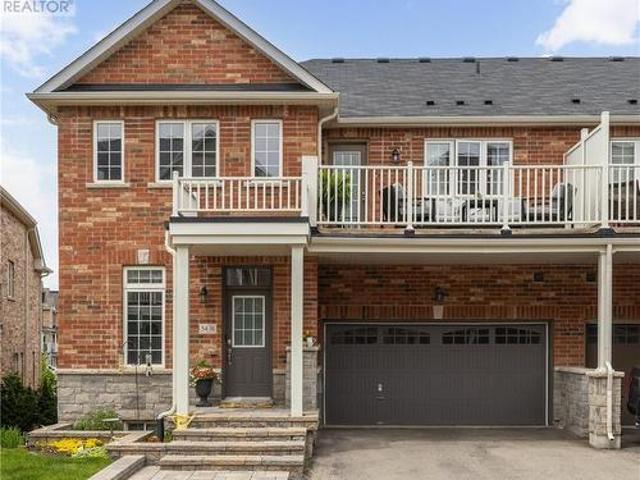
14 215 Dundas Street E, Hamilton, ON, L8B 0X1 townhouse for sale | Listing ID X13495 | Royal LePage
View photo
Townhouse · for sale
$ 1,990,000
Updated
14 215 Dundas Street E, Hamilton, ON, L8B 0X1 townhouse for sale | Listing ID X13495 | Royal LePage
Waterdown
· Townhouse
· Balcony · Parking · Cellar
Waterdown · Townhouse · Balcony · Parking · Cellar
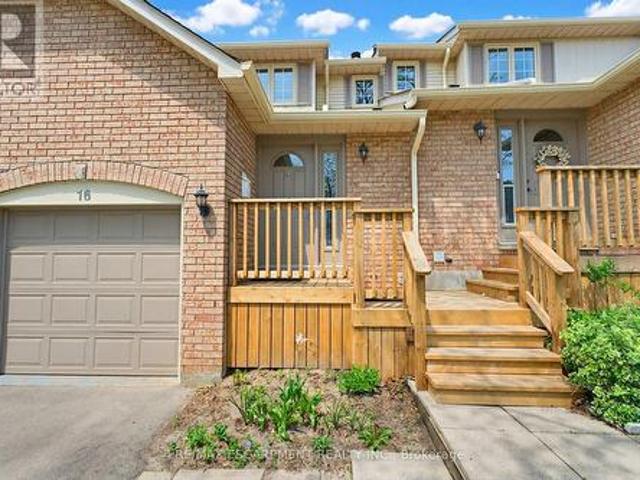
Welcome to this beautifully maintained and move-in-ready corner-unit townhouse offering approximately 1,800 sq. Ft. of bright and functional living space. This spacious home features 3+1 bedrooms, 3 bathrooms, a double-car garage, plus 2 additional driveway parking spaces. The desirable corner location allows for an abundance of natural light through numerous windows throughout the home. Enjoy an open-concept kitchen overlooking the dining area, complete with a large pantry and excellent storage space. The well-designed layout includes generously sized bedrooms and a primary suite with an ensuite bath. An unfinished basement offers exceptional potential for future customization and added living space while providing ample storage. Relax on the private balcony with gas hookups and enjoy comfortable, low-maintenance living in a sought-after, family-friendly community. Ideally located with exceptional accessibility, this home is just minutes from major highways, shopping centres, schools,
$ 1,990,000
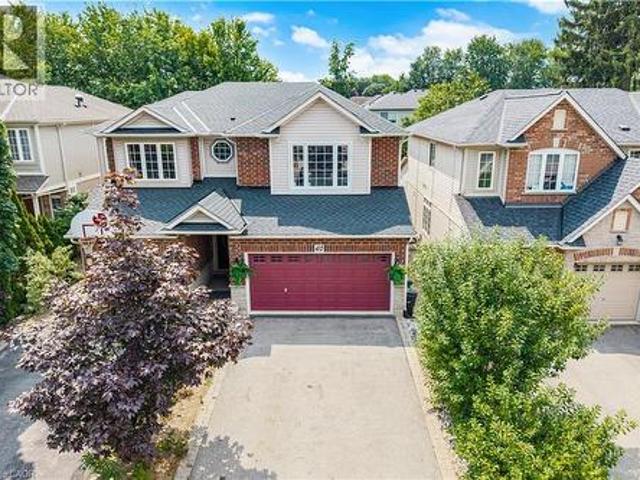
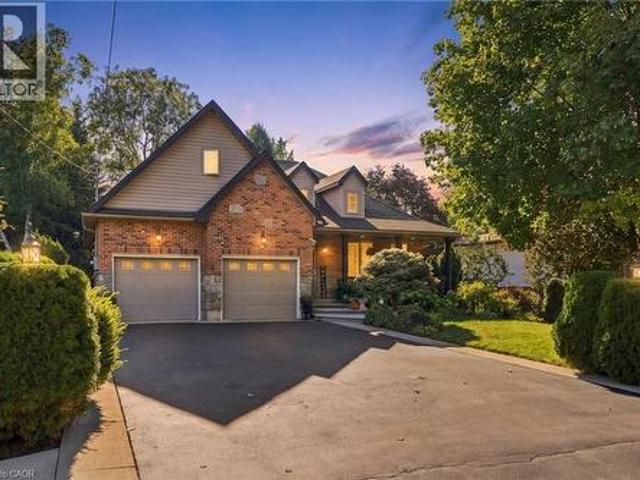
205 Nisbet Boulevard, Hamilton, ON, L0R 2H9 house for sale | Listing ID X13558 | Royal LePage
View photo
House · for sale
$ 849,999
205 Nisbet Boulevard, Hamilton, ON, L0R 2H9 house for sale | Listing ID X13558 | Royal LePage
Waterdown
· House
· Garden
Waterdown · House · Garden
Welcome to this spacious freehold end-unit townhouse offering approximately 1,890 sq. Ft. ofbeautifully maintained living space in the heart of Waterdown. Designed for both comfortable everyday living and effortless entertaining, this bright open-concept home features large windows that fill the space with natural light while showcasingpeaceful views of the private backyard oasis. Step outside and enjoy the serene backyard backing onto a school. An ideal setting forfamilies seeking a safe, family-friendly neighbourhood with added privacy and convenience. The second floor offers 3 spacious bedrooms, including a generous primary suite complete witha walk-in closet, additional his closet, and a private ensuite bathroom. A second full bathroom provides added comfort for family and guests. Ideally located within walking distance to all schools from kindergarten through Grade 12, aswell as parks, shopping, dining, and the community centre. Commuters will appreciate the easyaccess to Hwy 6, 4
$ 849,999
173 Burke Street, Waterdown, ON, L8B 2A9 townhouse for sale | Listing ID 40840 | Royal LePage
View photo
Townhouse · for sale
$ 689,990
173 Burke Street, Waterdown, ON, L8B 2A9 townhouse for sale | Listing ID 40840 | Royal LePage
Waterdown
· Townhouse
· Parking
Waterdown · Townhouse · Parking
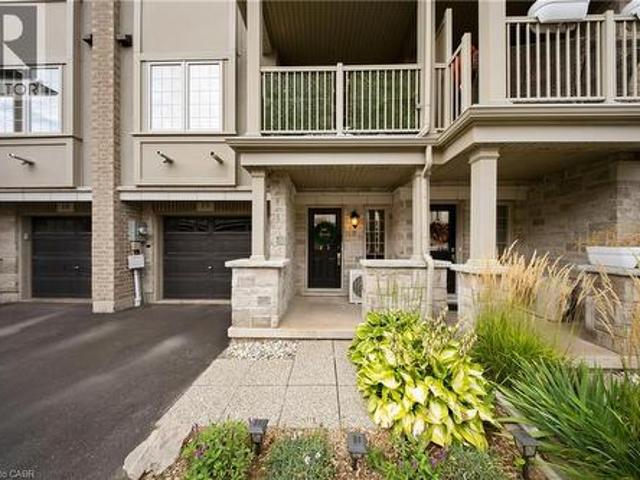
Welcome to SOL Stacked Towns, a brand-new community in sought-after Waterdown. This thoughtfully designed 3-bedroom, 2.5-bathroom townhome offers 1,362 sq. Ft. of modern living space featuring an open-concept layout, contemporary vinyl plank flooring throughout, stone kitchen countertops, 1 garage & 1 driveway space. Enjoy the convenience of low-maintenance living in a vibrant neighbourhood close to parks, schools, shopping, dining, and everyday amenities, with quick access to Highway 407, Aldershot GO Station, Burlington, and Hamilton. An exceptional opportunity to own in one of Waterdown's newest communities. (Id: 27)
$ 689,990
44 Mcdonald Court, Waterdown, ON, L9H 7C4 house for sale | Listing ID 40852 | Royal LePage
View photo
House · for sale
$ 929,900
44 Mcdonald Court, Waterdown, ON, L9H 7C4 house for sale | Listing ID 40852 | Royal LePage
Waterdown
· House
Waterdown · House
Prime court location – renovate or redevelop! Rare opportunity on an oversized 100’ x 150’ lot, tucked away on a quiet, family-friendly court just steps from transit, shopping and top-rated schools. This is the kind of location that rarely comes to market — walkable convenience paired with the privacy and space of a premium lot. Whether you're an end-user looking to renovate and make it your own, or an investor eyeing the potential for severance, this property offers exceptional upside in a high-demand pocket. Solid bones, unbeatable lot size, and a location that checks every box: transit at your doorstep, shopping minutes away, and schools close by. Bring your vision — opportunities like this don't last. Don't miss your chance to secure a premium lot with real long-term value. Don’t be too late*! Reg tm. rsa. (Id: 27)
$ 929,900
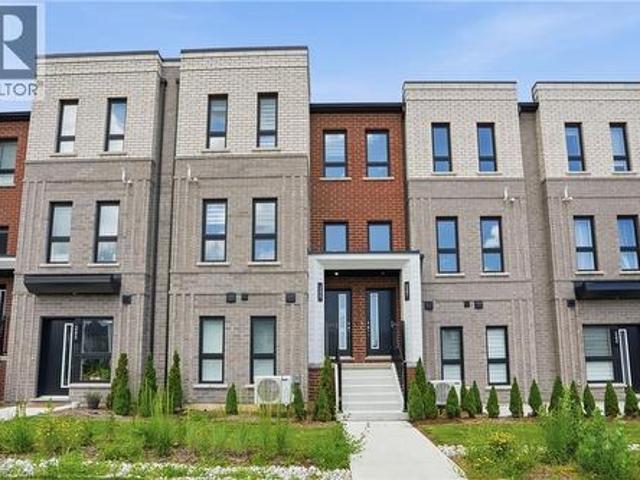
119 Boulding Avenue, Hamilton, ON, L8B 0M2 house for sale | Listing ID X13459 | Royal LePage
View photo
House · for sale
$ 1,169,000
119 Boulding Avenue, Hamilton, ON, L8B 0M2 house for sale | Listing ID X13459 | Royal LePage
Waterdown
· House
· Cellar
Waterdown · House · Cellar
Welcome home to this beautifully updated, all-brick detached home in one of Waterdown's most sought-after, family-friendly neighbourhoods. Offering stylish finishes and a newly created legal secondary suite, this move-in-ready property is perfect for growing families, multigenerational living, or buyers looking for mortgage-helper income. The bright, open-concept main floor is designed for both everyday living and entertaining. It features hardwood flooring, pot lights, spacious living and dining rooms, and a large eat-in kitchen complete with quartz countertops, stainless steel appliances, abundant cabinetry, and an island overlooking the main living areas. Upstairs, you will find three spacious bedrooms, updated bathrooms, and the convenience of a second-floor stacked washer and dryer. The primary suite combines comfort and functionality with a walk-in closet and a beautifully renovated ensuite. The finished, legal basement suite provides outstanding flexibility and income potential,
$ 1,169,000
24 Braeheid Avenue, Hamilton, ON, L8B 0C5 house for sale | Listing ID X13593 | Royal LePage
View photo
House · for sale
$ 959,900
24 Braeheid Avenue, Hamilton, ON, L8B 0C5 house for sale | Listing ID X13593 | Royal LePage
Waterdown
· House
· Fireplace · Gym · Deck · Cellar
Waterdown · House · Fireplace · Gym · Deck · Cellar
Rare chance to own a detached 2 storey on a premium 120' lot in a highly desirable, family friendly neighbourhood. Why settle for a semi or townhouse when you can have the space, privacy, and long term upside of a detached home? This move in ready property is perfect for value conscious buyers, offering more land and living space than comparable semis and townhomes nearby. The bright, open layout features a modern kitchen with quartz countertops and stainless steel appliances, flowing into spacious living and dining areas that are great for both everyday living and entertaining. Upstairs, you'll find generously sized bedrooms along with a fully updated main bathroom and a renovated primary ensuite. The finished basement adds even more functional space, complete with a cozy rec room and electric fireplace, ideal for relaxing, a home gym, or a kids' play area. Step outside to a large deck perfect for outdoor living. Located just steps from parks and schools, and only minutes to shopping,
$ 959,900
6 Woodcroft Crescent, Hamilton, ON, L8B 0H1 house for sale | Listing ID X13652 | Royal LePage
View photo
House · for sale
$ 999,900
6 Woodcroft Crescent, Hamilton, ON, L8B 0H1 house for sale | Listing ID X13652 | Royal LePage
Waterdown
· House
· Fireplace · Deck · Parking
Waterdown · House · Fireplace · Deck · Parking
Step into a beautifully maintained three-bedroom, two and a half-bathroom, five-level backsplit in one of Waterdown's most sought-after west-end neighbourhoods, offering a perfect blend of comfort, style and versatility for modern family living. The main floor features a bright, white kitchen with quartz countertops and a French door leading to a spacious deck, ideal for outdoor dining and entertaining, along with a formal dining room with hardwood flooring, convenient main-floor laundry with garage access and a beautifully updated powder room (2026). A few steps up, the inviting living room showcases vaulted ceilings, a cozy natural gas fireplace and an open view over the kitchen and dining areas, creating a warm, light-filled atmosphere. Upstairs, the generous primary suite includes a five-piece ensuite and walk-in closet, complemented by two additional bedrooms and a refreshed four-piece main bathroom. The lower level offers large above-grade windows and a bright, flexible space cur
$ 999,900
194 Dundas Street E, Hamilton Waterdown, ON, L8N 2Z7 house for sale | Listing ID X13643 | Royal LePage
View photo
House · for sale
$ 1,499,000
194 Dundas Street E, Hamilton Waterdown, ON, L8N 2Z7 house for sale | Listing ID X13643 | Royal LePage
Waterdown
· House
· Garden · Deck · Swimming pool · Parking · Cellar
Waterdown · House · Garden · Deck · Swimming pool · Parking · Cellar
Welcome to charming Waterdown where this estate style property feels like the country but has all the perks of in-town-living! This raised bungalow features over 2600 square feet of finished living space with 5 bedrooms and 3 bathrooms combined on both levels. Tons of room for a growing family or set it up with a nanny/income suite in the lower level with a separate walk out to the backyard. Sitting on over half an acre, you've got excellent space to play and entertain. Fully fenced backyard with saltwater inground pool, deck and gas bbq line. Invite all your friends because there's parking for 15 vehicles! Recent upgrades include basement flooring with R4 thermal subfloor (2026), furnace (2025), upper front windows (2024), main bath (2022), ensuite (2022), roof (2022). Please see the attached feature sheet for a complete list of features and upgrades. (Id: 27)
$ 1,499,000
44 Mcdonald Court, Hamilton, ON, L9H 7C4 house for sale | Listing ID X13622 | Royal LePage
View photo
House · for sale
$ 929,900
Updated
44 Mcdonald Court, Hamilton, ON, L9H 7C4 house for sale | Listing ID X13622 | Royal LePage
Waterdown
· House
Waterdown · House
Prime court location. Renovate or redevelop! Rare opportunity on an oversized 100' x 150' lot, tucked away on a quiet, family-friendly court just steps from transit, shopping and top-rated schools. This is the kind of location that rarely comes to market. Walkable convenience paired with the privacy and space of a premium lot. Whether you're an end-user looking to renovate and make it your own, or an investor eyeing the potential for severance, this property offers exceptional upside in a high-demand pocket. Solid bones, unbeatable lot size, and a location that checks every box: transit at your doorstep, shopping minutes away, and schools close by. Bring your vision. Opportunities like this don't last. Don't miss your chance to secure a premium lot with real long-term value. Rsa. (Id: 27)
$ 929,900
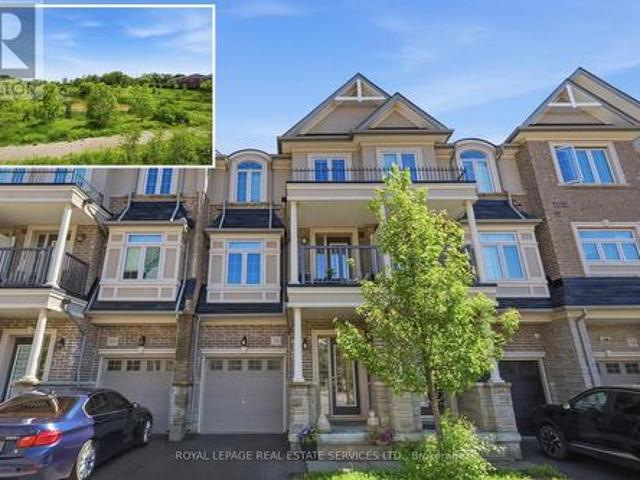
44 Golden Hawk Drive, Hamilton, ON, L4B 1W8 house for sale | Listing ID X13552 | Royal LePage
View photo
House · for sale
$ 1,599,000
44 Golden Hawk Drive, Hamilton, ON, L4B 1W8 house for sale | Listing ID X13552 | Royal LePage
Waterdown
· House
· Garden · Fireplace · Cellar
Waterdown · House · Garden · Fireplace · Cellar
Unique opportunity for a family looking for an upgraded quality home in an exceptional and mature neighbourhood! Excellent layout 5 bedroom, 4 bathroom home, with a w/o basement backing onto a pond! 150k spent on upgrades. 10-foot ceilings, Modern Kitchen with S/S Appliances, Quartz countertop &Backsplash, Central Island, Open Concept living/Dinning with Pot Lights & Crown Moulding, Hardwood Floor, New Upgrade Bathrooms, freshly Painted, new light fixtures, gas fireplace, Shangri-La Curtains, Interlock Driveway, R-In Cvac etc. Basement potential rent $2200/month. Very Private Backyard, No Sidewalk. Close To Go Train, 407/QEW, school, park. (Id: 27)
$ 1,599,000
24 Braeheid Avenue, Waterdown, ON, L8B 0C5 house for sale | Listing ID 40850 | Royal LePage
View photo
House · for sale
$ 959,900
24 Braeheid Avenue, Waterdown, ON, L8B 0C5 house for sale | Listing ID 40850 | Royal LePage
Waterdown
· House
· Fireplace · Gym · Deck · Cellar
Waterdown · House · Fireplace · Gym · Deck · Cellar
Rare chance to own a detached 2 storey on a premium 120' lot in a highly desirable, family friendly neighbourhood. Why settle for a semi or townhouse when you can have the space, privacy, and long term upside of a detached home? This move in ready property is perfect for value conscious buyers, offering more land and living space than comparable semis and townhomes nearby. The bright, open layout features a modern kitchen with quartz countertops and stainless steel appliances, flowing into spacious living and dining areas that are great for both everyday living and entertaining. Upstairs, you'll find generously sized bedrooms along with a fully updated main bathroom and a renovated primary ensuite. The finished basement adds even more functional space, complete with a cozy rec room and electric fireplace, ideal for relaxing, a home gym, or a kids' play area. Step outside to a large deck perfect for outdoor living. Located just steps from parks and schools, and only minutes to shopping,
$ 959,900
221 Nisbet Boulevard, Hamilton, ON, L8B 0S5 house for sale | Listing ID X13613 | Royal LePage
View photo
House · for sale
$ 899,900
221 Nisbet Boulevard, Hamilton, ON, L8B 0S5 house for sale | Listing ID X13613 | Royal LePage
Waterdown
· House
· Parking
Waterdown · House · Parking
Welcome home to Waterdown Meadows! This rare freehold end-unit townhouse blends space, style and an unbeatable location, offering three bedrooms, three and a half bathrooms and 2,074 square feet across the main and second levels. Steps to schools, shopping, YMCA & parks, with Aldershot GO and highway access to the 407, 403 & QEW minutes away. A two-storey foyer with hardwood staircase leads to the upper level. The open concept main floor is perfect for entertaining, with hardwood flooring through the dining & great rooms, custom cabinetry & storage is accessible from both spaces, plus there's a practical built-in niche with bench & cubbies off the garage which is the perfect drop zone for shoes, bags & everyday essentials. The eat-in kitchen offers upgraded cabinetry, modern tile backsplash & stainless steel appliances and a lot of counter space. The upgraded light fixtures & California shutters throughout the main floor complete the polished, modern look. The upper level offers flexib
$ 899,900
245 Burke Street, Hamilton, ON, L8B 2A9 townhouse for sale | Listing ID X13545 | Royal LePage
View photo
Townhouse · for sale
$ 799,000
245 Burke Street, Hamilton, ON, L8B 2A9 townhouse for sale | Listing ID X13545 | Royal LePage
Waterdown
· Townhouse
Waterdown · Townhouse
Welcome to this exceptional built townhouse in one of Waterdown's most sought-after communities! Offering 1,484 square feet of thoughtfully designed living space, this move-in ready home features three spacious bedrooms, three bathrooms and the convenience of upper-level laundry. The bright, open-concept layout is perfect for everyday living and entertaining. Far from builder basic, the owners invested thousands in premium upgrades, custom window coverings and high-end finishes that elevate every room. Immaculately maintained and truly turnkey, this home offers all the benefits of new construction without the wait. Enjoy a low-maintenance lifestyle just minutes from charming downtown Waterdown, with its boutique shops, restaurants, parks, schools, and everyday amenities. Simply unpack and enjoy everything this beautiful home has to offer! Rsa. (Id: 27)
$ 799,000
75 Flamboro Street, Hamilton, ON, L0R 2H0 house for sale | Listing ID X13558 | Royal LePage
View photo
House · for sale
$ 949,000
75 Flamboro Street, Hamilton, ON, L0R 2H0 house for sale | Listing ID X13558 | Royal LePage
Waterdown
· House
· Cellar
Waterdown · House · Cellar
Welcome to this beautifully maintained 3+1 bedroom, 2-bathroom home, ideally located in the heart of Waterdown's historic village. Recent updates include five new main-floor windows and a full suite of new appliances in the kitchen, adding both comfort and value to this move in ready property. Set on a quiet, tree-lined street in a mature and sought-after neighbourhood, this bright and inviting home offers the perfect blend of small-town charm and everyday convenience. Enjoy a walkable lifestyle just steps from downtown Waterdown's shops, restaurants, parks, and scenic trails, with Seeley Park only a 4-minute walk away. Commuters will appreciate quick access to major highways and the convenience of the nearby GO Transit station, located just 7 minutes away. Inside, natural light fills the warm and functional living spaces, creating an inviting atmosphere throughout. The spacious finished basement adds exceptional versatility, featuring a fourth bedroom and abundant storage, making it i
$ 949,000
26 Granite Ridge Trail, Waterdown, ON, L8B 1Y4 house for sale | Listing ID 40852 | Royal LePage
View photo
House · for sale
$ 949,990
26 Granite Ridge Trail, Waterdown, ON, L8B 1Y4 house for sale | Listing ID 40852 | Royal LePage
Waterdown
· House
· Office room · Fireplace · Cellar
Waterdown · House · Office room · Fireplace · Cellar
Welcome to this stunning 2,400 sq. Ft. home offering 4 bedrooms and 3.5 bathrooms in one of Waterdown's most sought-after family neighbourhoods. Built in 2021 and well cared for by the original owners, this home is beautifully upgraded throughout. The open-concept main floor features vinyl plank flooring, hardwood stairs, California shutters, a private office, and a bright living room with a gas fireplace. The kitchen features custom Barzotti cabinetry, quartz countertops, a large island, and a subway tile backsplash. The second level offers four spacious bedrooms, including two with private ensuites. The primary suite features his-and-hers walk-in closets, a double vanity, and a frameless glass shower. Additional features include upper-level laundry, a gas BBQ line, and a basement bathroom rough-in for future potential. Ideally located close to parks, schools, shopping, dining, and everyday amenities, with quick access to Highway 407, Aldershot GO Station, Burlington, and Hamilton. Ca
$ 949,990
156 Mcknight Avenue, Waterdown, ON, L8B 0T7 house for sale | Listing ID 40837 | Royal LePage
View photo
House · for sale
$ 1,100,000
156 Mcknight Avenue, Waterdown, ON, L8B 0T7 house for sale | Listing ID 40837 | Royal LePage
Waterdown
· House
· Garden · Office room · Gym · Cellar
Waterdown · House · Garden · Office room · Gym · Cellar
Welcome to 156 McKnight Ave, Waterdown. Step into a home that truly lives as beautifully as it looks. Located in one of Waterdown's most sought after neighbourhoods, this inviting property offers generous, light filled spaces designed for the way modern families actually live. The main floor impresses with large, well-proportioned primary rooms that lend themselves to easy entertaining and everyday comfort, along with a versatile bonus room, perfect as a home office, playroom, or guest space. Natural light pours throughout, creating a warm and welcoming atmosphere at every turn. Downstairs, a spacious unfinished basement presents a blank canvas ready for your vision. Whether that's a recreation room, home gym, or additional living space, the possibilities are yours to define. Outside, enjoy a fully fenced backyard, ideal for kids, pets, and summer gatherings. Set within a beautiful, established neighbourhood that checks every box. Top rated schools, scenic parks, and everyday amenities
$ 1,100,000
6 90 Skinner Road, Hamilton, ON, L8B 2A9 townhouse for sale | Listing ID X13456 | Royal LePage
View photo
Townhouse · for sale
$ 649,990
6 90 Skinner Road, Hamilton, ON, L8B 2A9 townhouse for sale | Listing ID X13456 | Royal LePage
Waterdown
· Townhouse
· Parking
Waterdown · Townhouse · Parking
Open House being held at model suite located at 4-70 Kenesky Drive (June 27 & 28). Welcome to SOL Stacked Towns, a brand-new community in sought-after Waterdown. This thoughtfully designed 3-bedroom, 2.5-bathroom townhome offers 1,362 sq. Ft. of modern living space featuring an open-concept layout, contemporary vinyl plank flooring throughout, stone kitchen countertops, and 1 garage parking space. Enjoy the convenience of low-maintenance living in a vibrant neighbourhood close to parks, schools, shopping, dining, and everyday amenities, with quick access to Highway 407, Aldershot GO Station, Burlington, and Hamilton. An exceptional opportunity to own in one of Waterdown's newest communities. (Id: 27)
$ 649,990
77 Cathedral Court, Hamilton, ON, L8B 0S1 house for sale | Listing ID X13248 | Royal LePage
View photo
House · for sale
$ 875,900
77 Cathedral Court, Hamilton, ON, L8B 0S1 house for sale | Listing ID X13248 | Royal LePage
Waterdown
· House
· Garden · Office room · Fireplace · Deck
Waterdown · House · Garden · Office room · Fireplace · Deck
Modern and spacious 3 bdrm (plus den), 4 washroom townhome situated on a quiet cul-de-sac in a highly convenient, family-friendly neighbourhood. With over 1650 sqft this home offers a bright, open-concept layout with a well-defined dining area and a large eat-in kitchen featuring a walkout to an oversized deck, overlooking a lovely rear yard-perfect for entertaining and everyday living. The freshly painted main floor is complemented by generous principal living and dining spaces, enhanced by a cozy double-sided fireplace, while the second level offers a well-appointed primary bedroom complete with a 4-piece ensuite, separate shower, large soaker tub, and his-and-hers closets, along with two additional bedrooms and a versatile den ideal, for a home office or nursery. The finished lower level adds valuable living space with a large family room featuring a walkout to a private backyard with no rear neighbours, a 2-piece bathroom, laundry area, and ample storage. Additional features includ
$ 875,900
446 Humphrey Street, Hamilton, ON, L8B 1Z8 house for sale | Listing ID X13493 | Royal LePage
View photo
House · for sale
$ 1,499,000
446 Humphrey Street, Hamilton, ON, L8B 1Z8 house for sale | Listing ID X13493 | Royal LePage
Waterdown
· House
· Garden · Fireplace
Waterdown · House · Garden · Fireplace
Located in the family-oriented Waterdown community, 446 Humphrey St is an exceptional 5-bedroom, 4-bathroom executive residence that blends refined finishes and functionality across its 3,474 sq ft above-grade layout. The main level introduces itself with a grand double-door entry, an elegant tiled foyer, rich hardwood flooring, and expansive principal spaces designed for both everyday comfort and sophisticated entertaining. A private main-floor office provides exceptional flexibility for remote work or a potential 6th bedroom. The chef-inspired kitchen is thoughtfully curated with quartz countertops, a sleek quartz backsplash, premium Samsung appliances, and a dedicated servery designed with extensive cabinetry for staging, serving, and discreet storage. The adjoining breakfast area and family room are flooded with natural light and anchored by a fireplace, creating a warm and inviting atmosphere overlooking the backyard. The second level unfolds with intention, featuring five generou
$ 1,499,000
137 Chudleigh Street, Waterdown, ON, L8B 0J4 house for sale | Listing ID 40845 | Royal LePage
View photo
House · for sale
$ 835,000
137 Chudleigh Street, Waterdown, ON, L8B 0J4 house for sale | Listing ID 40845 | Royal LePage
Waterdown
· House
· Patio · Garden · Office room · Gym · Parking · Cellar
Waterdown · House · Patio · Garden · Office room · Gym · Parking · Cellar
Welcome to Waterdown living! This immaculate, carpet-free semi-detached home is completely turn-key and located in a highly desirable, family-friendly neighbourhood. Excellent curb appeal welcomes you with beautiful landscaping, a two-car driveway, and a new garage door (2025). Inside, the main level features a bright kitchen complete with stone countertops, stainless steel appliances, and a large walk-in pantry. The upper level offers 3 spacious bedrooms, while the fully finished basement provides excellent bonus space for a family room, home office, or gym. Step outside to a low-maintenance backyard featuring a concrete patio, perfect for summer BBQs and entertaining. Move in with total peace of mind thanks to a brand-new furnace (2026). (Id: 27)
$ 835,000
195 Granite Ridge Trail, Hamilton, ON, L8B 1Z1 house for sale | Listing ID X12806 | Royal LePage
View photo
House · for sale
$ 1,479,900
195 Granite Ridge Trail, Hamilton, ON, L8B 1Z1 house for sale | Listing ID X12806 | Royal LePage
Waterdown
· House
· Office room · Cellar
Waterdown · House · Office room · Cellar
Experience the perfect blend of luxury, comfort, and modern design in this stunning 6-bedroom, 4-bathroom home, beautifully positioned in one of Waterdown's most prestigious and serene neighbourhoods. Featuring a sleek modern elevation, main floor bedroom suite, and basement walk-up, this residence offers exceptional curb appeal and an elevated lifestyle. Step inside to a bright, sophisticated main floor with 10' smooth ceilings, upgraded tile flooring, wide-plank-stained hardwood, and a convenient full bathroom-ideal for guests or multigenerational living. The open-concept layout flows seamlessly into a high-end upgraded kitchen, complete with quartz countertops, built-in oven, gas cooktop, and JennAir refrigerator, perfect for both everyday living and entertaining. The second level continues the upscale feel with 9 ft ceilings, spacious bedrooms, and a versatile loft that can serve as a lounge, office, or playroom. Both staircases feature elegant, stained wood with iron spindles, add
$ 1,479,900
358 Dundas Street E, Hamilton, ON, L0R 2H1 house for sale | Listing ID 40830 | Royal LePage
View photo
House · for sale
$ 998,880
358 Dundas Street E, Hamilton, ON, L0R 2H1 house for sale | Listing ID 40830 | Royal LePage
Waterdown
· House
· Parking
Waterdown · House · Parking
Vacant occupancy available. This side-by-side duplex offers two spacious 2-bedroom, 1-bathroom units. Each unit has fully separated utilities and two dedicated parking spaces, keeping operating costs low and providing convenience for tenants. More than $150,000 in recent upgrades have been completed including plumbing, electrical, HVAC systems, kitchens, windows, siding, doors, and exterior improvements. Both units can be delivered vacant, offering flexibility for investors or owner-occupiers looking to live in one unit and rent the other. Located in the heart of downtown Waterdown, the property is steps from shopping, coffee shops, and restaurants, and only a 10-minute drive to the Aldershot GO station. (Id: 27)
$ 998,880
75 Flamboro Street, Waterdown, ON, L0R 2H0 house for sale | Listing ID 40847 | Royal LePage
View photo
House · for sale
$ 949,000
75 Flamboro Street, Waterdown, ON, L0R 2H0 house for sale | Listing ID 40847 | Royal LePage
Waterdown
· House
· Cellar
Waterdown · House · Cellar
Welcome to this beautifully maintained 3+1 bedroom, 2-bathroom home, ideally located in the heart of Waterdown's historic village. Recent updates include five new main-floor windows and a full suite of new appliances in the kitchen, adding both comfort and value to this move in ready property. Set on a quiet, tree-lined street in a mature and sought-after neighbourhood, this bright and inviting home offers the perfect blend of small-town charm and everyday convenience. Enjoy a walkable lifestyle just steps from downtown Waterdown's shops, restaurants, parks, and scenic trails, with Seeley Park only a 4-minute walk away. Commuters will appreciate quick access to major highways and the convenience of the nearby GO Transit station, located just 7 minutes away. Inside, natural light fills the warm and functional living spaces, creating an inviting atmosphere throughout. The spacious finished basement adds exceptional versatility, featuring a fourth bedroom and abundant storage, making it i
$ 949,000

Get email alerts

Don't miss out: be the first to know about new properties

The alert was correctly created

On subscribing you accept the conditions of use and the privacy policy
Alert
Receive new ads in your inbox
Save this search
Receive alerts for new listings

We'll send you an email when we have new properties for: "Houses for sale in Waterdown"

The alert was correctly created

Mississauga
Oakville
Get email alerts and be the first to see new listings
Required field
On subscribing I accept the terms of the privacy policy
Perfect! You'll soon start receiving new listings via email
Alert
Receive an email when we have new ads for Houses for sale in Waterdown
Save this search
Filters

Bedrooms

Area (sq.ft)

sq.ft
sq.ft

Price

$
$

Filter by property type

Bathrooms

Clear all filters
Receive notifications when new entries are published.