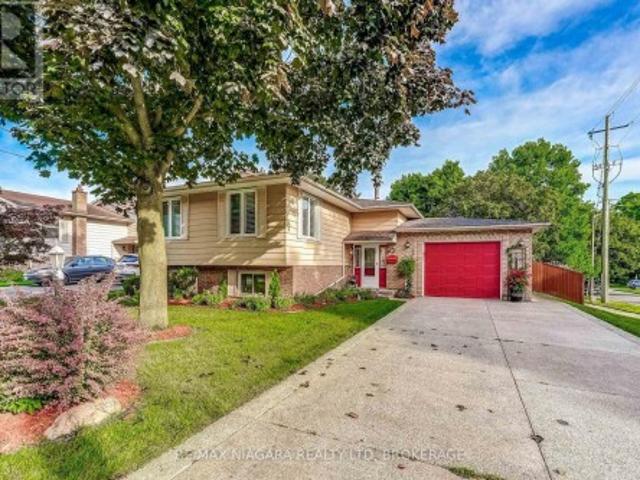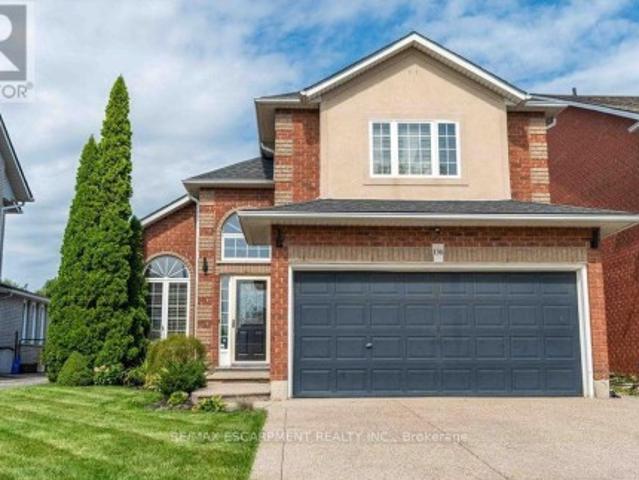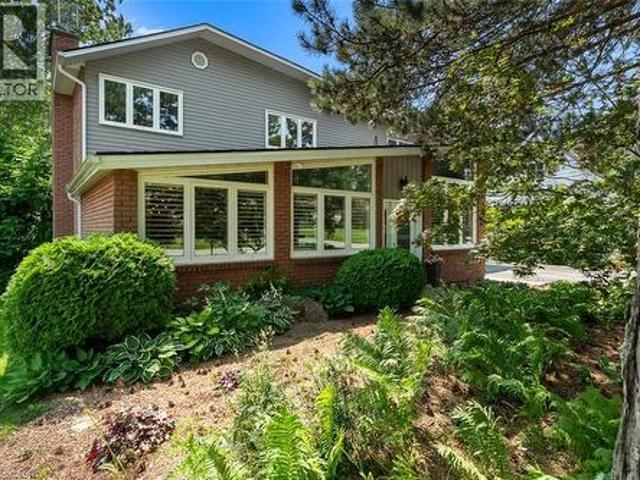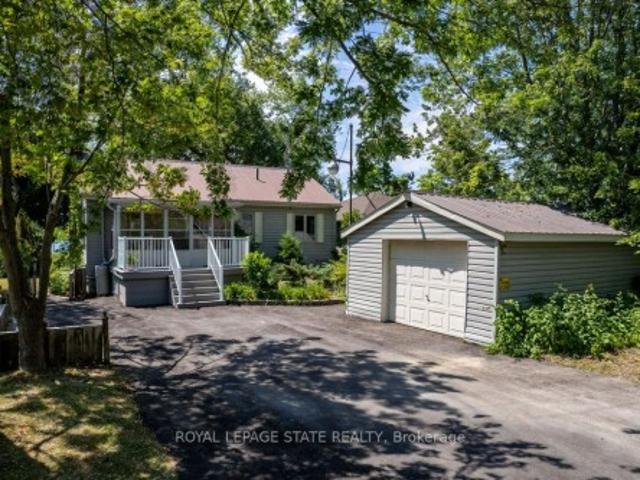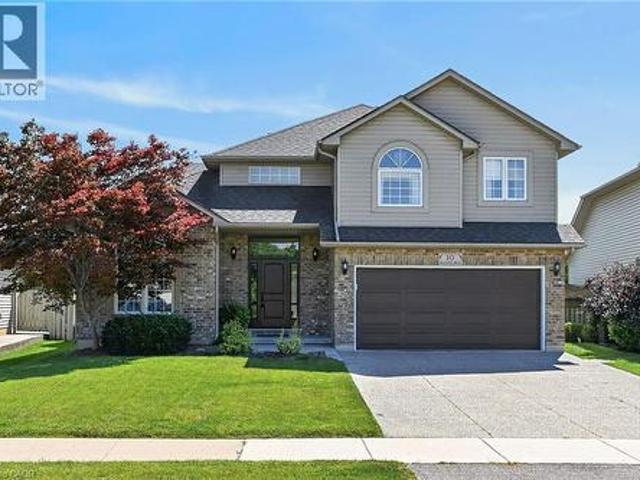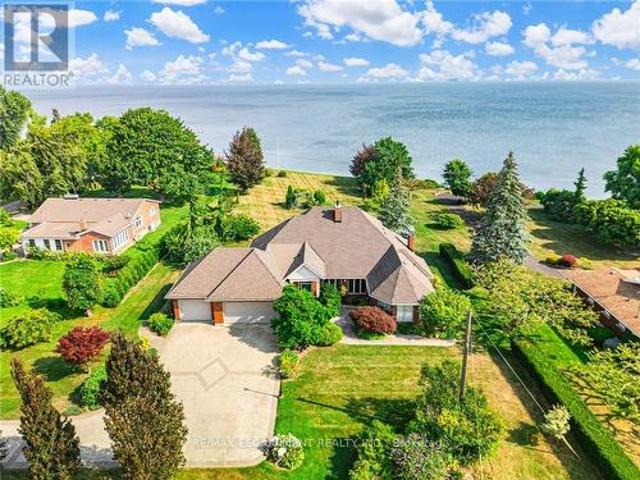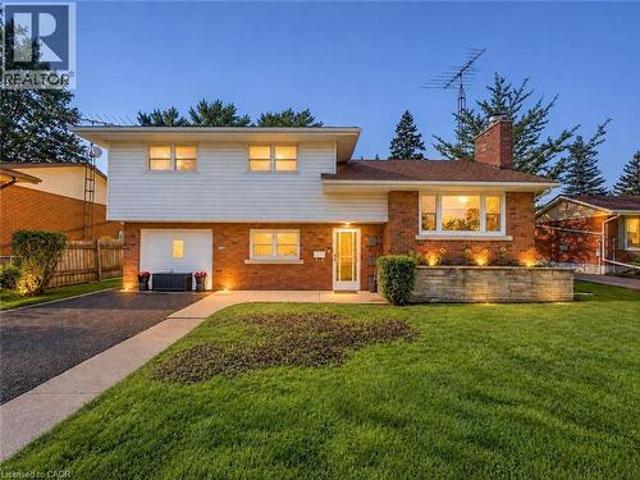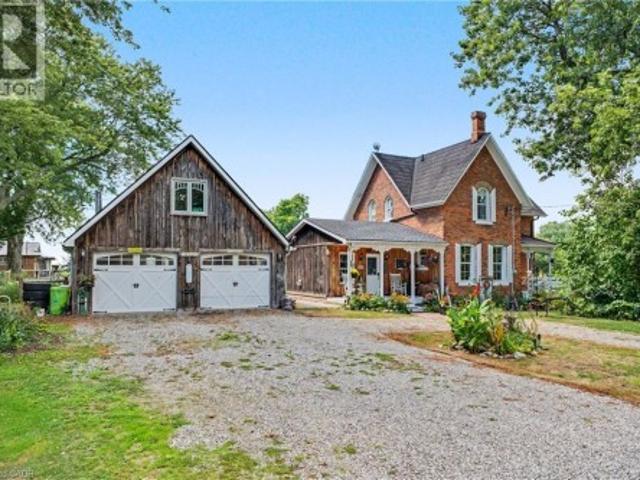
5,511 houses for sale in West Lincoln

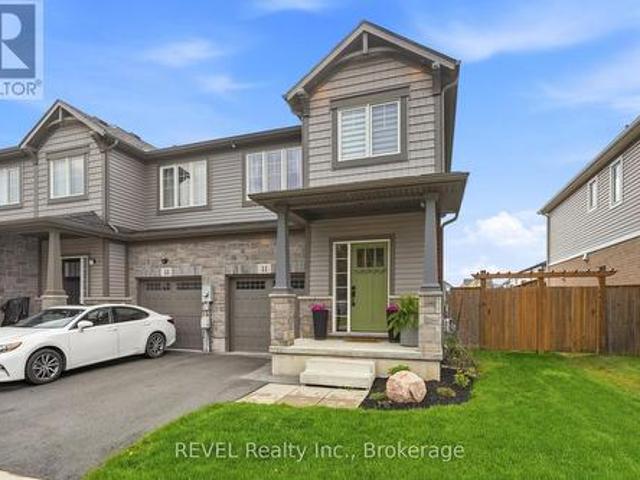
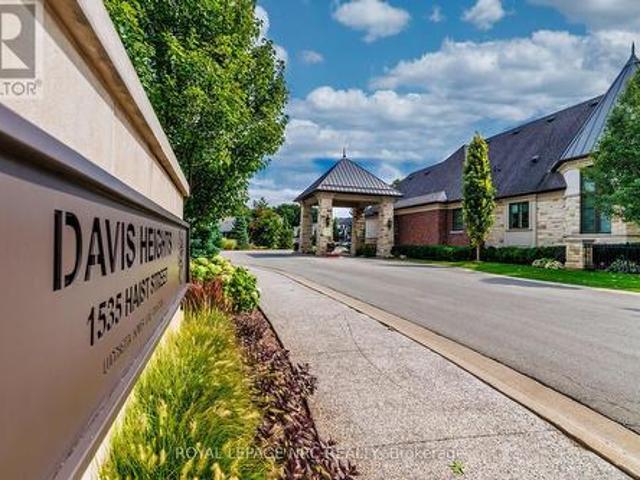
4 1535 Haist Street, Pelham Fonthill, ON, L3E 0J8 townhouse for sale | Listing ID X13796 | Royal LePage
View photo
Townhouse · for sale
$ 1,349,000
4 1535 Haist Street, Pelham Fonthill, ON, L3E 0J8 townhouse for sale | Listing ID X13796 | Royal LePage
West Lincoln
· Townhouse
· Fireplace
West Lincoln · Townhouse · Fireplace
Prepare to be pampered! Welcome to Davis Heights-one of Niagara's finest addresses, nestled within a pristine Carolinian forest in Fonthill. This exclusive enclave showcases premium Lucchetta-built townhomes in an extraordinary natural setting. Originally showcased as one of the builder's model homes, this spectacular bungaloft delivers impressive space, exceptional craftsmanship and luxury at every turn. Soaring ceilings, wide-plank flooring, striking lighting and curated finishes create an unforgettable first impression. The chef-inspired kitchen commands attention with a waterfall-edge quartz island and generous dining space, overlooking an inviting family room with gas fireplace, custom built-ins and automated window coverings. Step into the upgraded screened terrace-perfect for morning coffee and memorable summer evenings. The main-floor principal suite is the retreat you've been waiting for, complete with a walk-in closet and spa-inspired ensuite featuring heated floors, custom t
$ 1,349,000
42 Strathcona Drive S, Pelham Fonthill, ON, L0S 1E0 house for sale | Listing ID X13774 | Royal LePage
View photo
House · for sale
$ 649,000
42 Strathcona Drive S, Pelham Fonthill, ON, L0S 1E0 house for sale | Listing ID X13774 | Royal LePage
West Lincoln
· House
· Patio · Garden · Office room · Parking · Air conditioning
West Lincoln · House · Patio · Garden · Office room · Parking · Air conditioning
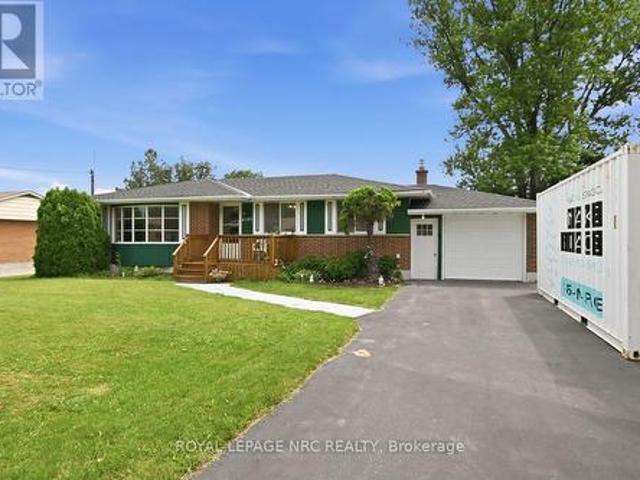
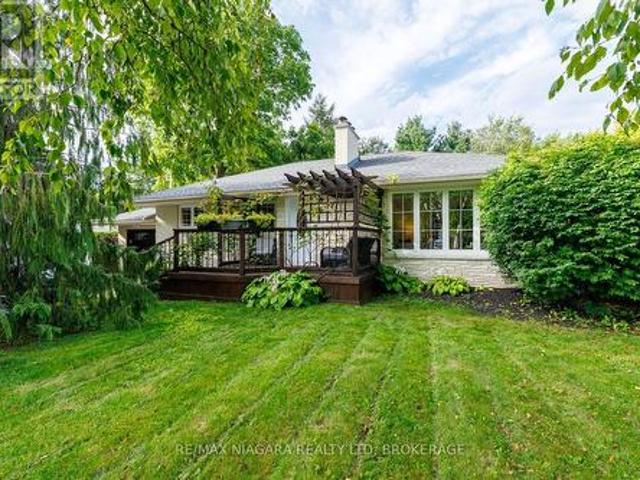
Welcome to 42 Strathcona Drive, a charming bungalow tucked into an established Fonthill neighbourhood on an impressive 75' x 125' lot. Warm, inviting and full of possibilities, this home offers 2+1 bedrooms, 2 bathrooms and plenty of space to make your own. The main floor features an updated kitchen with granite countertops, a spacious living area and a bright sunroom overlooking the large, private backyard. Downstairs, the finished lower level adds a third bedroom and generous recreation space, perfect for family, guests or hobbies. This home has been completed renovated within the past few years, with an updated roof, furnace, ac, flooring, freshly painted, etc. Nothing to do, but move in. There is an attached garage and there are 3 outbuildings, one of which is insulated and could be used as a playhouse for children, shed, an office, additional storage, etc. Also, the backyard is well fenced, very private and pet-secure. Enjoy morning coffee on the welcoming front patio or make the
$ 649,000
341 Concession 4 Road, Fisherville, ON, N0A 1G0 house for sale | Listing ID 40862 | Royal LePage
View photo
House · for sale
$ 949,500
341 Concession 4 Road, Fisherville, ON, N0A 1G0 house for sale | Listing ID 40862 | Royal LePage
West Lincoln
· House
· Garden · Fireplace · Parking · Swimming pool · Deck
West Lincoln · House · Garden · Fireplace · Parking · Swimming pool · Deck
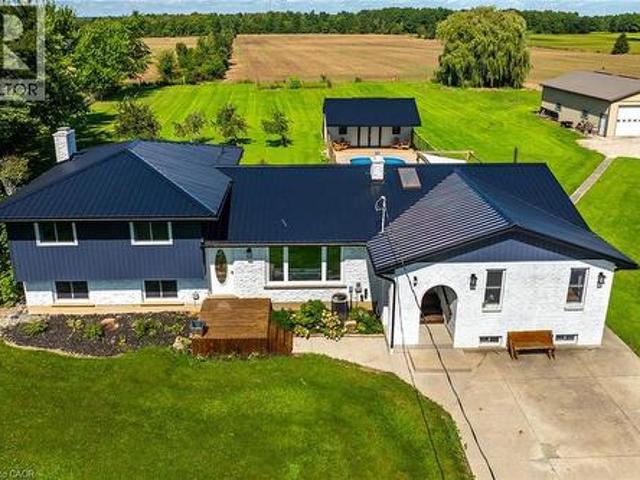
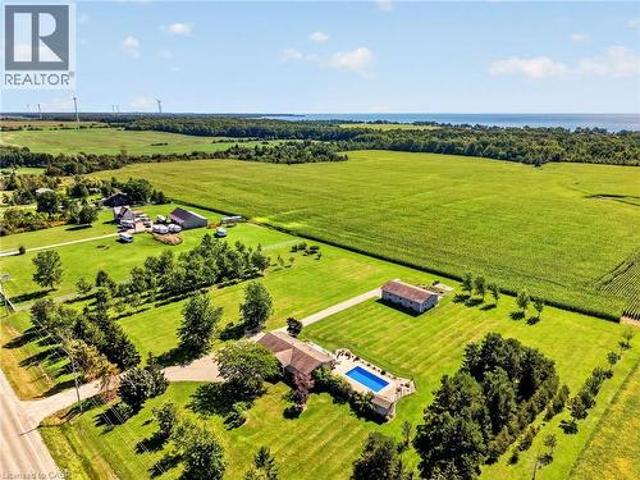
Beautifully presented, Irreplaceable 5 bedroom, 3 bathroom Fisherville home featuring sought after 30’ x 40’ insulated garage situated on picturesque 1.7 acre lot on quiet Concession 4. Great curb appeal with brick & complimenting sided exterior, detached garage with separate driveway access off of the road, mature treed setting, & resort style backyard complete with Inground pool, hot tub area, & expansive deck overlooking the calming country views & manicured grounds. The tastefully updated interior includes over 3000 sq ft of distinguished living space highlighted by custom kitchen with quartz countertops, oversized eat at island, & S/S appliances, inviting dining area, bright front living room, desired MF primary bedroom complete with 3 pc ensuite, MF laundry, welcoming foyer, & back mud room. The upper level features 3 spacious bedrooms & primary 4 pc bathroom. The finished lower level includes large rec room with fireplace, 5th bedroom and 2 huge storage areas. Updates include st
$ 949,500
52806 Putman Road, Wainfleet Marshville/Winger, ON, L0S 1V0 house for sale | Listing ID X13618 | Royal LePage
View photo
House · for sale
$ 895,000
52806 Putman Road, Wainfleet Marshville/Winger, ON, L0S 1V0 house for sale | Listing ID X13618 | Royal LePage
West Lincoln
· House
· Parking
West Lincoln · House · Parking
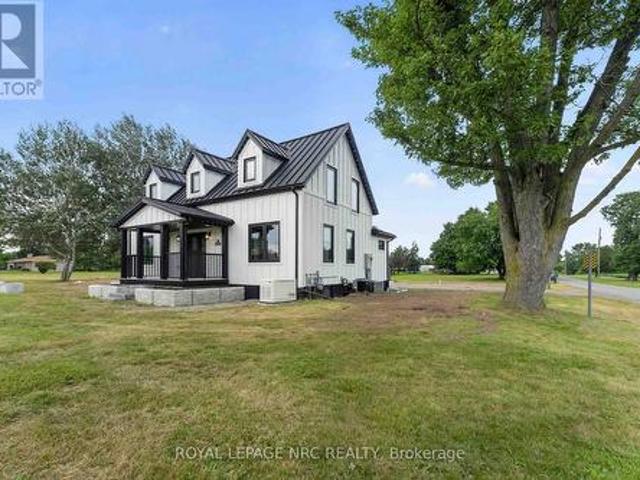
Welcome Home! Designed with quality, longevity, and efficiency in mind, the goal was to create a home that would require little to no maintenance for many many years to come. Every product and material was carefully selected for its durability, energy efficiency, and low-maintenance performance. If a country setting on just over an acre with exceptional craftsmanship and lasting quality are important to you, this is a home you won't want to miss. Starting with Upgraded hydro service to 200 amp with a new hydro pole and service ran from the road. New 200 amp breaker box. All new wire throughout the home! A New Standing Seam Metal Roof installed on both the house and garage. New sump pump. New pressure tank and water pump new 5,000-gallon cistern and a new 2,000-gallon septic tank. Decorative concrete block landscaping and retaining walls surrounding the home. Newly paved driveway and all the good stuff completely renovated in between. Ask your realtor for a full list of all the exceptio
$ 895,000
1630 Pelham Street, Pelham, ON, L0S 1E3 house for sale | Listing ID X13803 | Royal LePage
View photo
House · for sale
$ 2,250,000
1630 Pelham Street, Pelham, ON, L0S 1E3 house for sale | Listing ID X13803 | Royal LePage
West Lincoln
· House
West Lincoln · House
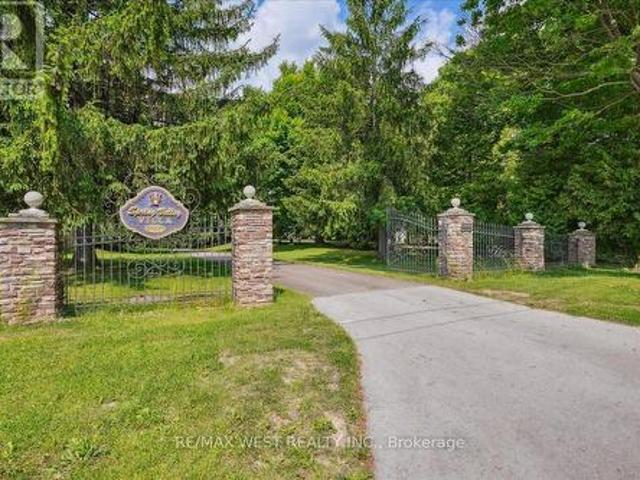
Fonthill, located in the Town of Pelham, is one of Niagara's most prestigious and revered Central Niagara communities, consistently ranking alongside Niagara-on-the-Lake for luxurious, high-end living. Known for its rolling hills, mature trees, and exclusive sprawling landscapes, the area offers a quiet, serene lifestyle. Residents enjoy the close proximity to world-class golf (Lookout Point, Peninsula Lakes), wineries, the Steve Bauer Trail, and Short Hills Provincial Park. This 16 Acres of Secluded Tranquility allows you to enjoy your Peace and Serenity. Nestled On A Quiet Stretch Of The Street, yet minutes away from All The Town's Amenities And the World-Class Attractions, as well as easy access to Hwy's 406 and QEW for easy commuting. A lifestyle which suits those that appreciate the natural surroundings, with the convenience of a mere walk into the charming core of Fonthill. Explore nearby Wineries as your Neighbours & Niagara on the Lake with its charming shops, beautiful Parks a
$ 2,250,000
4303 Arejay Avenue, Lincoln Beamsville, ON, L3J 0P8 house for sale | Listing ID X13701 | Royal LePage
View photo
House · for sale
$ 899,900
4303 Arejay Avenue, Lincoln Beamsville, ON, L3J 0P8 house for sale | Listing ID X13701 | Royal LePage
West Lincoln
· House
· Garden · Parking · Fireplace · Deck
West Lincoln · House · Garden · Parking · Fireplace · Deck
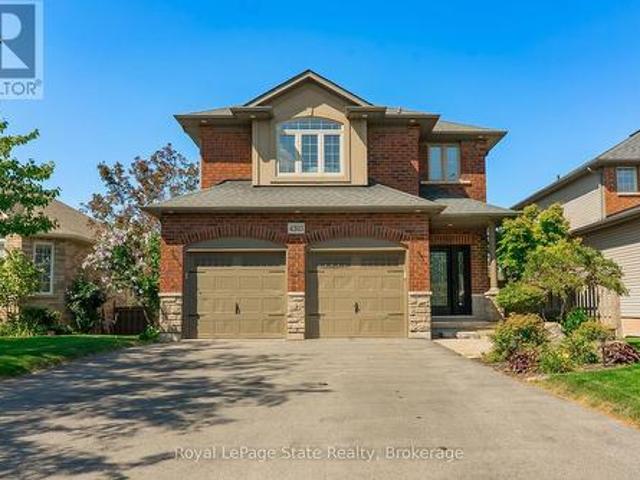
4303 Arejay Avenue offers the kind of space that lets you settle in and truly makea home your own. Set on a 46' x 100' lot in an established Beamsville neighbourhood, this former model home offers over 2,260 sq. Ft. above grade, plus a fully finished walk-out lower level. The main floor is bright and welcoming, with avaulted dining area, spacious kitchen with upgraded finishes, and an open-concept family room with fireplace. From the kitchen, step out onto the large elevated deck overlooking the backyard with no rear neighbours, offering a little extra privacy for summer dinners, morning coffee or simply unwinding outdoors. Main-floor laundry, a convenient powder room and inside access to the double garage complete the level. Upstairs, the generous primary bedroom offers a walk-in closet and private 3-piece ensuite, along with two additional well-sized bedrooms and a full 4-piece bathroom. The finished walk-out lower level gives you even more room to make your own, with a large recreat
$ 899,900
11 Lymburner Street, Pelham Fonthill, ON, L0S 1E6 house for sale | Listing ID X13634 | Royal LePage
View photo
House · for sale
$ 659,900
11 Lymburner Street, Pelham Fonthill, ON, L0S 1E6 house for sale | Listing ID X13634 | Royal LePage
West Lincoln
· House
· Garden · Parking · Cellar
West Lincoln · House · Garden · Parking · Cellar
Welcome to 11 Lymburner Street. A Stunning End-Unit Townhome in the Heart of Fonthill! This beautifully finished end-unit townhome offers space, style, and functionality. With 1,366 sq ft above grade, a fully finished basement, and an attached garage, this Mountainview-built home is move-in ready and loaded with thoughtful upgrades throughout. The main floor impresses from the moment you step inside, with a welcoming foyer, warm vinyl plank flooring, and a charming entry area that sets the tone for the rest of the home. The open-concept living room flows seamlessly into a chef-inspired kitchen featuring crisp white shaker cabinetry, a large centre island with seating, open wood shelving, a subway tile backsplash, stainless hood fan, and black Whirlpool appliances. Sliding doors off the kitchen lead directly to the rear yard. Perfect for entertaining. Upstairs, the vaulted primary bedroom is a true retreat, complete with a walk-in closet and a gorgeous 3-piece ensuite boasting a framele
$ 659,900
23 Accursi Crescent, Pelham Fonthill, ON, L0S 1E4 house for sale | Listing ID X13457 | Royal LePage
View photo
House · for sale
$ 1,329,000
23 Accursi Crescent, Pelham Fonthill, ON, L0S 1E4 house for sale | Listing ID X13457 | Royal LePage
West Lincoln
· House
· Office room · Parking
West Lincoln · House · Office room · Parking
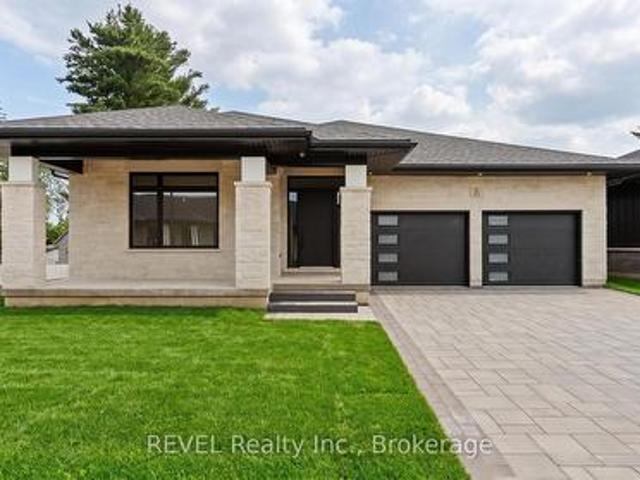
Welcome to 23 Accursi Street, design your own beautifully finished detached bungalow in one of Pelhams most sought after neighbourhoods. Built by Centennial Homes, this home property will feature 3 bedrooms, 2 bathrooms, and a bright open concept layout perfect for everyday living. The main floor offers hardwood flooring, high ceilings, and a modern kitchen with quartz counters, custom cabinetry, walk in pantry, and premium Fisher & Paykel appliances. The spacious living area is accented with clean lines and a sleek glass railing. The primary bedroom includes a private ensuite and walk in closet, while the other two bedrooms offer flexibility for guests or a home office. The laundry room includes built in cabinets and a sink for added function. Outside you'll find a double garage, finished driveway, and in ground sprinkler system. Just steps to parks, golf, and local amenities, this is low maintenance living in a quiet, upscale community. Make this home yours (id: 27)
$ 1,329,000
1365 Rice Road, Pelham Fonthill, ON, L3B 5N5 house for sale | Listing ID X13673 | Royal LePage
View photo
House · for sale
$ 815,000
1365 Rice Road, Pelham Fonthill, ON, L3B 5N5 house for sale | Listing ID X13673 | Royal LePage
West Lincoln
· House
· Patio · Garden · Sauna · Cellar
West Lincoln · House · Patio · Garden · Sauna · Cellar
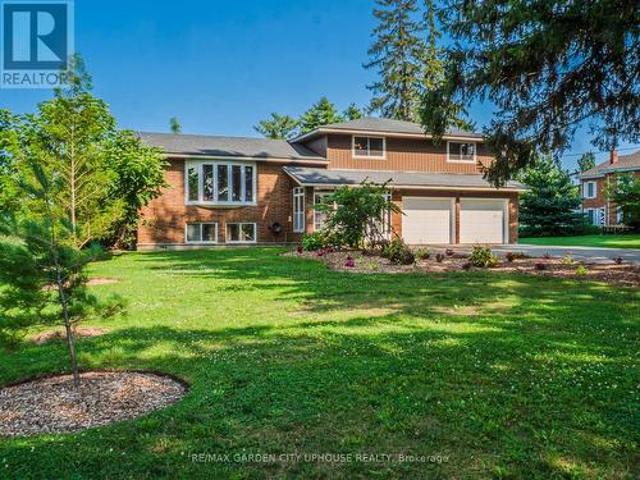
Pickup trucks. Vegetable gardens and your free-range kids running amok over your picture-perfect acre in the country. This is what you have been dreaming of. With Big Sky views, this oversized 4-bedroom side-split is perfect for your growing family. Nestled under a mature canopy, this 2,400 sq. Ft. home will capture your heart the moment you walk in. Updated throughout, with a refinished country kitchen that faces the backyard so you can keep an eye on things. The main-floor family room keeps everyone in the conversation while the wood-burning stove keeps everyone warm and toasty. The mudroom is ideal-complete with a full bathroom and laundry for after a hard day's work. On Sundays, entertaining in the living room is wonderful. But for those dreaming of hosting in the summer, the back patio is where the property shines: wood-burning sauna, tire swings, chickens, and a ridiculous tree fort you've wanted since you were a kid. Back inside, the lower level offers a walkout basement, rec ro
$ 815,000
4381 Jackson Street, Lincoln, ON, L3J 0N9 house for sale | Listing ID X13545 | Royal LePage
View photo
House · for sale
$ 634,900
4381 Jackson Street, Lincoln, ON, L3J 0N9 house for sale | Listing ID X13545 | Royal LePage
West Lincoln
· House
· Garden · Office room · Parking · Air conditioning · Cellar
West Lincoln · House · Garden · Office room · Parking · Air conditioning · Cellar
Welcome to 4381 Jackson St. A charming detached bungalow sitting on an impressive 70'x102' lot. This home features 3 bedrooms and 2 full baths. The upstairs boasts a sun-drenched living room with a large picture window, a welcoming eat-in kitchen, and a deep single-car garage with inside entry. A spacious driveway easily accommodates 4 vehicles. The fully finished basement expands your living space with a private office that doubles as a comfortable guest bedroom. Host game days or movie nights in the massive L-shaped recreation room, complete with a built-in bar. Outside, enjoy a massive, pool-sized backyard. Major mechanical updates offer peace of mind, including a newly reshingled roof (2026), furnace, and AC (2015). Nestled on a quiet street in an unbeatable, central neighborhood, you are just steps away from top-rated schools, parks, a public pool, the friendly downtown core, and the local community center. A wonderful place to call home. (Id: 27)
$ 634,900
33 Hurricane Road, Pelham Fonthill, ON, L0S 1E3 house for sale | Listing ID X13759 | Royal LePage
View photo
House · for sale
$ 749,000
33 Hurricane Road, Pelham Fonthill, ON, L0S 1E3 house for sale | Listing ID X13759 | Royal LePage
West Lincoln
· House
· Office room · Fireplace · Swimming pool · Deck · Parking
West Lincoln · House · Office room · Fireplace · Swimming pool · Deck · Parking
Welcome to 33 Hurricane Road in Pelham! This inviting 3+1-bedroom, two-bathroom home offers a functional layout with plenty of space for the whole family. The upper level features three comfortable bedrooms, a bright living room, a dedicated dining area, and a well-equipped kitchen with a convenient garburator. The upper three-piece bathroom includes a relaxing Jacuzzi tub. Downstairs, you'll find a spacious recreation room with a cozy fireplace, plus flexible space for a fourth bedroom, guest room, or home office. A second three-piece bathroom, laundry room, generous storage, and an attached garage add everyday convenience. Enjoy the bright sunroom, step outside onto the deck, and unwind in the hot tub. (Id: 27)
$ 749,000
54 Selkirk Street, Haldimand, ON, N3W 1J4 house for sale | Listing ID X13595 | Royal LePage
View photo
House · for sale
$ 799,900
54 Selkirk Street, Haldimand, ON, N3W 1J4 house for sale | Listing ID X13595 | Royal LePage
West Lincoln
· House
· Garden · Gym · Deck · Swimming pool · Parking · Cellar
West Lincoln · House · Garden · Gym · Deck · Swimming pool · Parking · Cellar
Welcome to this beautifully maintained two-storey family home in one of Caledonia's most sought-after locations! Offering just over 2,000 sq. Ft. of thoughtfully designed living space, this four-bedroom, 2.5-bath home combines comfort, functionality, and an unbeatable lifestyle. Nestled on a quiet one-way street, you'll love being just steps from the scenic Grand River and Caledonia's charming downtown, where local shops, restaurants, parks, and everyday amenities are all within easy walking distance. Inside, you'll find spacious principal rooms, four generous bedrooms, and a professionally finished basement, providing the perfect space for a family room, home gym, playroom, or entertaining. A durable metal roof offers long-lasting performance and peace of mind, while the large, long driveway provides ample parking for family and guests. Step outside to your own private backyard retreat. Set on an impressive lot, the expansive yard features a beautiful pool, a large deck ideal for summ
$ 799,900
136 Braemar Avenue, Haldimand, ON, N3W 2M6 house for sale | Listing ID X13762 | Royal LePage
View photo
House · for sale
$ 799,990
136 Braemar Avenue, Haldimand, ON, N3W 2M6 house for sale | Listing ID X13762 | Royal LePage
West Lincoln
· House
· Patio · Garden · Swimming pool · Cellar
West Lincoln · House · Patio · Garden · Swimming pool · Cellar
Welcome to 136 Braemar Avenue, a beautifully updated family home with impressive scale, refined finishes and an incredible 233-ft-deep lot. The interior has been tastefully enhanced throughout, featuring soaring ceilings, updated flooring, an elegant staircase and a stunning high-end kitchen with premium appliances, quality cabinetry and sophisticated finishes. The generous dining area provides direct access to the backyard, making entertaining and everyday living flow effortlessly between the indoor and outdoor spaces. The spacious primary suite features a walk-in closet and private ensuite, with two additional bedrooms and a beautifully renovated bathroom completing the upper level. The finished basement adds a large recreation area, fourth bedroom and full bathroom for additional living space. Step outside to an exceptional backyard oasis featuring extensive flagstone, a fire pit, pergola, patio dining area and hot tub, all set within an expansive lot rarely found in a residential s
$ 799,990
9 Stella Street, Pelham, ON, L3E 0T6 house for sale | Listing ID 40848 | Royal LePage
View photo
House · for sale
$ 899,000
9 Stella Street, Pelham, ON, L3E 0T6 house for sale | Listing ID 40848 | Royal LePage
West Lincoln
· House
· Garden · Office room · Swimming pool · Cellar
West Lincoln · House · Garden · Office room · Swimming pool · Cellar
Welcome to 9 Stella Street in the heart of Fonthill, a beautifully unique custom-built family home offering 4 spacious bedrooms, a dedicated home office, and 3 well-appointed bathrooms. Thoughtfully designed for everyday living and entertaining, the functional eat-in kitchen provides plenty of space for family gatherings and flows seamlessly into the home's inviting living areas. One of the home's standout features is the stunning sunroom overlooking the heated saltwater pool, creating the perfect place to relax and enjoy the private backyard oasis. The dining room is ideal for hosting special occasions, while the sunken front living room adds warmth and character. Upstairs, you'll find generously sized bedrooms, including a primary suite and a walk-in closet, providing exceptional storage. The partially finished basement can offer even more living space, you can create your own space, complete with a workshop for hobbies or projects. Situated on a quiet dead-end street in one of Fonth
$ 899,000
2592 Lakeshore Road, Haldimand, ON, N1A 2W8 house for sale | Listing ID X12924 | Royal LePage
View photo
House · for sale
$ 775,000
2592 Lakeshore Road, Haldimand, ON, N1A 2W8 house for sale | Listing ID X12924 | Royal LePage
West Lincoln
· House
· Patio · Parking · Fireplace · Deck · Cellar
West Lincoln · House · Patio · Parking · Fireplace · Deck · Cellar
Welcome to the lake! This spacious year round home is nestled on a deep lot and features sandy beach waterfront. Perfect for making summer memories. Relax on the concrete patio at the break wall, with metal stairs leading to the soft sand and sparkling water. The gentle slope into the water and sandy beach / bottom make this an ideal location for swimming or launching your paddle board or kayak. Inside the open concept living area is perfect for entertaining friends and family. The kitchen features stainless steel appliances, loads of storage and counter area, and a bright dinette and sunroom spaces to soak in the lake views. The large basement recroom is complete with a cozy fireplace and an additional den or bedroom, an ideal retreat for movie nights or game days. This home boasts thoughtful upgrades including an'Omni' basement system for peace of mind, a durable metal roof, and 1.5 car garage. The paved driveway easily accommodates up to four cars. Step out onto the upper-level deck
$ 775,000
2118 Lakeshore Road, Dunnville, ON, N1A 2W8 house for sale | Listing ID 40846 | Royal LePage
View photo
House · for sale
$ 985,900
2118 Lakeshore Road, Dunnville, ON, N1A 2W8 house for sale | Listing ID 40846 | Royal LePage
West Lincoln
· House
· Patio · Office room
West Lincoln · House · Patio · Office room
Experience the best of Lake Erie living at this beautifully remodelled two-storey waterfront home, offering an impressive 95 feet of direct waterfront, clear sandy bottom shoreline, and breathtaking panoramic views! Blending modern finishes with a warm, inviting atmosphere, this stunning property is the perfect year-round residence or family cottage retreat. The heart of the home is the bright, all-white kitchen featuring stainless steel appliances and ample cabinetry, seamlessly flowing into a spacious living room designed for entertaining. Large windows and patio access create an effortless connection to the outdoors, where you'll enjoy endless lake views and unforgettable sunsets. Upstairs, you'll find four generously sized bedrooms and a beautifully updated modern bathroom, providing plenty of space for family and guests. The main floor features an office/ 5th bedroom, ideal for senior family members, a home office, or guest accommodations. Outside, the waterfront lifestyle truly s
$ 985,900
126A Concession Road, Dunnville, ON, N1A 1L1 house for sale | Listing ID 40844 | Royal LePage
View photo
House · for sale
$ 497,900
126A Concession Road, Dunnville, ON, N1A 1L1 house for sale | Listing ID 40844 | Royal LePage
West Lincoln
· House
· Garden
West Lincoln · House · Garden
Welcome to this charming 2-bedroom semi-detached home located in the desirable north end of Dunnville—a perfect opportunity for first-time buyers, downsizers, or investors looking for a move-in-ready property in a quiet, family-friendly neighbourhood. Step inside to discover a bright and inviting interior featuring a functional layout designed for comfortable everyday living. The spacious living room offers plenty of natural light, creating a warm and welcoming atmosphere, while the well-appointed kitchen provides ample cabinetry and workspace with an adjoining dining area that's ideal for family meals or entertaining guests. Both bedrooms are generously sized with ample closet space, and the home's practical floor plan makes the most of every square foot. Whether you're starting out, simplifying your lifestyle, or adding to your investment portfolio, this home offers outstanding value and low-maintenance living. Outside, you'll find a private backyard with plenty of room to relax, gar
$ 497,900
195 Victoria Avenue, Fenwick, ON, L0S 1C0 house for sale | Listing ID 40840 | Royal LePage
View photo
House · for sale
$ 1,179,900
195 Victoria Avenue, Fenwick, ON, L0S 1C0 house for sale | Listing ID 40840 | Royal LePage
West Lincoln
· House
· Garden · Office room · Deck · Parking
West Lincoln · House · Garden · Office room · Deck · Parking
Simply irreplaceable’ custom two storey (2198sf) on a serene 1+ acre lot – ideally located with easy access to Niagara & QEW. This striking home commands attention from the road, it greets you with 9’ ceilings, beautiful hardwood floors, & a ‘magazine-worthy’ living room! The rear of the house has a kitchen/dining combo that extends & flows outside to an expansive three-tiered deck (586sf+). The stunning kitchen showcases crisp white cabinetry, sleek black hardware, an island, & a gorgeous backsplash. Completing this level is a 2pc powder room, and a mudroom/laundry combo – with access to the rear yard & garage. The second level has 3 generously-sized, carpeted bedrooms, an efficient 5pc main bath, and a private master suite w/ a walk-in closet, and spa-inspired 4pc ensuite w/ soaker tub! The lower level has a large rec-room with durable LVP flooring, a dedicated office space, and the 4th bedroom. Outside is a entertainer’s paradise! Ultimate setting to host family/friends for evening
$ 1,179,900
25 Donna Drive, Haldimand, ON, N0A 1H0 house for sale | Listing ID X13771 | Royal LePage
View photo
House · for sale
$ 599,950
25 Donna Drive, Haldimand, ON, N0A 1H0 house for sale | Listing ID X13771 | Royal LePage
West Lincoln
· House
· Deck · Cellar
West Lincoln · House · Deck · Cellar
Raised bungalow backing onto farmers' fields! Featuring 3 bedrooms on the main level, a 4th bedroom in the basement, 2 full bathrooms, and a convenient walk-up basement. Enjoy peaceful views from your composite deck and plenty of space for the whole family. Waiting for your final decorating touches! (Id: 27)
$ 599,950
94 Tanner Drive, Pelham Fonthill, ON, L0S 1E4 house for sale | Listing ID X13623 | Royal LePage
View photo
House · for sale
$ 744,000
94 Tanner Drive, Pelham Fonthill, ON, L0S 1E4 house for sale | Listing ID X13623 | Royal LePage
West Lincoln
· House
West Lincoln · House
To be built end unit townhome. Welcome to Tanner Woods, an exciting new community by Blythwood Homes in the heart of Fonthill. This beautifully designed freehold end-unit townhome offers 1,971 sq. Ft. of thoughtfully planned living space, combining quality craftsmanship with stylish, modern finishes. (Interior units are also available) Featuring 3 bedrooms & 3 bathrooms it is designed for both comfort and functionality. The main floor features 10-foot ceilings, durable vinyl flooring, and an open-concept layout perfect for everyday living and entertaining. The kitchen is appointed with quality cabinetry, quartz countertops, Bristol stainless steel undermount double sink, white soft-close drawer boxes, and Moen Alder fixtures, creating a space that is as practical as it is beautiful. Built with quality and efficiency in mind, the home includes solid pine carpet-grade stairs, a 97% high-efficiency multi-stage furnace, an energy recovery ventilator (ERV), and a tankless hot water system (
$ 744,000
10 Balvenie Boulevard, Caledonia, ON, N3W 2N8 house for sale | Listing ID 40858 | Royal LePage
View photo
House · for sale
$ 930,000
10 Balvenie Boulevard, Caledonia, ON, N3W 2N8 house for sale | Listing ID 40858 | Royal LePage
West Lincoln
· House
· Garden · Fireplace · Deck · Cellar
West Lincoln · House · Garden · Fireplace · Deck · Cellar
Exceptionally well-presented and immaculately clean, this 4-bedroom home shows true pride of ownership throughout. Located in one of Caledonia’s most coveted neighbourhoods, it offers 2,451 sq. Ft. above grade plus finished basement living space. Set on a generous, tastefully landscaped lot, the home features hardwood and tile flooring, two cozy gas fireplaces, a spacious eat-in kitchen open to the family room, and oversized garden doors leading to the back deck. The finished lower level includes a comfortable rec room with gas fireplace, an additional bedroom, a workshop, and ample storage. Outside, enjoy a fenced yard, large Trex deck, gazebo added in 2022, aggregate concrete drive, and beautiful landscaping. The refreshed kitchen offers granite counters, pot lights, and abundant cabinetry. Additional features and updates include new shingles in 2017, a remodeled fireplace in 2020, an ensuite bath with soaker tub and separate shower, sprinkler system, and water-powered backup sump pu
$ 930,000
3503 Lakeshore Road, Lincoln, ON, L3J 0X1 house for sale | Listing ID X12925 | Royal LePage
View photo
House · for sale
$ 2,299,900
3503 Lakeshore Road, Lincoln, ON, L3J 0X1 house for sale | Listing ID X12925 | Royal LePage
West Lincoln
· House
· Parking
West Lincoln · House · Parking
Rare opportunity: lakefront luxury meets vineyard excellence. Nestled along 120 feet of Lake Ontario shoreline, this extraordinary estate allows for both sophisticated living and vineyard cultivation. Set on a coveted 10.9 acres, this magnificent property offers an unparalleled lifestyle opportunity. Embrace the vintner's lifestyle with 8.5 acres of meticulously maintained vineyard featuring four distinguished grape varieties: Shiraz, Kerner, Sauvignon Blanc, and Gewürztraminer. Whether you're an enthusiast seeking to produce your own collection or a connoisseur desiring the ultimate wine country lifestyle, this vineyard offers both prestige and potential, and in 2025 generated the seller $13,000 in passive income! The property's shoreline has been professionally reinforced and protected, ensuring lasting enjoyment of your waterfront investment. Crafted in 1995 by the esteemed builder this 2,543 square foot residence features four bedrooms, 2.5 bathrooms, triple car garage and municipa
$ 2,299,900
216 Fairview Avenue, Dunnville, ON, N1A 1M3 house for sale | Listing ID 40865 | Royal LePage
View photo
House · for sale
$ 569,900
216 Fairview Avenue, Dunnville, ON, N1A 1M3 house for sale | Listing ID 40865 | Royal LePage
West Lincoln
· House
West Lincoln · House
Prime Dunnville Location Across From Mapleview School! Welcome to this spacious 4-level side-split offering excellent potential in a highly convenient Dunnville location. Situated directly across from Mapleview School, this 3+1 bedroom home is an ideal opportunity for families, renovators, investors, or buyers looking to create a home tailored to their own taste and style. The main level features a welcoming living area with large windows providing plenty of natural light, along with a functional kitchen and dining area. The upper level offers three well-sized bedrooms and a full bathroom, providing comfortable accommodation for the family. The lower levels add valuable living space and versatility, including a fourth bedroom or office, recreation room, additional bathroom facilities, and plenty of room for storage. With multiple levels, the layout provides excellent separation between living, sleeping, and recreational areas. This home is dated and ready for updating, making it a grea
$ 569,900
5330 Rainham Road, Selkirk, ON, N0A 1P0 house for sale | Listing ID 40861 | Royal LePage
View photo
House · for sale
$ 779,000
5330 Rainham Road, Selkirk, ON, N0A 1P0 house for sale | Listing ID 40861 | Royal LePage
West Lincoln
· House
· Garden · Parking · Fireplace · Air conditioning
West Lincoln · House · Garden · Parking · Fireplace · Air conditioning
Country charm, character & space to grow! Welcome to 5330 Rainham Road, a beautifully maintained Victorian century home set on nearly ¾ of an acre in the peaceful hamlet of Sweets Corners, just minutes from Lake Erie. Offering the perfect blend of timeless character and thoughtful updates, this unique property is made for those dreaming of a little more space and a relaxed country lifestyle. Inside, you'll find hardwood flooring throughout, fresh paint, a spacious country kitchen with porcelain farmhouse sink and newer appliances, plus an inviting main-floor family room with natural gas fireplace and walkout to the backyard. Upstairs offers 3 generously sized bedrooms and a 4-piece bath. Recent improvements include a new furnace (2025), A/C approx. 5 years old, spray-foam insulation, professionally recoated metal roof, regraded driveway with new stone, new walkway and new perimeter fencing with two farm-style gates. The impressive 24' x 28' detached double garage/workshop features appr
$ 779,000
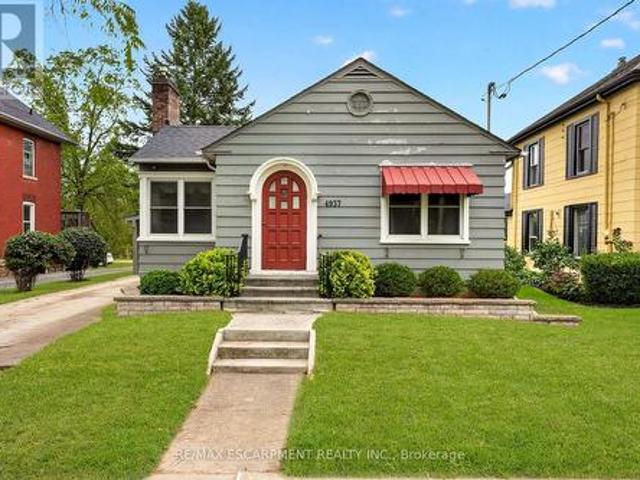
4937 King Street, Lincoln, ON, L0R 1B0 house for sale | Listing ID X13822 | Royal LePage
View photo
House · for sale
$ 514,900
4937 King Street, Lincoln, ON, L0R 1B0 house for sale | Listing ID X13822 | Royal LePage
West Lincoln
· House
· Fireplace · Gym · Parking · Cellar
West Lincoln · House · Fireplace · Gym · Parking · Cellar
Cute as a button and oozing with character, this 2-bedroom, 1-bathroom bungalow is ready for your personal touch. The open-concept kitchen, dining, and living area creates an inviting flow, anchored by a cozy fireplace that makes the space feel instantly welcoming. The home's entryway proudly showcases its era, featuring an arched front door with a beautiful stained-glass window-a timeless detail that sets the tone for the charm found throughout. Two generously sized main-floor bedrooms sit adjacent to the bright 4-piece bathroom, offering comfortable and convenient living. The partially finished basement provides ample height and abundant space to expand your living area, whether you envision a family room, hobby space, or home gym. Off the back door, a welcoming three-season room leads to a large backyard-perfect for entertaining, letting the pets run, or giving the kids room to play. A carport and parking for up to three vehicles add everyday convenience and functionality to this al
$ 514,900
283 Inman Road, Haldimand, ON, N1A 2W5 Luxury House for sale | Listing ID X13535 | Royal LePage Carriage Trade Luxury Properties
View photo
House · for sale
$ 1,449,900
283 Inman Road, Haldimand, ON, N1A 2W5 Luxury House for sale | Listing ID X13535 | Royal LePage Carriage Trade Luxury Properties
West Lincoln
· House
· Garden
West Lincoln · House · Garden
Unique 78-Acre Hobby Farm. A Rare Outdoor Paradise! Welcome to this breathtaking expansive hobby farm, offering the perfect blend of rural charm, functionality, and endless outdoor enjoyment. Whether you're an equestrian enthusiast, hobby farmer, or simply seeking space and privacy, this property delivers. Featuring a well-equipped barn with horse stalls, this property is ideal for those looking to enjoy country living with their animals. Explore your own private network of walking and riding trails, making this a true outdoor paradise right in your backyard. The property also includes a spacious workshop, perfect for projects, storage, or running a home-based business. A truly unique feature is the frontage on three separate streets, offering exceptional accessibility, future potential, and added value. Surrounded by nature and offering endless possibilities, this property is perfect for those looking to escape the city while still maintaining convenience and flexibility. Home Hardwar
$ 1,449,900
4896 Alexandra Avenue, Beamsville, ON, L3J 1M1 house for sale | Listing ID 40859 | Royal LePage
View photo
House · for sale
$ 879,900
4896 Alexandra Avenue, Beamsville, ON, L3J 1M1 house for sale | Listing ID 40859 | Royal LePage
West Lincoln
· House
· Office room · Parking
West Lincoln · House · Office room · Parking
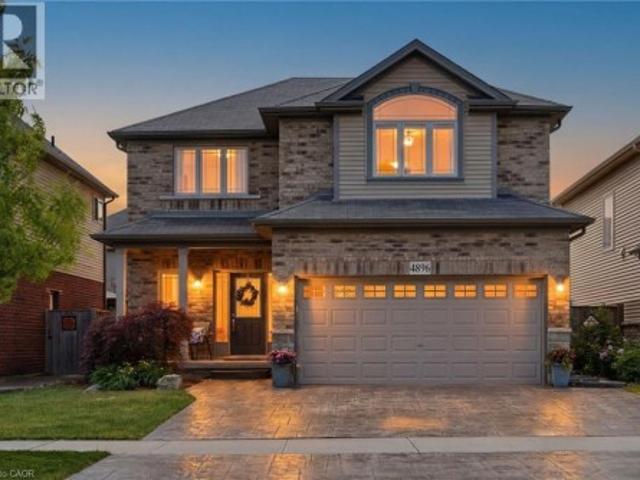
Welcome to 4896 Alexandra Avenue, a beautifully maintained Losani-built home located in one of Beamsville's most desirable family-friendly neighbourhoods. Built in 2011, this spacious 4+1 bedroom, 3.5 bathroom home is completely carpet-free and designed with growing families in mind. The heart of the home is the bright, on-trend white kitchen featuring abundant cabinetry, a large centre island, and plenty of workspace for cooking, gathering, and entertaining. The functional main floor layout also includes a convenient laundry/mudroom with direct access to the double car garage. Upstairs, you'll find four generous bedrooms, including a spacious primary retreat complete with custom built-in his-and-hers closets and a private 4-piece ensuite bathroom. The additional bedrooms provide ample space for children, guests, or a home office. The finished lower level provides excellent flexibility with in-law capability, featuring a large recreation room, a fifth bedroom, a 3-piece bathroom, and s
$ 879,900
6002 Rainham Road, Dunnville, ON, N1A 2W8 house for sale | Listing ID 40864 | Royal LePage
View photo
House · for sale
$ 849,900
6002 Rainham Road, Dunnville, ON, N1A 2W8 house for sale | Listing ID 40864 | Royal LePage
West Lincoln
· House
· Garden · Office room · Deck · Swimming pool
West Lincoln · House · Garden · Office room · Deck · Swimming pool
Discover the ‘ultimate’ country lifestyle package! This exceptional all brick bungalow sits on a nearly 4 acre lot complete with a detached workshop & an inviting inground pool! Step inside the meticulously maintained 1039sf home & immediately sense the pride of ownership. The spacious living room features ‘spotless’ hardwood floors & a bay window framing the front yard. Adjacent is a defined dining space – with garden doors opening to a sunny south facing rear deck. The practical galley kitchen showcases oak cabinetry, quartz countertops, and continuous ceramic tile flooring. The opposite end of the home has 3 generous bedrooms with hardwood floors sharing an updated 4pc bath w/ quartz countertops & Mirolin tub. The fully finished lower level offer a large recreational room with a cozy gas f/p, laminate flooring, flexible hobby/office space, a 3pc bath, and a functional combined laundry/utility room. Outside, a collection of mature trees providing a private envelope, a 14x29 deck (n/g
$ 849,900
11851 Lakeshore Road, Wainfleet Lakeshore, ON, L0S 1V0 house for sale | Listing ID X12865 | Royal LePage
View photo
House · for sale
$ 599,000
11851 Lakeshore Road, Wainfleet Lakeshore, ON, L0S 1V0 house for sale | Listing ID X12865 | Royal LePage
West Lincoln
· House
· Patio · Fireplace
West Lincoln · House · Patio · Fireplace
Location location location. Centre of bay, elevated 15 feet off of a cliff, overlooking the shallowest and warmest of the great lakes, Lake Erie, this cottage cannot be compared to. Solid concrete back and front patio means no maintenance required and giant recreation area for guests, the outdoor living is so unique it can only be experienced. Whether you want to feel the cool breeze off the lake in the hot summer or enjoy a night under stars with a bon fire, anything is possible in this fully winterized cottage. Swim in the lake and experience the true cottage life with direct water access. Invite family and friends over for barbecues, beach days, get a tan near the beautiful pergola, or float on water tubes, the possibilities are endless! Large break wall prevents erosion to the property and there are two levels of concrete with a metal railing and stairs for safety. Natural gas fireplace and heat pump provides low-cost heat and natural well water means no water and sewer charges. Th
$ 599,000
61 Horseshoe Bay Road, Haldimand, ON, N1A 2W8 house for sale.
View photo
House · for sale
$ 899,000
61 Horseshoe Bay Road, Haldimand, ON, N1A 2W8 house for sale.
West Lincoln
· 6 Bedrooms · 2 Baths · House
· Patio · Deck
West Lincoln · 6 Bedrooms · 2 Baths · House · Patio · Deck
Spectacular water front property boasting 148ft of beach-front protected by prof. installed break-wall20 abutting 3100sf of concrete entertainment area located 10 mins SW of Dunnville. Incs totally renovated (insideout) year round home(1991)wover 1500sf of living area ftrs pine T&G vaulted ceilings, skylights + oversized windows - introduces EI kitchen wpeninsula island, living room ftrs multiple patio door WOs to 650sf lake-front glass panel deck, master incs 3pc en-suite, 4pc primary bath + 2 add. bedrooms. Stunning lower level ftrs spacious family room, 4th bedroom, 5th bedroom (2 bedroom potential), laundry & utility room. aprx. $14,000 August Air Bn B income! Extras - flooring22, auto-shutters22, security, furnaceAC22, back-up sump pump22, cistern, 2 holding tanks & intext. paint22. (id:27). Still available at ListedBuy!
$ 899,000

Get email alerts

Don't miss out: be the first to know about new properties

The alert was correctly created

On subscribing you accept the conditions of use and the privacy policy
Alert
Receive new ads in your inbox
Save this search
Receive alerts for new listings

We'll send you an email when we have new properties for: "Houses for sale in West Lincoln"

The alert was correctly created

Smithville
St Anns
Get email alerts and be the first to see new listings
Required field
On subscribing I accept the terms of the privacy policy
Perfect! You'll soon start receiving new listings via email
Alert
Receive an email when we have new ads for Houses for sale in West Lincoln
Save this search
Filters

Bedrooms

Area (sq.ft)

sq.ft
sq.ft

Price

$
$

Filter by property type

Bathrooms

Clear all filters
Receive notifications when new entries are published.