5,476 houses for sale in West Lincoln

306 Helena Street, Haldimand, ON, N1A 2S8 house for sale | Listing ID X13466 | Royal LePage
View photo
House · for sale
$ 639,000
306 Helena Street, Haldimand, ON, N1A 2S8 house for sale | Listing ID X13466 | Royal LePage
West Lincoln
· House
· Garden · Swimming pool · Parking · Cellar
West Lincoln · House · Garden · Swimming pool · Parking · Cellar
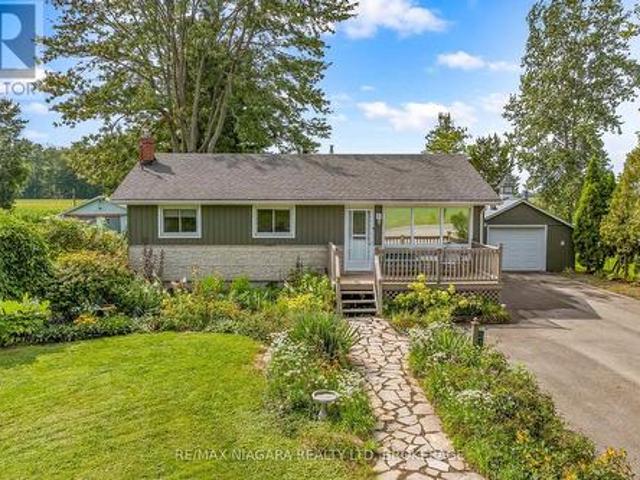
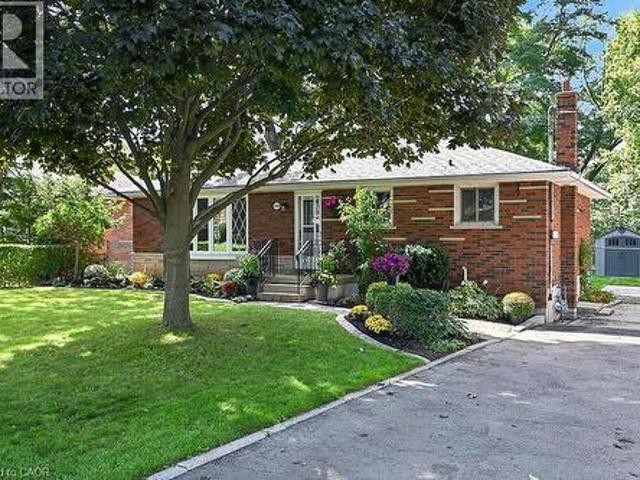
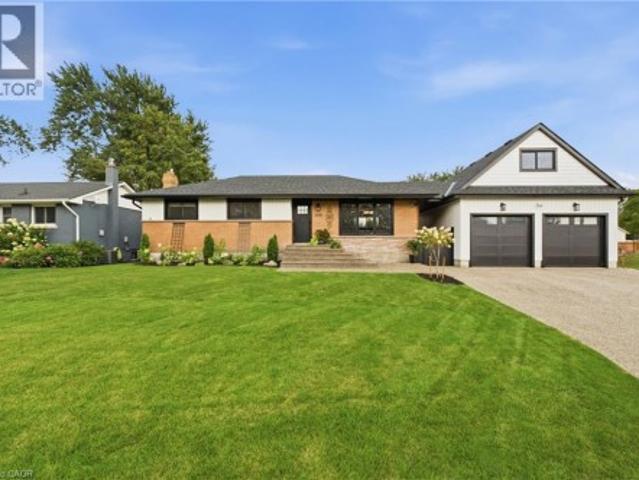
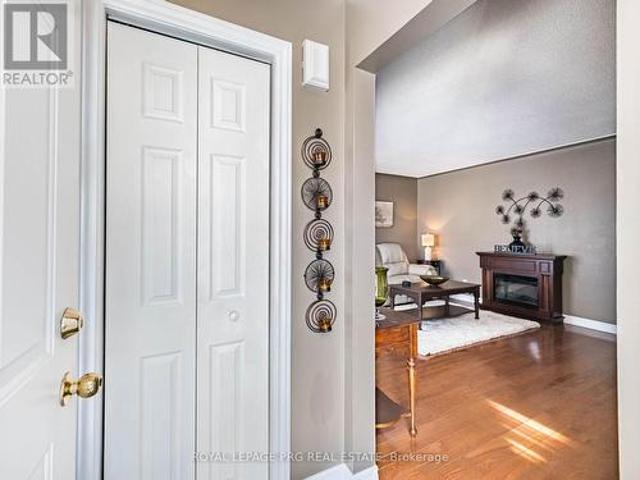
Welcome to 306 Helena St. This beautiful 3 bedroom 2 full washroom DETACHED bungalow shows truepride of ownership. It features a finished basement with 3 further bedrooms and a large rec room. There is a dedicated side entrance to the basement which enhances rental capability or-allows potential use as an in law suite. 1958 Cowan built home renowned for reliable craftsmanship and long lasting build quality. HWT is owned. Huge backyard featuring an overground pool and tall trees line the back of the property. There is a large garage towards the back of the lot and there is room to park up to 4 cars on the driveway. The front and back partof the driveway is separated by a wooden gate you may choose to keep or remove. This charming home is in the historically rich and vibrant town of Dunnville famous for its picturesque fossil rich beaches. It is just minutes from Lake Erie, nestled right near the lower Grandriver, the Talbot trail. This wonderful town offers a year round farmers market,
$ 639,000
4276 Haldimand Road 20, Dunnville, ON, N1A 2W3 house for sale | Listing ID 40838 | Royal LePage
View photo
House · for sale
$ 749,900
4276 Haldimand Road 20, Dunnville, ON, N1A 2W3 house for sale | Listing ID 40838 | Royal LePage
West Lincoln
· House
· Office room · Parking · Fireplace · Cellar
West Lincoln · House · Office room · Parking · Fireplace · Cellar
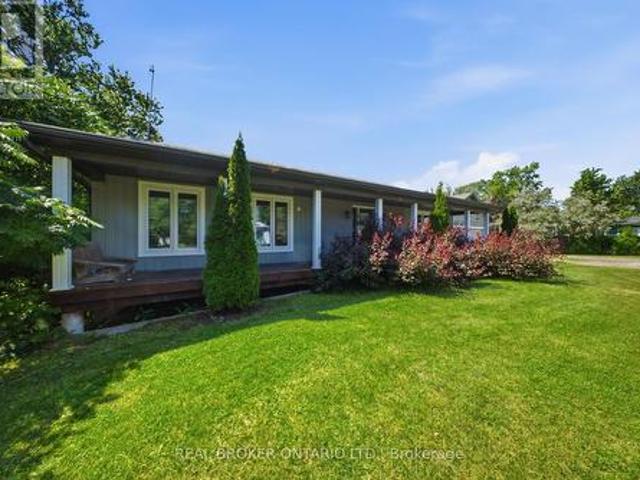
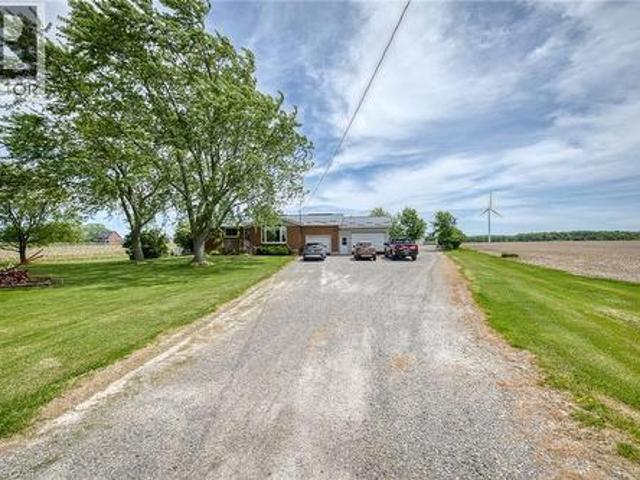
Country Living Near Lake Erie – Charming 3 Bedroom Bungalow with Barn on a Spacious Rural Lot. Escape to the peace and privacy of the countryside with this inviting 3-bedroom bungalow, ideally located just minutes from Dunnville and the beautiful shores of Lake Erie. Set on a generous lot surrounded by open space and scenic rural views, this property offers the perfect blend of comfort, functionality, and country charm. Step inside to discover a bright and welcoming home featuring a practical layout designed for everyday living. The spacious living room provides a warm gathering place for family and friends, while the well-appointed kitchen offers plenty of workspace and storage, making meal preparation a pleasure. Three comfortable bedrooms provide ample room for a growing family, guests, or a home office, and the main bathroom is conveniently located for easy access. The basement features a large recroom with gas fireplace, and for the hobbyist a heated double garage offers the perfe
$ 749,900
40 Braemar Avenue Unit# 2, Caledonia, ON, N3W 2N1 townhouse for sale | Listing ID 40865 | Royal LePage
View photo
Townhouse · for sale
$ 589,900
40 Braemar Avenue Unit# 2, Caledonia, ON, N3W 2N1 townhouse for sale | Listing ID 40865 | Royal LePage
West Lincoln
· Townhouse
· Patio · Garden · Deck · Cellar
West Lincoln · Townhouse · Patio · Garden · Deck · Cellar
Beautifully renovated turnkey home offering over 1,700 sq/ft of finished living space (1,404 sq/ft above grade) in a quiet complex. Built in 2000 and newly renovated this bright, 3 bedroom, 1 full & 2 half bath home is truly ready for you to move right in! Step inside to a sunlit open concept living and dining area featuring new luxury vinyl flooring, fresh paint, updated trim, California shutters and a newer patio door. The brand new kitchen boasts white shaker cabinetry, granite countertops, a tiled backsplash, new stainless steel appliances and a convenient breakfast bar peninsula. Upstairs you’ll find a massive primary bedroom with double closets, two additional bedrooms and an updated main bath with a new double sink vanity and modern lighting. The fully finished basement features a large rec room with pot lights, a 2 pc bath, laundry with a new washer & dryer, a utility sink, plus ample storage. Enjoy a private backyard deck with no rear neighbours and direct access to the adjace
$ 589,900
662 Foss Road, Pelham Fenwick, ON, L0S 1C0 house for sale | Listing ID X13645 | Royal LePage
View photo
House · for sale
$ 1,999,900
662 Foss Road, Pelham Fenwick, ON, L0S 1C0 house for sale | Listing ID X13645 | Royal LePage
West Lincoln
· House
· Garden · Fireplace · Swimming pool · Deck
West Lincoln · House · Garden · Fireplace · Swimming pool · Deck
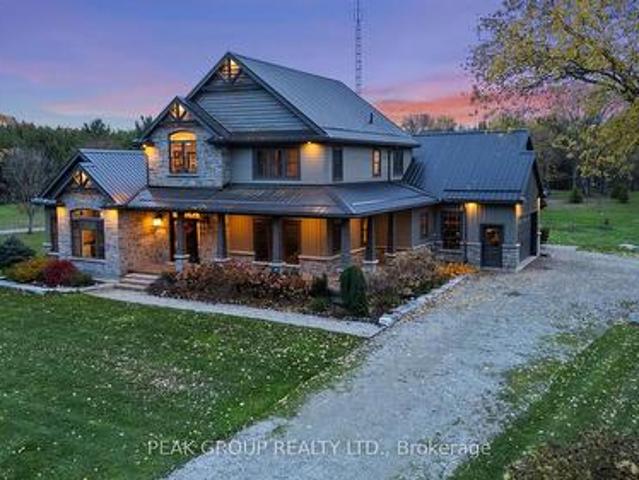
Welcome to luxury living in the heart of Pelham where privacy, charm, and lifestyle come together on a beautifully manicured property. From the moment you arrive, you're greeted by mature trees, expansive u-shaped driveway, and a stunning home featuring a wraparound porch-perfect for enjoying peaceful mornings and scenic surroundings. Step inside to a bright, open-concept main floor highlighted by soaring cathedral ceilings, exposed wood beams, and oversized windows that flood the space with natural light. The thoughtfully designed kitchen features a large island and generous dining area ideal for hosting, all seamlessly connected to a warm and inviting living room with a gas fireplace. Walk out from the kitchen to a covered deck built for entertaining, complete with a hot tub and views of the expansive backyard-your own private outdoor retreat. The main level also offers exceptional functionality, including a spacious mudroom with laundry, ample storage, separate backyard access, and
$ 1,999,900
42058 Hwy 3, Wainfleet Marshville/Winger, ON, L0S 1V0 house for sale | Listing ID X13746 | Royal LePage
View photo
House · for sale
$ 595,000
42058 Hwy 3, Wainfleet Marshville/Winger, ON, L0S 1V0 house for sale | Listing ID X13746 | Royal LePage
West Lincoln
· House
· Patio · Fireplace · Parking · Deck · Cellar
West Lincoln · House · Patio · Fireplace · Parking · Deck · Cellar
Immediate possession is available on this well-cared for bungalow in desirable Wainfleet Township. This open concept 2 bedroom bungalow has an updated kitchen with sliding glass doors to the covered rear deck. The original 3rd bedroom has been converted to a huge main floor family room with more glass doors to the covered deck. Or maybe your primary bedroom retreat! It will definitely be your favourite reading nook! The full basement offers an in-law potential or just extra space for the kids to hang out. You will love winter nights in front of your gas fireplace or making hot chocolate at the kitchenette. Sitting on a 80.00 x 217.00 foot lot you will love summer dinners on your rear patio with no rear neighbours or tinkering in your detached garage. Updates include whole house generator, vinyl windows, owned hot water tank (2021), gas forced air furnace(2016), c/air unit, vinyl siding, shingles, washer, dryer (2021) (id: 27)
$ 595,000
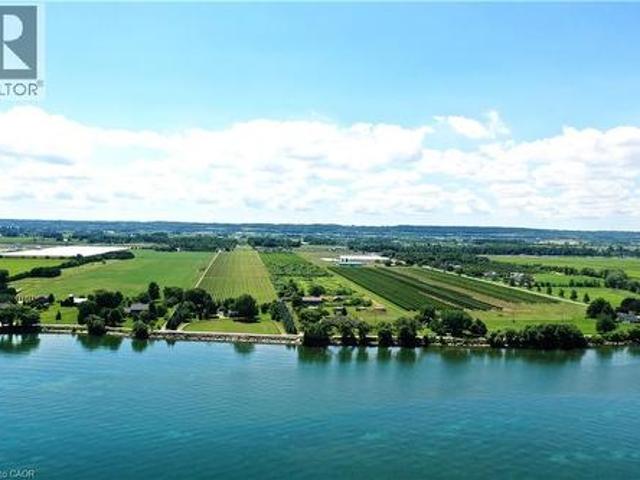
Lot 14 #9 Haldimand Road, Haldimand, ON, N0A 1R0 vacant land.
View photo
House · for sale
$ 3,749,000
$ 5,441/sq.ft
Lot 14 #9 Haldimand Road, Haldimand, ON, N0A 1R0 vacant land.
West Lincoln
· 689 sq.ft · House
West Lincoln · 689 sq.ft · House
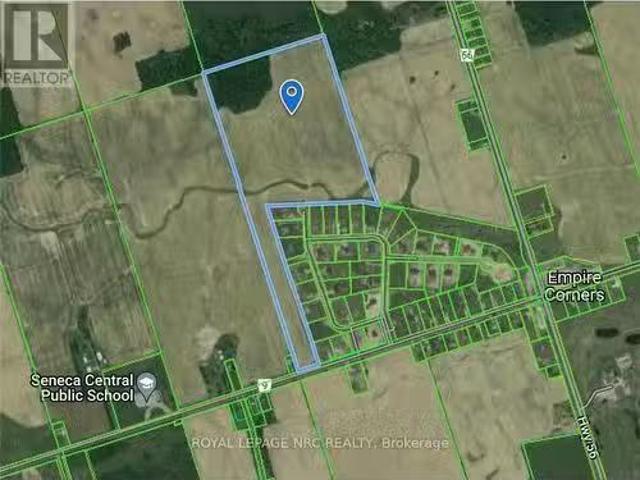
Fantastic opportunity for Developers and Builders with this prime~60-acre parcel of land situated adjacent to one of Haldimand Countys most prestigious developments; know as Empire Country Estates, consisting of 41 luxurious multi-million-dollar custom homes. Features stunning vistas, rolling farmland and a creek running through it. With the Provincial Governments promise to increase housing supply and their goal of building 1.5 million homes by 2031, this parcel offers tremendous potential for a large residential developmentsubdivision or country estate building-lots in the near future. The property is Zoned Agricultural with approximately 55 acres currently being used for cash crop, ~5 acres of forest and ~222 feet of frontage on Haldimand Rd. 9 with natural gas & hydro available. Fibre optics hi-speed internet is currently being installed throughout Haldimand County. Tenant farmer shall be allowed to harvest existing crop. Located 20 minutes south of Hamilton and the LINC with easy
$ 3,749,000
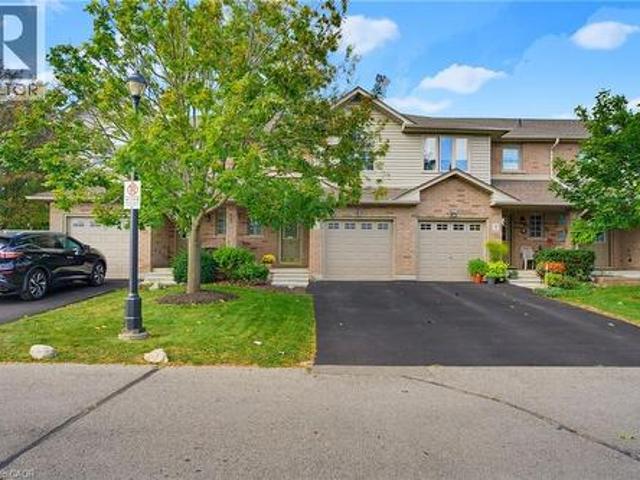
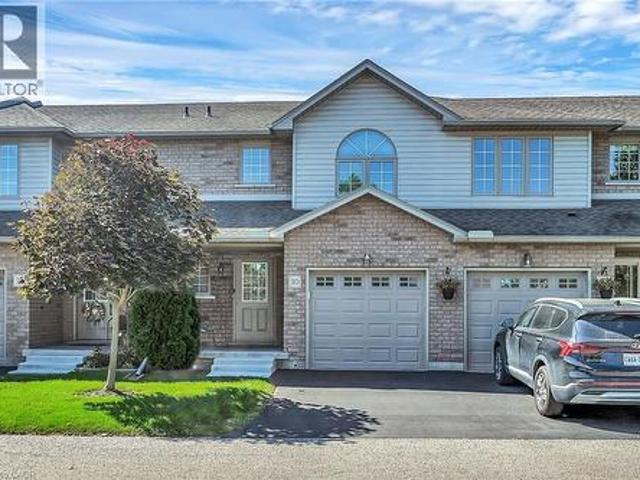
40 Braemar Avenue Unit# 30, Caledonia, ON, N3W 2N1 townhouse for sale | Listing ID 40816 | Royal LePage
View photo
Townhouse · for sale
$ 564,999
40 Braemar Avenue Unit# 30, Caledonia, ON, N3W 2N1 townhouse for sale | Listing ID 40816 | Royal LePage
West Lincoln
· Townhouse
· Patio · Garden · Deck · Parking · Cellar
West Lincoln · Townhouse · Patio · Garden · Deck · Parking · Cellar
Welcome to Unit 30. 40 Braemar Avenue, ideally situated in the heart of Caledonia. This spacious townhouse condominium is located within the highly sought-after Meadow Gardens complex. The property features 3 bedrooms, including an expansive primary suite with dual closets, as well as 3 bathrooms. The open-concept kitchen, dining, and living areas create a welcoming atmosphere, while the fully finished basement offers a generous family room, laundry and extensive storage space. Additional highlights include hi-efficiency furnace & central-air conditioner (2020), oak cabinetry with pantry in the kitchen, high-quality laminate flooring throughout the basement, living room, and bedrooms, ceramic tile in the kitchen and entrance, a covered front porch, inside access from the garage, and a private backyard featuring new fencing, a wood deck, and patio. For a monthly condo fee of $365.00, residents benefit from exterior maintenance services such as grass cutting and snow removal, ample guest
$ 564,999
3705 Service Road N, Beamsville, ON, L3J 1J3 house for sale | Listing ID 40836 | Royal LePage
View photo
House · for sale
$ 3,990,000
3705 Service Road N, Beamsville, ON, L3J 1J3 house for sale | Listing ID 40836 | Royal LePage
West Lincoln
· House
West Lincoln · House
One of Niagara's most strategically positioned vineyard properties, this exceptional 26-acre offering features productive vineyard acreage, outstanding QEW exposure, proximity to Lake Ontario, excellent transportation links, and access to three-phase hydro and natural gas along the road frontage. Situated in the heart of Niagara's renowned wine country, the property stretches from N Service Road toward Lakeshore Road and enjoys picturesque lake views. The surrounding area is home to established wineries, tourism attractions, thriving agricultural enterprises, and major growth corridors. Currently planted with quality grapevines, the property also includes seasonal worker accommodation. Conveniently located within easy reach of Hamilton, St. Catharines, Niagara Falls, the GTA, and U.S. Border crossings. Municipal planning documents indicate a proposed future tourism corridor generally parallel to Lakeshore Road. Subject to municipal approvals and implementation, this initiative may enha
$ 3,990,000
3905 Cody Trail, Vineland, ON, L0R 2C0 house for sale | Listing ID 40837 | Royal LePage
View photo
House · for sale
$ 1,450,000
3905 Cody Trail, Vineland, ON, L0R 2C0 house for sale | Listing ID 40837 | Royal LePage
West Lincoln
· House
· Patio · Garden · Parking · Fireplace · Swimming pool · Cellar
West Lincoln · House · Patio · Garden · Parking · Fireplace · Swimming pool · Cellar
Situated in an established neighbourhood just steps from the Jordan Hollow, this home offers a functional layout ideal for family living with a warm and inviting feel. The outdoors features a beautifully landscaped yard with in-ground sprinkler system, 2 garden sheds and a large concrete patio with hot tub, perfect for unwinding after a long day. Afterwards, retreat to the 3-season room to enjoy the evening breeze without the worry of pesky mosquitos. The main level features a large kitchen with granite countertops, ample storage and a breakfast bar that flows into a comfortable living and dining space with a large stone gas fireplace. Primary bedroom includes an ensuite bathroom with double vanity, large walk-in shower, separate soaker tub and a walk-in closet. The main floor laundry room offers ample storage and access to the double car garage. The fully finished basement offers additional living space including multiple living areas and a 3-piece bathroom. It also features a gas fir
$ 1,450,000
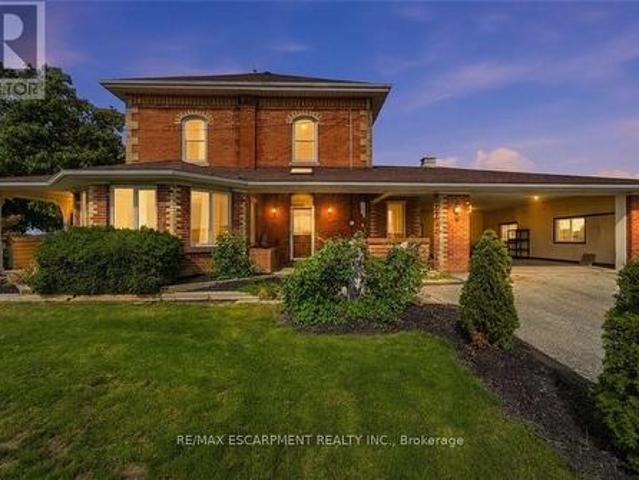
119 2Nd Line, Haldimand, ON, N0A 1H0 house for sale | Listing ID X13784 | Royal LePage
View photo
House · for sale
$ 799,900
119 2Nd Line, Haldimand, ON, N0A 1H0 house for sale | Listing ID X13784 | Royal LePage
West Lincoln
· House
· Swimming pool
West Lincoln · House · Swimming pool
Welcome to 119 Second Line, a charming Victorian-style home in Hagersville where timeless character meets comfortable country living. Soaring ceilings and beautiful architectural details create an impressive sense of space throughout this inviting four-bedroom residence. The home offers generous principal rooms, four well-appointed bedrooms and an updated bathroom, blending classic character with thoughtful modern improvements. Outdoors, your own private retreat awaits. An inground pool provides the perfect setting for summer afternoons, entertaining and relaxed weekends at home. Rich in character and filled with possibility, 119 Second Line is a distinctive property offering the warmth and charm of a Victorian-inspired home with the space to enjoy life both indoors and out. (Id: 27)
$ 799,900
4296 Village Park Drive, Lincoln, ON, L3J 0J1 house for sale.
View photo
House · for sale
$ 1,497,000
4296 Village Park Drive, Lincoln, ON, L3J 0J1 house for sale.
West Lincoln
· 4 Bedrooms · 3 Baths · House
· Deck · Parking
West Lincoln · 4 Bedrooms · 3 Baths · House · Deck · Parking
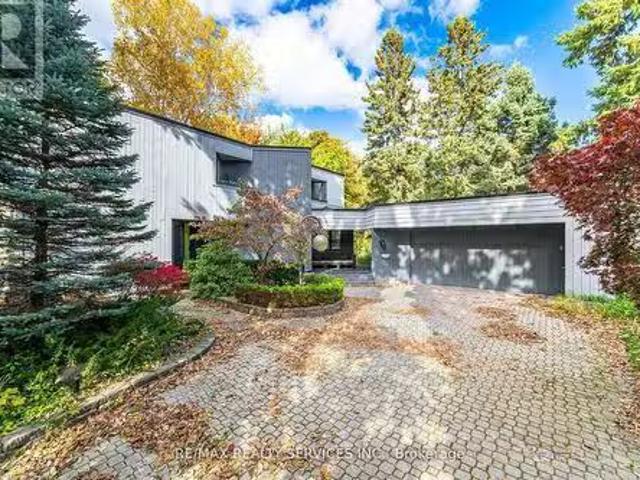
Prepare to be impressed by this architecturally stunning custom contemporary home, masterfully designed and built in 1981 with over 20,000 board feet of clear cedar gracing its exterior. Set on a quiet escarpment circle in Beamsville, this residence blends timeless craftsmanship with modern refinement.Offering 4 bedrooms, 2.5 baths, and over 3,100 sq. ft. of living space (2,270 up + 890 down), this home provides exceptional comfort and style. The 2.5-car garage with breezeway ensures convenience and added storage, featuring a new garage door opener (2021).Meticulously maintained and updated with care - including a flat roof (2024), roof drains & skylights (2010), and three Trex decks (2017) with geographic-timed LED lighting - every detail showcases pride of ownership.Inside, youll find luxurious finishes throughout, with light-filled spaces that highlight the homes contemporary design. No detail has been overlooked.This is your chance to Own a truly distinctive property - a perfect ha
$ 1,497,000
4057 Highland Park Drive, Beamsville, ON, L3J 0S9 house for.
View photo
House · for sale
$ 1,199,900
$ 337/sq.ft
4057 Highland Park Drive, Beamsville, ON, L3J 0S9 house for.
West Lincoln
· 3,552 sq.ft · 4 Bedrooms · 4 Baths · House
· Fireplace
West Lincoln · 3,552 sq.ft · 4 Bedrooms · 4 Baths · House · Fireplace
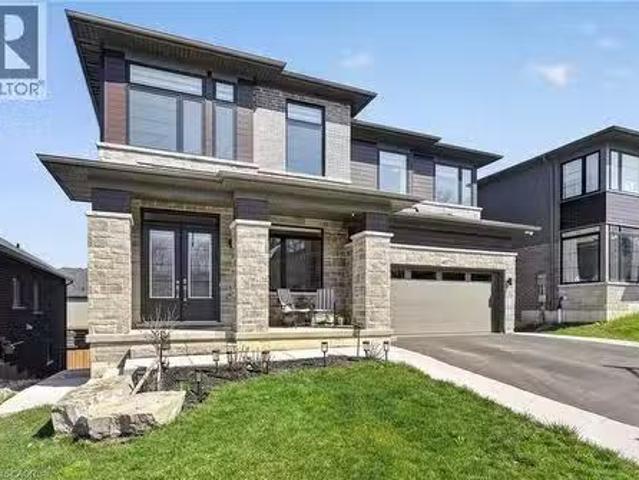
Designed to impress and built to be lived in, 4057 Highland Park Drive is a seamless blend of style, space, and sophistication, set in one of Beamsvilles most coveted pockets. If youre someone who loves entertaining and having a home that is the ultimate backdrop for unforgettable memories, youre going to love this property.The home impresses with soaring 10-foot ceilings on the main level and 9-foot ceilings upstairs, creating a bright, luxurious feel throughout. Upgraded tile flooring and engineered hardwood add a refined, elevated finish across the main living spaces. The main floor is designed for both everyday living and effortless entertaining, featuring a formal sitting room at the front and an expansive open-concept kitchen, dining, and living space at the rear. A gas fireplace anchors the living room, while oversized sliding doors lead to a large composite deck-an impressive upgrade-offering privacy and glimpses of Lake Ontario and the Toronto skyline.The kitchen is both styli
$ 1,199,900
55 Lakeside Drive, Peacock Point, ON, N0A 1L0 house for sale | Listing ID 40830 | Royal LePage
View photo
House · for sale
$ 544,900
55 Lakeside Drive, Peacock Point, ON, N0A 1L0 house for sale | Listing ID 40830 | Royal LePage
West Lincoln
· House
· Balcony · Deck · Air conditioning
West Lincoln · House · Balcony · Deck · Air conditioning
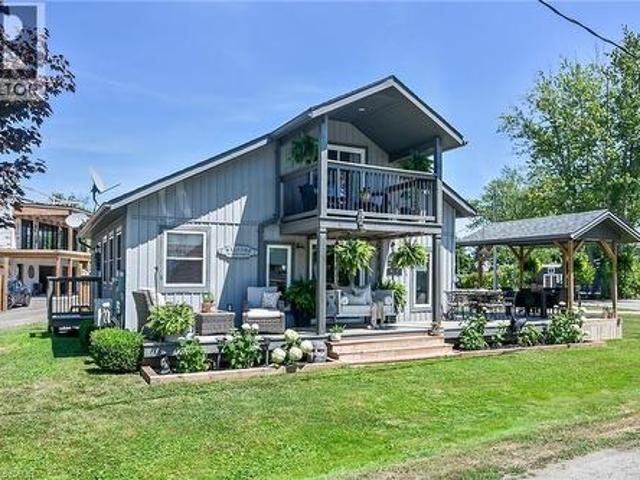
Tucked into the peaceful waterfront community of Peacock Point, this beautifully updated 1 1/2 storey home offers stylish year-round living with glimpses of Lake Erie on a corner lot. Thoughtfully redesigned in 2022, the home blends modern finishes with relaxed lakefront charm across 1,125 sq. Ft. of inviting living space. At the centre of the home is a stunning chef-inspired kitchen featuring quartz countertops, custom cabinetry, stainless-steel appliances, and dual prep sinks, perfectly designed for entertaining or casual family gatherings. Upstairs, the serene primary bedroom opens onto a private balcony with lake views, creating the perfect setting for morning coffee or evening unwinding. A second balcony off the upper landing adds yet another quiet spot to enjoy the fresh lake air. The expansive wrap-around deck extends the living space outdoors, ideal for summer barbecues, sunset cocktails, or simply relaxing in the peaceful surroundings. Wall-mounted A/C units installed in 2024
$ 544,900
4542 Ivy Gardens Crescent, Beamsville, ON, L3J 0B3 house for sale | Listing ID 40850 | Royal LePage
View photo
House · for sale
$ 779,000
4542 Ivy Gardens Crescent, Beamsville, ON, L3J 0B3 house for sale | Listing ID 40850 | Royal LePage
West Lincoln
· House
· Patio · Garden · Swimming pool · Cellar
West Lincoln · House · Patio · Garden · Swimming pool · Cellar
Fully updated, move-in ready corner lot home with amazing yard. Looking for a new home in an established neighbourhood? This totally updated family home is the one! Renovated top to bottom in 2024, right to the studs, with bright spacious rooms and a very user-friendly layout. Beautiful new kitchen with stainless steel sinks, loads of cabinet space, and granite countertops. Walkout from dining room to covered patio and fabulous peaceful yard with pond, custom stonework, mature trees and gardens, and even a side yard to use as play area, vegetable garden or for a hot tub/ swimming pool. Huge family room in basement too! Everything you need in one convenient location, close to parks, shopping, wineries and the QEW. Make this Your Niagara Home! (Id: 27)
$ 779,000
4101 Diana Park, Vineland, ON, L0R 2C0 townhouse for sale | Listing ID 40852 | Royal LePage
View photo
Townhouse · for sale
$ 549,900
4101 Diana Park, Vineland, ON, L0R 2C0 townhouse for sale | Listing ID 40852 | Royal LePage
West Lincoln
· Townhouse
· Patio
West Lincoln · Townhouse · Patio
Immerse yourself in the relaxed pace of Niagara's wine route with this rare opportunity to own or invest in a beautifully appointed, move-in-ready 2-bedroom, 2-bathroom bungalow townhome in Heritage Village. Designed for effortless living, the freshly painted main floor features gorgeous hardwood floors, vaulted ceiling, convenient main-floor laundry, a private primary ensuite, a central vacuum system, and a full appliance package. The kitchen boasts elegant granite countertops, while the updated main bathroom shines with a brand-new sink cabinet and sleek shower wall tiles. The home's absolute crown jewel is the stunning 4-season sunroom—the perfect spot to sip local VQA wines year-round—complemented by a charming covered front porch and a private rear patio. Brand-new carpeting lines the stairs, leading down to a fully finished lower level featuring durable new laminate flooring, while the exterior offers a low-maintenance outdoor oasis complete with a solid concrete pad for summer B
$ 549,900
33 1398 Pelham Street, Pelham Fonthill, ON, L3E 0T4 townhouse for sale | Listing ID X13684 | Royal LePage
View photo
Townhouse · for sale
$ 725,900
33 1398 Pelham Street, Pelham Fonthill, ON, L3E 0T4 townhouse for sale | Listing ID X13684 | Royal LePage
West Lincoln
· Townhouse
· Patio · Garden · Office room · Fireplace · Deck
West Lincoln · Townhouse · Patio · Garden · Office room · Fireplace · Deck
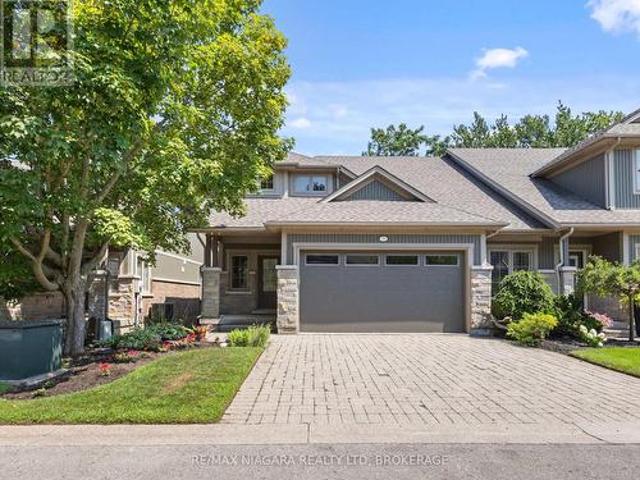
Downsize in style in the heart of Fonthill. Located in the exclusive enclave of Victory Gardens, this exceptional end-unit bungalow townhome offers 1+1 bedrooms, office and 2.5 bathrooms, with elegant main-floor living and a full walk-out lower level. The end-unit design brings an abundance of natural light throughout the home, creating bright, inviting living spaces on both levels. The open-concept main floor features hardwood and ceramic flooring, a well-appointed oak kitchen with centre island, and a dining area that opens to the great room. Vaulted ceilings, pot lighting, a gas fireplace and main-floor laundry add to the appeal. The primary bedroom features a private ensuite with an oversized tiled glass shower. The fully finished, full walk-out lower level includes a family room with fireplace, an additional bedroom, an office and a full bathroom. Outside features include professionally landscaped gardens, lower level patio, upper-level deck, interlock double driveway and double g
$ 725,900
23 Lakeview Line, Dunnville, ON, N1A 2W8 house for sale | Listing ID 40851 | Royal LePage
View photo
House · for sale
$ 825,000
23 Lakeview Line, Dunnville, ON, N1A 2W8 house for sale | Listing ID 40851 | Royal LePage
West Lincoln
· House
· Patio · Garden · Swimming pool · Deck · Parking · Air conditioning
West Lincoln · House · Patio · Garden · Swimming pool · Deck · Parking · Air conditioning
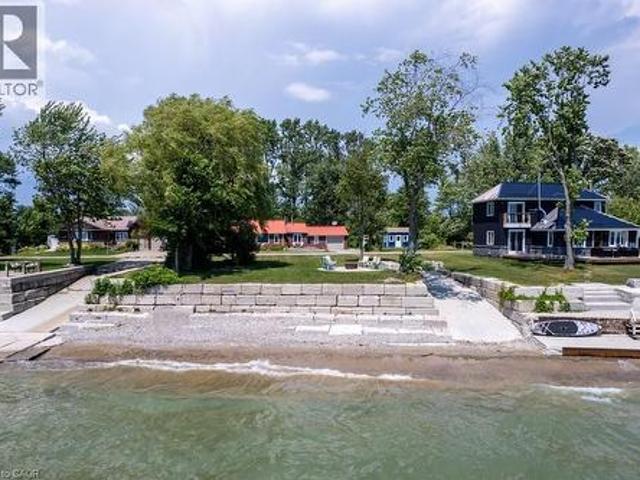
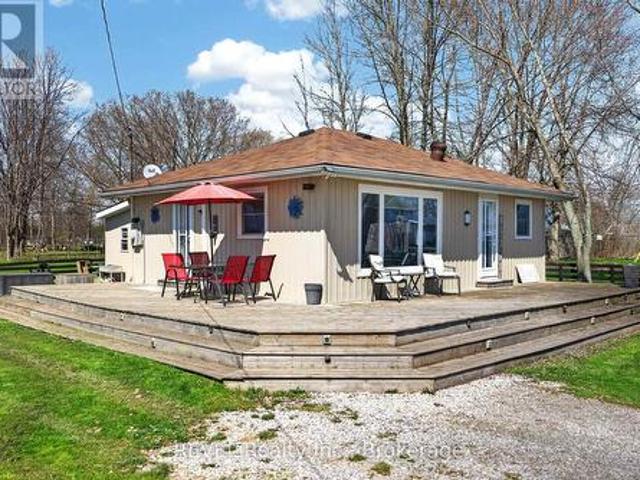
Direct waterfront 4-season cottage with spectacular lake views, boat ramp and ownership on both sides of Lakeview Line! Large private lot offers a rare combination of waterfront, privacy and space. The waterside features a sand and pebble beach, poured concrete boat ramp, concrete patio and breakwall, creating an ideal setting for boating, swimming and lakeside entertaining. Covered rear deck with hot tub and front deck overlooking the lake provide multiple outdoor spaces to enjoy the views. Inside, the bright and spacious cottage offers a large living area, functional kitchen with peninsula and an impressive family room featuring 6 sets of sliding doors, separate heating and cooling, overlooking the private backyard. Forced-air furnace and central air provide year-round comfort. Durable metal roof adds to the ease of year-round enjoyment. 26' x 10' Wagler mini barn (with permit), attached single-car garage, and circular driveway offering plenty of parking provide excellent storage and
$ 825,000
2996 Ninth Street, Lincoln, ON, L2R 6P7 house for sale | Listing ID 40859 | Royal LePage
View photo
House · for sale
$ 848,000
2996 Ninth Street, Lincoln, ON, L2R 6P7 house for sale | Listing ID 40859 | Royal LePage
West Lincoln
· House
· Patio · Deck
West Lincoln · House · Patio · Deck
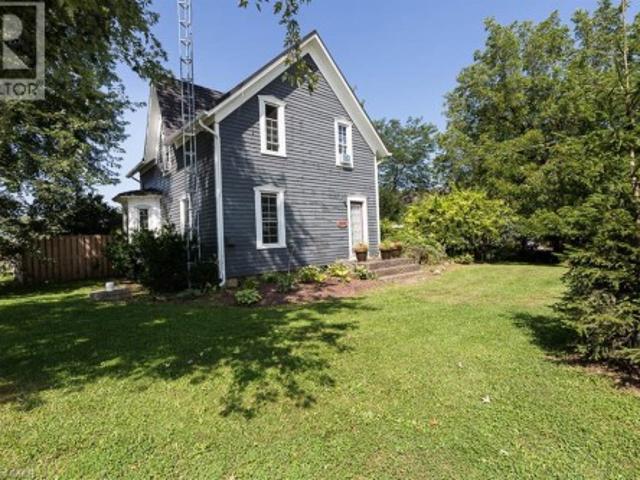
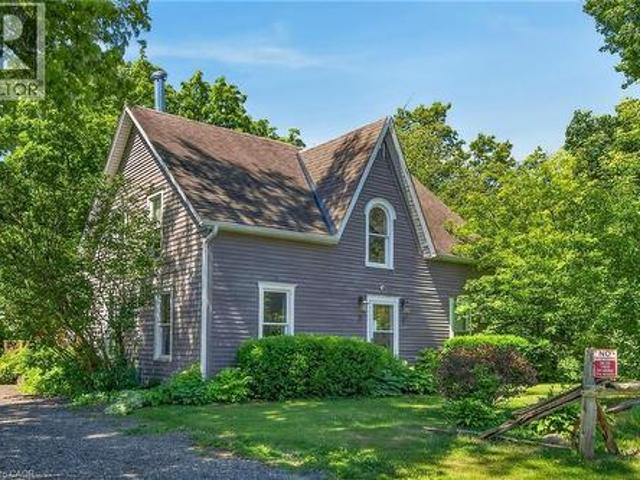
There’s something special about a traditional farmhouse with this much original character. Set on a nearly half-acre private lot with beautiful mature natural landscaping, this Victorian-era home offers the idyllic country setting you're seeking. Located close to Rockway Falls and Conservation Area, wineries, golf and all of the beauty Niagara has to offer, while still keeping you within a short drive of city conveniences and highway access. Much of the original pine plank flooring remains, along with high baseboards, 9' ceilings and two staircases providing access to the upper level. The comfortable main floor family room is a great spot to relax near the cozy woodstove at the end of the day, while also providing great entertaining space, with a natural flow from the kitchen to the outdoor living area through patio doors leading to both front and rear decks. A formal living room and dining room with Butler's pantry add to the charm, allowing plenty of space for large family gatherings
$ 848,000
183 Craddock Boulevard, Haldimand, ON, N0A 1J0 house for sale | Listing ID X13564 | Royal LePage
View photo
House · for sale
$ 689,900
183 Craddock Boulevard, Haldimand, ON, N0A 1J0 house for sale | Listing ID X13564 | Royal LePage
West Lincoln
· House
· Patio · Deck · Parking
West Lincoln · House · Patio · Deck · Parking
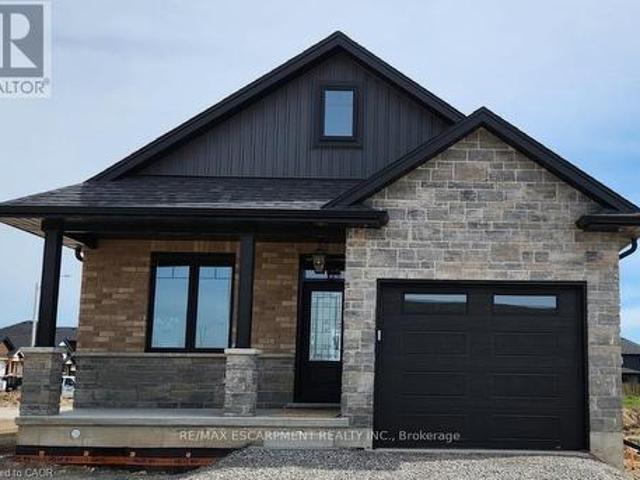
Check out this stunning TO-BE-BUILT 2 bedroom 2 bath brick and stone bungalow with loads of upgrades in Jarvis Meadows. Open concept kitchen, quartz counters, backsplash, trayed ceiling in family room with patio door leading out to covered composite deck. Principle bedroom ensuite with tiled glass shower, walk through closet and much more. This home provides lots of natural light with the larger windows and 9 foot ceilings. The garage is finished equipped with hot and cold water and quiet belt drive automatic door opener. Don't miss this one. (Id: 27)
$ 689,900
82822 Old River Road, Wainfleet, ON, L0R 2J0 house for sale | Listing ID X13659 | Royal LePage
View photo
House · for sale
$ 614,900
82822 Old River Road, Wainfleet, ON, L0R 2J0 house for sale | Listing ID X13659 | Royal LePage
West Lincoln
· House
· Deck · Air conditioning · Parking
West Lincoln · House · Deck · Air conditioning · Parking
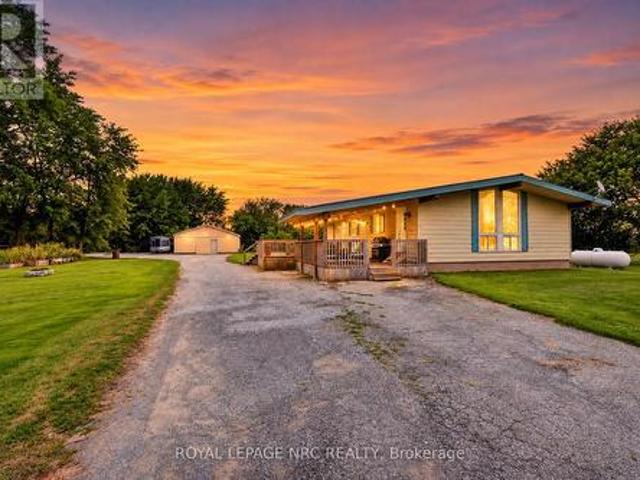
Escape to your own private country retreat! Set well back from the road on over an acre of property, this Wainfleet home offers the space, privacy and lifestyle that are becoming increasingly difficult to find. The home offers important recent upgrades including a new furnace and central air conditioning, and a propane hookup for the BBQ making outdoor entertaining easy, while the large entertainment deck provides the perfect place for summer dinners, family gatherings or simply relaxing and enjoying the privacy of your peaceful country atmosphere with plenty of room for family, guests, recreational vehicles and all the toys. Car enthusiasts, hobbyists and contractors will appreciate the huge detached shop and abundance of parking, located close to golf courses, farm markets, wineries and just a short drive to great fishing. Over an acre. Exceptional privacy. Huge shop. Tons of parking. Updated heating and cooling. Steel roof. Great entertaining space. This is country living with room
$ 614,900
4939 Thirty Road N, Lincoln, ON, L0R 1B3 Luxury House for sale | Listing ID X13224 | Royal LePage Carriage Trade Luxury Properties
View photo
House · for sale
$ 3,699,999
4939 Thirty Road N, Lincoln, ON, L0R 1B3 Luxury House for sale | Listing ID X13224 | Royal LePage Carriage Trade Luxury Properties
West Lincoln
· House
· Patio · Office room · Fireplace · Parking · Deck
West Lincoln · House · Patio · Office room · Fireplace · Parking · Deck
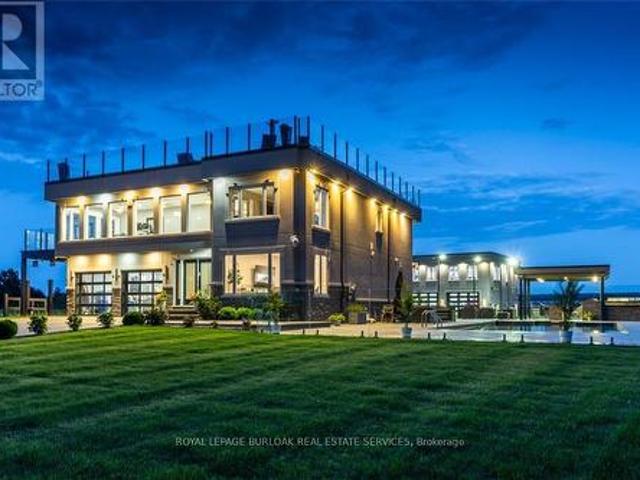
Experience resort-style living in this extraordinary estate overlooking Lake Ontario. Nestled among Niagara's renowned vineyards, this exceptional property features a luxurious main residence and a substantial detached garage with loft-style living quarters, ideal for a home-based business, guest accommodations, multi-generational living, or boutique bed-&-breakfast potential. The beautifully appointed 5-bedroom, 5-bathroom main home offers 4,276 sq. Ft. of refined living space. Spacious main level showcases a living room with unobstructed lake views. Gourmet kitchen opens to the family room with fireplace & patio doors leading to a remarkable outdoor living area. Also included: a powder room, laundry room, & access to attached double-car garage. Upstairs, the primary suite features a private deck & ensuite spa with sweeping vineyard views. 3 additional bedrooms, one with ensuite, a main bath, & an expansive office with panoramic lake views complete the upper level. Designed for entert
$ 3,699,999
4896 Alexandra Avenue, Lincoln, ON, L0R 1B3 house for sale | Listing ID X13728 | Royal LePage
View photo
House · for sale
$ 879,900
4896 Alexandra Avenue, Lincoln, ON, L0R 1B3 house for sale | Listing ID X13728 | Royal LePage
West Lincoln
· House
· Office room · Parking
West Lincoln · House · Office room · Parking
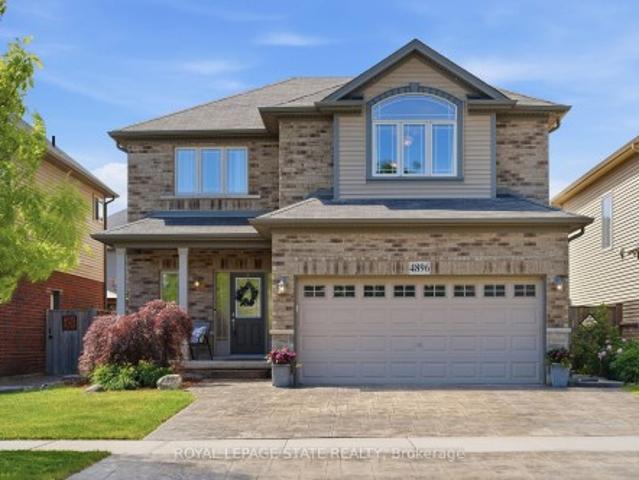
Welcome to 4896 Alexandra Avenue, a beautifully maintained Losani-built home located in one of Beamsville's most desirable family-friendly neighbourhoods. Built in 2011, this spacious 4+1 bedroom, 3.5 bathroom home is completely carpet-free and designed with growing families in mind. The heart of the home is the bright, on-trend white kitchen featuring abundant cabinetry, a large centre island, and plenty of workspace for cooking, gathering, and entertaining. The functional main floor layout also includes a convenient laundry/mudroom with direct access to the double car garage. Upstairs, you'll find four generous bedrooms, including a spacious primary retreat complete with custom built-in his-and-hers closets and a private 4-piece ensuite bathroom. The additional bedrooms provide ample space for children, guests, or a home office. The finished lower level provides excellent flexibility with in-law capability, featuring a large recreation room, a fifth bedroom, a 3-piece bathroom, and s
$ 879,900
149 Berwick Street, Caledonia, ON, N3W 1E6 house for sale | Listing ID 40862 | Royal LePage
View photo
House · for sale
$ 599,900
149 Berwick Street, Caledonia, ON, N3W 1E6 house for sale | Listing ID 40862 | Royal LePage
West Lincoln
· House
· Garden · Parking · Cellar
West Lincoln · House · Garden · Parking · Cellar
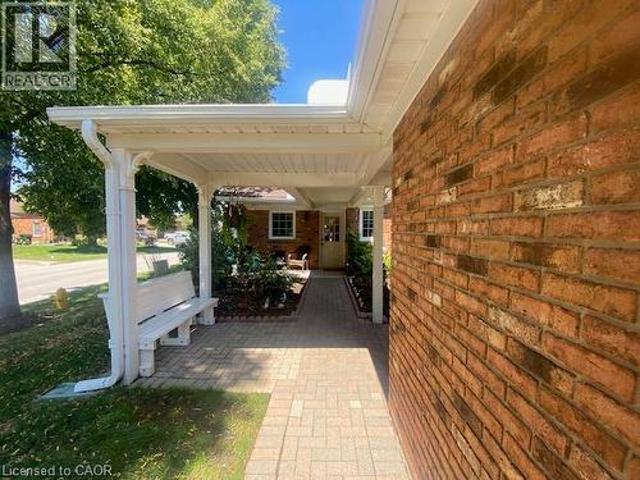
Welcome to this lovingly maintained brick bungalow in a quiet, family-friendly neighbourhood just steps from the Grand River, parks, schools, walking trails and everyday amenities. Offering 3+1 bedrooms, 2 full bathrooms and parking for 4 vehicles, this versatile home is ideal for families, first-time buyers, downsizers or those looking for in-law suite potential. The bright, spacious living room features a large picture window, while the eat-in kitchen offers timeless white cabinetry and stainless steel appliances. Vinyl windows provide added peace of mind. The mostly finished basement, with its separate side entrance and generous above-grade windows, offers excellent flexibility for extended family or an in-law suite. The lower level includes a 4th bedroom, family room, 3-piece bathroom, large laundry/storage room, additional storage room/workshop and utility room. Outside, enjoy a fully fenced, private backyard with a newer storage shed and plenty of room to relax, entertain or play
$ 599,900
66 Talbot Street, Haldimand, ON, N0A 1C0 house for sale | Listing ID X13793 | Royal LePage
View photo
House · for sale
$ 824,900
66 Talbot Street, Haldimand, ON, N0A 1C0 house for sale | Listing ID X13793 | Royal LePage
West Lincoln
· House
· Swimming pool · Air conditioning · Parking
West Lincoln · House · Swimming pool · Air conditioning · Parking
Charming 3-Bedroom Bungalow on Nearly an Acre with Heated Detached Shop. Set on an expansive. 1-acre lot, this well-appointed 3-bedroom bungalow offers the rare combination of comfortable family living and exceptional space for hobbies, vehicles, and outdoor enjoyment. A standout feature is the separate heated shop. Ideal for car enthusiasts, tradespeople, or anyone needing serious workshop or storage space. The property offers parking for 8+ vehicles, plenty of room for boats, sleds, quads, and recreational toys, plus an above-ground pool for warm-weather entertaining. Whether you're working on a project, hosting guests, or simply enjoying the extra breathing room a full acre provides, this property is built to accommodate an active, hands-on lifestyle. (Id: 27)
$ 824,900
5170 King Street, Beamsville, ON, L3J 0H5 house for sale | Listing ID 40838 | Royal LePage
View photo
House · for sale
$ 1,146,000
5170 King Street, Beamsville, ON, L3J 0H5 house for sale | Listing ID 40838 | Royal LePage
West Lincoln
· House
· Patio · Garden · Fireplace · Gym
West Lincoln · House · Patio · Garden · Fireplace · Gym
A rare opportunity in the heart of Beamsville! This one-of-a-kind 1930s, four bedroom gem is overflowing with character and charm, perfectly nestled on an extraordinary 309-foot-deep, park-like lot featuring mature gardens, fruit trees and ample space to let your green thumb take over. Inside, the timeless design blends seamlessly with thoughtful updates, including a stunning family room addition with vaulted ceilings, a cozy gas fireplace, and oversized windows that bathe the space in natural light in every season. The generous eat-in kitchen overlooks this bright and airy room and offers easy access to the backyard, complete with a fieldstone patio, fire pit, rock garden. Enjoy a warm and welcoming front living room with a wood-burning fireplace and a formal dining room, ideal for entertaining. Located just steps from downtown Beamsville, you're within walking distance to coffee shops, the gym, library, parks, ice rink, and both public and catholic schools. Convenient access to the N
$ 1,146,000
46 Erie Street N, Haldimand, ON, N0A 1P0 house for sale | Listing ID X13101 | Royal LePage
View photo
House · for sale
$ 599,900
46 Erie Street N, Haldimand, ON, N0A 1P0 house for sale | Listing ID X13101 | Royal LePage
West Lincoln
· House
· Garden · Parking · Fireplace · Air conditioning · Cellar
West Lincoln · House · Garden · Parking · Fireplace · Air conditioning · Cellar
Beautifully maintained all brick waterfront bungalow situated on the northern outskirts of Selkirk, a friendly Haldimand County Village located 45-50 min commuting distance to Hamilton, Brantford & 403. 20 min drive west to Port Dover's amenities with Hoover's Marina, Boat Launch, Restaurant & Lake Erie beaches less than 10 mins south. Attractive groomed circular drive provides entry to this solid one owner home positioned proudly on 0.52ac landscaped lot with manicured rear yard extending to meandering Stoney Creek enjoying breathtaking water views with picturesque forest & unblemished open land vistas beyond. Flag stone walk-way leads to front door accessing foyer introducing 1161sf of living space, 1161sf hi/dry partially finished basement level & 378sf attached double car garage. Comfortable living room highlights main floor feeling the warm ambience of n/g fireplace set in brick hearth plus an abundance of natural light flowing through large picture window. Continues to well appoi
$ 599,900
5196 Elm Street, Beamsville, ON, L0R 1B8 house for sale | Listing ID 40861 | Royal LePage
View photo
House · for sale
$ 1,199,000
5196 Elm Street, Beamsville, ON, L0R 1B8 house for sale | Listing ID 40861 | Royal LePage
West Lincoln
· House
· Garden · Office room · Gym · Swimming pool · Parking
West Lincoln · House · Garden · Office room · Gym · Swimming pool · Parking
Welcome to 5196 Elm St in Beamsville! This extensively renovated home offers the space, flexibility and backyard lifestyle that growing families have been looking for. With 3+2 bedrooms and 2 bathrooms, there is room for everyone, plus plenty of flexibility for guests, older children or extended family. A separate entrance creates great potential for in-law living or a private space for a growing family. And then there’s the backyard! Your own private summer escape featuring an in-ground pool, pool house with change room, outdoor BBQ area and fire pit. Whether you're hosting friends, spending summer afternoons by the pool or enjoying a quiet evening around the fire, this backyard is made for making memories. The new detached double-car garage adds even more value, complete with loft space above that could be used for a home gym, office, studio, storage or whatever your family needs. Thoughtfully renovated and packed with features that make everyday living easier and entertaining a whol
$ 1,199,000
11 Walter Drive, Haldimand Nanticoke, ON, N0A 1L0 house for sale | Listing ID X13612 | Royal LePage
View photo
House · for sale
$ 450,000
11 Walter Drive, Haldimand Nanticoke, ON, N0A 1L0 house for sale | Listing ID X13612 | Royal LePage
West Lincoln
· House
· Office room
West Lincoln · House · Office room
Welcome to 11 Walter Drive, where life moves at a more relaxed pace. Nestled in the peaceful lakeside community of Peacock Point in Nanticoke, this charming year-round home offers the opportunity to downsize your space without downsizing your lifestyle. Imagine starting your mornings with fresh Lake Erie air, spending afternoons exploring nearby beaches, scenic trails and marinas, and winding down with beautiful sunsets. It's the kind of setting that makes everyday life feel a little more like a vacation. Just moments from the lake, the home combines cottage-style charm with the comfort of being winterized for year-round living. A 10' x 16' insulated bunkie with hydro provides additional space for visiting family and friends, a hobby room, home office, or your own quiet retreat. The community water system operates approximately April through October, with an on-site cistern providing water during the winter months and a convenient interior shutoff beneath the kitchen sink. The property
$ 450,000
282 Baygrove Line, Haldimand, ON, N1A 2W8 house for sale | Listing ID X13605 | Royal LePage
View photo
House · for sale
$ 449,900
282 Baygrove Line, Haldimand, ON, N1A 2W8 house for sale | Listing ID X13605 | Royal LePage
West Lincoln
· House
· Deck
West Lincoln · House · Deck
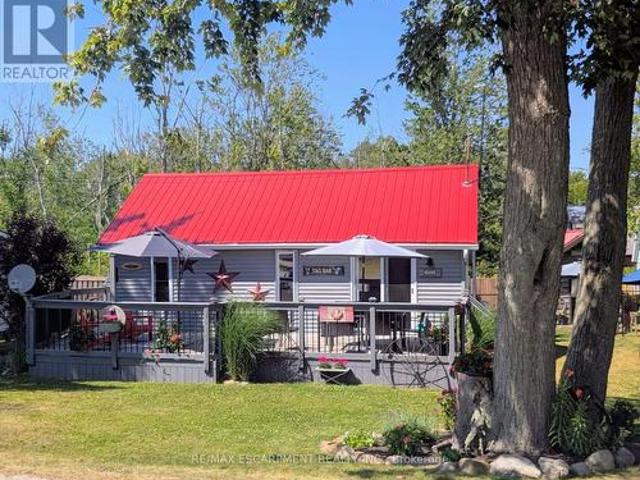
Charming year-round lakeside retreat in a serene & private setting! Welcome to'cottage country south'. This two bedroom + loft retreat is ready for you to come and unwind. Just steps to the sandy shores of Lake Erie (including two right-of-ways), this beautifully renovated home (800sf) offers a tranquil lifestyle ideal for full-time living or a weekend getaway from the'hustle & bustle' of the city! The property (75'x100') is fully fenced providing security, privacy, and a great space for kids and pets to play freely! Enjoy your morning coffee or evening nightcap on a spacious 12x26 south facing deck where gentle lake breezes & an array of birdsongs create a relaxing setting. Stepping inside, your eyes are immediately drawn to the open concept layout, the cleanliness, and the'nautical' inspired décor & finishes. The main focal point is a 17x17 living room highlighted by a 10' cathedral ceiling lined with'white-wash' t/g pine. Pulled straight from a magazine! The same flawless laminate f
$ 449,900
44 Sims Lock Road, Caledonia, ON, N3W 1V8 house for sale | Listing ID 40844 | Royal LePage
View photo
House · for sale
$ 899,000
44 Sims Lock Road, Caledonia, ON, N3W 1V8 house for sale | Listing ID 40844 | Royal LePage
West Lincoln
· House
· Parking
West Lincoln · House · Parking
Rare find! Unique opportunity to own a riverfront property along the picturesque shores of the Grand River. This spacious 4-bedroom, 1.5-bathroom century home offers approximately 2,065 sq. Ft. of living space and is situated on a spectacular 12.54-acre parcel. Enjoy breathtaking river views, and the tranquility of nature, all while being just minutes from the heart of Caledonia. A truly unique property with endless potential for those seeking a peaceful country lifestyle. No representations or warranties are made of any kind by the Seller. All rental equipment, parking, and other fees are unknown. RSA (id: 27)
$ 899,000

Get email alerts

Don't miss out: be the first to know about new properties

The alert was correctly created

On subscribing you accept the conditions of use and the privacy policy
Alert
Receive new ads in your inbox
Save this search
Receive alerts for new listings

We'll send you an email when we have new properties for: "Houses for sale in West Lincoln"

The alert was correctly created

Smithville
St Anns
Get email alerts and be the first to see new listings
Required field
On subscribing I accept the terms of the privacy policy
Perfect! You'll soon start receiving new listings via email
Alert
Receive an email when we have new ads for Houses for sale in West Lincoln
Save this search
Filters

Bedrooms

Area (sq.ft)

sq.ft
sq.ft

Price

$
$

Filter by property type

Bathrooms

Clear all filters
Receive notifications when new entries are published.