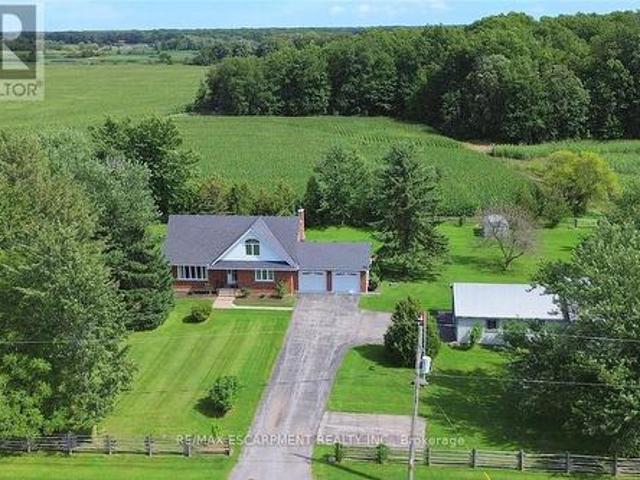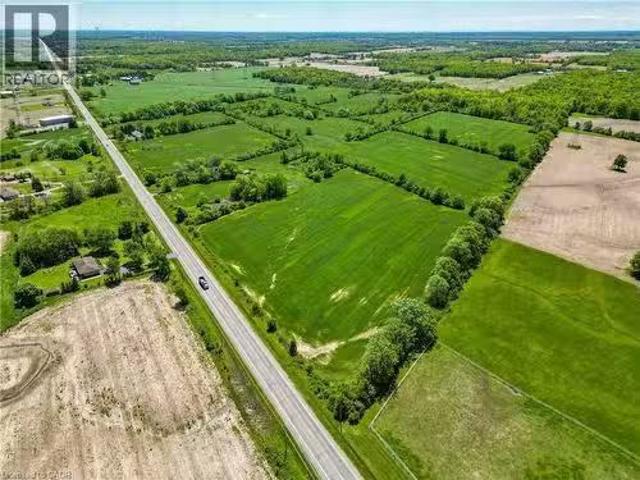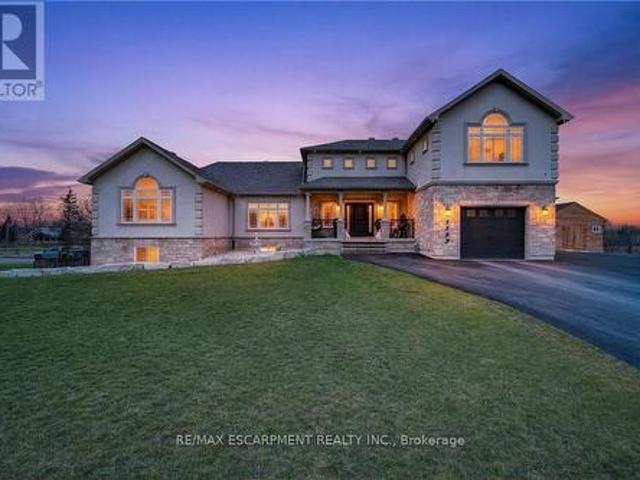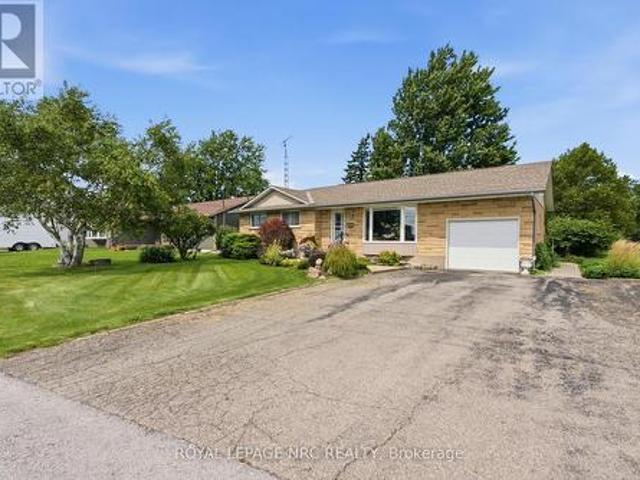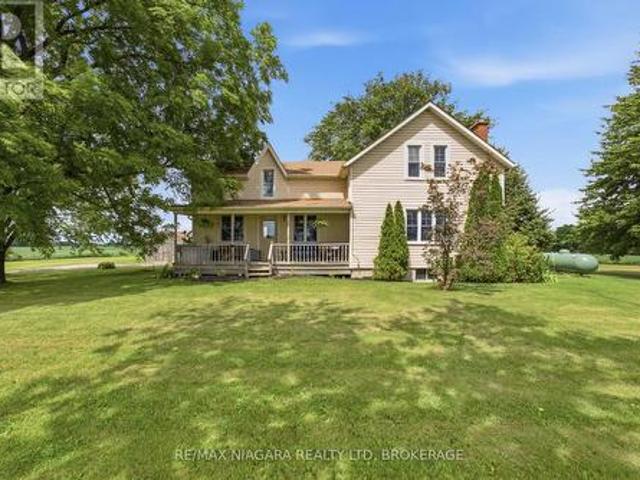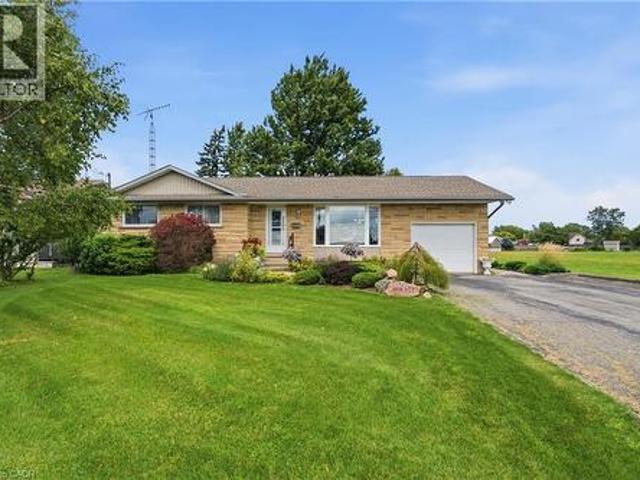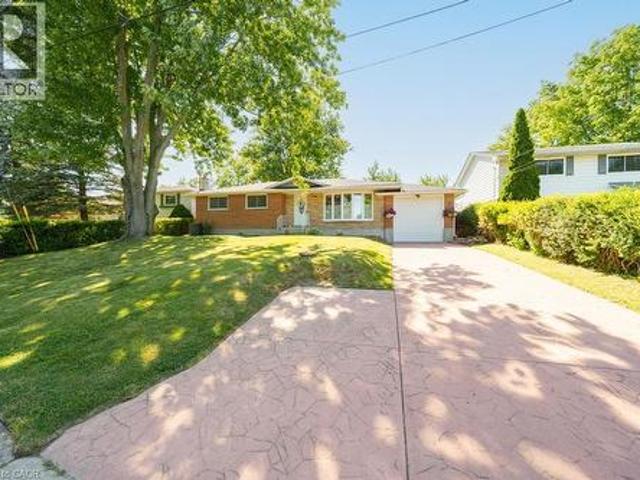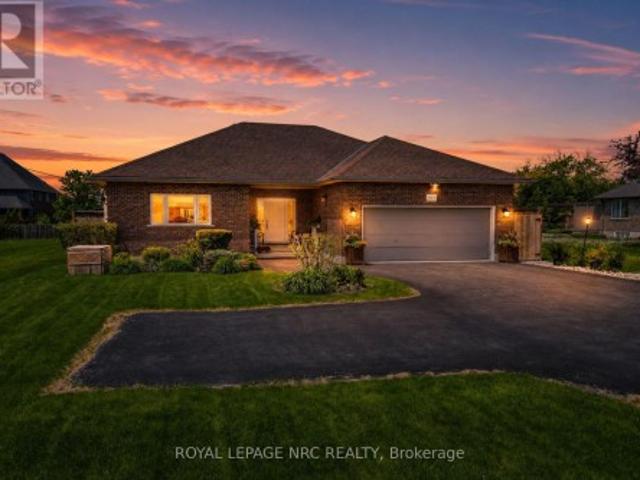
5,511 houses for sale in West Lincoln

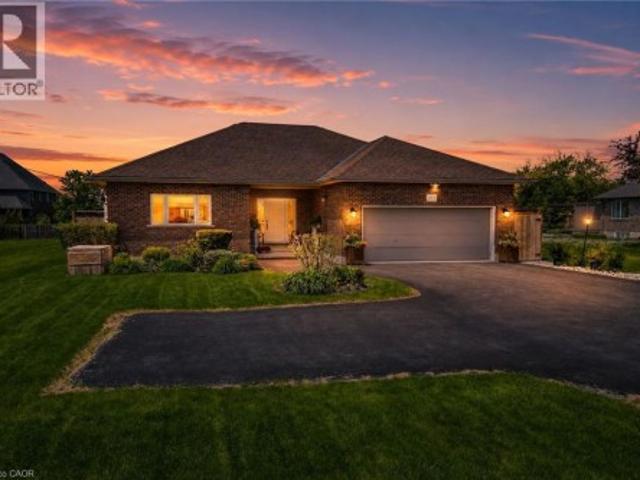
353 Station Street, West Lincoln, ON, L0R 2A0 house for sale | Listing ID X13764 | Royal LePage
View photo
House · for sale
$ 879,000
353 Station Street, West Lincoln, ON, L0R 2A0 house for sale | Listing ID X13764 | Royal LePage
West Lincoln
· House
· Garden · Terrace · Fireplace · Deck · Lift
West Lincoln · House · Garden · Terrace · Fireplace · Deck · Lift
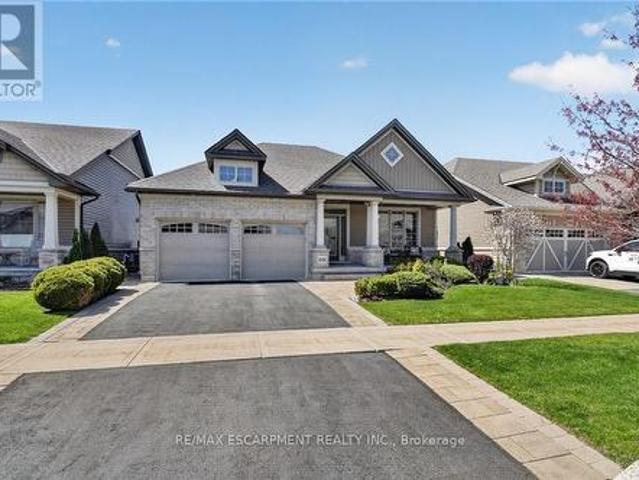
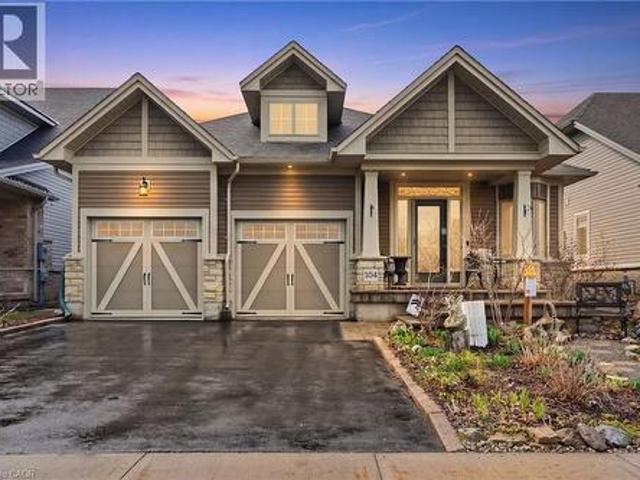
Welcome to 353 Station Street, a spacious 3500 sq ft custom-built bungalow in the heart of Smithville designed for modern elegance and accessibility. The main level features stunning hardwood flooring, an abundance of natural light and open concept layout, ideal for active retirees or for those looking for accessibility, as home is effortlessly serviced by a'Savaria' elevator and protected by a dedicated backup generator for absolute peace of mind. The spacious kitchen offers floor to ceiling cabinetry, an island, pantry and granite countertops. Step through the kitchen's glass terrace door onto a large private deck featuring dual access to the yard via traditional steps and a beautifully integrated wooden ramp. Main floor living wouldn't be complete without a cozy natural gas fireplace in an open and expansive living room, two principal bedrooms both with ensuites, as well as a convenient laundry room with stacked washer/natural gas dryer, large counter space and custom cabinetry. The
$ 879,000
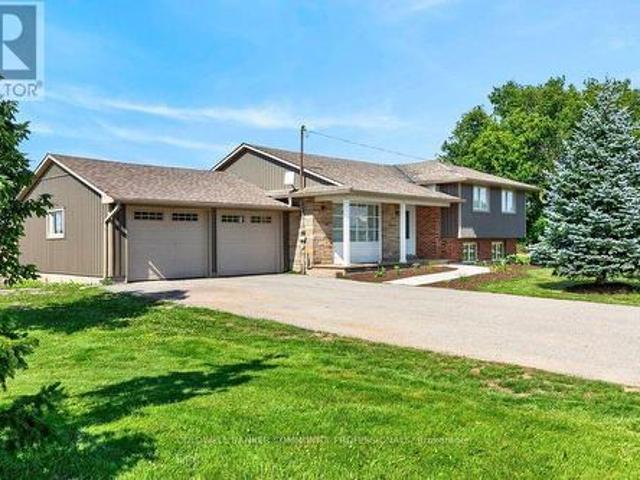
846 Regional Road 27, West Lincoln, ON, L0R 2J0 house for sale | Listing ID 40857 | Royal LePage
View photo
House · for sale
$ 1,349,900
Updated
846 Regional Road 27, West Lincoln, ON, L0R 2J0 house for sale | Listing ID 40857 | Royal LePage
West Lincoln
· House
· Patio · Fireplace
West Lincoln · House · Patio · Fireplace
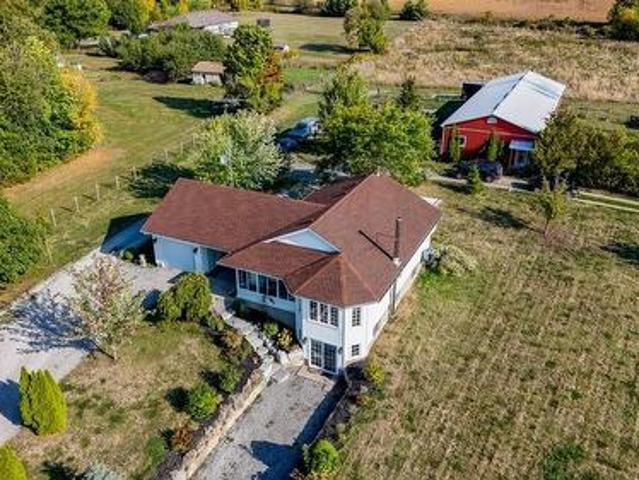
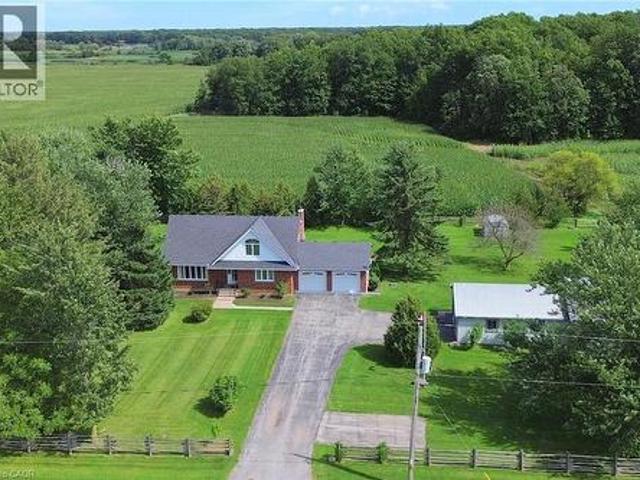
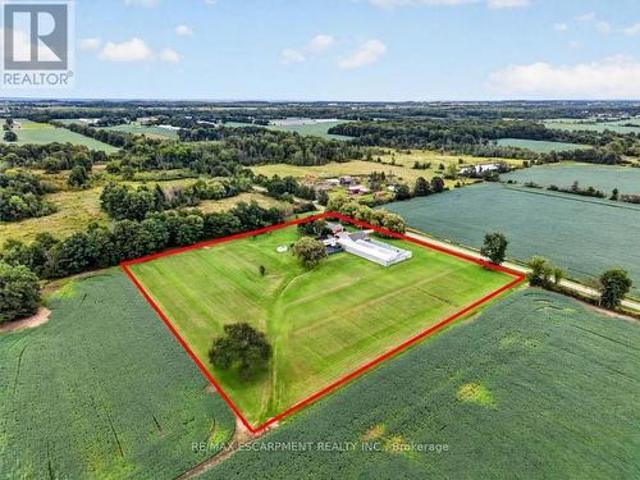
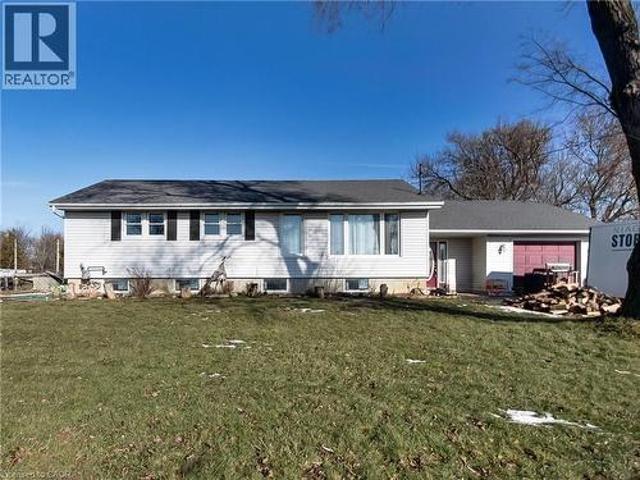
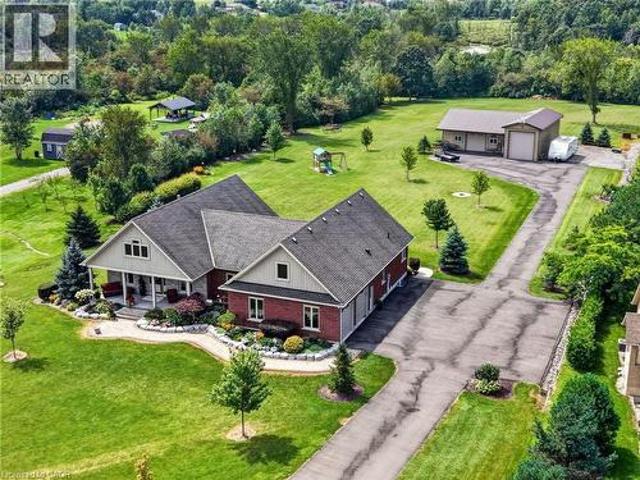
Sprawling bungalow set on 2.5 private acres just outside the village of Wellandport. The home was built in 2014 and presents 3 bedrooms and 3.5 bathrooms across beautifully finished one-level living. The best part of the property is the impressive 1,540 square foot heated shop, fully insulated with heated concrete floors and hydro, set at the rear of the property and reached by a paved asphalt driveway. This shop is a rare addition for hobbyists, tradespeople, car enthusiasts or anyone needing serious workshop or storage space. A covered front porch sets the tone before you step into the open-concept great room, where rich hardwood floors carry through the living, kitchen and dining spaces and a natural gas fireplace anchors the living room for cozy evenings. The kitchen is finished with solid oak cabinetry, generous counter space and a large centre island that comfortably handles both meal prep and casual gathering. The dining area opens through patio doors onto a covered back porch,
$ 1,349,900
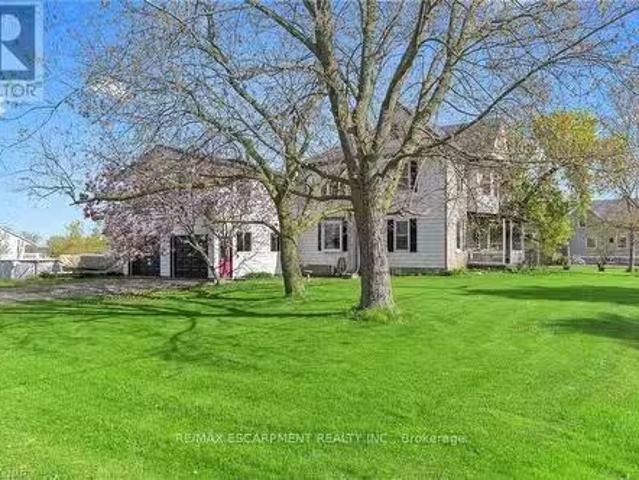
4832 Regional 20 Road, Lincoln Escarpment, ON, L0R 1Y0 house for sale | Listing ID X13738 | Royal LePage
View photo
House · for sale
$ 579,500
4832 Regional 20 Road, Lincoln Escarpment, ON, L0R 1Y0 house for sale | Listing ID X13738 | Royal LePage
West Lincoln
· House
West Lincoln · House
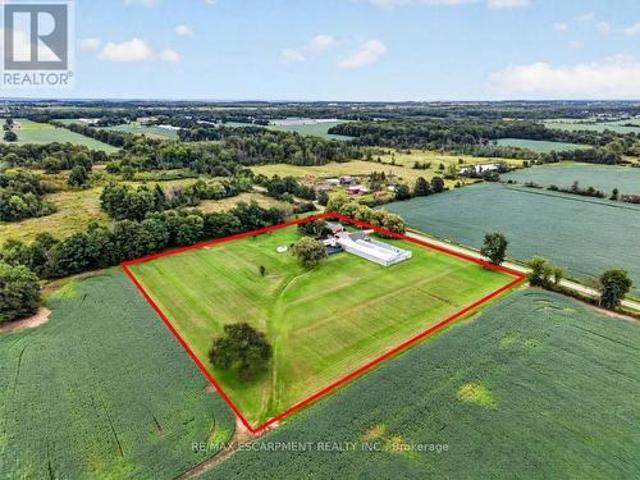
Private country property situated on nearly 2.5 acres of level land in an area experiencing rabid development. Enjoy peaceful rural living, open space, and scenic countryside views while benefiting from strong long term potential. The three bedroom home includes a workshop, bird enclosure, and ample storage. An excellent opportunity for hobby farming, land banking, or future investment. (Id: 27)
$ 579,500
6737 Highway 20, Smithville, ON, L0R 2A0 house for sale | Listing ID 40770 | Royal LePage
View photo
House · for sale
$ 5,799,900
6737 Highway 20, Smithville, ON, L0R 2A0 house for sale | Listing ID 40770 | Royal LePage
West Lincoln
· House
· Parking · Cellar
West Lincoln · House · Parking · Cellar
10-acre property inside the urban boundary, marked as commercial on the city block plan. The site includes a bungalow with 3 bedrooms, 2 bathrooms, a walkout basement, and kitchens on both levels. The home also features hardwood floors, a garage, and a carport. A 2,500 sq. ft. Shop with a furnace provides heated workspace or storage. A cell tower lease is in place, starting June 1, 2023, for a five-year term with three additional five-year renewal options. Rent begins at $12,000 per year and increases with each extension. The property owner has the option to cancel the lease at each renewal, providing flexibility for future development while maintaining income until that time. (Id: 27)
$ 5,799,900
3507 Canboro Road, West Lincoln, ON, L0S 1C0 house for sale.
View photo
House · for sale
$ 1,393,000
3507 Canboro Road, West Lincoln, ON, L0S 1C0 house for sale.
West Lincoln
· 3 Bedrooms · 3 Baths · House
· Parking
West Lincoln · 3 Bedrooms · 3 Baths · House · Parking
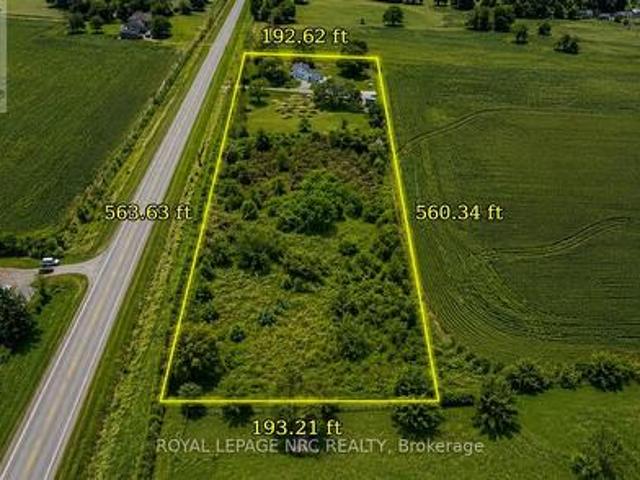
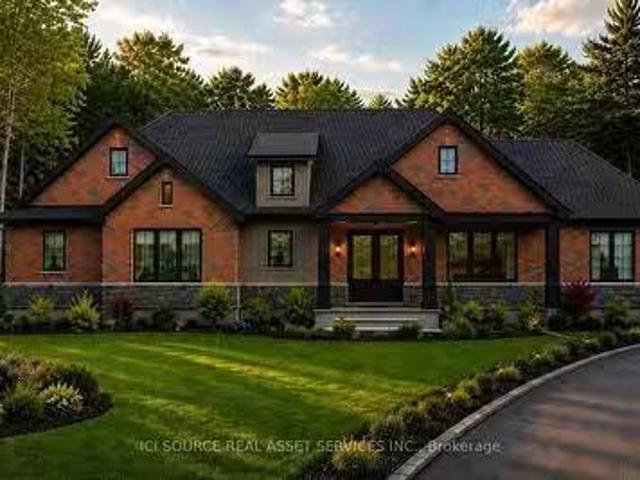
Build Your Dream Home on a Picturesque 1.25-Acre Country Lot. Experience the perfect blend of peaceful country living and modern luxury on this stunning 1.25-acre property in the heart of Fenwick. Surrounded by mature trees and scenic farmland views, this exceptional setting offers privacy, tranquility, and the charm of rural living - all while remaining just minutes from local amenities. This is a rare opportunity to create a fully customized home with trusted local Tarion registered builder, Lecki Homes. Whether you choose from their collection of thoughtfully designed luxury bungalow plans -including the featured Bismark model - or work with them to design a completely custom residence, every home is built with exceptional attention to detail, timeless craftsmanship, and elevated finishes throughout. From spacious layouts and generous garages to elegant architectural details and modern comforts, each home is tailored to suit your lifestyle and vision. With an estimated build timelin
$ 1,393,000
2483 Shurie Road, Smithville, ON, L0R 2A0 house for sale | Listing ID 40856 | Royal LePage
View photo
House · for sale
$ 824,900
2483 Shurie Road, Smithville, ON, L0R 2A0 house for sale | Listing ID 40856 | Royal LePage
West Lincoln
· House
· Office room · Fireplace · Parking · Cellar
West Lincoln · House · Office room · Fireplace · Parking · Cellar
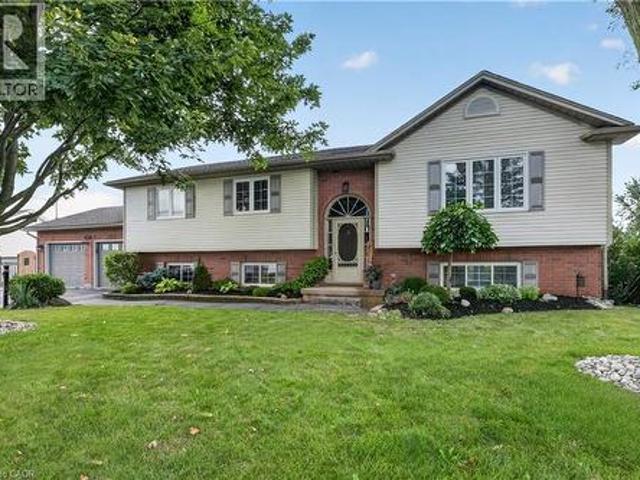
Raised bungalow on a MASSIVE 86' x 120' in-town lot in Smithville, steps to Alma Acres Park, with no neighbours on one side. This one-owner home has been well maintained since it was built in 1999 and includes 1,487 square feet on the main level plus a fully finished basement, for a substantial amount of total living space. The open-concept main floor centres on an eat-in kitchen with a large island and gas stove, flowing into a dining room and a spacious living room, all under vaulted ceilings and finished in vinyl plank flooring throughout. The carpeted primary bedroom measures has two double closets, and the two additional bedrooms are carpeted with double closets. A 4-piece main bathroom completing the main level. Downstairs, the finished basement adds real flexibility. There is a large carpeted rec room with its own gas fireplace, a separate bonus room, a bedroom, an office, a 3-piece bathroom, and a laundry room with direct walk-up access to the garage, plus additional storage an
$ 824,900
58 Forestview Court, West Lincoln, ON, L0R 2A0 house for sale | Listing ID X13672 | Royal LePage
View photo
House · for sale
$ 937,500
58 Forestview Court, West Lincoln, ON, L0R 2A0 house for sale | Listing ID X13672 | Royal LePage
West Lincoln
· House
· Parking · Fireplace · Deck
West Lincoln · House · Parking · Fireplace · Deck
Welcome to this stunning fully finished Smithville bungalow offering nearly 2,500 sq ft of finished living space and backing onto beautiful farmers fields. This home is perfect for downsizers, empty nesters, or retirees seeking one-floor living without sacrificing space or quality. From the moment you arrive, you'll notice the exceptional curb appeal, with a paved driveway leading to a double garage with parking for two. Enjoy mornings or evenings on the huge rear deck, complete with a gazebo, gas BBQ line, and uninterrupted views of open farmland-an ideal setting to relax or entertain. Inside, the sun-filled living room features large windows and a gorgeous gas fireplace, with hardwood flooring throughout most of the main level. The kitchen is designed for gathering with quartz countertops, a large island, stainless steel appliances, and a walk-in pantry. The main-floor primary suite features a walk-in closet, additional closet, and a 4-piece ensuite. A second bedroom, laundry, and ga
$ 937,500
38 Hornak Road, West Lincoln, ON, L0R 2A0 house for sale | Listing ID X13742 | Royal LePage
View photo
House · for sale
$ 1,189,900
Updated
38 Hornak Road, West Lincoln, ON, L0R 2A0 house for sale | Listing ID X13742 | Royal LePage
West Lincoln
· House
· Garden
West Lincoln · House · Garden
Welcome to an exceptional luxury family home where sophisticated living, effortless entertaining and resort-style luxury come together in one remarkable familyhome. Thoughtfully designed for both everyday family life and impressive entertaining, this stunning4-bedroom, 4.5-bathroom home offers an extraordinary combination of space, comfort andamenities. At the heart of the home is a spectacular chef-inspired kitchen, featuring dual ovens, expansive granite countertops and an oversized centre island that becomes the naturalgathering place for family and friends. Throughout the home, a sophisticated Crestron home control system places the technology of the entire residence at your fingertips. Effortlessly control lighting, audio and visual equipment throughout the home, creating the perfect atmosphere in every room with the touch of a button. What truly sets this property apart is an extraordinary private backyard retreat designed for unforgettable family experiences. Theresort-style out
$ 1,189,900
62 Forestview Court, West Lincoln, ON, L0R 2A0 house for sale | Listing ID X13804 | Royal LePage
View photo
House · for sale
$ 1,069,900
62 Forestview Court, West Lincoln, ON, L0R 2A0 house for sale | Listing ID X13804 | Royal LePage
West Lincoln
· House
· Fireplace · Cellar
West Lincoln · House · Fireplace · Cellar
Some homes are built for a season. 62 Forestview Court was thoughtfully designed to be home for years to come. Tucked into Smithville's secluded Brookside on the Twenty neighbourhood, this 2016 bungaloft was custom designed and built with long-term living in mind. The result is a home that combines the ease of bungalow living with the flexibility of space for family and guests. The main floor is designed for effortless everyday living, with the primary suite and laundry both on one level. In the great room, vaulted ceilings, hardwood floors and a gas fireplace create a warm, open space that feels larger than it is. The white kitchen features quartz countertops, a generous island, corner walk-in pantry and dedicated coffee bar-equally suited to quiet mornings or gathering with family and friends. Upstairs, a spacious loft bedroom, full bathroom and generous landing create a comfortable retreat for grandchildren, guests or grown children home for the holidays. The finished basement adds
$ 1,069,900
2407 Caistor Centre Road, Caistor Centre, ON, L0R 1E0 house for sale | Listing ID 40863 | Royal LePage
View photo
House · for sale
$ 1,195,000
2407 Caistor Centre Road, Caistor Centre, ON, L0R 1E0 house for sale | Listing ID 40863 | Royal LePage
West Lincoln
· House
· Parking · Fireplace · Deck · Cellar
West Lincoln · House · Parking · Fireplace · Deck · Cellar
Welcome to this well-maintained 1-acre rural property in Caistor Centre, just 10 minutes from Smithville and within easy driving distance of Grimsby, Stoney Creek and Hamilton. Offering 2,638 sq. ft. Of finished living space, this spacious home features a main-level principal bedroom with double closets, eat-in kitchen with oak cabinetry, separate dining and living rooms, and a family room with fireplace, engineered hardwood floors and walkout to a deck overlooking the property. Three additional bedrooms and a second bath complete the upper level. The partially finished basement provides additional living space and a walk-up to the oversized attached double garage. A substantial detached shop with furnace, compressor, built-in cabinetry and room for multiple vehicles is ideal for a mechanic, landscaper, hobbyist or home-based business. Zoned Agricultural, with potential for agricultural-related uses, home industry and an accessory dwelling, subject to applicable approvals. Updates incl
$ 1,195,000
353 Station Street, Smithville, ON, L0R 2A0 house for sale | Listing ID 40861 | Royal LePage
View photo
House · for sale
$ 879,000
353 Station Street, Smithville, ON, L0R 2A0 house for sale | Listing ID 40861 | Royal LePage
West Lincoln
· House
· Garden · Terrace · Fireplace · Deck · Lift
West Lincoln · House · Garden · Terrace · Fireplace · Deck · Lift
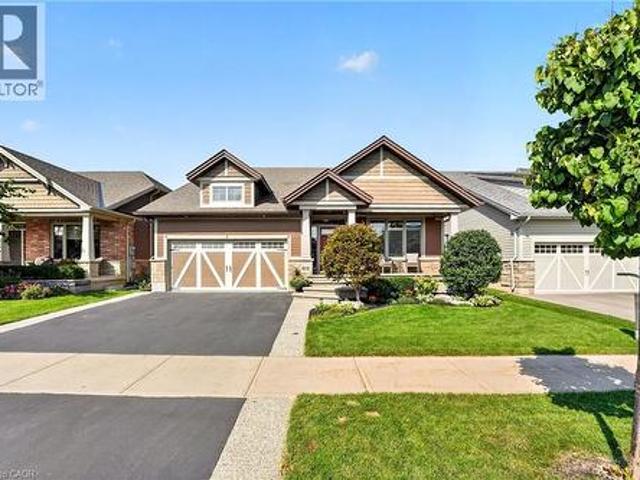
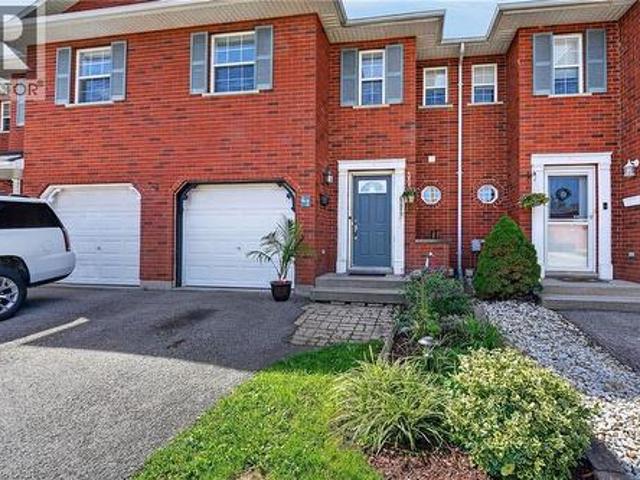
Welcome to 353 Station Street, a spacious 3500 sq ft custom-built bungalow in the heart of Smithville designed for modern elegance and accessibility. The main level features stunning hardwood flooring, an abundance of natural light and open concept layout, ideal for active retirees or for those looking for accessibility, as home is effortlessly serviced by a “Savaria” elevator and protected by a dedicated backup generator for absolute peace of mind. The spacious kitchen offers floor to ceiling cabinetry, an island, pantry and granite countertops. Step through the kitchen’s glass terrace door onto a large private deck featuring dual access to the yard via traditional steps and a beautifully integrated wooden ramp. Main floor living wouldn’t be complete without a cozy natural gas fireplace in an open and expansive living room, two principal bedrooms both with ensuites, as well as a convenient laundry room with stacked washer/natural gas dryer, large counter space and custom cabinetry. Th
$ 879,000
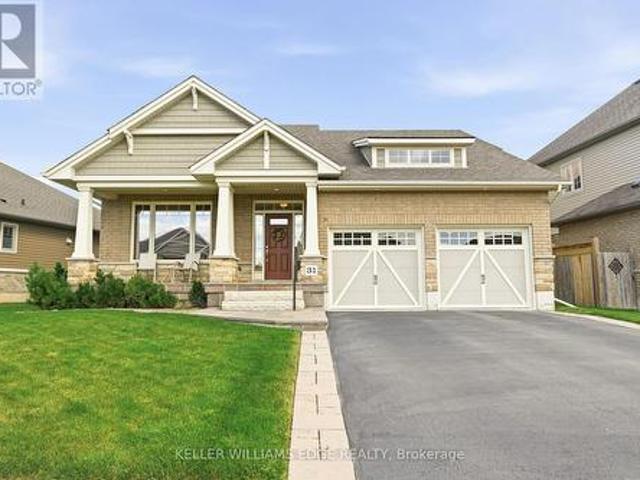
31 Streamside Drive, West Lincoln, ON, L0R 2A0 house for sale | Listing ID X13700 | Royal LePage
View photo
House · for sale
$ 832,900
31 Streamside Drive, West Lincoln, ON, L0R 2A0 house for sale | Listing ID X13700 | Royal LePage
West Lincoln
· House
· Patio · Garden · Office room · Deck
West Lincoln · House · Patio · Garden · Office room · Deck
Welcome to this well-maintained brick bungalow in the heart of Smithville! Built in 2012, this inviting 1+1 bedroom, 3 full bathroom home offers a practical layout with comfortable living spaces and excellent outdoor features. The kitchen provides a walkout to a wood deck overlooking the fully fenced rear yard, while the lower level offers a poured concrete patio, perfect for enjoying the outdoors or entertaining family and friends. The home is equipped with a Honeywell True Fresh ventilation system, sump pump with battery backup, and 100-amp electrical service. The finished lower level provides additional living space and a third full bathroom, offering flexibility for guests, a home office, recreation area or growing family. Enjoy an exceptional location within the neighbourhood, with St. Martin's Catholic Elementary School nearby, along with Leisure Park and the beautiful 20 Mile Creek. The new arena, library, skate park, splash pad and recreation centre are all just a short walk aw
$ 832,900
2313 St Anns Road, West Lincoln, ON, L0R 1Y0 house for sale.
View photo
House · for sale
$ 799,000
2313 St Anns Road, West Lincoln, ON, L0R 1Y0 house for sale.
West Lincoln
· 6 Bedrooms · 2 Baths · House
· Patio · Balcony · Deck · Swimming pool · Parking
West Lincoln · 6 Bedrooms · 2 Baths · House · Patio · Balcony · Deck · Swimming pool · Parking
This 2689 square foot character home sits on an acre of property with frontage on two roads, St. Anns and Sixteen Road in the quaint and quiet hamlet of St. Anns. You will enjoy sitting on the welcoming covered veranda sipping your morning coffee or on the back patio watching the wildlife. The front foyer features a beautiful wood staircase and detailed inlaid floors. The character continues with beautiful original trim, double wood pocket parlour doors, detailed inlaid floors and 9 high main floor ceilings in the living room, dining room and kitchen. The kitchen has been recently updated, has a side door with a fenced in area for pets or the kids. There are 5 bedrooms in the main part of the home with 4 piece bath located on the second floor. The 6th bedroom is located as part of above ground in law suite or teen retreat above the garage with kitchenette and private balcony. Just off the mud room is easy access to the pool deck and a 3 piece bathroomlaundry room. The back patio and de
$ 799,000
6773 Smithville Road, Grimsby, ON, L0R 2A0 house for sale | Listing ID X13613 | Royal LePage
View photo
House · for sale
$ 769,999
6773 Smithville Road, Grimsby, ON, L0R 2A0 house for sale | Listing ID X13613 | Royal LePage
West Lincoln
· House
· Office room · Gym
West Lincoln · House · Office room · Gym
Escape to the peace and privacy of country living on this beautiful 1.99-acre property surrounded by picturesque farmland, this home is the perfect retreat. Step inside to a bright, open-concept main floor designed for comfortable everyday living and effortless entertaining. The kitchen, dining, and living areas flow seamlessly together and feature durable tile flooring with the added luxury of heated floors. The home offers three spacious bedrooms and a stunning 5-piecebathroom, also complete with heated floors for year-round comfort. The unfinished lower levels present incredible potential to make it your own, with a rec room and den already framed out and ready for your personal vision-whether it's a home office, gym, additional living space, or guest accommodations. Enjoy peaceful mornings, star-filled evenings, and the charm of small-town living while being surrounded by local farms, seasonal produce stands, farmers markets, and beloved small businesses. If you've been dreaming of
$ 769,999
190 Margaret Street, West Lincoln, ON, L0R 2A0 house for sale | Listing ID X13722 | Royal LePage
View photo
House · for sale
$ 989,800
190 Margaret Street, West Lincoln, ON, L0R 2A0 house for sale | Listing ID X13722 | Royal LePage
West Lincoln
· House
· Patio · Garden · Deck · Swimming pool · Equipped kitchen
West Lincoln · House · Patio · Garden · Deck · Swimming pool · Equipped kitchen
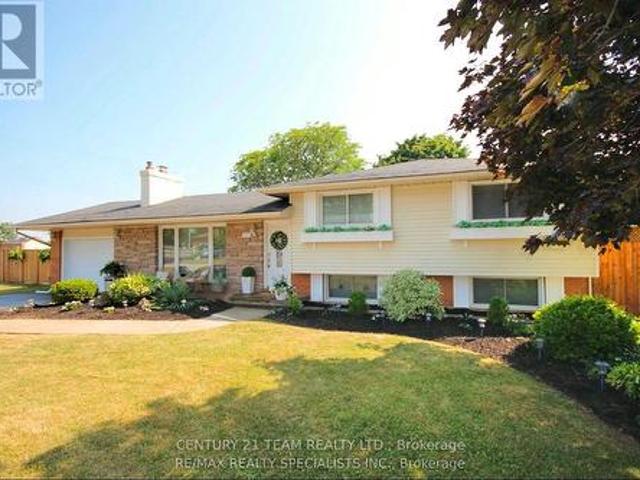
This rarely offered corner lot with a spectacular wrap-around entertainer's yard is nestled within a highly sought-after, family-friendly enclave. This stunning one-of-a-kind ranch-style side-split has been fully renovated top to bottom with exceptional quality finishes and thoughtful design throughout. Generous living spaces are enhanced by high-end custom cabinetry, custom wall mouldings, and stylish details for the discerning buyer. The fully remodelled kitchen spares no detail, featuring solid wood cabinetry, a vaulted shiplap ceiling, quartz backsplash/countertops, a large servery with built-in wine-rack and bar fridge, custom-built coffee nook, upgraded stainless appliances and integrated dishwasher. The showstopper backyard is an entertainer's dream, centred around an oversized 18'x 32' pool and surrounded by beautifully landscaped grounds, interlocked patio, separate pergola retreat and generous storage with 3 sheds. Exterior upgrades include a new fence, custom wood pool deck
$ 989,800
62 Forestview Court, Smithville, ON, L0R 2A0 house for sale | Listing ID 40863 | Royal LePage
View photo
House · for sale
$ 1,069,900
62 Forestview Court, Smithville, ON, L0R 2A0 house for sale | Listing ID 40863 | Royal LePage
West Lincoln
· House
· Fireplace · Cellar
West Lincoln · House · Fireplace · Cellar
Some homes are built for a season. 62 Forestview Court was thoughtfully designed to be home for years to come. Tucked into Smithville's secluded Brookside on the Twenty neighbourhood, this 2016 bungaloft was custom designed and built with long-term living in mind. The result is a home that combines the ease of bungalow living with the flexibility of space for family and guests. The main floor is designed for effortless everyday living, with the primary suite and laundry both on one level. In the great room, vaulted ceilings, hardwood floors and a gas fireplace create a warm, open space that feels larger than it is. The white kitchen features quartz countertops, a generous island, corner walk-in pantry and dedicated coffee bar—equally suited to quiet mornings or gathering with family and friends. Upstairs, a spacious loft bedroom, full bathroom and generous landing create a comfortable retreat for grandchildren, guests or grown children home for the holidays. The finished basement adds
$ 1,069,900
3294 South Grimsby Road 7, West Lincoln, ON, L0R 2A0 house for sale | Listing ID X13775 | Royal LePage
View photo
House · for sale
$ 1,199,900
3294 South Grimsby Road 7, West Lincoln, ON, L0R 2A0 house for sale | Listing ID X13775 | Royal LePage
West Lincoln
· House
· Garden · Parking · Cellar
West Lincoln · House · Garden · Parking · Cellar
Welcome to 3294 South Grimsby Road 7, where your family can enjoy the space and serenity of country living without sacrificing everyday convenience. Set on five beautiful acres along a quiet, dead-end side road, the property is surrounded by farmers' fields and forest, with deer regularly grazing in the backyard. You're just minutes from Smithville and only a 10-minute drive from Grimsby and the QEW. The fully finished bungalow offers over 3,000 square feet of finished living space with 3+2 bedrooms, two full bathrooms and a basement in-law suite-ideal for extended family or multi-generational living. An insulated, attached double-car garage provides year-round comfort and practical storage. Outside, the detached workshop features concrete floors and hydro and connects to a substantial greenhouse area, creating exciting possibilities for a hobby, home-based business or side hustle. This is more than a home-it's a place where your family can slow down, spread out and build the country l
$ 1,199,900
149 Dennis Drive, Smithville, ON, L0R 2A0 house for sale | Listing ID 40851 | Royal LePage
View photo
House · for sale
$ 884,900
149 Dennis Drive, Smithville, ON, L0R 2A0 house for sale | Listing ID 40851 | Royal LePage
West Lincoln
· House
· Patio · Garden · Parking · Fireplace · Deck · Cellar
West Lincoln · House · Patio · Garden · Parking · Fireplace · Deck · Cellar
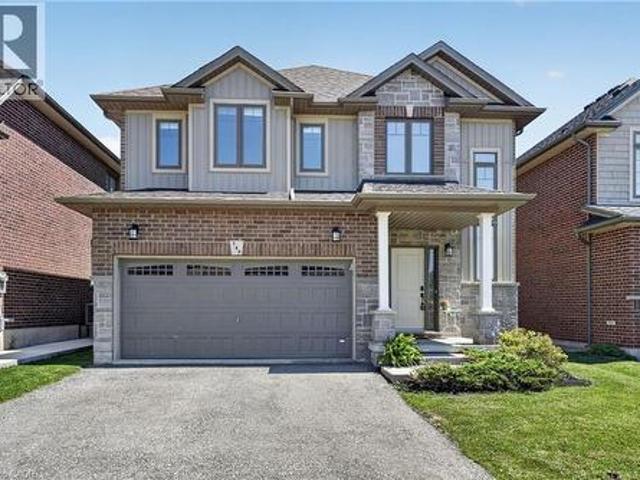
Space, style and a 2019 build in the heart of Smithville. This 4-bedroom, 2.5-bath two-storey home sits on a private lot, with solid brick and stone construction and 2,266 square feet of finished living space above grade. A soaring foyer with ceilings open to the second level sets the tone, leading into a kitchen finished with ceramic tile flooring, stainless steel appliances and a walk-in pantry. The dining room features oak hardwood flooring and a patio door to the rear yard, while the adjoining living room presents oak hardwood and an electric fireplace. A main-floor mud/laundry room with direct garage entry adds everyday convenience. Upstairs, the primary bedroom impresses with a walk-in closet and a 5-piece ensuite featuring a corner shower, double sinks and a soaker tub, while three additional bedrooms have carpet flooring and double closets. Outside, enjoy a private deck, an attached double garage and driveway parking for four vehicles total. The full basement is unfinished and
$ 884,900
104 Anastasia Boulevard, West Lincoln, ON, L0R 2A0 house for sale | Listing ID 40850 | Royal LePage
View photo
House · for sale
$ 869,900
104 Anastasia Boulevard, West Lincoln, ON, L0R 2A0 house for sale | Listing ID 40850 | Royal LePage
West Lincoln
· House
West Lincoln · House
Experience refined modern living at 104 Anastasia Boulevard in Smithville. Constructed in 2017 and thoughtfully enhanced with over $120,000 in premium upgrades since its acquisition in December of that year, this exceptional bungalow offers a seamless blend of contemporary design and everyday functionality. The expansive 1,727 sqft. Main level is distinguished by 9-foot ceilings, creating a bright and welcoming atmosphere throughout. At its heart lies an open-concept living space anchored by a chef-inspired kitchen, complete with Cambria quartz countertops, floor-to-ceiling cabinetry with elegant decorative detailing, a central island, pantry, and soft-close drawers and cupboards. Sophisticated ceramic plank flooring extends across the entire main floor, ensuring a carpet-free interior, while both main-floor bathrooms-including the luxurious five-piece ensuite off the primary bedroom-feature matching Cambria quartz finishes. The professionally finished lower level offers approximately
$ 869,900
9183 Silver Street, Caistor Centre, ON, L0R 1E0 house for sale | Listing ID 40821 | Royal LePage
View photo
House · for sale
$ 634,900
9183 Silver Street, Caistor Centre, ON, L0R 1E0 house for sale | Listing ID 40821 | Royal LePage
West Lincoln
· House
· Garden · Parking
West Lincoln · House · Garden · Parking
Welcome to 9183 Silver Street in Caistor Centre, where country living meets endless opportunity. This 3-bedroom, 2-bath bungalow is one of the best-priced country properties on the market, offering the perfect opportunity for a couple, growing family, or anyone looking to put down roots and create a home that truly reflects their own style and vision. Move in comfortably today while adding your own personal touches over time to make it uniquely yours. Set on a spacious country property, this home offers the lifestyle so many buyers are searching for. Whether you're a tradesperson needing room for trailers, equipment, and tools, someone looking for a workshop or hobby space, or you've always dreamed of having large gardens, fresh vegetables, and even a few chickens, this property gives you the freedom and space to make it happen. The oversized driveway offers ample parking for work vehicles, recreational toys, family, and friends, while the garage with dedicated hobby shop is ideal for
$ 634,900
59 Forestview Court, West Lincoln, ON, L0R 2A0 house for sale | Listing ID X13788 | Royal LePage
View photo
House · for sale
$ 739,900
59 Forestview Court, West Lincoln, ON, L0R 2A0 house for sale | Listing ID X13788 | Royal LePage
West Lincoln
· House
· Garden · Office room
West Lincoln · House · Garden · Office room
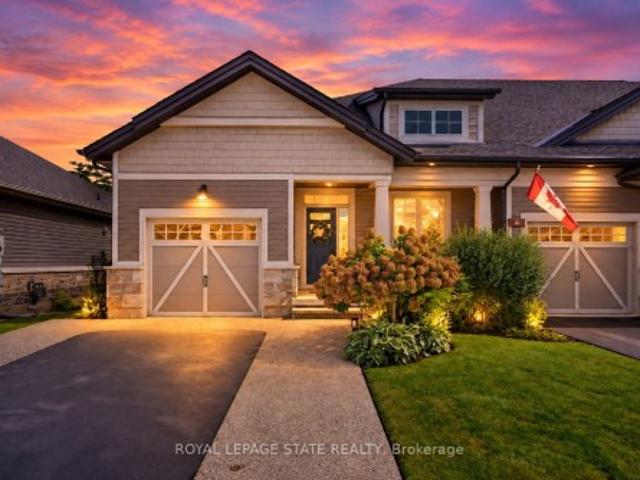
Rarely available end-unit bungalow townhome combining the ease of main-floor living with the extra space you still want for family, guests and entertaining. This thoughtfully designed 2+1 bedroom plus den layout features two bedrooms on the main level, making it an ideal option for downsizers, empty nesters or buyers looking ahead to comfortable one-level living. The bright and inviting main floor provides a natural flow for everyday living and entertaining, while the finished lower level expands the home with an additional bedroom and versatile den. Perfect for overnight guests, a home office, hobbies or extended family. Being an end unit brings added privacy, natural light and a more spacious feel than your typical townhome. Practical features include a. *4-car driveway and included Level 2 EV charger*, adding everyday convenience for multi-vehicle households and electric vehicle owners. Outside, the backyard has already been beautifully finished and is ready to enjoy, creating the p
$ 739,900
3294 South Grimsby Road 7, West Lincoln, ON, L0R 2A0 house for sale | Listing ID X13775 | Royal LePage
View photo
House · for sale
$ 1,199,900
3294 South Grimsby Road 7, West Lincoln, ON, L0R 2A0 house for sale | Listing ID X13775 | Royal LePage
West Lincoln
· House
· Garden · Parking · Cellar
West Lincoln · House · Garden · Parking · Cellar
Welcome to 3294 South Grimsby Road 7, where your family can enjoy the space and serenity of country living without sacrificing everyday convenience. Set on five beautiful acres along a quiet, dead-end side road, the property is surrounded by farmers' fields and forest, with deer regularly grazing in the backyard. You're just minutes from Smithville and only a 10-minute drive from Grimsby and the QEW. The fully finished bungalow offers over 3,000 square feet of finished living space with 3+2 bedrooms, two full bathrooms and a basement in-law suite-ideal for extended family or multi-generational living. An insulated, attached double-car garage provides year-round comfort and practical storage. Outside, the detached workshop features concrete floors and hydro and connects to a substantial greenhouse area, creating exciting possibilities for a hobby, home-based business or side hustle. This is more than a home-it's a place where your family can slow down, spread out and build the country l
$ 1,199,900
2407 Caistor Centre Road, West Lincoln, ON, L0R 1E0 house for sale | Listing ID X13799 | Royal LePage
View photo
House · for sale
$ 1,195,000
2407 Caistor Centre Road, West Lincoln, ON, L0R 1E0 house for sale | Listing ID X13799 | Royal LePage
West Lincoln
· House
· Parking · Fireplace · Deck · Cellar
West Lincoln · House · Parking · Fireplace · Deck · Cellar
Welcome to this well-maintained 1-acre rural property in Caistor Centre, just 10 minutes from Smithville and within easy driving distance of Grimsby, Stoney Creek and Hamilton. Offering 2,638 sq. ft. Of finished living space, this spacious home features a main-level principal bedroom with double closets, eat-in kitchen with oak cabinetry, separate dining and living rooms, and a family room with fireplace, engineered hardwood floors and walkout to a deck overlooking the property. Three additional bedrooms and a second bath complete the upper level. The partially finished basement provides additional living space and a walk-up to the oversized attached double garage. A substantial detached shop with furnace, compressor, built-in cabinetry and room for multiple vehicles is ideal for a mechanic, landscaper, hobbyist or home-based business. Zoned Agricultural, with potential for agricultural-related uses, home industry and an accessory dwelling, subject to applicable approvals. Updates incl
$ 1,195,000
8720 W Silver Street, Caistor Centre, ON, L0R 1E0 vacant lan.
View photo
House · for sale
$ 1,387,000
8720 W Silver Street, Caistor Centre, ON, L0R 1E0 vacant lan.
West Lincoln
· House
West Lincoln · House
Surrounded by charm of rural life yet within reach of modern convieneces, build your dream home with acres of fun and hobbies or just farming. Open acreage with wild life and privacy. A rare opportunity to own 91 acres of breathtaking countryside in the heart of Caistor Center where open skies meet endless possibility. This expansive parcel unfolds living in a canvass painted in rich green fields and quiet beauty of nature. Great opportunity for investors or farmers or nature lovers. (id:27). Still available at ListedBuy!
$ 1,387,000
5499 Attema Crescent, West Lincoln, ON, L0R 1Y0 house for sale | Listing ID X12979 | Royal LePage
View photo
House · for sale
$ 1,599,900
5499 Attema Crescent, West Lincoln, ON, L0R 1Y0 house for sale | Listing ID X12979 | Royal LePage
West Lincoln
· House
· Fireplace
West Lincoln · House · Fireplace
This custom built home commands attention. Set on a spacious 1 acre lot in the community of St. Anns, this stunning 2-storey home delivers over 6,500 sq ft of living space and two in-law suites that are ideal for multi-generational living. This home combines scale, craftsmanship, and a level of interior finish rarely found at any price point in West Lincoln. From the moment you step inside, the level of craftsmanship is evident. A grand two-storey foyer features polished tile and a dark hardwood staircase with iron spindles. The main level flows seamlessly between the great room, kitchen, and dining area. The chef's kitchen is a true showpiece: custom soft-grey cabinetry, a large quartz island, professional-grade gas range, double wall oven, and built-in fridge/freezer. With direct walk-out access to a covered outdoor sitting area. Inside or outside, this space was built to entertain. The family room is anchored by a cathedral ceiling, arched transom window, gas fireplace, and built-in
$ 1,599,900
6453 Townline Road, West Lincoln Smithville, ON, L0R 2A0 house for sale | Listing ID X13746 | Royal LePage
View photo
House · for sale
$ 689,000
6453 Townline Road, West Lincoln Smithville, ON, L0R 2A0 house for sale | Listing ID X13746 | Royal LePage
West Lincoln
· House
· Garden · Deck · Cellar
West Lincoln · House · Garden · Deck · Cellar
When a home is listed for the first time in almost 40 years, you know it's something special. 6453 Regional Road 14/Townline Rd is ready for it's next family to move in, make it their own and love it for years to come. Located at the edge of Smithville, overlooking farmers' fields and across the road from schools, this is a great place to settle while still being closer to all the amenities of town. The oversized 68' X 210' lot offers plenty of room to enjoy the outdoors. Relax on the beautiful two tier back deck, spend time in the gardens, or enjoy some hobby gardening with the small shed (includes hydro) and attached greenhouse (includes gas and water). Inside you'll find a cozy living room leading into the dining area and updated kitchen with quartz countertops. There are three bedrooms upstairs, with the option to easily add a fourth bedroom in the basement. The basement also features a second bathroom and a separate back entrance, offering potential to add a kitchen and create an
$ 689,000
4491 Canborough Road, West Lincoln Bismark/Wellandport, ON, L0R 2J0 house for sale | Listing ID X13699 | Royal LePage
View photo
House · for sale
$ 699,000
4491 Canborough Road, West Lincoln Bismark/Wellandport, ON, L0R 2J0 house for sale | Listing ID X13699 | Royal LePage
West Lincoln
· House
· Fireplace
West Lincoln · House · Fireplace
Set on a peaceful one-acre lot with no neighbouring homes in sight, 4491 Canborough Road offers a rare blend of country tranquility, character, and space. Originally built in the late 1880s, this charming 4-bedroom, 3-bathroom home beautifully reflects its heritage while offering 1,762 sq. Ft. of living space for today's lifestyle. Surrounded by mature trees and open fields, the property provides a private and serene setting where you can enjoy the quiet of rural living. Inside, the home is filled with character and warmth. The living room is bright and spacious featuring a white brick fireplace that creates a cozy focal point, complemented by a classic wood mantel and inviting seating area. Large windows overlook the surrounding landscape and bring an abundance of natural light into the room. The warm wood accents throughout add character, while the spacious layout offers plenty of room for family gatherings. French doors provide an elegant connection to the adjoining spaces, creating
$ 699,000
6453 Townline Road, Smithville, ON, L0R 2A0 house for sale | Listing ID 40860 | Royal LePage
View photo
House · for sale
$ 689,000
6453 Townline Road, Smithville, ON, L0R 2A0 house for sale | Listing ID 40860 | Royal LePage
West Lincoln
· House
· Garden · Deck · Cellar
West Lincoln · House · Garden · Deck · Cellar
When a home is listed for the first time in almost 40 years, you know it's something special. 6453 Regional Road 14/Townline Rd is ready for it's next family to move in, make it their own and love it for years to come. Located at the edge of Smithville, overlooking farmers' fields and across the road from schools, this is a great place to settle while still being closer to all the amenities of town. The oversized 68' X 210' lot offers plenty of room to enjoy the outdoors. Relax on the beautiful two tier back deck, spend time in the gardens, or enjoy some hobby gardening with the small shed (includes hydro) and attached greenhouse (includes gas and water). Inside you'll find a cozy living room leading into the dining area and updated kitchen with quartz countertops. There are three bedrooms upstairs, with the option to easily add a fourth bedroom in the basement. The basement also features a second bathroom and a separate back entrance, offering potential to add a kitchen and create an
$ 689,000
7 Wallis Avenue, Smithville, ON, L0R 2A0 house for sale | Listing ID 40829 | Royal LePage
View photo
House · for sale
$ 729,900
7 Wallis Avenue, Smithville, ON, L0R 2A0 house for sale | Listing ID 40829 | Royal LePage
West Lincoln
· House
· Garden · Cellar
West Lincoln · House · Garden · Cellar
Welcome to 7 Wallis Avenue in the heart of Smithville, a beautifully renovated bungalow offering exceptional flexibility for families, multi-generational living, or those seeking additional living space. Situated on a private 65 x 113 ft treed lot in a quiet, family-friendly neighbourhood, this move-in ready home features 3+1 bedrooms, 2 full bathrooms, and 2 full kitchens. The bright main floor was fully renovated in 2025 and offers an open concept layout with a stunning white kitchen complete with stainless steel appliances, spacious living and dining areas, three generous bedrooms, a 4-piece bathroom, and a sunroom overlooking the backyard. The fully finished basement, renovated in 2020, includes a second kitchen, large recreation area, one bedroom, a full bathroom, and a separate laundry room, providing incredible versatility for extended family or guests. Major updates include the roof (2021), eavestroughs (2025), basement windows (2025), air conditioning (2016), basement renovati
$ 729,900
47 Swayze Court, Smithville, ON, L0R 2A0 house for sale | Listing ID 40862 | Royal LePage
View photo
House · for sale
$ 499,900
47 Swayze Court, Smithville, ON, L0R 2A0 house for sale | Listing ID 40862 | Royal LePage
West Lincoln
· House
· Patio · Garden · Deck · Parking · Cellar
West Lincoln · House · Patio · Garden · Deck · Parking · Cellar
Welcome to 47 Swayze Court – Opportunity knocks! This is your chance to own a 1,350 sq. Ft. two-storey townhome tucked away on a quiet court in the heart of Smithville, just steps from the West Lincoln Recreation Centre. Offering 3 bedrooms and 1.5 bathrooms, this home is a great opportunity for first-time buyers, professionals, or growing families. The main level features a bright kitchen and dining area with patio doors leading to a large deck and spacious backyard—perfect for relaxing, entertaining, or enjoying time outdoors. A convenient 2-piece powder room completes the main floor, while the attached single garage provides direct interior access and the private driveway is paved with asphalt. An additional deeded shared parking area is located just down the street. Upstairs, the generous primary bedroom features a walk-in closet, with two additional bedrooms and a full bathroom completing the upper level. The unfinished basement offers plenty of potential to create additional livi
$ 499,900

Get email alerts

Don't miss out: be the first to know about new properties

The alert was correctly created

On subscribing you accept the conditions of use and the privacy policy
Alert
Receive new ads in your inbox
Save this search
Receive alerts for new listings

We'll send you an email when we have new properties for: "Houses for sale in West Lincoln"

The alert was correctly created

Smithville
St Anns
Get email alerts and be the first to see new listings
Required field
On subscribing I accept the terms of the privacy policy
Perfect! You'll soon start receiving new listings via email
Alert
Receive an email when we have new ads for Houses for sale in West Lincoln
Save this search
Filters

Bedrooms

Area (sq.ft)

sq.ft
sq.ft

Price

$
$

Filter by property type

Bathrooms

Clear all filters
Receive notifications when new entries are published.