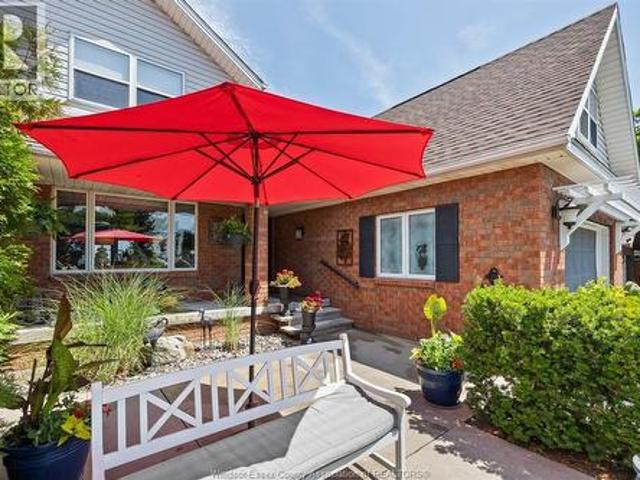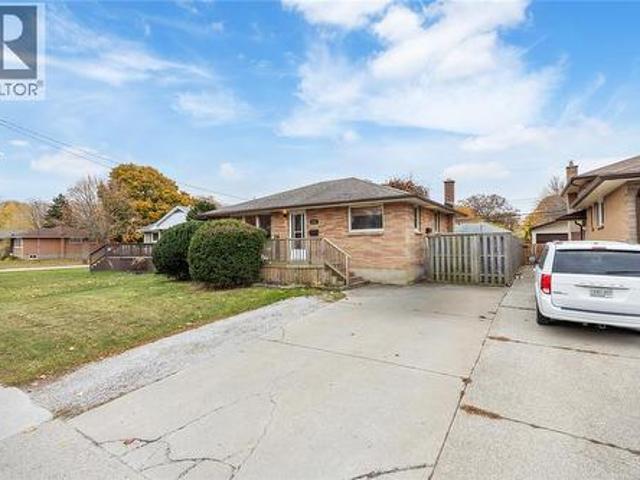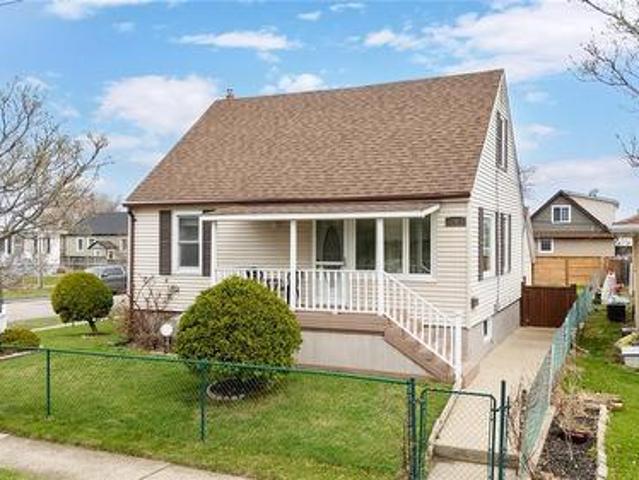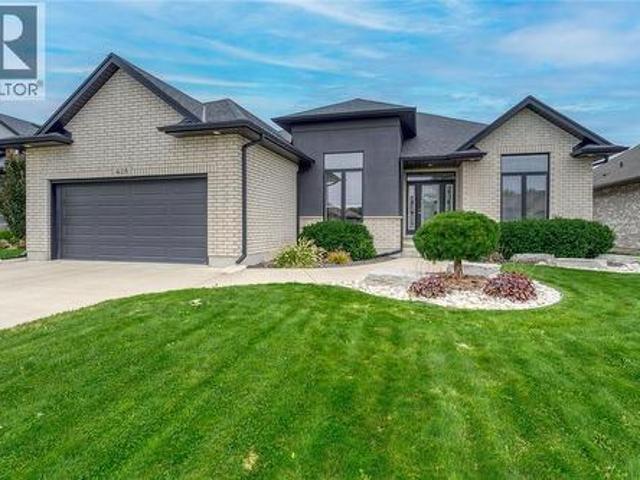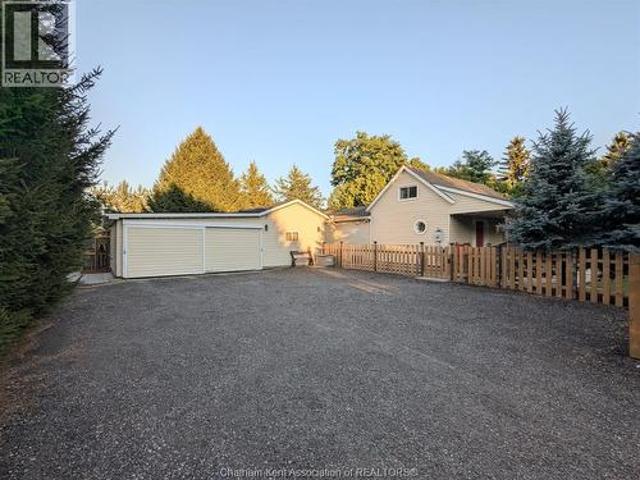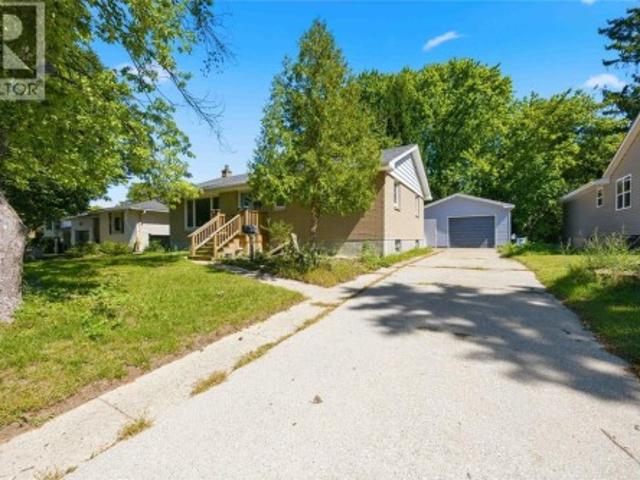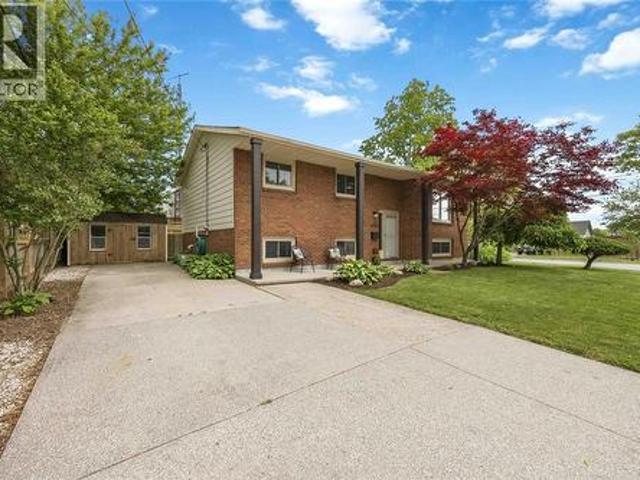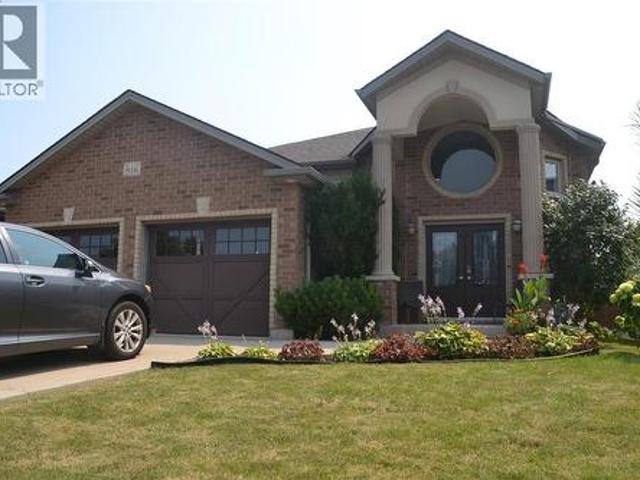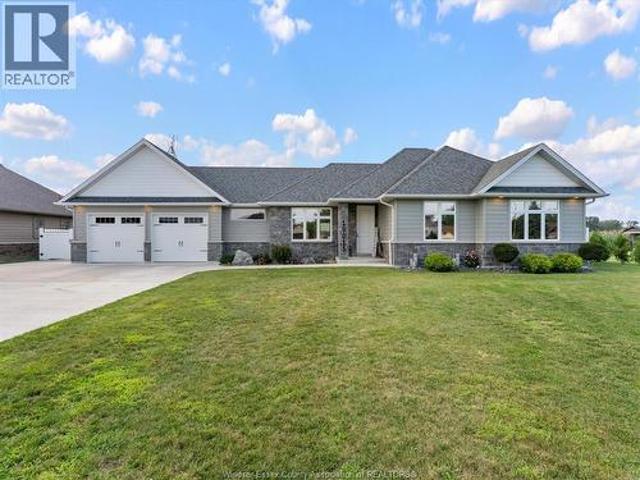
516 houses for sale in Dresden

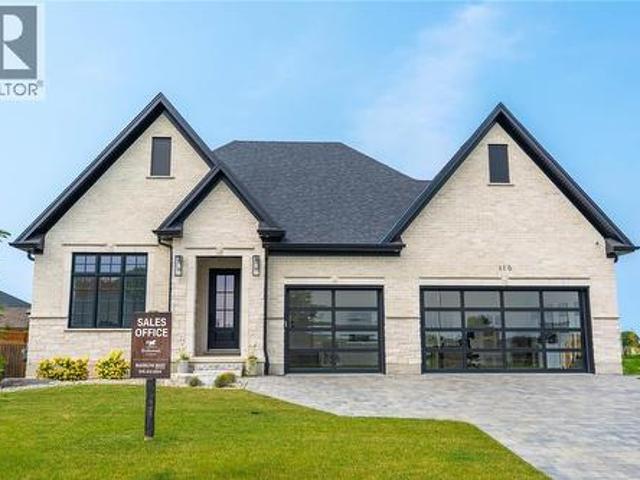
110 Newcastle Drive, Sarnia, ON, N7S 0A7 house for sale | Listing ID 26019 | Royal LePage
View photo
House · for sale
$ 1,299,900
110 Newcastle Drive, Sarnia, ON, N7S 0A7 house for sale | Listing ID 26019 | Royal LePage
Dresden
· House
· Garden · Parking
Dresden · House · Garden · Parking
Welcome to 110 Newcastle Drive, a stunning turnkey new build by Bridlewood Homes, tucked away on a quiet cul-de-sac in one of Sarnia’s growing north-end communities. This sprawling bungalow offers 3+2 bedrooms, 3+1 bathrooms, and a spacious triple-car garage, with a thoughtfully designed layout that combines elevated finishes with comfortable everyday living. The open-concept main floor is designed for both entertaining and family life, featuring beautiful oak cabinetry, quartz countertops and backsplash, Café appliances, and a spacious dining area that opens directly onto the covered porch and fully fenced backyard. The primary suite offers a private retreat with a generous walk-in closet featuring an additional dedicated laundry area, giving the homeowners the convenience of their own private laundry while a separate laundry area remains available for kids or guests. The luxurious 5-piece ensuite completes the primary suite, while a Jack and Jill bathroom adds even more functionality
$ 1,299,900
58 Harvest Crescent, Chatham, ON, N7L 5C4 house for sale | Listing ID 26021 | Royal LePage
View photo
House · for sale
$ 539,900
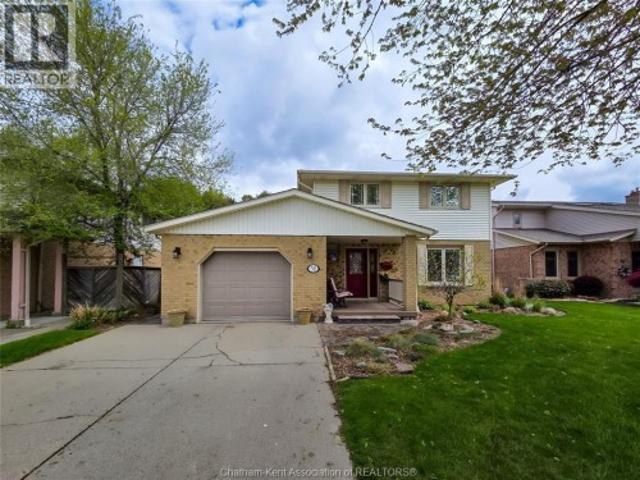
58 Harvest Crescent, Chatham, ON, N7L 5C4 house for sale | Listing ID 26021 | Royal LePage
Dresden
· House
· Garden · Deck · Cellar
Dresden · House · Garden · Deck · Cellar
You do not want to miss out on this gem of a listing. A two storey three bedroom in beautifull move in condition. Three bedrooms up with a four piece bath. Master has walk-in closet and cheater door to the bathroom. The basement is finished with lots of room for the kids to play and for storage. The main floor boasts livingroom and dining room with oak hardwood floors. The family room has lots of space for family get togethers. Updated kitchen with lots of cupboard space and counter space with an island for light meals. Completing the main floor is a two piece bath and laundry room. Outside the stamped concrete walkway leads to a fenced and private back yard with a covered deck for summer outdoor fun. This home is well maintained and a pleasure to show. This listing is conditional upon the Seller purchasing a satisfactory property. (Id: 27)
$ 539,900
3914 St. Clair Road, Stoney Point, ON, N0R 1N0 house for sale | Listing ID 26022 | Royal LePage
View photo
House · for sale
$ 1,025,000
3914 St. Clair Road, Stoney Point, ON, N0R 1N0 house for sale | Listing ID 26022 | Royal LePage
Dresden
· House
Dresden · House
Impressive waterfront home offering arguably the best sunset views on the street and breathtaking panoramic lake vistas. Thisbeautifully updated 2,662 sq ft residence features 4 bedrooms and 3 baths, with numerous upgrades throughout. Features include: gleaming hardwood floors, modern décor, a custom kitchen with granite and island, an oversized master suite includes a beautifullyupdated, spa-inspired ensuite. Additional features include updated vinyl windows, roof (approx. 15 years), and a 4' high and drycrawl space, benefiting from one of the highest elevations on the road. Exceptional landscaping and a stunning waterside loungearea complete this rare waterfront oasis. Bonus: dock with boat and jet ski for easy water access
$ 1,025,000
1035 Wellington Street, Sarnia, ON, N7S 1E4 house for sale | Listing ID 26021 | Royal LePage
View photo
House · for sale
$ 374,000
1035 Wellington Street, Sarnia, ON, N7S 1E4 house for sale | Listing ID 26021 | Royal LePage
Dresden
· House
· Garden
Dresden · House · Garden
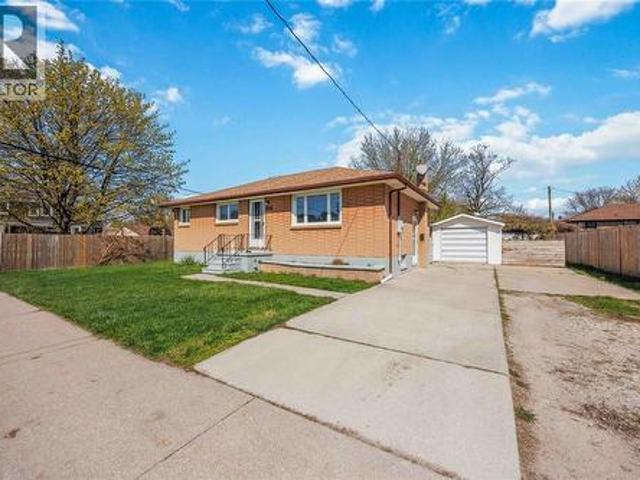
Smart, spacious, and full of potential, this 3+1 bedroom (+ den! ), 2-bath brick bungalow is perfect for multi-generational living or even an income suite. The updated interior means it’s move-in ready, with all the work done for you. Enjoy a beautiful, clean home with a private, fenced-in yard and a prime location near Great Lakes High School, Lambton College, the bus terminal, Lambton Mall, and shopping. Come check it out (id: 27)
$ 374,000
748 Alexander Street, Sarnia, ON, N7T 5G8 house for sale | Listing ID 26020 | Royal LePage
View photo
House · for sale
$ 379,900
748 Alexander Street, Sarnia, ON, N7T 5G8 house for sale | Listing ID 26020 | Royal LePage
Dresden
· House
· Garden · Parking
Dresden · House · Garden · Parking
Welcome to this charming 1.5 storey home, lovingly owned and maintained by the same owner for over 50 years. Situated on a spacious corner lot in the heart of central Sarnia, this property offers both space and convenience, just minutes from shopping, amenities, and transit. Featuring 3 bedrooms and 2 bathrooms, the home offers a functional layout ideal for first-time buyers or investors. A standout feature is the two kitchens. One on the main level and one on the lower level. Along with separate entrances, providing excellent flexibility and potential. The fully fenced yard offers privacy and great outdoor space, while the detached garage adds extra storage and convenience. Updates include a new fence, lower-level flooring, newer roof. Hot water tank is a rental. (Id: 27)
$ 379,900
428 Chrisvale Boulevard, Sarnia, ON, N7S 0E4 house for sale | Listing ID 26022 | Royal LePage
View photo
House · for sale
$ 844,900
428 Chrisvale Boulevard, Sarnia, ON, N7S 0E4 house for sale | Listing ID 26022 | Royal LePage
Dresden
· House
· Patio · Fireplace · Swimming pool · Cellar
Dresden · House · Patio · Fireplace · Swimming pool · Cellar
Well designed 2,100 sq. Ft. home where form & function live in harmony. The spacious kitchen, with its cascade of cabinets, is designed for meaningful meals & the memories they create. Seamlessly connected, the light-filled great room is anchored by a cozy fireplace that invites you to gather, relax & linger. Just offset, a large covered patio extends your living space outdoors, ideal for lazy afternoons or unwinding in the hot tub. The primary suite offers a quiet escape with a larger-than-average walk-in closet & a nicely finished 5-pc ensuite that enhances your daily routine. The large mudroom is a hub of organization, with multiple closets & plenty of space for everyday essentials, while a separate laundry room keeps chores tucked away. The basement is a natural extension of the home, featuring a two-bedroom guest wing, a large rec room & a huge bonus space designed to flex with your lifestyle needs. This is a home ready to welcome its next chapter with you. Discover it in person.
$ 844,900
46 48 Wellington Street E, Chatham Kent Chatham, ON, N7M 3N9.
View photo
House · for sale
$ 495,000
46 48 Wellington Street E, Chatham Kent Chatham, ON, N7M 3N9.
Dresden
· House
· Parking · Equipped kitchen
Dresden · House · Parking · Equipped kitchen
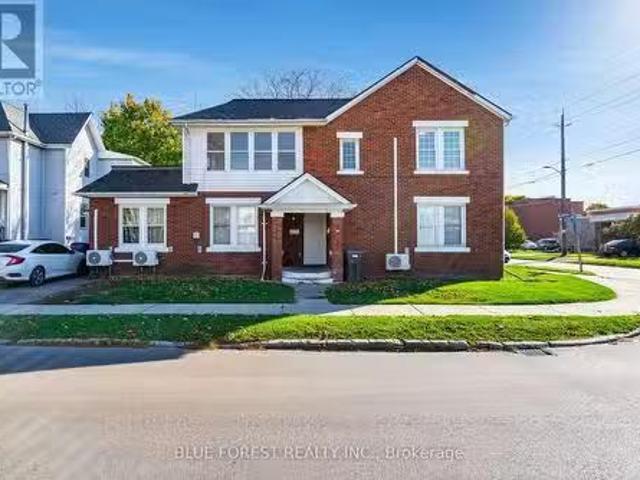
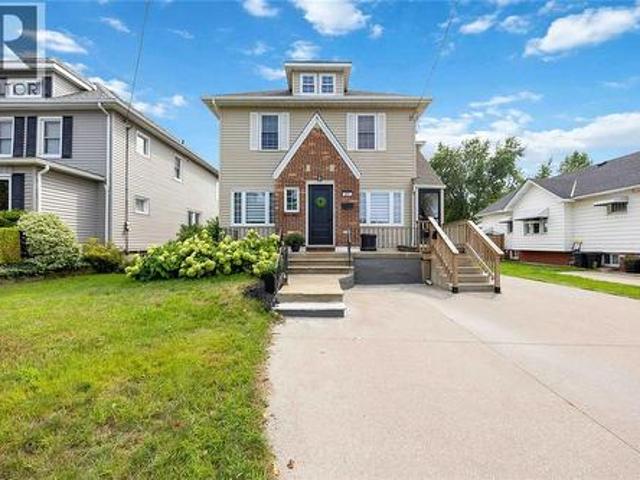
Cash flowing triplex for sale just steps from downtown Chatham. Recently renovated in 2022, this property features 2 two-bedroom units and 1 one-bedroom unit, each with separate heating, electrical, and in-suite laundry. Modern finishes include quartz countertops, dishwashers, tiled showers, and LED lighting. Landlord covers gas (on-demand tank Only) and water. Potential for $49,000 in saleal income. 5 parking spaces. Neighboring 4-plex also for sale, potential for CMHC financing. See documents for full income & expense report (id:27). Still available at ListedBuy!
$ 495,000
782 Hall Street, Sarnia, ON, N7V 2C9 house for sale | Listing ID 26018 | Royal LePage
View photo
House · for sale
$ 399,900
782 Hall Street, Sarnia, ON, N7V 2C9 house for sale | Listing ID 26018 | Royal LePage
Dresden
· House
Dresden · House
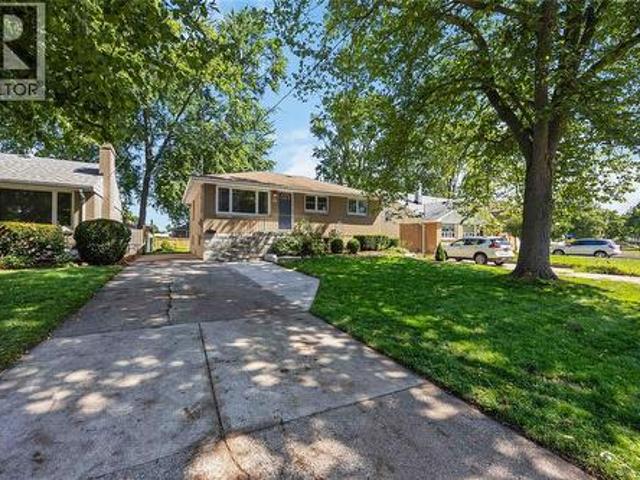
Welcome to 782 Hall St! Situated on a generous lot in a highly desirable North End neighborhood, this beautiful bungalow is move-in ready. The main level boasts a bright layout with three bedrooms, an updated kitchen, and a full four-piece bathroom featuring, modern finishes. Downstairs, you will find a newly finished recreation room ideal for family relaxing or entertaining, a second full four-piece bath, and a flexible space easily used as a fourth bedroom. Steps from Jaycee Park and close to local amenities, this North End gem offers the perfect blend of modern comfort and location. Book your private showing today! (Id: 27)
$ 399,900
659 Winchester Crescent, Sarnia, ON, N7S 4P6 house for sale.
View photo
House · for sale
$ 619,900
$ 327/sq.ft
659 Winchester Crescent, Sarnia, ON, N7S 4P6 house for sale.
Dresden
· 1,894 sq.ft · 4 Bedrooms · 3 Baths · House
· Deck
Dresden · 1,894 sq.ft · 4 Bedrooms · 3 Baths · House · Deck
Welcome to 659 Winchester Crescent, located in one of Sarnias most desirable north end neighbourhoods! Completely renovated from the studs, this stunning home offers the perfect combination of modern finishes, quality craftsmanship, and an unbeatable location. Situated on an impressive almost half acre lot with no rear neighbours, this property offers a level of privacy thats rarely found within the city. Backing directly onto the Howard Watson Nature Trail and just steps from Wiltshire Park, youll enjoy peaceful surroundings while remaining close to Sarnias top rated schools, shopping, restaurants, and every amenity. No detail has been overlooked in this incredible renovation. Featuring all new flooring, paint, kitchen, bathrooms, trim, interior doors, custom beam work, windows, light fixtures, front and rear decks, fresh landscaping, extensive tree removal, a brand New air conditioning unit, New furnace, and so much more, this is truly a move in ready home where everything has alread
$ 619,900
Lot 48 Stella Avenue, Southwest Middlesex Glencoe, ON, N0L 1M0 house for sale | Listing ID X12824 | Royal LePage
View photo
House · for sale
$ 556,500
Lot 48 Stella Avenue, Southwest Middlesex Glencoe, ON, N0L 1M0 house for sale | Listing ID X12824 | Royal LePage
Dresden
· House
· Office room · Parking
Dresden · House · Office room · Parking
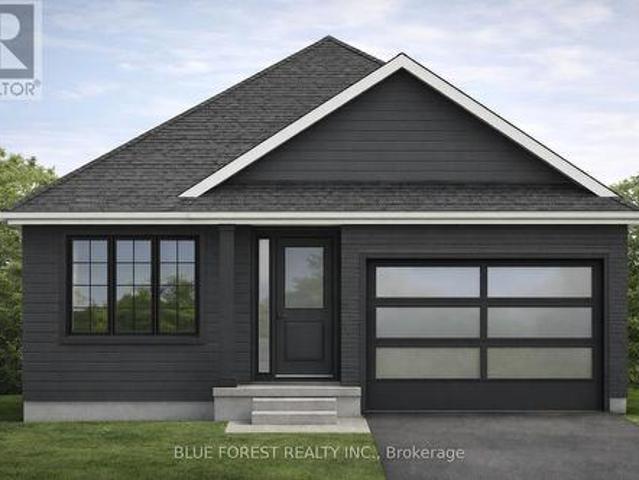
Introducing The Rosie, a thoughtfully designed 1275 sq. Ft. home by Bakker Design & Build, offering smart use of space, functional flow, and elevated architectural details throughout. The main living area features an open-concept kitchen, dining, and living room designed for connection and comfort. A tray ceiling in the dining room adds character and dimension, while the kitchen is anchored by a central island and complemented by a walk-in pantry for added storage. Large windows bring in natural light, creating a bright and airy atmosphere. The private primary suite offers a comfortable retreat with a spacious closet and convenient access to a full bath 5-Pc bathroom. A second bedroom provides flexibility for guests, a home office, or growing families. Main-floor laundry and direct access to the garage add everyday practicality. To be built! Other lots and designs are available. Price based on base lot, premiums extra. (Id: 27)
$ 556,500
30759 Cairo Road, Bothwell, ON, N0P 1C0 house for sale | Listing ID 26018 | Royal LePage
View photo
House · for sale
$ 595,900
30759 Cairo Road, Bothwell, ON, N0P 1C0 house for sale | Listing ID 26018 | Royal LePage
Dresden
· House
· Garden · Office room · Parking · Fireplace
Dresden · House · Garden · Office room · Parking · Fireplace
3 bed | 1 bath | 1.3 acres | detached office/bunkie | 2 car garage | powered workshop | new septic bed | all appliances included. Welcome to 30759 Cairo Rd, a private 1.3 acre retreat on the edge of Bothwell surrounded by mature trees and open farmland. A tree lined gravel drive leads past the fenced yard to a charming home with a covered front porch. Inside, soaring vaulted ceilings, a cozy gas fireplace, and a bright oak kitchen anchor the open concept living space, with two bedrooms and a full bathroom on the main floor plus a fun and flexible loft bedroom upstairs. All appliances are included, making this an easy move. Outside is where this property really shines. The oversized two car garage connects to a detached office/bunkie with its own kitchenette and sleeping area, joined to the house by a handy mudroom. And gentlemen, if you ever find yourself in the doghouse, this might just be the nicest one in Bothwell. A separate workshop with hydro at the back of the property handles a
$ 595,900
1232 Echo Road, Sarnia, ON, N7S 3K3 house for sale | Listing ID 26021 | Royal LePage
View photo
House · for sale
$ 399,900
1232 Echo Road, Sarnia, ON, N7S 3K3 house for sale | Listing ID 26021 | Royal LePage
Dresden
· House
· Parking · Cellar
Dresden · House · Parking · Cellar
A great opportunity to get into Sarnia’s North End at an affordable price point and make this home your own. Lovingly owned by the same family for over 60 years, this bungalow features 3 bedrooms on the main floor, an additional bedroom in the basement and a 4-piece main-floor bathroom. Recent improvements include updated flooring and plumbing, while the home’s roof was replaced within the last few years. The detached garage was extensively updated just last month with new siding, window, man door and rebuilt interior wall framing. Situated on an impressive 65 x 198 ft lot with plenty of outdoor space and within walking distance to both high school and public schools. With a great location, a large lot and plenty of potential, this is your chance to add your personal touches and enjoy North End living at a great price point. (Id: 27)
$ 399,900
2722 John Street, Sarnia, ON, N0N 1C0 house for sale | Listing ID 26022 | Royal LePage
View photo
House · for sale
$ 559,900
2722 John Street, Sarnia, ON, N0N 1C0 house for sale | Listing ID 26022 | Royal LePage
Dresden
· House
· Garden
Dresden · House · Garden
Experience exceptional lakeside living year-round in highly sought-after Brights Grove. Nestled along the desirable cottage streets, this gorgeous, meticulously maintained raised ranch offers the perfect blend of comfort, style, and an unbeatable location just steps from the shores of Lake Huron. Inside, the home features a generous 3+1 bedroom and 2-bathroom layout, providing ample room for family, hosting guests, or setting up a dedicated home office. Thoughtfully updated throughout, the property is completely move-in ready. Outside, you will find a private sundeck and a beautiful, low-maintenance yard engineered for low-upkeep living so you can maximize your free time on the weekends. Located right in the heart of Brights Grove, this home places you moments away from Lake Huron's waterfront, beaches, and vibrant Kenwick Park. Leave the car at home and easily walk or bike to local shopping, top-rated schools, and scenic nature trails. Don't miss the chance to make this exceptional pr
$ 559,900
71 Parry Drive, Chatham, ON, N7L 2J1 house for sale | Listing ID 26021 | Royal LePage
View photo
House · for sale
$ 479,900
71 Parry Drive, Chatham, ON, N7L 2J1 house for sale | Listing ID 26021 | Royal LePage
Dresden
· House
· Garden · Office room · Fireplace · Swimming pool
Dresden · House · Garden · Office room · Fireplace · Swimming pool
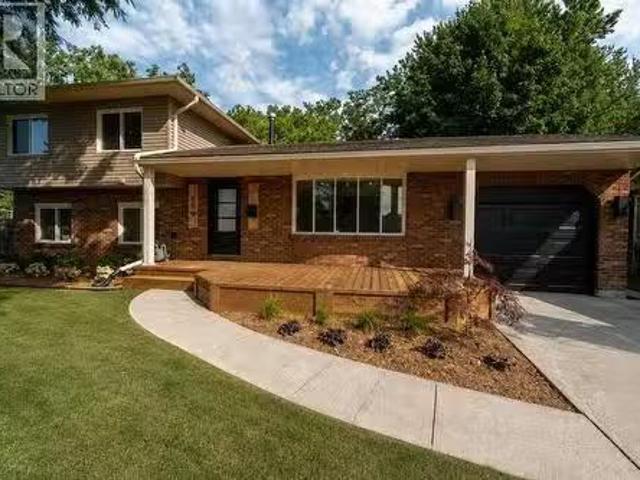
Located on a highly desirable north-side street near Paxton’s Bush and just steps from Tecumseh Public School, this four-level sidesplit offers approximately 1,600 sq. Ft. of finished living space, 3 bedrooms, 1.5 bathrooms and plenty of room for the family to spread out. The main level features an open-concept kitchen, spacious dining area and convenient 2-pc bathroom. Two separate living areas offer flexibility for entertaining, relaxing or creating a home office, with one featuring a cozy gas fireplace. Upstairs are three bedrooms and a full bathroom, while the lower levels include a large finished recreation room with new carpeting and a separate laundry and utility area. The backyard is made for summer, featuring a large rectangular in-ground pool with a rare, true deep end. The liner, heater and pool surround were updated in 2025, and a robotic pool cleaner is included. A covered rear porch overlooks the pool and backyard. Major updates include downstairs windows (2017), furnace
$ 479,900
816 Manhattan Drive, Sarnia, ON, N7S 0A4 house for sale | Listing ID 26016 | Royal LePage
View photo
House · for sale
$ 749,900
816 Manhattan Drive, Sarnia, ON, N7S 0A4 house for sale | Listing ID 26016 | Royal LePage
Dresden
· House
· Garden · Deck · Swimming pool
Dresden · House · Garden · Deck · Swimming pool
Pool anyone? Dreaming of summer? This 2+2 bedroom (formerly 3 bedrooms up, converted to formal dining room, easily switched back) features a large kitchen with extra pantry cabinets, dinette area plus dining room, upgraded bathroom vanity & a wow size foyer. The lower level features a games room/family room with exterior door, large storage, laundry, & 2 bedrooms. Outside is a dream yard with 16x32 salt water pool, pergola & deck. Hot water tank is a rental. This home is one-of-a-kind & not to be missed. (Id: 27)
$ 749,900
1043 Talfourd Street, Sarnia, ON, N7S 1C7 house for sale | Listing ID 26020 | Royal LePage
View photo
House · for sale
$ 374,900
1043 Talfourd Street, Sarnia, ON, N7S 1C7 house for sale | Listing ID 26020 | Royal LePage
Dresden
· House
· Garden · Parking · Cellar
Dresden · House · Garden · Parking · Cellar
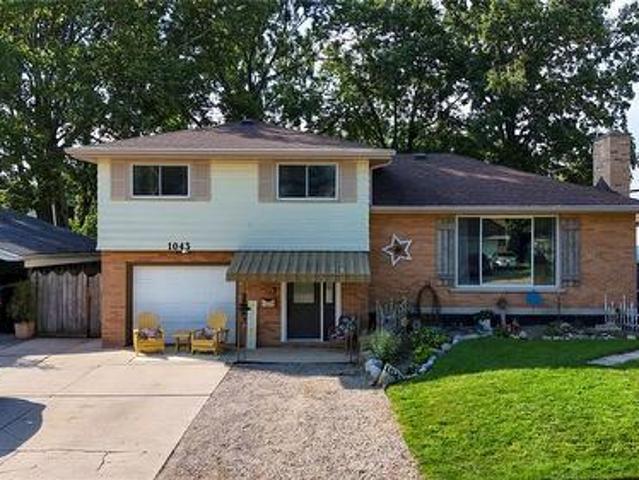
Spacious 4-level side-split with attached single-car garage. The upper level features three generous bedrooms and an updated 4-piece bathroom. The main floor offers a bright living room, a formal dining room, and an eat-in kitchen. The lower level includes a welcoming foyer, grade-level walkout to the fully fenced backyard, a updated full bathroom and laundry room. The basement features a large recreation room, fourth bedroom and utility room. Well maintained and thoughtfully designed! (Id: 27)
$ 374,900
168 Graham Road, West Elgin West Lorne, ON, N0L 2P0 house for sale | Listing ID X13707 | Royal LePage
View photo
House · for sale
$ 408,000
168 Graham Road, West Elgin West Lorne, ON, N0L 2P0 house for sale | Listing ID X13707 | Royal LePage
Dresden
· House
· Garden · Parking · Deck
Dresden · House · Garden · Parking · Deck
If you are looking for a small town opportunity, come visit 168 graham rd, 1 storey home with detached garage and a large lot with extra storage sheds. Home boasts 3 bedrooms 2 bathrooms, large principal rooms with hardwood floors, grand staircase with original trim. Main floor laundry with 2 pc bathroom, mudroom, extra storage with access to deck and backyard. Coverd walkway between house and garage. Walking distance to park, arena, soccer fields, playground and downtown shopping also schools, library, health centre and places of worship. (Id: 27)
$ 408,000
746 Kemsley Drive, Sarnia, ON, N7V 2M2 house for sale | Listing ID 26024 | Royal LePage
View photo
House · for sale
$ 379,900
746 Kemsley Drive, Sarnia, ON, N7V 2M2 house for sale | Listing ID 26024 | Royal LePage
Dresden
· House
· Garden · Cellar
Dresden · House · Garden · Cellar
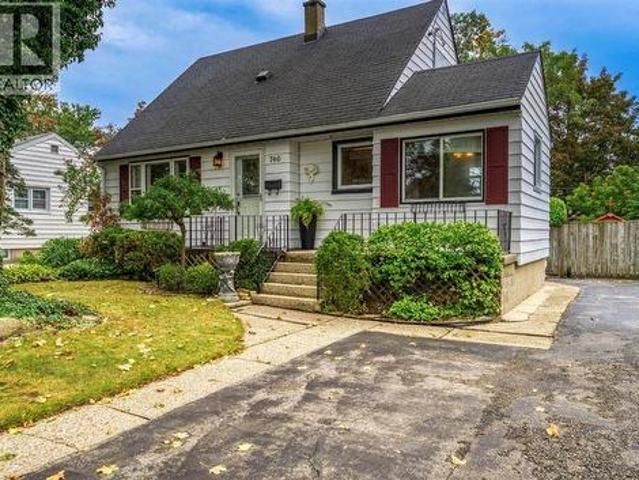
Welcome to 746 Kemsley, a wonderful opportunity in a highly desirable location! Offered for sale for the first time, this spacious 1½-storey home has been lovingly cared for and well maintained by the same family for years. Bright and welcoming, the main floor offers a comfortable living room and kitchen with plenty of natural light. You’ll love the Main floor bedroom and den (that could be a 4th bedroom) and Step the private, fully fenced backyard surrounded by mature greenery — a great space to relax, entertain or enjoy with family. The unfinished basement provides additional space and endless potential to finish exactly the way you want. Conveniently located close to great schools, shopping, restaurants and everyday amenities, this home is ready for its next owner to bring their vision and make it their own. A fantastic opportunity, great location and great price — don’t miss it! (Id: 27)
$ 379,900
166 East Street South, Sarnia, ON, N7T 3R5 house for sale | Listing ID 26012 | Royal LePage
View photo
House · for sale
$ 374,900
166 East Street South, Sarnia, ON, N7T 3R5 house for sale | Listing ID 26012 | Royal LePage
Dresden
· House
· Garden · Parking
Dresden · House · Garden · Parking
This beautifully updated solid brick home offers incredible versatility, making it an ideal choice for investors or multi-generational living. With a separate side entrance, the lower level is already equipped with a second kitchen and a full bathroom. Perfect for creating a potential in-law suite. Upstairs, you’ll find a modern kitchen, a full 4-piece bathroom, three well-sized bedrooms, and a bright, spacious living area filled with natural light. Outside, the property features a long driveway with ample parking for multiple vehicles, along with a detached garage that provides additional storage or parking space. The fully fenced backyard is perfect for families, pets, or entertaining. Conveniently located close to parks, schools, and everyday amenities, this home combines comfort, flexibility, and excellent potential. (Id: 27)
$ 374,900
4008 Greenwood Street, Petrolia, ON, N0N 1R0 house for sale | Listing ID 26005 | Royal LePage
View photo
House · for sale
$ 649,900
4008 Greenwood Street, Petrolia, ON, N0N 1R0 house for sale | Listing ID 26005 | Royal LePage
Dresden
· House
· Fireplace
Dresden · House · Fireplace
New model home. Great location edge of town close to park and arena. Vaulted ceiling in great room with fireplace. Mainfloor laundry with double closets and wash tub. Master bedroom with double closets leading to ensuite. Covered rear porch and covered front entryway. Rec room, bath and2 large bedrooms finished down. Price includes hst with rebate to builder. Taxes not set. Buy or commit to build a new home prior to march 31rst 2027 and save upto 130,000.00 IN HST (id: 27)
$ 649,900
2037 Greenbriar Trail, Sarnia, ON, N7T 7H4 house for sale | Listing ID 26022 | Royal LePage
View photo
House · for sale
$ 1,699,900
2037 Greenbriar Trail, Sarnia, ON, N7T 7H4 house for sale | Listing ID 26022 | Royal LePage
Dresden
· House
· Balcony · Fireplace · Equipped kitchen · Cellar
Dresden · House · Balcony · Fireplace · Equipped kitchen · Cellar
Welcome to 2037 Greenbriar Trail! This luxury estate is located in the prestigious lakeside community of Rainbow Cove. Extensively renovated throughout, this exceptional 4-bedroom, 3.5-bathroom home offers an unparalleled combination of sophisticated design and incredible amenities. On the main floor, you will appreciate the grand foyer, spacious living areas, expansive custom Braams kitchen w/induction cooktop, retractable range hood, 10 ft island & ample storage, butler's pantry w/second sink & dishwasher, huge laundry/mud room, warm and inviting main floor family room w/wood burning fireplace, and expansive dining room made for entertaining. Upstairs, the split bedroom plan allows the primary suite to be a true private sanctuary w/luxurious ensuite bathroom, walk-in closet, built-in vanity area, and private balcony overlooking the grounds. The basement of this home offers endless options for hobbies, wellness, and entertaining, featuring a home theatre, games area, wet bar, music ro
$ 1,699,900
706 Esser Crescent, Sarnia, ON, N7S 5W6 house for sale | Listing ID 26018 | Royal LePage
View photo
House · for sale
$ 689,950
706 Esser Crescent, Sarnia, ON, N7S 5W6 house for sale | Listing ID 26018 | Royal LePage
Dresden
· House
· Garden · Office room · Fireplace
Dresden · House · Garden · Office room · Fireplace
Welcome to Twin Lakes, one of Sarnia’s most sought-after family neighbourhoods, where quiet crescent living, nearby parks, schools, walking trails, and everyday amenities combine to create an exceptional lifestyle. Situated on a beautifully landscaped corner lot, 706 Esser Crescent offers impressive curb appeal with its stately brick exterior, mature trees, concrete driveway, and inviting covered front entrance. Inside, the spacious main floor was designed with family living in mind. Hardwood flooring flows through the formal living and dining rooms, while the large family room provides a warm gathering space centred around a natural wood-burning fireplace. The bright kitchen offers abundant cabinetry, generous workspace, and a central island, with easy access to the backyard for seamless indoor-outdoor entertaining. A convenient main-floor bedroom and full bathroom offer flexibility for guests, multi-generational living, or a home office. Upstairs, the expansive primary suite serves a
$ 689,950
Lot 49 Stella Avenue, Southwest Middlesex Glencoe, ON, N0L 1M0 house for sale | Listing ID X12824 | Royal LePage
View photo
House · for sale
$ 627,850
Lot 49 Stella Avenue, Southwest Middlesex Glencoe, ON, N0L 1M0 house for sale | Listing ID X12824 | Royal LePage
Dresden
· House
Dresden · House
Welcome to'The Tova'. This new build home offers 1,827 sqft over two storeys. The open-concept main level blends a bright living room, spacious dining area, and modern kitchen, creating a natural hub for family life. Upstairs, three well-proportioned bedrooms include a private primary suite with a 4pc ensuite bath and generous closet space. The additional full bath and convenient laundry room make daily routines a breeze. The lower level offers future development potential, with space for a recreation room, extra bedroom, and a rough-in for a three-piece bath perfect for growing families or guests. To be built! Other lots and designs are available. Price based on base lot, premiums extra. (Id: 27)
$ 627,850
22054 Knoll Road, Orford Township, ON, N0P 2K0 house for sale | Listing ID 26021 | Royal LePage
View photo
House · for sale
$ 785,000
22054 Knoll Road, Orford Township, ON, N0P 2K0 house for sale | Listing ID 26021 | Royal LePage
Dresden
· House
· Patio · Office room
Dresden · House · Patio · Office room
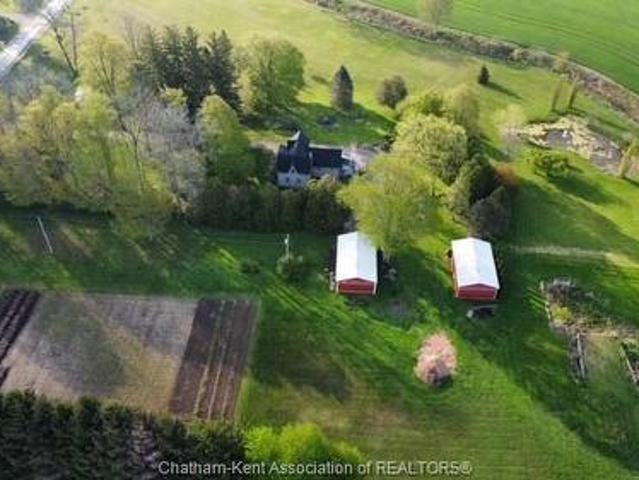
Located just minutes from the 401 (exchange#109), this 8.42 acre (agric zoned) country property is an absolute homesteader's dream. From it's private and tranquil setting of the gorgeous 1.5 storey home, nicely setback from the road and nestled behind mature trees. To the panoramic views of the stunning landscaped grounds and wide-open spaces, make this property an ideal choice for hobby farm enthusiasts, animal lovers, small business entrepreneurs, mechanics and truck drivers etc. Featuring a immaculate home which has the versatility of offering up to 5 bedrooms or whatever living needs a buyer may desire. The home's main floor offers a crisp and clean modernized kitchen, laundry room & 3 pc bath. The bright & airy dining room with vaulted ceiling features patio doors opening to a south side sundeck ideal for enjoying the sun rise with your morning coffee. A spacious formal living room, master bedroom & office (2nd bedroom) have easy access to the classic covered front porch, perfect
$ 785,000
207 Victoria Avenue East, Point Edward, ON, N7V 1H7 house for sale | Listing ID 26021 | Royal LePage
View photo
House · for sale
$ 579,900
207 Victoria Avenue East, Point Edward, ON, N7V 1H7 house for sale | Listing ID 26021 | Royal LePage
Dresden
· House
· Garden · Balcony · Parking · Cellar
Dresden · House · Garden · Balcony · Parking · Cellar
Discover an exceptional opportunity in sought-after Point Edward. This versatile duplex is ideal for investors, multi-generational living, or buyers seeking the flexibility of supplementary rental income. The main floor and basement have been completely renovated, offering bright, modern, move-in-ready spaces throughout. The main-floor unit features two bedrooms and a full bathroom, with refreshed finishes designed for comfortable everyday living. The newly finished lower-level in-law suite offers its own one-bedroom layout, a full kitchen, and in-suite laundry—an excellent option for extended family, guests, or additional income potential. Upstairs, the second unit provides two bedrooms, a bathroom, and a charming private balcony, creating a separate and inviting living space. Outside, the property is further enhanced by a garage and a generous backyard, providing practical storage, parking, and room to enjoy the outdoors. With its updated main and lower levels, multiple self-containe
$ 579,900
1996 Lakeshore Road, Sarnia, ON, N7X 1E9 house for sale | Listing ID 26017 | Royal LePage
View photo
House · for sale
$ 1,299,900
1996 Lakeshore Road, Sarnia, ON, N7X 1E9 house for sale | Listing ID 26017 | Royal LePage
Dresden
· House
Dresden · House
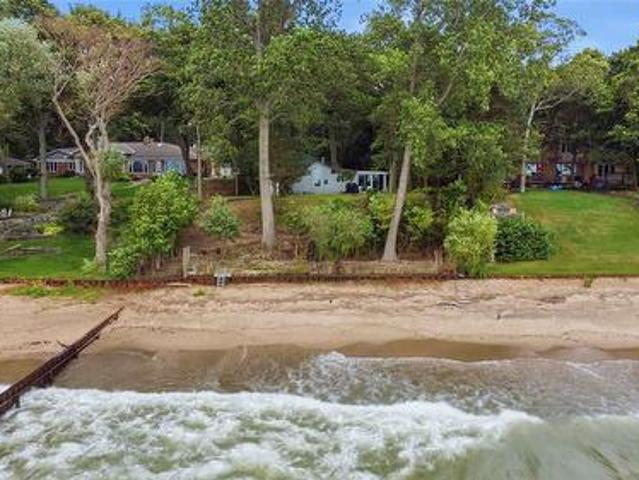
A great opportunity to build your dream home on 77 feet of sandy Lake Huron beachfront. Enjoy world class sunsets while taking advantage of the amenities and lifestyle in Lake Huron’s largest city. Private treed lot 77x400 with a steel seawall and groyne in good condition. The existing 2 bedroom cottage with lakeside sunroom makes a charming spot to enjoy the summers while you make your plans. (Id: 27)
$ 1,299,900
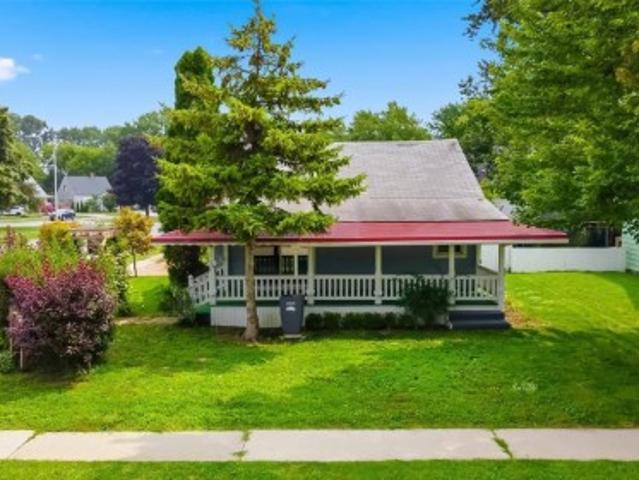
29395 Zone 4 Road, Thamesville, ON, N0P 1C0 house for sale.
View photo
House · for sale
$ 599,000
$ 670/sq.ft
29395 Zone 4 Road, Thamesville, ON, N0P 1C0 house for sale.
Dresden
· 893 sq.ft · 3 Bedrooms · 2 Baths · House
· Parking
Dresden · 893 sq.ft · 3 Bedrooms · 2 Baths · House · Parking
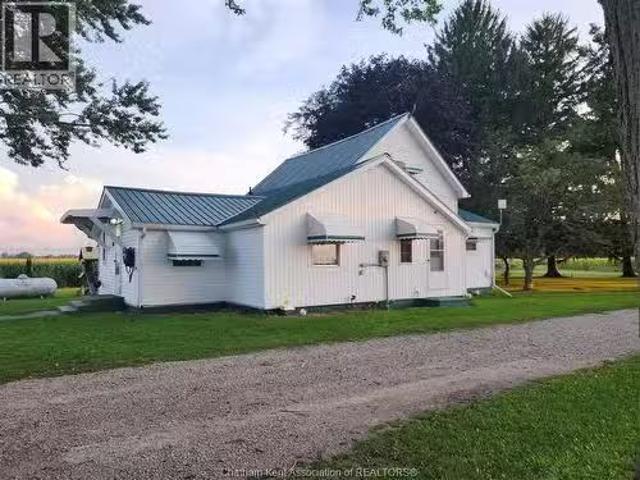
WELCOME TO 29395 ZONE ROAD 4. PEACE AND QUIET WITH AN AMAZING 1 FULL ACRE LOT. THE HOME HAS BEEN COMPLETELY REDONE ON THE INSIDE. THIS HOME FEATURES 3 BEDROOMS 2 BATHROOMS ONE BEING AN ENSUITE, OPEN CONCEPT KITCHEN, LIVING ROOM. ALL HARDWOOD FLOORING THROUGH MOST OF THE HOME. NEW WINDOWS, DOORS,ROOF, INSULATION, ELECTRICAL. THERE IS A WORK SHOP, GARAGE AND STORAGE SHED ALL HAVE CEMENT FLOORING JUST RECENTLY INSTALLED. GREAT BUY FOR A HOBBYIST, NO HEAVY TRAFFIC AND NO CLOSE NEIGHBOURS. COME OUT AND SEE THIS HOME. YOU WILL NOT BE DISAPPOINTED. (id:27). Still available at ListedBuy!
$ 599,000
19015 Haven Avenue, Tilbury, ON, N0P 2L0 house for sale | Listing ID 26020 | Royal LePage
View photo
House · for sale
$ 874,990
19015 Haven Avenue, Tilbury, ON, N0P 2L0 house for sale | Listing ID 26020 | Royal LePage
Dresden
· House
· Garden · Parking
Dresden · House · Garden · Parking
Welcome to 19015 Haven Ave in Tilbury! Built in 2019, this beautifully maintained 3 bedroom, 2 bathroom home offers 1,369 sq ft of comfortable living with direct water access connecting you to Lake St. Clair. Perfect for boaters and those looking to enjoy waterfront living, the property includes an 11,000 1b boat lift so you can get out on the water with ease. Outside, you'll find beautiful landscaping, concrete surrounding the home, and a double-car garage with convenient drive-through access to the backyard. A newer home, great outdoor space, and access to Lake St. Clair This one checks a lot of boxes. Come see what life on Haven Ave is all about! (Id: 27)
$ 874,990
288 Maxwell Street, Sarnia, ON, N7T 5C7 house for sale | Listing ID 26023 | Royal LePage
View photo
House · for sale
$ 415,000
288 Maxwell Street, Sarnia, ON, N7T 5C7 house for sale | Listing ID 26023 | Royal LePage
Dresden
· House
· Garden · Parking
Dresden · House · Garden · Parking
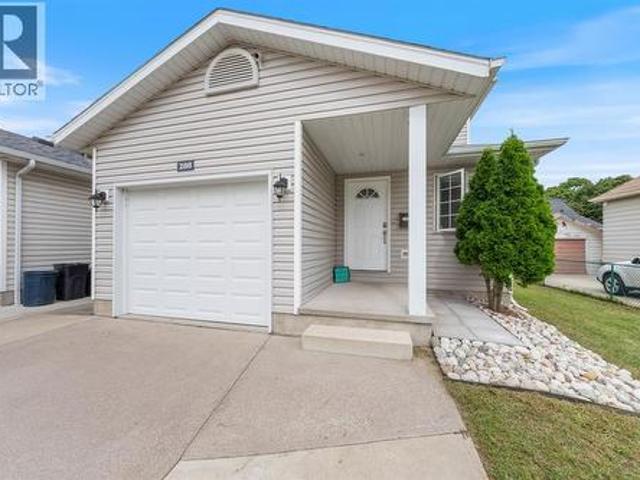
Welcome to 288 maxwell st! Built in 2011, this recently updated 2-storey home offers a modern, move-in-ready option for first-time buyers, young families or investors. The bright main floor features updated vinyl plank flooring, fresh modern colours and a convenient 2-pc powder room. Upstairs, you’ll find 3 bedrooms and a full 4-pc bathroom, providing plenty of space for the whole family. Head downstairs to the finished media room, complete with an overhead projector—the perfect spot for movie nights, gaming or watching the big game. Outside, enjoy a fully fenced yard plus the convenience of an attached single-car garage. Located just steps from Harry Turnbull Park and close to Centennial Park, with quick access to Highway 402, shopping, schools and everyday amenities. A newer home in an established central Sarnia neighbourhood, offering low-maintenance living in a convenient location. Whether you're looking to get into the market or add to your investment portfolio, 288 Maxwell St is
$ 415,000
641 Maple Avenue, Sarnia, ON, N7T 4H7 house for sale | Listing ID 26022 | Royal LePage
View photo
House · for sale
$ 289,900
Updated
641 Maple Avenue, Sarnia, ON, N7T 4H7 house for sale | Listing ID 26022 | Royal LePage
Dresden
· House
Dresden · House
Welcome to 641 Maple Street, a cute and inviting home nestled in Sarnia’s Tree Streets. This 2-bedroom, 1-bathroom home offers a great opportunity for first-time buyers, downsizers, or investors looking to add a property to their portfolio. One of the standout features is the beautiful covered front porch — the perfect spot to sit out and relax. Inside, the home offers a comfortable and functional layout with plenty of potential to make it your own. Located close to neighbourhood amenities, parks, schools, shopping, and all that Sarnia has to offer, 641 Maple Street is a home with plenty of possibilities. Whether you’re looking for your first home, a manageable space to downsize into, or an investment opportunity, this home is worth a look! Come see 641 Maple Street for yourself! (Id: 27)
$ 289,900

Get email alerts

Don't miss out: be the first to know about new properties

The alert was correctly created

On subscribing you accept the conditions of use and the privacy policy
Alert
Receive new ads in your inbox
Save this search
Receive alerts for new listings

We'll send you an email when we have new properties for: "Houses for sale in Dresden"

The alert was correctly created

London
Strathroy
Get email alerts and be the first to see new listings
Required field
On subscribing I accept the terms of the privacy policy
Perfect! You'll soon start receiving new listings via email
Alert
Receive an email when we have new ads for Houses for sale in Dresden
Save this search
Filters

Bedrooms

Area (sq.ft)

sq.ft
sq.ft

Price

$
$

Filter by property type

Bathrooms

Clear all filters
Receive notifications when new entries are published.