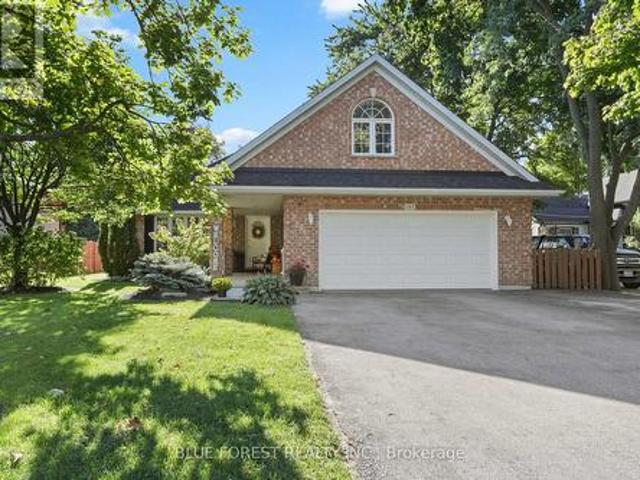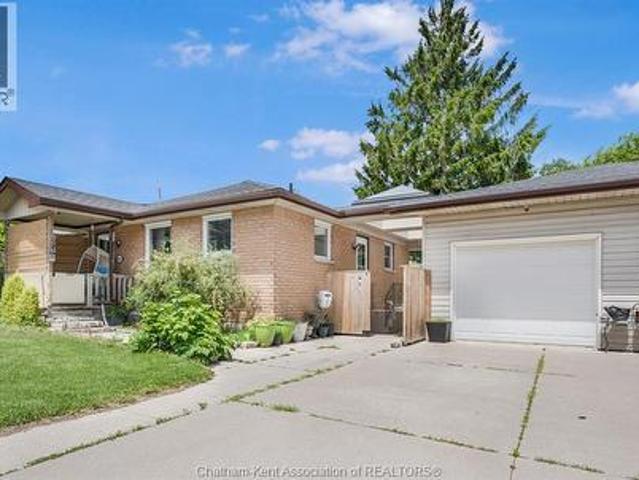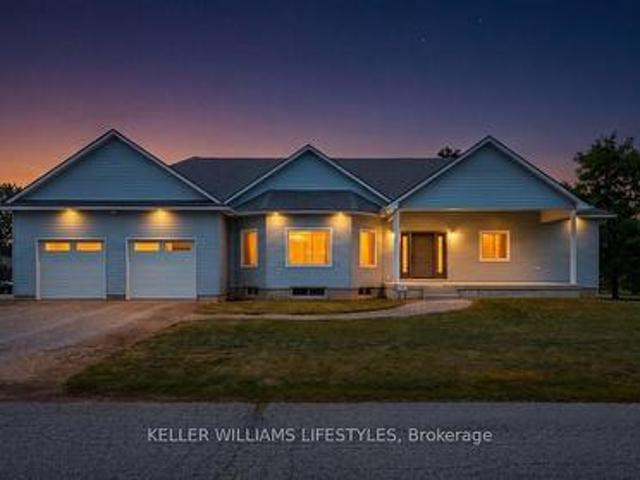
516 houses for sale in Dresden

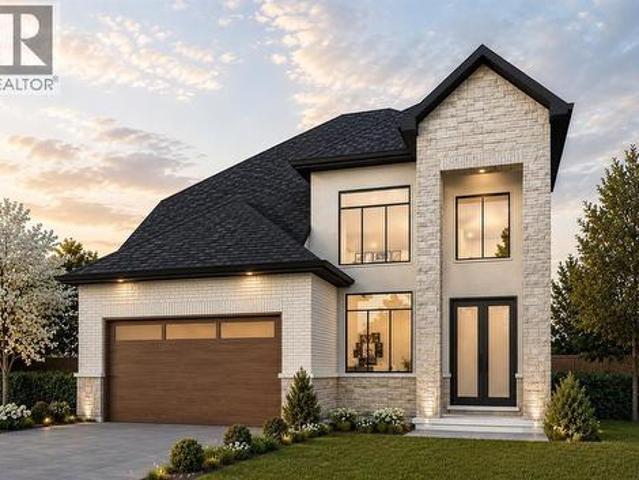
982 Riopelle Drive, Sarnia, ON, N7S 0H2 house for sale | Listing ID 26018 | Royal LePage
View photo
House · for sale
$ 894,900
982 Riopelle Drive, Sarnia, ON, N7S 0H2 house for sale | Listing ID 26018 | Royal LePage
Dresden
· House
Dresden · House
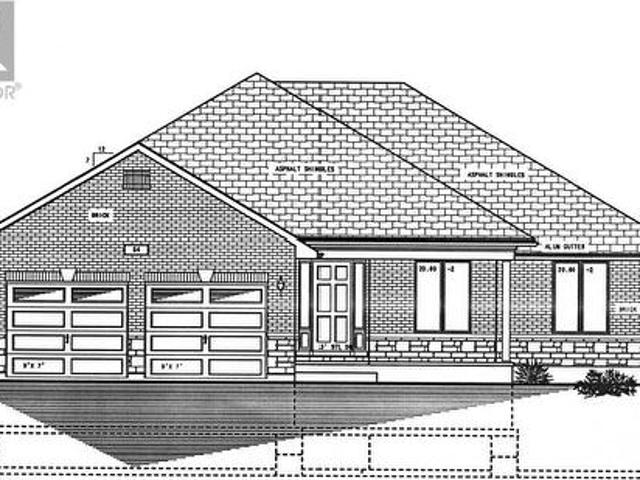
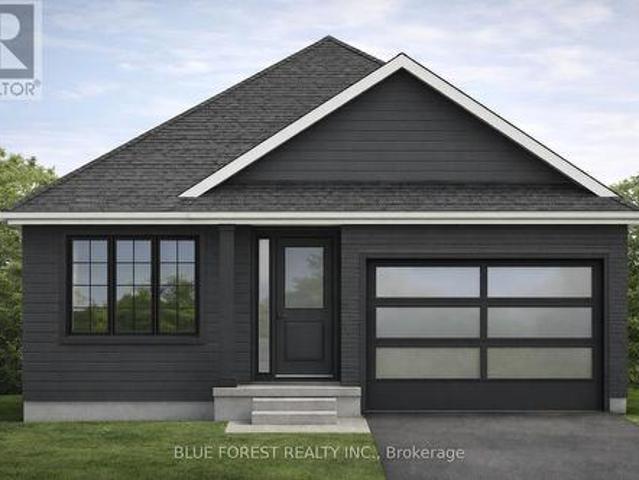
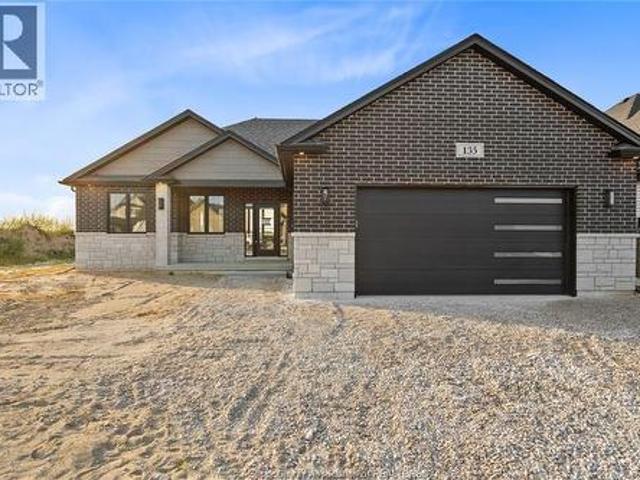
Welcome to 982 Riopelle Drive! The Beacon model, built by Bridlewood Homes, is a to-be-built 4+1 bedroom, 3+1 bathroom home spanning 2250 sq ft of thoughtfully designed living space. Modern, functional, and elegant, this home combines quality craftsmanship with a layout made for everyday comfort and style. Our floor plans can be modified to create your dream home, allowing you to personalize every detail to fit your lifestyle. Located in the sought-after Kensington North subdivision in Sarnia, The Beacon is surrounded by everything your family needs. Enjoy nearby parks, scenic walking trails, great schools, and a welcoming community atmosphere. With shopping, dining, and entertainment just minutes away, you’ll experience the perfect balance of suburban comfort and city convenience. If you love this floor plan as is, great. If you’d like to make any changes, we can accommodate customizations to suit your lifestyle. Property tax and assessment have not yet been set. The hot water tank is
$ 894,900
212 Basquiat Crescent, Sarnia, ON, N7S 0A6 house for sale | Listing ID 26018 | Royal LePage
View photo
House · for sale
$ 829,900
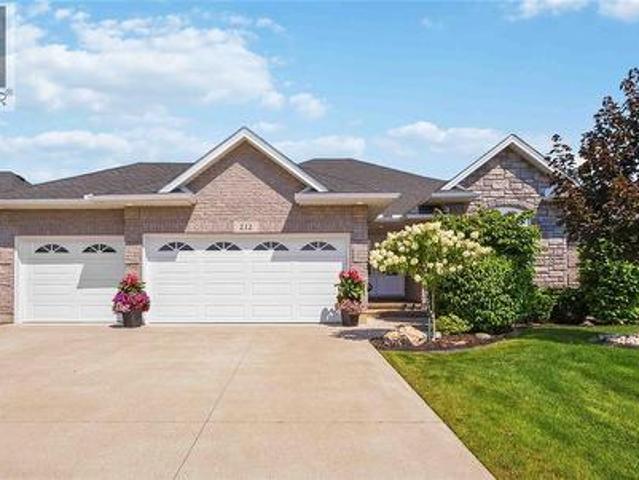
212 Basquiat Crescent, Sarnia, ON, N7S 0A6 house for sale | Listing ID 26018 | Royal LePage
Dresden
· House
· Patio · Garden · Fireplace · Parking · Cellar
Dresden · House · Patio · Garden · Fireplace · Parking · Cellar
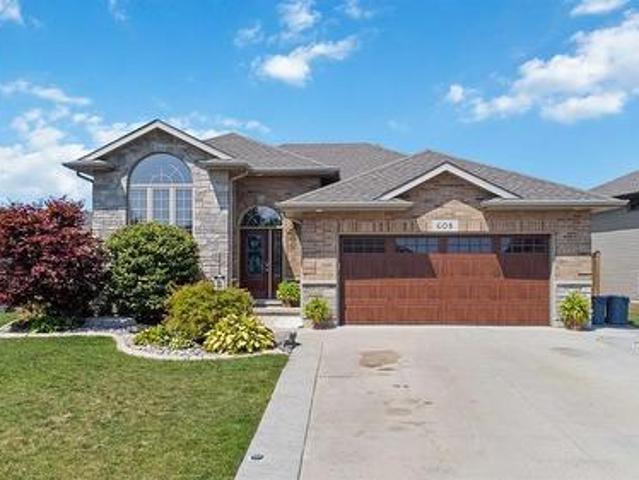
Welcome to 212 Basquiat Crescent, where thoughtful design and everyday comfort come together in one of Rapids Parkway's most sought-after family neighbourhoods. Built in 2017, this beautifully maintained brick bungalow offers 5 bedrooms, 3 full bathrooms, and over 1,800 sq. Ft. of main floor living space, with a fully finished basement providing even more room for family, guests, or entertaining. The heart of the home is the bright, open-concept kitchen featuring granite countertops, a large island, pantry, and plenty of space to gather. Cozy up by the gas fireplace, enjoy the convenience of main floor laundry, and appreciate the benefit of the primary ensuite and walk-in closet. Outside, the covered stamped concrete patio with BBQ hookup, fully fenced backyard and professional landscaping is designed for easy enjoyment with an irrigation system already in place, while the heated triple attached garage offers incredible space for vehicles, toys, storage, or a workshop. Located within w
$ 829,900
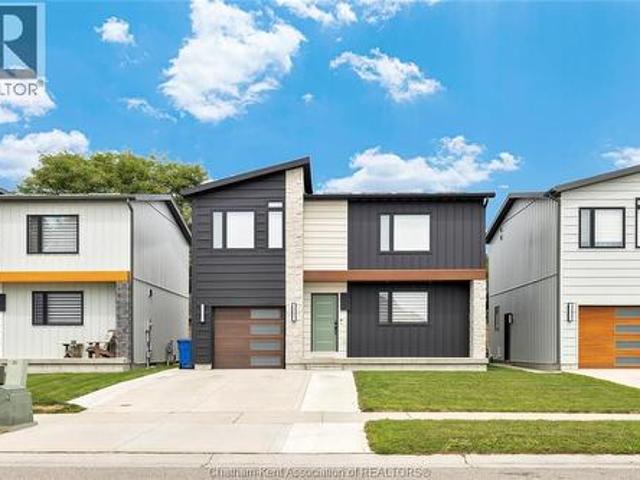
71 Churchill Park Road, Chatham, ON, N7M 0R8 house for sale | Listing ID 26019 | Royal LePage
View photo
House · for sale
$ 549,900
71 Churchill Park Road, Chatham, ON, N7M 0R8 house for sale | Listing ID 26019 | Royal LePage
Dresden
· House
· Patio · Garden · Parking
Dresden · House · Patio · Garden · Parking
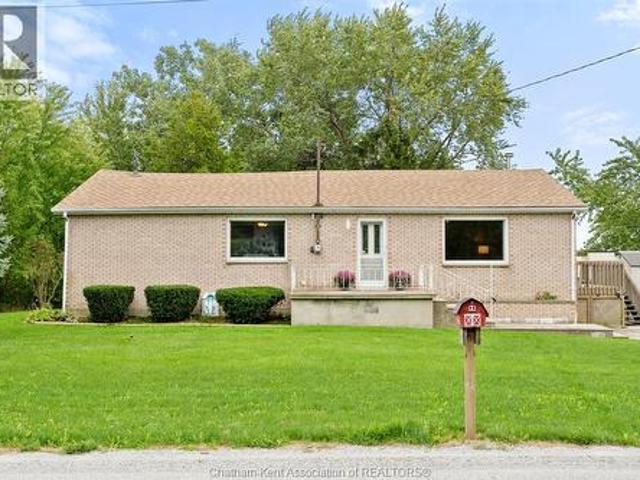
Built in 2021, this modern 2-storey home offers a bright, open-concept layout, thoughtful upgrades and stylish finishes throughout. The main floor features an airy kitchen and living space with quartz countertops, stainless steel appliances, pot lights and durable vinyl flooring. The main floor also features a convenient 2-pc bath and access to the attached garage. Sliding patio doors off the living room lead directly to the backyard, where a newly poured, extra-long concrete patio and premium gazebo create an inviting outdoor space for relaxing and entertaining. Upstairs, a spacious landing with a large window provides the perfect spot for a reading nook or quiet sitting area. 3 bedrooms are located on this level, including an impressive primary suite with a large walk-in closet, custom blackout blinds and a spacious 3-piece ensuite with the added convenience of laundry right inside. A second bedroom also features its own walk-in closet. Custom blinds are found throughout the home. Th
$ 549,900
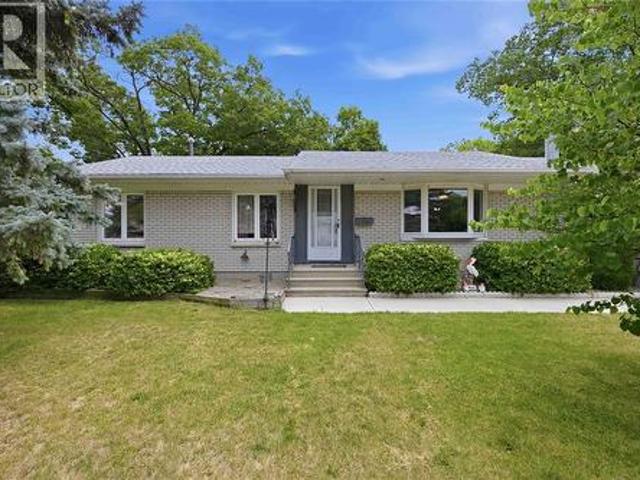
1150 Thomas Drive, Sarnia, ON, N7V 3W2 house for sale | Listing ID 26017 | Royal LePage
View photo
House · for sale
$ 499,900
1150 Thomas Drive, Sarnia, ON, N7V 3W2 house for sale | Listing ID 26017 | Royal LePage
Dresden
· House
· Garden · Swimming pool · Cellar
Dresden · House · Garden · Swimming pool · Cellar
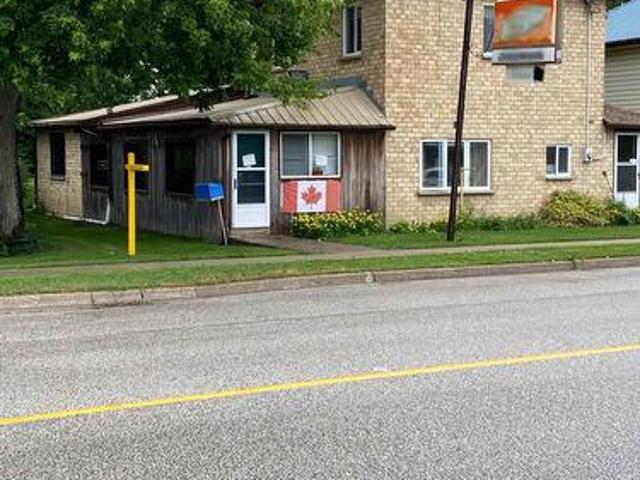
Welcome to this solid brick bungalow in one of Sarnia's highly sought-after North End neighbourhoods, where comfort, convenience and endless potential come together! Perfectly suited for families, first-time buyers or those looking to downsize without sacrificing space, this home offers a fantastic opportunity to make it your own while enjoying major updates already completed. Step inside to discover large rooms that create an open, airy feel throughout the spacious living and dining rooms, providing the perfect setting for everyday living and entertaining. The renovated main floor bathroom adds a fresh, modern touch, while the functional bungalow layout offers comfortable living all on one level, along with a finished basement. Outside, your private, fully fenced backyard is ready to become your personal summer retreat! Enjoy the in-ground swimming pool, recently serviced with all lines professionally inspected, giving peace of mind for seasons to come. There's still green space for c
$ 499,900
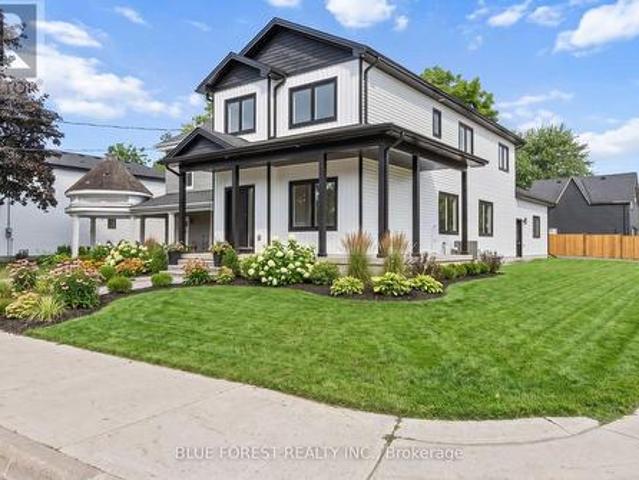
198 Mcrae Street, Southwest Middlesex Glencoe, ON, N0L 1M0 house for sale | Listing ID X13547 | Royal LePage
View photo
House · for sale
$ 535,000
198 Mcrae Street, Southwest Middlesex Glencoe, ON, N0L 1M0 house for sale | Listing ID X13547 | Royal LePage
Dresden
· House
· Office room · Parking
Dresden · House · Office room · Parking
Welcome to this brand-new two-storey home located on a corner lot in an established Glencoe neighbourhood. The main floor features a bright, open-concept kitchen, dining and living area, a walk-in pantry, powder room, mudroom with garage access, and a versatile room that can be used as a main-floor bedroom or home office. Upstairs, you'll find a spacious primary suite complete with a walk-in closet and 4-pc ensuite, two additional bedrooms, a second 4-pc bathroom, and the convenience of second-floor laundry. Complete with an attached double garage and quality finishes throughout, this thoughtfully designed home offers the perfect blend of style and functionality. (Id: 27)
$ 535,000
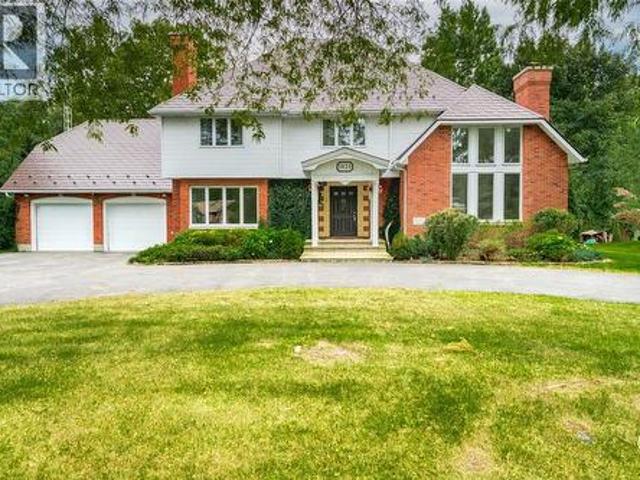
1821 Blackwell Road, Sarnia, ON, N7T 7H4 house for sale | Listing ID 26022 | Royal LePage
View photo
House · for sale
$ 999,950
1821 Blackwell Road, Sarnia, ON, N7T 7H4 house for sale | Listing ID 26022 | Royal LePage
Dresden
· House
· Fireplace · Parking
Dresden · House · Fireplace · Parking
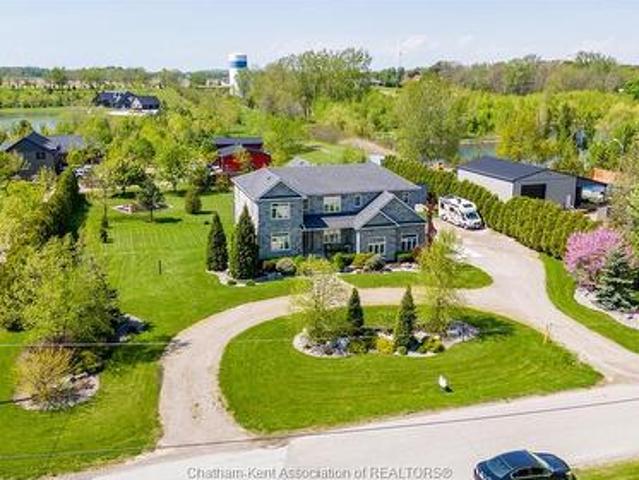
1821 Blackwell Road is ideally nestled on a half-acre property in one of north Sarnia’s most desirable locations, close to excellent schools, the Howard Watson Nature Trail and the sandy shores of Lake Huron. Set well back from the road, this distinctive 2½-storey home makes a memorable first impression with its circular drive, mature trees, brick exterior, covered entry and double attached garage. Step inside and discover a home filled with warmth, character and room for a growing family. The bright living room is framed by soaring ceilings, oversized windows and a wood-burning fireplace, creating an inviting space for quiet evenings or gathering with friends. Hardwood flooring carries into the formal dining room, while a separate family room with a gas fireplace provides another place to relax. The spacious kitchen offers abundant cabinetry, prep space, built-in appliances and a centre island, with a breakfast area for everyday meals. A convenient powder room and practical mudroom co
$ 999,950
143 Water Street, Southwest Middlesex Glencoe, ON, N0L 1M0 house for sale | Listing ID X13835 | Royal LePage
View photo
House · for sale
$ 525,000
143 Water Street, Southwest Middlesex Glencoe, ON, N0L 1M0 house for sale | Listing ID X13835 | Royal LePage
Dresden
· House
· Garden · Parking
Dresden · House · Garden · Parking
Welcome to this spacious and well-maintained bungalow-loft, offering comfortable main-level living with neutral wall colours and a layout that works equally well for a family or those looking to have everything they need on one level. The bright kitchen and dining area flow into well-sized living room, creating an inviting space for everyday living and entertaining. The primary bedroom features convenient cheater access to the main bathroom, with a second bedroom and another full bathroom also on the main level. Upstairs, you'll find a generous third bedroom or guest space. Outside, enjoy a covered front porch, large private backyard and spacious deck-perfect for morning coffee, entertaining or enjoying some quiet time outdoors. The oversized double garage offers lots of room for vehicles, toys and extra storage. There is also a 4-ft-high concrete crawl space with a sump pump that is clean, dry and provides even more useful storage space. With plenty of closets and storage throughout,
$ 525,000
56 Lantern Lane, Chatham, ON, N7M 0V9 house for sale | Listing ID 26020 | Royal LePage
View photo
House · for sale
$ 649,900
56 Lantern Lane, Chatham, ON, N7M 0V9 house for sale | Listing ID 26020 | Royal LePage
Dresden
· House
· Parking
Dresden · House · Parking
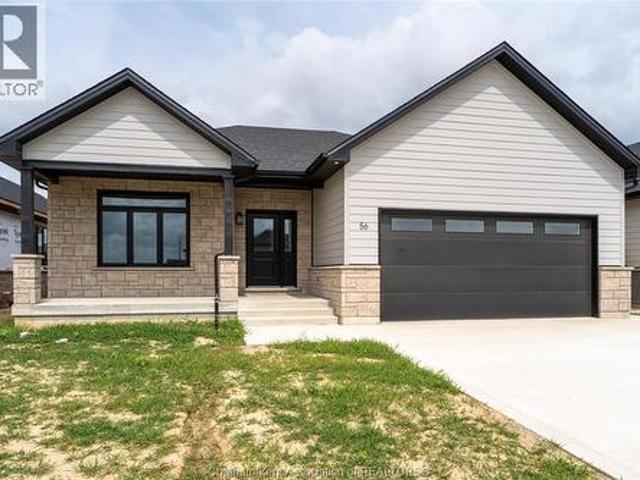
Welcome home to this beautifully crafted 2026 custom-built bungalow in sought-after southwest chatham! Designed with families and comfortable everyday living in mind, this impressive home offers approximately 1,900 sq. Ft. of inviting main-floor living space, with quality craftsmanship and thoughtful details throughout. From the moment you arrive, you'll appreciate the attractive James Hardie and stone exterior, double-car garage with an 18-ft. Wide garage door and spacious double concrete driveway. Inside, the bright, open-concept design creates a wonderful space for gathering with family and friends. The great room features beautiful, vaulted ceilings, while the well-appointed kitchen offers solid wood cabinetry, quartz countertops, a walk-in pantry. The home features three generous-sized bedrooms, including a spacious primary bedroom complete with a walk-in closet and beautiful ensuite. Solid wood cabinetry and quartz countertops continue throughout all bathrooms. Additional feature
$ 649,900
3515 Paul Crescent, Plympton Wyoming, ON, N0N 1E0 house for sale | Listing ID 25006 | Royal LePage
View photo
House · for sale
$ 795,000
3515 Paul Crescent, Plympton Wyoming, ON, N0N 1E0 house for sale | Listing ID 25006 | Royal LePage
Dresden
· House
· Patio
Dresden · House · Patio
Quality home to be built. With its abundance of features & proximity to outdoor amenities like the beach & scenic trail, it's more than just a home, it's a lifestyle choice offering new opportunities. The kitchen is sleek & functional, designed to inspire creativity & connection. It features a convenient walk-in pantry. The entertainment-sized covered patio extends the living space outdoors, creating a perfect setting for friendly gatherings. Positioned away from the main living area for ultimate privacy, the primary suite is your personal retreat. Its southern exposure fills the room with natural light, enhancing your space and elevating your mood. Downstairs offers a versatile rec room, ideal for movie or game nights. Additionally, a private guest wing offers two oversized bedrooms, each with walk-in closets, ensuring comfort & privacy for visitors. Embrace the quality of life that this home has to offer & inquire today. Price includes HST with rebate to builder. (Id: 27)
$ 795,000
778 Wellington Street, Sarnia, ON, N7T 1J6 house for sale | Listing ID 26023 | Royal LePage
View photo
House · for sale
$ 369,900
778 Wellington Street, Sarnia, ON, N7T 1J6 house for sale | Listing ID 26023 | Royal LePage
Dresden
· House
· Garden · Fireplace · Deck
Dresden · House · Garden · Fireplace · Deck
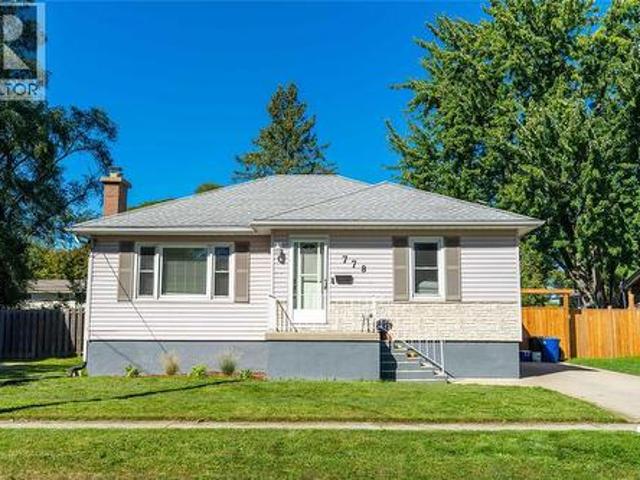
Welcome to 778 Wellington Street! This charming 3-bedroom, 1-bathroom bungalow offers a warm and inviting space to call home. The bright main floor features a spacious living room filled with natural light, a cozy fireplace, and updated flooring. The eat-in kitchen offers plenty of cabinetry and a functional layout, while three comfortable bedrooms and a full bathroom complete the main level. Downstairs, you'll find a generously sized finished living area, providing additional space for movie nights, entertaining, or simply relaxing. Step outside to enjoy the spacious, fully fenced backyard, complete with a deck, mature trees, and plenty of room for outdoor gatherings, kids, or pets. Recent updates include main floor flooring (2021), lower-level living room flooring, paint, and lighting (2024), a new gate and partial fence replacement (2025), a deck lift (2026), and fresh paint throughout various areas (2021, 2024 & 2026). With its inviting interior, functional layout, and generous out
$ 369,900
Lot 4 Queens Line, West Elgin Rodney, ON, N0L 2C0 house for sale | Listing ID X12823 | Royal LePage
View photo
House · for sale
$ 566,200
Lot 4 Queens Line, West Elgin Rodney, ON, N0L 2C0 house for sale | Listing ID X12823 | Royal LePage
Dresden
· House
· Office room · Parking
Dresden · House · Office room · Parking
Introducing The Rosie, a thoughtfully designed 1275 sq. Ft. home by Bakker Design & Build, offering smart use of space, functional flow, and elevated architectural details throughout. The main living area features an open-concept kitchen, dining, and living room designed for connection and comfort. A tray ceiling in the dining room adds character and dimension, while the kitchen is anchored by a central island and complemented by a walk-in pantry for added storage. Large windows bring in natural light, creating a bright and airy atmosphere. The private primary suite offers a comfortable retreat with a spacious closet and convenient access to a full bath 5-Pc bathroom. A second bedroom provides flexibility for guests, a home office, or growing families. Main-floor laundry and direct access to the garage add everyday practicality. To be built! Other lots and designs are available. Price based on base lot, premiums extra. (Id: 27)
$ 566,200
608 Spokane Boulevard, St Clair, ON, N0N 1G0 house for sale | Listing ID 26024 | Royal LePage
View photo
House · for sale
$ 599,900
608 Spokane Boulevard, St Clair, ON, N0N 1G0 house for sale | Listing ID 26024 | Royal LePage
Dresden
· House
· Parking · Fireplace
Dresden · House · Parking · Fireplace
Welcome to this well maintained family home located in the popular riverside community of Paddock Green Subdivision! Built 2015, this impressive home offers exceptional value with numerous upgrades already completed. Giving you the benefits of a newer home without the added cost and hassle of building new. The stunning open concept main floor features sleek finishes throughout, with a beautiful kitchen, complete with granite countertops overlooking the dining area and living room, creating the perfect space for both everyday family living and entertaining. The upper level offers 3 bedrooms with laminate flooring, including a large primary bedroom with convenient cheater ensuite featuring ceramic tile. The lower level provides outstanding additional living space with a large rec room featuring a cozy gas fireplace, a playroom, 4th bedroom and a 3pc bathroom. Making this home ideal for growing families. The attached double car garage is insulated and heated, adding year round comfort and
$ 599,900
20725 Morris Road, Tilbury North, ON, N0P 2L0 house for sale | Listing ID 26023 | Royal LePage
View photo
House · for sale
$ 399,900
20725 Morris Road, Tilbury North, ON, N0P 2L0 house for sale | Listing ID 26023 | Royal LePage
Dresden
· House
Dresden · House
Discover peaceful living at 20725 Morris Road, just outside of Tilbury. This 2 bedroom, 1 bathroom country property offers space, privacy, and plenty of potential. A new energy-efficient heat pump is to be installed, adding comfort and value. The heated 25' x 30' outbuilding, complete with a hoist and compressor, provides an ideal space for a workshop, storage, or hobbies. A wonderful opportunity to enjoy a quieter rural lifestyle and make this property your own. Whether you are searching for a family home, hobby property, or your next country project, this unique property is ready for its next chapter! Offers to be viewed Thursday, October 1 @6pm. The Seller reserves the right to accept or decline any offers including pre-emptive offers. (Id: 27)
$ 399,900
3219 Inwood Road, Brooke Alvinston, ON, N0N 1K0 house for sale | Listing ID X13445 | Royal LePage
View photo
House · for sale
$ 349,000
3219 Inwood Road, Brooke Alvinston, ON, N0N 1K0 house for sale | Listing ID X13445 | Royal LePage
Dresden
· House
Dresden · House
Opportunity to redevelop or expand on this unique 1.377 acre property with 198 ft frontage presently zoned residential with provision to continue the restaurant use, 3 bedroom home &former service station (tanks removed 40 & yrs ago) and over 5000 sq ft of out buildings and large fenced compound (id: 27)
$ 349,000
316 Jacs Court, Petrolia, ON, N0N 1R0 house for sale | Listing ID 26020 | Royal LePage
View photo
House · for sale
$ 399,000
316 Jacs Court, Petrolia, ON, N0N 1R0 house for sale | Listing ID 26020 | Royal LePage
Dresden
· House
· Garden · Gym
Dresden · House · Garden · Gym
Welcome to this well-maintained 2-bedroom bungalow tucked into a quiet pocket of Petrolia, conveniently located close to schools, hospital, essential shopping, parks, and everyday amenities. Built in 2008 and thoughtfully updated, this move-in ready home offers comfortable and low-maintenance living. The bright main floor features wide doorways, main floor laundry, an open living area, and a versatile front bedroom currently used as a dining room. The kitchen offers stainless steel appliances (2020) incl. A gas range, movable island, pantry, and plenty of cabinetry. The finished lower level provides a spacious rec room that's perfect for entertaining, hobbies, or a home gym, along with a 3-piece bathroom with a glass door shower, additional laundry hookups, and an abundance of storage. Step outside and enjoy your own backyard retreat. Relax on the private front porch, unwind in the enclosed screened porch with crank-down shade screens, or spend the summer by the professionally installe
$ 399,000
6 Mcnaughton Avenue, Wallaceburg, ON, N8A 1R8 house for sale | Listing ID 26018 | Royal LePage
View photo
House · for sale
$ 224,900
6 Mcnaughton Avenue, Wallaceburg, ON, N8A 1R8 house for sale | Listing ID 26018 | Royal LePage
Dresden
· House
· Garden · Parking
Dresden · House · Garden · Parking
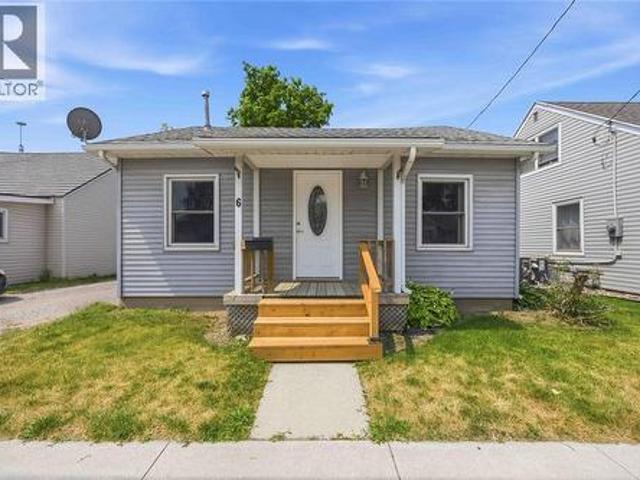
Updated and Move in Ready! This beautifully refreshed 2-bedroom, 1-bath bungalow is an excellent opportunity for first-time buyers, down sizers, or investors looking for a turnkey property. The bright, open-concept living room and kitchen create a comfortable, inviting space for everyday living. Both bedrooms are well-sized, and the updated 4-piece bathroom completes the interior. Enjoy your morning coffee or unwind in the spacious enclosed porch overlooking the fully fenced backyard. A detached garage, side driveway, and efficient heat pump add to the home's appeal. Conveniently located close to schools, shopping, parks, and everyday amenities, this affordable home is vacant and available for immediate possession. Just move in and enjoy! (Id: 27)
$ 224,900
27 154 Semenyn Avenue, Chatham Kent Chatham, ON, N7L 3S1 house for sale | Listing ID X13686 | Royal LePage
View photo
House · for sale
$ 389,900
27 154 Semenyn Avenue, Chatham Kent Chatham, ON, N7L 3S1 house for sale | Listing ID X13686 | Royal LePage
Dresden
· House
· Deck · Cellar
Dresden · House · Deck · Cellar
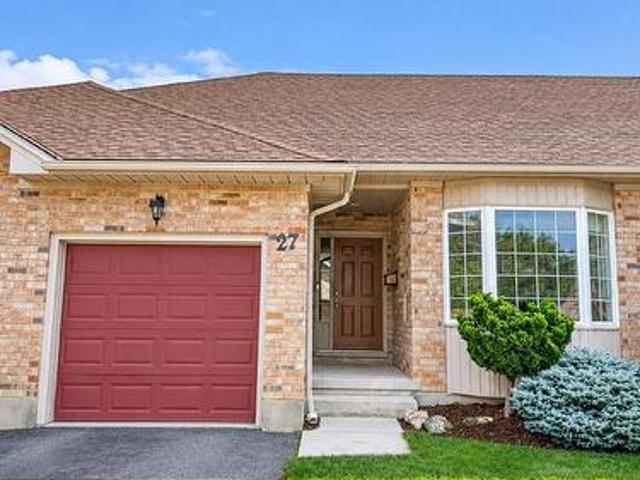
Enjoy low-maintenance living in this bungalow-style townhome featuring a welcoming main floor with a bright living room, eat-in kitchen, primary bedroom with walk-in closet and full ensuite, second bedroom, additional full bathroom, and convenient main floor laundry. The fully finished basement offers even more living space with a large rec room, full bathroom, and plenty of storage. Step outside to the private rear deck overlooking peaceful green space, an ideal spot to relax and enjoy the outdoors. A $100/month maintenance fee includes lawn care and snow removal, making this a great option for easy, worry-free living. Property is being Sold under power of sale, sold'as is, where is'. Buyer may verify, including but not limited to lot lines, and any/all rentals and property taxes. (Id: 27)
$ 389,900
6744 St Andrews Circle, Plympton Wyoming, ON, N0N 1E0 condo.
View photo
House · for sale
$ 599,900
$ 115/sq.ft
6744 St Andrews Circle, Plympton Wyoming, ON, N0N 1E0 condo.
Dresden
· 5,210 sq.ft · 21 Bedrooms · 3 Baths · House
· Patio · Garden · Fireplace · Deck · Parking
Dresden · 5,210 sq.ft · 21 Bedrooms · 3 Baths · House · Patio · Garden · Fireplace · Deck · Parking
Welcome, golfers! This beautifully maintained home in the sought-after Sawmill Creek Golf Club community is an absolute pleasure to show. Enjoy the best of low-maintenance living with a golf course right at your doorstep, plus access to the community pool for relaxing summer days when you’re not on the links. Inside, the stunning open-concept main floor offers a spacious kitchen with island overlooking the inviting great room, featuring beautiful hardwood floors and a cozy gas fireplace. The main level includes two bedrooms, including a generous primary suite with walk-in closet and full ensuite bath, plus a bright sunroom with patio doors leading to the rear deck and beautifully landscaped gardens. The finished lower level adds even more living space with a spacious recreation room, third bedroom, full bath, and plenty of storage. The double-car garage offers an added bonus with a separate bay perfectly suited for your golf cart. Pristine, comfortable, and designed for easy living, th
$ 599,900
41 Sleepy Meadow Drive W, Chatham Kent Blenheim, ON, N0P 1A0 house for sale | Listing ID X13701 | Royal LePage
View photo
House · for sale
$ 589,900
41 Sleepy Meadow Drive W, Chatham Kent Blenheim, ON, N0P 1A0 house for sale | Listing ID X13701 | Royal LePage
Dresden
· House
· Garden · Fireplace · Cellar
Dresden · House · Garden · Fireplace · Cellar
This modern-designed bungalow is an absolute showstopper. The main level features two bedrooms, including a spacious primary suite complete with its own private ensuite. A striking statement fireplace anchors the living room, creating a warm and inviting space, while sliding doors offer seamless views of the low-maintenance backyard. The fully finished basement provides an additional bedroom, generous storage, and flexible living space. Start your mornings with coffee on the charming front porch, or unwind in the evenings while enjoying stunning sunsets from the backyard porch. Located just minutes from Lake Erie, this home is nestled in a quiet, newly developed neighbourhood and offers convenient access to Highway 401. Only 15 minutes away. *Sold under power of sale, sold'as is where is'. No representation of any kind by the seller / L. A regarding the property. Buyer may do their own due diligence, including but not limited to lot lines, and any / all rentals and property taxes. (Id:
$ 589,900
2718 Sandfield Crescent, Sarnia, ON, N0N 1C0 house for sale | Listing ID 26024 | Royal LePage
View photo
House · for sale
$ 647,000
New
2718 Sandfield Crescent, Sarnia, ON, N0N 1C0 house for sale | Listing ID 26024 | Royal LePage
Dresden
· House
· Garden · Parking · Deck · Air conditioning
Dresden · House · Garden · Parking · Deck · Air conditioning
Welcome to 2718 Sandfield Crescent, a spacious brick two storey family home tucked away on a quiet crescent in the sought after lakeside commute of Bright's Grove. Offering four bedrooms upstairs and 2.5 bathrooms, including a private ensuite off the primary bedroom, there is plenty of room for the whole family. Outside the beautifully landscaped yard welcomes you home, white the 120-foot-deep lot features a deck and firepit area perfect for gathering on summer nights. Additional highlights include a double car garage, modern wood staircase, new carpeting upstairs and downstairs, plus a new furnace, central air and hot water tank. A wonderful family home in a location you'll love. (Id: 27)
$ 647,000
51 Mulberry Court, Amherstburg, ON, N9V 1N3 house for sale.
View photo
House · for sale
$ 699,444
$ 305/sq.ft
51 Mulberry Court, Amherstburg, ON, N9V 1N3 house for sale.
Dresden
· 2,293 sq.ft · 3 Bedrooms · 3 Baths · House
· Parking · Cellar
Dresden · 2,293 sq.ft · 3 Bedrooms · 3 Baths · House · Parking · Cellar
Completely finished top to Bottom! Welcome to Mulberry Court, a small, quiet, private development, no through traffic, conveniently located for all that Amherstburg has to offer. Stone and stucco Ranch freehold townhome. Approx. 2300 square feet of fully finished living area in this unit! Quality construction by Sunset Luxury Homes Inc. Features include, Engineered hardwood throughout, tile in wet areas, 9ceilings with step up boxes, granite or quartz countertops, generous allowances, gas FP, Pot Lights, large covered rear porch, concrete drive, HRV, glass shower Ensuite, walk-in, finished double garage, full finished basement with 3rd full bath, large bedroom, family room and and much more. Contact LBO for all the additional info, other lots available, other sizes and plans, more options etc. On a premium included cul-de- sac lot. (id:27). Still available at ListedBuy!
$ 699,444
291 London Road, Sarnia, ON, N7T 4W2 house for sale | Listing ID 26022 | Royal LePage
View photo
House · for sale
$ 699,900
291 London Road, Sarnia, ON, N7T 4W2 house for sale | Listing ID 26022 | Royal LePage
Dresden
· House
· Garden · Fireplace · Swimming pool · Parking · Air conditioning · Cellar
Dresden · House · Garden · Fireplace · Swimming pool · Parking · Air conditioning · Cellar
They simply don’t make homes like this anymore. From the grand front foyer and impressive staircase to the hardwood floors, fireplaces, exposed beams and beautiful original details, 291 London Road is filled with timeless character. Generous living spaces and oversized rooms are found throughout, including three bedrooms upstairs, two ensuites and an impressive primary retreat with a spacious walk-in closet. An additional lower-level bedroom offers even more flexibility. Outside, the expansive backyard is its own private escape with an inground pool, pool house and plenty of space to entertain. Complete with an attached garage and an incredible amount of room inside and out, this is a home you truly need to experience in person. Updates include sunroom and upper hall windows (2015), new pool shed and fence (2017), basement partial wall and structural beam installed (2018), pool pump (2019), new ensuite bathroom and dressing room (2020), new 35000 btu mini split heater/AC (2021), new at
$ 699,900
222 Catherine Street, Blenheim, ON, N0P 1A0 house for sale | Listing ID 26014 | Royal LePage
View photo
House · for sale
$ 425,000
222 Catherine Street, Blenheim, ON, N0P 1A0 house for sale | Listing ID 26014 | Royal LePage
Dresden
· House
· Garden · Fireplace
Dresden · House · Garden · Fireplace
Looking for low-maintenance living with a'just right sized' yard and a full brick home? Then welcome to this beautifully maintained 3-bedroom brick bungalow situated on a desirable corner lot in the heart of Blenheim. Offering comfortable low maintenance one-floor living and a spacious open-concept design, this home is perfect for families, downsizers, and anyone seeking a move-in-ready property. The bright kitchen, dining, and living areas flow seamlessly together, creating an inviting space for everyday living and entertaining. The living room is highlighted by a cozy electric fireplace, while ceramic flooring adds style and durability to the kitchen and bathrooms. All three bedrooms are generously sized, including the primary retreat featuring a walk-in closet, additional bonus closet, and private 3-piece ensuite bath. A convenient laundry/mudroom adds functionality just steps from the outdoors. A 4-piece main bathroom completes the well-designed interior. Major updates include most
$ 425,000
3167 Broadway Street, Brooke Alvinston, ON, N0N 1A0 house for sale | Listing ID X13596 | Royal LePage
View photo
House · for sale
$ 799,900
3167 Broadway Street, Brooke Alvinston, ON, N0N 1A0 house for sale | Listing ID X13596 | Royal LePage
Dresden
· House
Dresden · House
Built with family living in mind, this exceptional bungalow offers approximately 3,000 sq. Ft. of finished living space on the main floor alone, with an untouched lower level ready for your future vision. Situated on over half an acre, this property provides outstanding value, plenty of outdoor space, and room to grow in one of the area's most welcoming communities. The heart of the home is its bright, open-concept layout where the kitchen, living room, and dining area flow seamlessly together, creating the perfect space for everyday living and entertaining. The stunning kitchen is beautifully finished with quartz countertops, dual wall ovens, a built-in cooktop with pot filler, and a premium dual fridge/freezer combination. The spacious primary suite offers a private retreat complete with two walk-in closets and an ensuite. Step outside to the massive covered rear porch overlooking the expansive backyard-ideal for relaxing, hosting family gatherings, or simply enjoying the peaceful su
$ 799,900
50/52 Wellington Street E, Chatham Kent Chatham, ON, N7M 3N9.
View photo
House · for sale
$ 475,000
50/52 Wellington Street E, Chatham Kent Chatham, ON, N7M 3N9.
Dresden
· House
· Parking · Equipped kitchen
Dresden · House · Parking · Equipped kitchen
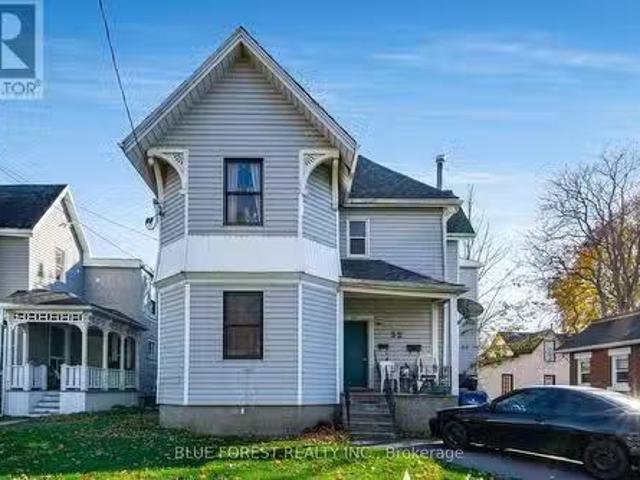
Cashflowing fourplex for sale just steps from downtown Chatham. Two units updated in 2022 with modern finishes including tiled showers, Quartz countertops, dishwashers and LED lighting. The property features 4 - one bedroom units that each have separate hydro meters. Potential for $57,000 in saleal income. 4 Parking spaces. Neighboring triplex for sale, potential for CMHC financing. See documents for full income & expense report (id:27). Still available at ListedBuy!
$ 475,000
16 Donalda Drive, Chatham, ON, N7L 4J5 house for sale | Listing ID 26018 | Royal LePage
View photo
House · for sale
$ 429,900
16 Donalda Drive, Chatham, ON, N7L 4J5 house for sale | Listing ID 26018 | Royal LePage
Dresden
· House
· Garden · Deck · Swimming pool · Cellar
Dresden · House · Garden · Deck · Swimming pool · Cellar
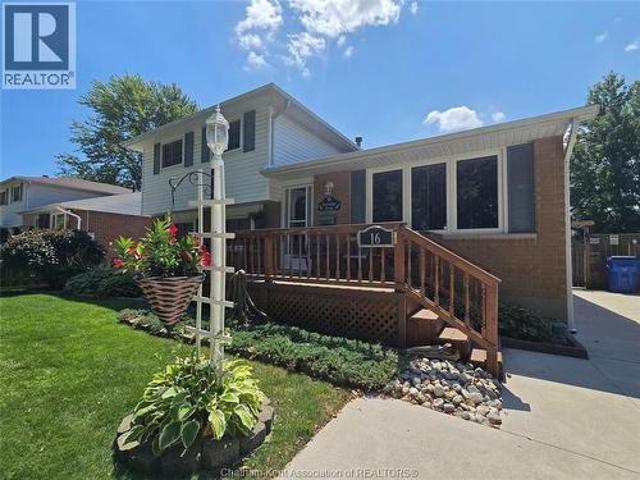
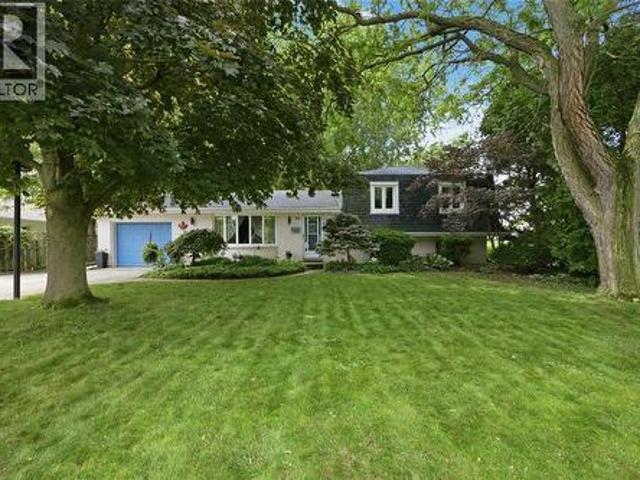
Charming 4 bedroom home in quiet neighbourhood*. An immaculately manicured front yard with wood porch and built in sprinkler system greet you and offer the perfect place to enjoy your morning coffee or afternoon relaxation. Guiding you into a 4 level side-split home with ample room for the whole family. 3 bright bedrooms with double closets and a 4 piece bath comprise the upper level, with an additional bedroom and ensuite bath on the lower(could also be used as an office). A large kitchen and classic dining space on the main floor will make it easy and enjoyable to connect as a family and entertain guests. Laundry and a work shop can be found in the basement with the added bonus of an extensive 5 ft crawl space ensuring you will never lack for storage. But.the best part. The outdoor oasis! A picture perfect pond, sizeable inground pool and retreat worthy deck await. Your family will love soaking up these last weeks of summer by barbequing and lounging around this brilliant backyard. T
$ 429,900
8545 Water Street, Cedar Springs, ON, N0P 1E0 house for sale | Listing ID 26015 | Royal LePage
View photo
House · for sale
$ 899,999
8545 Water Street, Cedar Springs, ON, N0P 1E0 house for sale | Listing ID 26015 | Royal LePage
Dresden
· House
· Office room · Fireplace · Parking
Dresden · House · Office room · Fireplace · Parking
Work from home in the country while enjoying all the conveniences of city living! This impressive full-stone modern home is set on a spacious 1-acre property and offers high-speed fibre optic internet, dedicated office space, reliable cell service, municipal water, natural gas, and garbage pickup. Designed with a growing family in mind, the home features a generous 19’ x 19’ primary suite, two additional bedrooms with private ensuites, plus a fourth bedroom conveniently located near the main hall bathroom. An upstairs laundry adds everyday convenience, while two spacious family/living rooms provide plenty of room for everyone to relax. The 3-car garage includes a workshop area, offering excellent space for vehicles, hobbies, and storage. The lower level features a private suite ideal for extended family, guests, or potential rental use, complete with a living room and fireplace, bedroom, full kitchen, bathroom, laundry facilities, and a French-door ground-level private entrance. Conven
$ 899,999
136 King Street S, Chatham Kent, ON, N0P 1T0 house for sale | Listing ID X13808 | Royal LePage
View photo
House · for sale
$ 825,000
136 King Street S, Chatham Kent, ON, N0P 1T0 house for sale | Listing ID X13808 | Royal LePage
Dresden
· House
· Balcony · Equipped kitchen
Dresden · House · Balcony · Equipped kitchen
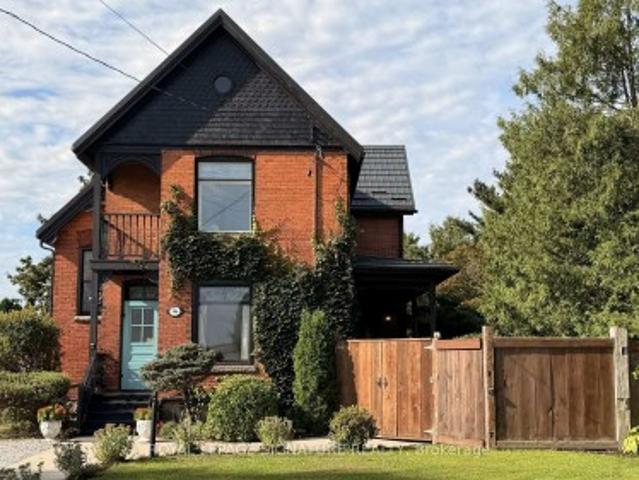
Victorian grandeur meets country living at the Reycraft-McLaren House, a remarkable late nineteenth-century Queen Anne Victorian set on a private double lot of approximately half an acre (with the potential to sever) in the village of Highgate. Behind its terracotta brick exterior, gingerbread detailing and charming east-facing Juliet balcony, this four-bedroom home is filled with the craftsmanship that makes an old house unforgettable. Ten-foot ceilings extend across both levels, complemented by substantial 12-inch trim, crown moulding, decorative ceiling medallions, stained glass and transoms. Original newel posts anchor the staircase, while period chandeliers, early twentieth-century Toronto-made cast-iron radiators, a reglazed clawfoot tub and the original butler's staircase preserve the character of another era. The kitchen has been thoughtfully updated with a Fireclay farmhouse sink, subway tile backsplash, updated countertops, new gas range and dishwasher. Outside, the fully enc
$ 825,000
215 Turnbull Avenue, Wallaceburg, ON, N8A 2N1 house for sale | Listing ID 26020 | Royal LePage
View photo
House · for sale
$ 420,500
215 Turnbull Avenue, Wallaceburg, ON, N8A 2N1 house for sale | Listing ID 26020 | Royal LePage
Dresden
· House
· Patio · Garden · Parking
Dresden · House · Patio · Garden · Parking
Welcome home to this inviting 3-level side split, ideally located in a great neighbourhood close to schools, parks, shopping and a favourite local ice cream shop! Offering 3 bedrooms and 1.5 bathrooms, this home features a practical layout with plenty of space for everyday living. The attached garage offers convenient inside entry, while patio doors lead to the fenced backyard—perfect for kids, pets and summer entertaining. A grade entrance to the lower level adds extra convenience and flexibility. Updates include kitchen and upper-level windows replaced approximately 4 years ago, along with roof updates to the east side approximately 12 years ago and the west side approximately 5 years ago. Built in 1970 and ready for its next chapter, this is a wonderful opportunity to make a home your own in a location you'll love! (Id: 27)
$ 420,500
43 Bloomington Way, Chatham, ON, N7L 0H2 house for sale | Listing ID 26018 | Royal LePage
View photo
House · for sale
$ 599,900
43 Bloomington Way, Chatham, ON, N7L 0H2 house for sale | Listing ID 26018 | Royal LePage
Dresden
· House
· Fireplace · Parking · Cellar
Dresden · House · Fireplace · Parking · Cellar
Introducing “The Mesa” by SunBuilt Custom Homes, a thoughtfully designed 1,650sf ranch created to deliver comfortable, functional living in a smart single-level layout. Offering 3 bedrooms and 2 full bathrooms, “The Mesa” features an open-concept kitchen, dining and living area highlighted by a fireplace feature wall and designed for everyday living and entertaining. The kitchen includes a large island, tiled backsplash and quartz/granite countertops, along with an awesome hidden walk-in pantry. The dining area opens directly to the covered rear porch. The private primary suite is tucked away on its own side of the home and includes a walk-in closet and ensuite with tiled shower, while two additional bedrooms and a full bathroom are located separately for added privacy. Main-floor laundry and inside entry from the attached 2-car garage add everyday convenience. A full unfinished basement provides excellent potential for future living space. Located in the highly desired Prestancia subd
$ 599,900

Get email alerts

Don't miss out: be the first to know about new properties

The alert was correctly created

On subscribing you accept the conditions of use and the privacy policy
Alert
Receive new ads in your inbox
Save this search
Receive alerts for new listings

We'll send you an email when we have new properties for: "Houses for sale in Dresden"

The alert was correctly created

London
Strathroy
Get email alerts and be the first to see new listings
Required field
On subscribing I accept the terms of the privacy policy
Perfect! You'll soon start receiving new listings via email
Alert
Receive an email when we have new ads for Houses for sale in Dresden
Save this search
Filters

Bedrooms

Area (sq.ft)

sq.ft
sq.ft

Price

$
$

Filter by property type

Bathrooms

Clear all filters
Receive notifications when new entries are published.