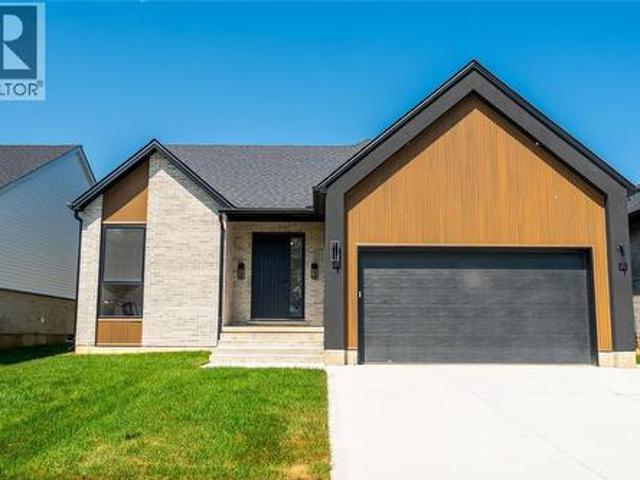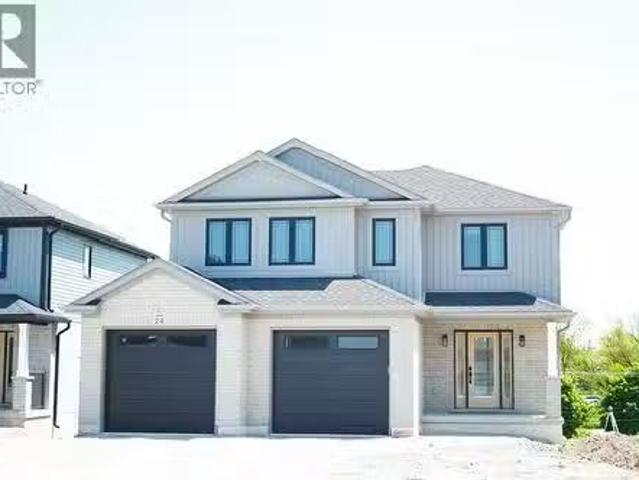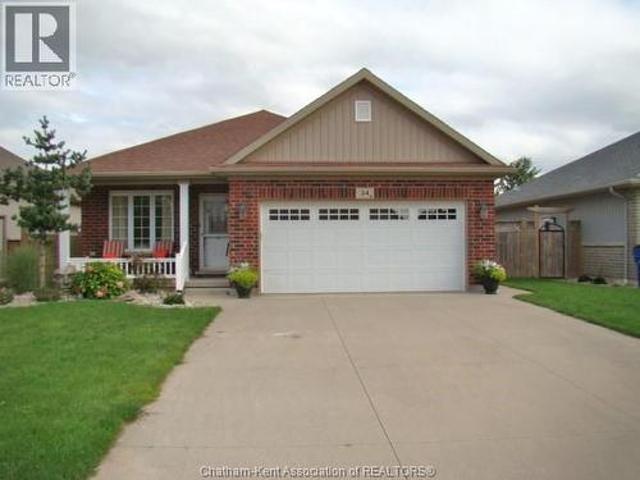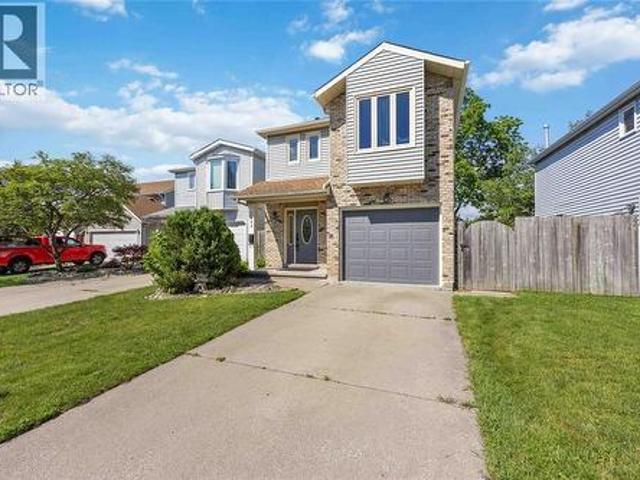
516 houses for sale in Dresden

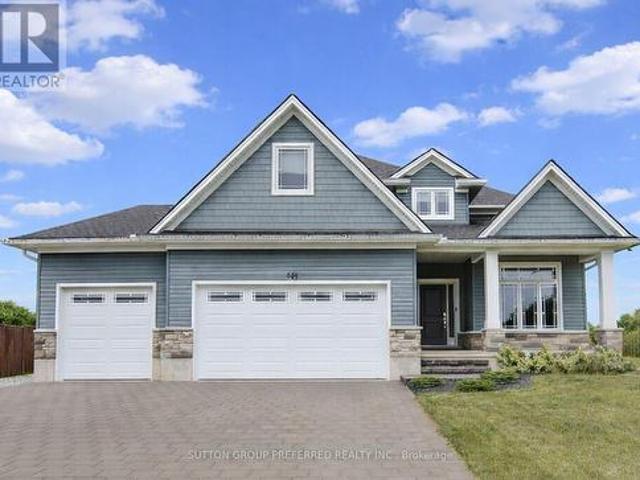
551 Scenic Court, Warwick Watford, ON, N0M 2S0 house for sale | Listing ID X13818 | Royal LePage
View photo
House · for sale
$ 789,000
551 Scenic Court, Warwick Watford, ON, N0M 2S0 house for sale | Listing ID X13818 | Royal LePage
Dresden
· House
· Garden · Office room · Gym · Cellar
Dresden · House · Garden · Office room · Gym · Cellar
Welcome to this stunning 2-storey home in the heart of Watford, Ontario, offering over 2,500 square feet of beautifully finished living space. Thoughtfully designed for both comfort and functionality, this spacious home features 5 bedrooms and 2.5 bathrooms, ideal for growing families or those who love to entertain. Upstairs, you'll find four generous bedrooms, including a spacious primary suite complete with a walk-in closet and a private ensuite bathroom, your own peaceful retreat at the end of the day. The basement is partially finished, offering a fifth bedroom, perfect for guests, a home office, or a personal gym. The heart of the home is the beautifully designed kitchen, featuring a large island with built-in storage, quartz countertops, stainless steel appliances, and plenty of cabinetry. Whether you're hosting a dinner party or enjoying a quiet family meal, this space is both stylish and practical. Step outside to your own backyard oasis with oversized yard, complete with a pri
$ 789,000
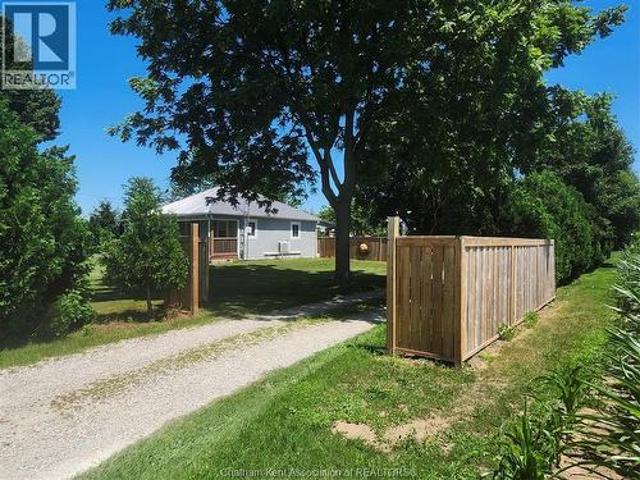
696 Cameron Road, Dawn Euphemia, ON, N0P 1C0 house for sale | Listing ID 26016 | Royal LePage
View photo
House · for sale
$ 449,900
696 Cameron Road, Dawn Euphemia, ON, N0P 1C0 house for sale | Listing ID 26016 | Royal LePage
Dresden
· House
· Parking
Dresden · House · Parking
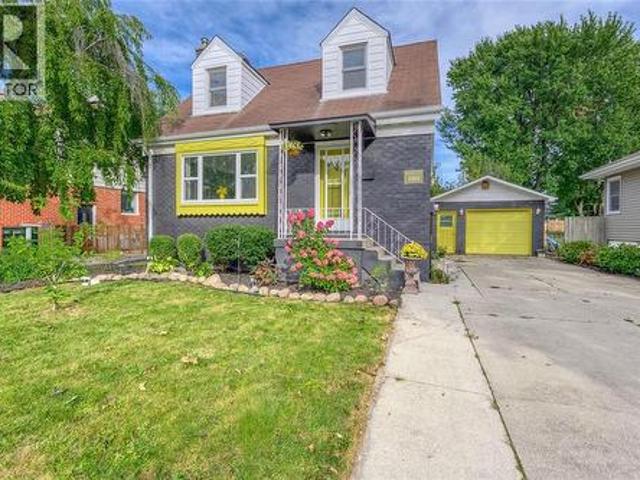
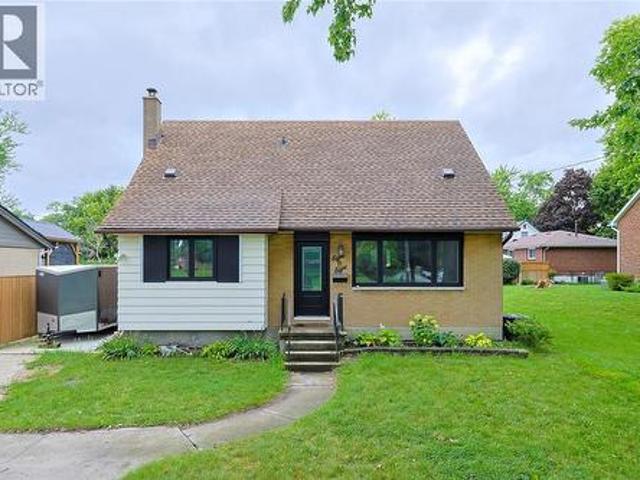
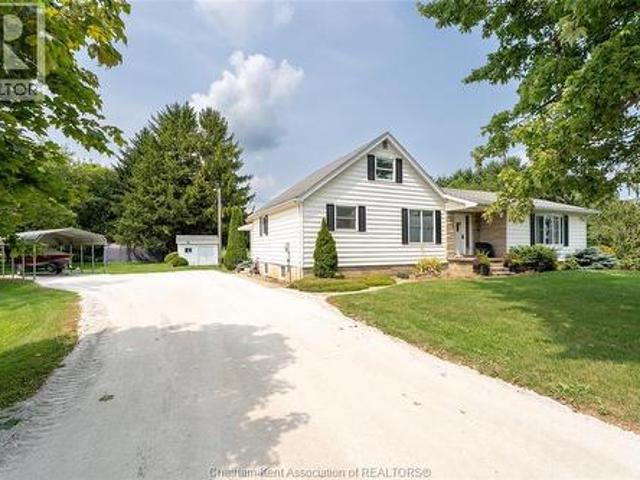
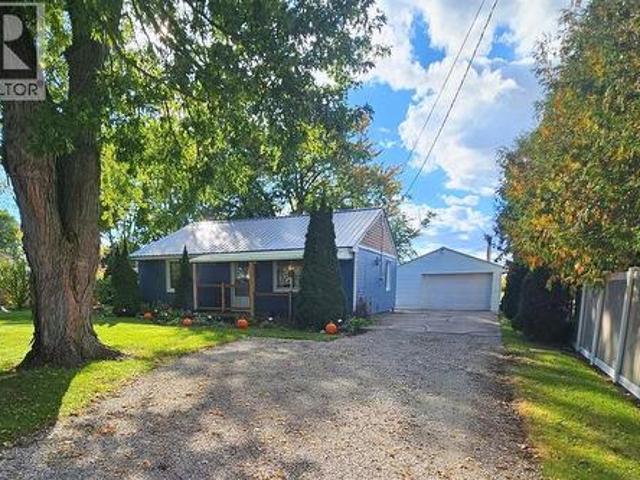
Quiet serene country property with a bonus 0ne acre lot. Home has been completely redone. 2 bedrooms 3 piece bathroom spacious dining/living room. Nice sun room. Out side lots of room for the children to play, its on a quiet road between bothwell and newbury 1.5 car garage with an extension 2 storage sheds, chicken coop and extra lawnmower shed. Only neighbours across the road. If it is peace and quiet you are looking for come out and see this one. Please note this home had a fire 3 years ago but all damage has been repaired (id: 27)
$ 449,900
61 Vanier Drive, Chatham, ON, N7L 2T3 house for sale | Listing ID 26021 | Royal LePage
View photo
House · for sale
$ 459,900
61 Vanier Drive, Chatham, ON, N7L 2T3 house for sale | Listing ID 26021 | Royal LePage
Dresden
· House
· Fireplace · Swimming pool · Parking
Dresden · House · Fireplace · Swimming pool · Parking
Have you ever wanted to find a home that is so neat, spotless, with hardwood floors that actually shine, as do the rest of the flooring in the home, with a beautiful kitchen with eating area, livingroom with stand alone gas fireplace. This home has 3 bedrooms, 4 pc bath with jacuzzi tub, familyroom with stand alone gas fireplace, huge laundry room with sink and 2 pc bath, loads of dry storage area, and looks like it has never been lived in. I'm talking perfection! This explanation has got to be driving you crazy! It is on a corner lot with a 2 car carport with extra high ceiling, there are 2 large sheds, 1 with a ramp for a motorcycle and workshop. In the right location, close to 401, 5 minutes from walmart, restaurants, tim hortons, car wash, etc. Ok i'm starting to rant' so why not just call me for a private showing and i will prove it to you. Call me today for your private showing. Schedule b in documents must be included in all offers (id: 27)
$ 459,900
480 Montcalm Avenue, Sarnia, ON, N7S 2P9 house for sale | Listing ID 26023 | Royal LePage
View photo
House · for sale
$ 429,950
480 Montcalm Avenue, Sarnia, ON, N7S 2P9 house for sale | Listing ID 26023 | Royal LePage
Dresden
· House
· Patio · Garden · Fireplace · Deck
Dresden · House · Patio · Garden · Fireplace · Deck
Set on a deep 50' x 146' lot in Sarnia’s Coronation Park neighbourhood, 480 Montcalm Avenue is a welcoming brick two-storey with the space and flexibility to grow into. Step inside to a bright front living room, where hardwood floors and a large window make it easy to picture a quiet morning at home. The separate dining room has plenty of space to bring everyone together, while the kitchen connects to the home’s standout feature: an expansive rear family room. With its warm wood ceiling, brick fireplace and room for a crowd, this is where movie nights, family celebrations and relaxed evenings with friends will happen. Patio doors lead to a large covered deck overlooking the fenced backyard, making it easy to take dinner outside or keep an eye on the kids at play. Upstairs are 3 bedrooms and a 4-piece bathroom, including a comfortable primary bedroom. The lower level adds a recreation room, a 3-piece bathroom, laundry and useful space for hobbies or storage. A main-floor 2-piece powder
$ 429,950
Lot 37 Stella Avenue, Southwest Middlesex Glencoe, ON, N0L 1M0 house for sale | Listing ID X12839 | Royal LePage
View photo
House · for sale
$ 599,000
Lot 37 Stella Avenue, Southwest Middlesex Glencoe, ON, N0L 1M0 house for sale | Listing ID X12839 | Royal LePage
Dresden
· House
· Parking · Cellar
Dresden · House · Parking · Cellar
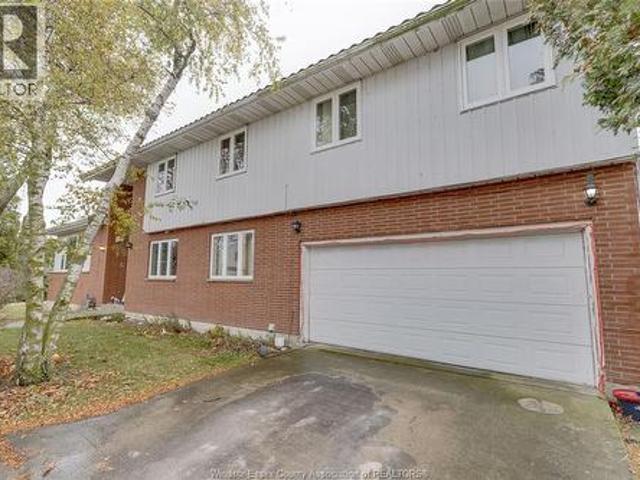
Welcome to'THE GARNET, a stunning raised ranch crafted by Liersch Custom Homes offering 2,118sqft. Of finished living space. Be greeted when you walk inside the front foyer by the open-concept main floor features a stylish kitchen with an island overlooking a bright dining and great room. Enjoy a main floor 4pc bathroom plus a versatile bedroom. Upstairs holds the private primary suite with an ensuite and a walk-in closet. The finished basement adds a spacious rec room, two more bedrooms, a full bath, and a dedicated laundry. Complete with an attached garage and a welcoming front porch, this home is the perfect mix of style, comfort, and function, ready for you to move in! To be built! Other lots and designs are available. Price based on base lot, premiums extra. (Id: 27)
$ 599,000
24961 Prince Albert Road, Chatham Kent Chatham, ON, N0P 1M0.
View photo
House · for sale
$ 3,252,000
$ 33,525/sq.ft
24961 Prince Albert Road, Chatham Kent Chatham, ON, N0P 1M0.
Dresden
· 97 sq.ft · House
Dresden · 97 sq.ft · House
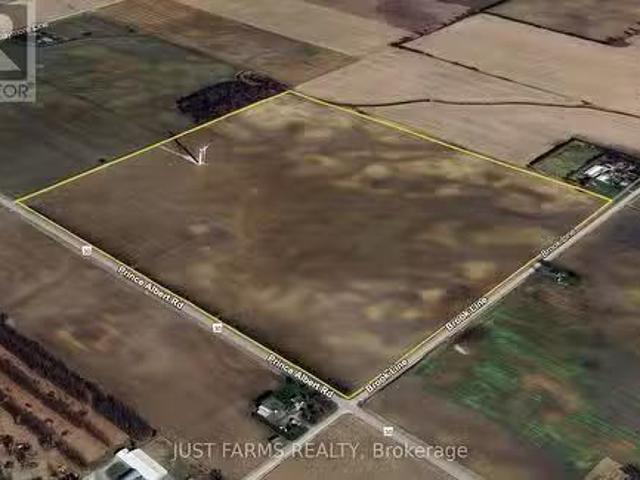
Add to your land base with this highly productive 102 acre farm parcel located in the heart of Chatham-Kent. The land is systematically tiled and fully workable, featuring Brookston sandy loam soil well known for its excellent yielding capacity. Whether youre looking to expand your current operation or invest in prime farmland, this property offers significant potential. In addition to the land, there is also wind turbine income, providing a steady and reliable revenue stream. Dont miss this fantastic opportunity to acquire a top-quality farm in a highly sought-after region. Contact us today for more details. Tile maps available. Spring closing preferred. (id:27). Still available at ListedBuy!
$ 3,252,000
17938 Lakeshore Road, Rondeau Park, ON, N0P 1X0 house for sale | Listing ID 26019 | Royal LePage
View photo
House · for sale
$ 989,900
17938 Lakeshore Road, Rondeau Park, ON, N0P 1X0 house for sale | Listing ID 26019 | Royal LePage
Dresden
· House
Dresden · House
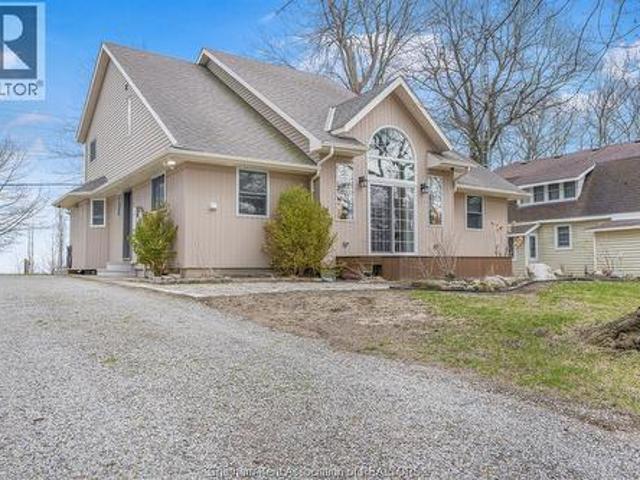
Welcome to beautiful Rondeau Provincial Park in Southwestern Ontario between London and Windsor, where your summer experience in this Carolinian Forest partners with warmer seasonal temperatures and cool Lake Erie breezes. This micro-climate provides rare fauna and trees native to the North and South Carolina areas. Spring arrives earlier and fall lingers to make this truly a multi season cottage or your year round home. Stepping inside this wonderfully remodeled 2 storey home you will be amazed at its sharp and clean features. Beautifully done kitchen cabinets with hard surface countertops, updated appliances, bright natural space and views to the Lake make meal prep in this kitchen an easy task. The common areas are bright with large updated windows. This common area is spacious for family and entertaining throughout the main floor. There is a full bath at the side door for easy access from outdoor areas. The main floor primary bedroom has a modern porcelain tile shower. Second floor
$ 989,900
465 Victoria Avenue, Chatham, ON, N7L 3B4 house for sale | Listing ID 26007 | Royal LePage
View photo
House · for sale
$ 520,000
465 Victoria Avenue, Chatham, ON, N7L 3B4 house for sale | Listing ID 26007 | Royal LePage
Dresden
· House
· Garden · Parking
Dresden · House · Garden · Parking
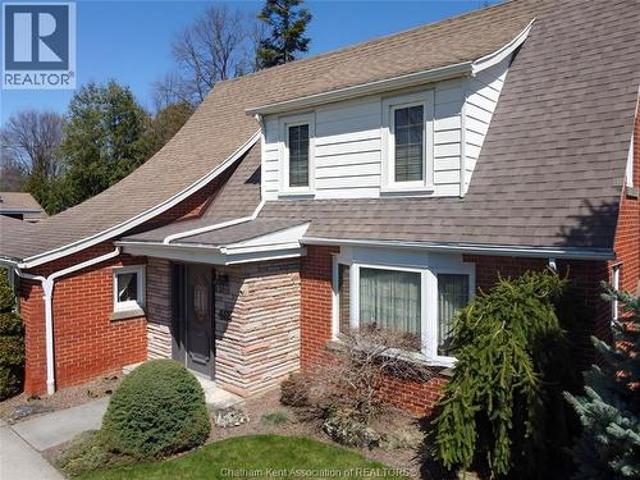
Located in Northeast Chatham on one of the area’s most prestigious streets, this charming, originally designed home is full of character and timeless appeal. Set on an impressive 75 x 250 ft lot, the expansive backyard offers endless possibilities—whether you envision a family playground, outdoor retreat, or the future addition of a double or triple car garage. Meticulously maintained both inside and out, this property truly reflects exceptional pride of ownership. A rare opportunity to own a beautiful home in a highly sought-after location with room to grow and make it your own. Updated kitchen and baths, newer shingles, newer furnace, air and water heater. It's mint …. Just move right in. (Id: 27)
$ 520,000
808 Rosedale Avenue, Sarnia, ON, N7V 2A3 house for sale | Listing ID 26020 | Royal LePage
View photo
House · for sale
$ 449,900
808 Rosedale Avenue, Sarnia, ON, N7V 2A3 house for sale | Listing ID 26020 | Royal LePage
Dresden
· House
· Garden · Gym · Parking
Dresden · House · Garden · Gym · Parking
Welcome to a home built for living, entertaining and enjoying every square foot! This spacious 4-bedroom, 2-bathroom home offers plenty of room for the whole family, but the real showstopper is the BRAND-NEW garage of your dreams. Heated and currently transformed into an incredible home gym, it's the ultimate flex space. Step outside to an entertainment-ready backyard designed for summer nights, BBQs, friends and making memories at home. (Id: 27)
$ 449,900
3099 Broadway Street, Brooke Alvinston Brooke Alvinston, ON.
View photo
House · for sale
$ 700,000
$ 16/sq.ft
3099 Broadway Street, Brooke Alvinston Brooke Alvinston, ON.
Dresden
· 41,366 sq.ft · 1 Bath · House
Dresden · 41,366 sq.ft · 1 Bath · House
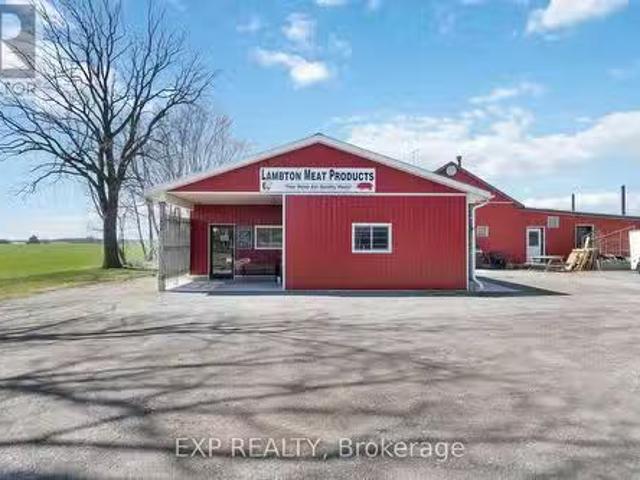
Beautiful property situated on nearly an acre of land in Alvinston. Zoned RI-1 with limitless potential for your business. Currently home of Lambton Meat Products, the building boasts 2800 sqft of space including a retail storefront. Land, building, all equipment, business are all included in price. Owner willing to stay on to help train during the transition. (id:27). Still available at ListedBuy!
$ 700,000
3894 St Clair Parkway, Port Lambton, ON, N0P 2B0 house for sale | Listing ID 26018 | Royal LePage
View photo
House · for sale
$ 789,900
3894 St Clair Parkway, Port Lambton, ON, N0P 2B0 house for sale | Listing ID 26018 | Royal LePage
Dresden
· House
· Patio · Garden · Parking
Dresden · House · Patio · Garden · Parking
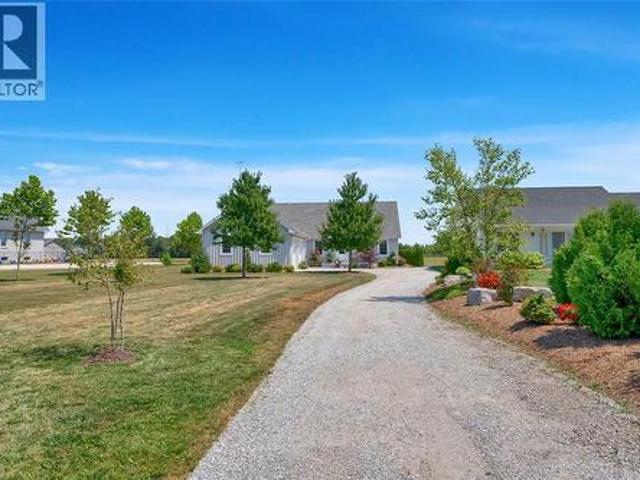
Modern craftsmanship meets peaceful country living in this beautifully built 2021 custom bungalow offering 1,967 sq. Ft. of thoughtfully designed living space, just steps from the scenic St. Clair River, where you can enjoy waterfront walks and breathtaking sunsets. Situated on an almost half-acre lot with no rear neighbors, this property offers exceptional privacy and beautifully landscaped gardens, creating the perfect outdoor retreat. Inside, the bright open-concept layout is filled with natural light and features a spacious living area that flows seamlessly into the custom kitchen, complete with a large center island and patio doors leading to the backyard. The home offers 2 bedrooms, 2 full bathrooms, a functional laundry/mudroom, and plenty of storage throughout. The heated and insulated 2.5-car garage provides ample space for vehicles, hobbies, or a workshop. Built with quality and efficiency in mind, this home features 2x6 construction, 200-amp electrical service, an owned hot
$ 789,900
98 Erie Street North, Ridgetown, ON, N0P 2C0 house for sale | Listing ID 26021 | Royal LePage
View photo
House · for sale
$ 449,900
98 Erie Street North, Ridgetown, ON, N0P 2C0 house for sale | Listing ID 26021 | Royal LePage
Dresden
· House
· Parking
Dresden · House · Parking
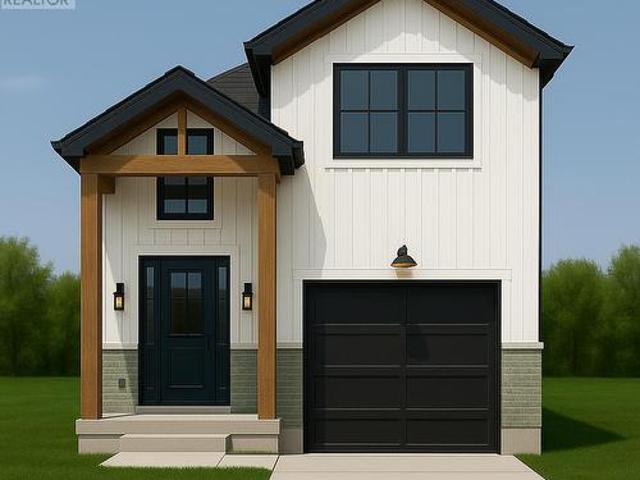
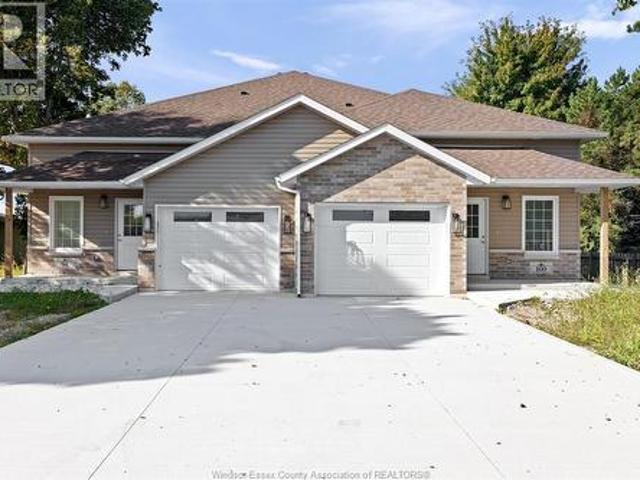
Newly built semi-detached raised ranch in Ridgetown, just minutes from Hwy 401. 98 Erie St N features 2 bed + 2 full bath units upstairs and downstairs, open-concept living, quartz counters, kitchen islands, luxury vinyl floors, and attached garages. The primary suite offer an ensuite and walk-in closet. Separate entrances to the fully finished lower level provides ideal space for in-laws, tenants, or extended family. Premium Nor-Built construction with full TARION warranty. Advertised price is available exclusively to buyers who qualify as first-time home buyers and are eligible for the full federal and provincial HST rebates. Additional features available upon request and mutual satisfaction of terms. Buyers are strongly advised to seek independent legal and tax advice regarding eligibility and rebate availability. (Id: 27)
$ 449,900
4996 Badder Line, Merlin, ON, N0P 1W0 house for sale | Listing ID 26017 | Royal LePage
View photo
House · for sale
$ 1,199,000
4996 Badder Line, Merlin, ON, N0P 1W0 house for sale | Listing ID 26017 | Royal LePage
Dresden
· House
Dresden · House
This home features 4 bedrooms, 3 bathrooms and a large kitchen area. On the property sit four large sheds; two of the four sheds are heated. Each shed has its own hydro system. 1 Shed is currently leased for $1400/month. The potential rent for all sheds is approximately $7,400/month. The house sits on 2.6 acres with a large fire pit surrounded by a concrete slab. This home is available for the registration of offers. (Id: 27)
$ 1,199,000
12613 Smoke Line, Thamesville, ON, N0P 2K0 house for sale | Listing ID 26020 | Royal LePage
View photo
House · for sale
$ 569,900
12613 Smoke Line, Thamesville, ON, N0P 2K0 house for sale | Listing ID 26020 | Royal LePage
Dresden
· House
· Garden · Parking · Cellar
Dresden · House · Garden · Parking · Cellar
Welcome to peaceful country living on this beautiful 2-acre property, surrounded by mature trees, farmland and bush, offering plenty of space and privacy. With 2,000 sq. ft. Of living space, this spacious 4-bedroom, 2-bathroom home is an ideal family home with lots of room for everyone. The spacious kitchen overlooks the backyard, while the main floor features convenient laundry, three bedrooms and a spacious primary bedroom. The recently renovated upper level offers a fourth bedroom along with an updated 3-piece bathroom. The large basement provides plenty of additional storage space, houses the home’s utilities and has been waterproofed and spray-foam insulated. Additional features include natural gas, a forced-air gas furnace, a storage shed with hydro and a ShelterLogic structure providing additional covered parking. With two acres to enjoy and beautiful country views in every direction, there’s plenty of room for kids, pets, gardens and outdoor entertaining. Conveniently located j
$ 569,900
148 Main Street, West Elgin West Lorne, ON, N0L 2P0 house for sale | Listing ID X13731 | Royal LePage
View photo
House · for sale
$ 399,900
148 Main Street, West Elgin West Lorne, ON, N0L 2P0 house for sale | Listing ID X13731 | Royal LePage
Dresden
· House
· Patio · Garden · Parking
Dresden · House · Patio · Garden · Parking
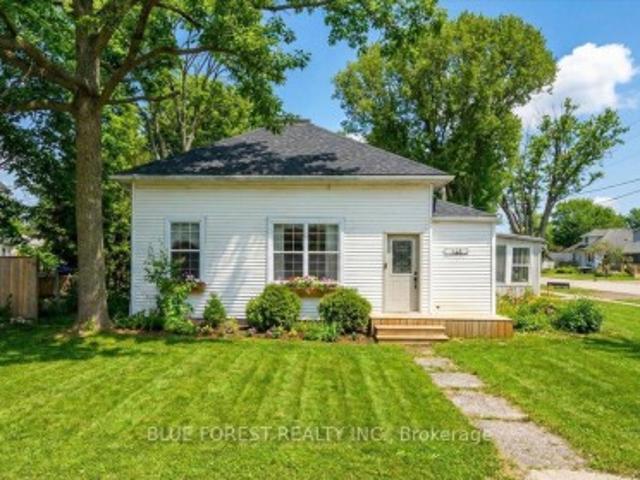
Welcome to the heart of West Lorne. Just steps to the fire hall, local shops, restaurants, parks, and walking trails, with quick access to Highway 401 for an easy commute. Situated on a generous 66 x 132 ft lot, this charming 3-bedroom, 1-bath bungalow offers comfortable single-floor living. Ideal for first-time buyers or downsizers seeking small-town charm and everyday convenience. Inside, you'll find a spacious living room filled with natural light and a dedicated space for a dining room, creating a functional layout for both everyday living and entertaining. A bright 3-season sunroom adds bonus square footage and is perfect for morning coffee or relaxing evenings in spring and fall. An attached garage. A rare find in this price point. Adds valuable storage, parking, and functionality, with convenient interior access. From the garage, patio doors lead to the fully fenced backyard (2021), offering a private space ideal for kids, pets, or summer gatherings. The adorable blue kitchen fe
$ 399,900
2056 Marion Avenue, Sarnia, ON, N0N 1C0 house for sale | Listing ID 26017 | Royal LePage
View photo
House · for sale
$ 1,058,900
2056 Marion Avenue, Sarnia, ON, N0N 1C0 house for sale | Listing ID 26017 | Royal LePage
Dresden
· House
· Parking
Dresden · House · Parking
A floor plan that gives you options at every stage of life. 2056 Marion Ave, Lot 5 at Lakeside Properties, is a newly built bungaloft by Millstone Homes of London, offering three levels of finished living space just steps from Lake Huron in Bright’s Grove. Millstone’s quality construction and attention to detail are evident throughout, with a design that balances open living spaces with plenty of room for family, guests and work-from-home needs. The heart of the main floor is the open kitchen, dining and living area, with a large island and generous windows bringing natural light into the space. Three bedrooms are located on this level, including the primary suite with walk-in closet and private ensuite. Main-floor laundry and mudroom access from the 2-car garage add everyday convenience. Upstairs, a private fourth bedroom with its own ensuite creates a separate retreat that could work beautifully for an older child, guests or extended family. The fully finished lower level adds even m
$ 1,058,900
656 Ketter Way, Plympton Wyoming, ON, N0N 1T0 house for sale.
View photo
House · for sale
$ 659,900
$ 387/sq.ft
656 Ketter Way, Plympton Wyoming, ON, N0N 1T0 house for sale.
Dresden
· 1,701 sq.ft · 3 Bedrooms · 3 Baths · House
Dresden · 1,701 sq.ft · 3 Bedrooms · 3 Baths · House
Introducing The Marshall built by Colden Homes located in the charming town of Plympton-Wyoming. Ideally located near the 402 & a short drive to Sarnia & Strathroy, enjoy peaceful suburban living with easy access to nearby conveniences. This home features 1,706 square feet of open-concept living space. With a functional design and modern farmhouse aesthetics, this property offers a perfect blend of contemporary comfort and timeless charm. Large windows throughout the home flood the interior with natural light, creating a bright and welcoming atmosphere. The main floor features a spacious great room, seamlessly connected to the dinette and the kitchen, along with a 2-piece powder room and a convenient laundry room. The kitchen offers a custom design with bright two-toned cabinets, a large island, and quartz countertops. Contemporary fixtures add a modern touch, while a window over the sink allows natural light to flood the space, making it perfect for both everyday use and entertaining.
$ 659,900
34 Lanz Boulevard, Blenheim, ON, N0P 1A0 house for sale | Listing ID 26023 | Royal LePage
View photo
House · for sale
$ 599,900
34 Lanz Boulevard, Blenheim, ON, N0P 1A0 house for sale | Listing ID 26023 | Royal LePage
Dresden
· House
· Patio · Garden · Fireplace · Parking · Cellar
Dresden · House · Patio · Garden · Fireplace · Parking · Cellar
This beautiful 2 bedroom, 2 full bath, ranch style home with full basement & double attached garage, custom built in 2015 is sure to please any discriminating buyer. Located on blenheim's south side, this property has great curb appeal starting from the meticulously landscaped yard & inviting covered front porch entrance to it's gorgeous landscaped and fenced backyard. The home itself offers over 2100 sq. Ft of finished living area and includes many outstanding features. The main floor layout is bright & airy, boasting an open-concept kitchen/dining'/living room with access to the side yard patio area. The living room has accent transom windows, gas fireplace as well as patio door access to a large sundeck with full shade awning. The kitchen offers ample custom cabinetry with island unit and complete with appliances. A generous sized master bedroom with bay window enjoys the privacy of a 3pc ensuite bath and walk-in closet. A 2nd bedroom and 2pc bath/laundry room further compliment the
$ 599,900
1593 Murphy Road, Sarnia, ON, N7S 2Z4 house for sale | Listing ID 26023 | Royal LePage
View photo
House · for sale
$ 499,900
1593 Murphy Road, Sarnia, ON, N7S 2Z4 house for sale | Listing ID 26023 | Royal LePage
Dresden
· House
· Patio · Fireplace · Deck
Dresden · House · Patio · Fireplace · Deck
Welcome to this wonderful two-storey family home in Sarnia’s highly desirable north end. Conveniently located within walking distance of Sunripe Market and Murphy Road Beach, this home offers the perfect blend of comfort, space, and location for a growing family. Step inside to discover a spacious main floor featuring a large eat-in kitchen with patio doors leading to the rear deck, a cozy family room with a gas fireplace, and a separate formal dining room ideal for family gatherings and entertaining. Upstairs, you’ll find three generously sized bedrooms, including a spacious primary suite complete with a private ensuite bath and plenty of room for your furnishings. For added convenience, the laundry room is also located on the second level, close to the bedrooms. The lower level provides an excellent space for kids, teens, or family movie nights, featuring a large recreation room and ample storage throughout. Offering exceptional space, functionality, and value, this home is a fantast
$ 499,900
102 Northern Pine Place, Chatham, ON, N7L 5K2 house for sale | Listing ID 26020 | Royal LePage
View photo
House · for sale
$ 599,900
102 Northern Pine Place, Chatham, ON, N7L 5K2 house for sale | Listing ID 26020 | Royal LePage
Dresden
· House
· Garden · Fireplace
Dresden · House · Garden · Fireplace
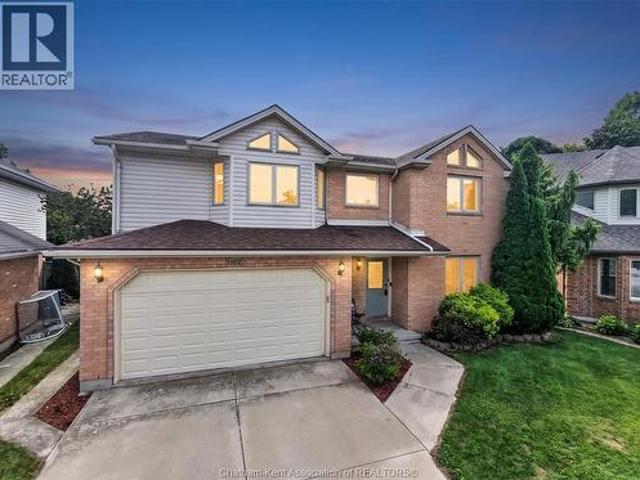
Welcome to this gorgeous 2-storey home in Northside Chatham, ideally situated on a quiet cul-de-sac and close to all amenities. Vacant and available for immediate possession, this move-in-ready home offers 4 spacious bedrooms and 2.5 bathrooms, with generously sized rooms throughout. The open-concept main floor creates a bright, inviting atmosphere, with large windows providing an abundance of natural light. The impressive Great Room features a cozy fireplace, making it the perfect space for relaxing or entertaining. Enjoy the fresh, updated feel throughout with all-new flooring and freshly painted interiors. The spacious primary bedroom offers the convenience of a private ensuite bathroom and walk-in closet. Outside, enjoy the privacy of the fully fenced-in yard, perfect for children, pets, and outdoor gatherings. Ideally located close to schools, shopping, parks, restaurants, and all amenities, this home combines comfort, space, and convenience in a desirable Northside Chatham locati
$ 599,900
235 Eureka Street, Petrolia, ON, N0N 1R0 house for sale | Listing ID 26024 | Royal LePage
View photo
House · for sale
$ 395,000
New
235 Eureka Street, Petrolia, ON, N0N 1R0 house for sale | Listing ID 26024 | Royal LePage
Dresden
· House
· Parking
Dresden · House · Parking
Welcome to 235 Eureka Street, a thoughtfully updated 2-bedroom, 1-bathroom bungalow offering approximately 1,000 sq. Ft. of comfortable living space on an impressive double-wide 89-foot lot in Petrolia. Offering a rare blend of space, privacy and convenience, 235 Eureka Street feels tucked away without sacrificing the benefits of living in town. The generous lot, and mature trees create a peaceful, country-like setting, while the shops and restaurants of downtown Petrolia are just a short distance away. With extensive updates, a beautifully established outdoor space and a versatile garage, this is a property that offers room to relax, work and enjoy. All within minutes' walk of the historic heart of Petrolia. (Id: 27)
$ 395,000
127 Wellington Street E, Chatham Kent, ON, N7M 3P2 house for sale | Listing ID X13748 | Royal LePage
View photo
House · for sale
$ 399,000
127 Wellington Street E, Chatham Kent, ON, N7M 3P2 house for sale | Listing ID X13748 | Royal LePage
Dresden
· House
Dresden · House
Welcome to 127 Wellington Street East, Chatham-your search ends here. This beautiful custom-built, two-Storey home features 3 spacious bedrooms and 3 full bathrooms in a desirable neighbourhood close to downtown Chatham and all amenities. Built new above the existing foundation walls, the home offers numerous upgrades, including a modern kitchen with quartz countertops, contemporary ceilings, pot lights, modern windows, and an attractive exterior. The extra-deep lot extends over 200 feet, providing plenty of space for gardening, a children's playground, outdoor entertaining, and more. A good-sized storage shed completes this wonderful property. (Id: 27)
$ 399,000
1061 Oil Springs Line, St Clair, ON, N0N 1H0 house for sale | Listing ID 26019 | Royal LePage
View photo
House · for sale
$ 1,050,000
1061 Oil Springs Line, St Clair, ON, N0N 1H0 house for sale | Listing ID 26019 | Royal LePage
Dresden
· House
· Garden · Gym · Deck · Swimming pool · Cellar
Dresden · House · Garden · Gym · Deck · Swimming pool · Cellar
If you long for a fully sustainable lifestyle, you have found the perfect property. Welcome to this exceptional 48.93-acre farmstead in Courtright, ON. Step inside to a warm and inviting 3-bed, 3-bath home full of farmhouse charm. A bright front sitting room floods with natural light, creating the perfect space to start your mornings. Living and sleeping areas are thoughtfully separated for privacy and quiet. The nostalgic wood stove anchors the home with warmth and keeps utility costs remarkably low, with forced-air backup for convenience. The basement offers a flexible bonus room, ideal as a 4th bedroom, playroom, or home gym. Outside, this property truly shines. Relax on the back deck and watch the kids splash in the in-ground pool or race across the sprawling backyard. Fish from one pond in summer and skate on the other come winter. Explore a charming forested area dotted with apple, pear, maple, and nut trees. Tap your own maple syrup, set up a campsite, or simply lose yourself in
$ 1,050,000
3585 Britt Boulevard, Plympton Wyoming, ON, N0N 1E0 house for sale | Listing ID 26024 | Royal LePage
View photo
House · for sale
$ 749,900
New
3585 Britt Boulevard, Plympton Wyoming, ON, N0N 1E0 house for sale | Listing ID 26024 | Royal LePage
Dresden
· House
· Parking
Dresden · House · Parking
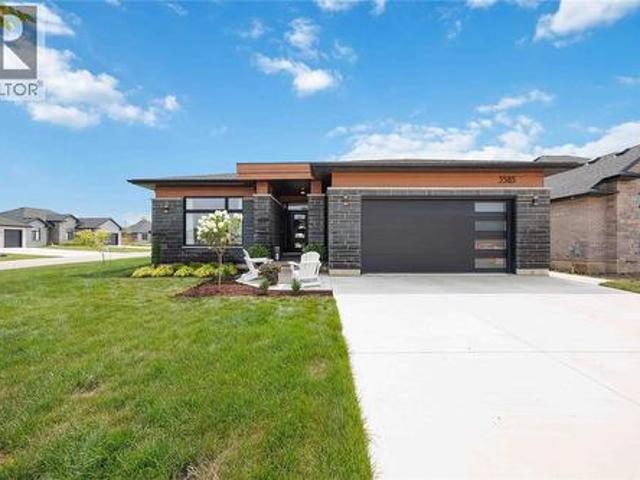
Exceptional value below replacement cost! This beautifully finished all-brick bungalow offers over 3,100 sq. Ft. of finished living space with 3+2 bedrooms and 3 full bathrooms. The bright open-concept main floor features hardwood and ceramic flooring, a spacious kitchen with quartz countertops, large island and walk-in pantry, plus a private primary suite with walk-in closet and ensuite. The fully finished lower level offers large windows, 2 additional bedrooms, full bath and an expansive rec room. Outside, enjoy a covered concrete porch, double garage and generous driveway parking. Located in desirable Errol Woods, just minutes from Lake Huron and a short drive to Sarnia. An outstanding opportunity to own a quality newer home for considerably less than the cost to reproduce it today. (Id: 27)
$ 749,900
22735 Creek Road, Chatham, ON, N7M 0L3 house for sale | Listing ID 26021 | Royal LePage
View photo
House · for sale
$ 1,900,000
22735 Creek Road, Chatham, ON, N7M 0L3 house for sale | Listing ID 26021 | Royal LePage
Dresden
· House
· Fireplace · Gym · Deck
Dresden · House · Fireplace · Gym · Deck
Exceptional in every sense, this extensively renovated 4+1 bedroom, 3.5 bath home offers over 4000 sq. Ft. of finished living space on an impressive 87' x 230' lot at the edge of Chatham. Remarkable privacy meets convenient access to Hwy 401 in a property that has been thoughtfully transformed inside and out. A grand staircase, vaulted ceilings, gorgeous new flooring, curated lighting fixtures, automated window shades and three fireplaces are just some of the features that set this home apart. The beautifully renovated kitchen and bathrooms showcase quality finishes throughout, while the impressive primary suite features a custom walk-in closet and spa-like ensuite. The finished lower level extends the living space with a 5th bedroom, dedicated home gym and recreation area complete with pool table. Outside, the property becomes a private resort-style retreat. A heated saltwater pool with waterfalls, fire bowls and beautiful evening lighting is surrounded by tiered composite decking. A
$ 1,900,000
3501 Egremont Road, Plympton Wyoming, ON, N0N 1E0 house for sale | Listing ID 26023 | Royal LePage
View photo
House · for sale
$ 599,000
3501 Egremont Road, Plympton Wyoming, ON, N0N 1E0 house for sale | Listing ID 26023 | Royal LePage
Dresden
· House
· Garden · Parking
Dresden · House · Garden · Parking
Country feel, small-town charm & exceptional space for all your hobbies! Welcome to 3501 Egremont Road, where country-style living meets small-community convenience! Situated on an extra-large lot in the desirable community of Camlachie, this 3+1 bedroom, 1.5 bath home offers plenty of space both inside and out. The generous lot provides room to entertain, garden, relax, or create your own outdoor retreat. Whether enjoying summer barbecues, watching the kids play, or simply appreciating the peaceful surroundings, you'll love the freedom that comes with having extra outdoor space. For car enthusiasts, hobbyists, and woodworkers, the impressive 35' x 21' detached shop is a true highlight! Offering approximately 735 sq. Ft. of additional space, it's ideal for working on vehicles, tackling projects, pursuing hobbies, or accommodating your storage needs. An attached 20' x 13' garage and additional shed provide even more room for vehicles, tools, equipment, and recreational toys. Inside, the
$ 599,000
12933 Graham Road, West Elgin, ON, N0L 2P0 commercial for sa.
View photo
House · for sale
$ 3,200,000
$ 579/sq.ft
12933 Graham Road, West Elgin, ON, N0L 2P0 commercial for sa.
Dresden
· 5,522 sq.ft · 2 Baths · House
· Garden · Office room
Dresden · 5,522 sq.ft · 2 Baths · House · Garden · Office room
Prime Commercial Property 12933 Graham Road, West Lorne Just one minute from Highway 401, this steel-frame commercial property on 2.95 acres is zoned M3 (Heavy Industrial), offering endless business opportunities. It features a residential unit and office space, making it ideal for a live-work setup. The large yard allows for easy transport access, with ample space for full-sized transport trucks and trailers to maneuver. The shop is built to handle large vehicles, featuring 18 wide x 14 high doors, making it perfect for trucking, logistics, automotive, or industrial use. Dont miss this high-exposure, strategically located opportunity. Building is wired with 208- 3 phase power. Phase 1 and 2 environmental completed. (id:27). Still available at ListedBuy!
$ 3,200,000
3532 Rowdy Road, Plympton Wyoming, ON, N0N 1E0 house for sale | Listing ID 26023 | Royal LePage
View photo
House · for sale
$ 924,900
3532 Rowdy Road, Plympton Wyoming, ON, N0N 1E0 house for sale | Listing ID 26023 | Royal LePage
Dresden
· House
· Office room · Fireplace
Dresden · House · Office room · Fireplace
Tucked on a quiet cul-de-sac in Errol Woods, this bungalow was built with multigenerational living in mind. Step through the front door and the great room opens up in front of you, anchored by a tiled fireplace and flowing straight into a kitchen made for gathering: a big island, quartz counters, and enough sightlines to keep the cook in on the conversation. The dining room sits just off to the side, ready for everything from weeknight dinners to holiday crowds. Down the hall, the primary suite is a genuine retreat. A walk-in closet and a 5-piece ensuite that makes the rest of the day easier to face. A second bedroom, 4-piece bath, and a mudroom off the main-floor laundry round out the level, so life's logistics never have to leave the ground floor. Heading downstairs, a sprawling rec room with its own fireplace gives everyone a place to land, while three more bedrooms 3-piece bath mean there's space for guests, grown kids, or a home office. A grade entrance and a rough-in for a second
$ 924,900
337 Beechwood Drive, St Clair, ON, N0N 1G0 house for sale | Listing ID 26022 | Royal LePage
View photo
House · for sale
$ 529,950
337 Beechwood Drive, St Clair, ON, N0N 1G0 house for sale | Listing ID 26022 | Royal LePage
Dresden
· House
· Patio · Garden · Deck · Swimming pool
Dresden · House · Patio · Garden · Deck · Swimming pool
Absolutely immaculate and beautifully maintained, this exceptional three-bedroom, two-storey home is a true pleasure to show! Pride of ownership is evident throughout, with thoughtful updates and inviting spaces designed for both everyday living and entertaining. The main floor features a welcoming formal living and dining area, an updated kitchen complete with quartz countertops, and a spacious family room with built-ins and patio doors overlooking your private backyard oasis. Step outside and prepare to be impressed by the stunning inground pool, beautifully landscaped gardens, abundant green space, and gorgeous composite deck with sun trellis — the perfect setting for summer gatherings and relaxing afternoons. Upstairs, you’ll find three comfortable bedrooms, including a generous primary suite featuring a three-piece ensuite and walk-in closet. The finished lower level adds even more living space with a spacious recreation room and bar, making it an ideal spot for entertaining famil
$ 529,950
1940 London Line Unit# 5, Sarnia, ON, N7W 1B3 house for sale | Listing ID 26020 | Royal LePage
View photo
House · for sale
$ 69,900
1940 London Line Unit# 5, Sarnia, ON, N7W 1B3 house for sale | Listing ID 26020 | Royal LePage
Dresden
· House
Dresden · House
Great value for low cost living here in Sarnia. Greenhaven Estates is a land lease community, with mature trees and a quiet setting. Let your design ideas flow in this economical unit with plenty of upside potential for your long term investment, with other units selling for significantly more. Located on a bus route with easy access to Highway 402 and Lambton Mall and surrounding shopping. Monthly land lease fee of $700. Monthly property taxes of $70. (Id: 27)
$ 69,900

Get email alerts

Don't miss out: be the first to know about new properties

The alert was correctly created

On subscribing you accept the conditions of use and the privacy policy
Alert
Receive new ads in your inbox
Save this search
Receive alerts for new listings

We'll send you an email when we have new properties for: "Houses for sale in Dresden"

The alert was correctly created

London
Strathroy
Get email alerts and be the first to see new listings
Required field
On subscribing I accept the terms of the privacy policy
Perfect! You'll soon start receiving new listings via email
Alert
Receive an email when we have new ads for Houses for sale in Dresden
Save this search
Filters

Bedrooms

Area (sq.ft)

sq.ft
sq.ft

Price

$
$

Filter by property type

Bathrooms

Clear all filters
Receive notifications when new entries are published.