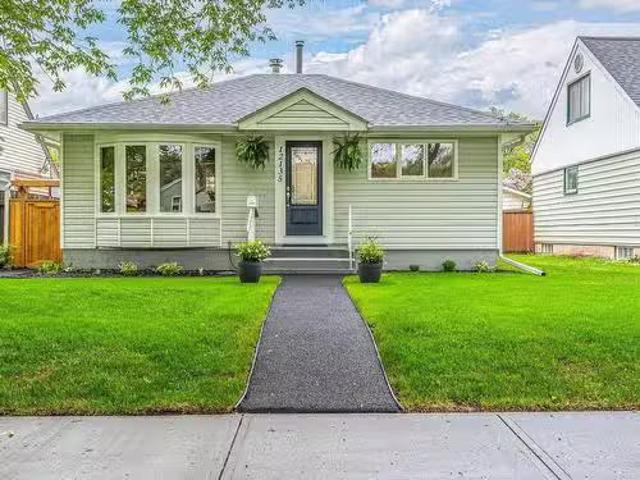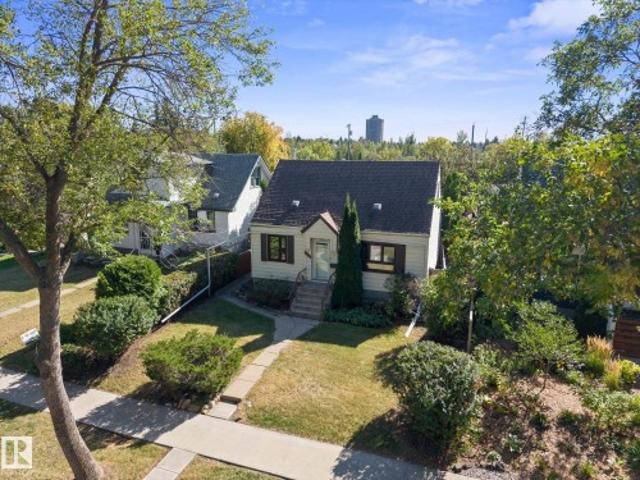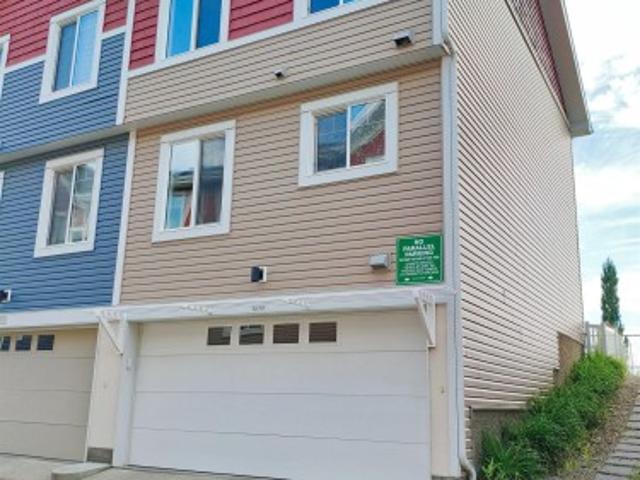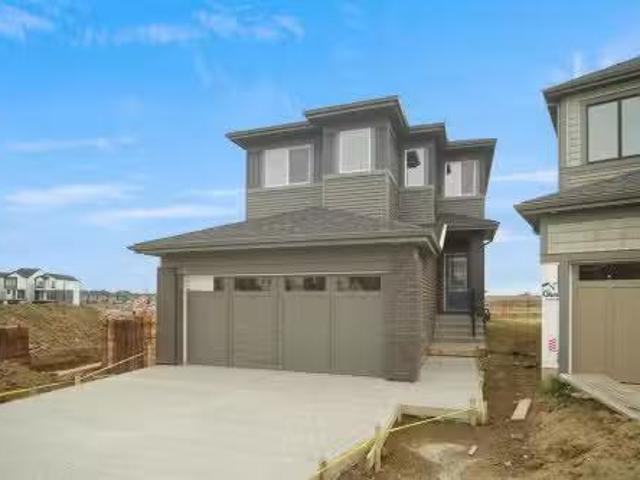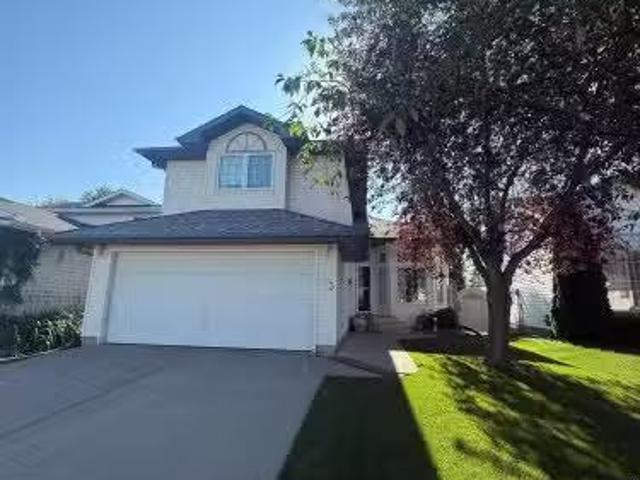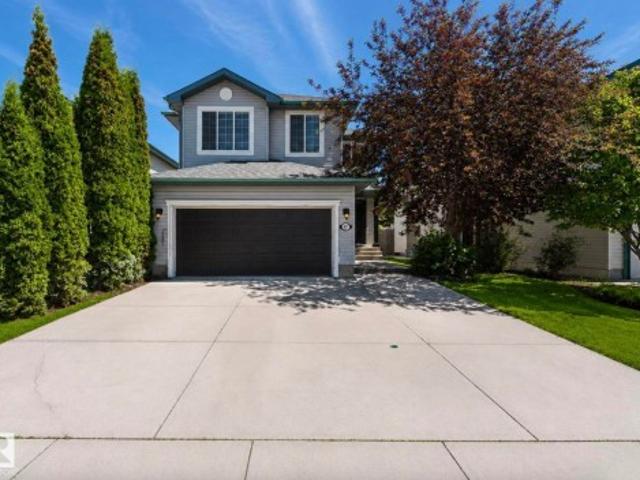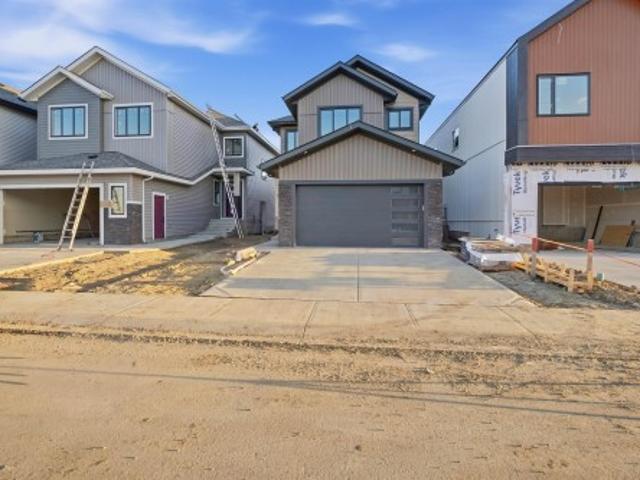
7,454 houses for sale in Edmonton

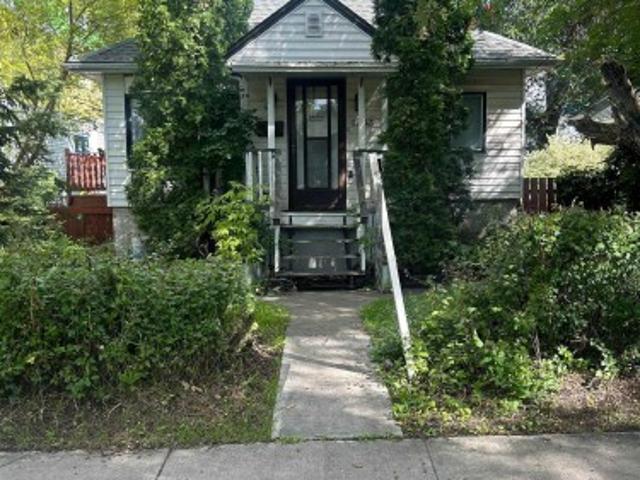
11243 Street Nw, Edmonton, AB, T5M 0M6 house for sale | Listing ID E4506 | Royal LePage
View photo
House · for sale
$ 386,000
11243 Street Nw, Edmonton, AB, T5M 0M6 house for sale | Listing ID E4506 | Royal LePage
Edmonton
· House
· Parking · Cellar
Edmonton · House · Parking · Cellar
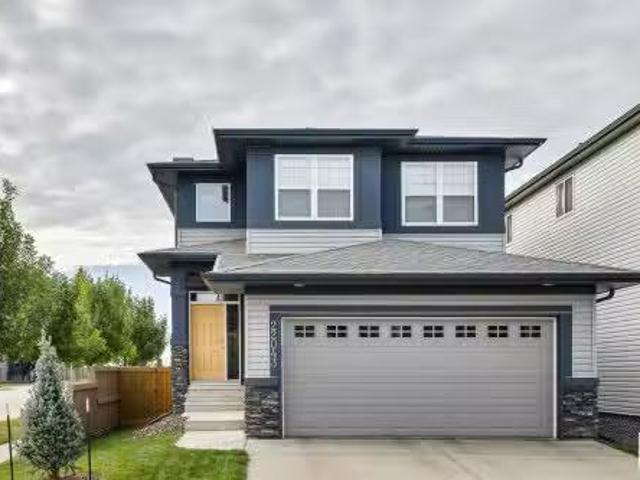
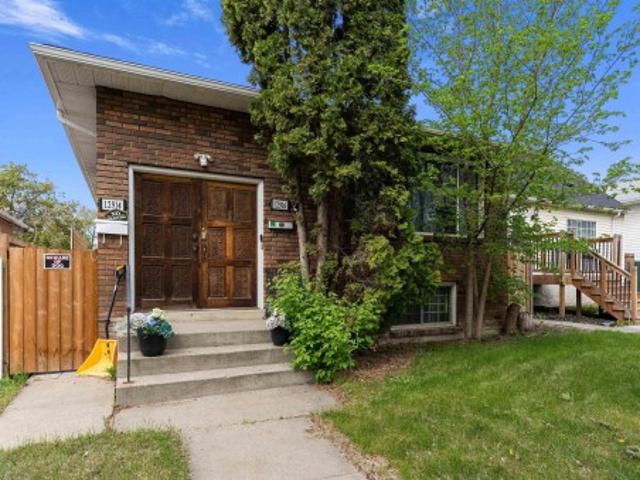
Choice building and development lot in a fine, fine location (PERMITS AND DRAWINGS ARE AVAILABLE). As an added bonus, the house is still intact and can be fully rented on possession date because of the demand in the area. Just because it is on a massive 50 x 150 parcel, there is still another option to make this your new home, and what is incredible about that is it is for sale at development lot value. Love this area where prices keep climbing! Ideal for first time buyers looking to build sweat equity, investors seeking a rental or hold property, or renovators planning their next project. The home is livable and features an updated kitchen with newer appliances, a renovated bathroom with glass shower, and two well sized main floor bedrooms. The basement includes laundry and extensive storage space. A single detached garage provides additional room for tools and equipment. Key mechanical updates include furnace (2014) and roof (2009)
$ 386,000
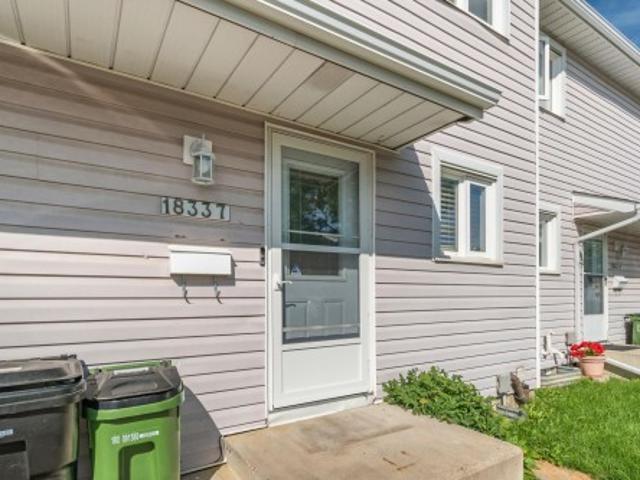
1833 Avenue Nw, Edmonton, AB, T5T 1Z5 townhouse for sale | Listing ID E4505 | Royal LePage
View photo
Townhouse · for sale
$ 215,000
1833 Avenue Nw, Edmonton, AB, T5T 1Z5 townhouse for sale | Listing ID E4505 | Royal LePage
Edmonton
· Townhouse
· Garden · Deck · Parking
Edmonton · Townhouse · Garden · Deck · Parking
Welcome to this beautifully cared-for townhouse in the highly desirable community of Ormsby Place. Offering over 1470 sqft of developed living space, this bright and modern home features 4 bedrooms, 2 bathrooms, a spacious living room, dining room and a large recreation room. Enjoy a sunny backyard deck complete with gazebo and storage shed, plus a convenient parking stall right out front and ample visitor parking nearby. The home has been well cared for and nicely upgraded over the years that offers a bright modern feel. Located beside a gorgeous park and an elementary school, this well-run condominium complex has seen thoughtful upgrades over the years and maintains a strong reserve fund. Close to all amenities and public transportation, this home delivers comfort, convenience and exceptional value
$ 215,000
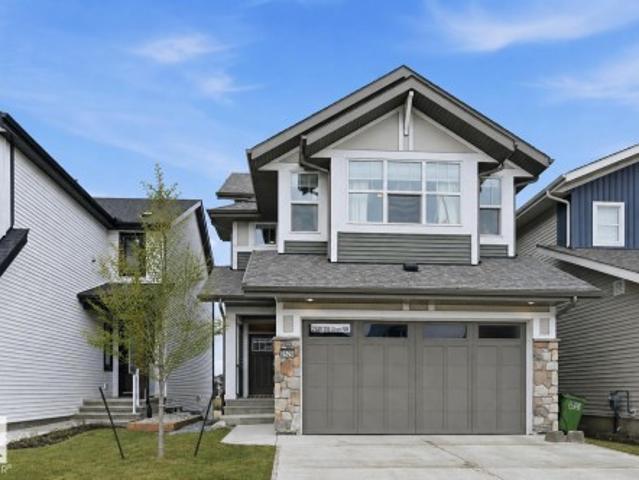
2520 Street Nw, Edmonton, AB, T6M 1P1 house for sale | Listing ID E4500 | Royal LePage
View photo
House · for sale
$ 699,800
2520 Street Nw, Edmonton, AB, T6M 1P1 house for sale | Listing ID E4500 | Royal LePage
Edmonton
· House
· Parking · Cellar
Edmonton · House · Parking · Cellar
Gorgeous 2-story split level in Uplands with a WALKOUT BASEMENT BACKING POND. This home stands out from the others with a unique but functional layout (9' ceilings)! Open concept living room, dining room & kitchen all boast stunning views of the pond behind. Natural light floods throughout the house with oversized windows & a blend of modern finishes + warmth from wood tones. Oversized kitchen island is a chef's dream, with ample cabinetry & a massive walk-in pantry. Plus main floor den/flex room. Head upstairs to a true primary suite: massive bedroom, elongated walk-in closet & ensuite with modern tile features (including his/her sinks, soaker tub, tiled shower & wash-closet. Next level has a cozy bonus room, full laundry room & 2 extra bedrooms (with pond views)! Walk-out basement is ready for development & boasts 10' ceilings & oversized windows! Landscaped & upper deck. Quality Jayman built (Elliot 24 model) w/ solar panels, SMART tech, UV Air purifier, 220V in garage & tankless H2
$ 699,800
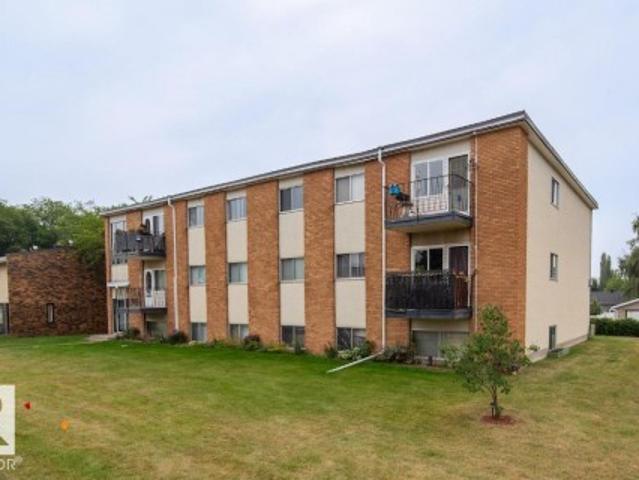
3415 Avenue Northwest, Edmonton, AB, T5W 0C1 house for lease | Listing ID E4499 | Royal LePage
View photo
House · for sale
Request Details
3415 Avenue Northwest, Edmonton, AB, T5W 0C1 house for lease | Listing ID E4499 | Royal LePage
Edmonton
· House
· Balcony · Parking
Edmonton · House · Balcony · Parking
Welcome to River Heights West, a well-kept low-rise apartment community in Edmonton’s Rundle Heights. Our spacious suites are designed with comfort and practicality in mind, featuring bright living areas, in-suite storage, and private balconies in select homes. Rent includes heat and water, plus an energized surface parking stall for your convenience. On-site laundry and professional management ensure stress-free living. River Heights West offers excellent value in a peaceful, residential setting. Rental rates are based on current availability and starting prices. Photos are representative
Request Details
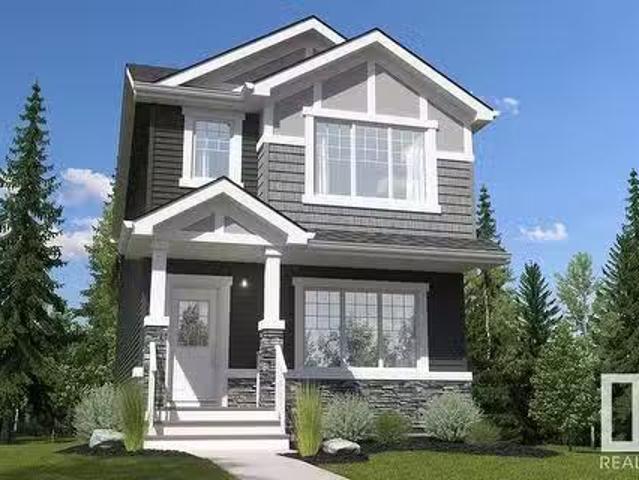
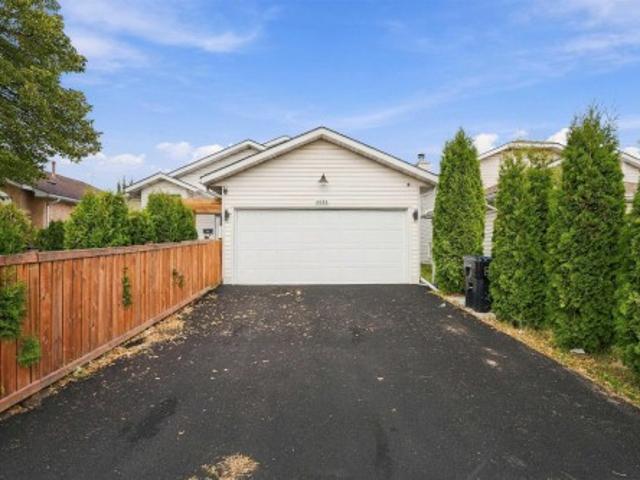
832 Rowan Close, Edmonton, AB, T6X 3J4 house for sale Listi.
View photo
House · for sale
$ 517,900
$ 304/sq.ft
832 Rowan Close, Edmonton, AB, T6X 3J4 house for sale Listi.
Edmonton
· 1,701 sq.ft · 3 Bedrooms · 3 Baths · House
Edmonton · 1,701 sq.ft · 3 Bedrooms · 3 Baths · House
Welcome to your dream home in The Orchards at Ellerslie, a vibrant and picturesque community in South Edmonton! This stunning new build Tiguan Model built by Daytona Homes offers 3 spacious bedrooms, 2.5 bathrooms, and a separate side entrance, making it perfect for growing families or future legal suite. Nestled in a naturally beautiful area, The Orchards is defined by its fruit trees, colorful blossoms, and oversized green spaces. Residents enjoy exclusive access to a private club with a recreation center, spray park, and picnic area, making it a haven for family fun. Tree-lined walkways and parks offer the perfect backdrop for outdoor activities, while the rich architectural details and affordable pricing make this one of south Edmonton’s most sought-after communities. Don’t miss out on this perfect blend of style, space, and location! Still available at ListedBuy!
$ 517,900
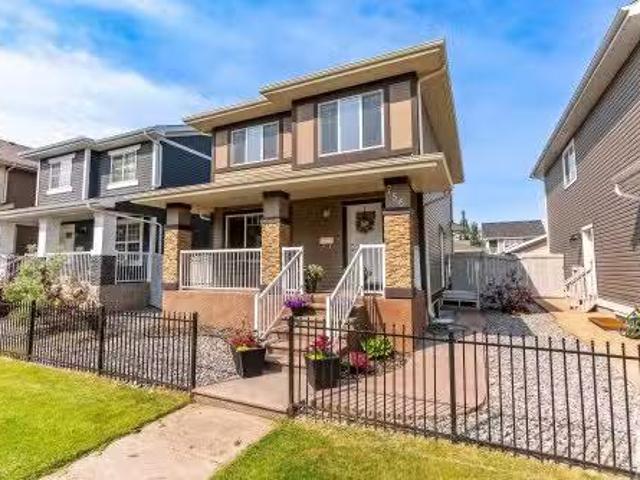
756 Decoteau Way, Edmonton, AB, T5E 6N1 house for sale List.
View photo
House · for sale
$ 589,000
$ 357/sq.ft
756 Decoteau Way, Edmonton, AB, T5E 6N1 house for sale List.
Edmonton
· 1,647 sq.ft · 4 Bedrooms · 4 Baths · House
· Garden · Parking · Air conditioning
Edmonton · 1,647 sq.ft · 4 Bedrooms · 4 Baths · House · Garden · Parking · Air conditioning
A rare opportunity to call this fully finished gem w a side entrance & in-law suite potential yours in the award winning Village of Griesbach. This 2 story is facing a serene & private walking trail w a large front veranda offering beautiful and peaceful views, tranquility & no street noise. Its carpet free flooring throughout welcomes you to a half bath & wide open concept living space w massive windows allowing tons of natural light in. Its kitchen is a chefs specialty wstainless steel appliances, an expansive middle island & bright dining nook facing its wonderfully landscaped yard w low maintenance concrete pad & double oversized garage. Upstairs, find your primary retreat w 4 piece ensuite bath and generous walk in closet. 2 more large bedrooms, a full 4 piece bath & laundry area finish off the upstairs level. Downstairs-a 4 piece bath, large bedroom, rec area, & a kitchenette wfridge, microwave & sink thats ready for a stove. A separate entrance, AC, storage & more. Welcome home!
$ 589,000
22043 95 Avenue, Edmonton, AB, T5T 4A7 house for sale Listi.
View photo
House · for sale
$ 515,000
$ 310/sq.ft
22043 95 Avenue, Edmonton, AB, T5T 4A7 house for sale Listi.
Edmonton
· 1,658 sq.ft · 3 Bedrooms · 3 Baths · House
· Garden · Fireplace · Parking · Air conditioning
Edmonton · 1,658 sq.ft · 3 Bedrooms · 3 Baths · House · Garden · Fireplace · Parking · Air conditioning
Beautifully Maintained Detached Home with South-Facing Backyard. Very clean and move-in ready! This well-kept detached single-family home features a double attached garage, gas fireplace w tile surround and a bright, open-concept main floor. The modern kitchen offers stainless steel appliances, stone countertops, ample cabinet space and a walk through pantry. The upper level offers three bedrooms, including a spacious king-sized primary suite with a walk-in closet and 5-piece ensuite. Recent updates include brand new carpet, refrigerator, and hot water tank. Enjoy year-round comfort with central AC. The sunny south-facing backyard is beautifully landscaped with a fire pit—perfect for relaxing or entertaining. Fantastic location close to schools, public transportation, parks and trails, shopping, and easy access to the Anthony Henday and Whitemud Drive. A great opportunity in a desirable neighbourhood! Still available at ListedBuy!
$ 515,000
1131 Street, Edmonton, AB, T6W 1Z9 house for sale | Listing ID E4496 | Royal LePage
View photo
House · for sale
$ 409,800
1131 Street, Edmonton, AB, T6W 1Z9 house for sale | Listing ID E4496 | Royal LePage
Edmonton
· House
· Garden · Fireplace · Deck
Edmonton · House · Garden · Fireplace · Deck
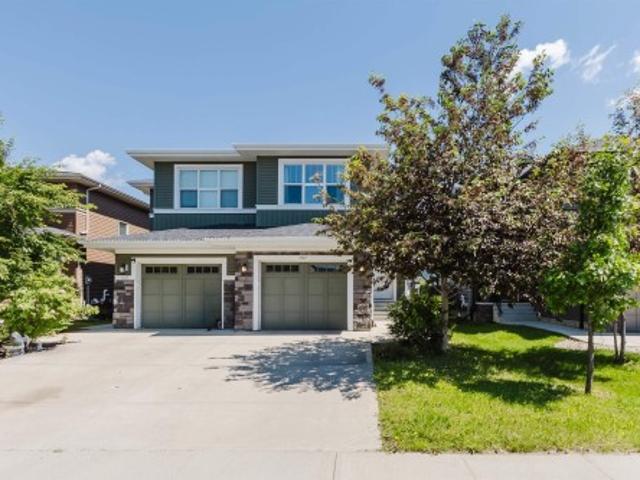
Half Duplex in the sought-after community of south Windermere! Built by Dolce Vita Homes, features an open-concept main floor with rich hardwood flooring throughout. The kitchen offers a large island with seating, stainless steel appliances, upgraded cabinetry, and a spacious pantry. The bright living room features a cozy gas fireplace, while the dining area overlooks the backyard & large deck that perfect for entertaining. Upstairs, you'll find three bedrooms. Master with its own walk-in closet and private 4pc ensuite. The convenient upper-floor laundry room adds to the home's functional layout. The other two rooms and a main bathroom complete this level. Ideally located within walking distance to shopping, restaurants, services, and Movati, and just minutes from Windermere Golf & Country Club. A fantastic opportunity in one of Southwest Edmonton's most desirable communities!
$ 409,800
5708 Street Nw, Edmonton, AB, T6H 4H4 house for sale | Listing ID E4506 | Royal LePage
View photo
House · for sale
$ 650,000
5708 Street Nw, Edmonton, AB, T6H 4H4 house for sale | Listing ID E4506 | Royal LePage
Edmonton
· House
· Garden · Office room · Balcony · Fireplace · Deck
Edmonton · House · Garden · Office room · Balcony · Fireplace · Deck
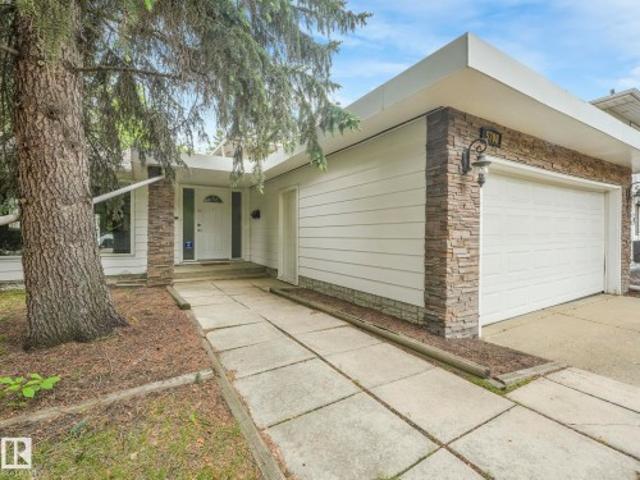
Exceptional value in Brookside! Welcome to the highly desirable, family-friendly community of Brookside. This beautifully updated 3-level split offers nearly 1,900 sq. Ft. of fully developed living space with 3+1 bedrooms and 3 bathrooms. The bright, open-concept main floor showcases a major kitchen renovation featuring quartz countertops, stainless steel appliances, updated cabinetry, and a large central island with eating bar. Recent upgrades include vinyl flooring, carpet, some newer windows, hot water tank (2021), and the deck was replaced in (2021). The spacious primary bedroom features a 3-piece ensuite and private balcony access. The fully finished lower level offers a cozy family room with gas fireplace, large windows, and French doors leading to the den/office space. Enjoy the large, private west-facing yard that is fully fenced and landscaped. Located steps from Whitemud Creek Ravine with quick access to Whitemud Drive, schools, parks, and amenities. A fantastic home in an un
$ 650,000
3652 Westcliff Way Sw, Edmonton, AB, T6W 2L2 house for sale | Listing ID E4504 | Royal LePage
View photo
House · for sale
$ 1,985,000
3652 Westcliff Way Sw, Edmonton, AB, T6W 2L2 house for sale | Listing ID E4504 | Royal LePage
Edmonton
· House
· Office room · Balcony · Fireplace · Gym · Cellar
Edmonton · House · Office room · Balcony · Fireplace · Gym · Cellar
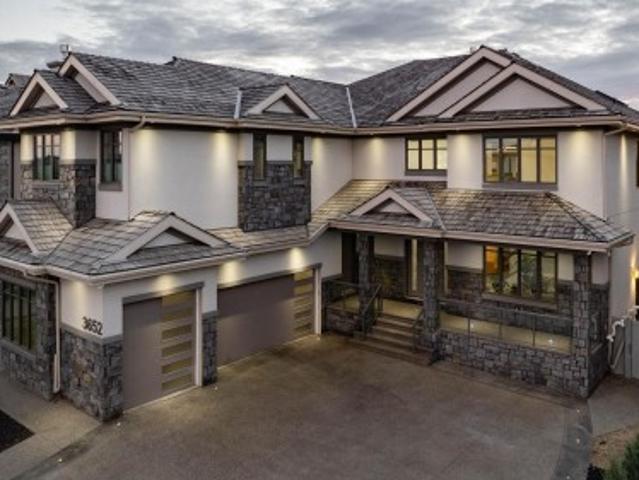
Executive living in southwest Edmonton awaits! Located in the highly sought after community of Upper Windermere, this masterpiece is absolutely brimming with features & upgrades, too many to list. The main floor boasts a grand open to below entrance that extends into the living room and over to the formal dining area with rare parquet flooring, office with built in desks, bedroom with ensuite, stunning kitchen with wall to wall and floor to ceiling cabinetry, built in appliances, and tucked just beyond that is a full sized spice kitchen. Heading upstairs we have a primary bedroom the size of a modest apartment with its own sitting area, gas fireplace & steam shower, towel warmer, heated flooring, along with 3 additional bedrooms, each with it own ensuite, as well as a bonus room with private balcony. The basement is also fully finished, with a theatre room, gym, 2 bedrooms and 2 full bathrooms, bar area, as well as a full kitchen, and secondary laundry rough-ins, perfect extended famil
$ 1,985,000
12135 60 Street, Edmonton, AB, T5W 3Z7 house for sale Listi.
View photo
House · for sale
$ 347,900
$ 468/sq.ft
12135 60 Street, Edmonton, AB, T5W 3Z7 house for sale Listi.
Edmonton
· 743 sq.ft · 3 Bedrooms · 2 Baths · House
· Garden · Parking · Cellar
Edmonton · 743 sq.ft · 3 Bedrooms · 2 Baths · House · Garden · Parking · Cellar
Very well maintained and pride of ownership in this 3 bedroom character home with 2 bathrooms and great curb appeal. Upgrades include furnace, windows, front door, water tank, basement and much more. Main floor features tastefully done upgrades, hardwood flooring and functional upgraded kitchen. Fully finished basement with storage area and 2nd bathroom. Fully fenced yard and oversized garage completes this move in ready home. Welcome home. Still available at ListedBuy!
$ 347,900
1111 Avenue Nw, Edmonton, AB, T6H 1N3 house for sale | Listing ID E4509 | Royal LePage
View photo
House · for sale
$ 489,900
1111 Avenue Nw, Edmonton, AB, T6H 1N3 house for sale | Listing ID E4509 | Royal LePage
Edmonton
· House
· Garden · Gym · Deck · Parking · Air conditioning · Cellar
Edmonton · House · Garden · Gym · Deck · Parking · Air conditioning · Cellar
Location! Solar! If you want to be close to the U of A it doesn't get much better then this 3 bedroom Parkallen beauty. This reliable home has had many updates over the years including windows, furnace, HWT, AC, sump pump, solar panels (paid), and gorgeous renovated 4 pce bath. The living room features a beautiful built in and bright windows. The adjacent dining room has built in cabinetry and a garden door to the deck. Upstairs you'll find 2 ample bedrooms (primary is on main) and extra storage space. The basement is partially finished with some electrical and most of a 4 pce bathroom. The yard is amazing with shrubs and fruit trees and the double oversized garage is heated, has a 220 preset, and the most unique loft/studio/gym space perfect for any hobbyist. All the utilities have been trenched in so no overhead lines getting in the way. Whether you're an investor looking for a rental or a family looking for your first home this could be the one!
$ 489,900
23 1508 St Nw, Edmonton, AB, T6J 5R8 townhouse for sale | Listing ID E4498 | Royal LePage
View photo
Townhouse · for sale
$ 364,900
Updated
23 1508 St Nw, Edmonton, AB, T6J 5R8 townhouse for sale | Listing ID E4498 | Royal LePage
Edmonton
· Townhouse
Edmonton · Townhouse
Welcome to this stunning end-unit townhouse by the award-winning Landmark Homes, perfectly situated facing a beautiful park and tranquil pond for picturesque views and added privacy. Built with the latest Green Technology, this high-efficiency home offers modern comfort, energy savings, and sustainable living. Featuring an upgraded modern kitchen features granite countertops, stainless steel appliances, ample cabinetry and water filtration system, this well-maintained property is move-in ready with quick possession available. An excellent opportunity for first-time home buyers, investors, or anyone looking for an affordable home without compromising on quality, location, or lifestyle
$ 364,900
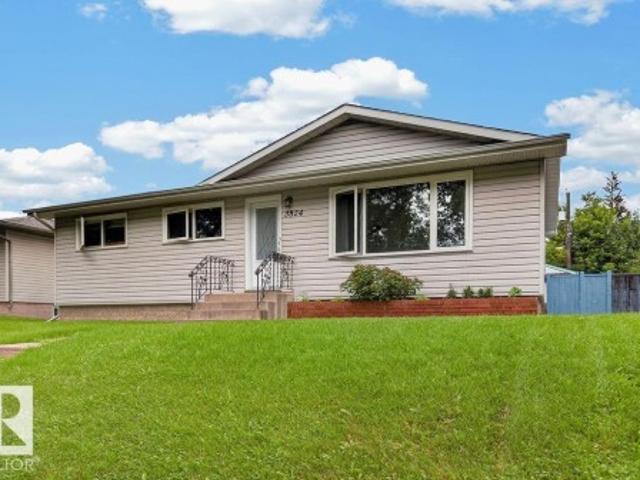
3824 Avenue Nw, Edmonton, AB, T5W 0S6 house for sale | Listing ID E4504 | Royal LePage
View photo
House · for sale
$ 398,000
3824 Avenue Nw, Edmonton, AB, T5W 0S6 house for sale | Listing ID E4504 | Royal LePage
Edmonton
· House
· Garden · Parking
Edmonton · House · Garden · Parking
Welcome home to this beautiful, move-in-ready bungalow situated in the family-friendly neighbourhood of Beverly Heights. This home has many thoughtful upgrades including triple pane windows, new exterior doors, upgraded insulation in the walls and attic, new flooring, new HWT, paint, and more. The kitchen has been updated with newer cupboards and appliances. There are three bedrooms and one full bath on the main floor, as well as two more bedrooms and a large recreation room on the lower floor. The home sits on a large lot with ample space for pets, kids, gardens, and more. The double detached garage completes this picture-perfect family home
$ 398,000
2544 211 Street, Edmonton, AB, T6M 1P8 house for sale Listi.
View photo
House · for sale
$ 717,834
$ 333/sq.ft
2544 211 Street, Edmonton, AB, T6M 1P8 house for sale Listi.
Edmonton
· 2,153 sq.ft · 3 Bedrooms · 3 Baths · House
· Office room · Parking
Edmonton · 2,153 sq.ft · 3 Bedrooms · 3 Baths · House · Office room · Parking
Welcome to the “Columbia” built by the award winning Pacesetter homes and is located on a quiet street in the heart The Uplands at Riverview. This unique property in the Uplands offers nearly 2155 sq ft of living space. The main floor features a large front entrance which has a large flex room next to it which can be used a bedroom office if needed, as well as an open kitchen with quartz counters, and a large walkthrough pantry that is leads through to the mudroom and garage. Large windows allow natural light to pour in throughout the house. Upstairs you’ll find 3 large bedrooms and a good sized bonus room. This is the perfect place to call home and the best part is this home is close to all amenities. This home has a side separate entrance perfect for a future legal suite or nanny suite. Home is under construction and almost complete the photos being used are from the same home recently built colors may vary, To be complete by January 2026. Still available at ListedBuy!
$ 717,834
1403 Jefferys Crescent, Edmonton, AB, T6L 6T4 house for sale.
View photo
House · for sale
$ 539,500
$ 353/sq.ft
1403 Jefferys Crescent, Edmonton, AB, T6L 6T4 house for sale.
Edmonton
· 1,528 sq.ft · 3 Bedrooms · 3 Baths · House
· Garden · Office room · Fireplace · Deck · Parking · Cellar
Edmonton · 1,528 sq.ft · 3 Bedrooms · 3 Baths · House · Garden · Office room · Fireplace · Deck · Parking · Cellar
BEAUTIFULLY UPGRADED! This 2 storey home shows immaculate throughout! Fabulous design with an open front living room, soaring ceilings and attractive gas fireplace. Bright & beautiful kitchen with an abundance of cabinetry, appliances & generous dining area. Youll love the GORGEOUS BACKYARD! Very private & beautifully landscaped. Mature trees (including 2 apple trees) and a two-tiered cedar deck with natural gas hook-up for bbq. Den with custom office! Upstairs are 2 bedrooms (easy to convert back to 3 bedrooms), hardwood floors, convenient laundry area & a 4 piece bathroom. The Primary Bedroom has a walk-in closet & a beautiful 4 piece ensuite. The basement offers a family room, 3rd bedroom, 3 piece bathroom, utility room & with storage space. Many new windows, new fence, newer hot water tank, phantom screens & shingles are under 10 years old. Double attached garage & beautiful curb appeal! Close to shopping, schools, parks, golf & major roadways. Welcome to 1403 Jeffreys Crescent! St
$ 539,500
1007 Macewan Close Sw, Edmonton, AB, T6W 1K2 house for sale | Listing ID E4500 | Royal LePage
View photo
House · for sale
$ 569,999
1007 Macewan Close Sw, Edmonton, AB, T6W 1K2 house for sale | Listing ID E4500 | Royal LePage
Edmonton
· House
· Air conditioning · Cellar
Edmonton · House · Air conditioning · Cellar
Welcome to this fully renovated home nestled on a quiet cul-de-sac in the highly desirable community of MacEwan! Offering 4 spacious bedrooms, 4 beautifully renovated bathrooms, a fully finished basement, central air conditioning, central vacuum, and an oversized driveway. This move-in-ready home has been extensively updated with new flooring, trim, paint, roof, kitchen, and bathrooms. The bright open-concept main floor seamlessly connects the living room, dining area, and chef-inspired kitchen, featuring snow-white quartz countertops, a modern backsplash, stainless steel appliances, ample cabinetry, and a functional layout perfect for entertaining. Every bathroom has been tastefully renovated with quartz countertops, new vanities, modern fixtures, and stylish flooring, while the spacious bedrooms offer generous closet space. The fully finished basement provides the perfect space for entertaining family and friends or creating the ultimate media room, adding incredible flexibility to s
$ 569,999
13123 Avenue Nw, Edmonton, AB, T6V 0N3 house for sale | Listing ID E4509 | Royal LePage
View photo
House · for sale
$ 649,000
13123 Avenue Nw, Edmonton, AB, T6V 0N3 house for sale | Listing ID E4509 | Royal LePage
Edmonton
· House
· Parking · Deck · Cellar
Edmonton · House · Parking · Deck · Cellar
Custom built home in the community of Goodridge Corners. A distinctive layout with Double car garage. This home features 4 beds, 3 full baths, a bonus room. Main floor offers Mud room Kitchen and huge walk. In Pantry, Bedroom and full bath, Open to above, Upstairs 4 bedrooms 2 full baths, laundry room and bonus room. A side entrance with a potential for future basement suite. Covered Deck with aluminium railing. Close to major amenities. With quick access to Anthony Henday Drive, this home combines peaceful living with unbeatable accessibility. Must see!
$ 649,000
4824 13 Avenue Nw, Edmonton, AB, T6L 6J9 house for sale | Listing ID E4509 | Royal LePage
View photo
House · for sale
$ 475,000
4824 13 Avenue Nw, Edmonton, AB, T6L 6J9 house for sale | Listing ID E4509 | Royal LePage
Edmonton
· House
· Garden · Office room
Edmonton · House · Garden · Office room
Beautifully renovated 4-level split offering 5 bedrooms, 3 bathrooms, and approximately 1,145 sq. Ft. of comfortable living space. This move-in-ready home features a vaulted main level with upgraded lighting, a modern renovated kitchen, and bright living and dining areas. The spacious primary bedroom includes a walk-in closet and private 3-piece ensuite. With no carpet throughout, the home is easy to maintain, while the lower levels provide versatile space for family, guests, a home office, or recreation. A rear sunroom and large backyard add even more space to enjoy, making this a functional and inviting home for a growing family
$ 475,000
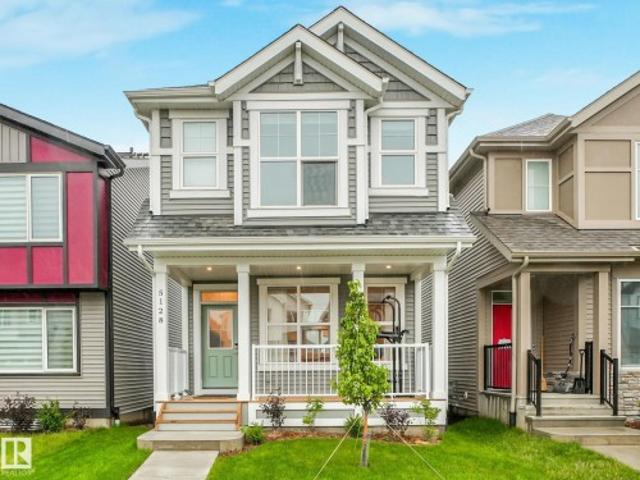
5128 Kinney Way Sw, Edmonton, AB, T6W 1A8 house for sale | Listing ID E4495 | Royal LePage
View photo
House · for sale
$ 549,500
5128 Kinney Way Sw, Edmonton, AB, T6W 1A8 house for sale | Listing ID E4495 | Royal LePage
Edmonton
· House
· Deck
Edmonton · House · Deck
Welcome to this stunning newly built Jayman Home in the highly sought-after Keswick community! Thoughtfully designed with quality finishes throughout, this home features durable luxury vinyl plank flooring on both levels, premium window blinds, elegant inlay sinks in the upstairs bathroom and ensuite and beautiful quartz countertops. The spacious kitchen is highlighted by a large island, perfect for everyday living and entertaining. Additional upgrades include instant hot water system and a newly completed deck with maintenance-free railing. Conveniently located within walking distance to school, shopping, public transit and other amenities. This move-in-ready home offer modern comfort in an exceptional location
$ 549,500
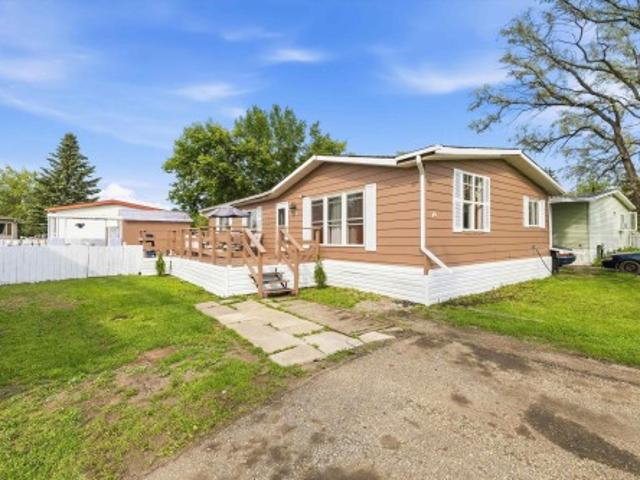
46 Maple Terrace Northwest, Edmonton, AB, T6P 1H6 house for sale | Listing ID E4499 | Royal LePage
View photo
House · for sale
$ 125,000
46 Maple Terrace Northwest, Edmonton, AB, T6P 1H6 house for sale | Listing ID E4499 | Royal LePage
Edmonton
· House
· Terrace · Deck · Parking
Edmonton · House · Terrace · Deck · Parking
STOP RENTING and start building equity! This affordable, move-in ready 3-bedroom double wide in family-friendly Maple Ridge delivers exceptional value on a HUGE fenced lot with parking for 3 vehicles. Freshly painted inside and out and meticulously maintained, it features vaulted ceilings, updated living room flooring, vinyl windows, custom island, furnace 2022, hot water tank 2024, large mudroom/laundry room, updated siding, a spacious primary suite with full ensuite, and a convenient main bath with dual access. Step outside to a large deck, additional side deck, fire pit, and new 8’x22’ storage shed—perfect for relaxing, entertaining, and extra storage. Maple Ridge offers school bus pick-up, multiple parks and playgrounds, plus the convenience of an on-site restaurant and gas station. Space, comfort, and affordability come together in one outstanding package. Big lot. Great condition. Outstanding value. Now all it needs is you
$ 125,000
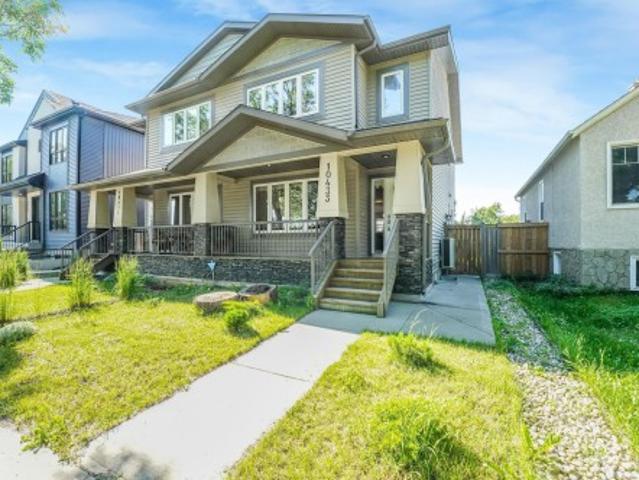
1043 Avenue Nw, Edmonton, AB, T6H 2E7 house for sale | Listing ID E4499 | Royal LePage
View photo
House · for sale
$ 599,930
1043 Avenue Nw, Edmonton, AB, T6H 2E7 house for sale | Listing ID E4499 | Royal LePage
Edmonton
· House
· Garden · Fireplace · Parking · Air conditioning
Edmonton · House · Garden · Fireplace · Parking · Air conditioning
More included, less to do. This TURNKEY 3+2 bedroom Allendale home combines flexible living with the comfort and costly upgrades you want already in place! SOLAR PANELS reduce energy costs, while BRAND-NEW HARDWOOD, central A/C and Hunter Douglas blinds make it truly move-in ready. The bright main floor features a spacious living room with cozy fireplace and a chef's kitchen with beautiful cabinetry & counter space, a large island with seating, and a corner pantry. Upstairs is a king-sized primary with walk-in closet and 3 pce ensuite, two additional bedrooms, another full bath and convenient UPPER FLOOR LAUNDRY. The finished lower level offers separate access, a second kitchen and living area, two more bedrooms, full bath, and its own laundry. Ideal for multigenerational living, older children, guests or work-from-home flexibility. Outside, enjoy a sunny south-facing yard while the oversized garage and driveway offers RARE parking for three vehicles! Near top schools, parks, UofA, tra
$ 599,930
1035 Lakewood Road Nw, Edmonton, AB, T6K 3B1 house for sale | Listing ID E4502 | Royal LePage
View photo
House · for sale
$ 329,000
Updated
1035 Lakewood Road Nw, Edmonton, AB, T6K 3B1 house for sale | Listing ID E4502 | Royal LePage
Edmonton
· House
· Patio · Garden · Parking · Cellar
Edmonton · House · Patio · Garden · Parking · Cellar
Visit the Listing Brokerage (and/or listing REALTOR) website to obtain additional information. Welcome to this bright and spacious 5-bedroom family home, steps from schools and parks in desirable Tipaskan, Mill Woods. The newly painted main floor features a large kitchen with a sunny southwest-facing breakfast nook, perfect for morning coffee or family meals. The primary bedroom has patio doors opening onto a large northeast-facing backyard. Two additional bedrooms and main-floor laundry complete this level. A separate entrance leads to the fully developed basement, offering additional living space with a second kitchen, dining area, spacious living room, two bedrooms, 4 piece bath and separate laundry. The property also includes a rear parking pad and generously sized fenced backyard, providing plenty of space for children, pets, gardening, entertaining or relaxing outdoors. An excellent opportunity for a large or extended family seeking flexible living space in convenient Mill Woods
$ 329,000
6224 B Avenue Nw, Edmonton, AB, T5Y 2S1 house for sale | Listing ID E4500 | Royal LePage
View photo
House · for sale
$ 455,000
6224 B Avenue Nw, Edmonton, AB, T5Y 2S1 house for sale | Listing ID E4500 | Royal LePage
Edmonton
· House
· Garden · Deck · Cellar
Edmonton · House · Garden · Deck · Cellar
This beautifully maintained 4-level split in family-friendly Matt Berry offers a bright, spacious layout and a large backyard perfect for kids to play. The upper level features three comfortable bedrooms, including a welcoming master suite with a 3-piece ensuite and a full 4-piece bath. The main floor’s large living and dining rooms with vaulted ceilings create an open, inviting feel, while the roomy kitchen with an eating island flows onto a big deck ideal for family meals and gatherings. The lower level provides a generous family room, 3-piece bathroom, and a cozy guest bedroom, with the basement offering excellent space for a rec room or play area. Close to schools, playgrounds, shopping, and transit, this home delivers comfort, convenience, and thoughtful care throughout. Welcome home!
$ 455,000
1507 Wates Place Sw, Edmonton, AB, T6W 0T9 house for sale L.
View photo
House · for sale
$ 679,000
$ 350/sq.ft
1507 Wates Place Sw, Edmonton, AB, T6W 0T9 house for sale L.
Edmonton
· 1,938 sq.ft · 4 Bedrooms · 4 Baths · House
· Garden · Swimming pool · Parking · Air conditioning · Cellar
Edmonton · 1,938 sq.ft · 4 Bedrooms · 4 Baths · House · Garden · Swimming pool · Parking · Air conditioning · Cellar
Welcome to this beautifully updated family home in sought-after Upper Windermere! Offering nearly 2,000 sq. ft. above grade plus a fully finished basement, this move-in-ready 4-bedroom, 4-bathroom home features thoughtful upgrades throughout. The stunning kitchen showcases brand-new countertops, a backsplash, and appliances, creating a fresh, modern space for everyday living and entertaining. Enjoy year-round comfort with central AC. Upstairs, you’ll find spacious bedrooms and a large bonus room, while the finished basement adds extra living space, a fourth bedroom, a full bathroom, and plenty of storage. The oversized double attached garage provides ample parking and storage, with room for a half-ton truck. Relax in your private backyard oasis with a covered pergola, mature landscaping, and space for summer gatherings. Within walking distance to parks, trails, shopping, restaurants, schools, and Upper Windermere’s exclusive private leisure amenities, including a pool, skating rink, an
$ 679,000
3803 12 Avenue Nw, Edmonton, AB, T6L 4A9 house for sale | Listing ID E4508 | Royal LePage
View photo
House · for sale
$ 449,000
3803 12 Avenue Nw, Edmonton, AB, T6L 4A9 house for sale | Listing ID E4508 | Royal LePage
Edmonton
· House
· Parking
Edmonton · House · Parking
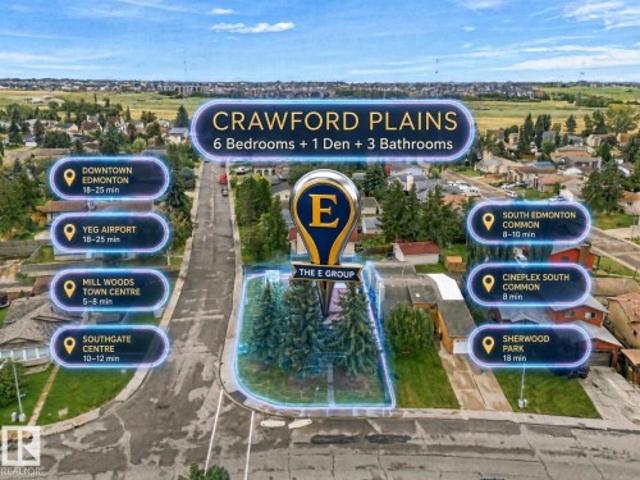
Welcome to this bright and spacious 4-level split corner-lot home offering 6 bedrooms + 1 Den and 3 full bathrooms. The home features 2 kitchens and 2 laundry areas, providing excellent flexibility for a large family or multi-generational living. Numerous major updates include newer windows, appliances, furnace, hot water tank and roof. The functional layout offers generous living space across all four levels with plenty of natural light. Outside, enjoy a double oversized detached garage with a giant garage pad and RV parking, providing ample room for vehicles, storage and recreational toys. A fantastic opportunity to own a spacious, updated and versatile home in Edmonton!
$ 449,000
1291 Street Nw, Edmonton, AB, T5C 0H2 house for sale | Listing ID E4488 | Royal LePage
View photo
House · for sale
$ 441,900
1291 Street Nw, Edmonton, AB, T5C 0H2 house for sale | Listing ID E4488 | Royal LePage
Edmonton
· House
· Garden · Parking · Cellar
Edmonton · House · Garden · Parking · Cellar
2 kitchens, 5 bedrooms and flexible living space make this move-in ready home a standout! Side and front entrances provide access to separate living areas. The main level features an updated kitchen, open living and dining area, a spacious primary bedroom with a 2-piece ensuite, 2 additional bedrooms and a beautifully renovated main bath with double vanity. The separate living area offers 2 bedrooms, a full bath, its own furnace and laundry. The basement includes laundry and storage. Enjoy a fully fenced yard with mature trees, garden space and a double detached garage with a new door and opener. Major updates include the roof on the house and garage, furnace (2018), flooring, countertops, cabinet refinishing, backsplash, bathrooms, paint, grading, soffits and eavestroughs. Close to schools, parks, a splash park, Yellowhead and Downtown
$ 441,900
29 Ridgeway Drive, Edmonton, AB, T6P 1G4 house for sale Lis.
View photo
House · for sale
$ 79,999
$ 75/sq.ft
29 Ridgeway Drive, Edmonton, AB, T6P 1G4 house for sale Lis.
Edmonton
· 1,055 sq.ft · 2 Bedrooms · 1 Bath · House
· Garden · Deck · Parking
Edmonton · 1,055 sq.ft · 2 Bedrooms · 1 Bath · House · Garden · Deck · Parking
1052 sq ft spacious fully renovated 2 bedroom Mobile home for sale in Maple ridge park. Exterior comes with 1 covered and 1 uncovered deck, 2 sheds, nice size yard fully fenced. 2 parking spots with front drive access plus plenty of street parking in front. The furnace is approx 16 years, Hot water tank is newer. In 2021, the roof was replaced, new siding was installed and triple pane windows were done. In 2025, the following were done - Heat trace, panel servicing by a certified master electrician, Interior fully renovated with new kitchen, drywall, all new PEX plumbing, flooring, countertops, cabinets, bathroom shower and soaker tub, paint, stainless steel appliances, lighting fixtures, doors, sinks and faucets. Property Tax for 2025 was only $486.66. Pad fee is $754 per month. Some of the pictures are virtually staged. The seller has reduced the price by $10,000 but the seller is willing to do a $10,000 allowance instead, for the buyer to use towards further renovations. Still avail
$ 79,999
19330 26A Avenue, Edmonton, AB, T6M 1L2 house for sale List.
View photo
House · for sale
$ 524,900
$ 316/sq.ft
19330 26A Avenue, Edmonton, AB, T6M 1L2 house for sale List.
Edmonton
· 1,658 sq.ft · 3 Bedrooms · 3 Baths · House
· Garden · Parking
Edmonton · 1,658 sq.ft · 3 Bedrooms · 3 Baths · House · Garden · Parking
UNIQUE UPLANDS! This detached, 3 Bedroom, 3 Bath property with a rear-detached DOUBLE GARAGE offers a BRIGHT & SUNNY floor plan. The Kitchen includes a large ISLAND, QUARTZ COUNTERTOPS, Stainless Steel Appliances, TWO-TONE CABINETS & a Pantry. Main floor is carpet-free. Upstairs, the Primary Bedroom fits a king-size bed plus a Walk-In Closet & ENSUITE w TWO SINKS VANITIES. Two additional, ample sized Bedrooms are found on this level. Downstairs features an open-to-below section which has a FINISHED REC ROOM. The remainder of the lower level is spacious & includes a rough-in bath & window for future development. FULLY FENCED Yard completes this home. BONUS: 9 CEILINGS, Custom Blinds, Custom Built-In Closet Organizers, Transom Windows & UPPER FLOOR LAUNDRY. The Uplands at Riverview community is conveniently located near the Henday Drive with parks, playgrounds, walking trails & nearby amenities such as schools, recreation facilities and shopping. Turn-Key Home! Still available at ListedB
$ 524,900
1423 9 Street Nw, Edmonton, AB, T6T 2N8 house for sale | Listing ID E4504 | Royal LePage
View photo
House · for sale
$ 379,998
1423 9 Street Nw, Edmonton, AB, T6T 2N8 house for sale | Listing ID E4504 | Royal LePage
Edmonton
· House
· Parking
Edmonton · House · Parking
Welcome to Aster. This brand new duplex the “Hazel 3” Built by StreetSide Developments and is located in one of Edmonton's newest premier south east communities of Aster. With almost 1,300 square Feet, it comes with a single oversized attached garage, this opportunity is perfect for a young family or young couple. Your main floor is complete with luxury Vinyl Plank flooring throughout the great room and the kitchen. The main entrance/ main floor has a good sized entry way. Highlighted in your new kitchen are upgraded cabinets, quartz counter tops and a tile back splash. The upper level has 3 bedrooms and a full bathroom. This home is now move in ready
$ 379,998

Get email alerts

Don't miss out: be the first to know about new properties

The alert was correctly created

On subscribing you accept the conditions of use and the privacy policy
Alert
Receive new ads in your inbox
Save this search
Receive alerts for new listings

We'll send you an email when we have new properties for: "Houses for sale in Edmonton"

The alert was correctly created

Glastonbury
Allard
Get email alerts and be the first to see new listings
Required field
On subscribing I accept the terms of the privacy policy
Perfect! You'll soon start receiving new listings via email
Alert
Receive an email when we have new ads for Houses for sale in Edmonton
Save this search
Filters

Bedrooms

Area (sq.ft)

sq.ft
sq.ft

Price

$
$

Filter by property type

Bathrooms

Clear all filters
Receive notifications when new entries are published.