941 houses for sale in Kingsville

1597 Pelissier Street, Windsor, ON, N8X 1M9 house for sale | Listing ID 26021 | Royal LePage
View photo
House · for sale
$ 399,000
1597 Pelissier Street, Windsor, ON, N8X 1M9 house for sale | Listing ID 26021 | Royal LePage
Kingsville
· House
· Office room · Gym · Cellar
Kingsville · House · Office room · Gym · Cellar
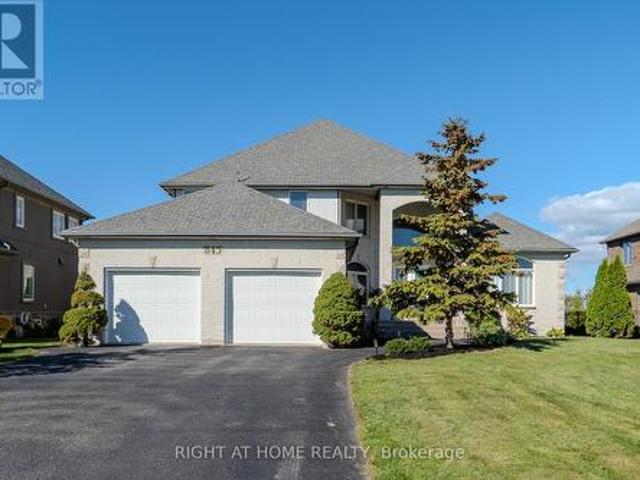
Welcome to 1597 Pelissier, a spacious 3-bedroom, 1.5-bath home offering a functional layout and plenty of potential. The main floor features generously sized living and dining areas, along with a spacious kitchen that provides ample room for everyday living and entertaining. Upstairs, you’ll find three comfortable bedrooms and a full bathroom, offering a practical layout for families. The unfinished basement provides excellent potential for customization, whether you envision additional living space, a home office, gym, or recreation area. Ideally situated close to shopping, restaurants, schools, parks, transit, and other amenities, this home offers convenience and versatility. A great opportunity for first-time buyers, families, or investors looking to add their own personal touch. Book your showing today! (Id: 27)
$ 399,000
291 Murray, Amherstburg, ON, N9V 1K2 house for sale | Listing ID 26018 | Royal LePage
View photo
House · for sale
$ 499,444
291 Murray, Amherstburg, ON, N9V 1K2 house for sale | Listing ID 26018 | Royal LePage
Kingsville
· House
· Garden · Fireplace · Swimming pool
Kingsville · House · Garden · Fireplace · Swimming pool
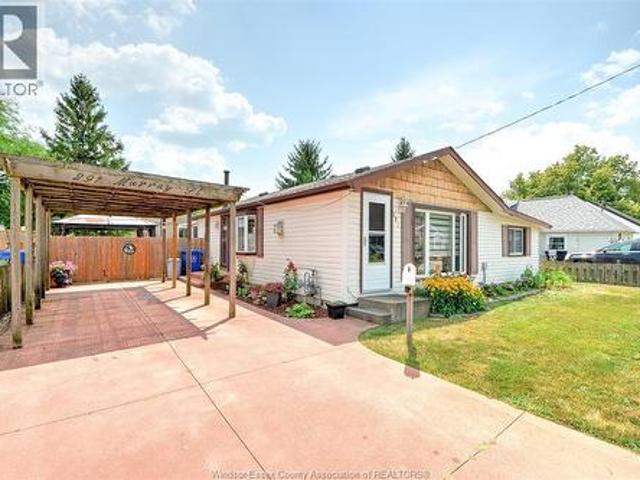
Pride of ownership shines throughout this beautifully maintained home in the charming town of Amherstburg, one of Canada's safest communities. Located in a quiet, family-friendly neighbourhood, it's within walking distance to shopping and close to three schools. Offering approximately 1050 sq. Ft. on the main level, this home features 3 bedrooms and 1.5 baths. The updated kitchen includes abundant refinished cabinetry, an eat-in area, and stainless steel appliances. The inviting living room offers a cozy gas fireplace and updated vinyl windows. A bright four-season sunroom with a second gas fireplace overlooks the private backyard with an on-ground pool, gazebo, and large shed with hydro and its own sunroom-ideal as a workshop or hobby space. Recent updates include the roof, pool liner, and sump pump. A perfect blend of comfort, functionality, and location! (Id: 27)
$ 499,444
1487 East Shore Road, Pelee Island, ON, N0R 1M0 house for sale | Listing ID 26011 | Royal LePage
View photo
House · for sale
$ 499,000
1487 East Shore Road, Pelee Island, ON, N0R 1M0 house for sale | Listing ID 26011 | Royal LePage
Kingsville
· House
Kingsville · House
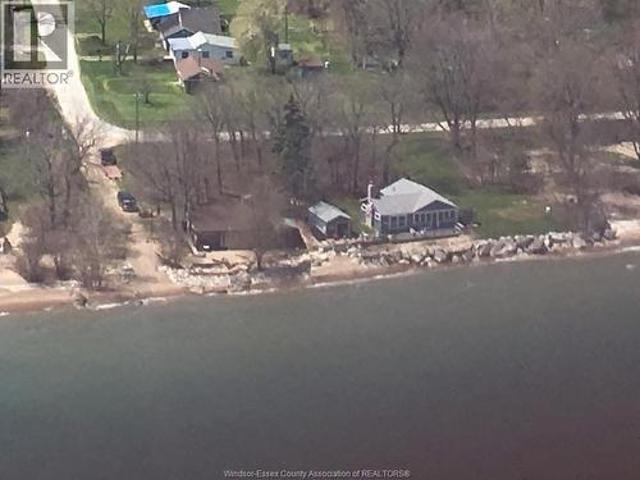
SEE VIDEO Rare opportunity to own this well maintained family cottage with boathouse on the sandy beaches of East Shore Rd. On Pelee Island. Enjoy spectacular unobstructed sunrise views. Comes furnished. Secluded location. Recent breakwall protection. Pelee Island is accessible by ferry from Sandusky OH and Leamington/Kingsville ON and air from Port Clinton OH and Windsor ON. Ferry runs April through to December. Here is your very own'Peace of Pelee'. (Id: 27)
$ 499,000
469 King Street East, Harrow, ON, N0R 1G0 house for sale | Listing ID 26006 | Royal LePage
View photo
House · for sale
$ 499,900
469 King Street East, Harrow, ON, N0R 1G0 house for sale | Listing ID 26006 | Royal LePage
Kingsville
· House
· Garden · Cellar
Kingsville · House · Garden · Cellar
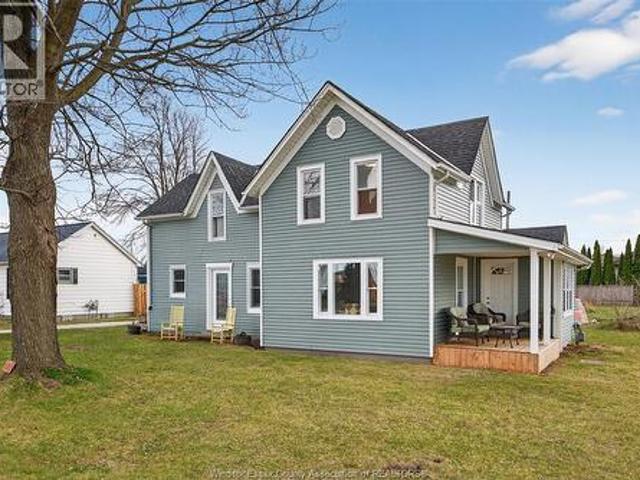
Quaint 1 3/4 Home has been completely renovated and beautifully restored in the last 3 years. Main floor features an open concept gourmet kitchen with island, a pantry and spacious eating area, family room, cozy den or playroom, main floor primary bedroom with gorgeous 4 pce bath and laundry. Upper level w/ 2 extra large bedrooms and 3 pce bath. Partial basement is dry and great for storage. Yard is very private and perfect for relaxing. Furnace, C/A. 3 Years, newer roof. Approx 6 years. Some updated windows. (Id: 27)
$ 499,900
267 Elmgrove Drive, Lakeshore, ON, N8N 4G9 house for sale | Listing ID 26019 | Royal LePage
View photo
House · for sale
$ 999,900
267 Elmgrove Drive, Lakeshore, ON, N8N 4G9 house for sale | Listing ID 26019 | Royal LePage
Kingsville
· House
· Garden · Terrace · Fireplace · Swimming pool · Parking · Cellar
Kingsville · House · Garden · Terrace · Fireplace · Swimming pool · Parking · Cellar
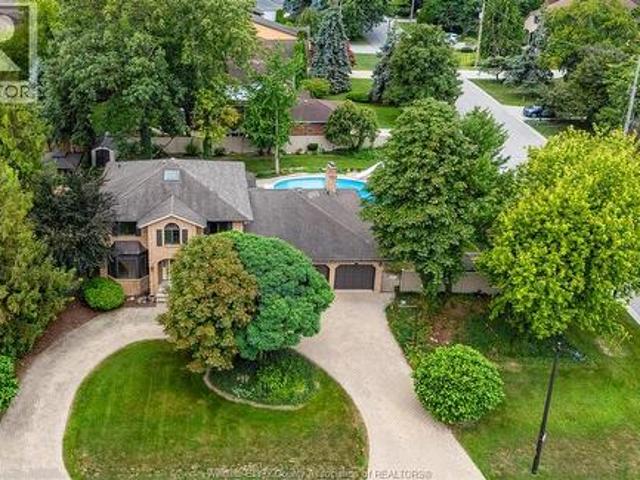
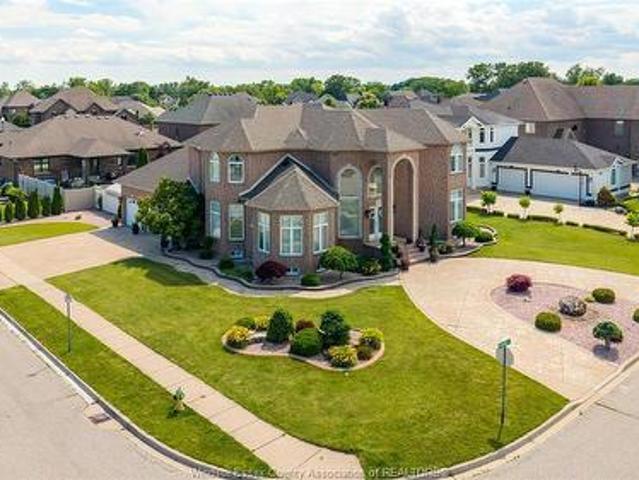
A palatial 115' x 140' corner lot—the second-largest property on Elmgrove—set on the area's most prestigious street. Move in and enjoy, renovate, expand, or build your dream home. Three-car garage. Sweeping horseshoe driveway. Large in-ground pool. Expansive, fully vinyl-fenced yard with room for a pool house, sport court and more. Four bedrooms, two full baths + two half baths. Primary bedroom with ensuite and walk-in closet. Vaulted living room with floor-to-ceiling brick fireplace. Vaulted four-season room with skylights and walls of windows overlooking the backyard. Main-floor office. Formal dining room. Family room. Second-storey rooftop terrace with incredible sailboat and harbour views and potential to expand. Steps from the harbour. The rear of the garage features its own pool bathroom/change room and bar area. Grade entrance to the basement. Full basement bathroom rough-in. (Id: 27)
$ 999,900
1172 Alliance Street, Lasalle, ON, N9H 0C3 house for sale | Listing ID 26020 | Royal LePage
View photo
House · for sale
$ 649,900
1172 Alliance Street, Lasalle, ON, N9H 0C3 house for sale | Listing ID 26020 | Royal LePage
Kingsville
· House
· Patio · Garden · Parking
Kingsville · House · Patio · Garden · Parking
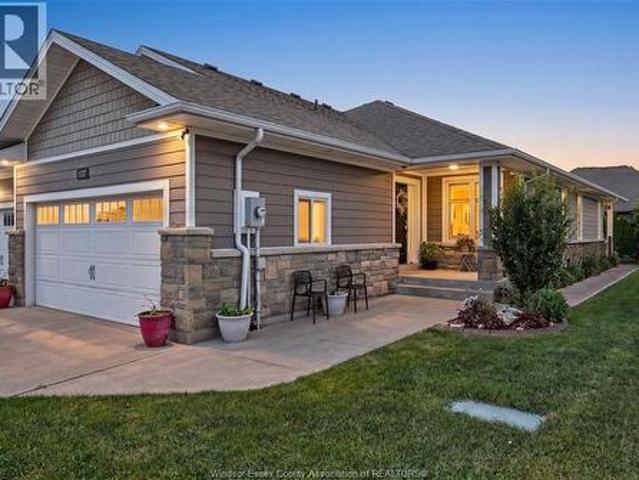
No association fees! Gorgeous lasalle semi detached ranch townhome! Lovingly maintained by the original owner offers living & dining rms, beautiful espresso kitchen w/stand up breakfast bar, ss appls & granite tops, 10 ft ceilings, 2 bdrms, (master retreat w/4-pc ens & walk in closet), 2nd bdrm currently used as a sitting rm or possible office. 2nd 4pc bath, main flr laundry, patio doors to covered porch & private yard, lwr lvl w/lots of storage & utility rm, sump pump w/battery back up, lots of hwrd & ceramic, california shutters through out, 2 car attached garage complete w/sidewalk and lovely landscaped yard. (Id: 27)
$ 649,900
1535 Buckingham Drive, Windsor, ON, N8T 2A3 house for sale | Listing ID 26020 | Royal LePage
View photo
House · for sale
$ 299,000
1535 Buckingham Drive, Windsor, ON, N8T 2A3 house for sale | Listing ID 26020 | Royal LePage
Kingsville
· House
· Parking
Kingsville · House · Parking
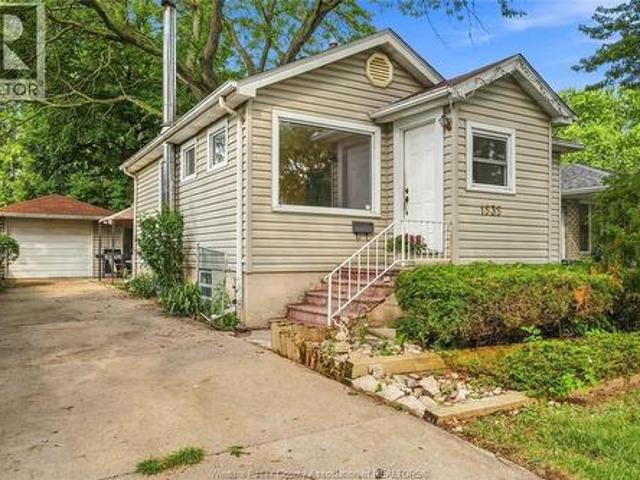
Affordable Opportunity in a Central Windsor Location! This 2-bedroom, 1-bathroom home is situated on a quiet, tree-lined street in a convenient, centrally located neighbourhood. With an affordable price point and a detached garage, this property offers excellent potential for first-time buyers, investors, or those looking to build equity in a well-connected area. Enjoy easy access to shopping, transit, schools, parks, restaurants, and many of Windsor's everyday amenities. The detached garage provides valuable additional storage and parking space, while the surrounding mature trees and established streetscape add to the property's appeal. A great opportunity to own in Windsor at an accessible price point. Property is being sold as is. (Id: 27)
$ 299,000
123 Summer Street, Belle River, ON, N8L 0G8 house for sale.
View photo
House · for sale
$ 959,000
$ 122/sq.ft
123 Summer Street, Belle River, ON, N8L 0G8 house for sale.
Kingsville
· 7,815 sq.ft · 32 Bedrooms · 3 Baths · House
· Garden · Parking · Cellar
Kingsville · 7,815 sq.ft · 32 Bedrooms · 3 Baths · House · Garden · Parking · Cellar
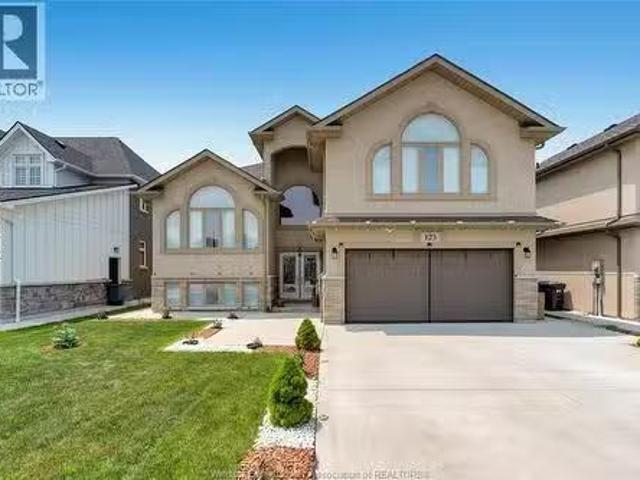
Fall in love with this beautifully designed 3+2 bedroom, 3 bathroom raised ranch nestled in one of Lakeshores most sought-after neighborhoods 123 Summer street. From the moment you walk in, youre greeted by a bright and open main floor with soaring ceilings that create an airy, welcoming atmosphere. The heart of the home is the modern chefs kitchen, complete with granite countertops, sleek appliances, and a stunning backsplash that brings the whole space together. The main level offers two spacious bedrooms and a full bath, while the upper level features a private primary suite-your own peaceful retreat-with a luxurious ensuite and walk-in closet. large backyard perfect for entertaining with a covered porch and elevated deck-ideal for BBQs. lower level adds style and comfort and even more living space, including two more bedrooms, a full bath, a large family room, laundry room, grade entrance & basement garage entrance. (id:27). Still available at ListedBuy!
$ 959,000
2504 Askin Avenue, Windsor, ON, N9E 3H7 house for sale | Listing ID X12514 | Royal LePage
View photo
House · for sale
$ 539,999
2504 Askin Avenue, Windsor, ON, N9E 3H7 house for sale | Listing ID X12514 | Royal LePage
Kingsville
· House
· Garden · Air conditioning · Cellar
Kingsville · House · Garden · Air conditioning · Cellar
Bright and well decorated main floor features gleaming hardwood floors, updated kitchen and bath, three bedrooms. Lower level has three bedrooms, 3pc bath, finished laundry room and storage. Beautifully maintained throughout including furnace and AC, all vinyl windows, steel exterior doors, good roof, concrete drive, storage shed, fenced yard, appliances included. Sought after location, conveniently close to Bellewood public school, Holy Names/Massey high schools. Easy access to the USA border, local parks and shopping. Separate entrance to the basement. (Id: 7525)
$ 539,999
3018 Grandview Street, Windsor, ON, N8T 2L9 house for sale | Listing ID 26021 | Royal LePage
View photo
House · for sale
$ 449,999
3018 Grandview Street, Windsor, ON, N8T 2L9 house for sale | Listing ID 26021 | Royal LePage
Kingsville
· House
· Parking
Kingsville · House · Parking
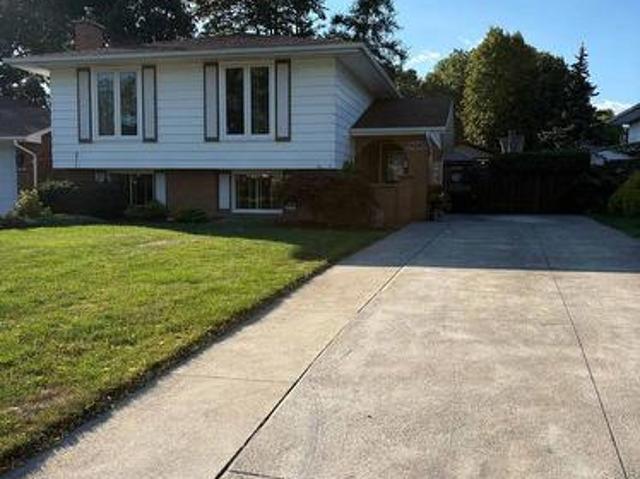
Welcome to this well-maintained and charming tri-level side-split home, ideally located on a quiet street in the sought-after Fontainebleau neighbourhood. Conveniently situated within walking distance to schools and parks, and just minutes from shopping and other amenities. This property features 3 spacious bedrooms, an eat-in kitchen perfect for family gatherings, and a bright family room for entertaining. The lower level offers an additional generous family room, along with a separate laundry and utility room for added functionality. Recent updates include: freshly painted throughout, a new hot water tank, and a new motor in the air conditioning unit—providing added value and peace of mind. The exterior also includes a cement side driveway and a 1.5-car detached garage with electricity. (Id: 27)
$ 449,999
1971 Luxury Avenue, Windsor, ON, N8P 1W9 house for sale | Listing ID 26020 | Royal LePage
View photo
House · for sale
$ 498,000
1971 Luxury Avenue, Windsor, ON, N8P 1W9 house for sale | Listing ID 26020 | Royal LePage
Kingsville
· House
· Patio · Parking · Cellar
Kingsville · House · Patio · Parking · Cellar
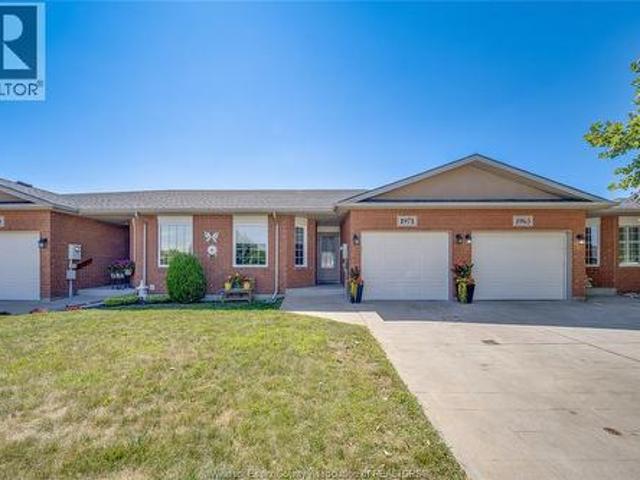
Welcome to 1971 luxury ave w, windsor! Nestled in the highly sought-after East Riverside neighbourhood, this beautifully maintained semi-detached ranch offers the perfect blend of modern comfort, functionality, and low-maintenance living. Built in 2005, this move-in-ready home features 2+2 spacious bedrooms, 2 full bathrooms, an attached garage with inside entry, and a bright open-concept main floor designed for both everyday living and entertaining. The inviting living and dining areas flow seamlessly into the well-appointed kitchen, while convenient main-floor laundry adds to the home's everyday functionality. The partially finished basement expands your living space with two additional bedrooms, a full bathroom, and a generous family/recreation room—ideal for guests, a growing family, a home office, or multi-generational living. Step outside to your private patio, perfect for relaxing or entertaining family and friends. Enjoy worry-free living with lawn maintenance and snow removal
$ 498,000
843 County Rd 2, Lakeshore, ON, N0R 1A0 house for sale | Listing ID X13096 | Royal LePage
View photo
House · for sale
$ 1,349,000
843 County Rd 2, Lakeshore, ON, N0R 1A0 house for sale | Listing ID X13096 | Royal LePage
Kingsville
· House
· Balcony
Kingsville · House · Balcony
Step into the serene elegance of 843 County Rd 2, a stunning companion to its neighboring retreat. Surrounded by the rolling farmland and nestled beside a beautifully groomed golf course, this property offers a blend of country tranquility and upscale living. Wake up to panoramic views of the golf course and enjoy your morning coffee on the private balcony as the sun rises over the water. Inside, the home boasts an open-concept layout with high ceilings, oversized windows, and a kitchen complete with an island, granite countertops, and premium appliances. A cozy reading loft overlooks the great room. The main floor walkout opens to lush landscaping, the gentle rustle of trees, and the expansive green views of the adjoining golf course, a setting that offers both tranquility and prestige. Whether you're hosting summer gatherings, enjoying a quiet morning coffee, or watching the sunset over manicured fairways, this outdoor space is a daily invitation to unwind and indulge. It's not just
$ 1,349,000
9440 Chestnut Drive, Windsor, ON, N8R 1G8 house for sale | Listing ID X13653 | Royal LePage
View photo
House · for sale
$ 519,000
9440 Chestnut Drive, Windsor, ON, N8R 1G8 house for sale | Listing ID X13653 | Royal LePage
Kingsville
· House
· Patio · Garden · Fireplace
Kingsville · House · Patio · Garden · Fireplace
This well maintained home features 4 generously sized bedrooms, 2 full bathrooms, and a spacious, fully finished layout on both levels. The cozy lower-level family room is highlighted by a gas fireplace, creatingthe perfect space to relax and entertain. Step outside to your private backyard retreat complete with beautifully landscaped gardens, a gazebo-covered patio, a fully fenced yard, and a convenient garden shed. The full concrete driveway adds to the home's curb appeal and functionality. Move-in ready and ideally located close to schools, shopping, parks, and all the everyday amenities you need. Please note that appliances are NOT INCLUDED. This is an Estate Sale. For Additional Property Details Click The Brochure Icon Below. (id: 27)
$ 519,000
336 Benson Court, Amherstburg, ON, N9V 0A8 house for sale | Listing ID 26020 | Royal LePage
View photo
House · for sale
$ 1,149,000
336 Benson Court, Amherstburg, ON, N9V 0A8 house for sale | Listing ID 26020 | Royal LePage
Kingsville
· House
· Office room · Balcony · Parking · Cellar
Kingsville · House · Office room · Balcony · Parking · Cellar
Welcome to 336 benson court, an impressive executive 2-storey home situated on a premium 70 ft lot backing onto pointe west golf course. This property offers beautiful views, added privacy, exceptional lifestyle. The thoughtfully designed floor plan features 4+1 spacious bedrooms, 4 full bathrooms, multiple ensuites, and a luxurious primary retreat complete with a private balcony overlooking the golf course. The main floor offers generous living and entertaining spaces, soaring ceilings, and flexible rooms ideal for a home office or additional bedrooms. The unfinished basement with grade entrance provides incredible potential for a future in-law suite, additional living space, or custom design to suit your needs. Complete with a 3-car garage and located just minutes from amherstburg's waterfront, historic downtown and marina. A rare opportunity to own a prestigious home. (Id: 27)
$ 1,149,000
10B 93 Eagle Street, Leamington, ON, N8H 0G5 house for sale | Listing ID X13700 | Royal LePage
View photo
House · for sale
$ 748,000
10B 93 Eagle Street, Leamington, ON, N8H 0G5 house for sale | Listing ID X13700 | Royal LePage
Kingsville
· House
· Office room · Cellar
Kingsville · House · Office room · Cellar
Welcome to this spacious 2-storey semi-detached home located in the heart of Leamington! Featuring 3+1 bedrooms and a finished basement with a separate entrance, this property offers excellent versatility for growing families, multi-generational living, or potential rental income. The bright and functional layout provides comfortable living spaces throughout, while the additional bedroom in the basement adds flexibility for guests, a home office, or extended family. Conveniently situated close to schools, parks, shopping, and everyday amenities, 93 Eagle Street is a fantastic opportunity for homeowners and investors alike. Don't miss your chance to own this well-maintained home in a desirable neighbourhood! (Id: 27)
$ 748,000
1220 Bruce Avenue, Windsor, ON, N8X 1X3 house for sale | Listing ID 26018 | Royal LePage
View photo
House · for sale
$ 369,900
1220 Bruce Avenue, Windsor, ON, N8X 1X3 house for sale | Listing ID 26018 | Royal LePage
Kingsville
· House
· Garden · Parking · Swimming pool
Kingsville · House · Garden · Parking · Swimming pool
Welcome to this lovingly maintained 4-bedroom, 2-bathroom home. Blending timeless character with thoughtful modern updates, this property offers comfort, functionality, and lasting value. All major ticket items have been replaced over the years, offering peace of mind for years to come. Enjoy the completely renovated kitchen with updated cabinetry, countertops, and appliances—perfect for both everyday living and entertaining. The main floor features newer windows and doors, bringing in natural light and enhancing energy efficiency. Step outside to your private backyard oasis featuring a heated saltwater pool. A detached garage adds extra storage. This is a rare opportunity to own a home that has been well cared for over the years. (Id: 27)
$ 369,900
Lot 33 Colchester Heights 160 Ambassador Beach Road, Colchester South, ON, N0R 1G0 house for sale | Listing ID 26017 | Royal LePage
View photo
House · for sale
$ 589,000
Lot 33 Colchester Heights 160 Ambassador Beach Road, Colchester South, ON, N0R 1G0 house for sale | Listing ID 26017 | Royal LePage
Kingsville
· House
Kingsville · House
If you're ready to trade stairs and constant upkeep for a home that's genuinely easier to live in, come take a look at Colchester Heights. These are energy-efficient homes built for comfort and for peace of mind. The all-electric systems optional ICF construction that healthier indoor air and noticeably lower monthly utility bills. For anyone thinking about the years ahead, that combination of low maintenance and predictable costs is a real bonus. Choose from single-level bungalow and raised ranch floor plans, with room to customize the home around how you actually want to live. And when you want to slow down and enjoy yourself, you're minutes from the wineries, beaches, marinas, and the scenic Essex County Wine Route. It's a calmer pace of life in one of Essex County's newest communities. Call today and we'll walk you through the options. Note: model pictured is'Ranch Type B' Seller requests that you use their Agreement of Purchase and Sale form. The taxes, assessment, and municipal s
$ 589,000
498 Clydesdale, Lakeshore, ON, N0R 1A0 house for sale | Listing ID 26015 | Royal LePage
View photo
House · for sale
$ 1,399,999
498 Clydesdale, Lakeshore, ON, N0R 1A0 house for sale | Listing ID 26015 | Royal LePage
Kingsville
· House
Kingsville · House
Custom-built in 2006 and coming to market for the first time since its construction, this impressive two-storey luxury home delivers refined living at its finest in one of Windsor-Essex's most prestigious neighbourhoods. Featuring exceptional attention to detail from the moment you step inside, spacious interiors, and beautifully designed outdoor spaces. Well-thought-out landscaping surrounds the property, creating outstanding curb appeal and privacy. A rare opportunity to own a home that perfectly balances elegance, functionality, and lasting quality. This home is loaded with features, including walk-in closets in all four second-level bedrooms, an elegant dedicated dining room, a fully equipped kitchen, and stamped concrete surrounding the entire house including both driveways, to name just a few. In addition this prestigious neighbourhood also offers a location close to desirable schools and easy access to both the 401 and E. C Row providing perfect flexibility for young professiona
$ 1,399,999
3672 Sutton Avenue, Windsor, ON, N9E 0B3 house for sale | Listing ID 26021 | Royal LePage
View photo
House · for sale
$ 1,099,999
3672 Sutton Avenue, Windsor, ON, N9E 0B3 house for sale | Listing ID 26021 | Royal LePage
Kingsville
· House
· Fireplace
Kingsville · House · Fireplace
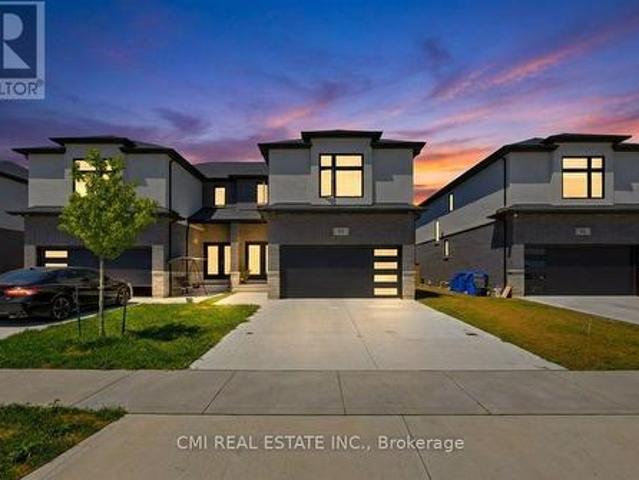
Welcome to 3672 Sutton Ave — a stunning custom-built two-storey home by Southwest Construction Inc, that showcases modern elegance and refined design. This spacious residence features 4 generously sized bedrooms and 4 full washrooms, offering both luxury and functionality for families of all sizes. Experience refined living with marble floors, rich hardwood accents, and sophisticated gold finishes that elevate the home’s chic, upscale aesthetic. The living space is anchored by a striking fireplace with floor-to-ceiling marble tiling, creating a dramatic focal point that’s perfect for both relaxing and entertaining. Located in the highly desirable South Windsor neighbourhood, this home offers unmatched convenience. You’re just a 5 minute drive to Devonshire Mall, E. C. Row Expressway, top rated schools, gyms, parks, and a wide range of everyday amenities. (Id: 27)
$ 1,099,999
955 North Talbot Road, Windsor, ON, N9G 1M8 house for sale | Listing ID 26021 | Royal LePage
View photo
House · for sale
$ 759,900
955 North Talbot Road, Windsor, ON, N9G 1M8 house for sale | Listing ID 26021 | Royal LePage
Kingsville
· House
· Garden · Parking · Gym
Kingsville · House · Garden · Parking · Gym
Welcome to Southwood Lakes! This beautifully maintained raised ranch offers over 3,000 sq. Ft. of finished living space, 5 bedrooms and 3 full bathrooms, with plenty of room for the whole family. The bright, open main level features soaring ceilings, large windows, spacious living and dining areas, and an impressive kitchen with plenty of cabinetry, quartz countertops, stainless steel appliances and a large centre island built for everyday living and entertaining. The generous primary suite includes its own ensuite, while the fully finished lower level adds incredible versatility with a massive family/rec room, additional bedrooms and another full bath — perfect for older kids, guests, a home office or gym. Outside, enjoy a beautifully kept yard and attached double garage. All of this in one of South Windsor’s most desirable neighbourhoods, surrounded by parks, trails, great schools, shopping and everything Southwood Lakes has to offer. A home with the space, layout and location that f
$ 759,900
3162 Leisure Crescent, Windsor, ON, N8R 0A2 house for sale | Listing ID 26020 | Royal LePage
View photo
House · for sale
$ 945,500
3162 Leisure Crescent, Windsor, ON, N8R 0A2 house for sale | Listing ID 26020 | Royal LePage
Kingsville
· House
· Fireplace · Swimming pool
Kingsville · House · Fireplace · Swimming pool
Welcome to 3162 Leisure Crescent — a sun-filled California ranch custom-built for the seller. This extra spacious, bright 4-bedroom, 3-bathroom home sits on one of the largest lots in the area and delivers the kind of space families dream of. Step inside to soaring tall ceilings and abundant natural light pouring in through multiple skylights, creating an airy, open feel throughout. Cozy up beside one of two fireplaces on cooler evenings, or retreat to the primary suite featuring a generous walk-in closet and a spa-like ensuite complete with a relaxing jacuzzi tub. Major peace-of-mind upgrade: all plumbing was completely updated in 2026, so you can move in worry-free. Outside, spend your summers around your own inground (39 feetX14 feet) saltwater heated pool, surrounded by beautifully landscaped grounds and mature fruit trees. Backing onto a park with no rear neighbours, you'll enjoy exceptional privacy and green space right outside your door — a true rarity in the area. Eco-conscious
$ 945,500
27 Mersea Rd 12, Leamington, ON, N8H 3V4 house for sale | Listing ID 26015 | Royal LePage
View photo
House · for sale
$ 519,900
27 Mersea Rd 12, Leamington, ON, N8H 3V4 house for sale | Listing ID 26015 | Royal LePage
Kingsville
· House
· Garden · Parking · Air conditioning · Cellar
Kingsville · House · Garden · Parking · Air conditioning · Cellar
Charming brick-to-roof ranch nestled on a private, tree-lined lot just minutes from Point Pelee National Park. This well-maintained 3-bedroom home features a newly redesigned kitchen with modern cabinetry and tasteful finishes. Both bathrooms have been recently updated, including a full bath in the partially finished basement—ideal for guests or extended family. Enjoy the convenience of an attached garage and a tranquil backyard perfect for birdwatching or relaxing in nature. Major updates include a new roof (July 2025), furnace and A/C (2018). Seller will pay off remaining sewer surcharge upon closing (approx. 1,620/year until 2027). Whether you're looking to downsize, invest, or enjoy peaceful living near nature, this move-in ready home is a rare find in a desirable location. Book your showing today! (Id: 27)
$ 519,900
15 Fasan Crescent, Tecumseh, ON, N8N 4L1 house for sale | Listing ID 26016 | Royal LePage
View photo
House · for sale
$ 1,299,000
15 Fasan Crescent, Tecumseh, ON, N8N 4L1 house for sale | Listing ID 26016 | Royal LePage
Kingsville
· House
Kingsville · House
Discover luxury living at 15 Fasan Drive, an exceptional executive residence located in the prestigious Russell Woods community. This impressive all-brick two-storey home offers a perfect balance of timeless design, refined finishes, and functional living. A grand foyer welcomes you into elegant formal living and dining rooms, creating an ideal setting for entertaining family and friends. The spacious open-concept kitchen is designed to be the heart of the home, featuring an abundance of natural light and seamless flow into the surrounding living spaces. A dedicated main-floor office provides the perfect work-from-home environment, while the convenient main-floor laundry room adds everyday practicality. The upper level offers four generous bedrooms, including a luxurious primary suite complete with a spa-inspired ensuite and a spacious walk-in closet. A finished attic provides additional flexible living space, ideal as a fifth bedroom, guest suite, home office, or private retreat. Outs
$ 1,299,000
257 Charles, Essex, ON, N8M 0C6 house for sale | Listing ID 26009 | Royal LePage
View photo
House · for sale
$ 864,900
257 Charles, Essex, ON, N8M 0C6 house for sale | Listing ID 26009 | Royal LePage
Kingsville
· House
Kingsville · House
Revel in the grandeur of this 2-story haven boasting four generously sized bedrooms and 2.5 refined bathrooms. The luxurious primary suite is a sanctuary with an upscale ensuite bath. The unified living area features a chic, gourmet eat-in kitchen, forming a seamless, sophisticated living environment. (Id: 27)
$ 864,900
717 Mersea Rd 6 Road E, Leamington, ON, N8H 3V8 house for sale | Listing ID X13709 | Royal LePage
View photo
House · for sale
$ 595,000
717 Mersea Rd 6 Road E, Leamington, ON, N8H 3V8 house for sale | Listing ID X13709 | Royal LePage
Kingsville
· House
· Garden · Fireplace · Parking
Kingsville · House · Garden · Fireplace · Parking
This well maintained home in a charming ranch style is situated on just about 1 ACRE, tree lined lot. The home has been upgraded with newer owned hot water tank, furnace, shingles and insulation. It features LARGE bedrooms, Family room, Gas Fireplace, open concept living, 2 SEPERATE GARAGES. Attached and detached with shed. Includes a gorgeous vegetable garden. *The house is centrally Heated and Cooled*. (id: 27)
$ 595,000

Get email alerts

Don't miss out: be the first to know about new properties

The alert was correctly created

On subscribing you accept the conditions of use and the privacy policy
Alert
Receive new ads in your inbox
Save this search
Receive alerts for new listings

We'll send you an email when we have new properties for: "Houses for sale in Kingsville"

The alert was correctly created

Cottam
Ruthven
Get email alerts and be the first to see new listings
Required field
On subscribing I accept the terms of the privacy policy
Perfect! You'll soon start receiving new listings via email
Alert
Receive an email when we have new ads for Houses for sale in Kingsville
Save this search
Filters

Bedrooms

Area (sq.ft)

sq.ft
sq.ft

Price

$
$

Filter by property type

Bathrooms

Clear all filters
Receive notifications when new entries are published.