941 houses for sale in Kingsville

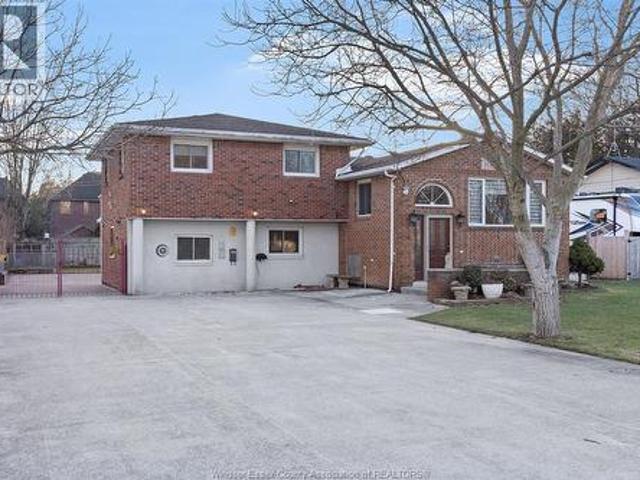
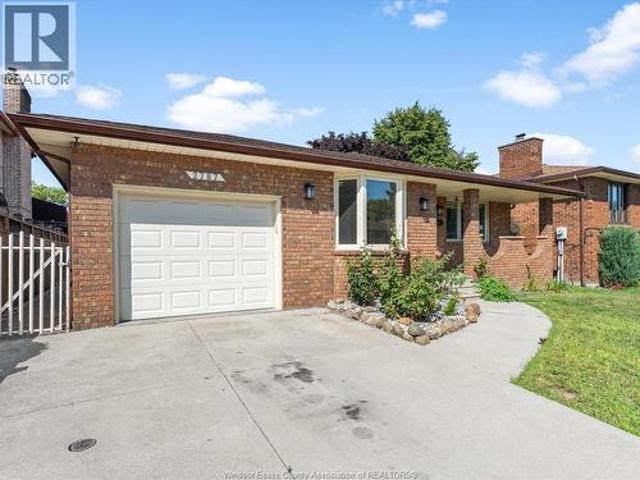
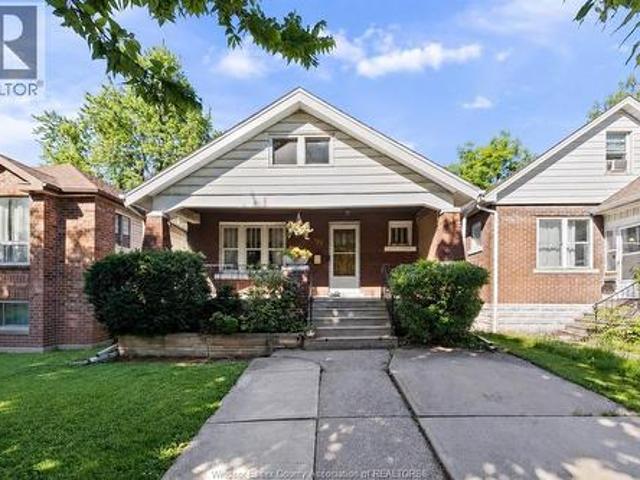
703 Randolph, Windsor, ON, N9B 2T7 house for sale | Listing ID 26014 | Royal LePage
View photo
House · for sale
$ 275,000
703 Randolph, Windsor, ON, N9B 2T7 house for sale | Listing ID 26014 | Royal LePage
Kingsville
· House
· Air conditioning
Kingsville · House · Air conditioning
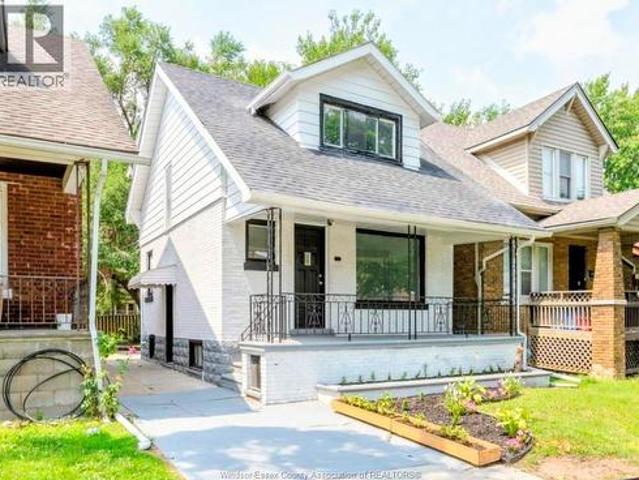
Held by the same family for over 90 years, this character-filled home offers an incredible opportunity near the University of Windsor. Featuring a newer roof, furnace & A/C, updated wiring, and a backwater valve. Enjoy no rear neighbours, walk to the riverfront, restaurants, cafés and campus, with quick access to both border crossings. Ideal as a family home, student rental or future ADU opportunity (buyer to verify). (Id: 27)
$ 275,000
62 Fairway Crescent, Amherstburg, ON, N9V 3T8 townhouse for sale | Listing ID 26021 | Royal LePage
View photo
Townhouse · for sale
Request Details
New
62 Fairway Crescent, Amherstburg, ON, N9V 3T8 townhouse for sale | Listing ID 26021 | Royal LePage
Kingsville
· Townhouse
· Balcony · Deck · Cellar
Kingsville · Townhouse · Balcony · Deck · Cellar
Welcome to 62 Fairway Crescent in The Fairways at prestigious Pointe West Golf Club, where upscale living meets low-maintenance convenience. This bright end-unit townhome condo offers approx. 1,800 sq. Ft. plus a beautifully finished basement, with 3 generous bedrooms and 4 updated bathrooms. Meticulously finished from top to bottom, the home has seen extensive updates over the past six years including a new kitchen, renovated bathrooms, new flooring, maintenance-free sundeck, updated laundry room, fresh paint, custom built-ins and a finished basement bedroom with private ensuite. The impressive primary suite features a spa-inspired ensuite, walk-in closet with built-ins and walkout to a private balcony. Enjoy an expansive maintenance-free deck, views toward the clubhouse, beautifully manicured grounds and thoughtful upgrades and decor throughout. With generous living space, extensive updates and the ease of condo living in one of the area's most desirable golf course communities, this
Request Details
132 Lydia, Amherstburg, ON, N9V 3R3 house for sale | Listing ID 26021 | Royal LePage
View photo
House · for sale
$ 799,900
132 Lydia, Amherstburg, ON, N9V 3R3 house for sale | Listing ID 26021 | Royal LePage
Kingsville
· House
· Garden
Kingsville · House · Garden
A rare opportunity on one of Amherstburg’s quiet, tucked-away crescents! Homes on Lydia Crescent don’t come up often, and this 4 bedroom, 2.5 bath two-storey has been lovingly maintained by the same owners for over 40 years. Backing onto an open field with no rear neighbours, the setting offers a peaceful, private feel that’s hard to find in town. Inside, you’ll find plenty of space for family living, with all 4 bedrooms upstairs, including a spacious primary bedroom with walk-in closet and private 3pc ensuite. Step outside and enjoy the open views and quiet backyard setting. Located in an established Amherstburg neighbourhood close to parks, schools, shopping and all the amenities Amherstburg has to offer. A wonderful family home in a location people tend to stay in for years, ready for its next family to make it their own. (Id: 27)
$ 799,900
41 Mickle Drive, Amherstburg, ON, N9V 1V3 house for sale | Listing ID 26017 | Royal LePage
View photo
House · for sale
$ 1,089,999
41 Mickle Drive, Amherstburg, ON, N9V 1V3 house for sale | Listing ID 26017 | Royal LePage
Kingsville
· House
· Parking
Kingsville · House · Parking
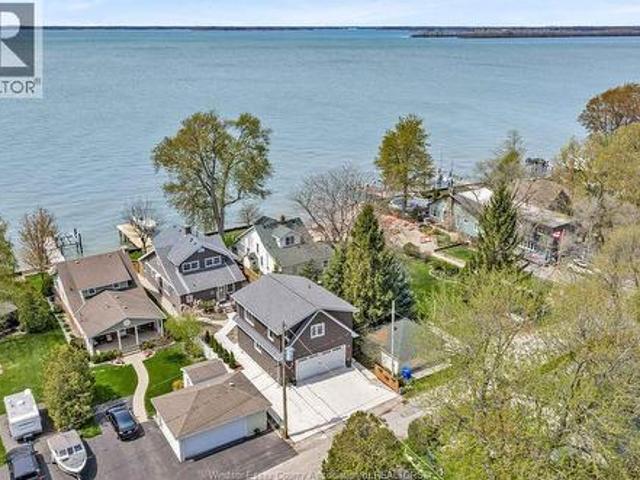
Waterfront living at its finest at 41 Mickle Drive, backing onto Lake Erie at the mouth of the Detroit River. This well maintained home offers 3 beds and 3 full baths, plus a newly built 2023 coach house featuring its own kitchen, laundry, 1 bed and 1 bath. Potential for Airbnb, rental income, or extended family use. Situated on a 40 x 166 ft lot with direct water access, a 40' long and 6' wide dock and an 8000lb boat lift and new dock boards, perfect for boating enthusiasts and access to a private Mickle St. Community beach. Recent updates include brand new mini split systems, fresh paint, roof and 200 amp service in garage, 100 amp service in the main home and coach house. A rare opportunity to own a versatile waterfront property with income potential in Amherst Pointe. (Id: 27)
$ 1,089,999
251 St. Marks Road, Tecumseh, ON, N8N 2H6 house for sale | Listing ID 26021 | Royal LePage
View photo
House · for sale
$ 559,900
251 St. Marks Road, Tecumseh, ON, N8N 2H6 house for sale | Listing ID 26021 | Royal LePage
Kingsville
· House
· Garden · Fireplace · Deck
Kingsville · House · Garden · Fireplace · Deck
Welcome to 251 St. Marks, where comfort meets community in sought-after St. Clair Beach. This beautifully updated full brick ranch offers 3 bedrooms, 1 updated bathroom, and effortless one-floor living. Gather around the stunning stone gas fireplace, renovated kitchen with a large island, then unwind on the spacious rear deck overlooking a fully fenced, landscaped yard with an in-ground sprinkler system. Just minutes from Riverside Drive, Beach Grove Golf & more. Your next chapter starts here. (Id: 27)
$ 559,900
1203 County Road 27, Lakeshore, ON, N8L 1B7 house for sale | Listing ID 26019 | Royal LePage
View photo
House · for sale
$ 565,100
1203 County Road 27, Lakeshore, ON, N8L 1B7 house for sale | Listing ID 26019 | Royal LePage
Kingsville
· House
· Patio · Garden · Fireplace · Cellar
Kingsville · House · Patio · Garden · Fireplace · Cellar
Waterfront living at its best! This beautifully updated ranch home offers 95 feet of frontage with boat access and is conveniently located just minutes from highway 401. Originally a 3+1 bedroom layout, the home has been reconfigured to a spacious 2+1 bedroom design featuring a large walk-in closet and private ensuite bath in the primary bedroom. The open-concept main floor showcases an updated kitchen, spacious living areas, and modern finishes throughout. Major updates include electrical service (2017) with ev charger hookup, a newer septic tank (2022), and furnace, air conditioner, and hot water tank (2023, rentals). The fully finished basement features a large family room with a cozy gas fireplace, an additional bedroom, a full bathroom, and patio doors leading directly to a covered porch—perfect for relaxing and enjoying your waterfront backyard retreat. Whether you're looking for year-round living or a weekend getaway, this property offers the ideal blend of comfort, convenience,
$ 565,100
461 Rankin Avenue, Windsor, ON, N9B 2R6 house for sale | Listing ID 26019 | Royal LePage
View photo
House · for sale
$ 399,900
461 Rankin Avenue, Windsor, ON, N9B 2R6 house for sale | Listing ID 26019 | Royal LePage
Kingsville
· House
· Cellar
Kingsville · House · Cellar
Excellent investment opportunity: this 5-bedroom, 2-bathroom house is perfect for first-time buyers or those seeking a cash flow investment. This spacious property, located just steps away from the University of Windsor, and all amenities such as Windsor's scenic riverfront, schools, public transportation, grocery stores & restaurants. Lots of updates in the past few years. This property also has a side entrance leading to a finished basement. Don’t miss out on this opportunity. (Id: 27)
$ 399,900
1714 Sun Valley Drive, Windsor, ON, N9C 3R2 house for sale | Listing ID 26020 | Royal LePage
View photo
House · for sale
$ 439,900
Updated
1714 Sun Valley Drive, Windsor, ON, N9C 3R2 house for sale | Listing ID 26020 | Royal LePage
Kingsville
· House
· Garden · Cellar
Kingsville · House · Garden · Cellar
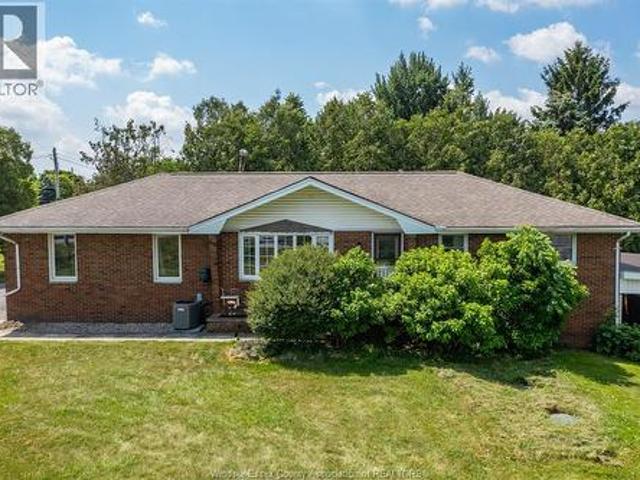
Traditionally priced fantastic brick ranch home in a beautiful quiet neighbourhood close to the border and the University of Windsor! Great curb appeal on this fully finished home with a total of 4 bedrooms and 2 bathrooms including 2 kitchens! Convenient side entrance to the basement makes it a great home for a large family or a potential investor. The lovely main floor with a bright and lovely living room that has a large bay window allowing for plenty of natural light has a very nice kitchen with a large dining area great for entertaining guests! Hardwood flooring along with 3 bedrooms including the primary along with a great 4 piece bath. The basement has a family room, 2nd kitchen along with another generously sized bedroom and a great 3 piece bath! You will love the quiet, private and spacious fully fenced beautiful backyard with canopy. This home shows very well and is a must see! (Id: 27)
$ 439,900
3463 Harris Street, Windsor, ON, N9C 1N6 house for sale | Listing ID 26020 | Royal LePage
View photo
House · for sale
$ 299,999
3463 Harris Street, Windsor, ON, N9C 1N6 house for sale | Listing ID 26020 | Royal LePage
Kingsville
· House
Kingsville · House
Welcome to 3463 Harris St, a charming 2-storey home offering 3 spacious bedrooms and 2 full bathrooms—perfect for families, firsttime buyers, or investors. Ideally located just minutes from the new Gordie Howe International Bridge, the University of Windsor, and a variety of shopping centers, this home combines comfort with unbeatable convenience. Enjoy a functional layout with ample living space and great potential in a rapidly growing area of the city. Don’t miss this opportunity to own in one of Windsor’s most accessible and developing neighbourhoods! (Id: 27)
$ 299,999
21 Victoria Street, Dealtown, ON, N0P 1A0 house for sale | Listing ID 26021 | Royal LePage
View photo
House · for sale
$ 439,900
21 Victoria Street, Dealtown, ON, N0P 1A0 house for sale | Listing ID 26021 | Royal LePage
Kingsville
· House
· Patio · Fireplace · Deck · Parking · Air conditioning
Kingsville · House · Patio · Fireplace · Deck · Parking · Air conditioning
Welcome to peaceful lakeside living in Dealtown! This charming 3-bedroom rancher sits on a beautiful. 36-acre lot with mature trees and views of Lake Erie. Inside, enjoy generous room sizes, plenty of natural light, a cozy living room with a natural fireplace and a spacious kitchen with patio doors leading to the deck and outdoor living space. Featuring an attached 1.5-car garage, central air, newer siding, vinyl windows and convenient one-floor living. Perfect for families, downsizers, retirees or investors looking to enjoy a quieter pace of life by the water. Just 10 minutes from shopping, everyday amenities, beaches, parks, Erieau, the marina, boat launch, Hwy 401 and Blenheim. Relax, unwind and experience the Lake Erie lifestyle! (Id: 27)
$ 439,900
235 Lakeside Drive, Amherstburg, ON, N0R 1G0 house for sale | Listing ID 26021 | Royal LePage
View photo
House · for sale
$ 985,000
235 Lakeside Drive, Amherstburg, ON, N0R 1G0 house for sale | Listing ID 26021 | Royal LePage
Kingsville
· House
· Garden · Fireplace · Deck · Parking
Kingsville · House · Garden · Fireplace · Deck · Parking
Located along the Lake Erie shoreline, this home offers panoramic lake views and an outdoor space that will make you want to spend just as much time outdoors as in. Inside, you'll find a spacious kitchen and eating area, a comfortable living room with a gas fireplace, and a main floor primary bedroom with an ensuite bathroom and soaker tub. Enjoy beautiful lake views from the main living area, with sliding glass doors leading out to the backyard and making it easy to take the living space outdoors. Two nice-sized bedrooms are upstairs, along with a 3 piece bath. The modern 1 bedroom guest suite above the garage adds even more flexibility, with a 3 piece bath, kitchenette, private deck overlooking the lake, and its own laundry facilities. Climate controlled with a mini-split, it’s an ideal space for visiting family and friends or simply having a little extra room when you need it. Outside is where this property really shines. Spend your evenings gathered around the outdoor fireplace, un
$ 985,000
258 Xavier Circle, Lakeshore, ON, N8N 0J3 house for sale | Listing ID 26014 | Royal LePage
View photo
House · for sale
$ 1,499,000
258 Xavier Circle, Lakeshore, ON, N8N 0J3 house for sale | Listing ID 26014 | Royal LePage
Kingsville
· House
· Gym · Cellar
Kingsville · House · Gym · Cellar
Step into luxury living in this absolutely stunning 4+1 BR, 3.1 Bath home by Caster Custom Homes, located on a quiet, professional street in a sought-after, family-friendly neighbourhood, just moment from the water, top-rated schools & Tecumseh amenities. From top to bottom, this home offers tons of finished living space, ultra high-end finishes, & quality construction that truly sets it apart. Inside, the open-concept floor plan flows seamlessly into a spacious family area, both perfectly functional and thoughtfully designed. The custom Cremasco kitchen is a true chef’s dream, featuring an oversized 10-ft island, sleek quartz backsplash, walk-in pantry & top-tier appliances. Upstairs, enjoy generously sized bedrooms, including a luxurious primary retreat complete w/ a spa-inspired ensuite & XL walk-in closet. The second-floor laundry room offers loads of built-in storage & function. Downstairs, the finished basement impresses w/ rare 9-ft ceilings, a dedicated home gym w/ rubber floor
$ 1,499,000
300 Blake Avenue, Belle River, ON, N0R 1A0 house for sale | Listing ID 26021 | Royal LePage
View photo
House · for sale
$ 929,900
300 Blake Avenue, Belle River, ON, N0R 1A0 house for sale | Listing ID 26021 | Royal LePage
Kingsville
· House
· Patio · Office room · Fireplace
Kingsville · House · Patio · Office room · Fireplace
Welcome to luxury living at an incredible value! Discover this stunning BK Cornerstone Stratford model in Belle River’s desirable Forest Hill Estates. This brand new ENERGY STAR certified two-storey impresses with an 18-ft grand foyer, private office, and stylish powder room. The open-concept main floor features a cozy gas fireplace, custom kitchen with quartz countertops, island, walk-in pantry, plus a dining area that opens to a 12’x12’ covered patio. Upstairs offers four spacious bedrooms, including a luxurious primary suite with soaker tub, tiled shower, and dual vanities. A junior suite with ensuite, additional full bath, and second-floor laundry complete the layout. With driveway and landscaping done, this move-in ready home includes a full 7-year Tarion warranty from the date of possession. Don’t miss your chance to own this premium home at an unbeatable new price! Some photos are virtually staged. *List price reflects HST rebate*. (id: 27)
$ 929,900
3150 Forest Glade, Windsor, ON, N8R 1Z2 house for sale | Listing ID 26020 | Royal LePage
View photo
House · for sale
$ 429,900
3150 Forest Glade, Windsor, ON, N8R 1Z2 house for sale | Listing ID 26020 | Royal LePage
Kingsville
· House
· Garden · Air conditioning · Cellar
Kingsville · House · Garden · Air conditioning · Cellar
Beautifully updated 5-bedroom, 1.5-bath all-brick ranch in desirable Forest Glade! Situated on a 55' x 155' fenced lot, this move-in-ready home features a bright living room, eat-in kitchen, and a renovated finished basement, large bedroom, and storage. Separate basement entrance offers excellent ADU/in-law suite potential. New roof, furnace, A/C, hot water tank, updated windows, porch, and a spacious backyard. Close to parks, Schools in Forest Glade Neighbourhood. (Id: 27)
$ 429,900
305 Erie, Leamington, ON, N8H 3C7 house for sale | Listing ID 26021 | Royal LePage
View photo
House · for sale
$ 529,900
305 Erie, Leamington, ON, N8H 3C7 house for sale | Listing ID 26021 | Royal LePage
Kingsville
· House
· Cellar
Kingsville · House · Cellar
Exceptional Opportunity in the Heart of Leamington. This fully renovated home offers an ideal blend of residentialcomfort and future potential. Featuring 3 bedrooms and a full basement with approximately 8-foot ceiling height, the property is well suited for owner-occupants, investors, or those seeking a highly visible location close tomajor amenities. Situated within one of Leamington's busiest commercial corridors, directly across from nationalretailers and service businesses, including Walmart and other established commercial destinations, this propertybenefits from outstanding convenience and exposure. Just minutes from the Leamington Marina and waterfrontdistrict, the location offers excellent accessibility and long-term growth potential. Subject to municipalapprovals, buyers may wish to explore future commercial or mixed-use opportunities. A rare chance to secure awell-maintained property in a high-demand area where residential, investment, & business possibilities
$ 529,900
2425 Skinner, Lasalle, ON, N9H 2R5 house for sale | Listing ID 26017 | Royal LePage
View photo
House · for sale
$ 799,900
2425 Skinner, Lasalle, ON, N9H 2R5 house for sale | Listing ID 26017 | Royal LePage
Kingsville
· House
· Fireplace · Cellar
Kingsville · House · Fireplace · Cellar
Welcome home to this beautifully maintained semi-ranch in a sought-after LaSalle location! The main level offers 2 spacious bedrooms, including a primary retreat complete with a walk-in closet and private ensuite. Enjoy the bright open-concept kitchen, dining, and living area, along with the convenience of main-floor laundry. The fully finished basement expands your living space with a large family room featuring a cozy gas fireplace, an additional bedroom, full bathroom, and kitchenette—ideal for guests, extended family, or entertaining. Pride of ownership is evident throughout this move-in-ready home. (Id: 27)
$ 799,900
5474 Morris Line, Merlin, ON, N0P 1W0 house for sale | Listing ID 26016 | Royal LePage
View photo
House · for sale
$ 1,199,000
5474 Morris Line, Merlin, ON, N0P 1W0 house for sale | Listing ID 26016 | Royal LePage
Kingsville
· House
· Patio · Sauna · Swimming pool · Parking
Kingsville · House · Patio · Sauna · Swimming pool · Parking
Discover your own private country oasis in this exquisite 4-bedroom, 4-bath rancher offering over 2,500 sq ft of luxurious living space designed for comfort, style, and functionality. This stunning home features an open-concept layout ideal for entertaining, highlighted by a modern chef’s kitchen renovated in 2020, spacious living areas with serene sunset views, and a warm, elegant atmosphere throughout. The primary suite offers a spa-inspired ensuite and walk-in closet, while a second bedroom with its own ensuite provides the perfect retreat for guests. The lower level is an entertainer’s dream, featuring a private sauna, expansive games room, and custom bar, flowing seamlessly to a covered outdoor patio complete with a hot tub, granite bar, and full bbq station for year-round enjoyment. The property includes a heated 2,064 sq ft garage with 200 amp service, in-floor heating, and a 2021 roof, as well as a 4,000 sq ft barn/workshop with updated 200 amp electrical (2021) and wood stove
$ 1,199,000
88 Theresa Trail, Leamington, ON, N8H 5M9 house for sale | Listing ID 26020 | Royal LePage
View photo
House · for sale
$ 519,000
88 Theresa Trail, Leamington, ON, N8H 5M9 house for sale | Listing ID 26020 | Royal LePage
Kingsville
· House
· Cellar
Kingsville · House · Cellar
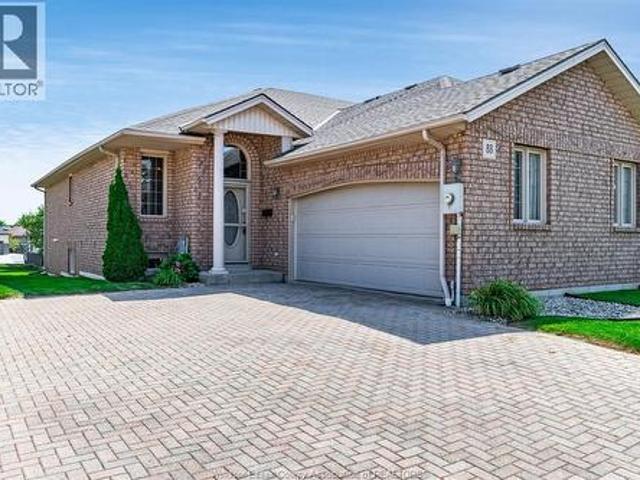
Beautifully maintained semi-detached home in fantastic condition and exceptionally well cared for. The main floor offers 2 spacious bedrooms and 2 bathrooms, including a private ensuite, while the finished basement features an additional bedroom and full bathroom. Ideal for guests, extended family, or extra living space. The plumbing was updated to PEX approximately 5 years ago, providing added peace of mind, and the furnace was replaced in 2021. Situated on a quiet street in a highly convenient location close to shopping, restaurants, and everyday amenities, this move-in ready home is sure to impress. (Id: 27)
$ 519,000
193 Bois Blanc, Amherstburg, ON, N9V 0H8 house for sale | Listing ID 26017 | Royal LePage
View photo
House · for sale
$ 859,000
193 Bois Blanc, Amherstburg, ON, N9V 0H8 house for sale | Listing ID 26017 | Royal LePage
Kingsville
· House
· Patio · Parking · Cellar
Kingsville · House · Patio · Parking · Cellar
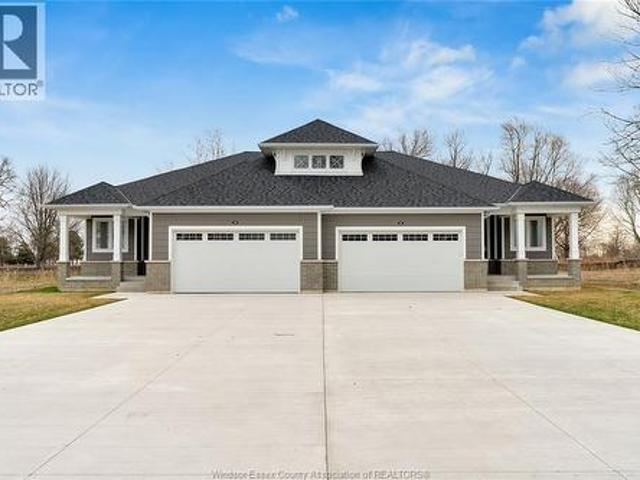
Welcome to the. Tide Model. By Timberland Homes on beautiful Boblo Island. This brand-new ranch-style semi-detached home in the sought-after South End development offers approximately 1,600 sq. Ft. of thoughtfully designed, one-floor living. Featuring 2 bedrooms and 2 full bathrooms, this bright, open-concept layout blends comfort and functionality. The primary suite features a walk-in closet and ensuite with a walk-in shower. The well-designed kitchen includes a walk-in pantry for added storage and convenience. A full basement is ready for your personal finishing touches, while the attached two-car garage adds everyday practicality. Relax on the covered front porch and enjoy water views, spectacular sunsets, and a rear covered patio that overlooks the nature reserve while soaking up the morning sun. Discover the relaxed waterfront lifestyle that makes Boblo Island such a special place to call home. Annual ferry fee $5500 annual bbhoa fee $ 225 (id: 27)
$ 859,000
61 Pereira, Harrow, ON, N0R 1G0 house for sale | Listing ID 26021 | Royal LePage
View photo
House · for sale
$ 629,000
61 Pereira, Harrow, ON, N0R 1G0 house for sale | Listing ID 26021 | Royal LePage
Kingsville
· House
· Patio · Parking
Kingsville · House · Patio · Parking
Experience modern elegance in this 2023 custom-built home, featuring soaring ceilings, refined custom molding, and engineered hardwood throughout. Offering 4 bedrooms and 3 full bathrooms, this property is less than 10 minutes from Colchester Marina, the beach, and local wineries. The open-concept main level includes a stylish kitchen with granite countertops and a large walk-in pantry. The primary suite features a 3-piece en-suite and walk-in closet. Enjoy main-floor laundry and an attached garage with an EV charger. The finished lower level adds a spacious family room and two large bedrooms. Outside, relax under the covered patio and take advantage of the storage shed. Viewing offers as they come. Book your private showing today. (Id: 27)
$ 629,000
2110 Deer Run Road, Leamington, ON, N8H 3V7 house for sale | Listing ID 26014 | Royal LePage
View photo
House · for sale
$ 899,999
2110 Deer Run Road, Leamington, ON, N8H 3V7 house for sale | Listing ID 26014 | Royal LePage
Kingsville
· House
Kingsville · House
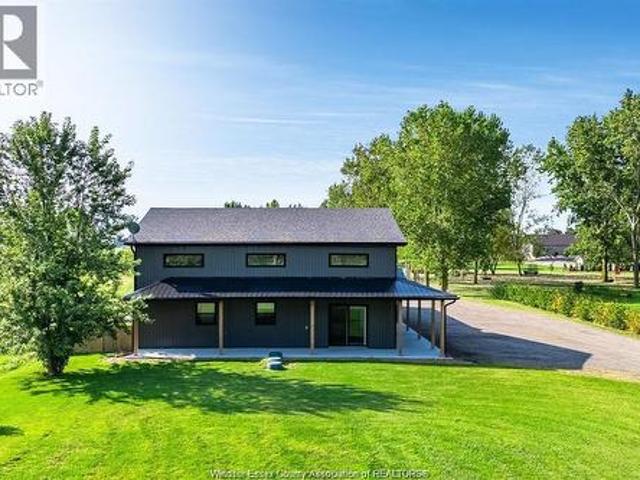
2110 Deer Run Rd presents a rare and highly versatile Barndominium opportunity on just shy of 1.5 acres of peaceful, usable land. This impressive structure boasts three flexible units. A large 3-bedroom 2-bath primary residence, a private 1-bedroom 1-bath suite, and a spacious workshop space. All housed in one exceptionally well-built building that can also function as a single unified home with minimal conversion. Enjoy outstanding future-building potential with a double-header weeping bed ready for your custom dream home upfront, plus premium infrastructure including 3-phase hydro, efficient in-floor heating, and many additional high-end features. This property shines as a high-income investment with strong rental appeal, a turnkey at-home business setup, or the perfect owner-occupied living with cash flow from the other units. A one-of-a-kind offering that delivers incredible versatility, income potential, and lifestyle flexibility on a generous, private 1.5-acre parcel! (Id: 27)
$ 899,999
1270 Woodmount Crescent, Lasalle, ON, N9J 3H9 house for sale | Listing ID 26020 | Royal LePage
View photo
House · for sale
$ 984,022
1270 Woodmount Crescent, Lasalle, ON, N9J 3H9 house for sale | Listing ID 26020 | Royal LePage
Kingsville
· House
· Fireplace · Sauna
Kingsville · House · Fireplace · Sauna
Spacious custom design situated on a large private lot in a sought after area backing onto Turkey Creek where canoeing and kayaking are just steps away. Enjoy this spacious well cared for home offering a generous living space featuring grand entrance, custom wide staircasing leading to a great living space with attractive flooring. Custom kitchen design with quartz tops, cabinets have hidden cabinets within, and lrg convenient pantry. Relax in a delightful sunroom overlooking peaceful area with wildlife, main floor also offers 3 bedrooms, master with 3pc ensuite and additional 4pc bath. Lower level has great bright space and offers a rec room with fireplace, 3 addition bedrooms, sauna, large bath, and storage. Upgrades include newer windows in 2024, in ground sprinkler system, gutter guards and alarm system. A must see home. (Id: 27)
$ 984,022
1116 Reaume, Lasalle, ON, N9J 1C1 house for sale | Listing ID 26007 | Royal LePage
View photo
House · for sale
$ 699,900
1116 Reaume, Lasalle, ON, N9J 1C1 house for sale | Listing ID 26007 | Royal LePage
Kingsville
· House
· Parking · Swimming pool · Air conditioning
Kingsville · House · Parking · Swimming pool · Air conditioning
In the heart of lasalle this solid brick home welcomes you with all the space you need for your family. Siutated on a large 75 x 210 (. 364 acre) lot for privacy and serenity. Close to all the conveniences, schools, trails, essex golf, u. S. border. A multi-level home that offers many different living spaces and potential arrangements, 3-4 bedrooms, 2 full baths (jacuzzi), hardwood and ceramic floors, granit counters, lots of storage, cold room for your canning and wine! Full second kitchen too! Entertain with the outdoor pizza oven, bbq and rotisserie. Did we mention the 3 car garage plus heated carport and parking for more than 8 cars! Attention workshop lovers or car enthusiasts. Some updates within 10 years approx include roof, a/c and furnace. All appliances remain and flexible possession. Excellent opportunity to make it your own and for your family to enjoy. Note some virtually staged photos (id: 27)
$ 699,900
1457 Dougall, Windsor, ON, N8X 1R9 house for sale | Listing ID 26021 | Royal LePage
View photo
House · for sale
$ 398,000
1457 Dougall, Windsor, ON, N8X 1R9 house for sale | Listing ID 26021 | Royal LePage
Kingsville
· House
· Air conditioning · Parking · Cellar
Kingsville · House · Air conditioning · Parking · Cellar
Updated and well maintained modern 2.5 storey home with a spacious play room in the attic. This home features all the upgrades a family need. Main floor features a graceful powder room with open concept kitchen and living room space, with plenty of windows and sunlight throughout the space. 2nd floor features an oversized bathroom and 3 bedroom, plus a bonus attic play room providing more than enough space for little kids. Dry and neat basement. Updated pavement sidewalk and fully fenced in rear parking provides the complete privacy you ever need. Updates include windows, AC and furnace, fencing etc. (Id: 27)
$ 398,000
2787 Lionel Drive, Windsor, ON, N8X 4X2 house for sale | Listing ID 26019 | Royal LePage
View photo
House · for sale
$ 589,900
2787 Lionel Drive, Windsor, ON, N8X 4X2 house for sale | Listing ID 26019 | Royal LePage
Kingsville
· House
· Patio · Garden · Fireplace · Parking · Cellar
Kingsville · House · Patio · Garden · Fireplace · Parking · Cellar
This meticulously maintained 4-level backsplit offers space for the whole family! Exceptional pride of ownership throughout, fresh paint, gorgeous hardwood floors & new light fixtures. The main level features a massive living room, bright formal dining room w/ a brand-new bay window, & spacious kitchen offering an abundance of cupboard space, w/ new fridge & stove. Upstairs you’ll find a 4p bath, 3 generous bedrooms, including an impressive primary complete w/ a walk-in closet & 2p ensuite. A rare find for a home of this era! Third level boasts an oversized family room w/ a cozy gas fireplace, add'l bedroom, & 3p bath. The finished lower level adds flexibility w/ another large family room, second kitchen, fruit cellar, utility room, & plenty of additional storage, making it ideal for extended family, entertaining, or multi-generational living. Attached single-car garage, covered front porch, and fenced backyard with a patio, storage shed, and charming greenhouse. Located in a fantastic
$ 589,900

Get email alerts

Don't miss out: be the first to know about new properties

The alert was correctly created

On subscribing you accept the conditions of use and the privacy policy
Alert
Receive new ads in your inbox
Save this search
Receive alerts for new listings

We'll send you an email when we have new properties for: "Houses for sale in Kingsville"

The alert was correctly created

Cottam
Ruthven
Get email alerts and be the first to see new listings
Required field
On subscribing I accept the terms of the privacy policy
Perfect! You'll soon start receiving new listings via email
Alert
Receive an email when we have new ads for Houses for sale in Kingsville
Save this search
Filters

Bedrooms

Area (sq.ft)

sq.ft
sq.ft

Price

$
$

Filter by property type

Bathrooms

Clear all filters
Receive notifications when new entries are published.