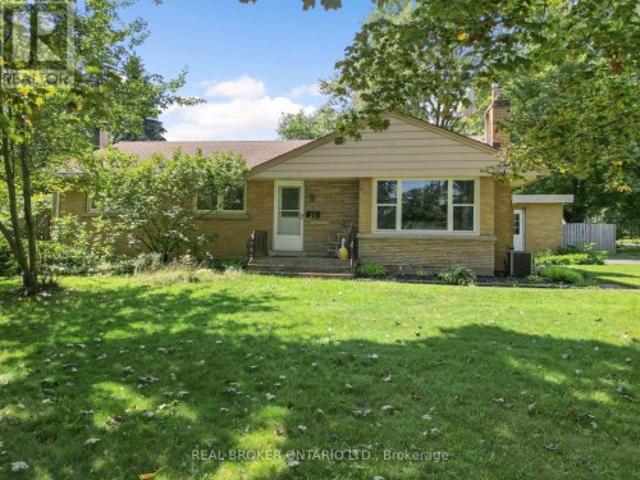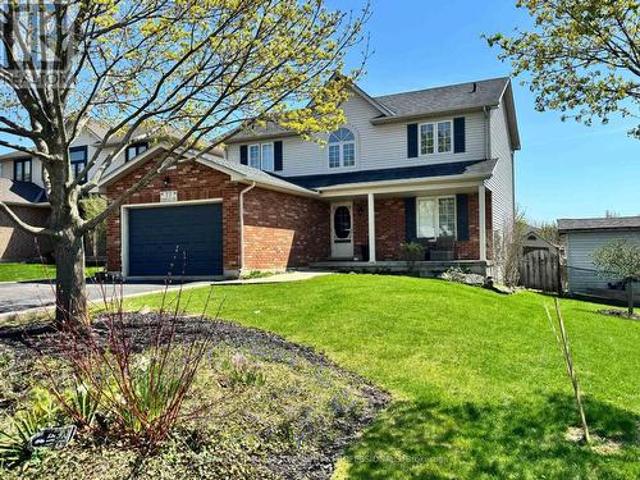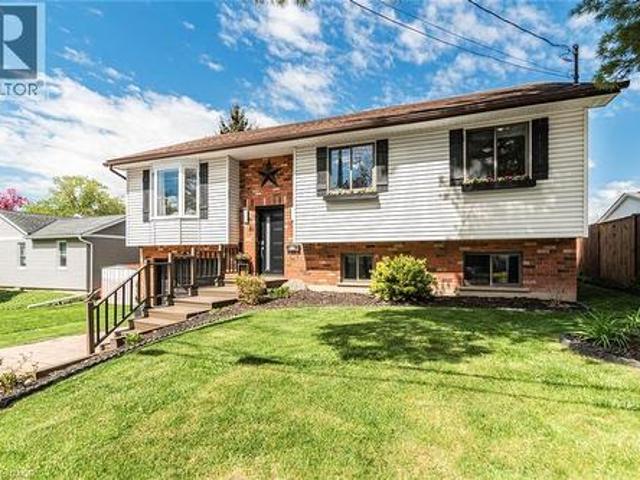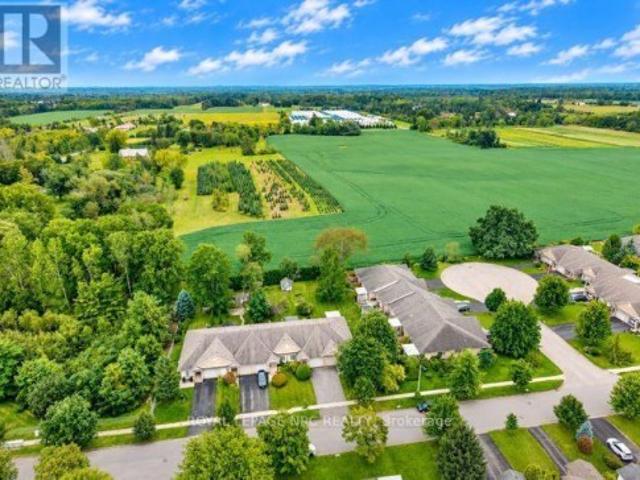
5,787 houses for sale in Lincoln, Niagara

5330 Rainham Road, Selkirk, ON, N0A 1P0 house for sale | Listing ID 40861 | Royal LePage
View photo
House · for sale
$ 779,000
5330 Rainham Road, Selkirk, ON, N0A 1P0 house for sale | Listing ID 40861 | Royal LePage
Lincoln, Niagara
· House
· Garden · Parking · Fireplace · Air conditioning
Lincoln, Niagara · House · Garden · Parking · Fireplace · Air conditioning
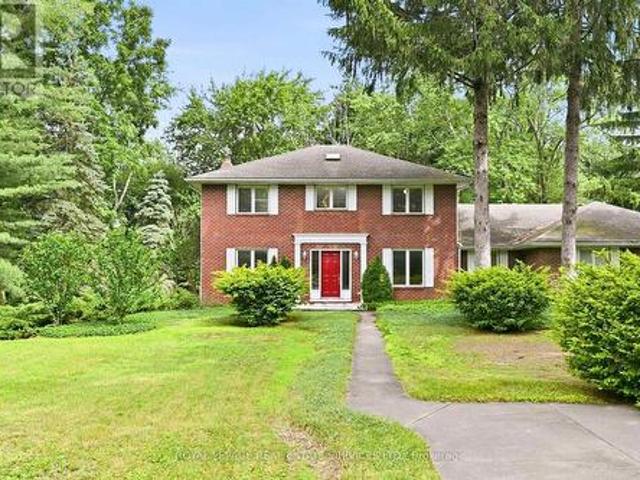
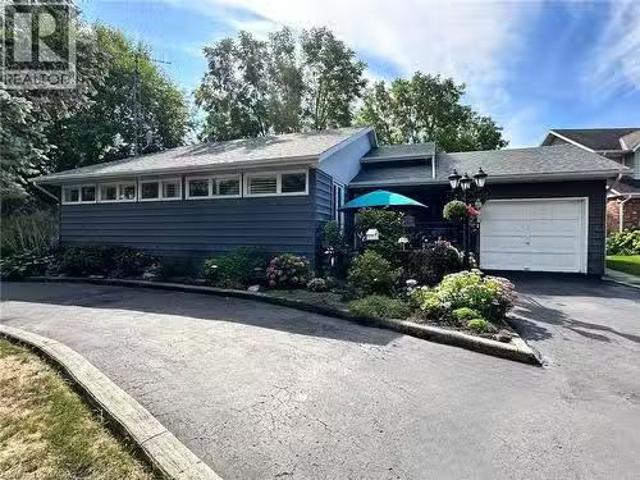
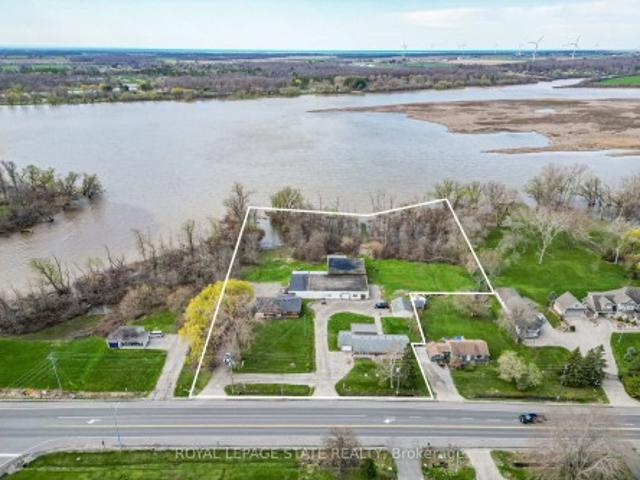
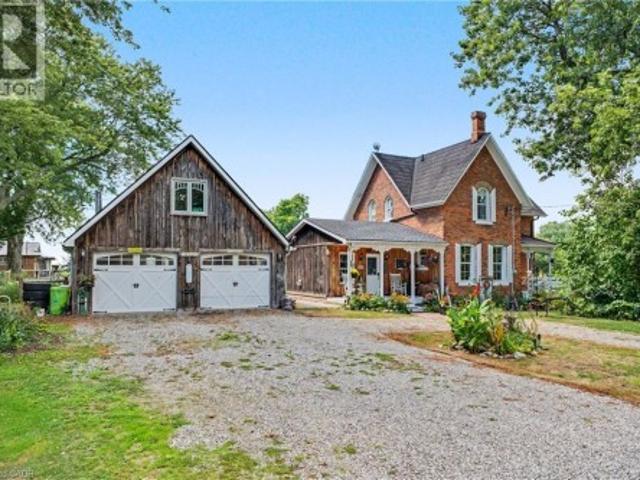
Country charm, character & space to grow! Welcome to 5330 Rainham Road, a beautifully maintained Victorian century home set on nearly ¾ of an acre in the peaceful hamlet of Sweets Corners, just minutes from Lake Erie. Offering the perfect blend of timeless character and thoughtful updates, this unique property is made for those dreaming of a little more space and a relaxed country lifestyle. Inside, you'll find hardwood flooring throughout, fresh paint, a spacious country kitchen with porcelain farmhouse sink and newer appliances, plus an inviting main-floor family room with natural gas fireplace and walkout to the backyard. Upstairs offers 3 generously sized bedrooms and a 4-piece bath. Recent improvements include a new furnace (2025), A/C approx. 5 years old, spray-foam insulation, professionally recoated metal roof, regraded driveway with new stone, new walkway and new perimeter fencing with two farm-style gates. The impressive 24' x 28' detached double garage/workshop features appr
$ 779,000
283 Inman Road, Haldimand, ON, N1A 2W5 Luxury House for sale | Listing ID X13535 | Royal LePage Carriage Trade Luxury Properties
View photo
House · for sale
$ 1,449,900
283 Inman Road, Haldimand, ON, N1A 2W5 Luxury House for sale | Listing ID X13535 | Royal LePage Carriage Trade Luxury Properties
Lincoln, Niagara
· House
· Garden
Lincoln, Niagara · House · Garden
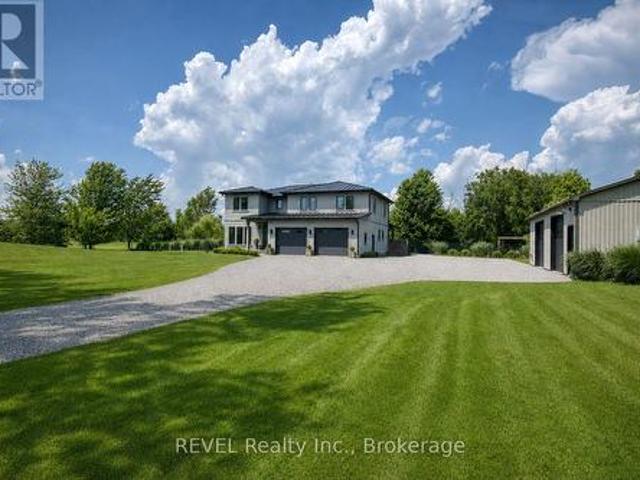
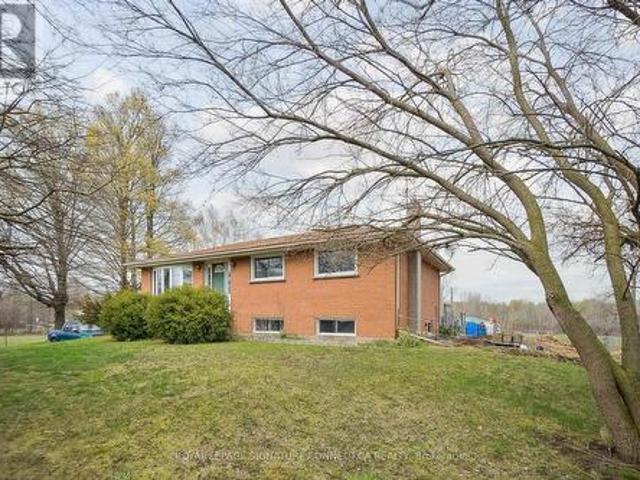
Unique 78-Acre Hobby Farm. A Rare Outdoor Paradise! Welcome to this breathtaking expansive hobby farm, offering the perfect blend of rural charm, functionality, and endless outdoor enjoyment. Whether you're an equestrian enthusiast, hobby farmer, or simply seeking space and privacy, this property delivers. Featuring a well-equipped barn with horse stalls, this property is ideal for those looking to enjoy country living with their animals. Explore your own private network of walking and riding trails, making this a true outdoor paradise right in your backyard. The property also includes a spacious workshop, perfect for projects, storage, or running a home-based business. A truly unique feature is the frontage on three separate streets, offering exceptional accessibility, future potential, and added value. Surrounded by nature and offering endless possibilities, this property is perfect for those looking to escape the city while still maintaining convenience and flexibility. Home Hardwar
$ 1,449,900
2471 2 Port Davidson Road, West Lincoln, ON, L0R 2A0 house for sale | Listing ID X13594 | Royal LePage
View photo
House · for sale
$ 1,199,000
2471 2 Port Davidson Road, West Lincoln, ON, L0R 2A0 house for sale | Listing ID X13594 | Royal LePage
Lincoln, Niagara
· House
· Garden · Fireplace · Deck · Swimming pool · Parking
Lincoln, Niagara · House · Garden · Fireplace · Deck · Swimming pool · Parking
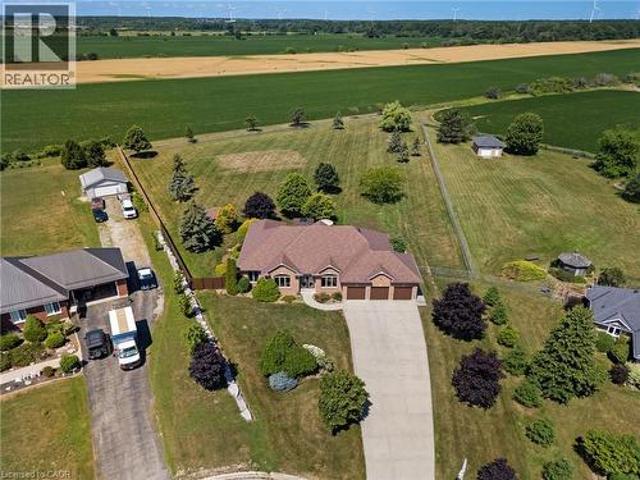
Your private backyard vacation begins here. Escape the ordinary and discover the perfect blend of privacy, comfort and outdoor living on this beautifully maintained 1.07-acre country property at 2471 Port Davidson Rd in Smithville, just minutes to town & all amenities. Set on an impressive 310'x150' lot w/NO REAR NEIGHBOURS, this inviting 2,700+ SF home is where summer memories are made. From afternoons spent around the stunning 17' x 38' INGROUND POOL to evenings gathered under the pergolas, relaxing by the portable chimney woodburning fireplace at the poolside, or entertaining on the 3-tier deck. Inside, 5 bedRms & 2 beautifully updated baths provide warm, functional living space for family and friends, while the cozy gas fireplace creates the perfect place to unwind after a day outdoors. Attached 2-car garage adds everyday convenience while the XL CONCRETE DRIVEWAY can accommodate parking for 15+ cars, leaving room for vehicles, boats & trailers! Two versatile 40'x100', 3-storey bar
$ 1,199,000
6002 Rainham Road, Dunnville, ON, N1A 2W8 house for sale | Listing ID 40864 | Royal LePage
View photo
House · for sale
$ 849,900
6002 Rainham Road, Dunnville, ON, N1A 2W8 house for sale | Listing ID 40864 | Royal LePage
Lincoln, Niagara
· House
· Garden · Office room · Deck · Swimming pool
Lincoln, Niagara · House · Garden · Office room · Deck · Swimming pool
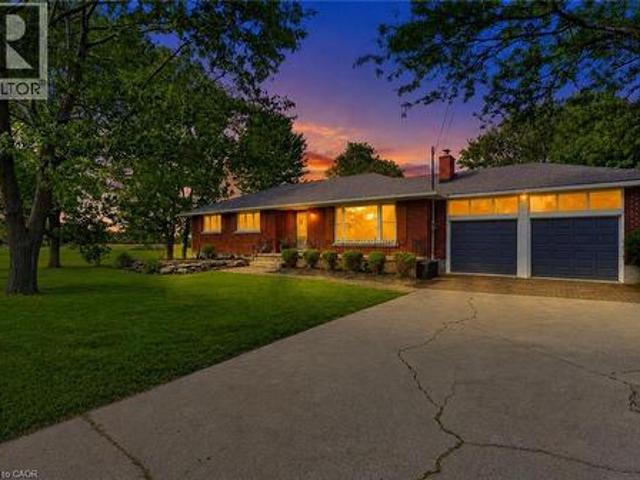
Discover the ‘ultimate’ country lifestyle package! This exceptional all brick bungalow sits on a nearly 4 acre lot complete with a detached workshop & an inviting inground pool! Step inside the meticulously maintained 1039sf home & immediately sense the pride of ownership. The spacious living room features ‘spotless’ hardwood floors & a bay window framing the front yard. Adjacent is a defined dining space – with garden doors opening to a sunny south facing rear deck. The practical galley kitchen showcases oak cabinetry, quartz countertops, and continuous ceramic tile flooring. The opposite end of the home has 3 generous bedrooms with hardwood floors sharing an updated 4pc bath w/ quartz countertops & Mirolin tub. The fully finished lower level offer a large recreational room with a cozy gas f/p, laminate flooring, flexible hobby/office space, a 3pc bath, and a functional combined laundry/utility room. Outside, a collection of mature trees providing a private envelope, a 14x29 deck (n/g
$ 849,900
54080 Wellandport Road, Wainfleet, ON, L0R 2J0 house for sale | Listing ID X13824 | Royal LePage
View photo
House · for sale
$ 1,650,000
54080 Wellandport Road, Wainfleet, ON, L0R 2J0 house for sale | Listing ID X13824 | Royal LePage
Lincoln, Niagara
· House
Lincoln, Niagara · House
Escape to your own private countryside retreat with this exceptional 25.37-acre country estate, where natural beauty and everyday comfort blend effortlessly. Surrounded by mature trees, a tranquil pond, and scenic cleared bush trails, this property offers a peaceful setting perfect for walking, exploring, and enjoying the outdoors. A portion of the land is currently farmed. Offering the added benefit of property tax savings. While a natural gas well services the home's consumption needs, providing both convenience and long-term value. Inside, the home impresses with 9-foot ceilings and elegant crown moldings throughout the main level. The thoughtfully designed open. Concept layout is ideal for both everyday living and entertaining, featuring a spacious kitchen with a large island, walk-in pantry, and a custom-built wine cabinet from Rosehill Winery. A standout feature for hosting in style. This home is equipped with 200 amp service. The bright dining and living areas are anchored by a
$ 1,650,000
11851 Lakeshore Road, Wainfleet Lakeshore, ON, L0S 1V0 house for sale | Listing ID X12865 | Royal LePage
View photo
House · for sale
$ 599,000
11851 Lakeshore Road, Wainfleet Lakeshore, ON, L0S 1V0 house for sale | Listing ID X12865 | Royal LePage
Lincoln, Niagara
· House
· Patio · Fireplace
Lincoln, Niagara · House · Patio · Fireplace
Location location location. Centre of bay, elevated 15 feet off of a cliff, overlooking the shallowest and warmest of the great lakes, Lake Erie, this cottage cannot be compared to. Solid concrete back and front patio means no maintenance required and giant recreation area for guests, the outdoor living is so unique it can only be experienced. Whether you want to feel the cool breeze off the lake in the hot summer or enjoy a night under stars with a bon fire, anything is possible in this fully winterized cottage. Swim in the lake and experience the true cottage life with direct water access. Invite family and friends over for barbecues, beach days, get a tan near the beautiful pergola, or float on water tubes, the possibilities are endless! Large break wall prevents erosion to the property and there are two levels of concrete with a metal railing and stairs for safety. Natural gas fireplace and heat pump provides low-cost heat and natural well water means no water and sewer charges. Th
$ 599,000
61 Horseshoe Bay Road, Haldimand, ON, N1A 2W8 house for sale.
View photo
House · for sale
$ 899,000
61 Horseshoe Bay Road, Haldimand, ON, N1A 2W8 house for sale.
Lincoln, Niagara
· 6 Bedrooms · 2 Baths · House
· Patio · Deck
Lincoln, Niagara · 6 Bedrooms · 2 Baths · House · Patio · Deck
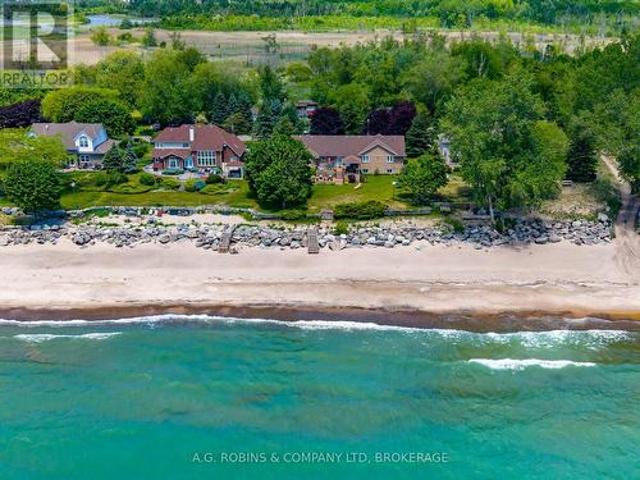
Spectacular water front property boasting 148ft of beach-front protected by prof. installed break-wall20 abutting 3100sf of concrete entertainment area located 10 mins SW of Dunnville. Incs totally renovated (insideout) year round home(1991)wover 1500sf of living area ftrs pine T&G vaulted ceilings, skylights + oversized windows - introduces EI kitchen wpeninsula island, living room ftrs multiple patio door WOs to 650sf lake-front glass panel deck, master incs 3pc en-suite, 4pc primary bath + 2 add. bedrooms. Stunning lower level ftrs spacious family room, 4th bedroom, 5th bedroom (2 bedroom potential), laundry & utility room. aprx. $14,000 August Air Bn B income! Extras - flooring22, auto-shutters22, security, furnaceAC22, back-up sump pump22, cistern, 2 holding tanks & intext. paint22. (id:27). Still available at ListedBuy!
$ 899,000
2399 Lakeshore Road, Haldimand, ON, N1A 2W8 house for sale | Listing ID X12969 | Royal LePage
View photo
House · for sale
$ 647,000
2399 Lakeshore Road, Haldimand, ON, N1A 2W8 house for sale | Listing ID X12969 | Royal LePage
Lincoln, Niagara
· House
· Garden · Deck · Air conditioning
Lincoln, Niagara · House · Garden · Deck · Air conditioning
Waterfront delight! Property includes lots on north and south sides of road. Rare opportunity to own custom built, fully winterized open-concept bungalow, complete with gas stove and electric baseboard heating, Heat pump AC and spray-foam insulation with unobstructed panoramic views of the beautiful blue waters of Lake Erie directly from living room comforts. PLUS this property includes OWNERSHIP of waterfront sandy beach and private staircase to access. The pleasure of owning these 2 lots separated only by a municipal road is now presented. Fully winterized home built 2015 on generous landscaped lot complete with shiny steel roof, fenced rear yard, TREX deck (10'X10'), Auxiliary shed attached to home (10' x 4.9') and detached garden shed (8'X6'). At about 935 sqft, this home has it all. The joys and ambiance of waterfront living. Sunning, lounging, swimming, boating, canoeing, paddle-boating. The choice is yours! Here are all the conveniences of a 10 year old home, lots of room for ea
$ 647,000
84 Jamieson Drive, Caledonia, ON, N3W 2M4 house for sale | Listing ID 40841 | Royal LePage
View photo
House · for sale
$ 799,900
84 Jamieson Drive, Caledonia, ON, N3W 2M4 house for sale | Listing ID 40841 | Royal LePage
Lincoln, Niagara
· House
· Patio · Garden · Fireplace · Swimming pool · Gym · Parking · Cellar
Lincoln, Niagara · House · Patio · Garden · Fireplace · Swimming pool · Gym · Parking · Cellar
Pride of ownership is evident in this original owner home! Beautifully presented, Tastefully updated 3 bedroom, 2 bathroom Caledonia home situated on premium oversized pie shaped lot, fully fenced yard on desired Jamison Drive in highly sought neighborhood. Great curb appeal with brick & complimenting sided exterior, concrete driveway, hy-grade 50 year metal roof, welcoming front porch, attached double heated garage, backyard oasis with stunning inground pool, hot tub, tidy professionally maintained gardens & landscaping, The flowing interior layout includes 1887sqft (above grade) of exquisitely finished living space highlighted by updated eat in kitchen w/quartz tops with patio door walk out to backyard, family room with fireplace, formal dining area, additional MF living room, 3 pc bathroom, & bright foyer. The upper level features 3 spacious bedrooms including primary bedroom with ensuite privilege to 3pc bathroom. The partially finished basement currently houses large home gym area
$ 799,900
2471 2 Port Davidson Road, Smithville, ON, L0R 2A0 house for sale | Listing ID 40847 | Royal LePage
View photo
House · for sale
$ 1,199,000
2471 2 Port Davidson Road, Smithville, ON, L0R 2A0 house for sale | Listing ID 40847 | Royal LePage
Lincoln, Niagara
· House
· Garden · Fireplace · Deck · Swimming pool · Parking
Lincoln, Niagara · House · Garden · Fireplace · Deck · Swimming pool · Parking
YOUR PRIVATE BACKYARD VACATION BEGINS HERE … Escape the ordinary and discover the perfect blend of privacy, comfort and outdoor living on this beautifully maintained 1.07-acre country property at 2471 Port Davidson Rd in Smithville, just minutes to town & all amenities. Set on an impressive 310'x150' lot w/NO REAR NEIGHBOURS, this inviting 2,700+ SF home is where summer memories are made. From afternoons spent around the stunning 17' x 38' INGROUND POOL to evenings gathered under the pergolas, relaxing by the portable chimney woodburning fireplace at the poolside, or entertaining on the 3-tier deck. Inside, 5 bedRms & 2 beautifully updated baths provide warm, functional living space for family and friends, while the cozy gas fireplace creates the perfect place to unwind after a day outdoors. Attached 2-car garage adds everyday convenience while the XL CONCRETE DRIVEWAY can accommodate parking for 15+ cars, leaving room for vehicles, boats & trailers! Two versatile 40’x100’, 3-storey ba
$ 1,199,000
6176 Rainham Road, Dunnville, ON, N1A 2W8 house for sale | Listing ID 40862 | Royal LePage
View photo
House · for sale
$ 589,000
6176 Rainham Road, Dunnville, ON, N1A 2W8 house for sale | Listing ID 40862 | Royal LePage
Lincoln, Niagara
· House
· Fireplace · Parking · Cellar
Lincoln, Niagara · House · Fireplace · Parking · Cellar
This is far from your cookie-cutter country property. This unique, West Coast-designed bungalow sits on just under half an acre in the quiet hamlet of South Cayuga, offering a fresh and inviting aesthetic thanks to recent updates like new paint, flooring, and carpeting. Originally built in 1969 with a garage and dining room added shortly after, the main floor features a spacious dining area, a functional galley-style kitchen, a convenient mudroom, and a large living room anchored by a cozy gas fireplace. Just a few steps up, you will find three comfortable bedrooms and the main bathroom. The home also includes an unfinished basement that houses the laundry, storage, and mechanical systems, featuring recent repairs by RCC Waterproofing backed by a transferable warranty. On the exterior, the durable brick and metal siding pair perfectly with a worry-free metal roof, a lovely covered front porch, and a long driveway with a single-car garage. The outdoor space transitions into a quaint, En
$ 589,000
4 Erie Avenue S, Haldimand, ON, N0A 1G0 house for sale | Listing ID X13780 | Royal LePage
View photo
House · for sale
$ 549,900
4 Erie Avenue S, Haldimand, ON, N0A 1G0 house for sale | Listing ID X13780 | Royal LePage
Lincoln, Niagara
· House
· Parking
Lincoln, Niagara · House · Parking
A rare opportunity in the heart of Fisherville! This registered duplex offers more than 3,200 square feet of above grade living space, featuring a spacious four bedroom upper unit and a two bedroom main floor unit, each with its own electrical panel. With additional space offering the potential to create a third unit, this property presents exceptional possibilities for investors, multigenerational families, or buyers looking to live in one unit while generating income from the other. A massive two car garage and four car driveway provide plenty of parking, storage, and workspace. With its impressive size, flexible layout, and income potential, 4 Erie Avenue South may be one of the most value packed properties in Fisherville (id: 27)
$ 549,900
683 Canboro Road, Pelham, ON, L0S 1C0 house for sale | Listing ID X13562 | Royal LePage
View photo
House · for sale
$ 1,199,000
683 Canboro Road, Pelham, ON, L0S 1C0 house for sale | Listing ID X13562 | Royal LePage
Lincoln, Niagara
· House
· Garden · Fireplace · Parking · Cellar
Lincoln, Niagara · House · Garden · Fireplace · Parking · Cellar
Set on a picturesque 0.84 acre lot in the heart of Fenwick, this brick two storey home offers a rare combination of space, versatility, privacy, and future potential. Surrounded by mature trees and established gardens, the property provides a peaceful rural-village setting while remaining close to everyday amenities, Fonthill, Welland, St. Catharines, Niagara Falls, and the greater Niagara Region. Offering 2,467 square feet above grade, the home features 3 bedrooms, 2.5 bathrooms, formal living and dining rooms, a spacious eat-in kitchen with backyard access, main floor laundry, and a sunken family room with a woodburning fireplace. Lovingly maintained by its longtime owner, the home has been meticulously cared for, preserving its original character while presenting an exceptional opportunity for the next family to make it their own. A partially finished basement provides additional flexible living space and includes walk-up access to the attached garage. A standout feature is the over
$ 1,199,000
1009 Canboro Road, Pelham Fenwick, ON, L0S 1C0 house for sale | Listing ID X13522 | Royal LePage
View photo
House · for sale
$ 1,650,000
1009 Canboro Road, Pelham Fenwick, ON, L0S 1C0 house for sale | Listing ID X13522 | Royal LePage
Lincoln, Niagara
· House
· Patio · Office room · Balcony · Fireplace
Lincoln, Niagara · House · Patio · Office room · Balcony · Fireplace
Welcome to 1009 Canboro Road, an exceptional country estate set on 1.9 private acres in beautiful Pelham. Offering approximately 4000 sq. Ft. of finished living space, this impressive 4-bedroom, 3-bathroom residence blends refined interiors, exceptional entertaining spaces and resort-inspired outdoor living. The main floor is designed to impress, beginning with an expansive front room ideal as a sophisticated home office or formal dining room. The heart of the home is the stunning open-concept kitchen and living area, thoughtfully defined by a gas fireplace wall. The kitchen features quartz countertops, high-end appliances, an abundance of cabinetry and a spacious walk-in pantry. Patio doors provide a seamless connection to the covered outdoor living area, while a main-floor laundry and mudroom add everyday convenience. Upstairs, you'll find 4 extremely spacious bedrooms, including a private primary retreat featuring a large tile shower, a walk-in closet and its own balcony overlooking
$ 1,650,000
18 Gateway Avenue, West Lincoln, ON, L0R 2A0 house for sale | Listing ID X13485 | Royal LePage
View photo
House · for sale
$ 989,000
18 Gateway Avenue, West Lincoln, ON, L0R 2A0 house for sale | Listing ID X13485 | Royal LePage
Lincoln, Niagara
· House
· Office room · Fireplace · Gym · Parking
Lincoln, Niagara · House · Office room · Fireplace · Gym · Parking
The bungalow you've been waiting for. With the space you need and the garage you rarely find. Located in an established Smithville neighbourhood, 18 Gateway Avenue offers main-floor living, a fully finished lower level, fantastic outdoor space and an oversized 3-car garage with hoist. Ideal for car enthusiasts, hobbyists or anyone seeking exceptional garage and storage space. Inside, the bright, open-concept layout is designed for everyday living and entertaining. The spacious kitchen overlooks the main living area, where a gas fireplace creates a warm focal point. The adjoining dining space offers plenty of room for family and friends. The primary suite features a walk-in closet and private ensuite. A second bedroom, additional bathroom and main-floor laundry complete the main level. Downstairs, the finished lower level adds valuable living space with an additional bedroom, full bathroom, expansive recreation area and separate bonus room. Perfect for a home office, gym, playroom, hobb
$ 989,000
26 Las Road, West Lincoln Smithville, ON, L0R 2A0 house for sale | Listing ID X13697 | Royal LePage
View photo
House · for sale
$ 929,999
26 Las Road, West Lincoln Smithville, ON, L0R 2A0 house for sale | Listing ID X13697 | Royal LePage
Lincoln, Niagara
· House
· Office room · Fireplace
Lincoln, Niagara · House · Office room · Fireplace
Welcome to a warm and inviting home where comfortable living and plenty of space come together in a quiet, lovely subdivision. This home is close to shopping and a nearby sports complex. The heart of the home is the open-concept kitchen and breakfast area, with a convenient island. Plenty of room for family and friends to gather. This space flows easily into a cozy family room, where a gas fireplace creates the perfect spot to relax at the end of the day. A formal dining room just off the kitchen makes hosting family dinners and special occasions feel effortless. When dinner is over you can move into the large living room which offers another inviting space to sit back and enjoy. The main floor is especially appealing with a spacious primary bedroom featuring a walk-in closet and private ensuite. Main-floor laundry adds an extra touch of convenience to everyday living. Upstairs, two comfortable L-shaped bedrooms offer flexibility for family, guests, a home office or whatever your needs
$ 929,999
20 Alan Crescent, Pelham Fonthill, ON, L0S 1E0 house for sale | Listing ID X13727 | Royal LePage
View photo
House · for sale
$ 699,000
20 Alan Crescent, Pelham Fonthill, ON, L0S 1E0 house for sale | Listing ID X13727 | Royal LePage
Lincoln, Niagara
· House
· Garden · Swimming pool · Parking · Cellar
Lincoln, Niagara · House · Garden · Swimming pool · Parking · Cellar
Secluded Setting on a Massive 100 x 140' Lot. Incredible PotentialTucked away on a quiet, secluded crescent in one of Fonthill's most desirable pockets, this 1,662 sq. Ft. bungalow sits on an expansive 100 x 140' lot offering space, privacy, and exceptional future potential. The home features three bedrooms with the possibility of a fourth on the main floor, plus three bathrooms across a functional layout. A bright sunroom addition extends the living space and overlooks the private, tree-lined yard, while the fully finished basement adds valuable additional living area. Ideal for a growing family, extended living arrangements, or rental potential. Outside, enjoy your own private oasis with an inground pool, oversized two-car garage, and plenty of room to spread out on this rare, oversized lot. Some cosmetic updating is required, offering a fantastic opportunity to renovate and add instant value, or to explore the property's larger development potential. Adding to the appeal, the curren
$ 699,000
77 Morgan Drive, Haldimand, ON, N3W 2L6 house for sale | Listing ID X12853 | Royal LePage
View photo
House · for sale
$ 829,000
77 Morgan Drive, Haldimand, ON, N3W 2L6 house for sale | Listing ID X12853 | Royal LePage
Lincoln, Niagara
· House
· Fireplace · Deck · Parking
Lincoln, Niagara · House · Fireplace · Deck · Parking
Welcome to this beautifully finished 2-storey home located in the highly desirable community of Caledonia. Offering 4+1 bedrooms and 2.5 bathrooms, this property features a stunning newly renovated ensuite, two cozy fireplaces, and a spacious 1.5-car garage with parking for four additional vehicles. Enjoy outdoor living on the two-tier deck overlooking a meticulously landscaped, fully fenced backyard-perfect for entertaining or relaxing. Conveniently situated near schools, parks, shopping, and public transit. Don't miss the opportunity to make this exceptional home yours! (Id: 27)
$ 829,000
85 Aberdeen Street, Haldimand, ON, N3W 1C3 house for sale | Listing ID 40841 | Royal LePage
View photo
House · for sale
$ 699,900
85 Aberdeen Street, Haldimand, ON, N3W 1C3 house for sale | Listing ID 40841 | Royal LePage
Lincoln, Niagara
· House
· Deck
Lincoln, Niagara · House · Deck
This beautifully updated raised bungalow sits on a 50 foot lot in one of Caledonia's most sought after pockets, just steps from the scenic Grand River and the famous Caledonia Fairgrounds. Offering over 2,000 square feet of finished living space across two levels, this 3+1 home is ideal for multigenerational living, a growing family, or anyone needing that extra flexibility. The main floor features three bedrooms, a full bathroom, a spacious kitchen, a bright living room, and a dedicated dining area. The kitchen walks out to a stunning elevated back deck, perfect for entertaining. Completely renovated throughout with new flooring, custom crown moulding, pot lights, refinished cabinetry, new appliances, and a new backsplash. Both bathrooms have been fully renovated top to bottom. The home is quiet, car friendly, and surrounded by top rated elementary schools and daycares, with groceries and everyday amenities just minutes away. The lower level adds a generous fourth bedroom, a second fu
$ 699,900
178 Beckett Crescent, Pelham Fonthill, ON, L0S 1E4 house for sale | Listing ID X13759 | Royal LePage
View photo
House · for sale
$ 599,900
178 Beckett Crescent, Pelham Fonthill, ON, L0S 1E4 house for sale | Listing ID X13759 | Royal LePage
Lincoln, Niagara
· House
· Garden · Fireplace · Deck
Lincoln, Niagara · House · Garden · Fireplace · Deck
Welcome to this lovely FREEHOLD bungalow townhome with no rear neighbors located in prestigious Fonthill! Built in 1990 and offering approximately 2000 sq. Ft. of finished living space, this inviting home sits on an impressive 26' x 194' lot backing onto tranquil farmland, offering wonderful privacy and panoramic views. The bright main floor features 2 bedrooms, a full bathroom and convenient main-floor laundry. The updated kitchen showcases a stylish subway tile backsplash, newer appliances & counters plus huge island which flows into the open-concept dining and living areas, where a cozy gas fireplace creates a warm and welcoming atmosphere. Garden doors lead to a large covered deck overlooking the huge private backyard-the perfect setting to relax, entertain and enjoy the peaceful surroundings. A beautifully crafted custom-built 10' x 10' shed provides excellent additional storage. The fully finished lower level offers a spacious family/rec room, 3rd bedroom, second full bathroom, o
$ 599,900
135 Port Maitland Road, Dunnville, ON, N1A 2W6 house for sale | Listing ID 40851 | Royal LePage
View photo
House · for sale
$ 729,900
135 Port Maitland Road, Dunnville, ON, N1A 2W6 house for sale | Listing ID 40851 | Royal LePage
Lincoln, Niagara
· House
· Garden · Cellar
Lincoln, Niagara · House · Garden · Cellar
Welcome to this beautifully 3+2 bedroom, maintained bungalow in the peaceful community of Port Maitland! Offering a bright and functional layout, this home is perfect for families, downsizers, or investors alike. The separate entrance to the finished basement provides excellent in-law suite potential or the opportunity for multi-generational living. Enjoy the spacious yard, quiet surroundings, and close proximity to Lake Erie, the Grand River, marinas, beaches, and all the outdoor recreation Port Maitland has to offer. A fantastic opportunity to own a versatile home in a beautiful waterfront community! (Id: 27)
$ 729,900
273 South Cayuga Road, Dunnville, ON, N1A 2W8 house for sale | Listing ID 40853 | Royal LePage
View photo
House · for sale
$ 1,100,000
273 South Cayuga Road, Dunnville, ON, N1A 2W8 house for sale | Listing ID 40853 | Royal LePage
Lincoln, Niagara
· House
· Deck
Lincoln, Niagara · House · Deck
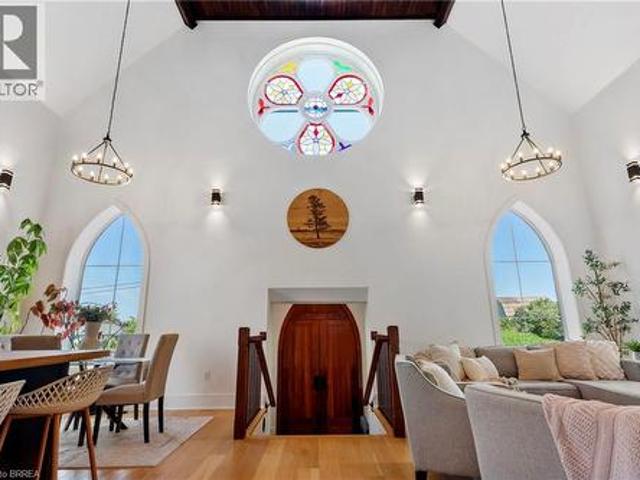
For generations, this building served as both a place of worship and a gathering place for the community before being thoughtfully transformed into an extraordinary one-of-a-kind residence where history and modern living exist in perfect harmony. During an extensive 2019 restoration, the original structure was taken back to its brick shell and completely reimagined, preserving the architectural character while creating a home designed for today's lifestyle. Each morning, the rising sun shines through the original stained-glass window, casting ever-changing colours across the soaring 22-foot great room and creating a welcome unlike any other. The open-concept main living space is complemented by a loft overlooking the great room, while the library offers a cozy reading nook/loft and access to a new deck completed in 2026—an inviting place to relax beneath the canopy of mature trees. Privately tucked away on the second level, the primary suite feels like its own retreat, featuring a walk
$ 1,100,000
116 Dufferin Street, Smithville, ON, L0R 2A0 house for sale | Listing ID 40864 | Royal LePage
View photo
House · for sale
$ 459,900
116 Dufferin Street, Smithville, ON, L0R 2A0 house for sale | Listing ID 40864 | Royal LePage
Lincoln, Niagara
· House
Lincoln, Niagara · House
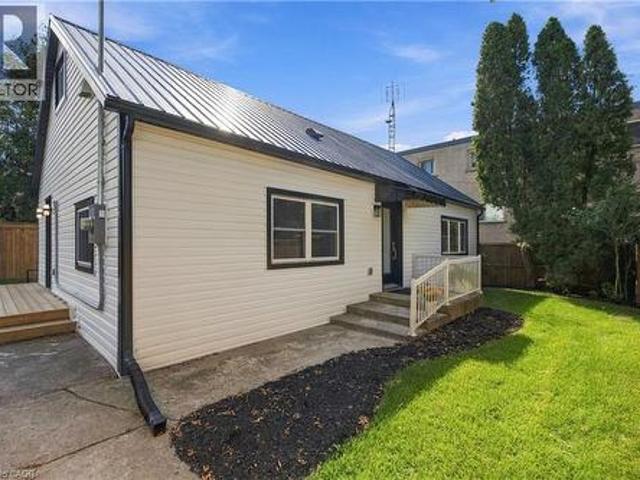
116 Dufferin St is full of surprises! The first is its location. Tucked in behind the homes that front on Dufferin St, you may be surprised to discover this adorable home is even here. Follow the driveway back to a private, fenced 52 x 100 ft lot and a home that is practically brand new. Completely rebuilt from the studs out this year, almost everything you see is new. New plywood, new flooring, new windows, new kitchen cupboards, new appliances, new furnace, new water heater. You get the picture! The crawl space has been freshly insulated, and the living room windows are specially fitted with fireproof covers. There really is nothing left to do but move in and enjoy. Inside you'll find two bedrooms, a three-piece bathroom, a spacious living room and a bright kitchen with quartz countertops and plenty of room for a good-sized dining table. But there's another surprise waiting! Use the hook to pull down the attic stairs and head up to discover a fully finished second level. Use it as an
$ 459,900
17 Held Crescent N, Haldimand, ON, N0A 1G0 house for sale | Listing ID X13674 | Royal LePage
View photo
House · for sale
$ 989,000
17 Held Crescent N, Haldimand, ON, N0A 1G0 house for sale | Listing ID X13674 | Royal LePage
Lincoln, Niagara
· House
Lincoln, Niagara · House
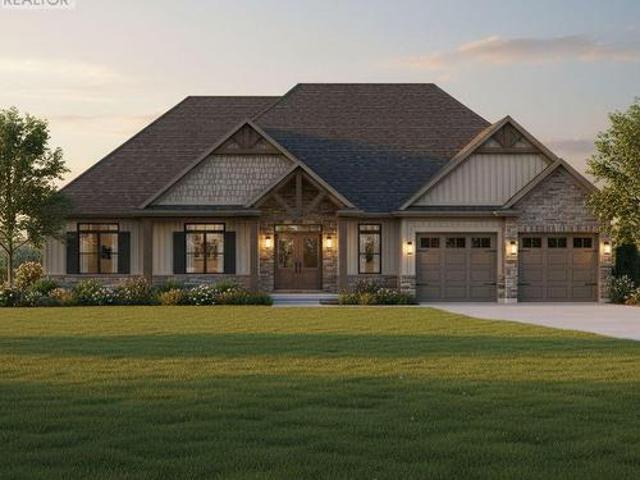
Welcome to Fisherville Estates, an exclusive collection of new (to be built) homes on massive lots on a very desirable cul-de-sac, designed for those looking for more space, more privacy and a quieter way of life without giving up modern comfort. Choose from 8 thoughtfully designed models, including 5 spacious bungalows and 3 two-storey homes, offering a range of layouts to suit professionals, families, empty nesters and those looking to create a home for the years ahead. Each home combines contemporary finishes, functional open-concept living and the opportunity to personalize your space. Set on oversized premium estate lots in the peaceful community of Fisherville, this is country living without isolation. Enjoy room to breathe, quieter surroundings, while remaining within convenient reach of Hamilton, Caledonia, major commuter routes and everyday amenities. Whether you work from home, want more space for family and entertaining, or are simply ready to trade subdivision congestion fo
$ 989,000
102 Jarrett Place, Dunnville, ON, N1A 3E5 house for sale Li.
View photo
House · for sale
$ 589,900
$ 281/sq.ft
102 Jarrett Place, Dunnville, ON, N1A 3E5 house for sale Li.
Lincoln, Niagara
· 2,099 sq.ft · 21 Bedrooms · 2 Baths · House
· Garden · Office room · Fireplace · Cellar
Lincoln, Niagara · 2,099 sq.ft · 21 Bedrooms · 2 Baths · House · Garden · Office room · Fireplace · Cellar
Fabulous 2 + 1 bed, bonus den and 2 bath back split home with spacious bright, airy layout and offers 1,050 square footage above ground PLUS finished basement! Gorgeous landscaping adds to the curb appeal. The inviting courtyard and covered front porch creates a warm and welcoming first impression for your guests, and offers additional, functional space for entertaining or enjoying your morning coffee. Conveniently located just inside the front door is a spacious office (bedroom) with French doors and plenty of natural light. The main floor also hosts the primary bedroom (with ensuite privileges) and 3-piece bath with stunning glass and tile shower. The living room overlooks the main floor and offers views of the park like back yard, and the cozy den has gas fireplace and wall to wall built in bookcase. The large eat-in kitchen with island provides loads of storage and counter space (appliances and California shutters included!) with walk out to back yard. The huge rec-room will offer
$ 589,900
18 Featherstone Avenue, Selkirk, ON, N0A 1P0 house for sale | Listing ID 40851 | Royal LePage
View photo
House · for sale
$ 1,234,500
18 Featherstone Avenue, Selkirk, ON, N0A 1P0 house for sale | Listing ID 40851 | Royal LePage
Lincoln, Niagara
· House
· Cellar
Lincoln, Niagara · House · Cellar
Welcome to 18 Featherstone Avenue, where the best of country living meets the beauty of Lake Erie. Set on 2.1 acres in a sought after waterfront community, this meticulously maintained one owner bungalow offers deeded access to Lake Erie just a two minute walk from your front door. Enjoy the nearby beach, boat launch, and shoreline while appreciating all the benefits of living in a waterfront community without the maintenance or concerns of owning directly on the water. Even from your own driveway, you’ll enjoy views of the lake that make this setting truly special. Offering 3,915 sq. ft. Of total living space, this bright and spacious home features hardwood floors, high ceilings, and an abundance of natural light. The open concept kitchen, living, and dining areas create a space for everyday living and entertaining, while the separate dining room and sunroom provide additional places to gather and unwind. The partially finished basement offers additional bedrooms, flexible bonus space
$ 1,234,500
1553 Pelham Street N, Pelham 662 Fonthill, ON, L0S 1E3 L.
View photo
House · for sale
$ 1,399,000
$ 1,566/sq.ft
1553 Pelham Street N, Pelham 662 Fonthill, ON, L0S 1E3 L.
Lincoln, Niagara
· 893 sq.ft · 3 Bedrooms · 3 Baths · House
· Terrace · Fireplace · Cellar
Lincoln, Niagara · 893 sq.ft · 3 Bedrooms · 3 Baths · House · Terrace · Fireplace · Cellar
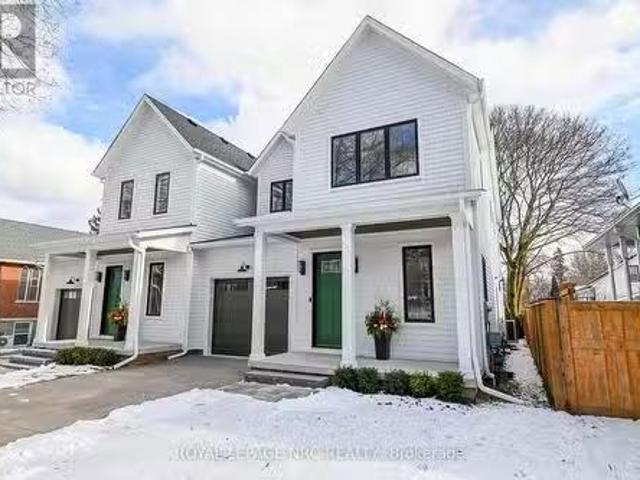
Fonthills most Luxurious semi detached home, walking distance to downtown, schools, walking trails, restaurants. The 2 story is 2595 sqft, 3 beds, 3 bath + future 1300 sqft ready space in the basement. Main floor features 10ft. ceilings, 8ft solid shaker doors, oversized trims & white oak wide plank engineered floors. main floor office, laundry, 2pc powder room, open concept kitchenlivingdining room, a covered porch & gas fireplace, upgraded appliancescupboardslighting + quartz countertops. Master bedroom entrance to 2nd level terrace, oversize 5 pc ensuite, a soaker tub, walk in closet. 2 more large bedrooms, a 3 pc bath. Basement access to a separate entrance, large windows, roughed in for a future apartment. (id:27). Still available at ListedBuy!
$ 1,399,000
59 Forestview Court, Smithville, ON, L0R 2A0 house for sale | Listing ID 40859 | Royal LePage
View photo
House · for sale
$ 739,900
59 Forestview Court, Smithville, ON, L0R 2A0 house for sale | Listing ID 40859 | Royal LePage
Lincoln, Niagara
· House
· Garden · Office room
Lincoln, Niagara · House · Garden · Office room
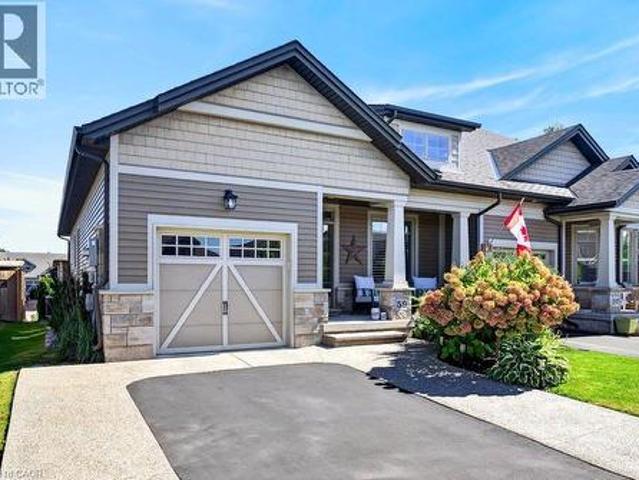
Rarely available end-unit bungalow townhome combining the ease of main-floor living with the extra space you still want for family, guests and entertaining. This thoughtfully designed 2+1 bedroom plus den layout features two bedrooms on the main level, making it an ideal option for downsizers, empty nesters or buyers looking ahead to comfortable one-level living. The bright and inviting main floor provides a natural flow for everyday living and entertaining, while the finished lower level expands the home with an additional bedroom and versatile den. Perfect for overnight guests, a home office, hobbies or extended family. Being an end unit brings added privacy, natural light and a more spacious feel than your typical townhome. Practical features include a. *4-car driveway and included Level 2 EV charger*, adding everyday convenience for multi-vehicle households and electric vehicle owners. Outside, the backyard has already been beautifully finished and is ready to enjoy, creating the p
$ 739,900
8410 8 Highway 3 N/A, Haldimand, ON, N1A 2W4 house for sale | Listing ID X13040 | Royal LePage
View photo
House · for sale
$ 900,000
8410 8 Highway 3 N/A, Haldimand, ON, N1A 2W4 house for sale | Listing ID X13040 | Royal LePage
Lincoln, Niagara
· House
Lincoln, Niagara · House
A rare'triple threat' on the Grand River! This incredible package includes two properties (8408 & 8410 Hwy 3) sold together, featuring two homes and a massive 4,265 sq ft detached shop. This is the ultimate setup for a home-based business, car enthusiast, or serious hobbyist. The main residence offers incredible potential with a newer kitchen and hardwood flooring on-site, ready for your finishing touches. The second home is a'fixer-upper' blank canvas, perfect for a guest house or rental income. All of this is situated on a sprawling lot that backs directly onto the Grand River. Whether you need the unparalled shop space, a multi-generational living solution, or a waterfront retreat, this property delivers scale and opportunity that is nearly impossible to find elsewhere
$ 900,000
10321 Lakshore Road W, Wainfleet Lakeshore, ON, L3K 5V4 house for sale | Listing ID X13457 | Royal LePage
View photo
House · for sale
$ 1,899,900
10321 Lakshore Road W, Wainfleet Lakeshore, ON, L3K 5V4 house for sale | Listing ID X13457 | Royal LePage
Lincoln, Niagara
· House
Lincoln, Niagara · House
This is the stretch of shoreline Lake Erie lovers whisper about. Imagine owning one of the largest private sand beach lots in one of Niagara's most exclusive waterfront communities. Widely regarded as one of the finest stretches of sandy beach on Lake Erie, this remarkable waterfront property offers nearly one acre of prime beachfront land with an impressive 100 feet of private shoreline, breathtaking lake views, and the kind of setting that rarely becomes available. Protected by an armour stone break wall and surrounded by mature trees, this impressive raised brick bungalow offers over 4,000 square feet of finished living space, making it an ideal year-round residence, family retreat, or multi-generational home. Inside, you'll find an abundance of space with 6 bedrooms, 3 bathrooms, 2 generously sized kitchens, and a fully finished in-law suite with separate entrance. The heart of the home is the massive kitchen opening onto the formal dining room, perfectly suited for hosting large f
$ 1,899,900

Get email alerts

Don't miss out: be the first to know about new properties

The alert was correctly created

On subscribing you accept the conditions of use and the privacy policy
Alert
Receive new ads in your inbox
Save this search
Receive alerts for new listings

We'll send you an email when we have new properties for: "Houses for sale in Lincoln, Niagara"

The alert was correctly created

Beamsville
Vineland
Get email alerts and be the first to see new listings
Required field
On subscribing I accept the terms of the privacy policy
Perfect! You'll soon start receiving new listings via email
Alert
Receive an email when we have new ads for Houses for sale in Lincoln, Niagara
Save this search
Receive notifications when new entries are published.