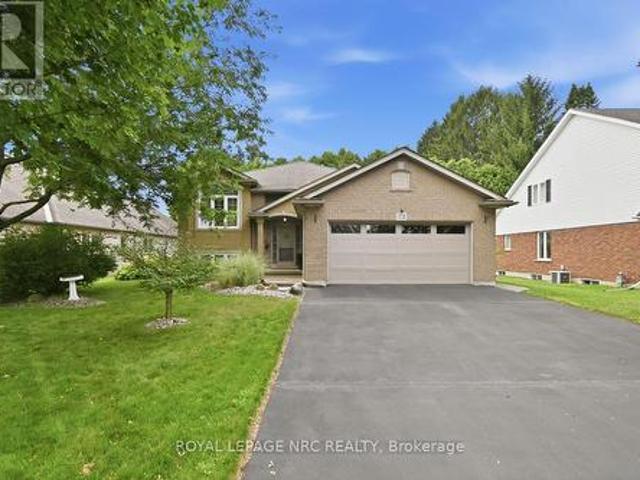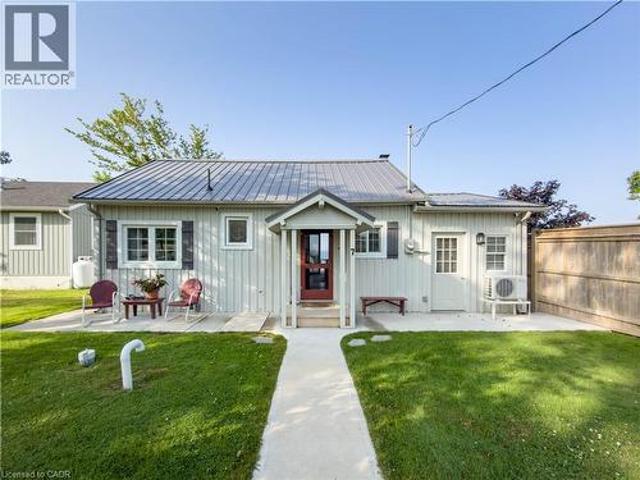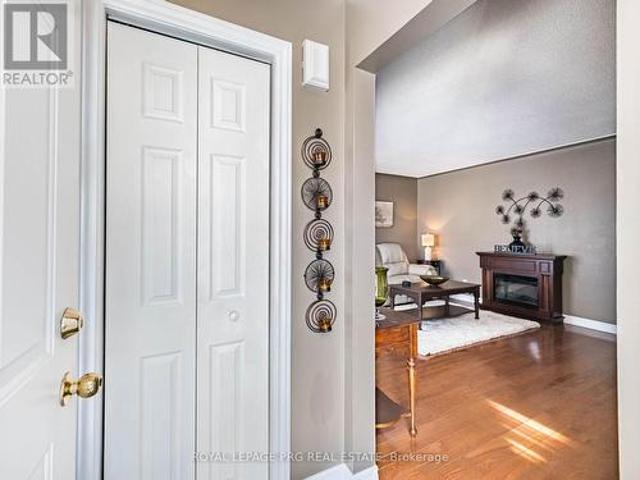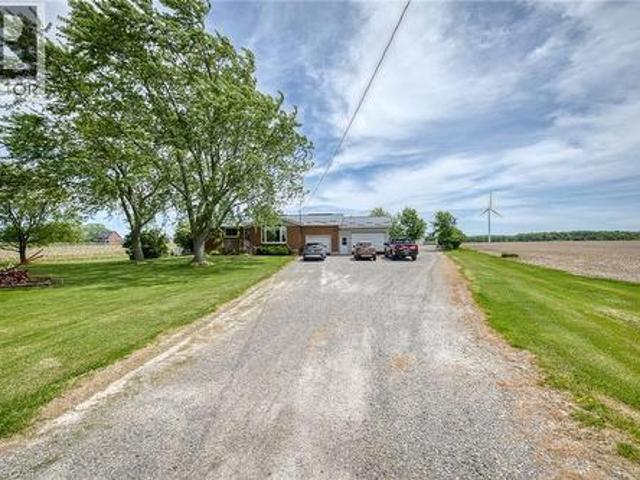
5,787 houses for sale in Lincoln, Niagara

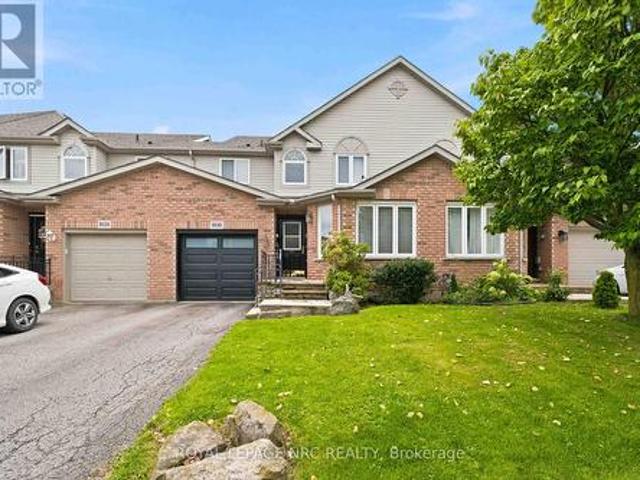
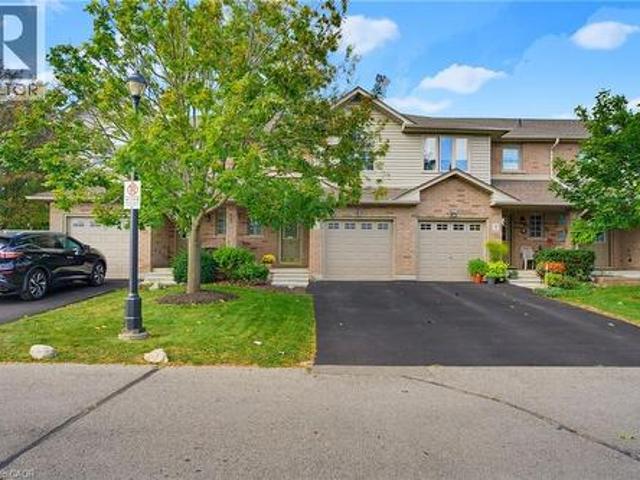
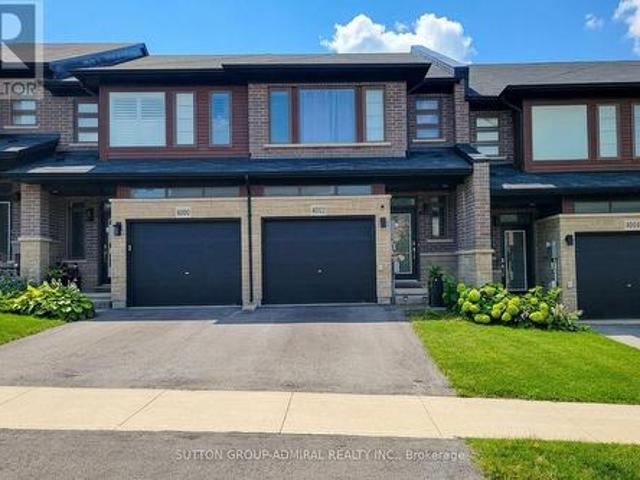
4002 Crown Street, Lincoln, ON, L3J 0S6 house for sale | Listing ID X13736 | Royal LePage
View photo
House · for sale
$ 679,900
Updated
4002 Crown Street, Lincoln, ON, L3J 0S6 house for sale | Listing ID X13736 | Royal LePage
Lincoln, Niagara
· House
· Garden · Deck · Equipped kitchen
Lincoln, Niagara · House · Garden · Deck · Equipped kitchen
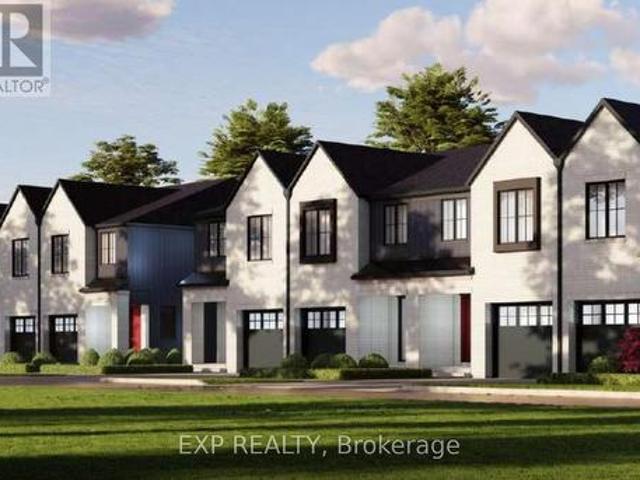
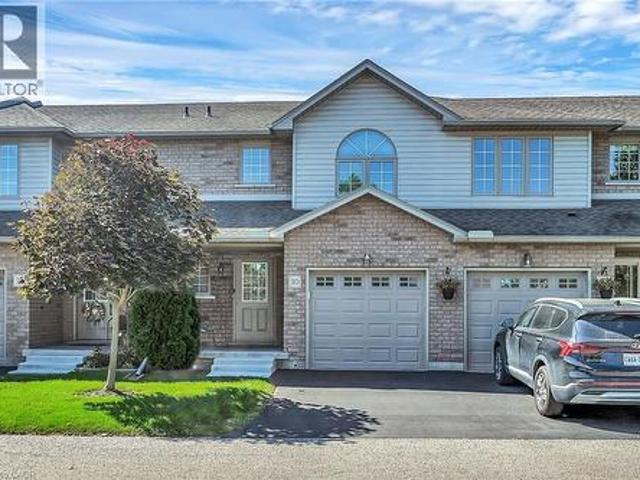
Beautiful well maintained Losani built 3 bedroom freehold townhouse located in a fast growing family friendly neighborhood. This home features a functional layout. Walk in to the cozy foyer area and then proceed to the open concept kitchen, and living and dining area. Walk out from living room to the deck and backyard. Gas stove and stainless steel refrigerator and dishwasher in the kitchen. The 2nd floor features 3 bedrooms, including a large master bedroom with walk in closet and 5 pc ensuite. Laundry room is also on the 2nd floor. Close to Shopping, Schools, Wineries, Hospital, and other amenities. Less than 10 minutes from the highway. A beautiful park and the Bruce Trail are also part of this neighborhood. New GO Station to be built soon. A great place to call home and grow your family. (Id: 27)
$ 679,900
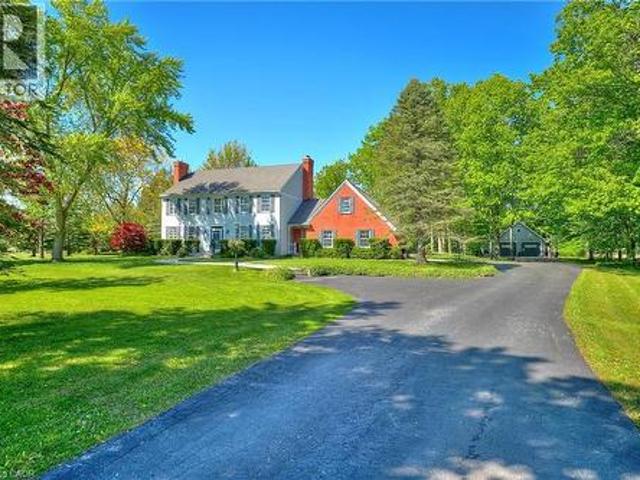
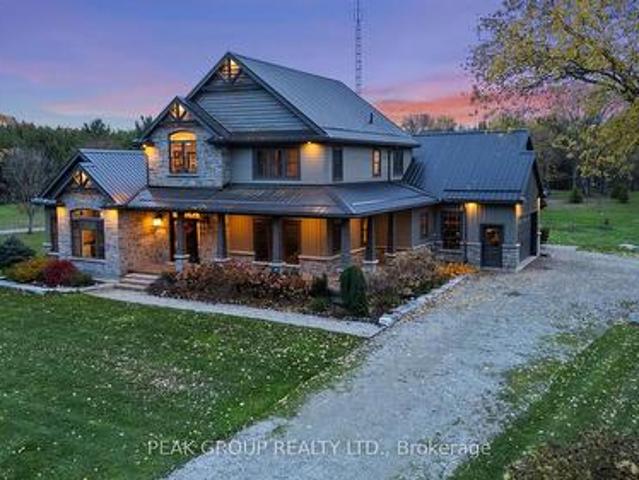
3476 Vinehaven Trail, Lincoln, ON, L0R 2C0 Luxury House for sale | Listing ID X13702 | Royal LePage Carriage Trade Luxury Properties
View photo
House · for sale
$ 2,299,900
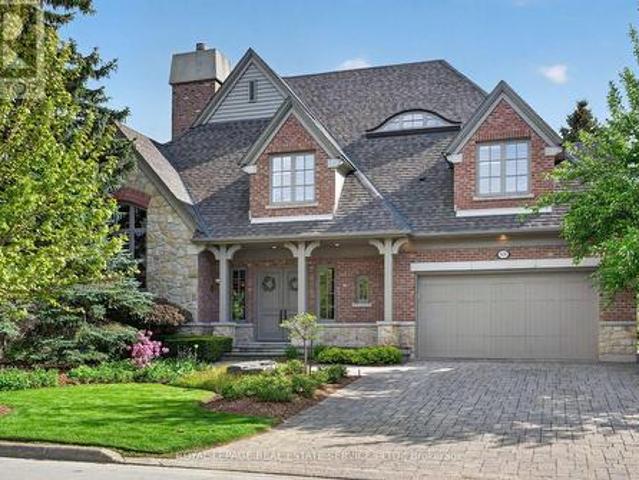
3476 Vinehaven Trail, Lincoln, ON, L0R 2C0 Luxury House for sale | Listing ID X13702 | Royal LePage Carriage Trade Luxury Properties
Lincoln, Niagara
· House
· Garden · Fireplace
Lincoln, Niagara · House · Garden · Fireplace
Welcome to 3476 Vinehaven Trail. A bespoke Richard Wengle-designed residence, this exceptional home embodies architectural sophistication. From the moment you enter, the level of craftsmanship is unmistakable-graceful arched openings, grand proportions, richly stained hardwood floors, and custom millwork set an elegant tone throughout. The formal living room highlights a dramatic two-sided fireplace connecting to the dining room, alongside a vaulted ceiling and hand-painted walls. At the heart of the home, the family room features soaring ceilings, a built-in library, a wet bar, and a statement marble fireplace. Adjacent is a custom eat-in kitchen, thoughtfully tailored for both everyday living and grand entertaining. The upper level offers a serene primary suite complete with a 6-piece ensuite featuring heated floors. Two additional bedrooms, a full bathroom, and a convenient second-floor laundry round out the floor plan. Outside, the professionally landscaped garden boasts a waterfal
$ 2,299,900
4850 Hillside Drive, Lincoln, ON, L0R 1B0 Luxury House for s.
View photo
House · for sale
$ 2,999,900
4850 Hillside Drive, Lincoln, ON, L0R 1B0 Luxury House for s.
Lincoln, Niagara
· 5 Bedrooms · 4 Baths · House
· Balcony · Swimming pool · Gym
Lincoln, Niagara · 5 Bedrooms · 4 Baths · House · Balcony · Swimming pool · Gym
Luxury Estate on the Bench with Lake & Escarpment Views. Set on the prestigious bench with your own vineyards of wine grapes. This estate offers breathtaking views of Lake Ontario, Niagara Escarpment and backing onto vineyards. Enjoy resort-style living featuring an indoor pool,hot tub, home gym, tennis courts and an additional 2-bedroom coach house for family or guests. The main home features a true master suite with a spa-inspired ensuite and automated walk-in closet and amazing balcony view. Ideally located minutes to golf courses and world-class wineries, and just an hour from Toronto, this property blends luxury, lifestyle, and location seamlessly. (id:7525). Still available at ListedBuy!
$ 2,999,900
4850 Hillside Drive, Beamsville, ON, L0R 1B0 Luxury House fo.
View photo
House · for sale
$ 2,999,900
$ 630/sq.ft
4850 Hillside Drive, Beamsville, ON, L0R 1B0 Luxury House fo.
Lincoln, Niagara
· 4,758 sq.ft · 5 Bedrooms · 5 Baths · House
· Balcony · Swimming pool · Gym
Lincoln, Niagara · 4,758 sq.ft · 5 Bedrooms · 5 Baths · House · Balcony · Swimming pool · Gym
Luxury Estate on the Bench with Lake & Escarpment Views. Set on the prestigious bench with your own vineyards of wine grapes. This estate offers breathtaking views of Lake Ontario, Niagara Escarpment and backing onto vineyards. Enjoy resort-style living featuring an indoor pool,hot tub, home gym, tennis courts and an additional 2-bedroom coach house for family or guests. The main home features a true master suite with a spa-inspired ensuite and automated walk-in closet and amazing balcony view. Ideally located minutes to golf courses and world-class wineries, and just an hour from Toronto, this property blends luxury, lifestyle, and location seamlessly. (id:7525). Still available at ListedBuy!
$ 2,999,900
5130 St. George'S Drive, Lincoln Beamsville, ON, L0R 1B7 house for sale | Listing ID X13749 | Royal LePage
View photo
House · for sale
$ 599,900
5130 St. George'S Drive, Lincoln Beamsville, ON, L0R 1B7 house for sale | Listing ID X13749 | Royal LePage
Lincoln, Niagara
· House
· Garden · Parking
Lincoln, Niagara · House · Garden · Parking
Set in a desirable Beamsville location, this two-storey townhome offers a wonderfully flexible layout with living space on all three levels. The main floor is designed for easy everyday living, beginning with a spacious living room, a nicely updated kitchen that adjoins the dining area, where sliding doors open to the fenced backyard. The primary bedroom is also located on this level and includes a walk-through closet leading to the bathroom complete with a soaker tub and separate shower. A dedicated main-floor laundry room also provides interior entry to the garage, adding another practical touch to the layout. Upstairs is an impressive additional living area that feels almost self-contained. Ideal for an adult family member, older child or overnight guests. This level includes a comfortable TV/family room, a bedroom with generous closet space and its own ensuite, four piece bathroom, creating a private space away from the main floor. The lower level offers even more potential. Alread
$ 599,900
4073 Stadelbauer Drive, Beamsville, ON, L3J 0S4 house for sale | Listing ID 40865 | Royal LePage
House · for sale
$ 929,900
4073 Stadelbauer Drive, Beamsville, ON, L3J 0S4 house for sale | Listing ID 40865 | Royal LePage
Lincoln, Niagara
· House
· Garden · Parking · Cellar
Lincoln, Niagara · House · Garden · Parking · Cellar
Welcome to this beautifully maintained 7-year-old detached home, perfectly situated in a sought-after family-friendly neighbourhood. Offering 3 spacious bedrooms, 2.5 bathrooms, and a thoughtfully designed open-concept layout, this home is ideal for modern family living and entertaining. The large primary bedroom features a 4 piece ensuite and 2 walk-in closets. Laundry is also conveniently located on the second floor. The spacious and inviting main floor features an open living and dining area that flows seamlessly into the kitchen, creating the perfect space for everyday living and hosting guests. The finished basement provides valuable additional living space and includes a framed in 3 piece bathroom already roughed in. A separate entrance from the garage into the basement adds exceptional convenience and potential. Step outside to a beautifully landscaped backyard featuring elegant stamped concrete-an ideal setting for summer barbecues, outdoor dining, or simply relaxing in your ow
$ 929,900
5706 King Street, Lincoln Beamsville, ON, L0R 1B3 house for sale | Listing ID X12441 | Royal LePage
House · for sale
$ 999,999
5706 King Street, Lincoln Beamsville, ON, L0R 1B3 house for sale | Listing ID X12441 | Royal LePage
Lincoln, Niagara
· House
Lincoln, Niagara · House
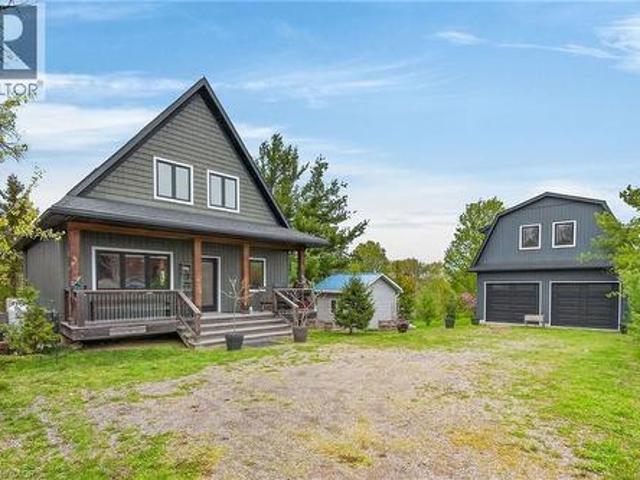
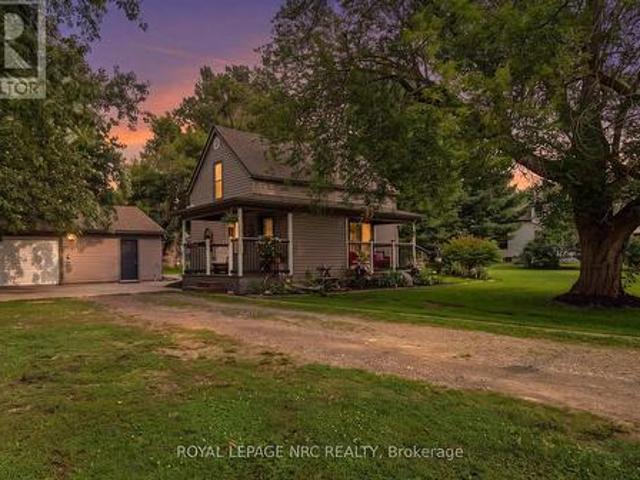
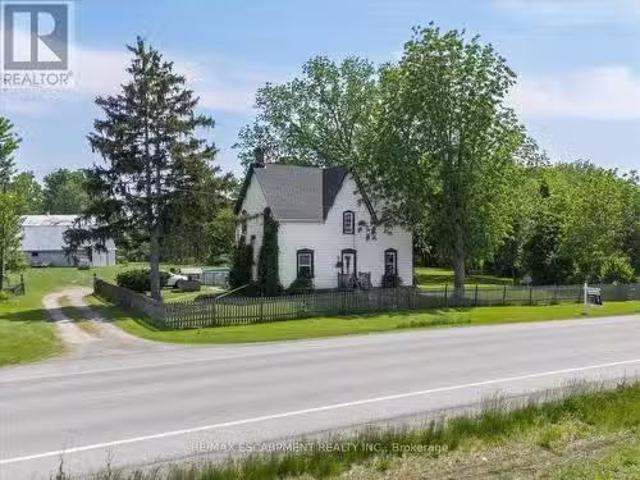
Build your Dream Home On this Beautiful 1.55 acre Property or enjoy the 3 bedroom 1.5 story farm house with all the charm and modern amenities. Currently operating as an short term rental, Featuring a New kitchen, quartz counters, main floor laundry and sun room with heated floors, Newer powder room and all new hardwood oak floors on main floor, Primary bedroom is located on the main floor, Two more bedrooms are up on second level with a new bathroom, the property is so pretty with over 75 new trees planted, There is a Huge barn that has two sky lights and an upper loft area, great for many uses. The home sits on 1.55 acres and close to town and the Go and Highway (id: 27)
$ 999,999
4939 Thirty Road N, Beamsville, ON, L0R 1B3 Luxury House for sale | Listing ID 40834 | Royal LePage Carriage Trade Luxury Properties
House · for sale
$ 3,699,999
4939 Thirty Road N, Beamsville, ON, L0R 1B3 Luxury House for sale | Listing ID 40834 | Royal LePage Carriage Trade Luxury Properties
Lincoln, Niagara
· House
· Patio · Office room · Fireplace · Parking · Deck
Lincoln, Niagara · House · Patio · Office room · Fireplace · Parking · Deck
Experience resort-style living in this extraordinary estate overlooking Lake Ontario. Nestled among Niagara's renowned vineyards, this exceptional property features a luxurious main residence and a substantial detached garage with loft-style living quarters, ideal for a home-based business, guest accommodations, multi-generational living, or boutique bed-&-breakfast potential. The beautifully appointed 5-bedroom, 5-bathroom main home offers 4,276 sq. Ft. of refined living space. Spacious main level showcases a living room with unobstructed lake views. Gourmet kitchen opens to the family room with fireplace & patio doors leading to a remarkable outdoor living area. Also included: a powder room, laundry room, & access to attached double-car garage. Upstairs, the primary suite features a private deck & ensuite spa with sweeping vineyard views. 3 additional bedrooms, one with ensuite, a main bath, & an expansive office with panoramic lake views complete the upper level. Designed for entert
$ 3,699,999
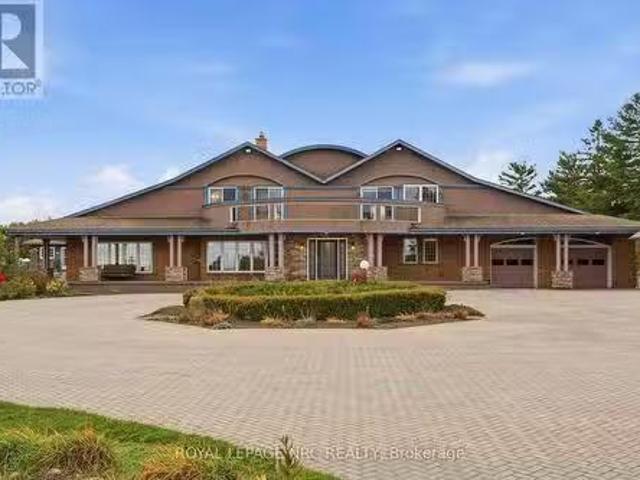
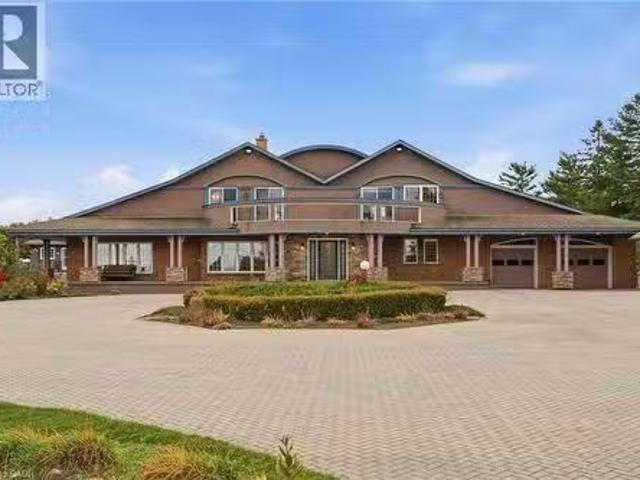
4850 Hillside Drive, Lincoln, ON, L0R 1B0 Luxury House for sale | Listing ID X12542 | Royal LePage Carriage Trade Luxury Properties
House · for sale
$ 2,999,900
4850 Hillside Drive, Lincoln, ON, L0R 1B0 Luxury House for sale | Listing ID X12542 | Royal LePage Carriage Trade Luxury Properties
Lincoln, Niagara
· House
· Balcony · Swimming pool · Gym
Lincoln, Niagara · House · Balcony · Swimming pool · Gym
Luxury Estate on the Bench with Lake & Escarpment Views. Set on the prestigious bench with your own vineyards of wine grapes. This estate offers breathtaking views of Lake Ontario, Niagara Escarpment and backing onto vineyards. Enjoy resort-style living featuring an indoor pool, hot tub, home gym, tennis courts and an additional 2-bedroom coach house for family or guests. The main home features a true master suite with a spa-inspired ensuite and automated walk-in closet and amazing balcony view. Ideally located minutes to golf courses and world-class wineries, and just an hour from Toronto, this property blends luxury, lifestyle, and location seamlessly. (Id: 7525)
$ 2,999,900
1408 Bird Road, Dunnville, ON, N1A 2W2 house for sale | Listing ID 40838 | Royal LePage
View photo
House · for sale
$ 1,270,000
1408 Bird Road, Dunnville, ON, N1A 2W2 house for sale | Listing ID 40838 | Royal LePage
Lincoln, Niagara
· House
· Office room · Fireplace · Parking
Lincoln, Niagara · House · Office room · Fireplace · Parking
Welcome to 1408 Bird Road where luxury meets nature's tranquility in this exquisite 1.7 acre picturesque property. As you step inside, be captivated by the bright 2 story entryway with updated flooring throughout(2026). As you move along the expansive main floor, you will find a stunning living room with NG fireplace & flooded with natural light, separate dining room w/walkout, updated custom designed kitchen (2019) with SS appliances and stylish new quartz countertops (2026), bright dinette space w/ walkout, warm and inviting family room complemented by a cozy wood burning fireplace, large mudroom with ceramic tile floors and 2 piece bath. The conveniently located office off of the foyer features custom cabinetry. 2nd level boasts 4 generously sized bedrooms with oversized windows beaming with natural light. Primary bedroom features his & her closets & large ensuite. One of the standout features of this home is the oversized loft above the garage offering a perfect teen-retreat. Basem
$ 1,270,000
1300 River Road, Cayuga, ON, N0A 1E0 house for sale | Listing ID 40851 | Royal LePage
View photo
House · for sale
$ 1,049,900
1300 River Road, Cayuga, ON, N0A 1E0 house for sale | Listing ID 40851 | Royal LePage
Lincoln, Niagara
· House
· Garden · Parking · Deck
Lincoln, Niagara · House · Garden · Parking · Deck
Exceptional Grand River Waterfront Opportunity! The best of both worlds – a cottage and home all in one! This custom designed & 2017 built home features meticulous attention to detail throughout this masterfully planned layout and is situated on “Muskoka” Like 128’ x 140’ lot nestled at the end of a lane with over 20 km of navigable water allowing you to boat, wakeboard, fish, kayak & enjoy all that Grand River Living has to offer right from your own backyard. The perfect mix of privacy, peacefulness, & a natural waterfront setting. Great curb appeal with premium sided exterior, welcoming front covered porch, back entertaining deck, easy access to the water, & sought after 25’ x 38’ detached garage with concrete floor, hydro, & separate entrance to finish able loft area to add to your overall living space – opportunity galore. The flowing interior layout emphasizes the stunning waterview’s from almost every room and is highlighted by open concept interior featuring custom “DeBoer” kitc
$ 1,049,900
438 Broad Street W, Dunnville, ON, N1A 1T3 house for sale | Listing ID 40851 | Royal LePage
View photo
House · for sale
$ 775,000
438 Broad Street W, Dunnville, ON, N1A 1T3 house for sale | Listing ID 40851 | Royal LePage
Lincoln, Niagara
· House
· Garden · Office room · Fireplace · Parking
Lincoln, Niagara · House · Garden · Office room · Fireplace · Parking
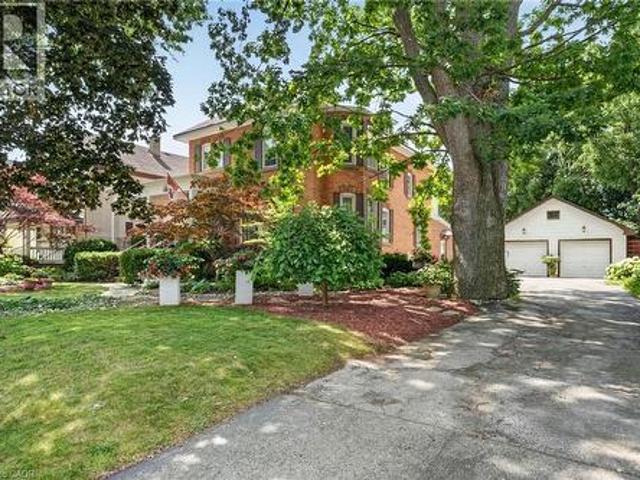
Step into yesteryear! This charming century home (2470sf), built in 1903 and lovingly preserved for more than a century, has been cherished by only three owners – once serving as nursing quarters in years past. Stately & striking from the curb, this two storey, all brick residence, captivates with mature landscaping, an inviting wraparound porch, and a detached 25x43 garage – all set on a generous 72x175 lot. Entering the front door, your gaze is drawn at once to the original millwork and soaring nearly 10’ main floor ceilings. A formal living room overlooks the front gardens, warmed by a wood burning fireplace, and bathed in light from an array of large windows. Beyond lies a professional office space with built in cabinetry/shelving, flowing into a formal dining area off the kitchen. At the rear, a spacious kitchen with abundant white cabinetry and a large countertop space overlooks a south facing family room featuring vaulted ceilings, a gas fireplace, & multiple doors that lead to
$ 775,000
1 Hurricane Road, Pelham Fonthill, ON, L0S 1E3 house for sale | Listing ID X13454 | Royal LePage
View photo
House · for sale
$ 1,299,900
1 Hurricane Road, Pelham Fonthill, ON, L0S 1E3 house for sale | Listing ID X13454 | Royal LePage
Lincoln, Niagara
· House
· Patio · Deck
Lincoln, Niagara · House · Patio · Deck
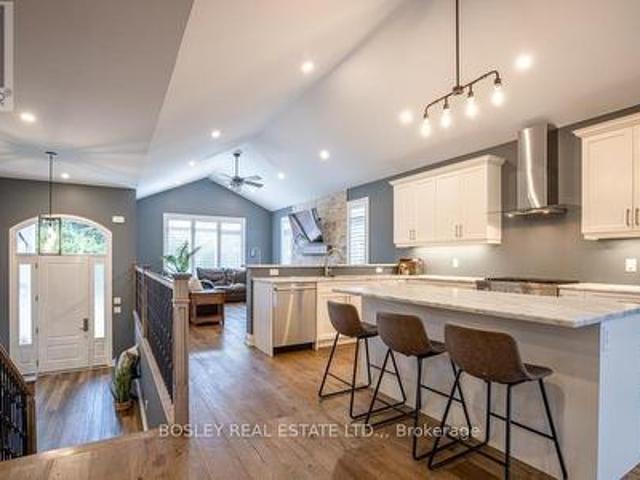
Designed from the ground up for luxury multigenerational living, this newly built custom raised bungalow in the heart of Pelham offers an exceptional opportunity for extended families to live together without sacrificing comfort, privacy, or style. Thoughtfully crafted with two fully self contained living spaces under one roof, 1 Hurricane Road delivers the perfect balance of independence and connection for today's evolving family needs. The main level is bright, elegant, and beautifully finished, offering an open concept layout that seamlessly brings everyday living and entertaining together. At the heart of the home is a stunning chef-inspired kitchen complete with a large island, quartz countertops, abundant storage, and upscale finishes, all designed to serve as the central gathering place for family and guests alike. A patio door extends the living space to a raised deck, ideal for morning coffee, outdoor dining, and effortless entertaining. This level also features three bedrooms
$ 1,299,900
1239 Pelham Street, Pelham Fonthill, ON, L3E 0P5 house for sale | Listing ID X13773 | Royal LePage
View photo
House · for sale
$ 789,900
1239 Pelham Street, Pelham Fonthill, ON, L3E 0P5 house for sale | Listing ID X13773 | Royal LePage
Lincoln, Niagara
· House
· Office room
Lincoln, Niagara · House · Office room
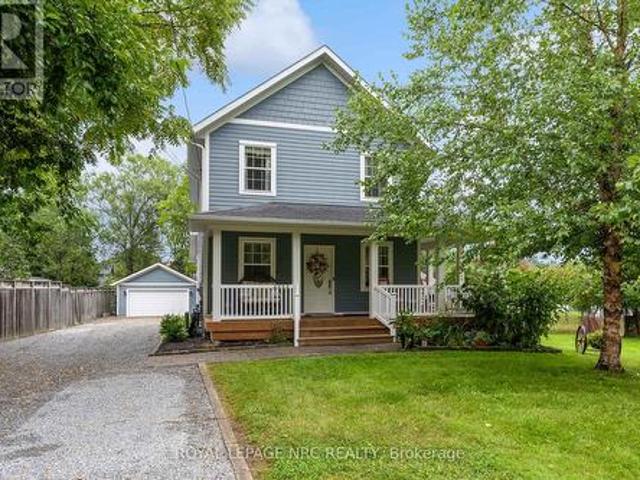
A perfect blend of farmhouse aesthetics and space without leaving the city. Welcome to 1239 Pelham Street! This gorgeous blue Hardie Board two storey home is set on a fabulous 62 x 190 foot lot in the heart of Fonthill. From the moment you pull into its long private driveway and gaze upon the wrap around porch you'll know this is the one for you. Step inside to find gleaming hardwood floors, a spacious living room with office area, a formal dining room, chef's kitchen with updated appliances & a large island and a cute as can be powder room. The second level of the home features the same gleaming hardwood floors, a loft/office (easy to convert into another bedroom), a 3 piece bathroom, a second bedroom and the primary bedroom suite that includes a large walk-in closet/laundry room and a stunning private 5 piece ensuite bathroom equipped with the claw foot bathtub of your dreams. An in-ceiling speaker system on both the main and upper floor makes enjoying your favourite songs easy. The
$ 789,900
43287 Pettit Road, Wainfleet, ON, L0S 1V0 house for sale | Listing ID X13673 | Royal LePage
View photo
House · for sale
$ 634,900
43287 Pettit Road, Wainfleet, ON, L0S 1V0 house for sale | Listing ID X13673 | Royal LePage
Lincoln, Niagara
· House
· Parking
Lincoln, Niagara · House · Parking
Welcome to country living in the heart of Niagara Region! This fantastic 1+ acre property offers the space, privacy and versatility you've been looking for, without sacrificing affordability. Whether you're a first-time buyer, downsizer, right-sizer, space seeker, outdoor enthusiast, gardener/grower, or just a serious garage lover, this one is definitely worth a look! The approximately 1,600 sq ft above-grade home features bright living and dining spaces, a functional eat-in kitchen, 3bedrooms and 1 full bath. The main floor also offers a foyer, laundry and multiple covered porches and decks-perfect for morning coffee, entertaining or simply soaking in those killer sunrises. Outside, the possibilities really open up. Enjoy a triple detached garage, lots of storage, a fire pit, a dedicated dog run, a detached shed with hydro (Child's playhouse or a good potting shed), and plenty of room to roam. Mature trees surround the property, providing privacy and a peaceful country setting, with n
$ 634,900
9729 York Road, West Lincoln, ON, L0R 1E0 Luxury House for sale | Listing ID X12525 | Royal LePage Carriage Trade Luxury Properties
View photo
House · for sale
$ 1,585,000
9729 York Road, West Lincoln, ON, L0R 1E0 Luxury House for sale | Listing ID X12525 | Royal LePage Carriage Trade Luxury Properties
Lincoln, Niagara
· House
· Fireplace · Deck · Parking · Cellar
Lincoln, Niagara · House · Fireplace · Deck · Parking · Cellar
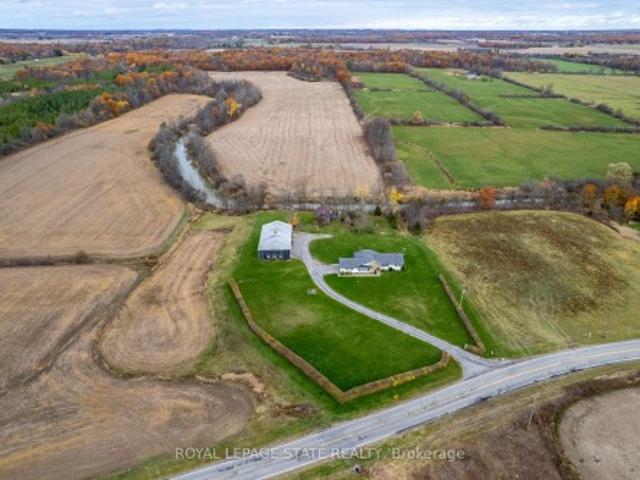
Exceptional 78-acre property, showcasing rolling farmland, creek, and forested area with sugar maples at the back of the property. 49 acres tillable / workable. The residence features an attached two-car garage, an inviting back deck, spacious 40 x 80 detached shop/ barn with hydro and ample parking. Inside, you'll find generous principal rooms, including a bright living room with large windows that flood the space with natural light and a wood-burning fireplace (AS IS). The separate dining area, main floor family room, and a large kitchen with dinette make entertaining effortless. The master bedroom boasts double closets, accompanied by two additional bedrooms, a welcoming front foyer, and a practical mudroom for convenience. The unfinished basement offers loads of potential. The original homestead, dating back to the early 1900s, offers character and charm overlooking the creek. This unique property presents an outstanding opportunity for those seeking privacy, space, and rural charm
$ 1,585,000
90 Tanner Drive, Pelham Fonthill, ON, L0S 1E4 house for sale | Listing ID X13623 | Royal LePage
View photo
House · for sale
$ 649,000
90 Tanner Drive, Pelham Fonthill, ON, L0S 1E4 house for sale | Listing ID X13623 | Royal LePage
Lincoln, Niagara
· House
Lincoln, Niagara · House
To be built interior unit townhome. Welcome to Tanner Woods, an exciting new community by Blythwood Homes in the heart of Fonthill. This beautifully designed freehold end-unit townhome offers 1,971 sq. Ft. of thoughtfully planned living space, combining quality craftsmanship with stylish, modern finishes. (End units are also available) Featuring 3 bedrooms & 3 bathrooms it is designed for both comfort and functionality. The main floor features 10-foot ceilings, durable vinyl flooring, and an open-concept layout perfect for everyday living and entertaining. The kitchen is appointed with quality cabinetry, quartz countertops, Bristol stainless steel undermount double sink, white soft-close drawer boxes, and Moen Alder fixtures, creating a space that is as practical as it is beautiful. Built with quality and efficiency in mind, the home includes solid pine carpet-grade stairs, a 97% high-efficiency multi-stage furnace, an energy recovery ventilator (ERV), and a tankless hot water system (
$ 649,000
356 Station Street, West Lincoln, ON, L0R 2A0 house for sale | Listing ID X13785 | Royal LePage
View photo
House · for sale
$ 739,900
356 Station Street, West Lincoln, ON, L0R 2A0 house for sale | Listing ID X13785 | Royal LePage
Lincoln, Niagara
· House
· Garden · Office room · Parking · Cellar
Lincoln, Niagara · House · Garden · Office room · Parking · Cellar
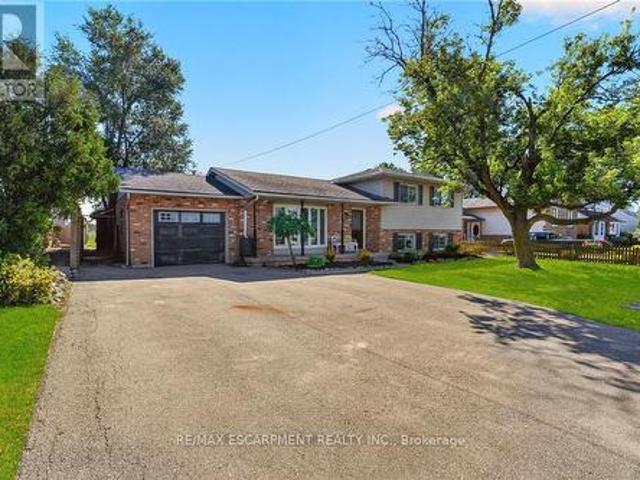
Welcome to 356 Station Street in Smithville-a spacious side-split offering room for the whole family and flexible living possibilities. The bright main floor features an updated kitchen with stainless steel appliances, a dining area with sliding doors to an impressive screened-in three-season room, and a generous living room with a large bay window. Upstairs are three bedrooms, including a spacious primary with double closets, and a four-piece bathroom. The lower level has a separate rear entrance, a brand-new U-shaped kitchen, a three-piece bathroom and two additional rooms suited to bedrooms, a home office, den or gaming space. The unfinished basement offers plenty of storage in the cold room and laundry/utility area, along with excellent potential to create a rec room finished with your own personal touches. Outside, enjoy a fenced backyard, attached single-car garage and triple-wide paved driveway with ample parking. A spacious shed provides additional storage for garden tools and
$ 739,900
73 Rolling Meadows Boulevard, Pelham Fonthill, ON, L3E 0N2 house for sale | Listing ID X13698 | Royal LePage
View photo
House · for sale
$ 749,500
73 Rolling Meadows Boulevard, Pelham Fonthill, ON, L3E 0N2 house for sale | Listing ID X13698 | Royal LePage
Lincoln, Niagara
· House
· Patio · Parking · Fireplace · Gym · Deck
Lincoln, Niagara · House · Patio · Parking · Fireplace · Gym · Deck
Nestled on a quiet, tree-lined street in the highly desirable community of Fonthill. 1493 sq. Ft. raised bungalow with over 2500 sq. Ft. of finished living space. The main floor features a bright, open-concept living room that flows seamlessly into a spacious eat-in kitchen. From the kitchen, patio doors lead directly onto your private deck area-perfect for outdoor BBQs and entertaining. This level offers 3 spacious bedrooms and a main level 4-piece bathroom. The primary bedroom serves as a true retreat, complete with an oversized walk-in closet and a private 3-piece ensuite bath. The fully finished lower level offers expansive additional living space, featuring a bright recreation room with large windows and a cozy gas fireplace. This level also includes a third 3-piece bathroom, a dedicated workshop, a large storage/laundry area, and plenty of extra space for a home gym. 7 appliances included, central vacuum, 2 car garage with a double driveway. Walking distance to Harold Black park,
$ 749,500
7 Shoreline Trail, Dunnville, ON, N1A 2W8 house for sale | Listing ID 40844 | Royal LePage
View photo
House · for sale
$ 599,900
7 Shoreline Trail, Dunnville, ON, N1A 2W8 house for sale | Listing ID 40844 | Royal LePage
Lincoln, Niagara
· House
Lincoln, Niagara · House
Escape to the peaceful shores of Lake Erie with this beautifully renovated waterfront cottage, offering the perfect blend of modern comfort and lakeside charm just minutes from Dunnville. Whether you're searching for a year-round residence, weekend getaway, or investment property, this turnkey retreat is ready to impress. Completely renovated from top to bottom, this inviting cottage features a bright, open-concept layout designed to maximize natural light and showcase stunning lake views. The stylish interior boasts updated flooring, a modern kitchen with quality cabinetry and contemporary finishes, an updated bathroom, and comfortable living spaces that make relaxing or entertaining effortless. Step outside and experience true waterfront living. A brand-new breakwall with sundeck provides peace of mind while protecting your shoreline investment, allowing you to fully enjoy everything this exceptional property has to offer. Spend your mornings watching the sunrise over the lake with a
$ 599,900
306 Helena Street, Haldimand, ON, N1A 2S8 house for sale | Listing ID X13466 | Royal LePage
View photo
House · for sale
$ 639,000
306 Helena Street, Haldimand, ON, N1A 2S8 house for sale | Listing ID X13466 | Royal LePage
Lincoln, Niagara
· House
· Garden · Swimming pool · Parking · Cellar
Lincoln, Niagara · House · Garden · Swimming pool · Parking · Cellar
Welcome to 306 Helena St. This beautiful 3 bedroom 2 full washroom DETACHED bungalow shows truepride of ownership. It features a finished basement with 3 further bedrooms and a large rec room. There is a dedicated side entrance to the basement which enhances rental capability or-allows potential use as an in law suite. 1958 Cowan built home renowned for reliable craftsmanship and long lasting build quality. HWT is owned. Huge backyard featuring an overground pool and tall trees line the back of the property. There is a large garage towards the back of the lot and there is room to park up to 4 cars on the driveway. The front and back partof the driveway is separated by a wooden gate you may choose to keep or remove. This charming home is in the historically rich and vibrant town of Dunnville famous for its picturesque fossil rich beaches. It is just minutes from Lake Erie, nestled right near the lower Grandriver, the Talbot trail. This wonderful town offers a year round farmers market,
$ 639,000
4276 Haldimand Road 20, Dunnville, ON, N1A 2W3 house for sale | Listing ID 40838 | Royal LePage
View photo
House · for sale
$ 749,900
4276 Haldimand Road 20, Dunnville, ON, N1A 2W3 house for sale | Listing ID 40838 | Royal LePage
Lincoln, Niagara
· House
· Office room · Parking · Fireplace · Cellar
Lincoln, Niagara · House · Office room · Parking · Fireplace · Cellar
Country Living Near Lake Erie – Charming 3 Bedroom Bungalow with Barn on a Spacious Rural Lot. Escape to the peace and privacy of the countryside with this inviting 3-bedroom bungalow, ideally located just minutes from Dunnville and the beautiful shores of Lake Erie. Set on a generous lot surrounded by open space and scenic rural views, this property offers the perfect blend of comfort, functionality, and country charm. Step inside to discover a bright and welcoming home featuring a practical layout designed for everyday living. The spacious living room provides a warm gathering place for family and friends, while the well-appointed kitchen offers plenty of workspace and storage, making meal preparation a pleasure. Three comfortable bedrooms provide ample room for a growing family, guests, or a home office, and the main bathroom is conveniently located for easy access. The basement features a large recroom with gas fireplace, and for the hobbyist a heated double garage offers the perfe
$ 749,900
40 Braemar Avenue Unit# 2, Caledonia, ON, N3W 2N1 townhouse for sale | Listing ID 40865 | Royal LePage
View photo
Townhouse · for sale
$ 589,900
40 Braemar Avenue Unit# 2, Caledonia, ON, N3W 2N1 townhouse for sale | Listing ID 40865 | Royal LePage
Lincoln, Niagara
· Townhouse
· Patio · Garden · Deck · Cellar
Lincoln, Niagara · Townhouse · Patio · Garden · Deck · Cellar
Beautifully renovated turnkey home offering over 1,700 sq/ft of finished living space (1,404 sq/ft above grade) in a quiet complex. Built in 2000 and newly renovated this bright, 3 bedroom, 1 full & 2 half bath home is truly ready for you to move right in! Step inside to a sunlit open concept living and dining area featuring new luxury vinyl flooring, fresh paint, updated trim, California shutters and a newer patio door. The brand new kitchen boasts white shaker cabinetry, granite countertops, a tiled backsplash, new stainless steel appliances and a convenient breakfast bar peninsula. Upstairs you’ll find a massive primary bedroom with double closets, two additional bedrooms and an updated main bath with a new double sink vanity and modern lighting. The fully finished basement features a large rec room with pot lights, a 2 pc bath, laundry with a new washer & dryer, a utility sink, plus ample storage. Enjoy a private backyard deck with no rear neighbours and direct access to the adjace
$ 589,900
662 Foss Road, Pelham Fenwick, ON, L0S 1C0 house for sale | Listing ID X13645 | Royal LePage
View photo
House · for sale
$ 1,999,900
662 Foss Road, Pelham Fenwick, ON, L0S 1C0 house for sale | Listing ID X13645 | Royal LePage
Lincoln, Niagara
· House
· Garden · Fireplace · Swimming pool · Deck
Lincoln, Niagara · House · Garden · Fireplace · Swimming pool · Deck
Welcome to luxury living in the heart of Pelham where privacy, charm, and lifestyle come together on a beautifully manicured property. From the moment you arrive, you're greeted by mature trees, expansive u-shaped driveway, and a stunning home featuring a wraparound porch-perfect for enjoying peaceful mornings and scenic surroundings. Step inside to a bright, open-concept main floor highlighted by soaring cathedral ceilings, exposed wood beams, and oversized windows that flood the space with natural light. The thoughtfully designed kitchen features a large island and generous dining area ideal for hosting, all seamlessly connected to a warm and inviting living room with a gas fireplace. Walk out from the kitchen to a covered deck built for entertaining, complete with a hot tub and views of the expansive backyard-your own private outdoor retreat. The main level also offers exceptional functionality, including a spacious mudroom with laundry, ample storage, separate backyard access, and
$ 1,999,900
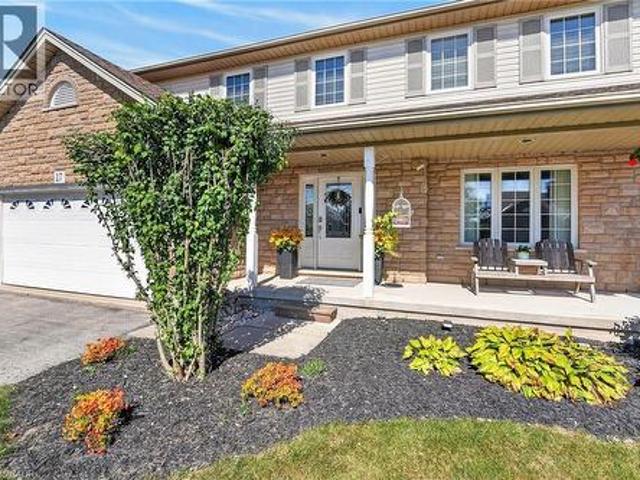
17 Cherry Avenue, Smithville, ON, L0R 2A0 house for sale | Listing ID 40866 | Royal LePage
View photo
House · for sale
$ 829,900
17 Cherry Avenue, Smithville, ON, L0R 2A0 house for sale | Listing ID 40866 | Royal LePage
Lincoln, Niagara
· House
· Garden · Office room · Fireplace
Lincoln, Niagara · House · Garden · Office room · Fireplace
Welcome to 17 Cherry Avenue, a spacious and beautifully appointed 3+1 bedroom, 3.5 bathroom home in a desirable Smithville neighbourhood! Designed with both everyday living and entertaining in mind, the bright and inviting main floor features a generous eat-in kitchen with ample cabinetry, plenty of counter space, a centre island and a sun-filled breakfast area overlooking the backyard. The kitchen opens to a welcoming family room with a cozy gas fireplace, while a separate formal dining room offers additional space for hosting or the flexibility of a home office. Upstairs, retreat to the spacious primary suite, complete with a vaulted ceiling, walk-in closet and private ensuite featuring a jetted tub. Convenient bedroom-level laundry adds to the home's thoughtful layout. The finished lower level provides even more room to enjoy, with a bright recreation room, fourth bedroom and bathroom, offering endless possibilities for guests, extended family or a dedicated workspace. Step outside
$ 829,900
42058 Hwy 3, Wainfleet Marshville/Winger, ON, L0S 1V0 house for sale | Listing ID X13746 | Royal LePage
View photo
House · for sale
$ 595,000
42058 Hwy 3, Wainfleet Marshville/Winger, ON, L0S 1V0 house for sale | Listing ID X13746 | Royal LePage
Lincoln, Niagara
· House
· Patio · Fireplace · Parking · Deck · Cellar
Lincoln, Niagara · House · Patio · Fireplace · Parking · Deck · Cellar
Immediate possession is available on this well-cared for bungalow in desirable Wainfleet Township. This open concept 2 bedroom bungalow has an updated kitchen with sliding glass doors to the covered rear deck. The original 3rd bedroom has been converted to a huge main floor family room with more glass doors to the covered deck. Or maybe your primary bedroom retreat! It will definitely be your favourite reading nook! The full basement offers an in-law potential or just extra space for the kids to hang out. You will love winter nights in front of your gas fireplace or making hot chocolate at the kitchenette. Sitting on a 80.00 x 217.00 foot lot you will love summer dinners on your rear patio with no rear neighbours or tinkering in your detached garage. Updates include whole house generator, vinyl windows, owned hot water tank (2021), gas forced air furnace(2016), c/air unit, vinyl siding, shingles, washer, dryer (2021) (id: 27)
$ 595,000
40 Braemar Avenue Unit# 30, Caledonia, ON, N3W 2N1 townhouse for sale | Listing ID 40816 | Royal LePage
View photo
Townhouse · for sale
$ 564,999
40 Braemar Avenue Unit# 30, Caledonia, ON, N3W 2N1 townhouse for sale | Listing ID 40816 | Royal LePage
Lincoln, Niagara
· Townhouse
· Patio · Garden · Deck · Parking · Cellar
Lincoln, Niagara · Townhouse · Patio · Garden · Deck · Parking · Cellar
Welcome to Unit 30. 40 Braemar Avenue, ideally situated in the heart of Caledonia. This spacious townhouse condominium is located within the highly sought-after Meadow Gardens complex. The property features 3 bedrooms, including an expansive primary suite with dual closets, as well as 3 bathrooms. The open-concept kitchen, dining, and living areas create a welcoming atmosphere, while the fully finished basement offers a generous family room, laundry and extensive storage space. Additional highlights include hi-efficiency furnace & central-air conditioner (2020), oak cabinetry with pantry in the kitchen, high-quality laminate flooring throughout the basement, living room, and bedrooms, ceramic tile in the kitchen and entrance, a covered front porch, inside access from the garage, and a private backyard featuring new fencing, a wood deck, and patio. For a monthly condo fee of $365.00, residents benefit from exterior maintenance services such as grass cutting and snow removal, ample guest
$ 564,999
5914 Canborough Road W, West Lincoln, ON, L0R 2J0 house for.
View photo
House · for sale
$ 1,040,000
5914 Canborough Road W, West Lincoln, ON, L0R 2J0 house for.
Lincoln, Niagara
· 4 Bedrooms · 2 Baths · House
· Deck · Swimming pool
Lincoln, Niagara · 4 Bedrooms · 2 Baths · House · Deck · Swimming pool
Welcome to 5914 Canborough Road, a serene rural retreat just outside Wellandport. This nearly 8.5-acre property offers just under 500 feet of Welland River frontage, perfect for riverside activities or simply enjoying the views. The land is beautifully maintained with a mix of trees and open spaces, providing privacy with enough cleared areas for trails or a hobby farm. The charming century home, built before 1900, features 4 spacious bedrooms, an updated 4-piece bathroom (2023), a 3-piece bathroom (2020), a country kitchen, and a cozy family room. Step out to the covered back deck with access to an above-ground pool and peaceful surroundings. The property includes a large two-storey 120 x 40 barn (1975), ideal for farming, hobbies, or storage. Located just 15 minutes from Dunnville and Smithville, it offers the perfect balance of rural tranquility and convenience. Dont miss out on this unique property. (id:27). Still available at ListedBuy!
$ 1,040,000
116 Dufferin Street, West Lincoln Smithville, ON, L0R 2A0 house for sale | Listing ID X13813 | Royal LePage
View photo
House · for sale
$ 459,900
116 Dufferin Street, West Lincoln Smithville, ON, L0R 2A0 house for sale | Listing ID X13813 | Royal LePage
Lincoln, Niagara
· House
Lincoln, Niagara · House
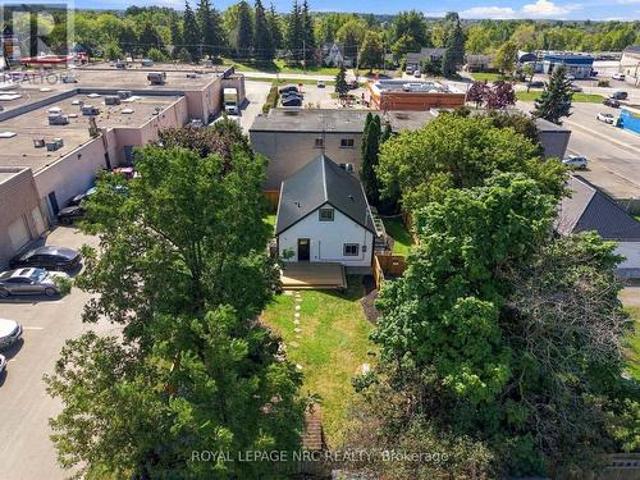
116 Dufferin St is full of surprises! The first is its location. Tucked in behind the homes that front on Dufferin St, you may be surprised to discover this adorable home is even here. Follow the driveway back to a private, fenced 52 x 100 ft lot and a home that is practically brand new. Completely rebuilt from the studs out this year, almost everything you see is new. New plywood, new flooring, new windows, new kitchen cupboards, new appliances, new furnace, new water heater. You get the picture! The crawl space has been freshly insulated, and the living room windows are specially fitted with fireproof covers. There really is nothing left to do but move in and enjoy. Inside you'll find two bedrooms, a three-piece bathroom, a spacious living room and a bright kitchen with quartz countertops and plenty of room for a good-sized dining table. But there's another surprise waiting! Use the hook to pull down the attic stairs and head up to discover a fully finished second level. Use it as an
$ 459,900
33 1398 Pelham Street, Pelham Fonthill, ON, L3E 0T4 townhouse for sale | Listing ID X13684 | Royal LePage
View photo
Townhouse · for sale
$ 725,900
33 1398 Pelham Street, Pelham Fonthill, ON, L3E 0T4 townhouse for sale | Listing ID X13684 | Royal LePage
Lincoln, Niagara
· Townhouse
· Patio · Garden · Office room · Fireplace · Deck
Lincoln, Niagara · Townhouse · Patio · Garden · Office room · Fireplace · Deck
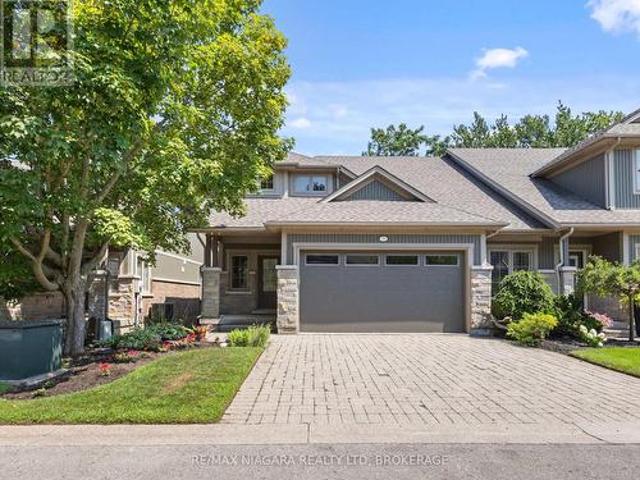
Downsize in style in the heart of Fonthill. Located in the exclusive enclave of Victory Gardens, this exceptional end-unit bungalow townhome offers 1+1 bedrooms, office and 2.5 bathrooms, with elegant main-floor living and a full walk-out lower level. The end-unit design brings an abundance of natural light throughout the home, creating bright, inviting living spaces on both levels. The open-concept main floor features hardwood and ceramic flooring, a well-appointed oak kitchen with centre island, and a dining area that opens to the great room. Vaulted ceilings, pot lighting, a gas fireplace and main-floor laundry add to the appeal. The primary bedroom features a private ensuite with an oversized tiled glass shower. The fully finished, full walk-out lower level includes a family room with fireplace, an additional bedroom, an office and a full bathroom. Outside features include professionally landscaped gardens, lower level patio, upper-level deck, interlock double driveway and double g
$ 725,900

Get email alerts

Don't miss out: be the first to know about new properties

The alert was correctly created

On subscribing you accept the conditions of use and the privacy policy
Alert
Receive new ads in your inbox
Save this search
Receive alerts for new listings

We'll send you an email when we have new properties for: "Houses for sale in Lincoln, Niagara"

The alert was correctly created

Beamsville
Vineland
Get email alerts and be the first to see new listings
Required field
On subscribing I accept the terms of the privacy policy
Perfect! You'll soon start receiving new listings via email
Alert
Receive an email when we have new ads for Houses for sale in Lincoln, Niagara
Save this search
Filters

Bedrooms

Area (sq.ft)

sq.ft
sq.ft

Price

$
$

Filter by property type

Bathrooms

Clear all filters
Receive notifications when new entries are published.