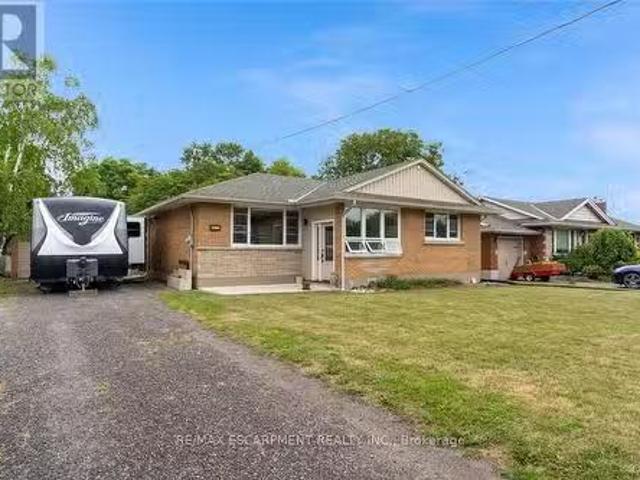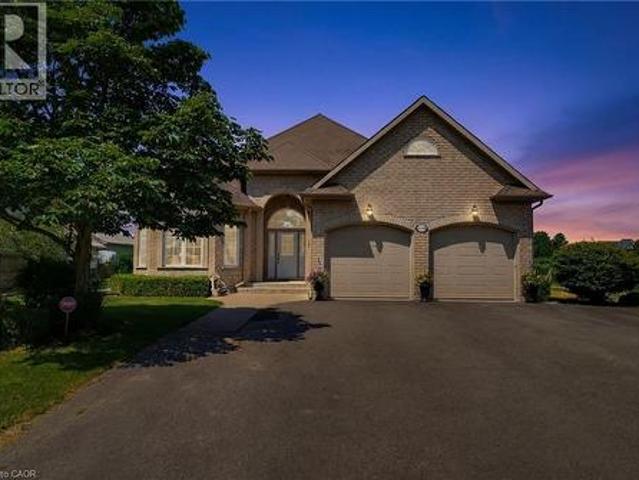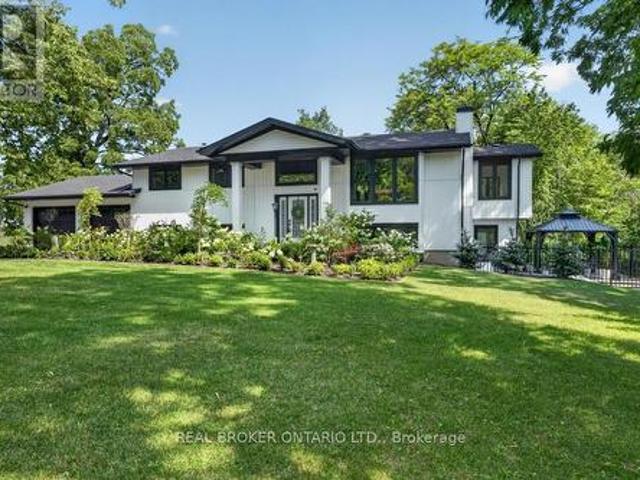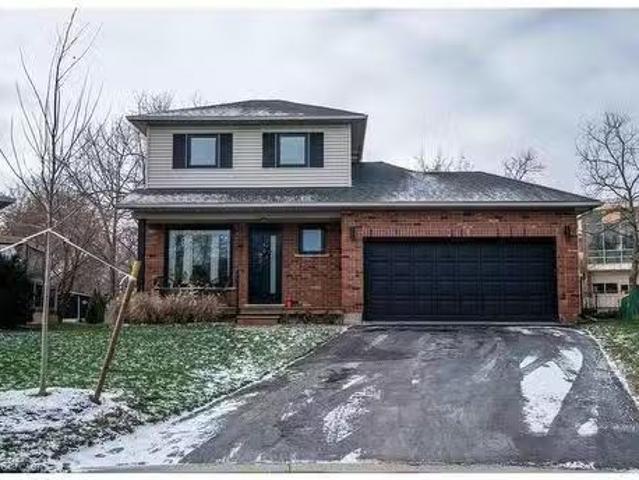
5,787 houses for sale in Lincoln, Niagara

5131 Hawthorn Drive, Beamsville, ON, L0R 1B8 house for sale | Listing ID 40859 | Royal LePage
View photo
House · for sale
$ 679,900
5131 Hawthorn Drive, Beamsville, ON, L0R 1B8 house for sale | Listing ID 40859 | Royal LePage
Lincoln, Niagara
· House
· Office room · Cellar
Lincoln, Niagara · House · Office room · Cellar
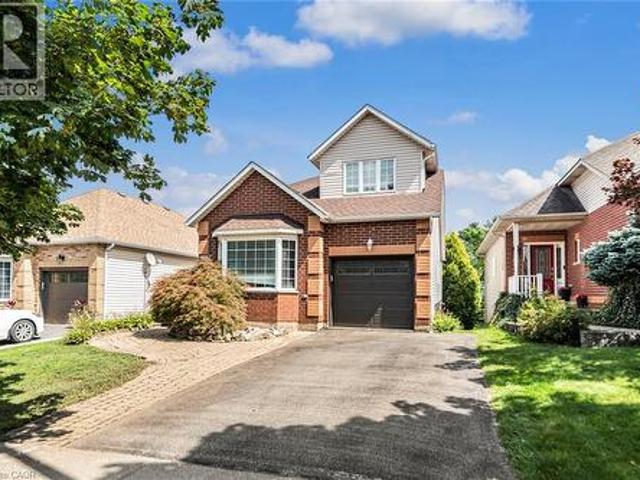
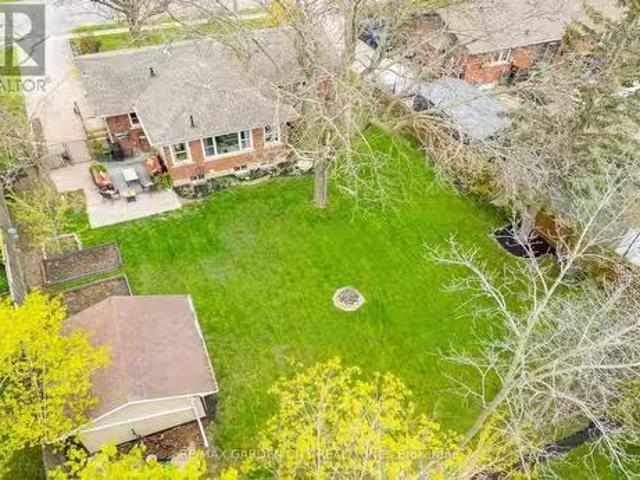
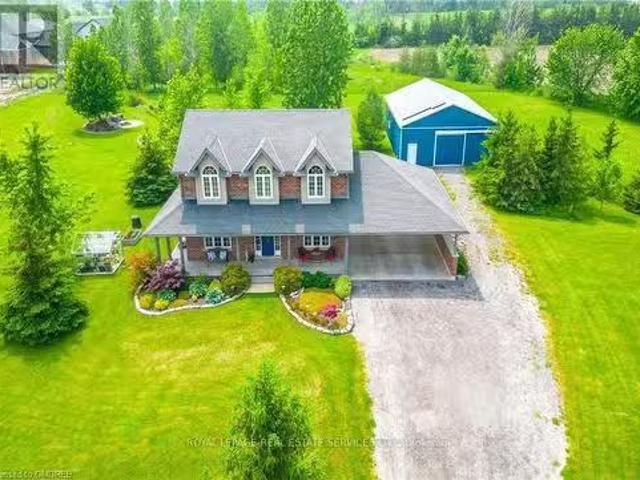
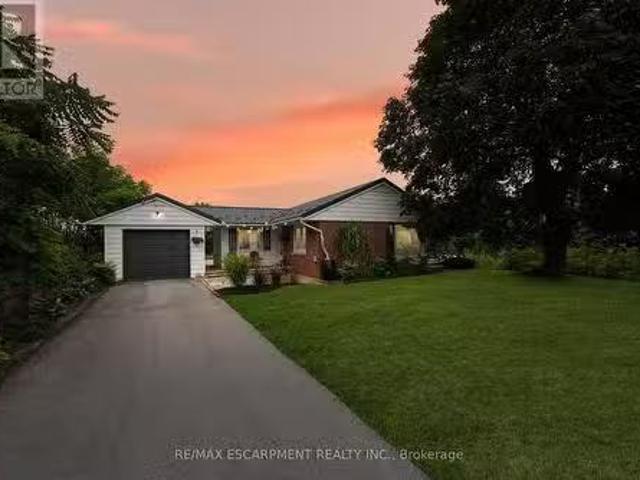
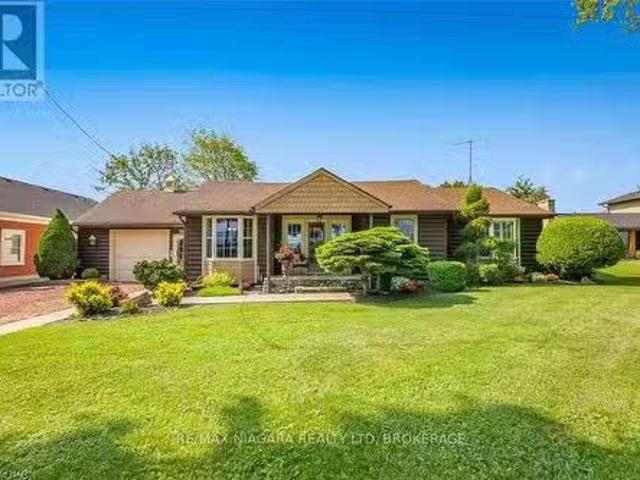
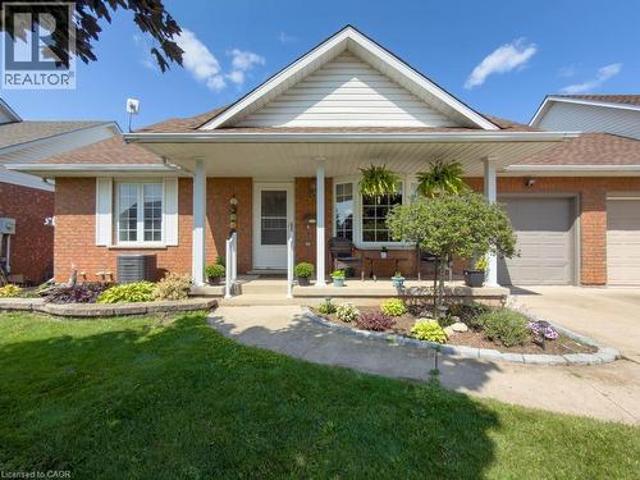
Welcome to 5131 Hawthorn, a spacious bungalow with a loft and basement, ideally situated on a quiet dead-end street. Enjoy the convenience of being within walking distance to schools, parks, the local arena, library, downtown shops, and everyday amenities. The main level offers a bright, open-concept layout with a well-appointed kitchen featuring quartz countertops and a centre island with seating, creating a comfortable space for everyday living and entertaining. Three great-sized bedrooms and a main bathroom complete the main level. Upstairs, the versatile loft provides additional living space that can be tailored to your needs, whether you envision a home office, den, reading area, or guest space. The finished basement adds even more functionality with a recently added bedroom and newer three-piece bathroom, offering excellent flexibility for guests, family members, or additional living space. A great opportunity to enjoy a spacious home in a convenient, walkable location with room
$ 679,900
5150 Meadowood Lane, Beamsville, ON, L3J 0J8 house for sale | Listing ID 40864 | Royal LePage
View photo
House · for sale
$ 699,900
5150 Meadowood Lane, Beamsville, ON, L3J 0J8 house for sale | Listing ID 40864 | Royal LePage
Lincoln, Niagara
· House
· Garden · Deck · Parking · Equipped kitchen
Lincoln, Niagara · House · Garden · Deck · Parking · Equipped kitchen
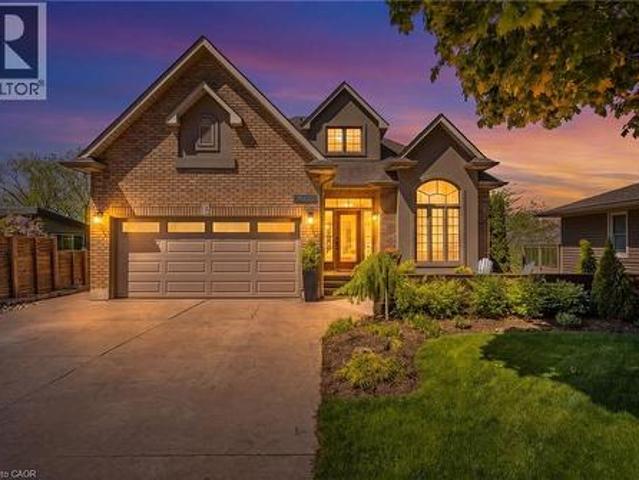
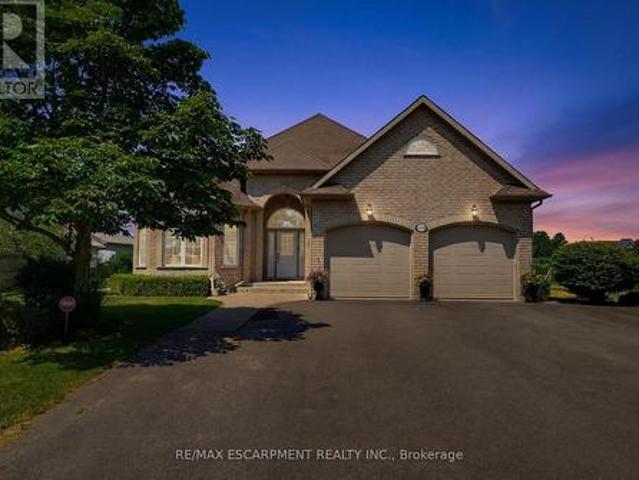
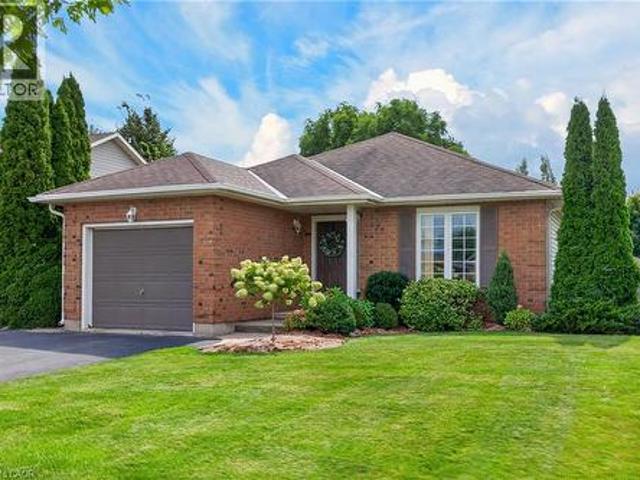
Beautifully maintained one-owner bungalow in sought-after quiet cul-de-sac in the heart of beamsville with short stroll to all amenities & picturesque wine region. Bright & Spacious kitchen updated in recent years with sliding doors to large deck, automated retractable awning with fully-fenced, private backyard. Two full baths, living room/dining room with hardwood floors. Main floor laundry. Custom window treatments, fridge, stove, dishwasher, washer/dryer, garage door opener, hot water tank owned, roughed-in central vac. Impeccable home inside & out! Long paved double driveway. Near wineries, shopping, parks and easy access to QEW. A great place to call home! (Id: 27)
$ 699,900
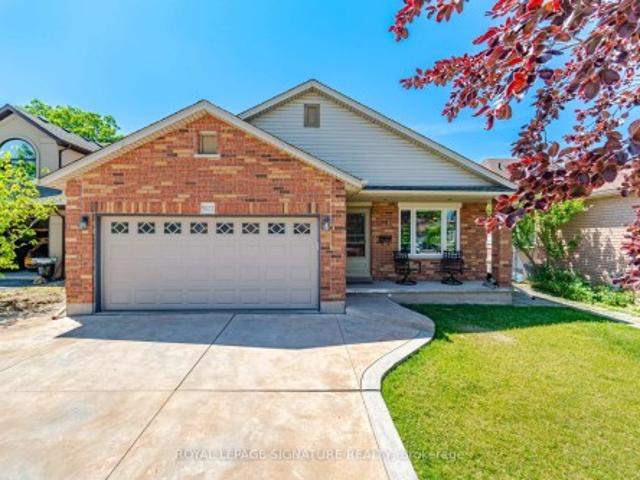
5122 Meadowood Lane, Lincoln, ON, L3J 0J7 house for sale | Listing ID X13754 | Royal LePage
View photo
House · for sale
$ 839,900
5122 Meadowood Lane, Lincoln, ON, L3J 0J7 house for sale | Listing ID X13754 | Royal LePage
Lincoln, Niagara
· House
· Garden · Parking · Fireplace · Cellar
Lincoln, Niagara · House · Garden · Parking · Fireplace · Cellar
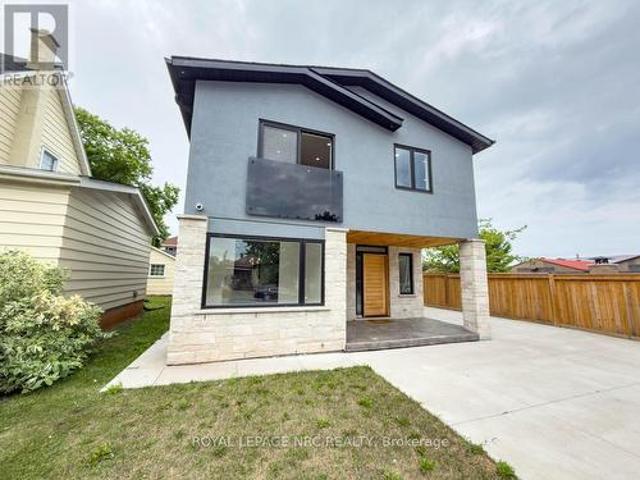
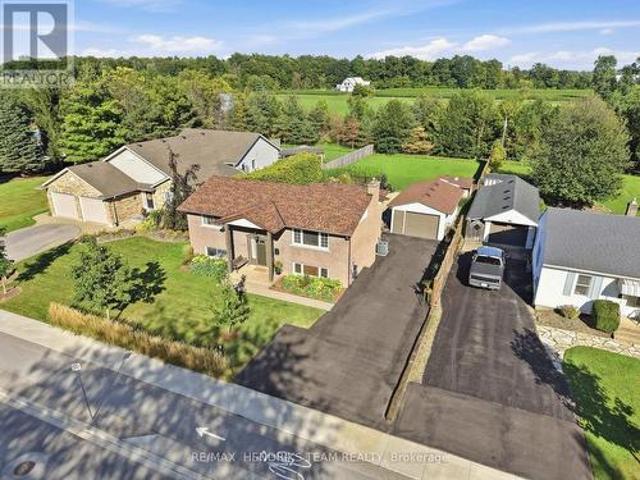
Step into this beautifully maintained 4-level backsplit that offers the perfect blend of comfort and style. The main level features a welcoming living and dining area with vaulted ceilings creating a bright and airy living space. The stylish, renovated kitchen (2024) features sleek stainless steel appliances, a floating island and quartz countertops/backsplash-allowing for a seamless finish. Access from double car garage to home. The upper level offers two spacious bedrooms both complete with her/her closets and hardwood flooring. The main 4-piece bath features a separate shower and large tub. Just a few steps down, the spacious family room invites you to relax by the fireplace. Built-in cabinetry compliment the area. A third bedroom and 3-piece bath are also found on this level. The basement has an office/playroom area, laundry/utility room, workshop/storage area and cold cellar-perfect storage area for your canned goods and wine. The backyard is perfect for summer gatherings or a pea
$ 839,900
2760 Prince William Street, Lincoln Jordan/Vineland, ON, L0R 1S0 house for sale | Listing ID X13806 | Royal LePage
View photo
House · for sale
$ 749,800
2760 Prince William Street, Lincoln Jordan/Vineland, ON, L0R 1S0 house for sale | Listing ID X13806 | Royal LePage
Lincoln, Niagara
· House
· Garden · Deck · Equipped kitchen · Cellar
Lincoln, Niagara · House · Garden · Deck · Equipped kitchen · Cellar
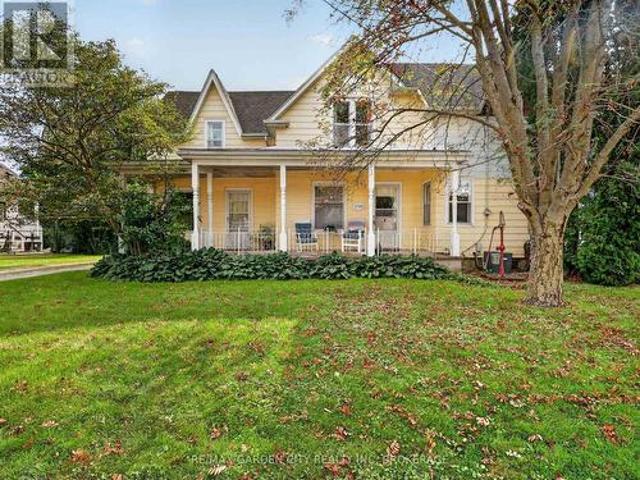
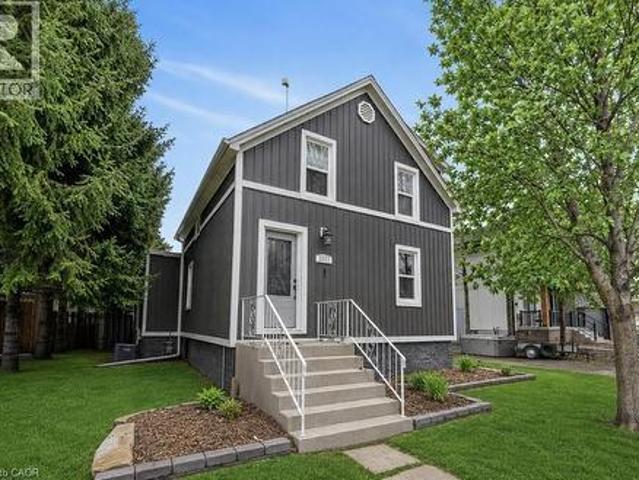
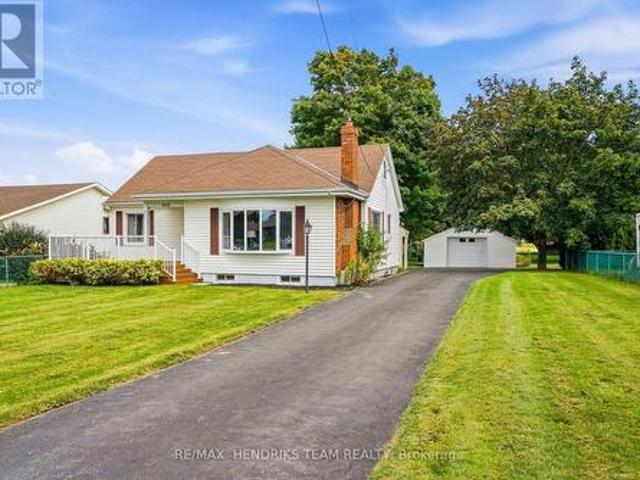
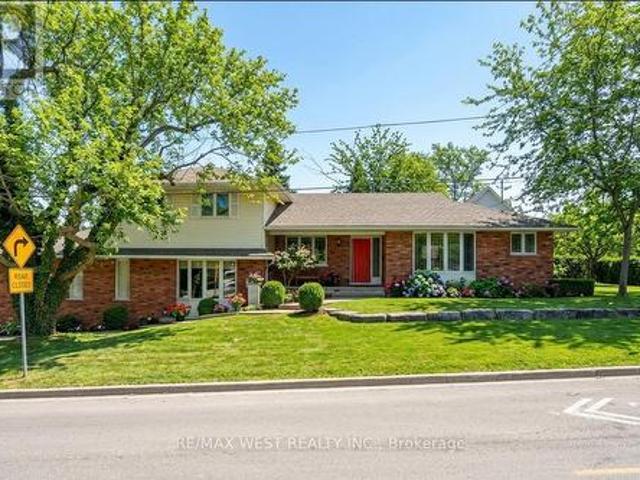
This is one of Jordan Stations original farm houses, dating back to the late 1800's with many upgrades and an addition. A large, welcoming, covered front porch invites you to this solid 2 storey home with great bones, inviting bright windows and note the huge room sizes. Easily converted to a 6 bedroom family home. Presently 4 bedrooms with the main floor bedroom suitable for an inlaw, rental, guest room, home business or office with its own separate entrance, 2 piece bathroom and family room. Main floor laundry. Open eat-in country kitchen with built in stove, oven and dishwasher. Formal living and dining rooms separated by pocket doors. 3 Bedrooms up with a renovated 4 piece bathroom. Part basement to all the mechanical and storage. New forced air gas furnace, 100 amps, CA, all city services, 10 year old shingles. Secluded, fenced backyard with deck overlooking gardens, mature landscaping, numerous fruit bearing trees from apples to mulberries, cherry to June berry, even your own rhu
$ 749,800
3302 Vine Street, Lincoln Jordan/Vineland, ON, L0R 2C0 house for sale | Listing ID X13802 | Royal LePage
View photo
House · for sale
$ 629,900
Updated
3302 Vine Street, Lincoln Jordan/Vineland, ON, L0R 2C0 house for sale | Listing ID X13802 | Royal LePage
Lincoln, Niagara
· House
· Garden · Fireplace · Parking
Lincoln, Niagara · House · Garden · Fireplace · Parking
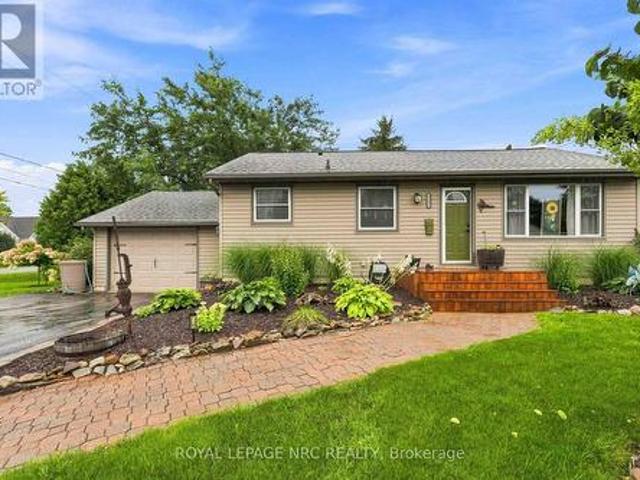
Beautifully updated 2+1 bedroom, 2 bathroom bungalow with attached garage is tucked away on lovely 74' x 100' lot in Vineland, offering approximately 2000 sq ft of gracious living space including a finished lower level. The kitchen with like-new stainless steel appliances (2025), opens to the adjoining dining room with stylish gas fireplace (2023), creating a warm central gathering space. A 2023 rear addition creates a separate living room with direct access to the fully fenced backyard and outdoor entertaining area. Step outside to the private yard where you'll find a built-in bar with TV and lights (2026), firepit for evening gatherings, vegetable garden, landscaped flower beds with practical extras including, a clothes line, two sheds and a dog kennel. All with plenty of room to enjoy the outdoors! Back inside, the carpet-free main floor includes two good-sized bedrooms and an updated bathroom with soaker tub and shower. Downstairs features a generous family room, a third bedroom, a
$ 629,900
4257 Stadelbauer Drive, Beamsville, ON, L0R 1B8 house for sale | Listing ID 40858 | Royal LePage
View photo
House · for sale
$ 824,900
4257 Stadelbauer Drive, Beamsville, ON, L0R 1B8 house for sale | Listing ID 40858 | Royal LePage
Lincoln, Niagara
· House
· Garden
Lincoln, Niagara · House · Garden
Unique multi generational home in the heart of wine country. Gorgeous Cathedral ceilings make the sight lines out to the conservation area absolutely stunning. With no neighbors behind or in front your piece of paradise awaits. With 3+1 bedrooms, 3 baths, 2 Kitchens, floor to ceiling windows, separate rear entrance, private rear yard looking onto a conservation area, you have room for the entire family. Don't miss this opportunity as homes in this neighborhood only come up once in a while. Book your private viewing today! (Id: 27)
$ 824,900
4165 William Street, Lincoln, ON, L3J 0K7 house for sale Li.
View photo
House · for sale
$ 714,800
4165 William Street, Lincoln, ON, L3J 0K7 house for sale Li.
Lincoln, Niagara
· 3 Bedrooms · 2 Baths · House
· Patio · Garden · Equipped kitchen
Lincoln, Niagara · 3 Bedrooms · 2 Baths · House · Patio · Garden · Equipped kitchen
CHARMING BRICK BUNGALOW ON A FABULOUS PROPERTY with spacious open-concept design in most desirable location with short stroll to downtown, schools & parks. Oversized windows on main level offers a bright and sunny atmosphere. Main floor family room with hardwood floors overlooks the expansive yard and gardens. Great eat-in kitchen with abundant cabinetry. Main floor laundry. Open staircase to lower level with 3rd bedroom & additional bath. The large patio adds to this backyard oasis. OTHER FEATURES INCLUDE: cair, new furnace 2022, hardwood floors, fridge, stove, dishwasher, large shed. Truly a House and Garden home inside and out! (id:27). Still available at ListedBuy!
$ 714,800
3063 Ninth Street, Lincoln Jordan/Vineland, ON, L2R 6P7 Luxury House for sale | Listing ID X13459 | Royal LePage Carriage Trade Luxury Properties
View photo
House · for sale
$ 1,449,900
3063 Ninth Street, Lincoln Jordan/Vineland, ON, L2R 6P7 Luxury House for sale | Listing ID X13459 | Royal LePage Carriage Trade Luxury Properties
Lincoln, Niagara
· House
· Deck · Swimming pool · Air conditioning
Lincoln, Niagara · House · Deck · Swimming pool · Air conditioning
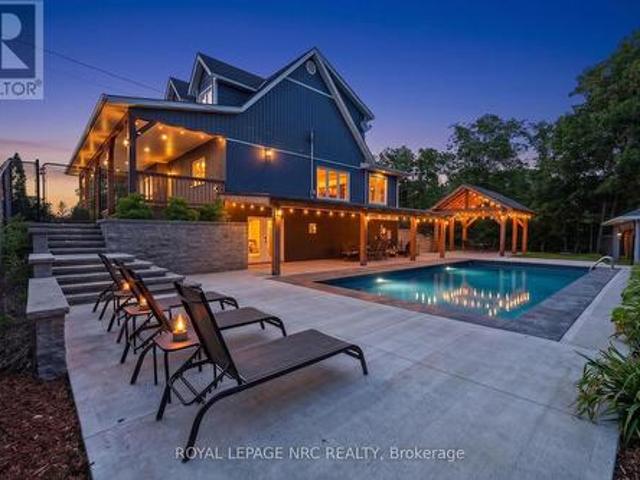
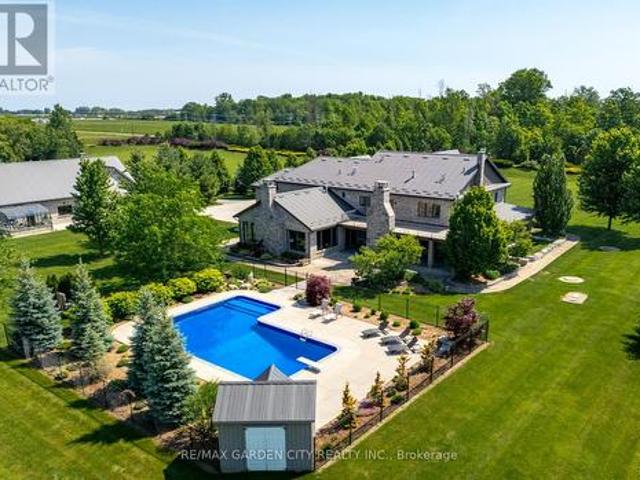
Prepare to be captivated by 3063 Ninth Street. Situated on just over an acre, this masterfully designed multi-level residence backs directly onto the protected lands of Rockway Conservation, offering a tranquil sanctuary in St. Catharines. Step outside into your personal oasis. A multi-tiered retaining wall with cascading stone stairs leads to an expansive concrete pool deck and a sparkling pool (installed 2022). Choose your perfect spot for entertaining with two distinct covered areas: a massive timber-framed pavilion and separate gazebos, both crafted from ash hardwood sourced directly from the surrounding forest. The grounds feature professional landscape lighting, an assortment of fruit trees, and a massive 3,600 sq. Ft. paved driveway leading to a 1,200 sq. Ft. garage-ideal for contractors or car enthusiasts. Inside, find complete modern peace of mind. This home was completely rebuilt (permits closed in 2018). Major updates include all roofs (2017), plus a 2018 AC and HRV unit. Th
$ 1,449,900
3555 Campden Road, Campden, ON, L0R 2C0 house for sale | Listing ID 40838 | Royal LePage
View photo
House · for sale
$ 798,000
3555 Campden Road, Campden, ON, L0R 2C0 house for sale | Listing ID 40838 | Royal LePage
Lincoln, Niagara
· House
· Garden
Lincoln, Niagara · House · Garden
Located just minutes from Beamsville and Vineland, this trendy and tastefully finished 1.5-storey character home sits on a generous 73' x 140' lot in a family-friendly neighbourhood with a short walk to the corner store. Offering bright and airy living throughout, the home features 2+1 bedrooms and a fantastic main floor layout with an eat-in kitchen complete with a farmhouse sink, bar-height kitchen island with swing-out stools, granite countertops, and updated lighting, opening seamlessly into a large living and dining area-perfect for entertaining. Updated flooring and new full-size windows (2025) enhance the home's modern comfort and natural light. A convenient side entrance offers excellent potential for an in-law suite or separate living space. The beautifully updated main floor bathroom is a true showstopper, featuring a separate shower and relaxing soaker tub. Step outside to a beautifully landscaped, fully fenced backyard designed for both relaxation and play, complete with a
$ 798,000
4112 Boysenberry Court, Lincoln Jordan/Vineland, ON, L0R 2C0 townhouse for sale | Listing ID X13581 | Royal LePage
View photo
Townhouse · for sale
$ 569,900
4112 Boysenberry Court, Lincoln Jordan/Vineland, ON, L0R 2C0 townhouse for sale | Listing ID X13581 | Royal LePage
Lincoln, Niagara
· Townhouse
· Garden · Fireplace · Deck · Parking
Lincoln, Niagara · Townhouse · Garden · Fireplace · Deck · Parking
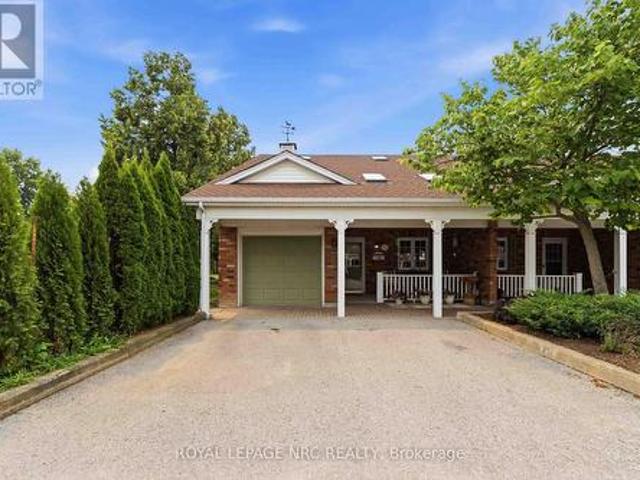
Located on a desirable corner lot in a quiet cul-de-sac setting in Heritage Village, this bungaloft condo townhome is surrounded by mature trees and offers a lovely backyard setting. The main floor features a large kitchen with plenty of cabinetry and counter space including a breakfast bar, a convenient laundry closet and easy access to the attached garage. The combined living and dining room highlights a vaulted ceiling, skylights and gas fireplace. Sliding door from the dining area leads to the rear deck with retractable awning, a great place to BBQ and enjoy the outdoors! The main-floor primary bedroom and full bathroom provide everything you need for day-to-day living all on one floor. Upstairs the loft level includes a second bedroom with double closets, a bathroom with shower plus an adjoining area that offers flexible living space for a TV room, hobby area or office. The unfinished lower level provides good storage and potential for future finishing. Parking includes an attache
$ 569,900
3680 Campden Road, Lincoln, ON, L0R 1G0 farm for sale Listi.
View photo
House · for sale
$ 1,895,000
3680 Campden Road, Lincoln, ON, L0R 1G0 farm for sale Listi.
Lincoln, Niagara
· 4 Bedrooms · 3 Baths · House
· Office room · Fireplace · Cellar
Lincoln, Niagara · 4 Bedrooms · 3 Baths · House · Office room · Fireplace · Cellar
This custom-built, all-brick two-storey home is set on 13 breathtaking acres, offering a rare blend of natural beauty and modern comfort. The grounds feature a picturesque pond, a gently flowing stream, scenic woodland trails, and a farm field ready to bring your vision to life: perfect as a hobby farm, for recreational use, or for a work-live lifestyle with the opportunity to operate a home-based business. Inside, the open-concept layout is anchored by a 31 foot kitchen, showcasing leathered granite countertops and rich solid wood finishes throughout: cabinetry, doors, stairs, flooring, and baseboards. Designed for both everyday living and entertaining, the home includes a main-floor laundry room, a cozy gas fireplace, and a dedicated home office. Upstairs, the spacious primary suite feels like a private retreat with a walk-in closet and a well-appointed ensuite. The fully finished basement, while adding additional living space, includes an extra bedroom currently used as a music room
$ 1,895,000
3465 Vinehaven Trail, Vineland, ON, L0R 2C0 house for sale | Listing ID 40832 | Royal LePage
View photo
House · for sale
$ 1,325,000
3465 Vinehaven Trail, Vineland, ON, L0R 2C0 house for sale | Listing ID 40832 | Royal LePage
Lincoln, Niagara
· House
· Deck
Lincoln, Niagara · House · Deck
Welcome to 3465 Vinehaven Trail in Vineland. Nestled within the prestigious Vinehaven Estates, this exceptional home offers refined luxury living in one of Niagara's most sought after communities. Located along the Niagara Bench and surrounded by vineyards and world-class wineries, the property boasts breathtaking escarpment views and glimpses of the Toronto skyline. Featuring over 2700 sq ft of finished living space, 2+1 bedrooms, 3.5 baths, open-concept living spaces, and two expansive decks, this home is ideal for entertaining family and friends. The main level features a large family room, dining room and 2 pc bath. Just off the dining room is a large custom kitchen with quartz countertops, stainless-steel appliances, and plenty of cabinetry, leading out to the beautiful deck for indoor/outdoor living with scenic views. The main floor showcases a luxurious primary retreat finished to perfection, complete with a newly renovated ensuite featuring quartz countertops, a glass walk-in s
$ 1,325,000
4392 Ontario Street, Lincoln Beamsville, ON, L0R 1B0 house for sale | Listing ID X13536 | Royal LePage
View photo
House · for sale
$ 759,900
4392 Ontario Street, Lincoln Beamsville, ON, L0R 1B0 house for sale | Listing ID X13536 | Royal LePage
Lincoln, Niagara
· House
· Patio · Garden · Office room · Fireplace · Air conditioning · Cellar
Lincoln, Niagara · House · Patio · Garden · Office room · Fireplace · Air conditioning · Cellar
This modern two storey home has been recently renovated boasting 3+1 bedrooms and is simply loaded with luxury finishes. This well designed property includes 4 bedrooms all with their own gorgeous ensuite bathrooms. The breathtaking open concept main floor features a bright kitchen with granite countertops, plenty of cabinets and a grand centre island, an attached dining space and a spacious living room with a built-in electric fireplace, an office, bedroom with ensuite and a two piece powder room that finishes off the main floor nicely. Travel up the contemporary open staircase with glass railings to the 2nd floor and discover 3 large bedrooms all with ensuite baths and a laundry room with built-in cabinetry. The partial basement features a cozy family room and utility space. Other features of the home include on-demand hot water, central air, central vac, carpet free and 200 amp electrical service. The exterior includes a fully fenced yard, concrete driveway and patio, detached 1.5 c
$ 759,900
4503 Lincoln Avenue, Lincoln Beamsville, ON, L3J 1S3 house for sale | Listing ID X13805 | Royal LePage
View photo
House · for sale
$ 925,000
4503 Lincoln Avenue, Lincoln Beamsville, ON, L3J 1S3 house for sale | Listing ID X13805 | Royal LePage
Lincoln, Niagara
· House
· Fireplace · Deck · Equipped kitchen · Cellar
Lincoln, Niagara · House · Fireplace · Deck · Equipped kitchen · Cellar
Where town meets country. Complete with your own 2 storey barn! Set back from the road on a quarter-acre lot at the edge of Beamsville, a long paved driveway leads to this well-cared-for 1940 bungalow. A covered entry and large composite front deck welcome you inside to an oversized living room filled with afternoon light from updated windows on three sides, complete with a cozy gas fireplace. The bright eat-in kitchen offers white cabinetry, good counter space, built-in shelving, a dishwasher and a window over the sink. Updated vinyl plank flooring down the hall to two bedrooms, including a spacious primary with three windows and a triple closet, plus a second bedroom with corner windows and a double closet. The reconfigured main floor adds the convenience of laundry with room for full-size side-by-side machines, built-in shelving and the adjacent updated 4-piece bathroom. Downstairs, past the back door entrance, the finished basement with vinyl plank flooring, offers a possible 3rd b
$ 925,000
3465 Vinehaven Trail, Lincoln Jordan/Vineland, ON, L0R 2C0 house for sale | Listing ID X13165 | Royal LePage
View photo
House · for sale
$ 1,325,000
3465 Vinehaven Trail, Lincoln Jordan/Vineland, ON, L0R 2C0 house for sale | Listing ID X13165 | Royal LePage
Lincoln, Niagara
· House
· Deck
Lincoln, Niagara · House · Deck
Welcome to 3465 Vinehaven Trail in Vineland. Nestled within the prestigious Vinehaven Estates, this exceptional home offers refined luxury living in one of Niagara's most sought after communities. Located along the Niagara Bench and surrounded by vineyards and world-class wineries, the property boasts breathtaking escarpment views and glimpses of the Toronto skyline. Featuring over 2700 sq ft of finished living space, 2+1 bedrooms, 3.5 baths, open-concept living spaces, and two expansive decks, this home is ideal for entertaining family and friends. The main level features a large family room, dining room and 2 pc bath. Just off the dining room is a large custom kitchen with quartz countertops, stainless-steel appliances, and plenty of cabinetry, leading out to the beautiful deck for indoor/outdoor living with scenic views. The main floor showcases a luxurious primary retreat finished to perfection, complete with a newly renovated ensuite featuring quartz countertops, a glass walk-in s
$ 1,325,000
5196 Elm Street, Lincoln, ON, L0R 1B8 house for sale | Listing ID X13773 | Royal LePage
View photo
House · for sale
$ 1,199,000
5196 Elm Street, Lincoln, ON, L0R 1B8 house for sale | Listing ID X13773 | Royal LePage
Lincoln, Niagara
· House
· Garden · Office room · Gym · Swimming pool · Parking
Lincoln, Niagara · House · Garden · Office room · Gym · Swimming pool · Parking
Welcome to 5196 Elm St in Beamsville! This extensively renovated home offers the space, flexibility and backyard lifestyle that growing families have been looking for. With 3+2 bedrooms and 2 bathrooms, there is room for everyone, plus plenty of flexibility for guests, older children or extended family. A separate entrance creates great potential for in-law living or a private space for a growing family. And then there's the backyard! Your own private summer escape featuring an in-ground pool, pool house with change room, outdoor BBQ area and fire pit. Whether you're hosting friends, spending summer afternoons by the pool or enjoying a quiet evening around the fire, this backyard is made for making memories. The new detached double-car garage adds even more value, complete with loft space above that could be used for a home gym, office, studio, storage or whatever your family needs. Thoughtfully renovated and packed with features that make everyday living easier and entertaining a whol
$ 1,199,000
3543 King Street, Lincoln Escarpment, ON, L0R 2C0 house for sale | Listing ID X12735 | Royal LePage
View photo
House · for sale
$ 1,785,000
3543 King Street, Lincoln Escarpment, ON, L0R 2C0 house for sale | Listing ID X12735 | Royal LePage
Lincoln, Niagara
· House
· Garden · Parking · Gym
Lincoln, Niagara · House · Garden · Parking · Gym
Ideal Niagara region location, in the midst of some of Niagara's best vineyards, epitomizes a luxury lifestyle replete with historical charm and modern, renovated elegance. Welcome to 3543 King Street, a fully upgraded character home with over 4300 sq. Ft of finished living space situated among the reticent views of vineyards, and remodelled by a designer's inspired eye with the mission to create dazzling, magazine worthy living spaces in one of the most highly sought after townships in the Greater Horseshore Area. Featuring an exquisite chef's kitchen by Artcraft with authentic wood brick oven, butler's pantry and high end Miele appliances, spacious living and dining areas marry the charm of this home's iconic history with complimentary modern accents, imported design additions, and a cool factor that sets the tone for a true, contemporary vision. Outdoors, a fully landscaped and hardscaped resort like backyard flows seamlessly from newer detached garage and gym. Five bedrooms and ren
$ 1,785,000
Lot 2 4968 Greenlane Road, Beamsville, ON, L0R 1B5 house for sale | Listing ID 40845 | Royal LePage
View photo
House · for sale
$ 799,900
Lot 2 4968 Greenlane Road, Beamsville, ON, L0R 1B5 house for sale | Listing ID 40845 | Royal LePage
Lincoln, Niagara
· House
· Parking · Air conditioning · Cellar
Lincoln, Niagara · House · Parking · Air conditioning · Cellar
Welcome to this exceptional to-be-built detached bungalow in one of Beamsville's most desirable new communities. Situated on a premium 37.5' x 160' lot, this thoughtfully designed home offers approximately 1,350 sq. Ft. of elegant main floor living featuring an open-concept layout with a spacious great room, bright dining area, and designer-inspired kitchen complete with a large centre island, pantry, and ample cabinetry. The primary suite serves as a private retreat with a generous walk-in closet and luxurious ensuite, while the second bedroom and full bathroom provide ideal accommodations for family or guests. Additional features include convenient main floor laundry, an attached garage with inside entry, covered front porch, full basement with outstanding future development potential, forced air natural gas heating, central air conditioning, municipal water and sewer services, and Tarion Warranty for peace of mind. Ideally located just minutes from award-winning wineries, schools, p
$ 799,900
5503 Greenlane Road, Lincoln, ON, L3J 1M9 house for sale Li.
View photo
House · for sale
$ 899,000
5503 Greenlane Road, Lincoln, ON, L3J 1M9 house for sale Li.
Lincoln, Niagara
· 3 Bedrooms · 2 Baths · House
· Fireplace
Lincoln, Niagara · 3 Bedrooms · 2 Baths · House · Fireplace
MODERN COMFORT, COUNTRY CHARM. Beautifully updated 1400+ sq ft BUNGALOW set on nearly half an acre at 5503 Greenlane Road and surrounded by fruit orchards within a tranquil conservation area. With thoughtful renovations, modern upgrades, and original character details, this property offers the perfect balance of charm and convenience. Inside, the home features an inviting, east-facing, formal dining room, an ornamental brick fireplace, and original white oak hardwood floors. The kitchen has been tastefully renovated with ceramic tile floors, QUARTZ counters, stainless steel appliances, double sink, and ample cabinetry, with a cozy breakfast nook and back door walk-out. Two comfortable bedrooms include a spacious primary with XL double door closets, while the UPDATED main bath (2022) adds modern style. The lower level, finished in 2013, extends the living space with an additional entertaining area, 3-pc bath with pocket door, utilitylaundry room with exterior access, and a WALK-OUT with
$ 899,000
4580 Cherry Avenue, Lincoln, ON, L3J 1A3 house for sale | Listing ID X13447 | Royal LePage
View photo
House · for sale
$ 3,500,000
4580 Cherry Avenue, Lincoln, ON, L3J 1A3 house for sale | Listing ID X13447 | Royal LePage
Lincoln, Niagara
· House
· Fireplace · Gym
Lincoln, Niagara · House · Fireplace · Gym
Magnificent custom-built estate home of over 6700sqft, 5 brs & 8 baths on 11.8 acres of manicured grounds with large pond & 2000sqft stone & brick outbuilding with infloor heating. Winding, tree-lined, paved driveway brings you to this fabulous stone & brick estate home. Featuring open concept design. Large great room with oversized windows to take in the picturesque views, cathedral ceiling, floor to ceiling stone wood-burning fireplace & second gas fireplace for easy warmth. Luxury gourmet Elmwood kitchen off great room with expansive islanD, abundant cabinetry, Cambria quartz counters, built-in appliances, crown mouldings & large walk-in pantry. Stately dining room, main floor & second floor laundry. Bright & spacious main floor family room. Bedroom on main level with full ensuite bath. 2-Storey room on main floor used for home gym or future squash court with double roll-up doors; additional staircase to over-sized loft. Dramatic staircase to upper-level leads to four bright & spaci
$ 3,500,000
5331 Greenlane Road, Lincoln, ON, L3J 2J3 house for sale | Listing ID X13691 | Royal LePage
View photo
House · for sale
$ 779,900
5331 Greenlane Road, Lincoln, ON, L3J 2J3 house for sale | Listing ID X13691 | Royal LePage
Lincoln, Niagara
· House
· Garden · Swimming pool
Lincoln, Niagara · House · Garden · Swimming pool
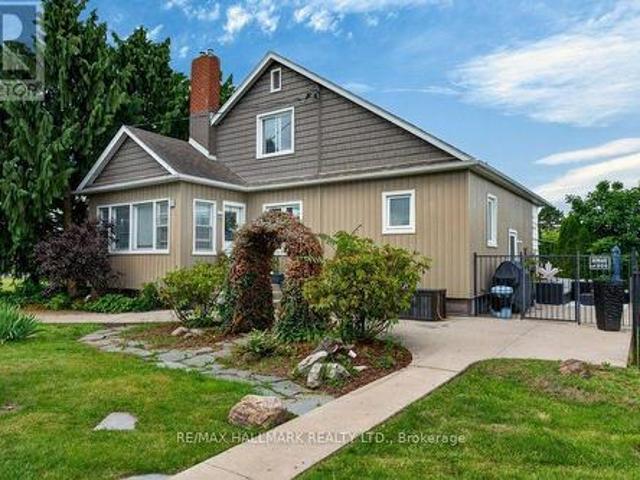
Escape to the countryside and make the most of summer with your own in-ground salt water pool and built-in hot tub area-the perfect setting for relaxing, entertaining, and creating lasting memories. Need extra space? The impressive two-storey shop offers endless possibilities, whether you're storing recreational toys, running a trade, or looking for the ideal home-based storage solution. This immaculate 1.5-storey century home blends timeless character and charm. Family sized with 3 bedrooms and 2 recently updated full bathrooms, it provides comfortable living while preserving the warmth and appeal of its historic roots. Located just on the outskirts of town and connected to municipal water, you'll enjoy the best of rural living without sacrificing convenience. Outside, the beautifully maintained property features abundant perennial gardens and a fully fenced yard, creating a safe and private space for children and pets alike. Recent updates include: Exterior siding 2026, Shingles (202
$ 779,900
4034 Victoria Avenue, Lincoln, ON, L0R 2C0 house for sale | Listing ID 40850 | Royal LePage
View photo
House · for sale
$ 675,000
4034 Victoria Avenue, Lincoln, ON, L0R 2C0 house for sale | Listing ID 40850 | Royal LePage
Lincoln, Niagara
· House
Lincoln, Niagara · House
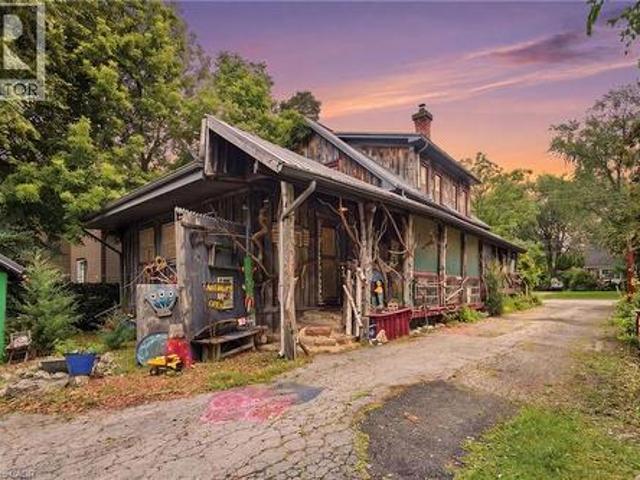
Some homes are built. Others are collected. Layer by layer, story by story. If you've been searching for a home with soul, you've just found it. 4034 Victoria Ave, in the heart of Lincoln's wine country, is proud to be anything but ordinary. Rich in rustic character and thoughtfully curated with vibrant, artistic touches. Immerse yourself in natural textures and eclectic design at every turn on this 0.325 acre property. Currently home to the Grevpode Folk Art Galley, but could also be reimagined for the many possible niche markets that this property is capable of captivating. With over 2000 sqft. Of finished living space across all 3 levels and a flexible layout, the home is ready to be your next chapter. Towering willows nestled into a natural setting with peek-a-boo's of creative expression accross the many outbuildings, create a warm and inviting atmosphere. Noteworthy. Furnace (15 yrs) new motor and blower December'25, oil tank (10 yrs. Filled by FREW), R1 zoning with 25% commercia
$ 675,000
5073 Charles Street, Lincoln, ON, L3J 0K5 house for sale Li.
View photo
House · for sale
$ 765,000
5073 Charles Street, Lincoln, ON, L3J 0K5 house for sale Li.
Lincoln, Niagara
· 31 Bedrooms · 2 Baths · House
Lincoln, Niagara · 31 Bedrooms · 2 Baths · House
Welcome to 5073 Charles Street, a warm and inviting 3+1 bedroom bungalow nestled on a lovely deep sized lot in Beamsville. This home offers the perfect blend of small-town charm and everyday convenience, just minutes from downtown shops, parks, recreation and schools. The main floor features a bright and welcoming living area, nicely updated kitchen, and three comfortable bedrooms with a full freshly renovated bathroom. Downstairs, youll find a cozy finished space with a fourth bedroom, recreation room, and second bathroom - a great spot for family movie nights or hosting guests. Whether youre starting out, settling down, or looking for a place to grow, this home offers comfort, space, and the feeling of home in a wonderful community. (id:27). Still available at ListedBuy!
$ 765,000
4188 Victoria Avenue, Vineland Station, ON, L0R 2E0 house for sale | Listing ID 40845 | Royal LePage
View photo
House · for sale
$ 4,498,000
4188 Victoria Avenue, Vineland Station, ON, L0R 2E0 house for sale | Listing ID 40845 | Royal LePage
Lincoln, Niagara
· House
Lincoln, Niagara · House
A rare opportunity to own a well-established 50-year operating tender fruit farm, country residence, and investment property on 16.88 acres in the heart of Vineland’s renowned fruit belt. Approximately 15 acres of premium sandy soil are planted with cherries, peaches, plums, apricots, apples, and pears, complemented by a successful high-volume seasonal roadside fruit stand with excellent visibility and approximately 446 ft. Of frontage on Victoria Avenue, plus secondary frontage on Claus Road. Victoria Avenue is a major corridor connecting Fonthill/Pelham to the QEW and a key gateway to the Niagara Benchlands tourism district, with more than 20 wineries within approximately 4 km and strong daily traffic. Similar farm properties along this corridor have evolved to include wedding venues, bakeries, restaurants, farm markets, and other destination uses, highlighting the area's thriving agri-tourism economy. Positioned at the edge of Vineland’s urban boundary and adjacent to Heritage Villa
$ 4,498,000
3169 King Street, Lincoln, ON, L0R 2C0 house for sale | Listing ID X13736 | Royal LePage
View photo
House · for sale
$ 1,549,900
3169 King Street, Lincoln, ON, L0R 2C0 house for sale | Listing ID X13736 | Royal LePage
Lincoln, Niagara
· House
· Patio · Garden · Fireplace
Lincoln, Niagara · House · Patio · Garden · Fireplace
2.5 Acres. Ravine Lot. Private Trails. Wine Country Living. Tucked away on a spectacular treed property, 3169 King Street offers a rare combination of privacy, acreage and refined country living in the heart of Vineland. A private laneway leads to this beautifully redesigned raised-ranch bungalow surrounded by mature trees and your own walking trails. Inside, bright open-concept living spaces are designed to take full advantage of the natural setting, with 4 bedrooms, 3 full bathrooms and a welcoming sunroom. The finished lower level features oversized windows, a fireplace, 2 additional bedrooms and a walkout to the backyard. Outdoors, enjoy an expansive yard, private patio, fire pit and trails winding through the property. Minutes to Jordan Station, renowned wineries, restaurants and the QEW, with convenient access to Niagara-on-the-Lake, Toronto and Buffalo. An exceptional private retreat in one of Niagara's most desirable wine country settings. (Id: 27)
$ 1,549,900
4310 Concord Avenue, Beamsville, ON, L0R 1B6 house for sale.
View photo
House · for sale
$ 749,950
$ 605/sq.ft
4310 Concord Avenue, Beamsville, ON, L0R 1B6 house for sale.
Lincoln, Niagara
· 1,238 sq.ft · 3 Bedrooms · 2 Baths · House
· Parking · Cellar
Lincoln, Niagara · 1,238 sq.ft · 3 Bedrooms · 2 Baths · House · Parking · Cellar
Welcome to this beautifully maintained 2-storey home tucked away on a quiet court and set on a rare pie-shaped lot, offering extra outdoor space and privacy. Featuring a double car garage and stunning curb appeal! Enjoy modern finishes including a stylish kitchen highlighted by butcher block countertops and tiled backsplash, creating a warm yet contemporary feel. The basement features new flooring (2025), offering a sleek second living area or rec room, perfect for kids, entertaining, or relaxing movie nights. Pride of ownership is evident with numerous major mechanical upgrades, providing peace of mind including: roof (2021), air conditioning (2021), windows and doors (2022), furnace (2025), and Appliances (2025).Perfectly located and thoughtfully updated, this home offers comfort, efficiency, and style in a family-friendly setting. Bonus 220V charger in the Garage for the Electric car lovers! Still available at ListedBuy!
$ 749,950
4446 Lakeside Drive, Lincoln Lincoln Lake, ON, L3J 0X7 hou.
View photo
House · for sale
$ 1,399,900
4446 Lakeside Drive, Lincoln Lincoln Lake, ON, L3J 0X7 hou.
Lincoln, Niagara
· 2 Bedrooms · 2 Baths · House
· Garden · Parking
Lincoln, Niagara · 2 Bedrooms · 2 Baths · House · Garden · Parking
Situated on a quiet street with direct, unobstructed views of Lake Ontario, 4446 Lakeside Drive is a 1,276 sqft bungalow that presents a great opportunity in Beamsville. This property features a long driveway with ample parking for multiple vehicles, boats or RVs. along with a single car garage. Charming stone front porch offers the perfect setting for enjoying morning coffee while taking in the spectacular lake views. Inside, abundant windows flood the home with natural light. Generous kitchen features a practical layout with cook top, built-in oven and extensive countertop space for the home chef. Convenient mudroom provides practical storage and potential laundry hook ups for added convenience. The oversized dining room is a true highlight with its impressive tall ceilings, modern pot lights and expansive windows showcasing amazing views of the front yard and lake beyond. Additional secondary dining area accommodates larger family gatherings and holiday entertaining with ease. Invit
$ 1,399,900
4188 Victoria Avenue, Lincoln, ON, L0R 2E0 house for sale | Listing ID X13524 | Royal LePage
View photo
House · for sale
$ 4,498,000
4188 Victoria Avenue, Lincoln, ON, L0R 2E0 house for sale | Listing ID X13524 | Royal LePage
Lincoln, Niagara
· House
Lincoln, Niagara · House
A rare opportunity to own a well-established 50-year operating tender fruit farm, country residence, and investment property on 16.88 acres in the heart of Vineland's renowned fruit belt. Approximately 15 acres of premium sandy soil are planted with cherries, peaches, plums, apricots, apples, and pears, complemented by a successful high-volume seasonal roadside fruit stand with excellent visibility and approximately 446 ft. Of frontage on Victoria Avenue, plus secondary frontage on Claus Road. Victoria Avenue is a major corridor connecting Fonthill/Pelham to the QEW and a key gateway to the Niagara Benchlands tourism district, with more than 20 wineries within approximately 4 km and strong daily traffic. Similar farm properties along this corridor have evolved to include wedding venues, bakeries, restaurants, farm markets, and other destination uses, highlighting the area's thriving agri-tourism economy. Positioned at the edge of Vineland's urban boundary and adjacent to Heritage Villa
$ 4,498,000
3799 19Th Street, Lincoln Jordan/Vineland, ON, L0R 1S0 house for sale | Listing ID X13785 | Royal LePage
View photo
House · for sale
$ 849,000
3799 19Th Street, Lincoln Jordan/Vineland, ON, L0R 1S0 house for sale | Listing ID X13785 | Royal LePage
Lincoln, Niagara
· House
· Fireplace · Parking
Lincoln, Niagara · House · Fireplace · Parking
Located in highly desirable Jordan Village, this beautifully maintained home sits on a fantastic property just steps from coffee shops, bakeries, restaurants, boutique shopping and everything this charming community has to offer. Lovingly cared for by the same owners for many years, the pride of ownership is evident throughout. A newly paved driveway provides parking for 5+ vehicles alongside the detached garage. Inside, stylish railings and beautiful hardwood stairs lead to the bright main living area, freshly painted and filled with natural light. The spacious eat-in kitchen offers plenty of room and convenient access to the three-season sunroom overlooking the property. Down the hall are two generous bedrooms and a 5-piece bathroom. The fully finished lower level is only partially below grade, allowing large windows to bring in plenty of natural light. A spacious rec room features a TV built-in, wine fridge and gas fireplace surrounded by beautiful brickwork for a warm, inviting fee
$ 849,000
3570 Rittenhouse Road, Lincoln, ON, L0R 2C0 house for sale | Listing ID X13623 | Royal LePage
View photo
House · for sale
$ 849,900
3570 Rittenhouse Road, Lincoln, ON, L0R 2C0 house for sale | Listing ID X13623 | Royal LePage
Lincoln, Niagara
· House
· Patio · Office room · Deck
Lincoln, Niagara · House · Patio · Office room · Deck
Tucked away in the scenic community of Vineland and minutes from acclaimed wineries, beautiful trails, schools, and local boutiques, this exceptional property offers flexible living on a generous 156.5 x 70 ft lot. With more than 4000 sq ft of finished space, this home is perfectly suited for growing families, multi-generational households, or anyone who appreciates room to expand. The welcoming main floor features a bright open-concept layout that seamlessly connects the dining area and eat-in kitchen. The kitchen is well-appointed with Corian countertops, abundant cabinetry, a breakfast bar, pot lights, and a skylight, plus convenient walkout access to a two-tier deck, covered patio, and fully fenced backyard-ideal for entertaining or relaxing outdoors. A private office with elegant French doors and a large bay window creates a productive and sun-filled workspace. The main-floor primary bedroom serves as a peaceful retreat, complete with a spacious walk-in closet and a luxurious 4 pc
$ 849,900

Get email alerts

Don't miss out: be the first to know about new properties

The alert was correctly created

On subscribing you accept the conditions of use and the privacy policy
Alert
Receive new ads in your inbox
Save this search
Receive alerts for new listings

We'll send you an email when we have new properties for: "Houses for sale in Lincoln, Niagara"

The alert was correctly created

Beamsville
Vineland
Get email alerts and be the first to see new listings
Required field
On subscribing I accept the terms of the privacy policy
Perfect! You'll soon start receiving new listings via email
Alert
Receive an email when we have new ads for Houses for sale in Lincoln, Niagara
Save this search
Filters

Bedrooms

Area (sq.ft)

sq.ft
sq.ft

Price

$
$

Filter by property type

Bathrooms

Clear all filters
Receive notifications when new entries are published.