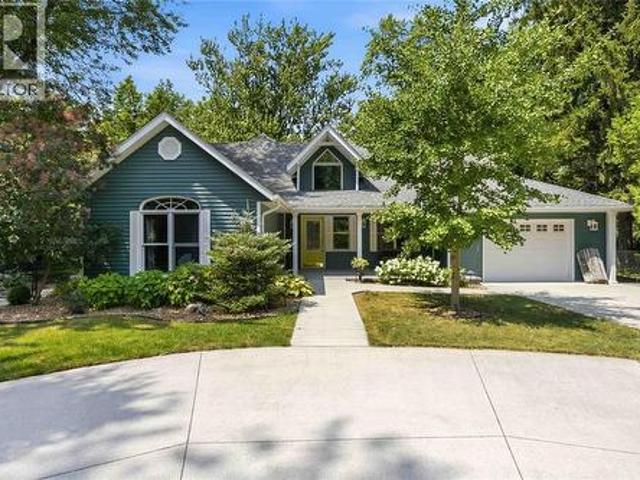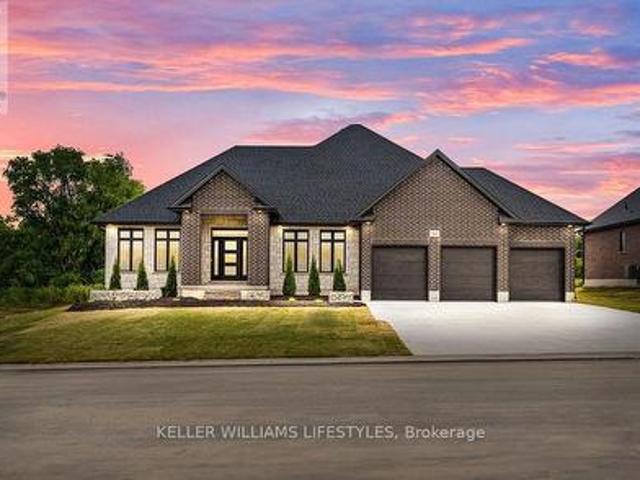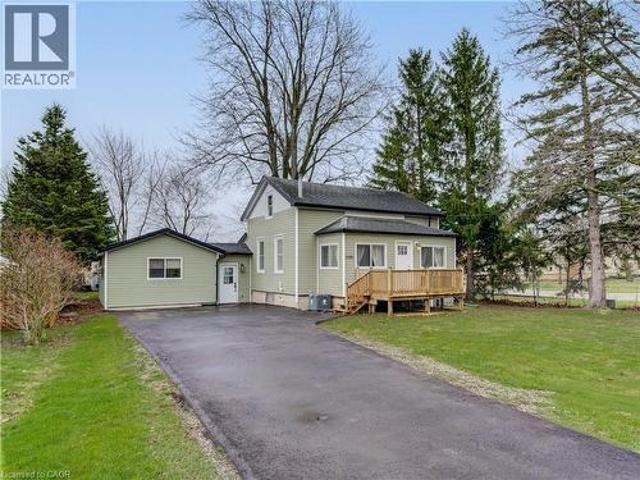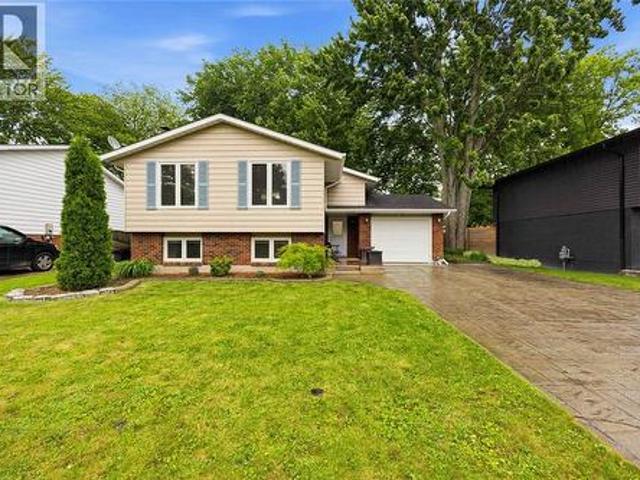
539 houses for sale in Petrolia

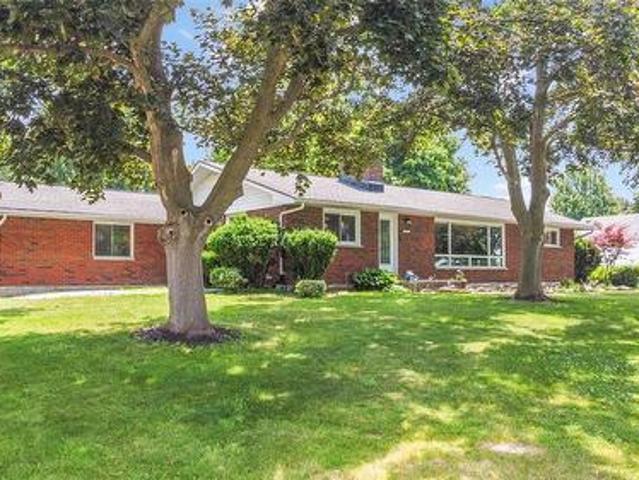
1202 St.Clair Parkway, St Clair, ON, N0N 1M0 house for sale | Listing ID 26020 | Royal LePage
View photo
House · for sale
$ 899,900
1202 St.Clair Parkway, St Clair, ON, N0N 1M0 house for sale | Listing ID 26020 | Royal LePage
Petrolia
· House
· Garden
Petrolia · House · Garden
Welcome to this exceptional riverfront retreat, where waterfront living meets comfort, style, and endless recreation. Situated on a large corner lot, this beautifully maintained all-brick bungalow offers an impressive combination of space, updates, and breathtaking water views. The main level features 3 bedrooms and 1.5 bathrooms, a nicely updated kitchen, formal dining room, and inviting living room showcasing the St. Clair River. Large windows bring the waterfront setting into the heart of the home, creating a warm and relaxing atmosphere. The newly renovated lower level adds incredible versatility with a bedroom, 3-piece bathroom, kitchenette space and a large spacious rec room—perfect for the kids, guests or make it your own little rental unit. Outside, enjoy a fully fenced yard and your own private waterfront paradise. Head your private dock, have a swim in the river, or step aboard your boat and head out for a cruise. The 10,000 lb. boat lift is included, making boating season ev
$ 899,900
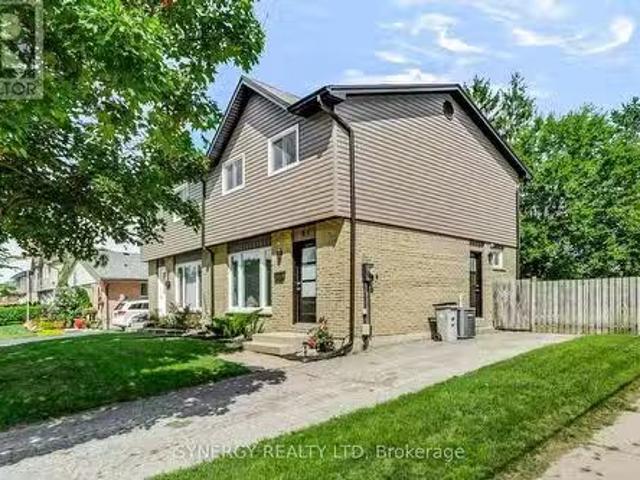
81 Brennan Drive, Strathroy Caradoc Nw, ON, N7G 3S2 house.
View photo
House · for sale
$ 429,900
81 Brennan Drive, Strathroy Caradoc Nw, ON, N7G 3S2 house.
Petrolia
· 3 Bedrooms · 2 Baths · House
· Patio · Garden · Deck
Petrolia · 3 Bedrooms · 2 Baths · House · Patio · Garden · Deck
This freshly updated 2-storey semi-detached is the perfect fit for a growing family or anyone ready to downsize without sacrificing style. Step inside to a light, modern interior featuring new paint, new exterior doors, and a rear patio slider with mini blinds. The brand-new kitchen is a showstopper - quartz countertops and anti-slam drawers make everyday living feel effortless. Outside, enjoy worry-free upkeep with upgraded siding, fascia, soffits, eavestroughs, and several new windows. The back deck is made for summer BBQs, while the fenced yard and garden shed offer space to play, relax, and organize. All this, wrapped in serious curb appeal - book a showing today! (id:27). Still available at ListedBuy!
$ 429,900
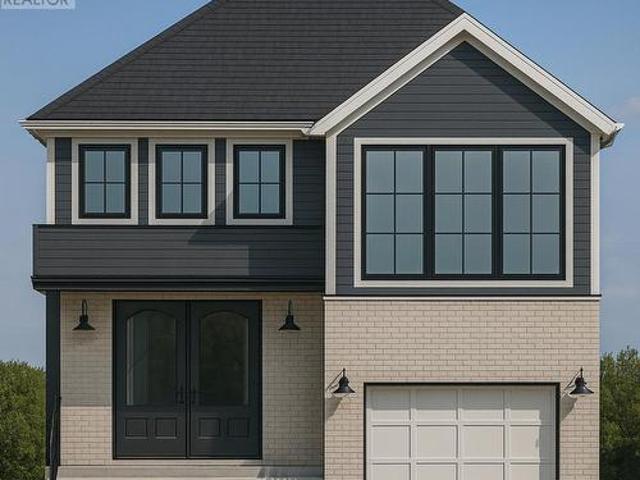
Lot 54 Widder Estates Drive, Lambton Shores Thedford, ON, N0M 2N0 house for sale | Listing ID X13723 | Royal LePage
View photo
House · for sale
$ 744,900
Lot 54 Widder Estates Drive, Lambton Shores Thedford, ON, N0M 2N0 house for sale | Listing ID X13723 | Royal LePage
Petrolia
· House
· Deck · Parking
Petrolia · House · Deck · Parking
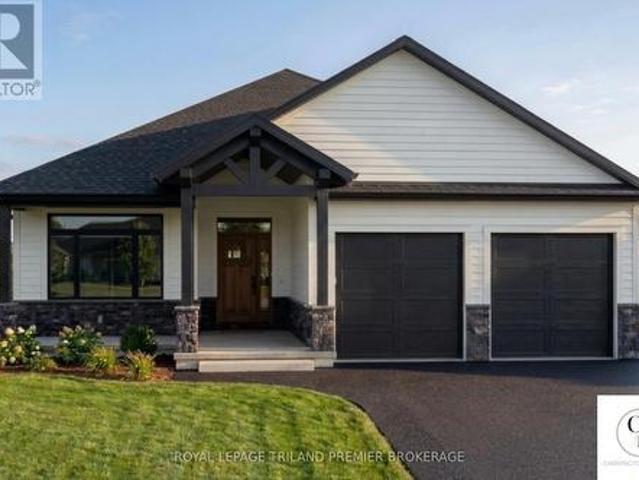
TO BE BUILT: Welcome to Thedford's newest development, Widder Estates! Situated on Widder Stations picturesque 18-hole golf course, Carrington Homes offers'The Green', 1882 square feet of professionally designed living space. The property starts with beautiful curb appeal, featuring a large covered front porch. Inside, you'll find a generous open concept living area featuring custom kitchen with quartz countertops, 36' high cabinets, stainless steel range hood, and generous island with breakfast bar; great room with direct access to your covered rear deck and open dinette. Completing the main level are 3 spacious bedrooms, and 2 bathrooms including primary suite with 4-piece en-suite and walk in closet and convenient large mudroom and laundry room. Garage is 2 plus golf cart size. Standard features include hardwood throughout main level (excluding bedrooms), quartz countertops throughout, wooden railing with black metal spindles, $1500 lighting allowance + 10 pot lights, 9' ceilings on
$ 744,900
67 Clarence Street, Strathroy Caradoc Se, ON, N7G 1H2 house for sale | Listing ID X13778 | Royal LePage
View photo
House · for sale
$ 349,900
67 Clarence Street, Strathroy Caradoc Se, ON, N7G 1H2 house for sale | Listing ID X13778 | Royal LePage
Petrolia
· House
Petrolia · House
Welcome home to this charming 3 bedroom, 1.5 bathroom bungalow in the heart of Strathroy. Step inside to a spacious living room at the front of the home, where warm and inviting natural sunlight streams in throughout the day. Flow through to the kitchen, then to the dining area and family room, providing a flexible living space for a play room, movie nights with friends, or just more room for the family to gather and entertain. The 157-foot deep lot with shed offers versatility for gardeners, hobbyists, or anyone who values room to roam outdoors. The unbeatable location is a prime feature of this home. You'll find grocery stores, shops, and restaurants just a stroll away, with downtown Strathroy's ambience and amenities equally walkable. Nature lovers will appreciate easy access to Alexandra Park and the scenic trails and green space of the Strathroy Conservation Area. Perfect for morning walks, weekend hikes, or simply unwinding in nature. Need to commute or explore the city? London i
$ 349,900
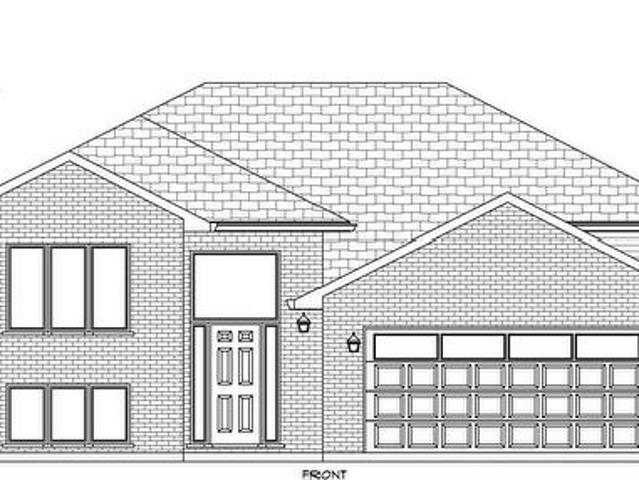
1065 Manhattan Drive, Sarnia, ON, N7S 0H1 house for sale | Listing ID 26018 | Royal LePage
View photo
House · for sale
$ 781,900
1065 Manhattan Drive, Sarnia, ON, N7S 0H1 house for sale | Listing ID 26018 | Royal LePage
Petrolia
· House
· Office room
Petrolia · House · Office room
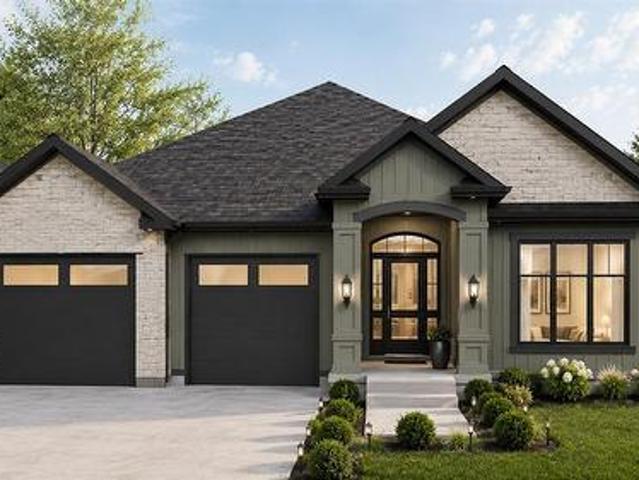
Welcome to 1065 Manhattan Drive, in the family-friendly subdivision of Kensington North. To be built by Bridlewood Homes, The Pepperdine' offers thoughtful single-story living with room to grow. This 3+2 bedroom, 3 bathroom home features an open-concept layout, quality finishes, and a modern design suited to a range of stages of life, whether you're raising a family or looking to simplify without giving up space. Both the interior and exterior can be fully customized to suit your style. The main floor is built for everyday living and entertaining alike, while the additional bedrooms below add flexibility for guests, a home office, or extra family space. Located in an established community, the home is close to good schools, walking trails, parks, and shopping, giving residents an easy balance of quiet residential living and everyday convenience. If you love this floor plan as is, great. If you’d like to make any changes, we can accommodate customizations to suit your lifestyle. Propert
$ 781,900
4166 Boardwalk Avenue, Plympton Wyoming, ON, N0N 1J0 house for sale | Listing ID 26007 | Royal LePage
View photo
House · for sale
$ 549,000
4166 Boardwalk Avenue, Plympton Wyoming, ON, N0N 1J0 house for sale | Listing ID 26007 | Royal LePage
Petrolia
· House
· Garden · Parking
Petrolia · House · Garden · Parking
Experience the pinnacle of low-maintenance luxury at 4166 Boardwalk Ave, a never-lived-in masterpiece located in the prestigious Lake Huron Heights subdivision of Plympton-Wyoming. This pristine 2-storey condominium offers a seamless blend of modern sophistication and coastal tranquility. The main level is designed for effortless living, featuring a bright, open-concept kitchen and living area anchored by elegant French doors that lead to the backyard—perfect for enjoying the fresh air of Lake Huron. The sought-after main floor primary suite provides a private retreat with a 3-piece ensuite and a generous walk-in closet. Functionality meets style with a main floor powder room and a dedicated laundry/mudroom providing direct interior access to the double-car attached garage. Upstairs, two additional bedrooms each boast their own walk-in closets and share a clever Jack-and-Jill ensuite, offering ideal privacy for family or guests. This home is built for longevity and peace of mind, featu
$ 549,000
118 Parker Street, Sarnia, ON, N7T 6G1 house for sale | Listing ID 26018 | Royal LePage
View photo
House · for sale
$ 399,900
118 Parker Street, Sarnia, ON, N7T 6G1 house for sale | Listing ID 26018 | Royal LePage
Petrolia
· House
· Office room · Parking
Petrolia · House · Office room · Parking
Welcome to this well-maintained family home, lovingly cared for by the current owners for more than 50 years. Filled with warmth, pride of ownership, and countless cherished memories, this is a rare opportunity to make a home that has been truly loved your own. Situated on a good-sized lot in a convenient location, this charming property offers an attached double car garage, 3 bedrooms, and 2 bathrooms, providing plenty of space for a growing family. The inviting main floor features a spacious living room and dining room highlighted by beautiful hardwood floors, creating the perfect setting for everyday living and entertaining. A cozy main floor family room with hardwood flooring provides additional living space for relaxing with family and friends, while the main floor den offers flexibility for a home office, hobby room, or quiet retreat. A desirable main floor primary bedroom adds convenience and functionality. Upstairs, you'll find two additional bedrooms and a full bathroom, provi
$ 399,900
840 Rosedale Avenue, Sarnia, ON, N7V 2A5 house for sale Lis.
View photo
House · for sale
$ 424,900
$ 386/sq.ft
840 Rosedale Avenue, Sarnia, ON, N7V 2A5 house for sale Lis.
Petrolia
· 1,098 sq.ft · 4 Bedrooms · 2 Baths · House
· Office room · Air conditioning · Parking · Equipped kitchen
Petrolia · 1,098 sq.ft · 4 Bedrooms · 2 Baths · House · Office room · Air conditioning · Parking · Equipped kitchen
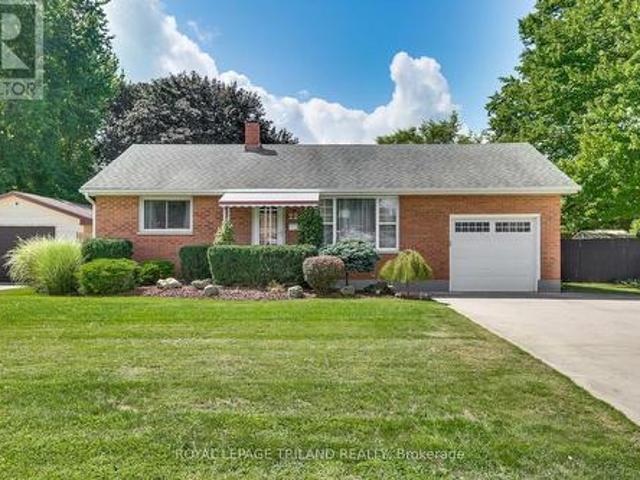
Welcome to 840 Rosedale Ave! This beautifully maintained 3+1 bedroom, 2 full bathroom brick bungalow is located in one of Sarnia’s most desirable north-end neighbourhoods, directly across from a park and just a short walk to both elementary and secondary schools. step inside to find hardwood flooring throughout the main level, a bright and functional layout, and an updated kitchen perfect for everyday living and entertaining adds a fresh, modern touch. The finished lower level offers excellent additional living space, featuring a spacious recreation room, a fourth bedroom, and a full bathroom—ideal for guests, teenagers, a home office, or extended family. outside, youll appreciate parking for up to three vehicles, an in-ground sprinkler system, and a fantastic location close to parks, shopping, restaurants, and all everyday amenities. Recent updates: •New shingles (2021), •New central air conditioning (2023), •New dishwasher (2024), •Fully renovated Main-floor bathroom (2024), •Fourth
$ 424,900
173 Paget Street, St Clair, ON, N0N 1G0 house for sale | Listing ID 26014 | Royal LePage
View photo
House · for sale
$ 624,900
173 Paget Street, St Clair, ON, N0N 1G0 house for sale | Listing ID 26014 | Royal LePage
Petrolia
· House
Petrolia · House
Welcome to 173 Paget Street, a truly one-of-a-kind home where timeless character and breathtaking St. Clair River views create an unforgettable setting in the charming riverside community of Corunna. From the moment you arrive, the covered front porch invites you to slow down and savour quiet mornings with coffee or peaceful evenings watching the sun set over the water. Step inside to a warm and welcoming main level designed for both everyday living and memorable gatherings. The updated eat-in kitchen is the heart of the home, while the living room, family room, and sunroom are filled with natural light and showcase stunning river views from multiple vantage points. The dining room, highlighted by beautiful exposed brick, offers an inviting backdrop for hosting family and friends. A convenient 2-piece bath completes this level. Upstairs, you’ll find three spacious bedrooms, each offering picturesque views of the St. Clair River. The serene primary retreat features a 13'x5' walk-in clos
$ 624,900
169 Capel Street, Sarnia, ON, N7T 6T3 house for sale | Listing ID 26020 | Royal LePage
View photo
House · for sale
$ 359,900
169 Capel Street, Sarnia, ON, N7T 6T3 house for sale | Listing ID 26020 | Royal LePage
Petrolia
· House
· Garden · Office room · Parking · Cellar
Petrolia · House · Garden · Office room · Parking · Cellar
Welcome to 169 Capel Street, a charming 3 bedroom bungalow situated on an impressive double-wide lot with plenty of space inside and out. Full of character, this well-kept home blends original details, including beautiful solid wood interior doors, with thoughtful updates throughout. The bright main floor features updated flooring, a spacious living room, separate dining room, sunroom and functional kitchen with newer appliances. Three bedrooms and a full 4-piece bathroom complete the main level. Downstairs, the full basement has been repoured and levelled, providing plenty of additional living space with a large rec room, office, workshop, laundry area and 3-piece bathroom. Outside, the covered rear porch overlooks a spacious, mature yard with plenty of room to relax, entertain or make it your own. The detached double garage, measuring approximately 19'2' x 21', is heated with gas and offers additional storage space. With a roof updated in 2014 and a versatile layout offering plenty o
$ 359,900
403 Bayhill Drive, St Clair, ON, N0N 1G0 house for sale | Listing ID 26022 | Royal LePage
View photo
House · for sale
$ 784,900
403 Bayhill Drive, St Clair, ON, N0N 1G0 house for sale | Listing ID 26022 | Royal LePage
Petrolia
· House
· Fireplace
Petrolia · House · Fireplace
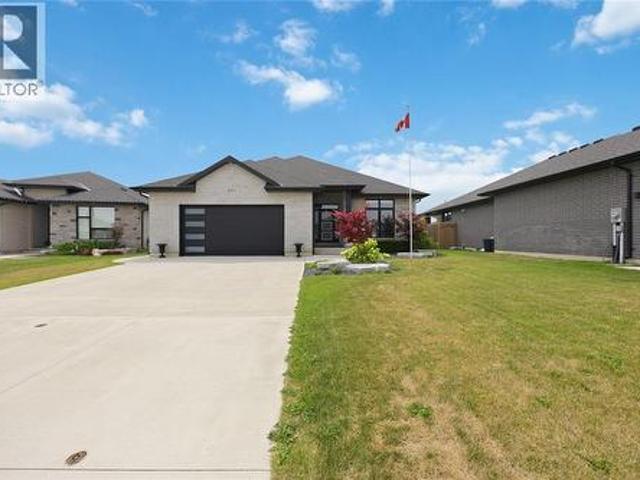
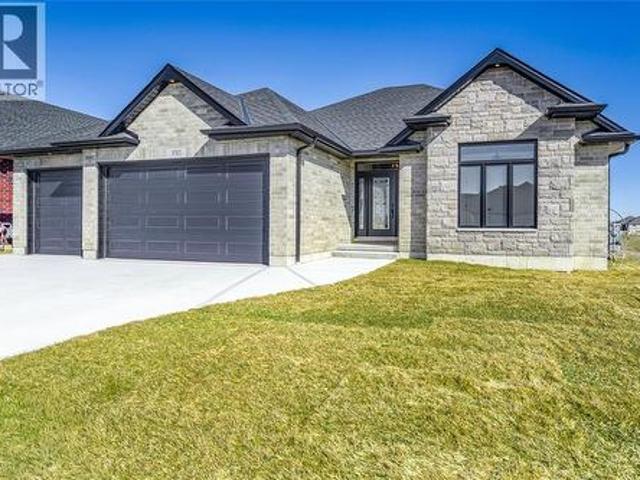
Welcome to this stunning all-brick bungalow, built in 2023 and tucked away on a quiet cul-de-sac in a desirable neighbourhood. Offering 2+2 bedrooms, 3 full bathrooms, and exceptional finishes throughout, this home combines modern luxury with everyday comfort. Step inside to a bright, open-concept layout designed for both entertaining and family living. The spacious primary suite is a true retreat, featuring a large walk-in closet, beautiful natural wood beams that add warmth and character, and a spa-inspired ensuite complete with a custom glass shower, relaxing soaker tub, double vanity, and elegant quartz countertops. The fully finished lower level provides the perfect space for extended family or overnight guests, offering two additional bedrooms, a spacious recreation room with a cozy gas fireplace, and a full bathroom with a walk-in shower. Outside, you'll love the covered back porch, already wired for a TV and equipped with a gas BBQ hookup—creating the perfect outdoor living spa
$ 784,900
685 Amesbury Court, Sarnia, ON, N7V 2P9 house for sale | Listing ID 26019 | Royal LePage
View photo
House · for sale
$ 599,000
685 Amesbury Court, Sarnia, ON, N7V 2P9 house for sale | Listing ID 26019 | Royal LePage
Petrolia
· House
Petrolia · House
Welcome to 685 Amesbury Court, perfectly positioned on a quiet court in Sarnia's sought after North End. Offering the ideal balance of peaceful residential living and everyday convenience, this exceptional home is just minutes from shopping, schools, parks, Highway 402, Canatara Beach, waterfront trails, and downtown amenities. Thoughtfully updated throughout, the upper level features three generously sized bedrooms and a beautifully renovated bathroom, while the main floor showcases an inviting living area and a stylish renovated kitchen complete with stainless steel appliances and abundant storage. The lower level offers outstanding flexibility with an additional bedroom, two expansive living areas, a full bathroom, and a wet bar that can easily be converted into a second kitchen. Combined with its separate entrance, the layout presents an excellent opportunity for multigenerational living or income potential. Previously approved permits for a three bedroom lower level suite are avai
$ 599,000
518 George Street, Sarnia, ON, N7T 4P9 house for sale | Listing ID X12410 | Royal LePage
View photo
House · for sale
$ 449,990
518 George Street, Sarnia, ON, N7T 4P9 house for sale | Listing ID X12410 | Royal LePage
Petrolia
· House
· Garden
Petrolia · House · Garden
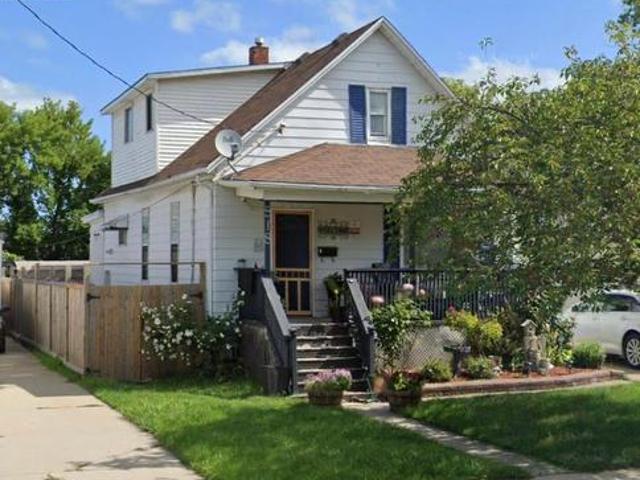
Charming Home in the Heart of Sarnia. Step into timeless character blended with modern comfort in this beautifully maintained home. Featuring spacious bedrooms and bathrooms, this property offers an inviting layout perfect for families or professionals. The main floor boasts a bright living room with large windows, a cozy dining area, and a well-appointed kitchen with updated finishes. Upstairs, youll find generously sized bedrooms with ample closet space. The home retains original charm with its detailed woodwork and classic design, while updates ensure convenience and peace of mind. Enjoy your morning coffee or evening gatherings in the private backyard, ideal for entertaining, gardening, or relaxing. Located just minutes from downtown, shopping, schools, parks, and the waterfront, this home combines lifestyle and location in one exceptional package. (Id: 27)
$ 449,990
223 Ellor Street, Strathroy Caradoc Se, ON, N7G 2L2 house for sale | Listing ID X13034 | Royal LePage
View photo
House · for sale
$ 649,000
223 Ellor Street, Strathroy Caradoc Se, ON, N7G 2L2 house for sale | Listing ID X13034 | Royal LePage
Petrolia
· House
· Office room · Fireplace
Petrolia · House · Office room · Fireplace
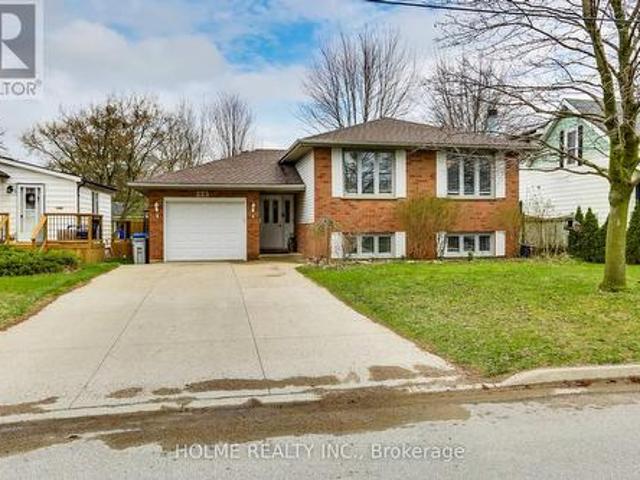
Welcome to 223 Ellor Street, a beautifully maintained 3+2 bedroom, 2-bathroom side-split home, ideally located in the heart of Strathroy. Just 25 minutes from London. This property features a double-wide concrete driveway and newer shingles (2019) and reflecting true pride of ownership throughout. The main level offers a spacious, updated kitchen with refinished cherry wood cabinetry and granite countertops (2019). The adjoining living and dining areas are perfect for entertaining, showcasing rich hardwood flooring and large, updated windows that fill the space with natural light. Down the hall, you'll find the primary bedroom with ensuite privilege to a well-appointed 5-piece bathroom, also featuring granite countertops, along with two additional bedrooms-one ideal for a home office. The bright lower level is flooded with natural light and features newer laminate flooring (2020) in the inviting family room, complete with a cozy wood-burning fireplace. This level also includes a 4-piec
$ 649,000
204 Margaret Avenue, Wallaceburg, ON, N8A 2A1 house for sale | Listing ID 26021 | Royal LePage
View photo
House · for sale
$ 259,000
204 Margaret Avenue, Wallaceburg, ON, N8A 2A1 house for sale | Listing ID 26021 | Royal LePage
Petrolia
· House
· Garden · Parking · Cellar
Petrolia · House · Garden · Parking · Cellar
Welcome to this charming waterfront property located on the Sydenham River! This 2-bedroom, 1-bath home is ideal for anyone looking to enjoy riverfront living with access to major waterways for boating, leisure, and more! Properties like this don’t come along often, and this one checks many boxes. Set nicely back from the road, the home features attractive white siding that adds to its curb appeal, while the long driveway leads to a convenient detached garage. There is plenty of backyard space before reaching your private access to the Sydenham River which is perfect for relaxing and enjoying the water. Inside, the home offers a functional layout with the kitchen and dining area situated at the rear. Two good-sized bedrooms with closets are located at the front and back of the home, while a large family room and a 4-piece bathroom tie the space together. The unfinished basement provides easy access to electrical, plumbing, hot water tank, and the forced-air gas furnace, offering excell
$ 259,000
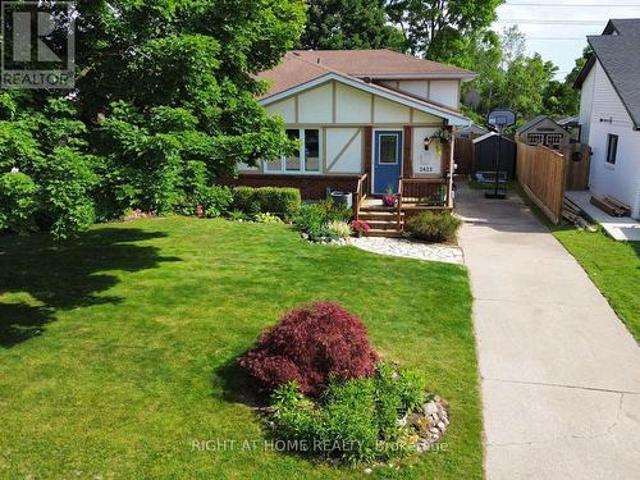
2623 Kaymar Crescent, Sarnia, ON, N0N 1C0 house for sale | Listing ID X13704 | Royal LePage
View photo
House · for sale
$ 460,000
2623 Kaymar Crescent, Sarnia, ON, N0N 1C0 house for sale | Listing ID X13704 | Royal LePage
Petrolia
· House
· Patio · Garden · Cellar
Petrolia · House · Patio · Garden · Cellar
Spend summer at the lake? Let's move your family to brights grove and enjoy all year round. This four-level backsplit puts you right in the heart of Brights Grove. 4 bedrooms, 1.5 baths, updated throughout with new flooring, fresh paint and vinyl windows. The layout delivers: kitchen, dining and living on the main level flow comfortably without feeling wide open; each space has a purpose. A generous family room opens to a fully fenced, landscaped backyard through patio doors. Main floor primary bedroom with private ensuite and r/i shower. 3 Large upper bedrooms with built-in closets share a full 4-piece bath. Waterproofed basement with laundry, workshop and serious storage space. Steps from 8 kilometers of lakefront trails, beaches and close to all amenities without the high taxes. (Bright's Grove PS is the only elementary school in Canada that fronts directly onto Lake Huron) (id: 27)
$ 460,000
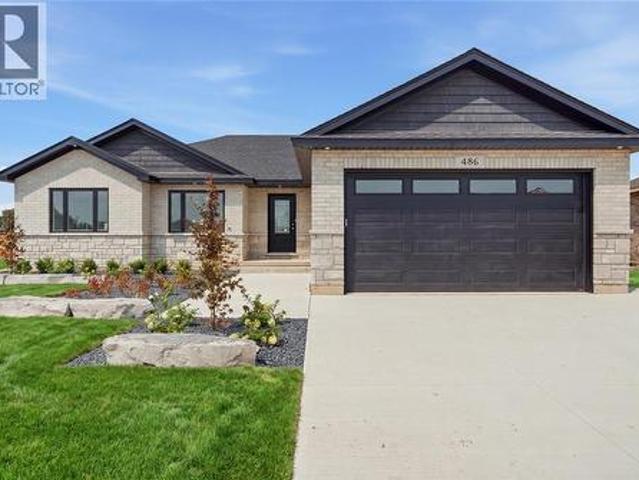
486 Triple Crown Lane, St Clair, ON, N0N 1G0 house for sale | Listing ID 26019 | Royal LePage
View photo
House · for sale
$ 719,800
486 Triple Crown Lane, St Clair, ON, N0N 1G0 house for sale | Listing ID 26019 | Royal LePage
Petrolia
· House
· Office room · Gym · Parking · Cellar
Petrolia · House · Office room · Gym · Parking · Cellar
The Beechwood model is a spacious 3 + 1 bedroom bungalow with meticulously planned living space. Inside, the home opens into an expansive, light-filled great room that serves as the heart of the residence. This central hub flows effortlessly into the gourmet kitchen and dining area, which features a large social island and a spacious walk-in pantry for ultimate organization. The layout is designed for both high-end entertaining and quiet family nights, supported by a functional mudroom and laundry area conveniently located near the garage entrance. The private quarters are headlined by a secluded primary bedroom suite, complete with a generous walk-in closet and a private ensuite bathroom. Two additional bedrooms are situated on the main floor, offering flexibility for a growing family or a professional home office. For those looking to expand, the full finished basement floor plan provides a vast, open canvas ready to be transformed into a home theater, gym, or additional guest living
$ 719,800
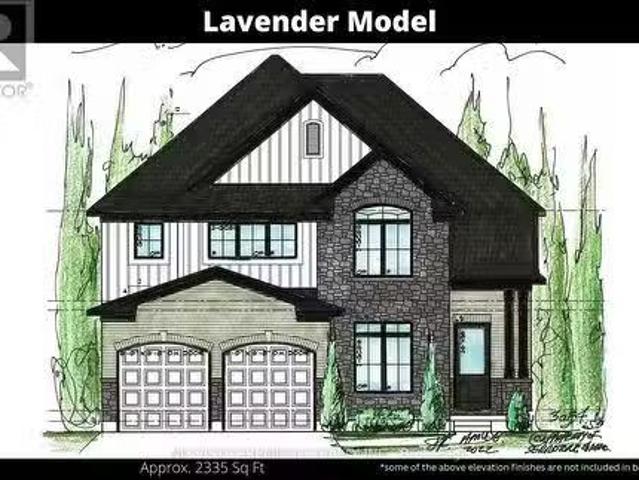
Lot 80 Dundonald Road, Southwest Middleinteraction Glencoe.
View photo
House · for sale
$ 760,000
Lot 80 Dundonald Road, Southwest Middleinteraction Glencoe.
Petrolia
· 4 Bedrooms · 4 Baths · House
Petrolia · 4 Bedrooms · 4 Baths · House
Discover the opportunity to own a stunning custom-built home in the charming community of Glencoe, roughly just a short 30-minute drive from London. This to-be-built masterpiece will span an impressive 2,335 square feet, offering the perfect blend of sophistication and comfort. Glencoes welcoming ambiance, paired with a wealth of local amenities, makes it the ideal setting for your dream home. This thoughtfully designed home will feature exquisite finishes throughout. The main level will showcase beautiful hardwood floors, adding warmth and elegance to the space, while quartz countertops grace both the kitchen and bathrooms for a sleek, modern touch. The luxury kitchen will be a true highlight, perfect for both everyday meals and entertaining guests. Outside, a durable cement driveway adds to the homes curb appeal and enduring value. Upstairs, youll find four generously sized bedrooms, each offering a peaceful retreat, and three beautifully appointed full bathrooms. The master suite wi
$ 760,000
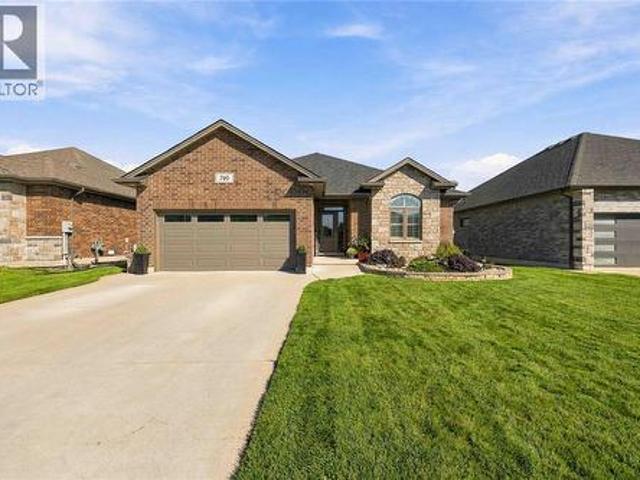
740 Remington Court, Sarnia, ON, N7S 0C4 house for sale | Listing ID 26022 | Royal LePage
View photo
House · for sale
$ 739,900
740 Remington Court, Sarnia, ON, N7S 0C4 house for sale | Listing ID 26022 | Royal LePage
Petrolia
· House
· Garden · Office room · Deck · Parking · Cellar
Petrolia · House · Garden · Office room · Deck · Parking · Cellar
Welcome to 740 Remington Crt in Sarnia's Rapids Parkway area! Built in 2019, this move-in-ready home offers modern living in a convenient North End location. Step inside to a bright and functional open-concept main floor, with plenty of space for everyday living and entertaining. On the main floor, you'll find a spacious primary suite complete with a walk-in closet and private ensuite bathroom, along with an additional bedroom and a second full bathroom. Head downstairs to the finished basement, where you'll find two additional bedrooms and another bathroom, offering plenty of flexibility for guests, family, a home office, or additional living space. Outside, enjoy the convenience of a 2-car garage and a rear deck overlooking the backyard, creating a great space to relax and enjoy the outdoors. Ideally located close to schools, shopping, everyday amenities, the Howard Watson Nature Trail, and convenient highway access, this home offers comfort, modern living, and an excellent location
$ 739,900
3566 Paul Crescent, Plympton Wyoming, ON, N0N 1E0 house for sale | Listing ID 26021 | Royal LePage
View photo
House · for sale
$ 759,900
3566 Paul Crescent, Plympton Wyoming, ON, N0N 1E0 house for sale | Listing ID 26021 | Royal LePage
Petrolia
· House
· Parking · Fireplace
Petrolia · House · Parking · Fireplace
To be built. New brooktree homes inc. Beautiful, 2+2 bedroom, 3 bathroom bungalow. This 1663 sq ft home features a back covered porche, triple car garage wired for heat & cable. Inside features a large, open concept main area with electric fireplace, looking out over a finished concrete porch that's wired for cable along with gas line for bbq. The primary bedroom features a large walk-in closet & beautiful 5 pc ensuite. Quality finishes include: luxury vinyl plank floors, quartz countertops, wood mantle accents, & stunning soft-close cabinetry. Walking distance to one of the city's best public schools, an 18-hole golf course and sandy lake huron beaches. Tankless water heater is a rental. Hst not applicable. (Id: 27)
$ 759,900
26034 Kerwood Road, Adelaide Metcalfe, ON, N7G 3H5 house for sale | Listing ID X13764 | Royal LePage
View photo
House · for sale
$ 1,000,000
26034 Kerwood Road, Adelaide Metcalfe, ON, N7G 3H5 house for sale | Listing ID X13764 | Royal LePage
Petrolia
· House
· Cellar
Petrolia · House · Cellar
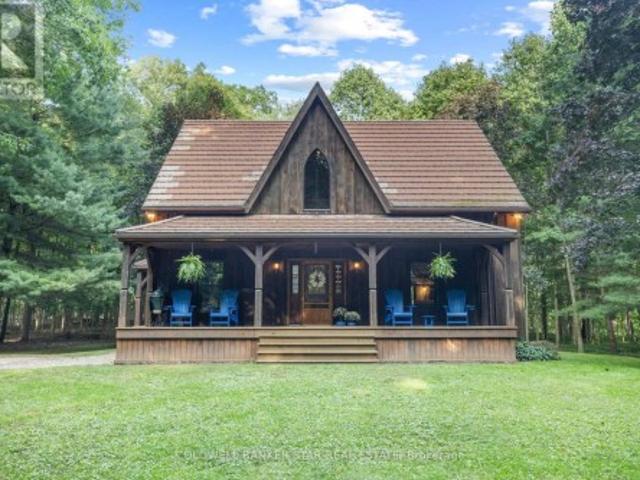
A rare riverfront country retreat. 9.9 acres, 2,200 ft on sydenham river & a hand-crafted timber frame home! Welcome to an extraordinary 9.9 acre private oasis where nature, adventure, serenity and convenience come together. Featuring approximately 2,200 ft on Sydenham River frontage winding along the perimeter, plus 1.5 km of trimmed woodland trails and a beautifully crafted timber frame (post-and-beam) home, this is the ultimate four-season lifestyle property. Soaring 30-ft cathedral ceilings, upper lofts overlooking the family room and expansive windows showcasing forest views from every room create a warm and inspiring connection to nature. Offering 3+ bedrooms, 2.5 bathrooms, a metal roof, timeless interior luxury and unfinished full basement with wood stove and additional stove rough-in on the main level. Outside, your private playground awaits: hiking, cross-country skiing, snowshoeing, kayaking, paddle boarding and tubing are all at your doorstep. An easy-access level kayak lau
$ 1,000,000
69 Hardy Drive, Strathroy Caradoc Se, ON, N7G 0G2 house for sale | Listing ID X13555 | Royal LePage
View photo
House · for sale
$ 729,900
69 Hardy Drive, Strathroy Caradoc Se, ON, N7G 0G2 house for sale | Listing ID X13555 | Royal LePage
Petrolia
· House
· Garden · Deck · Parking
Petrolia · House · Garden · Deck · Parking
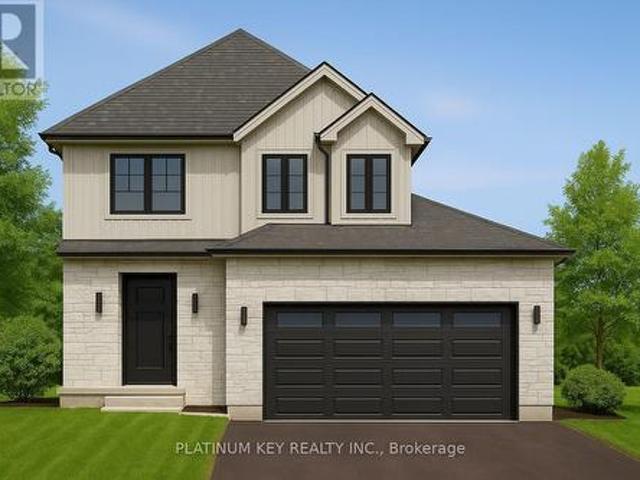
Stunning new build Home by Dwyer Homes in Strathroy's South Grove Meadows community. This beautifully designed 2-storey home offers 3 bedrooms, 2.5 baths, and an attached 2-car garage with quality finishes throughout. The main floor features a bright open-concept layout with a modern kitchen complete with centre island, ample cabinetry, and a seamless flow into the dinette and living room. Enjoy easy access to the back deck and yard, perfect for relaxing or entertaining. A convenient 2-pc powder room and mudroom with garage access are also located on the main floor. Upstairs, the spacious primary bedroom includes a walk-in closet and a private 5-pc ensuite with double vanity, soaker tub, and walk-in shower. Two additional bedrooms, a full 4-pc bathroom, and a dedicated laundry room offer comfort and practicality for everyday living. Located in South Grove Meadows, this home provides a family-friendly setting just minutes from Caradoc Sands Golf Course, parks, schools, shopping, and Str
$ 729,900
224 Mckellar Street, Strathroy Caradoc Sw, ON, N7G 2Y5 house for sale | Listing ID X13744 | Royal LePage
View photo
House · for sale
$ 549,900
224 Mckellar Street, Strathroy Caradoc Sw, ON, N7G 2Y5 house for sale | Listing ID X13744 | Royal LePage
Petrolia
· House
· Deck · Parking
Petrolia · House · Deck · Parking
Welcome to 224 McKellar Street in Strathroy! This charming 2 bedroom, 1 bathroom home offers comfortable living with a functional layout and plenty of great features throughout. The main level offers a bright and inviting living space with a well appointed kitchen featuring ample cabinetry, generous counter space and a practical layout that makes meal preparation and entertaining a breeze. The kitchen flows nicely into the main living areas, creating a comfortable space for everyday living. Two bedrooms and a full bathroom complete the main level. Outside, enjoy the convenience of a covered deck, providing a great spot to relax or entertain while staying protected from the elements. T he property also features an attached garage plus two sheds, offering excellent additional storage for tools, outdoor equipment and seasonal items. Situated in a convenient Strathroy location, this home is close to local shopping, restaurants, schools, parks, recreation and all the amenities the community
$ 549,900
7372 Ivy Lane, Plympton Wyoming, ON, N0N 1J6 house for sale | Listing ID 26018 | Royal LePage
View photo
House · for sale
$ 1,199,950
7372 Ivy Lane, Plympton Wyoming, ON, N0N 1J6 house for sale | Listing ID 26018 | Royal LePage
Petrolia
· House
· Patio · Office room · Balcony · Deck
Petrolia · House · Patio · Office room · Balcony · Deck
Your'turn-key' Lake Huron beach house hideaway awaits! Here's the perfect combination of carefree coastal living and traditional style. As your approach down the private lane & through the gated entry, you'll quickly realize that this home is something special, boasting multiple areas for entertaining in & around its manicured grounds & mature trees. You're sure to enjoy the magnificent panoramic'west facing' views from lakeside patio areas and recent deck. Entertaining is a joy, featuring an impressive Lakeside Living Room with gas f/p and spacious kitchen with large working island w/abundant counter and cupboard space. The main floor private Primary Bedroom wing could easily double as a home office. A glorious lakeside Family Room could quickly become your room in the house. The private 2nd Floor retreat features a luxurious ensuite bath, walk in closet, along with an upper lakeside balcony and 2nd gas f/p & convenient Laundry Room. A separate heated carriage house provides many opti
$ 1,199,950
28 Manning Court, Lambton Shores Arkona, ON, N0M 1B0 house for sale | Listing ID X13466 | Royal LePage
View photo
House · for sale
$ 871,000
28 Manning Court, Lambton Shores Arkona, ON, N0M 1B0 house for sale | Listing ID X13466 | Royal LePage
Petrolia
· House
· Office room · Fireplace · Parking
Petrolia · House · Office room · Fireplace · Parking
Welcome to the Marquis, an exquisite 2,378 sqft bungalow in Crossfield Estates, designed for luxurious, functional living. This stunning home features 3 spacious bedrooms, 2.5 baths, and an open-concept layout that blends comfort and style. The great room, anchored by a gas fireplace, flows into the gourmet kitchen with quartz countertops, a walk-in pantry, and a large island. The primary suite is a true retreat, with a spa-inspired ensuite offering a soaker tub, glass shower, and walk-in closet. Two additional bedrooms share a well-appointed bath. A dedicated office, mudroom/laundry, and an oversized three-car garage add convenience. Enjoy outdoor living on the covered porches. Built with high-end finishes like engineered hardwood, tile flooring, and a high-efficiency HVAC system, the Marquis blends elegance and modern functionality. Other models and lots available. Price includes HST. Property tax & assessment not set. Hot water tank is a rental. To be built, sold from floor plans. P
$ 871,000
3593 Concession Drive, Glencoe, ON, N0L 1M0 house for sale | Listing ID 40820 | Royal LePage
View photo
House · for sale
$ 485,000
3593 Concession Drive, Glencoe, ON, N0L 1M0 house for sale | Listing ID 40820 | Royal LePage
Petrolia
· House
· Garden · Office room · Deck
Petrolia · House · Garden · Office room · Deck
New price, 2 houses on one lot! Charming Bungaloft with In-Law Suite on a Spacious Lot in Glencoe! Welcome to this beautifully updated bungaloft set on a large, private lot in the heart of Glencoe. The main floor has been recently renovated with bright, modern finishes and neutral tones throughout. Enjoy open-concept living in the spacious kitchen, dining, and living area featuring luxury vinyl plank flooring, plus a stylishly updated 4-piece bathroom and a sun-filled sunroom perfect for relaxing year-round. Upstairs, a massive loft offers incredible flexibility—easily convertible into two generous bedrooms, a home office, or creative space. The fully finished 2-bedroom in-law suite is a standout feature, complete with its own kitchen, living room, 3-piece bath, and walkout to a deck overlooking the large fenced backyard. Comfort is built in with separate heating and air conditioning, making it ideal for extended family or rental potential. Additional highlights include newer furnace a
$ 485,000
1308 Springbank Drive, Sarnia, ON, N7S 5H4 house for sale | Listing ID 26023 | Royal LePage
View photo
House · for sale
$ 525,000
1308 Springbank Drive, Sarnia, ON, N7S 5H4 house for sale | Listing ID 26023 | Royal LePage
Petrolia
· House
· Deck
Petrolia · House · Deck
Welcome to this beautifully updated open-concept raised ranch, meticulously maintained and ideally situated on a quiet street in one of the area's most desirable neighbourhoods. Offering 3+1 generously sized bedrooms and 2 full bathrooms, this move-in-ready home is perfect for growing families. The bright and spacious kitchen features granite countertops, ample cabinetry, and an open-concept design that flows seamlessly into the living and dining areas, ideal for both everyday living and entertaining. The renovated main bathroom is equally impressive, showcasing modern finishes and granite countertops. The lower level offers a large rec room, an additional bedroom, and a full bathroom, creating the perfect space for guests, teenagers, or multi-generational living. Set on a large lot with plenty of outdoor space, you'll love the private deck off the primary bedroom, an ideal spot to enjoy your morning coffee. This is a rare opportunity to own a solid, well-cared-for home in a prime fami
$ 525,000
Lot 38 Stella Avenue, Southwest Middlesex Glencoe, ON, N0L 1M0 house for sale | Listing ID X12839 | Royal LePage
View photo
House · for sale
$ 579,000
Lot 38 Stella Avenue, Southwest Middlesex Glencoe, ON, N0L 1M0 house for sale | Listing ID X12839 | Royal LePage
Petrolia
· House
Petrolia · House
Liersch Custom Homes presents'THE TOPAZ. This 1,302 sq. ft. Raised ranch blends comfort and flexibility across two finished levels. The main floor features an open concept bright living and dining area, modern kitchen, 4 pc bathroom and a private bedroom located at the back of the home. Upstairs, you will find 2 additional bedrooms, 4 pc bath and a laundry room. This home is perfect for growing families or those who love to entertain. To be built! Other lots and designs are available. Price based on base lot, premiums extra. (Id: 27)
$ 579,000
1029 Finch Drive, Sarnia, ON, N7S 6E9 house for sale | Listing ID 26017 | Royal LePage
View photo
House · for sale
$ 649,900
1029 Finch Drive, Sarnia, ON, N7S 6E9 house for sale | Listing ID 26017 | Royal LePage
Petrolia
· House
· Patio · Office room
Petrolia · House · Patio · Office room
Where design, craftsmanship & comfort align to create a perfect place to call home. Offering exceptional value, this 5 bed, 3 bath home boasts over 2,000 sq. Ft. of total finished space. The bright, open-concept living area flows effortlessly into a beautifully appointed kitchen featuring stone countertops, abundant cabinetry, & central island designed as a natural gathering space. Step outside to the covered back patio, an ideal space to enjoy the outdoors in comfort. The primary bedroom includes a walk-in closet and full ensuite. The finished lower level expands your living space with a generous rec room, 2 extra bedrooms, a bathroom, & a dedicated office perfect for working from home. The lower level also features a full second kitchen roughed-in, offering excellent potential for future use. Conveniently located within walking distance of the YMCA, premier shopping district & the Howard Watson Nature Trail, Sarnia's beloved pedestrian corridor, this home offers a perfect blend of th
$ 649,900
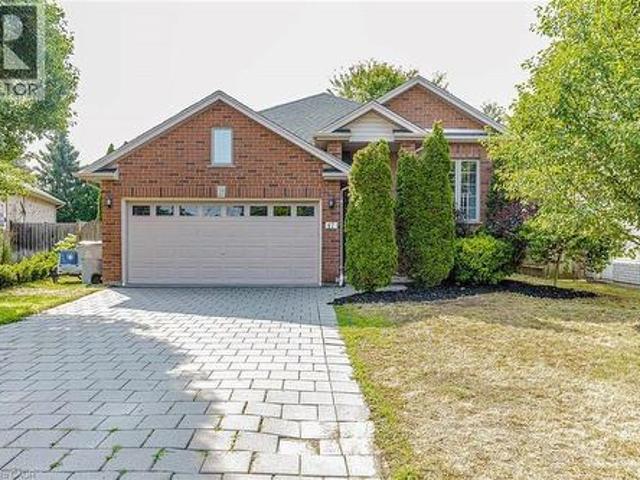
47 Queensway Drive, Strathroy, ON, N7G 4M2 house for sale | Listing ID 40857 | Royal LePage
View photo
House · for sale
$ 668,900
47 Queensway Drive, Strathroy, ON, N7G 4M2 house for sale | Listing ID 40857 | Royal LePage
Petrolia
· House
· Patio · Garden · Parking · Deck · Cellar
Petrolia · House · Patio · Garden · Parking · Deck · Cellar
Welcome to 47 Queensway Drive, a legally registered double dwelling home offering incredible versatility for investors or buyers looking to significantly offset their monthly mortgage payments. The bright and inviting main level features a seamlessly connected living, dining, and kitchen area highlighted by a convenient breakfast bar. Just off the kitchen, step through the patio doors onto an oversized raised deck overlooking a private, tree-lined backyard offering endless potential to design your dream outdoor oasis. The fully finished lower level functions as a self-contained unit with two bedrooms, a spacious family room with a full 4-piece bath. The existing basement tenant currently pays $1,600/month and is happy to stay, providing instant income on day one. Parking is never an issue here, with room for up to 8 vehicles thanks to a double car garage and a broad driveway accommodating 6 cars. Modern updates throughout mean you can move right in or rent with confidence. (Id: 27)
$ 668,900

Get email alerts

Don't miss out: be the first to know about new properties

The alert was correctly created

On subscribing you accept the conditions of use and the privacy policy
Alert
Receive new ads in your inbox
Save this search
Receive alerts for new listings

We'll send you an email when we have new properties for: "Houses for sale in Petrolia"

The alert was correctly created

Ingersoll
London
Get email alerts and be the first to see new listings
Required field
On subscribing I accept the terms of the privacy policy
Perfect! You'll soon start receiving new listings via email
Alert
Receive an email when we have new ads for Houses for sale in Petrolia
Save this search
Filters

Bedrooms

Area (sq.ft)

sq.ft
sq.ft

Price

$
$

Filter by property type

Bathrooms

Clear all filters
Receive notifications when new entries are published.