539 houses for sale in Petrolia

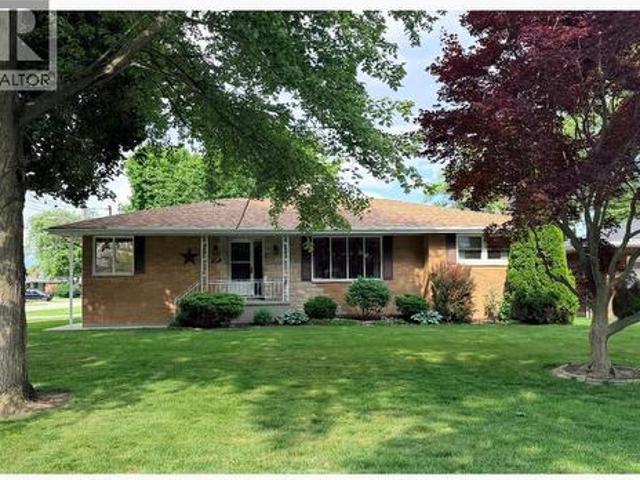
27156 St Clair Road, Wallaceburg, ON, N8A 4L3 house for sale | Listing ID 26021 | Royal LePage
View photo
House · for sale
$ 529,000
27156 St Clair Road, Wallaceburg, ON, N8A 4L3 house for sale | Listing ID 26021 | Royal LePage
Petrolia
· House
· Fireplace · Cellar
Petrolia · House · Fireplace · Cellar
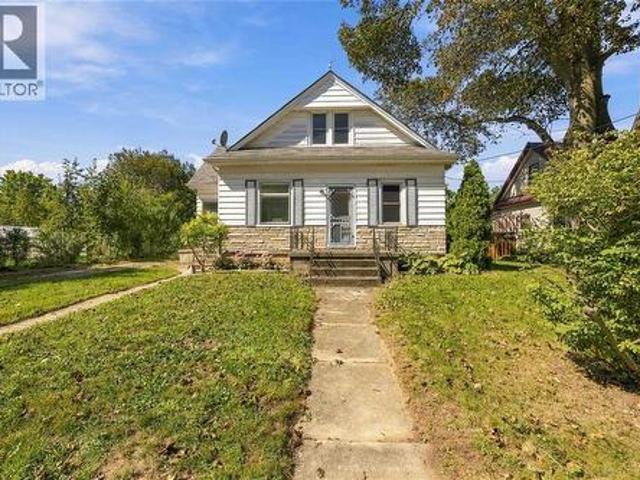
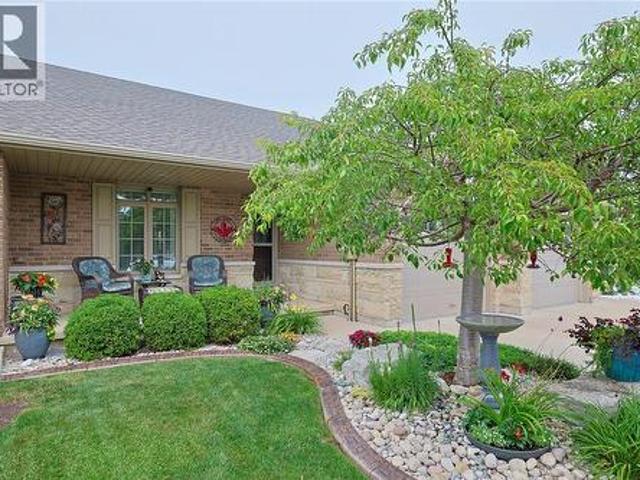
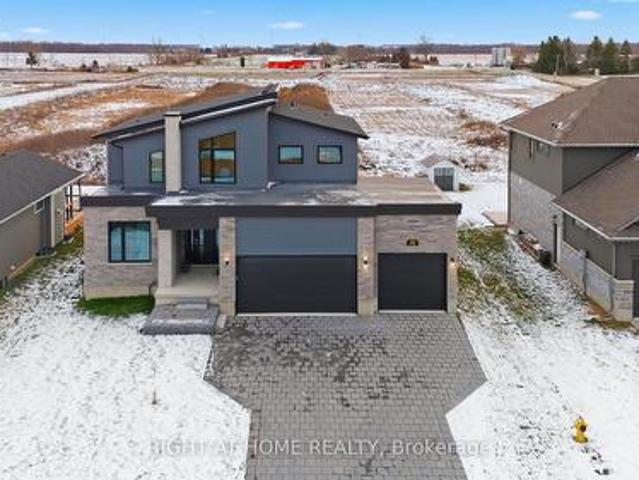
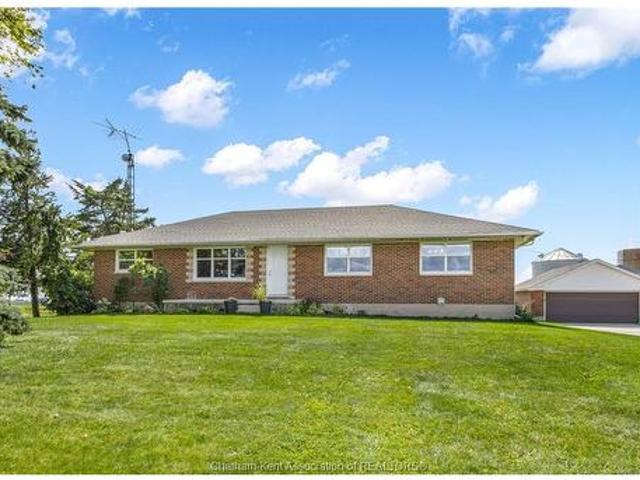
Escape to peaceful rural living with this exceptional all-brick country bungalow, perfectly situated on a expansive 1.461 acre lot in Chatham-Kent. Showcasing exquisite craftsmanship and thoughtful design throughout, this 3-bedroom, 2-bathroom home offers the ideal balance of rustic charm and modern luxury. Step inside to discover an inviting main-floor layout featuring convenient main-floor laundry and a beautiful kitchen equipped with abundant cabinetry, a tile backsplash, granite countertops, an impressive center island topped with a marble countertop, and the comfort of cozy heated tile floors. The spacious primary bedroom serves as a private sanctuary, complete with its own gas fireplace and a 3-piece ensuite featuring a custom tiled shower and heated flooring. Two additional bedrooms and a full bathroom ensure plenty of space for family or guests. Downstairs, the massive full basement offers incredible storage space and endless potential and ready for your personal touch, whether
$ 529,000
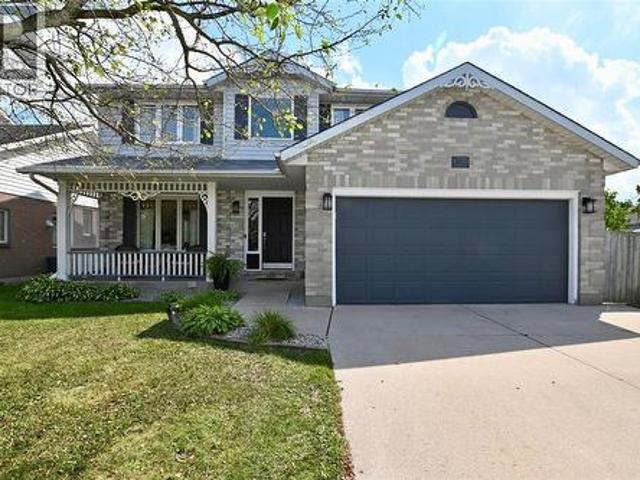
23401 Melbourne Road, Southwest Middlesex, ON, N0L 1A0 house for sale | Listing ID X13716 | Royal LePage
View photo
House · for sale
$ 929,900
23401 Melbourne Road, Southwest Middlesex, ON, N0L 1A0 house for sale | Listing ID X13716 | Royal LePage
Petrolia
· House
· Patio · Garden · Fireplace · Swimming pool · Deck · Parking · Cellar
Petrolia · House · Patio · Garden · Fireplace · Swimming pool · Deck · Parking · Cellar
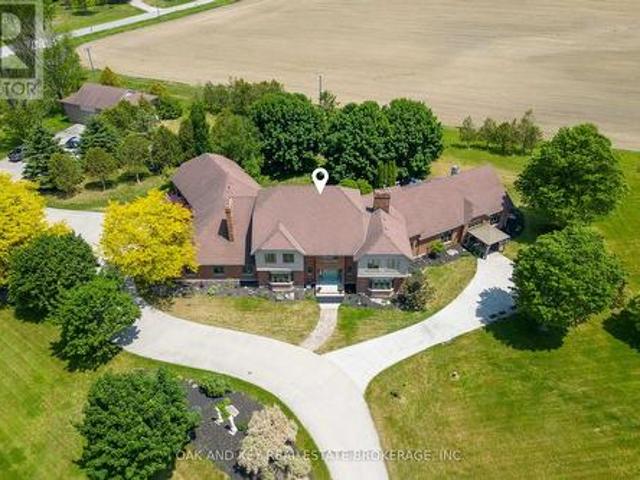
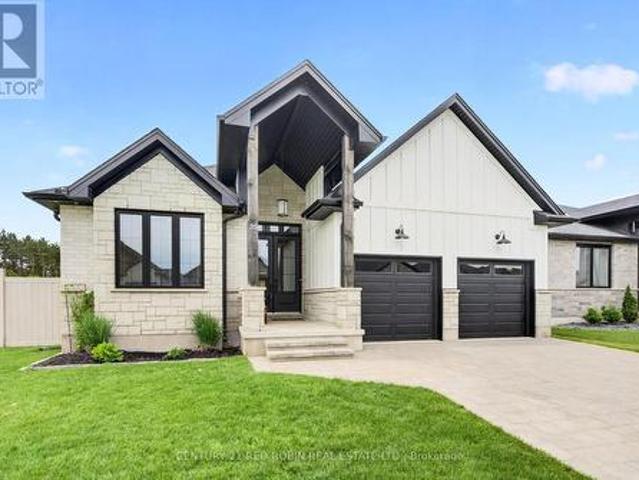
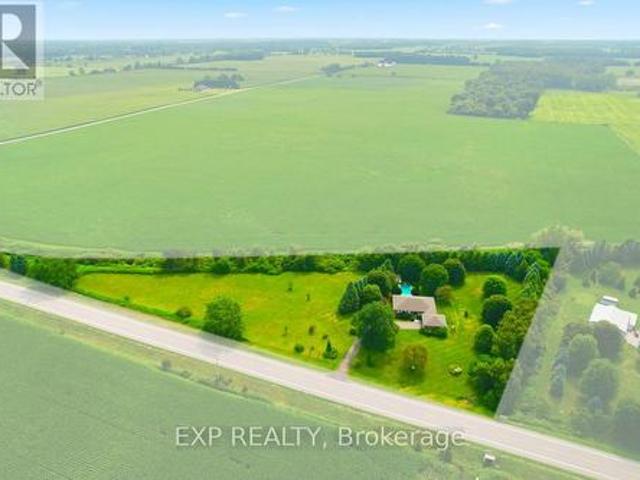
Welcome to your private country escape! 10 mins from Strathroy or 22 mins from London, this custom 4-bedroom, 3-bathroom bungalow delivers relaxed one-level living paired with a resort-style backyard oasis on 3.8 landscaped acres. Features a heated in-ground pool and covered deck with a built-in saltwater hot tub. Great Room features a propane fireplace, new windows, patio doors and engineered hardwood floors. Spacious primary bedroom with a walk-in closet & 3-piece ensuite bathroom and direct access to the hot tub. 3 more spacious bedrooms for a growing family, one has an external entry door. Convenient main floor laundry. The multi-use basement combines leisure, creativity, and utility into a single cohesive layout. A large entertainment space with new carpet, pellet stove, a games area and 2 hobby rooms plus a workshop with access to the garage. Outdoor lifestyle is on offer with a fully landscaped, mature treed, private yard designed for entertaining with a fenced in pool area, and
$ 929,900
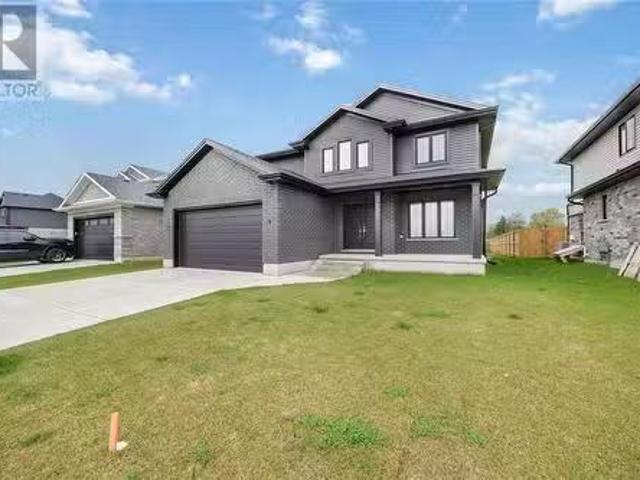
14 Gore Street, Lambton Shores, ON, N0N 1J0 house for sale | Listing ID 26023 | Royal LePage
View photo
House · for sale
$ 419,900
14 Gore Street, Lambton Shores, ON, N0N 1J0 house for sale | Listing ID 26023 | Royal LePage
Petrolia
· House
· Garden · Parking
Petrolia · House · Garden · Parking
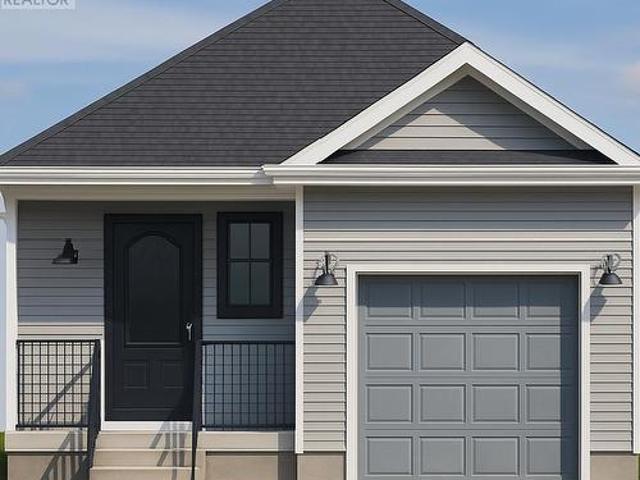
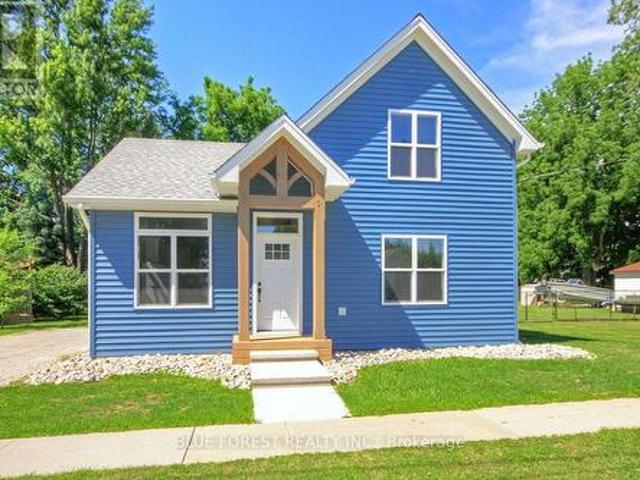
Set in the heart of Forest, 14 Gore Street is a charming three-bedroom, two-bathroom home with high ceilings, a thoughtful layout and a large fenced backyard. The main floor features an eat-in kitchen, laundry, a full bathroom and one of the home’s three bedrooms, giving you the option for main-floor living if desired. Upstairs, you’ll find two additional bedrooms and a second bathroom. Outside, the backyard offers plenty of space to garden, play, entertain or simply enjoy having space around you. A concrete slab is already in place for a future garage, subject to municipal approval. And the location is part of the charm. Forest has that true small-town feel while still having everything you need close by, including groceries, restaurants, shops, schools and golf, along with the local markets, fall fair and community events that make the town feel like home. With its practical layout, high ceilings, big backyard and a location right in the heart of a great little town, 14 Gore Street i
$ 419,900
6371 Cottage Way Lane, Lambton Shores, ON, N0N 1J1 house for sale | Listing ID X13822 | Royal LePage
View photo
House · for sale
$ 699,900
6371 Cottage Way Lane, Lambton Shores, ON, N0N 1J1 house for sale | Listing ID X13822 | Royal LePage
Petrolia
· House
Petrolia · House
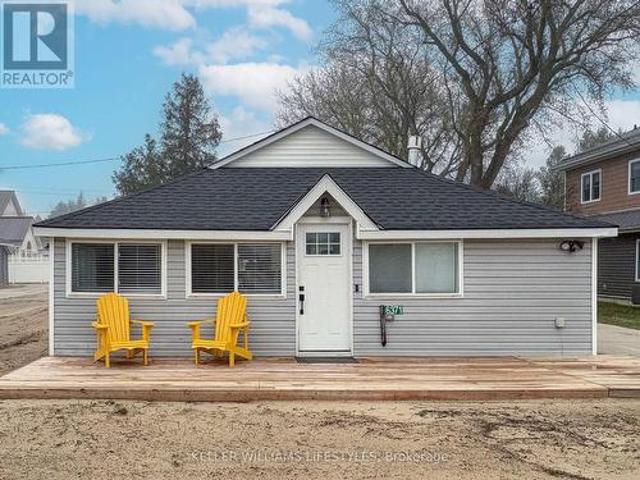
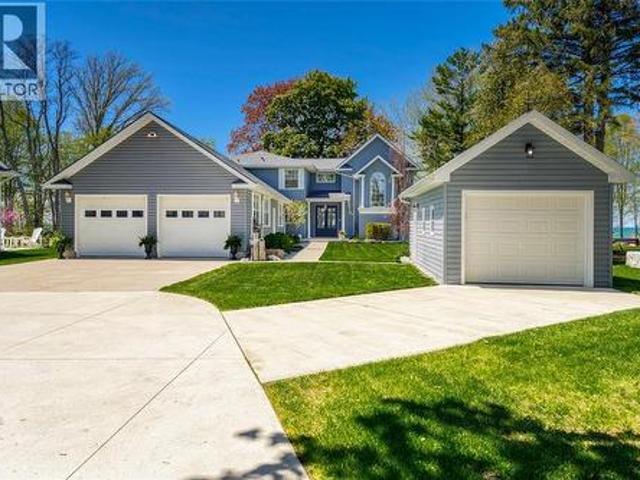
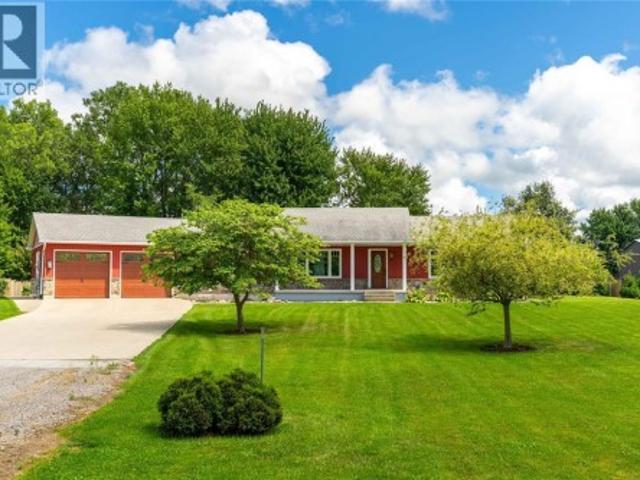
Don't let the classic exterior fool you-stepping inside this Lake Huron retreat is an absolute revelation. While it looks like a traditional, unassuming beach house from the outside, the interior has been completely gutted and transformed into a striking, ultra-modern oasis. This beautifully updated bungalow offers a jaw-dropping contrast, seamlessly blending classic cottage charm on the outside with high-end, contemporary convenience on the inside. Every corner of this home has been thoughtfully reimagined to create a bright, open, and stylish living space that defies expectations. Natural light floods the interior, highlighting sleek finishes, tasteful fixtures, and an inviting layout that is both functional and stylish. The living areas flow seamlessly, making this home ideal for entertaining or relaxing after a day at the beach. The kitchen features modern appliances, ample storage, and clean, minimalist design, perfect for preparing meals to enjoy with family and friends. Bedrooms
$ 699,900
4 Bedroom House Strathroy ON 105313413
View photo
House · for sale
$ 889,000
$ 4,582/sq.ft
4 Bedroom House Strathroy ON 105313413
Petrolia
· 194 sq.ft · 4 Bedrooms · 4 Baths · House
· Parking · Air conditioning · Cellar
Petrolia · 194 sq.ft · 4 Bedrooms · 4 Baths · House · Parking · Air conditioning · Cellar
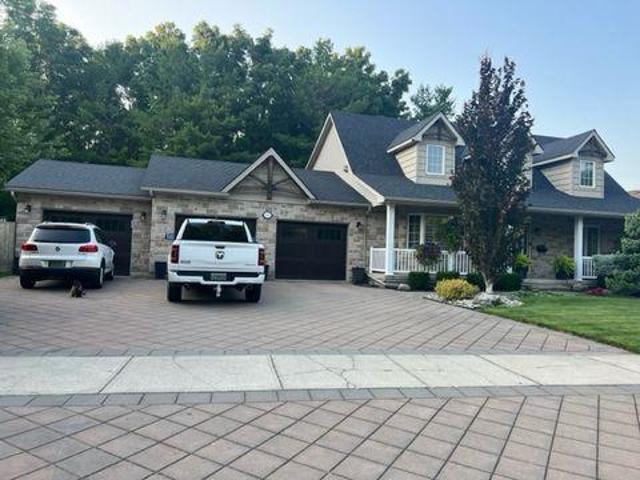
Stunning 4 Bed House in Strathroy Ontario CanadaEs Property ID: es5553815223 Thorn DriveStrathroyOntarioN7G 4C2CanadaPrice in Canadian Dollars $1300000With its glorious natural scenery, excellent climate, welcoming culture and excellent standards of living, Canada is quickly gaining a reputation as one of the most desirable places across the world to live or visit. On offer here is a chance to make a smart financial investment in this magnificent part of the world.On offer is this stunning 4 bed family home which would make a fine permanent residence or holiday home and has the following internal features.• Size: 2100 square feet• Style: Cape Cod• Lot: RavenFeatures:• Open concept• Master bedroom on main floor with ensuite• Main floor laundry• Two bedrooms on second floor• Sunroom• Outdoor room• 1000 square foot 3-car garage• Finished basement with theater room• Basement granny suite with separate entrance• Granite countertops• Garage has mini split for heat/ac• Irrigation• Exterior il
$ 889,000
9467 Longwoods Road, Chatham Township, ON, N7M 5J7 house for sale | Listing ID 26023 | Royal LePage
View photo
House · for sale
$ 365,000
9467 Longwoods Road, Chatham Township, ON, N7M 5J7 house for sale | Listing ID 26023 | Royal LePage
Petrolia
· House
· Garden · Fireplace · Deck
Petrolia · House · Garden · Fireplace · Deck
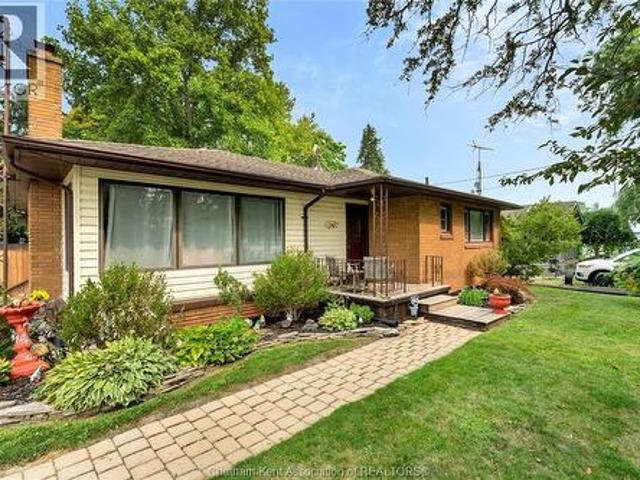
There is a version of your next chapter where the backyard is private, the lot is generous, and the mortgage actually makes sense. That version exists at 9467 Longwoods Road in Chatham. This detached bungalow sits on a fully fenced quarter-acre lot with no backyard neighbours and delivers the kind of space and functionality that is hard to find at this price point. The primary bedroom is generously sized with two double closets and large windows looking into the backyard. The second bedroom is equally impressive in size, offering loads of space and large windows that bring in plenty of natural light. A gas fireplace in the living room anchors a functional layout that feels modern, warm, and comfortable from the moment you walk in. Large windows throughout flood the main floor with natural light and give the whole space an open, airy feel. This is a home that lives bigger than it looks. Step through to the large entertaining deck off the dining room and the backyard opens up in front of
$ 365,000
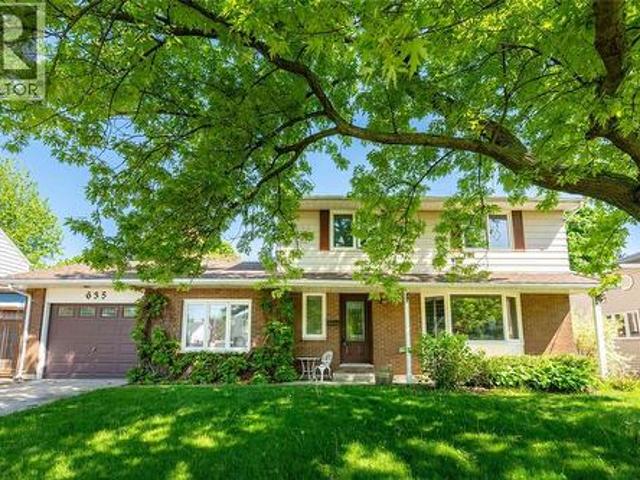
635 Highbury Park, Sarnia, ON, N7V 2K1 house for sale | Listing ID 26022 | Royal LePage
View photo
House · for sale
$ 529,900
635 Highbury Park, Sarnia, ON, N7V 2K1 house for sale | Listing ID 26022 | Royal LePage
Petrolia
· House
· Swimming pool
Petrolia · House · Swimming pool
Welcome to this spacious 2-storey home in Sarnia’s coveted north end, within walking distance of King George IV School and Canatara Park. With generous living spaces and a layout that offers plenty of room for a family, there’s space here for everyday living and entertaining. Updates include the roof in 2021 and windows replaced in January 2022. Outside, the inground pool gives you a great place to enjoy the warmer months, with the pool filter and sand replaced in 2021. The location is hard to beat, with Canatara Park’s beach, walking trails, picnic areas, animal farm and green space close by. For buyers looking for a spacious home, a pool and a sought-after north end location, this one is worth a look. Hot water tank is a rental. (Id: 27)
$ 529,900
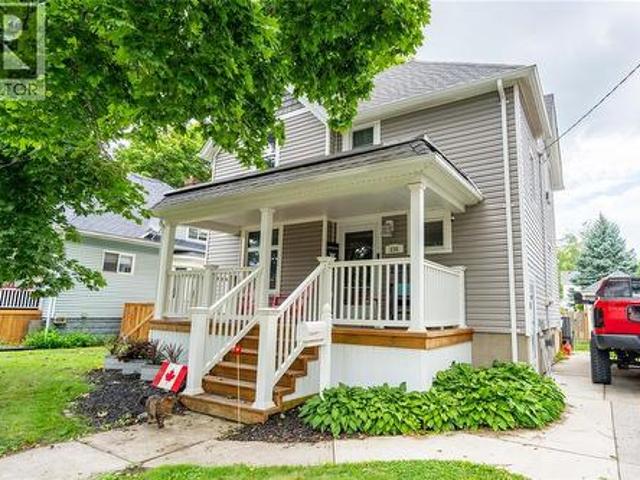
236 Brock Street South, Sarnia, ON, N7T 2W6 house for sale | Listing ID 26019 | Royal LePage
View photo
House · for sale
$ 399,900
236 Brock Street South, Sarnia, ON, N7T 2W6 house for sale | Listing ID 26019 | Royal LePage
Petrolia
· House
· Garden · Fireplace · Swimming pool · Air conditioning
Petrolia · House · Garden · Fireplace · Swimming pool · Air conditioning
Character, charm, and thoughtful updates come together beautifully in this inviting 3+1 bedroom, 1.5 bath two-storey home. From the moment you arrive, the stunning curb appeal sets the tone, with classic architectural details that give this home a warm and timeless presence. Inside, the original character truly shines through, including beautiful hardwood floors, detailed wood trim, and a natural fireplace that creates a welcoming focal point in the living space. The spacious layout offers plenty of room for the whole family, while the updated kitchen, completed in 2018, adds modern functionality without taking away from the home’s charm. The backyard is designed for summer enjoyment, featuring a private in-ground pool complete with a new pump & liner, all completed in 2020. Whether entertaining family and friends or relaxing poolside, this outdoor space is sure to be a favourite. Numerous updates provide added comfort and peace of mind, including a new central air conditioning unit, f
$ 399,900
3555 Paul Crescent, Plympton Wyoming, ON, N0N 1E0 house for sale | Listing ID 26012 | Royal LePage
View photo
House · for sale
$ 735,000
3555 Paul Crescent, Plympton Wyoming, ON, N0N 1E0 house for sale | Listing ID 26012 | Royal LePage
Petrolia
· House
· Fireplace
Petrolia · House · Fireplace
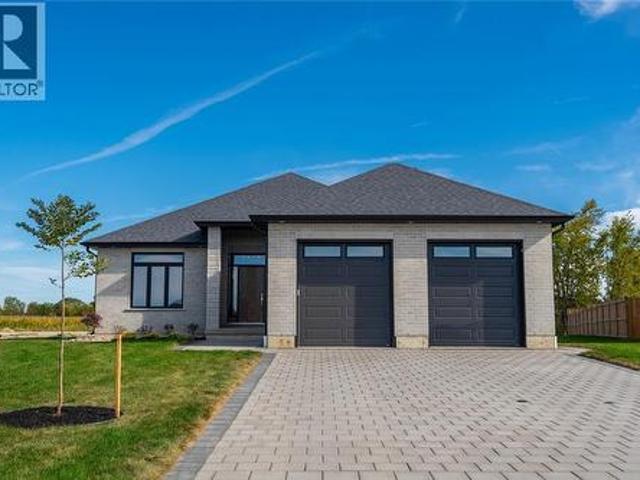
Schedule your build now and take advantage of HST savings! Featuring 3 main floor bedrooms, with upgraded 9’ and 10’ ceilings, engineered hardwood flooring, large walk in kitchen pantry and a natural gas fireplace in the great room. The finished lower level features a huge finished family room, 2 additional bedrooms and a 3rd full bathroom. Price has been reduced by 13% HST. Property tax and assessment not set. (Id: 27)
$ 735,000
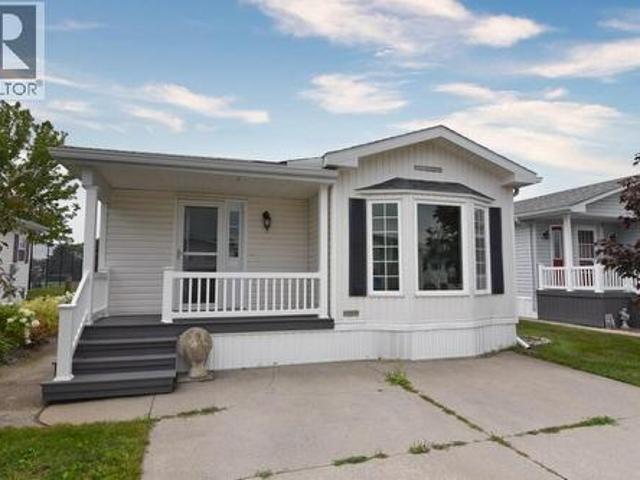
5700 Blackwell Sideroad Unit# 258, Sarnia, ON, N7W 1B7 house for sale | Listing ID 26018 | Royal LePage
View photo
House · for sale
$ 184,900
5700 Blackwell Sideroad Unit# 258, Sarnia, ON, N7W 1B7 house for sale | Listing ID 26018 | Royal LePage
Petrolia
· House
· Patio · Garden · Deck · Air conditioning
Petrolia · House · Patio · Garden · Deck · Air conditioning
Very well maintained unit in Bluewater Country. This home features a large kitchen with lots of cabinetry, a large dining area and a huge living room. There is a four-piece bathroom, a good-sized bedroom and a sunroom/2nd bedroom at the rear of the unit. Back room has patio doors to small deck overlooking the tennis courts. Hard surface flooring throughout the unit. Lots of storage in the laundry room. Home features forced air gas heating along with central air conditioning. Included in the purchase price are the existing appliances and the vinyl sided garden shed. Fees; land lease $850, estimated mnthly taxes $67.90 estimated structure taxes $74.52 and water and sewer is billed quarterly. (Id: 27)
$ 184,900
248 Bentley Court, Sarnia, ON, N7S 0E1 house for sale | Listing ID 26017 | Royal LePage
View photo
House · for sale
$ 549,900
248 Bentley Court, Sarnia, ON, N7S 0E1 house for sale | Listing ID 26017 | Royal LePage
Petrolia
· House
· Patio · Garden · Office room · Fireplace
Petrolia · House · Patio · Garden · Office room · Fireplace
Welcome to this beautifully landscaped bungalow in the sought-after Sherwood Village subdivision, set on a quiet cul-de-sac. A charming covered front porch sets the tone for the quality found throughout this turnkey home, perfect for professionals, downsizers, or anyone seeking low-maintenance living. The open-concept main floor features a stunning kitchen with a spacious island and extensive granite counters, a sun-filled living room with a gas fireplace, and the convenience of main floor laundry. The primary bedroom offers double closets and direct access to a cheater ensuite, while the second bedroom suits guests or a home office. The lower level adds a large rec room, a third bedroom, a 4-piece bathroom, and ample storage, ideal for guests or multigenerational living. Outside, enjoy beautifully landscaped backyard with a large patio and a shaded gazebo area. Close to shopping, dining, Lambton College, the YMCA, Lambton Mall, and quick access to Highway 402. Schedule your showing to
$ 549,900
29830 Centre Road, Adelaide Metcalfe, ON, N7G 3H7 house for sale | Listing ID X13441 | Royal LePage
View photo
House · for sale
$ 2,250,000
29830 Centre Road, Adelaide Metcalfe, ON, N7G 3H7 house for sale | Listing ID X13441 | Royal LePage
Petrolia
· House
· Office room · Fireplace
Petrolia · House · Office room · Fireplace
Welcome to one of Southwestern Ontario's most unique and versatile luxury properties. Set on 3.63 private, professionally landscaped acres, this extraordinary estate offers over 12,000 square feet of refined living space, seamlessly blending high-end residential luxury with exceptional business potential. Ideally located minutes from Highway 402, the property offers a perfect balance of privacy and accessibility to London, Sarnia, and the U. S. border. The residence features four spacious bedrooms, nine bathrooms, and a spectacular main-floor primary retreat complete with a fireplace, sitting area, spa-inspired ensuite, and dual walk-in closets. Further amenities include a private theatre, games room, fitness area, hidden office, and flexible-use spaces, all supported by an energy-efficient dual geothermal heating and cooling system. Currently operating as a successful Bed & Breakfast and boutique event venue, the estate is masterfully equipped for hospitality. The LCBO-licensed, comme
$ 2,250,000
Lot 39 Stella Avenue, Southwest Middlesex Glencoe, ON, N0L 1M0 house for sale | Listing ID X12839 | Royal LePage
View photo
House · for sale
$ 549,000
Lot 39 Stella Avenue, Southwest Middlesex Glencoe, ON, N0L 1M0 house for sale | Listing ID X12839 | Royal LePage
Petrolia
· House
· Parking
Petrolia · House · Parking
Welcome to'The Sappire' Crafted by Liersch Custom Homes, this 927 sq. Ft. bungalow offers efficient single-level living with thoughtful design. The open-concept kitchen, dining, and living spaces create a welcoming flow, while two comfortable bedrooms are tucked away for privacy. A full bathroom, laundry, and a one-car garage complete this stylish and accessible home ideal for downsizers or first-time buyers. To be built! Other lots and designs are available. Price based on base lot, premiums extra. (Id: 27)
$ 549,000
7392 Ivy Lane, Plympton Wyoming, ON, N0N 1J6 house for sale | Listing ID 26019 | Royal LePage
View photo
House · for sale
$ 1,399,950
7392 Ivy Lane, Plympton Wyoming, ON, N0N 1J6 house for sale | Listing ID 26019 | Royal LePage
Petrolia
· House
· Fireplace · Deck
Petrolia · House · Fireplace · Deck
7392 Ivy Lane is quietly tucked along one of Plympton-Wyoming’s most sought-after stretches of Lake Huron shoreline, offering a rare blend of privacy, mature trees, breathtaking lake views, and the relaxed pace of coastal living. Set on nearly half an acre and surrounded by upscale homes, this beautifully maintained 4-bedroom residence delivers the comfort and functionality of a year-round family home while embracing everything buyers seek along Lake Huron. The welcoming main floor features a spacious dining area, convenient laundry and powder room, pantry, and an updated kitchen with quartz counters (2021), stainless steel appliances, and a generous island overlooking a bright breakfast area designed for gathering. At the heart of the home, the lakeside living room with a gas fireplace captures sweeping water views through oversized windows & offers an inviting space to relax year-round. The expansive covered deck extends the living space outdoors for morning coffees, family dinners,
$ 1,399,950
820 Alexander Street, Sarnia, ON, N7T 5H1 house for sale | Listing ID 26022 | Royal LePage
View photo
House · for sale
$ 539,000
820 Alexander Street, Sarnia, ON, N7T 5H1 house for sale | Listing ID 26022 | Royal LePage
Petrolia
· House
Petrolia · House
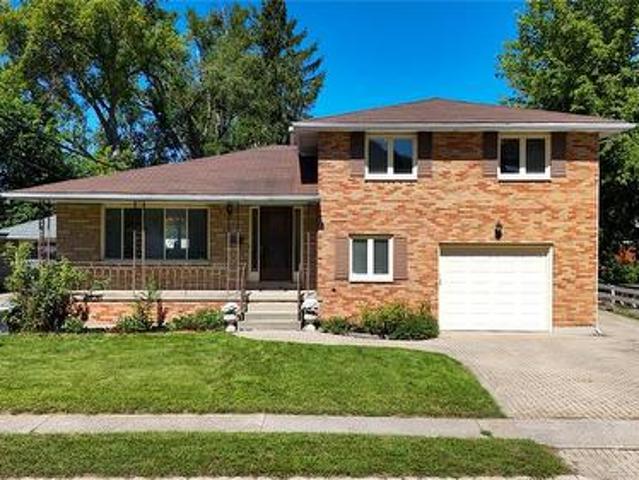
Welcome to 820 Alexander St. This spacious 4-bedroom, 2-bathroom home offers plenty of room to grow, with a functional layout and thoughtful updates throughout. Move-in ready and beautifully maintained, this home is perfect for a growing family or those looking for additional living space. The lower level features a second kitchen, creating exciting potential for an in-law suite, multi-generational living, or future income possibilities. With generous living spaces, updated finishes, and plenty of room to make your own, this home offers flexibility for every stage of life. Whether you’re looking for space for the whole family or a property with added potential, 820 Alexander St. Is ready to welcome its new owners! (Id: 27)
$ 539,000
265 Maxwell Street, Sarnia, ON, N7T 5C6 house for sale | Listing ID 26019 | Royal LePage
View photo
House · for sale
$ 249,900
265 Maxwell Street, Sarnia, ON, N7T 5C6 house for sale | Listing ID 26019 | Royal LePage
Petrolia
· House
· Parking
Petrolia · House · Parking
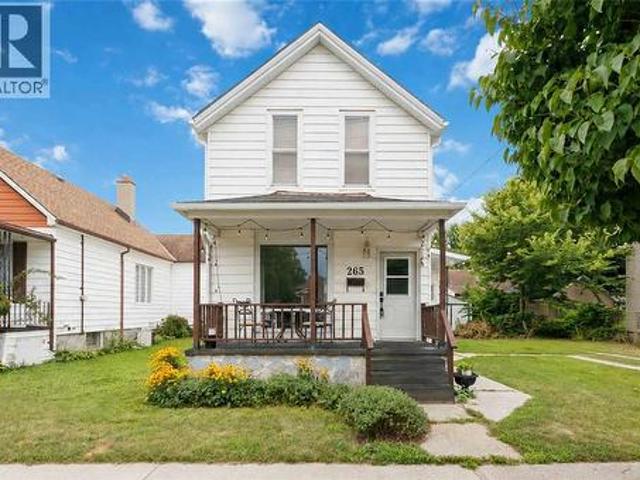
Welcome to 265 Maxwell Street! This detached 2-storey home offers 3 bedrooms and 1 bathroom with a practical layout and plenty of potential for first-time buyers, families, or investors. Outside, you'll appreciate the detached 1.5-car garage, along with a convenient location within walking distance to schools, shopping, and nearby parks. A great opportunity to get into the market and make this home your own, with solid updates already in place and excellent value at this price point. (Id: 27)
$ 249,900
1953 Huronfield Close, Sarnia, ON, N0N 1C0 house for sale | Listing ID 26018 | Royal LePage
View photo
House · for sale
$ 699,900
1953 Huronfield Close, Sarnia, ON, N0N 1C0 house for sale | Listing ID 26018 | Royal LePage
Petrolia
· House
· Garden · Parking · Fireplace · Swimming pool · Cellar
Petrolia · House · Garden · Parking · Fireplace · Swimming pool · Cellar
Come experience, a beautiful 2 Storey Home tucked away on a quiet Cul de sac on the shores of Lake Huron in beautiful Bright Grove, Ontario. This well landscaped home has all that a large family will ever need including many bedrooms double car garage plenty of green space for outdoor entertainment and a refreshing inground pool with a new liner and natural gas heater. This brick home includes five bedrooms and four bathrooms to accommodate the masses and a backyard to invite all your friends and family. Home has tremendous separation from the eat in kitchen to the formal dining room, to a family room with natural fireplace and a large den on main floor to get away from it all. The large basement accommodates another bedroom a three-piece bathroom, extra space for storage, a workout area plus a huge fruit cellar to store your extra supplies. Updates include most windows, Furnace, Air, roof, garage door and front door. Brights Grove is a hot spot for families and this large home will no
$ 699,900
223 King Street, Wallaceburg, ON, N8A 1H4 house for sale | Listing ID 26019 | Royal LePage
View photo
House · for sale
$ 324,900
223 King Street, Wallaceburg, ON, N8A 1H4 house for sale | Listing ID 26019 | Royal LePage
Petrolia
· House
· Garden · Swimming pool · Parking
Petrolia · House · Garden · Swimming pool · Parking
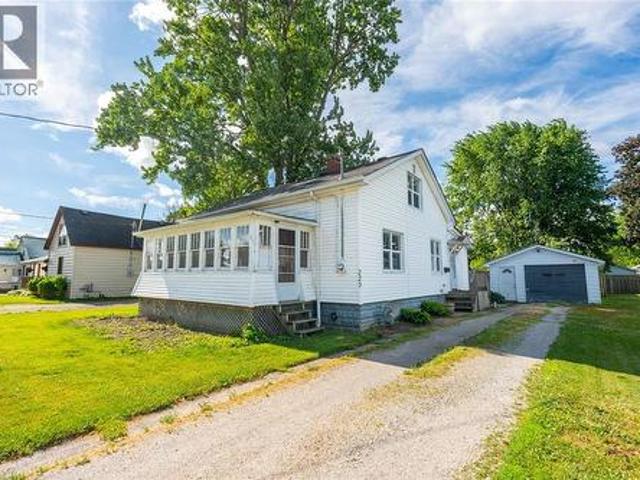
Welcome to 223 King Street in Wallaceburg. This 4 bedroom, 1 bathroom home offers a functional layout with main floor laundry and 2 main floor bedrooms, making single-level living a possibility while still providing 2 additional bedrooms upstairs. The bright sunroom provides the perfect spot to enjoy your morning coffee, while the large backyard is made for summer entertaining with an above-ground pool, ample green space, and a detached single-car garage. Located just minutes from the scenic Sydenham River, you'll enjoy easy access to boating, kayaking, fishing, waterfront trails, and some of Wallaceburg's most popular community events, including the annual WAMBO festival and Sydenham Challenge Dragon Boat Festival. A great opportunity to enjoy small-town living with a strong sense of community and outdoor lifestyle. (Id: 27)
$ 324,900
29 Joseph Crescent, Wallaceburg, ON, N8A 2J4 house for sale | Listing ID 26021 | Royal LePage
View photo
House · for sale
$ 449,900
29 Joseph Crescent, Wallaceburg, ON, N8A 2J4 house for sale | Listing ID 26021 | Royal LePage
Petrolia
· House
· Garden · Office room · Fireplace · Parking · Cellar
Petrolia · House · Garden · Office room · Fireplace · Parking · Cellar
Welcome to 29 Joseph Crescent — a solid brick bungalow in one of Wallaceburg's most sought-after neighbourhoods, tucked behind the hospital on a quiet crescent shared by only six homes. This well-built home offers generous living space, a great layout and the opportunity to make it your own. Lovingly cared for by the same family since 1996, the home features 2 bedrooms and 1.5 bathrooms on the main floor, spacious principal rooms and a striking double-sided stone fireplace that creates a beautiful focal point between the bright front living room and inviting family room. The attached garage offers convenient inside entry through a unique bonus room between the garage and house. This versatile space could serve as a mudroom, sitting room, hobby room, home office or entertaining space, or the perfect setup for serving food and entertaining guests during backyard gatherings. The full basement adds even more flexibility, with an additional 2 bedrooms, recreation space and abundant storage.
$ 449,900
232 Thorne Drive, Strathroy Caradoc Ne, ON, N7G 4C2 house for sale | Listing ID X13752 | Royal LePage
View photo
House · for sale
$ 649,900
232 Thorne Drive, Strathroy Caradoc Ne, ON, N7G 4C2 house for sale | Listing ID X13752 | Royal LePage
Petrolia
· House
· Garden · Fireplace · Deck · Parking · Cellar
Petrolia · House · Garden · Fireplace · Deck · Parking · Cellar
Location location! Welcome to this charming 3-bedroom, 2.5-bath two-story home in Strathroy's sought-after north end. The main floor offers a spacious kitchen with ample storage, a bright eating area, a formal dining room, and a cozy living room featuring a gas fireplace. Enjoy seamless indoor-outdoor living with a three-season sunroom and a back deck complete with a stylish metal gazebo. A main-floor laundry room, 2-piece powder room, and direct double-car garage access add everyday convenience. Upstairs, the primary suite features a walk-in closet and a private 4-piece ensuite, accompanied by two additional generous bedrooms and a second 4-piece full bath. The basement of the home is waiting for you to turn it into the perfect space for you and your families growing needs or if you need lots of storage it is perfect for that too. Set on a beautifully landscaped, fully fenced lot, the backyard is ideal for families and pets, featuring a handy storage shed. Recent major updates include
$ 649,900
383 Paget Street, St Clair, ON, N0N 1G0 house for sale | Listing ID 26020 | Royal LePage
View photo
House · for sale
$ 589,900
383 Paget Street, St Clair, ON, N0N 1G0 house for sale | Listing ID 26020 | Royal LePage
Petrolia
· House
· Patio · Garden · Fireplace · Deck · Parking
Petrolia · House · Patio · Garden · Fireplace · Deck · Parking
Welcome to this well-maintained and spacious 2-storey family home, complete with an attached 2-car garage and an incredible setting backing directly onto a park! The stunning main floor offers a bright living room with laminate flooring open to the dining room, creating a welcoming space for everyday living and entertaining. The bright kitchen features a backsplash, updated countertops and a dining nook with patio doors leading to a large deck with gazebo, overlooking the fenced backyard and beautiful park setting. The spacious family room is a standout feature with its cathedral ceiling, skylight and cozy gas fireplace. Main floor laundry adds to the convenience of this well-designed home. The upper level offers 3 spacious bedrooms with updated flooring, including the primary bedroom featuring a walk-in closet and private ensuite. The finished lower level provides exceptional additional living space with a huge rec room, 4th bedroom, games room or playroom, plus a workshop room—perfec
$ 589,900
627 Ketter Way, Plympton Wyoming, ON, N0N 1T0 house for sale.
View photo
House · for sale
$ 719,900
$ 339/sq.ft
627 Ketter Way, Plympton Wyoming, ON, N0N 1T0 house for sale.
Petrolia
· 2,120 sq.ft · 4 Bedrooms · 3 Baths · House
· Patio · Garden · Office room · Fireplace · Cellar
Petrolia · 2,120 sq.ft · 4 Bedrooms · 3 Baths · House · Patio · Garden · Office room · Fireplace · Cellar
Move-in ready and full of potential—this stunning 2124 sq ft family home in Wyoming’s newest, quiet subdivision is perfect for young families looking to settle down! With great curb appeal and a welcoming covered front porch, this 2022 built 2-storey home offers both comfort and flexibility. The open-concept main floor features a modern kitchen, bright living room with a cozy gas fireplace, formal dining area, a 2-piece bath, and convenient main floor laundry—everything you need for busy family life. Upstairs, youll find four spacious bedrooms, including a luxurious primary suite with a 5-piece ensuite and walk-in closet. The backyard is a blank canvas for playsets, patios, or gardens, and the expansive basement is ready for your custom finishes—think playroom, rec room, or home office. Just minutes from Hwy 402, schools, parks, and local shops, this home offers small-town charm with modern convenience. Your family’s future starts here! (id:27). Still available at ListedBuy!
$ 719,900
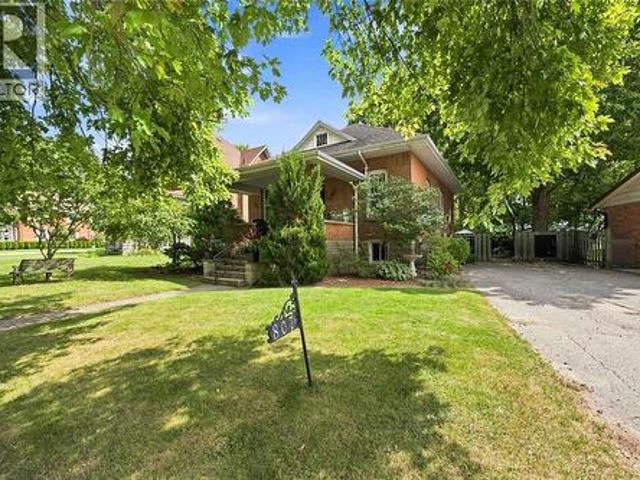
807 North Street, Dresden, ON, N0P 1M0 house for sale | Listing ID 26020 | Royal LePage
View photo
House · for sale
$ 329,000
807 North Street, Dresden, ON, N0P 1M0 house for sale | Listing ID 26020 | Royal LePage
Petrolia
· House
· Garden · Deck
Petrolia · House · Garden · Deck
Welcome to this lovely brick home in the heart of Dresden, offering timeless character, comfortable living space and plenty of potential. Built in 1935, the home retains beautiful original woodwork throughout, including the baseboards, doors, window and door casings, and a charming built-in shelving unit that thoughtfully separates the living room and dining room. Hardwood flooring throughout most of the main floor adds to the home's warmth and character. The main level features a welcoming living room, dining room and kitchen, as well as two bedrooms and a full bathroom. The lower level adds valuable living space with a family room, additional bedroom, utility room with laundry, and a versatile room once used as a small kitchen/dining area. A separate entrance is possible, offering flexibility for a more private lower-level setup or a variety of future uses. Outside, enjoy a nice fully fenced backyard with two tier deck and storage shed. A convenient side asphalt double driveway provi
$ 329,000
153 Mcleod Street, North Middlesex, ON, N0M 2K0 house for sale | Listing ID X13540 | Royal LePage
View photo
House · for sale
$ 999,000
153 Mcleod Street, North Middlesex, ON, N0M 2K0 house for sale | Listing ID X13540 | Royal LePage
Petrolia
· House
· Parking · Fireplace
Petrolia · House · Parking · Fireplace
Welcome to luxury living in westwood estate in parkhill! This is One-Of-A-Kind Custom Built Home By Melchers Homes. This 4+2 Bedroom, 3 Car Garage Features Exquisite Modern Estate Combines Architectural Sophistication With Advanced Smart-Home Features, Offering Over 3,087 Sq ft Of Meticulously Finished Living. The Main Floor Elegance As You Enter Through A Dramatic 20-Foot Ceiling Foyer, Where Coffered Ceilings, Elegant Wall Detailing And Wide-Plank Hardwood Tile Floors Set The Tone For Elevated Design. The Great-Room Features A Seamless Gas Fireplace. The Chef-Inspired Kitchen With Custom Ceilings, Overside Island With Hidden Extra Storage, Upgraded Quartz Countertops, State Of Art Backsplash, Walk. In Pantry, Premium White Steel Appliances, And A Dedicated Server Leading To The Formal Dining Room Perfect For Hosting In Style. This Property is A Perfect Space For Multi Generational Living. A Custom Mudroom With Built-Ins Provides Seamless Access To The Garage. Emerge Yourself to A Lux
$ 999,000
35 Elliot Street, Strathroy Caradoc Se, ON, N7G 0H1 house for sale | Listing ID X13745 | Royal LePage
View photo
House · for sale
$ 799,900
35 Elliot Street, Strathroy Caradoc Se, ON, N7G 0H1 house for sale | Listing ID X13745 | Royal LePage
Petrolia
· House
· Garden · Fireplace
Petrolia · House · Garden · Fireplace
Welcome to your new home at 35 Elliot Street. You are sure to fall in love with this elegant 2+2 bedroom, three-bathroom bungalow located in the highly desirable South Grove Meadows neighborhood in Strathroy. Boasting stunning curb appeal, this home has been meticulously maintained both inside and out. The main level features an open-concept design anchored by a bright and inviting living room, complete with an elegant tray ceiling and a modern electric fireplace. The gourmet kitchen is loaded with premium features, including gorgeous quartz countertops, a dedicated pantry, a pot filler, plenty of cupboard space, and includes appliances. Adjacent to the kitchen, the spacious dining room offers a beautiful view of the backyard and easily accommodates a large family dining table. The primary bedroom suite serves as a private retreat, featuring a classy tray ceiling, a nice walk-in closet, and a luxurious four-piece ensuite equipped with double sinks and a modern glass shower. The main fl
$ 799,900
454 Trerice Street, Chatham Kent Dresden, ON, N0P 1M0 house for sale | Listing ID X13559 | Royal LePage
View photo
House · for sale
$ 449,900
454 Trerice Street, Chatham Kent Dresden, ON, N0P 1M0 house for sale | Listing ID X13559 | Royal LePage
Petrolia
· House
Petrolia · House
Welcome to this exceptional, fully reconstructed home in Dresden, Ontario, where timeless design meets modern efficiency. Every detail has been thoughtfully reimagined to create a home that offers both style and lasting quality. Featuring three spacious bedrooms and two beautifully appointed bathrooms, this move-in-ready home provides an inviting blend of comfort, functionality, and contemporary elegance. The bright, open interior showcases sophisticated modern finishes throughout, creating a warm and refined living space ideal for both everyday living and entertaining. Thoughtful improvements throughout the home in 2025 extend far beyond aesthetics, including new siding, windows and exterior doors, an upgraded foundation and a professionally encapsulated crawl space, all reflecting a commitment to exceptional craftsmanship and lasting quality. Designed with energy efficiency in mind, the home is equipped with three high-efficiency mini-split heat pumps that provide economical year-rou
$ 449,900
4618 Kettle Lane, Enniskillen, ON, N0N 1R0 house for sale | Listing ID 26018 | Royal LePage
View photo
House · for sale
$ 889,900
4618 Kettle Lane, Enniskillen, ON, N0N 1R0 house for sale | Listing ID 26018 | Royal LePage
Petrolia
· House
· Parking
Petrolia · House · Parking
Enjoy country living in the quiet hamlet of Marthaville, with Petrolia, Wyoming and Sarnia all within easy reach. Set on approximately one acre, this 2013-built bungalow offers 1,760 sq. Ft. of main-floor living surrounded by a treed lot with maple, linden, smoke bushes, red oak and more. Inside, a large living room and dining room provide plenty of space for family and entertaining. The kitchen features custom alder wood cabinetry by Casey's Kitchens and opens to an eating area and additional sitting space, creating a comfortable hub for everyday living. Canadian-made Strassburger windows bring in plenty of natural light, while hardwood flooring adds warmth. Tucked away from the main living areas, the primary bedroom offers a quiet place to unwind with its own 3-piece ensuite. The lower level offers finished flooring and drywalled walls, along with an additional bedroom, bathroom and grade entrance from the garage, providing flexible space for family, guests, hobbies or recreation. Ou
$ 889,900
3079 St. Clair Parkway, Sombra, ON, N0P 2H0 house for sale | Listing ID 26022 | Royal LePage
View photo
House · for sale
$ 1,650,000
3079 St. Clair Parkway, Sombra, ON, N0P 2H0 house for sale | Listing ID 26022 | Royal LePage
Petrolia
· House
· Office room · Fireplace · Parking
Petrolia · House · Office room · Fireplace · Parking
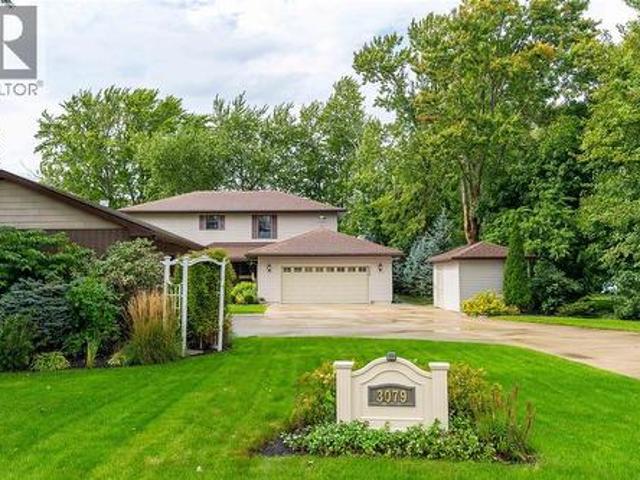
The St. Clair River takes centre stage at 3079 St. Clair Parkway. With water views from nearly every room, the home makes the most of its setting from one level to the next. The kitchen was completed by Sarnia Cabinets in 2024, with quartz countertops and an open connection to the dining area overlooking the water. The main-floor living room is warm and comfortable with a gas fireplace, while a spacious laundry room completes the main level. Upstairs are four bedrooms, each with its own walk-in closet, plus a separate office with potential to be converted into an additional bedroom. The primary suite includes a large five-piece ensuite with a soaker tub. An open-concept lower level adds plenty of additional living space. Outside, covered composite porches at the front and back of the home extend the living space, while a private dock with power, boat lift and Sea-Doo lift make getting out on the river an easy part of everyday life. The heated attached two-car garage offers inside entry
$ 1,650,000
405 8 Rock Glen Road, Lambton Shores Arkona, ON, N0M 1B0 house for sale | Listing ID X13570 | Royal LePage
View photo
House · for sale
$ 149,900
405 8 Rock Glen Road, Lambton Shores Arkona, ON, N0M 1B0 house for sale | Listing ID X13570 | Royal LePage
Petrolia
· House
· Deck
Petrolia · House · Deck
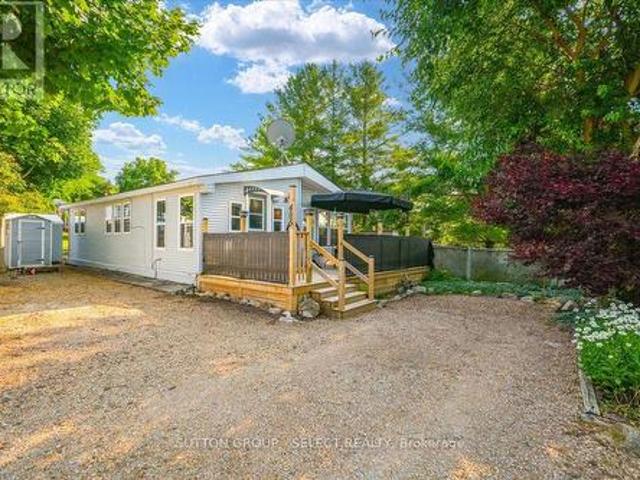
Welcome to Rock Glen Family Resort, one of Ontario's premier membership campgrounds, offering an exceptional range of amenities in a private, members-only setting. This impressive two bedroom, one bathroom Chariot Eagle is located in one of the resort's most exclusive and private areas. The bright, open-concept layout features an updated kitchen and bathroom, creating a comfortable and inviting space for extended seasonal living and entertaining. The unit has been extensively upgraded, including new decks, select new windows and window coverings, updated appliances, hot water on demand, reverse osmosis, auxillary heat source and a freshly painted exterior. Beyond the resort, Lambton Shores offers family fun and adventure in every direction. From parasailing in Grand Bend to horseback riding through the countryside, local attractions, outdoor adventures, and small-town experiences are all within a short drive. There is truly something for everyone near your home away from home at Rock G
$ 149,900
632 Esser Crescent, Sarnia, ON, N7S 5J2 house for sale | Listing ID 26012 | Royal LePage
View photo
House · for sale
$ 649,900
632 Esser Crescent, Sarnia, ON, N7S 5J2 house for sale | Listing ID 26012 | Royal LePage
Petrolia
· House
· Patio · Garden · Office room · Parking · Cellar
Petrolia · House · Patio · Garden · Office room · Parking · Cellar
Welcome to 632 Esser Crescent, nestled in Sarnia’s desirable Twin Lakes neighbourhood — a spacious bungalow offering comfortable family living with room to grow. This well-designed home features an attached 2-car garage and a functional main floor layout beginning with a large welcoming foyer. Enjoy multiple living spaces including a bright living room, cozy family room, dedicated dining room, office, and a den. The kitchen is complemented by a charming breakfast nook, and the main floor is complete with 3 spacious bedrooms, including a primary suite with a private 3-piece ensuite, along with an additional 4-piece bathroom for added convenience. The basement expands your living space with a large rec room, 3-piece bathroom, laundry area, and ample storage space. Step outside to enjoy the spacious backyard featuring a patio area. Located close to parks, trails, schools, and everyday amenities, this Twin Lakes bungalow offers the perfect blend of space, comfort, and location. (Id: 27)
$ 649,900

Get email alerts

Don't miss out: be the first to know about new properties

The alert was correctly created

On subscribing you accept the conditions of use and the privacy policy
Alert
Receive new ads in your inbox
Save this search
Receive alerts for new listings

We'll send you an email when we have new properties for: "Houses for sale in Petrolia"

The alert was correctly created

Ingersoll
London
Get email alerts and be the first to see new listings
Required field
On subscribing I accept the terms of the privacy policy
Perfect! You'll soon start receiving new listings via email
Alert
Receive an email when we have new ads for Houses for sale in Petrolia
Save this search
Filters

Bedrooms

Area (sq.ft)

sq.ft
sq.ft

Price

$
$

Filter by property type

Bathrooms

Clear all filters
Receive notifications when new entries are published.