539 houses for sale in Petrolia

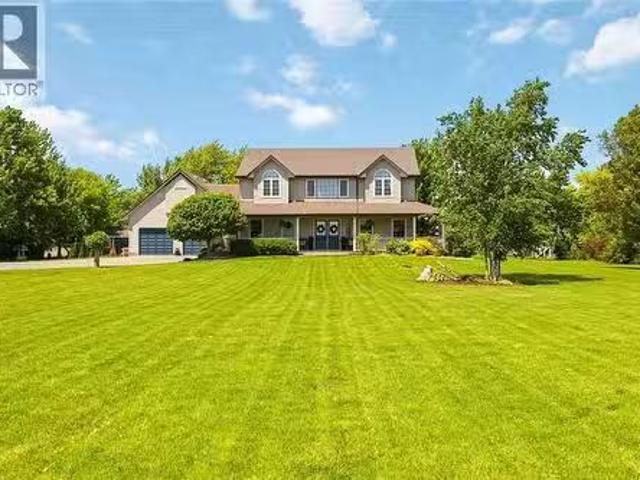
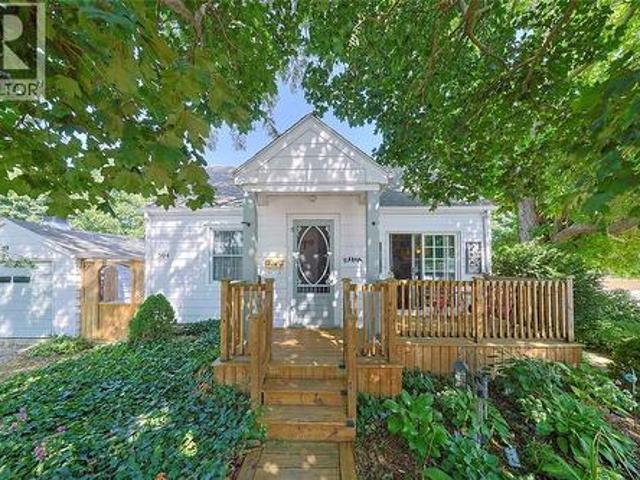
6822 Evergreen Lane, Plympton Wyoming, ON, N0N 1E0 house for sale | Listing ID 26019 | Royal LePage
View photo
House · for sale
$ 649,900
6822 Evergreen Lane, Plympton Wyoming, ON, N0N 1E0 house for sale | Listing ID 26019 | Royal LePage
Petrolia
· House
· Garden · Parking · Air conditioning
Petrolia · House · Garden · Parking · Air conditioning
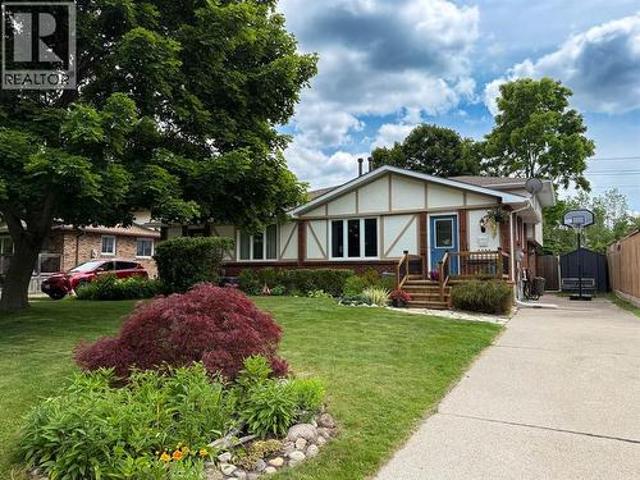
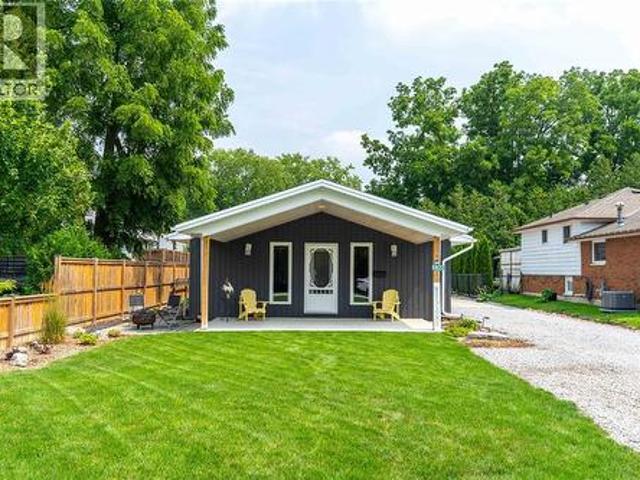
Welcome to 6822 Evergreen Lane — a beautifully renovated bungalow in a fantastic location just a short walk from the beach! This inviting 3-bedroom, 2-full-bath home combines modern updates with comfortable everyday living. The bright and thoughtfully renovated interior offers plenty of space for family and guests, while the detached 24x24 garage (built 2019) provides incredible flexibility for hobbies, storage, a workshop, or recreational equipment. Step outside to enjoy the beautiful yard, offering plenty of room to relax, entertain, garden, or simply enjoy the outdoors. With its combination of stylish renovations, functional living space, a spacious shop, and unbeatable proximity to the beach, 6822 Evergreen Lane is a wonderful opportunity to enjoy the best of Camlachie living. Updates include: an addition, the appliances, furnace, AC, roof, windows, and more (2020). (Id: 27)
$ 649,900
Lot 7 Bluepoint Drive, Plympton Wyoming Plympton Wyoming, ON.
View photo
House · for sale
$ 699,000
Lot 7 Bluepoint Drive, Plympton Wyoming Plympton Wyoming, ON.
Petrolia
· House
· Garden
Petrolia · House · Garden
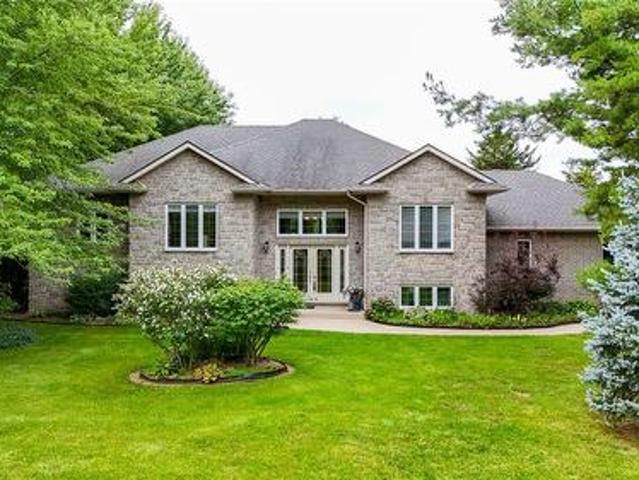
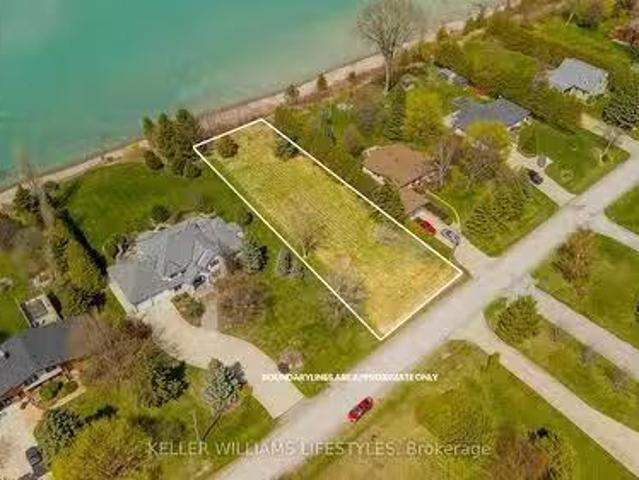
Discover a rare opportunity to own a breathtaking piece of lakefront property in the serene community of Bluepoint. This stunning lot, just under an acre, offers the perfect canvas to build your dream home on the shores of Lake Huron. Spanning an impressive 102 feet wide by 359 feet deep, the property boasts large, mature trees, providing natural beauty and privacy in a peaceful, secluded setting with plenty of space for gardens or outdoor living areas. Enjoy the convenience of municipal water, sewer, and natural gas services already available on the lot. Ideally situated just 15 minutes to Sarnia and 10 minutes to Forest, this prime location combines tranquility with accessibility, making it perfect for year-round living or a seasonal getaway. Price subject to HST, if applicable. Dont miss your chance to create your lakeside retreat in one of the areas most sought-after waterfront locations! (id:27). Still available at ListedBuy!
$ 699,000
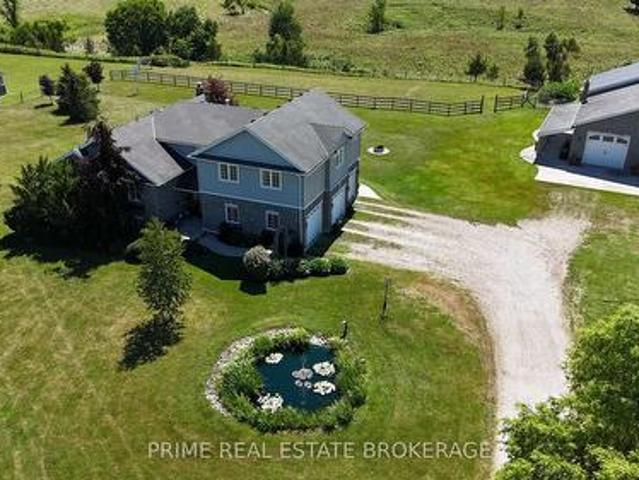
6052 Courtright Line, Oil Springs, ON, N0N 1P0 house for sal.
View photo
House · for sale
$ 999,999
$ 663/sq.ft
6052 Courtright Line, Oil Springs, ON, N0N 1P0 house for sal.
Petrolia
· 1,507 sq.ft · 5 Bedrooms · 4 Baths · House
· Garden · Parking · Deck · Swimming pool
Petrolia · 1,507 sq.ft · 5 Bedrooms · 4 Baths · House · Garden · Parking · Deck · Swimming pool
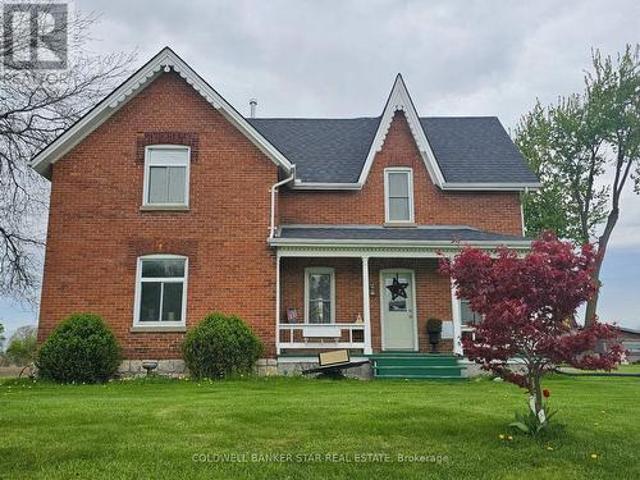
Nestled on two picturesque acres, this property offers the perfect blend of space, privacy, and relaxed country living. The fully fenced yard is designed for everyday enjoyment, featuring a pool, pond, playset, chicken coop, fruit trees, and a greenhouse, along with a rabbit enclosure within the coop area. A spacious deck overlooks it all, while the attached double garage and powered hobby shed provide plenty of room for projects, storage, or hobbies — plus fibre internet is available for work, streaming, and staying connected. Inside, you’ll find bright, beautifully updated living spaces with a warm country feel and modern finishes throughout. Offering five bedrooms and four bathrooms, this home was designed to comfortably accommodate a large household and busy lifestyles. Two bedroom suites feature walk-in closets and private ensuites, offering excellent separation and comfort for family or guests. Enjoy the convenience of natural gas heating, municipal water, and a sought-after scho
$ 999,999
8653 Vance Drive, Lambton Shores, ON, N0N 1J7 house for sale | Listing ID 26022 | Royal LePage
View photo
House · for sale
$ 1,169,000
8653 Vance Drive, Lambton Shores, ON, N0N 1J7 house for sale | Listing ID 26022 | Royal LePage
Petrolia
· House
· Garden · Office room
Petrolia · House · Garden · Office room
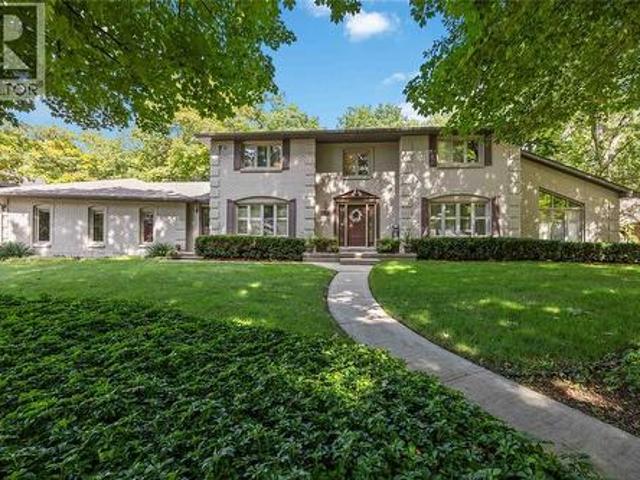
Discover the perfect blend of luxury, privacy and country living in beautiful Lambton Shores. Set on just under 1.25 acres with access to Lake Huron and just minutes from Forest, this custom-built home offers quality craftsmanship and an exceptional lifestyle. Featuring 3+1 bedrooms and 3 bathrooms, the bright, open-concept kitchen and dining area overlooks the beautiful private backyard, creating an inviting space for everyday living and entertaining. The fully finished lower level with in-floor heating offers a spacious family room, 3-piece bathroom and potential 4th bedroom—ideal for guests, a growing family or home office. Enjoy peaceful country surroundings with Lake Huron access, Ipperwash Beach just a short drive away, five nearby golf courses and all the amenities of Forest close at hand. A rare opportunity to enjoy space, privacy and lake access in one of Lambton Shores’ desirable country locations. (Id: 27)
$ 1,169,000
2623 Kaymar Crescent, Sarnia, ON, N0N 1C0 house for sale | Listing ID 26020 | Royal LePage
View photo
House · for sale
$ 460,000
2623 Kaymar Crescent, Sarnia, ON, N0N 1C0 house for sale | Listing ID 26020 | Royal LePage
Petrolia
· House
· Patio · Garden · Cellar
Petrolia · House · Patio · Garden · Cellar
This four-level backsplit puts you right in the heart of Brights Grove. 4 bedrooms, 1.5 baths, updated throughout with new flooring, fresh paint and vinyl windows. The layout delivers: kitchen, dining and living on the main level flow comfortably without feeling wide open; each space has a purpose. A generous family room walks out through patio doors to a fully fenced, landscaped backyard. Main floor primary with private ensuite and r/i shower. The 3 large upper bedrooms with built-in closets share a full 4-piece bath. Waterproofed basement with laundry, workshop and space for serious storage. Steps from 8 kilometres of lakefront trails, beaches and close to all amenities. (Bright's Grove PS is the only elementary school in Canada that fronts directly onto Lake Huron) This is the community people drive past on weekends wishing they lived here. Now you can! (Id: 27)
$ 460,000
17 Durco Avenue, Sarnia, ON, N7S 4N3 house for sale | Listing ID 26019 | Royal LePage
View photo
House · for sale
$ 459,900
17 Durco Avenue, Sarnia, ON, N7S 4N3 house for sale | Listing ID 26019 | Royal LePage
Petrolia
· House
· Parking
Petrolia · House · Parking
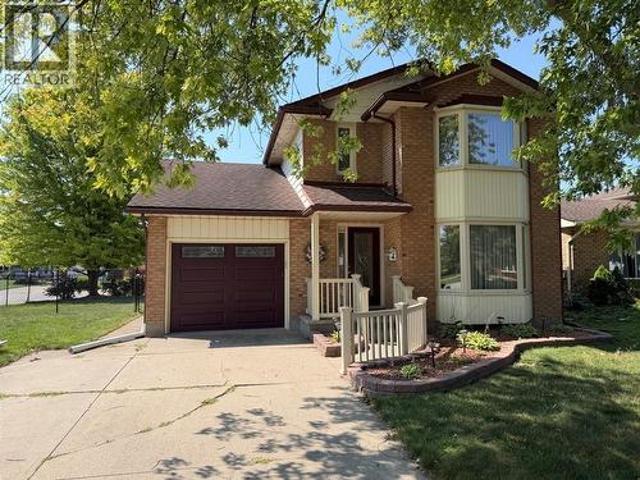
Fantastic two story family home in a wonderful neighbourhood offering 3 bedrooms and 3 bathrooms, 1.5 garage and all situated on a cozy corner lot. (Id: 27)
$ 459,900
304 Lorne Avenue, Wallaceburg, ON, N8A 3Z3 house for sale | Listing ID 26018 | Royal LePage
View photo
House · for sale
$ 269,900
304 Lorne Avenue, Wallaceburg, ON, N8A 3Z3 house for sale | Listing ID 26018 | Royal LePage
Petrolia
· House
· Patio · Garden · Parking · Deck · Swimming pool
Petrolia · House · Patio · Garden · Parking · Deck · Swimming pool
Great location for the fitness connoisseur, 1st time buyers & downsizers! This charming 2 bedroom, 1 bathroom corner-lot bungalow sits directly across from the WDSS indoor swimming pool and outdoor track and field grounds, with the splash pad, walking trails, and local amenities just steps away! This charming home is loaded with recent updates and thoughtful features. Enjoy a welcoming front deck off the living room patio doors, plus another convenient raised private deck off the kitchen patio doors, connecting to the single car garage with concrete floor. Inside, a heated ceramic kitchen floor adds comfort, with hardwood flooring under the bedroom carpet. Outside, the complete privacy-fenced side yard features multiple entry gates, including a section that opens to slide in a boat or trailer — a rare and practical bonus! A detached 12' x 20' garage and a 3-car wide driveway provide excellent parking and storage. Beautiful landscaping and ground cover complete the exterior street appea
$ 269,900
1876 Clarence Street, Sarnia, ON, N7X 1C8 house for sale | Listing ID 26022 | Royal LePage
View photo
House · for sale
$ 1,599,000
1876 Clarence Street, Sarnia, ON, N7X 1C8 house for sale | Listing ID 26022 | Royal LePage
Petrolia
· House
· Garden · Parking · Swimming pool
Petrolia · House · Garden · Parking · Swimming pool
Welcome to this impressive 5 bedroom, 4 bathroom home, ideally located on a quiet cul de sac just minutes from beautiful blackwell beach and lake huron. Designed for family living and entertaining, this spacious home offers a triple car garage, fully landscaped fenced yard, inground pool, hot tub, gazebo and gas bbq hookup creating your own backyard retreat. Freshly painted throughout, the home features modern vinyl and ceramic flooring and a convenient mainfloor in-law suite perfect for extended family or guests. The spacious primary bedroom offers a large walk in closet and private ensuite. Numerous updates include the roof, soffits, fascia and eavestrough along with inground sprinkler and alarm systems. Enjoy easy access to the howard watson nature trail and the nearby lake while still being close to everyday amenities. All appliances are included, featuring a built in microwave combo plus a 6 burner dual fuel stove and oven. A wonderful opportunity to own a spacious, move in ready
$ 1,599,000
29860 Irish School Road N, Chatham Kent Dresden, ON, N0P 1M0 house for sale | Listing ID X13690 | Royal LePage
View photo
House · for sale
$ 369,000
29860 Irish School Road N, Chatham Kent Dresden, ON, N0P 1M0 house for sale | Listing ID X13690 | Royal LePage
Petrolia
· House
· Parking · Equipped kitchen · Cellar
Petrolia · House · Parking · Equipped kitchen · Cellar
Many updates in this beautiful country setting 4 bedroom 2 bath home just minutes from Dresden. Including new circular driveway 8 inches deep makes for easy highway access with multiple parking. Shingles and windows less than 10 years old. Entire house painted except main floor bathroom. New laminate and underlay in the porch and kitchen. New back porch partially covered 37ftX10ft. Also, pully system for easy access to the basement from the outdoors. Includes a 40ft shipping container for storage valued at 4K. A 9X12 mini barn included. Furnace serviced in January with new thermostat. Upgraded fridge, stove, dishwasher. There is a 45X18 workshop. Exceptional value and convenience added with the upper level 2 piece bathroom. Outstanding sunset views. Property sold'as is where is'. See Seller disclosure regarding the well. (Id: 27)
$ 369,000
1271 Severin Drive South, Sarnia, ON, N7S 2B9 house for sale | Listing ID 26021 | Royal LePage
View photo
House · for sale
$ 599,900
1271 Severin Drive South, Sarnia, ON, N7S 2B9 house for sale | Listing ID 26021 | Royal LePage
Petrolia
· House
· Patio · Garden · Parking
Petrolia · House · Patio · Garden · Parking
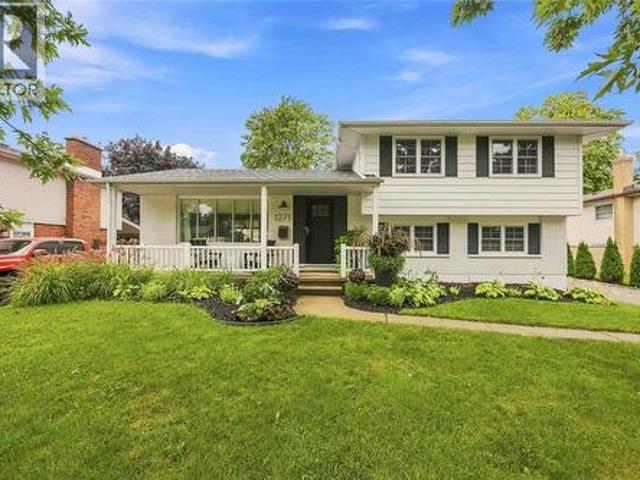
Beautiful family home on a quiet north end cul-de-sac, just a few steps away from'linden park', and within sarnia's desired school districts. Renovated top to bottom, with loads of natural light to highlight the neutral tones & clean finishes throughout. This home is turnkey and move-in ready with great curb-appeal, modern white kitchen with quarts counters and stainless steel appliances. 3 bedrooms up, with an additional main floor bedroom providing work-from-home or office potential. Patio doors off of the cozy living room makes it easy to enjoy the spacious back yard or sit under your covered gazebo while entertaining guests. The 1.5 car garage is a perfect work shop and adds to this homes ample storage. Don't miss out! (Id: 27)
$ 599,900
7003 Blue Coast Heights, Plympton Wyoming, ON, N0N 1E0 house for sale | Listing ID 26017 | Royal LePage
View photo
House · for sale
$ 1,099,950
7003 Blue Coast Heights, Plympton Wyoming, ON, N0N 1E0 house for sale | Listing ID 26017 | Royal LePage
Petrolia
· House
· Fireplace · Parking
Petrolia · House · Fireplace · Parking
Set in sought-after Blue Coast Heights, one of Plympton-Wyoming’s upscale beachside enclaves, this Generations Master Builder bungalow offers the lifestyle families move here for: a peaceful, family-friendly cul-de-sac minutes from top-rated Errol Village School, quiet trails, and deeded access to a long stretch of sandy Lake Huron beach. The curb appeal is immediate, with coastal-inspired architecture, a hardboard-and-stone exterior, crisp trim, manicured landscaping, and an impressive concrete drive leading to the attached triple garage. Inside, the open main floor feels elevated yet relaxed, with wide-plank flooring, oversized triple-pane windows, and a living room that makes a memorable impression with its custom ceiling design and gas fireplace with dramatic surround. The kitchen is both beautiful and hardworking, featuring a granite island, quartz counters, custom cabinetry, wine storage, and a walk-in pantry that functions like a second prep space with its own sink and built-ins
$ 1,099,950
52 East Glen Drive, Lambton Shores Arkona, ON, N0M 1B0 house for sale | Listing ID X12994 | Royal LePage
View photo
House · for sale
$ 1,057,000
52 East Glen Drive, Lambton Shores Arkona, ON, N0M 1B0 house for sale | Listing ID X12994 | Royal LePage
Petrolia
· House
· Parking · Fireplace
Petrolia · House · Parking · Fireplace
Welcome to the Remington by Banman Developments, a stunning 2,642 sq ft bungalow designed for luxurious, functional living. This beautifully crafted home features 3 spacious bedrooms, 2.5 bathrooms, a formal dining room, and an open-concept layout that blends elegance and comfort. The great room, anchored by a gas fireplace, flows seamlessly into the gourmet kitchen complete with custom cabinetry, quartz countertops, and a large island. Perfect for entertaining and everyday living. The primary suite is a true retreat, offering dual walk-in closets and a spa-inspired ensuite with dual vanities, a soaker tub, and a glass and tile shower. Two additional bedrooms share a well-appointed bath, providing ideal space for family or guests. A thoughtfully designed layout and triple car garage add everyday convenience. Situated on a prime lot backing onto Arkona Fairways Golf Course, this home offers beautiful views and a sought-after setting. Enjoy the opportunity for quick possession, or choose
$ 1,057,000
207 Willa Court, Sarnia, ON, N7S 4S9 house for sale Listing.
View photo
House · for sale
$ 410,000
$ 442/sq.ft
207 Willa Court, Sarnia, ON, N7S 4S9 house for sale Listing.
Petrolia
· 926 sq.ft · 3 Bedrooms · 2 Baths · House
· Patio · Garden · Deck · Swimming pool
Petrolia · 926 sq.ft · 3 Bedrooms · 2 Baths · House · Patio · Garden · Deck · Swimming pool
Welcome to 207 Willa Court! If youre looking for a home thats been well cared for, truly move in ready, and an exceptional value? Then this one is worth a look. This Semi Detached home offers 3 bedrooms and 1.5 bathrooms, and has seen plenty of thoughtful updates over the years, including a beautifully renovated main bathroom (2024), a new front deck (2025) an owned tankless water heater, (2024) Newer appliances (gas stove and dryer) and a brand-new metal roof (2026) with a 50-year transferable warranty for added peace of mind. Out back, youll find a great sized, private backyard with an above ground pool (2020), sundeck, and plenty of patio space thats perfect for kids, pets, or entertaining friends and family. One of the best features is direct access to the Howard Watson Trail right from your own backyard, making it easy to enjoy a morning walk, bike ride, or evening stroll right from your own backyard. New pool deck and fence (2021), New Fence on west side of yard. (2026) Located c
$ 410,000
Lot 50 Widder Estates Drive, Lambton Shores Thedford, ON, N0M 2N0 house for sale | Listing ID X13703 | Royal LePage
View photo
House · for sale
$ 619,900
Lot 50 Widder Estates Drive, Lambton Shores Thedford, ON, N0M 2N0 house for sale | Listing ID X13703 | Royal LePage
Petrolia
· House
· Deck
Petrolia · House · Deck
TO BE BUILT: Welcome to Thedford's newest development, Widder Estates! Situated on Widder Stations picturesque 18-hole golf course, Carrington Homes offers'The Eagle', 1320 square feet of professionally designed living space. The property starts with beautiful curb appeal, featuring a large covered front porch. Inside, you'll find a generous open concept living area featuring custom kitchen with quartz countertops, 36' high cabinets, stainless steel range hood, and generous island with breakfast bar; dining room with bright window; and great room with direct access to your covered rear deck. Completing the main level are 2 spacious bedrooms, and 2 bathrooms including primary suite with 3-piece en-suite and walk in closet and convenient mudroom/laundry room. Standard features include hardwood throughout main level (excluding bedrooms), quartz countertops throughout, wooden railing with black metal spindles, $1500 lighting allowance + 10 pot lights, 9' ceilings on main level, tiled showe
$ 619,900
576 Maple Drive, St Clair, ON, N0N 1G0 house for sale | Listing ID 26014 | Royal LePage
View photo
House · for sale
$ 694,900
576 Maple Drive, St Clair, ON, N0N 1G0 house for sale | Listing ID 26014 | Royal LePage
Petrolia
· House
· Parking
Petrolia · House · Parking
Welcome to Woodland Estates, Corunna's newest development by Birchwood Homes. With 25 years experience building hundreds of homes across Southwestern Ontario. The Hazel model features 4 bedrooms and 2.5 bathrooms across 1986 square feet above grade. With a double car attached garage on a huge quarter acre lot featuring 109 feet of frontage. Featuring quality cabinetry, quartz countertops in kitchen and bathrooms, open-concept living space, 9' main floor ceiling height, luxury vinyl plank hard surface flooring throughout and concrete driveways. Other lots, plans and customizations available. Work with our team to choose your interior and exterior colours and selections. Price reflects new HST rebate incentives. (Id: 27)
$ 694,900
4193 Bluepoint Drive, Plympton Wyoming, ON, N0N 1J6 house for sale | Listing ID 26016 | Royal LePage
View photo
House · for sale
$ 675,000
4193 Bluepoint Drive, Plympton Wyoming, ON, N0N 1J6 house for sale | Listing ID 26016 | Royal LePage
Petrolia
· House
· Garden · Office room · Parking
Petrolia · House · Garden · Office room · Parking
Welcome to this inviting large property featuring a 4-level brick and stone split home with stunning views of Lake Huron. Enjoy some of the area’s most breathtaking sunsets right from your backyard or take a nice stroll along the beach which is directly across the road. This spacious home offers three large bedrooms on the upper level, plus a flexible main-level room that can serve as a primary bedroom, office, or additional sitting area. The attached garage provides convenient access and protection from the elements, while the oversized detached garage includes an extra-large door, ideal for storing watercraft or recreational vehicles. For added convenience, the driveway accommodates at least six vehicles, perfect for guests or multi-vehicle households. Located just 10 minutes to Ipperwash Beach and Forest, 15 minutes to Wyoming, Port Franks or Brights Grove, 20 minutes to Blue Water Bridge (USA), Sarnia or Grand Bend and 45 minutes to London. Many popular golf courses in area plus lo
$ 675,000
107 Sutherland Drive, St Clair, ON, N0N 1H0 house for sale | Listing ID 26006 | Royal LePage
View photo
House · for sale
$ 569,990
107 Sutherland Drive, St Clair, ON, N0N 1H0 house for sale | Listing ID 26006 | Royal LePage
Petrolia
· House
· Parking · Cellar
Petrolia · House · Parking · Cellar
The Rochester Model from MCR Homes features 3 main floor bedrooms, & 2 full bathrooms. This versatile plan is great for growing families or anyone looking for one floor living The primary bedroom features an ensuite bathroom and large walk-in closet. The full basement can be finished with a family room, bathroom & additional bedrooms. Double car attached garage on your own 50x133 lot. Interior & exterior choices are customizable. Other lots & plans available. Hot water tank is a rental. Price includes HST. Property tax & assessment not set. (Id: 27)
$ 569,990
Lot 22 Demelo Court, Southwest Middlesex Glencoe, ON, N0L 1M0 house for sale | Listing ID X13447 | Royal LePage
View photo
House · for sale
$ 649,900
Lot 22 Demelo Court, Southwest Middlesex Glencoe, ON, N0L 1M0 house for sale | Listing ID X13447 | Royal LePage
Petrolia
· House
· Garden
Petrolia · House · Garden
This pristine 1,300 sq. Ft. bungalow sits perfectly on a premium pie-shaped lot, offering a rare blend of interior elegance and a massive backyard designed for ultimate privacy and possibilities. The interior showcases hardwood flooring and tile in all main areas, and a high-end upgraded trim package accented by sleek black hardware. In the kitchen, luxury takes center stage with polished granite countertops featuring an island with seating, soft close cabinetry and ample cupboard space. The primary bedroom serves as your personal sanctuary, featuring a spa-like tiled ensuite shower enclosed in glass. Convenient main floor laundry. Model home available to view! Other lots and layouts available. Glencoe offers everyday amenities such as groceries, restaurants, the Glencoe Arena, and daily Via Rail service. Conveniently located near Hwy 401, Newbury, Four Counties Hospital, and Wardsville Golf Club, and just 35 minutes to London or Chatham. (Id: 27)
$ 649,900
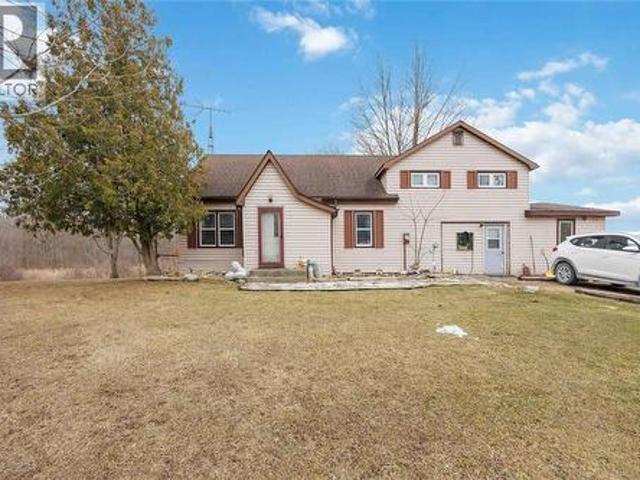
4360 St. Clair Parkway, Port Lambton, ON, N0P 2B0 house for sale | Listing ID 26020 | Royal LePage
View photo
House · for sale
$ 899,999
4360 St. Clair Parkway, Port Lambton, ON, N0P 2B0 house for sale | Listing ID 26020 | Royal LePage
Petrolia
· House
· Terrace
Petrolia · House · Terrace
Welcome to this exceptional custom-built 2026 mixed-use property, offering the perfect blend of modern residential living and versatile commercial space. The upper-level residence features 2 spacious bedrooms, an open-concept layout, a stylish kitchen, engineered hardwood flooring, and a private terrace overlooking unobstructed waterfront views. Designed with both comfort and lifestyle in mind, this unique space offers breathtaking scenery right outside your door. The commercial unit is equally impressive, featuring durable epoxy flooring, approximately 12-foot ceilings, a 3-piece washroom, and a versatile layout suitable for a variety of permitted commercial uses. Whether you’re looking to operate your own business, or create an income-producing opportunity, this property offers outstanding flexibility in a truly unique waterfront setting. (Id: 27)
$ 899,999
1072 Manhattan Drive, Sarnia, ON, N7S 0H1 house for sale | Listing ID 26018 | Royal LePage
View photo
House · for sale
$ 939,900
1072 Manhattan Drive, Sarnia, ON, N7S 0H1 house for sale | Listing ID 26018 | Royal LePage
Petrolia
· House
Petrolia · House
Introducing 1072 Manhattan Drive! The Butler model, exclusively crafted by Bridlewood Homes. A to-be-built 4+1 bedroom, 3+1 bathroom sanctuary, this 2549 sq ft haven is meticulously designed for contemporary living, offering an exquisite blend of style and functionality. Complete with a walk-in pantry or spice kitchen, main floor den, and powder room for added convenience, your dream home awaits. The floor plan can be customized in any way to suit your lifestyle, ensuring every detail reflects your personal taste and needs. Nestled in a prime location, this home offers more than just a residence; it promises a lifestyle. With great schools, scenic walking trails, and the convenience of proximity to parks and shopping, this upscale community provides an unparalleled blend of comfort and charm. If you love this floor plan as is, great. If you’d like to make any changes, we can accommodate customizations to suit your lifestyle. Property tax and assessment have not yet been set. The hot wa
$ 939,900
823 Holt Line, Sombra, ON, N0P 2B0 house for sale | Listing ID 26018 | Royal LePage
View photo
House · for sale
$ 449,900
823 Holt Line, Sombra, ON, N0P 2B0 house for sale | Listing ID 26018 | Royal LePage
Petrolia
· House
Petrolia · House
Situated on approximately 1 acre along the Sydenham River, this two-storey home offers a rare chance to enjoy rural-style living with waterfront proximity. With a spacious lot and peaceful natural surroundings, the property provides ample opportunity to make it your own! The main floor features a functional layout including a living room, kitchen, dining room, bedroom, convenient laundry area, and a 3-piece bathroom. Upstairs, you’ll find three additional bedrooms and a 4-piece ensuite bathroom. With its generous lot size, geothermal heating and desirable location near the river, the possibilities here are plentiful. This property presents a great opportunity for transformation with strong potential in a scenic setting. (Id: 27)
$ 449,900
103 Sutherland Drive, St Clair, ON, N0N 1H0 house for sale | Listing ID 26009 | Royal LePage
View photo
House · for sale
$ 649,990
103 Sutherland Drive, St Clair, ON, N0N 1H0 house for sale | Listing ID 26009 | Royal LePage
Petrolia
· House
· Parking
Petrolia · House · Parking
Now finished and ready for viewing! New reduced price thanks to the HST rebate! Welcome to the gorgeous'Westfield' model from MCR Homes. You will be blown away by the incredible 9', 10' and 11' ceilings throughout this home. Ultra high end finishes throughout. 3 main floor bedrooms & open concept living throughout the dining area, kitchen & family room with huge back windows. Large kitchen features quartz countertops, coffee bar, and walk-in pantry. The primary bedroom features a walk-in closet & a 5 pc ensuite with double sinks, a walk-in shower & stand-alone tub. Finished lower level with a huge family room, 3rd full bathroom and 4th bedroom. Double car attached garage. Experience MCR Homes stellar 30 year reputation first hand at our model home open houses (103 Sutherland Drive). Other lots and plans are available. (Id: 27)
$ 649,990
386 Russell Street South, Sarnia, ON, N7T 3M6 house for sale | Listing ID 26021 | Royal LePage
View photo
House · for sale
$ 439,900
386 Russell Street South, Sarnia, ON, N7T 3M6 house for sale | Listing ID 26021 | Royal LePage
Petrolia
· House
· Garden · Deck · Cellar
Petrolia · House · Garden · Deck · Cellar
Welcome to this spacious 2-storey home offering plenty of character, generous living space and a versatile layout. The main floor features large principal rooms, including a bright living room, formal dining area, spacious kitchen and the convenience of a main floor primary bedroom. Main floor laundry adds even more practicality, while the sunroom provides additional living space overlooking the backyard. Upstairs offers two additional bedrooms and a full bathroom. Tall ceilings, large windows and plenty of natural light add to the character throughout. Outside, enjoy a covered front porch, large back deck and fenced yard with mature trees. The basement provides plenty of additional storage and workspace. A great opportunity for buyers looking for space, character and the chance to make a home their own. (Id: 27)
$ 439,900
301 Eagle Way, Sarnia, ON, N7W 0A1 house for sale | Listing ID 26020 | Royal LePage
View photo
House · for sale
$ 779,900
301 Eagle Way, Sarnia, ON, N7W 0A1 house for sale | Listing ID 26020 | Royal LePage
Petrolia
· House
· Fireplace · Swimming pool
Petrolia · House · Fireplace · Swimming pool
Welcome to this beautifully maintained bungalow in the sought-after Blackwell Glen neighbourhood, offering the perfect blend of style, space, and functionality. Situated on a desirable corner lot with plenty of room for a future pool, this home is ideal for growing families and those who love to entertain. The bright, open-concept main floor features rich hardwood flooring, a cozy gas fireplace, tray ceilings, and an inviting layout that flows seamlessly into the stunning kitchen. Complete with two-tone cabinetry, granite countertops, stainless steel appliances including a gas range, a large island with seating, and a walk-in pantry, this kitchen was designed with both everyday living and entertaining in mind. The thoughtfully designed split-bedroom floor plan offers added privacy, with a spacious primary suite featuring a walk-in closet with custom organizers and a beautifully updated ensuite complete with porcelain tile, a jetted soaker tub, and a separate glass shower. A dedicated f
$ 779,900
3534 Clarence Street, Plympton Wyoming, ON, N0N 1E0 house for sale | Listing ID 26020 | Royal LePage
View photo
House · for sale
$ 328,000
Updated
3534 Clarence Street, Plympton Wyoming, ON, N0N 1E0 house for sale | Listing ID 26020 | Royal LePage
Petrolia
· House
· Garden
Petrolia · House · Garden
Welcome to 3534 Clarence Street, a beautifully cared-for home nestled in the peaceful Lakeside community of Camlachie. With 3+3 bedrooms and 2 bathrooms, this spacious home has been lovingly maintained and enjoyed by its owners, with pride of ownership evident throughout. Set on a large lot with beautiful, established gardens, the property offers a peaceful setting with plenty of space to relax and enjoy the outdoors. Ideally located just steps from the beach, playground, and Errol Road School, this home offers the perfect blend of convenience, community, and lakeside living. Well cared for, well loved, and ready for its next chapter, 3534 Clarence Street is a wonderful opportunity to make this special property your own. (Id: 27)
$ 328,000
19 Broadway Street, Lambton Shores, ON, N0N 1J0 house for sale | Listing ID 26021 | Royal LePage
View photo
House · for sale
$ 399,900
19 Broadway Street, Lambton Shores, ON, N0N 1J0 house for sale | Listing ID 26021 | Royal LePage
Petrolia
· House
· Parking
Petrolia · House · Parking
Welcome to 19 Broadway Street in the heart of Forest, Lambton Shores. This solid red brick bungalow offers the kind of comfortable, easy living so many buyers are searching for. Featuring 3 bedrooms…this home provides generous main-floor living space — perfect for those looking to avoid stairs without sacrificing room for family visits or hobbies. The double-wide paved laneway offers plenty of parking, and the classic brick exterior gives that timeless curb appeal we all appreciate. Located on a quiet, established street and within walking distance to uptown Forest, you’ll love being close to shops, restaurants, and everyday conveniences — all while enjoying the charm of small-town living near Lake Huron. If you’re ready to simplify without giving up comfort, this one is worth a look. Downsizing? Simplifying? Ready for your next chapter? Call today for your private showing. (Id: 27)
$ 399,900
21 Beer Crescent, Strathroy Caradoc Nw, ON, N7G 3K5 house for sale | Listing ID X13812 | Royal LePage
View photo
House · for sale
$ 575,000
21 Beer Crescent, Strathroy Caradoc Nw, ON, N7G 3K5 house for sale | Listing ID X13812 | Royal LePage
Petrolia
· House
· Parking
Petrolia · House · Parking
Welcome to Plan 3 by Modern Manor Homes. An impressive 1,800 sq. Ft. home designed with modern living in mind. This thoughtfully designed layout offers 4 bedrooms and 2.5 bathrooms, with a spacious primary suite featuring a walk-in closet and private ensuite. The main floor showcases an open-concept design with a generous kitchen complete with island and pantry, a bright dining area, and a large great room that creates the perfect space for entertaining or relaxing with family. A convenient main-floor powder room, dedicated laundry, and attached double-car garage add everyday functionality. With quality construction, a striking brick and vinyl exterior, and carefully considered room proportions throughout, this home combines style and space in a beautifully designed package. To be built! Full hst rebate applied. This is a linked property. *. (id: 27)
$ 575,000
7007 Blue Coast Heights, Plympton Wyoming Plympton Wyoming.
View photo
House · for sale
$ 1,299,900
$ 1,006/sq.ft
7007 Blue Coast Heights, Plympton Wyoming Plympton Wyoming.
Petrolia
· 1,292 sq.ft · 4 Bedrooms · 4 Baths · House
· Deck
Petrolia · 1,292 sq.ft · 4 Bedrooms · 4 Baths · House · Deck
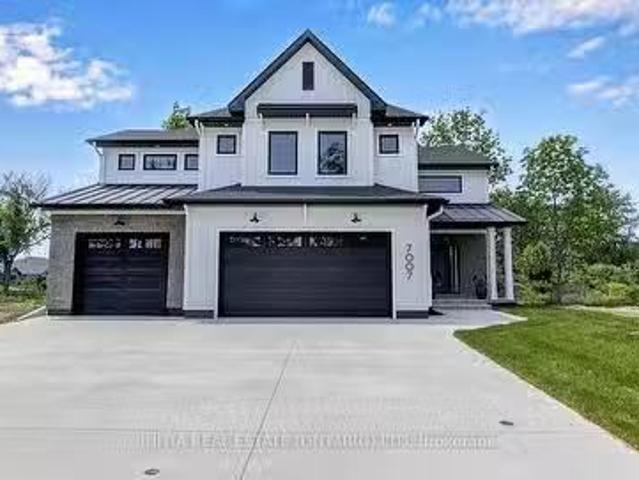
GENERATIONS MASTER BUILDER PRESENTS THIS STUNNING FARMHOUSE-INSPIRED MODEL HOME. THE JASPEROFFERS AN EXCEPTIONAL LIVING EXPERIENCE, NESTLED IN A PRESTIGIOUS LAKEFRONT COMMUNITY, LOCATEDIN THE BLUE COAST HORIZONS SUBDIV. WHICH FEATURES EXCLUSIVE PARKLAND & DEEDED BEACH ALONG THESHORELINE BLUFF OF LAKE HURON. ENJOY TRANQUIL NATURE TRAILS, SANDY BEACHES & BREATHTAKINGSUNSETS. THIS DESIGN FEATURES OUTSTANDING CURB APPEAL & A REFINED INTERIOR, REFLECTING THEELEGANCE OF A LUXURY HOME. SPACIOUS & WELCOMING, OPEN LAYOUT WITH CAREFUL ATTENTION TO TRAFFICFLOW & FUNCTIONALITY. HIGHLIGHTS INCLUDE A FOYER WITH A SOARING 18 CEILING, GREAT ROOM WITHFIREPLACE, GOURMET KITCHEN, BONUS LIVING SPACE WITH A 10 BARREL CEILING, LUXURIOUS ENSUITE, HOME OFFICEBEDROOM, TWO PRIVATE DECKS, MEDIA ROOM, AND TIMELESS FIXTURES & FINISHES. PRICEINCLUDES HST WITH ANY REBATE BACK TO THE BUILDER. (id:27). Still available at ListedBuy!
$ 1,299,900
14273 Graham Road, West Elgin West Lorne, ON, N0L 2P0 house for sale | Listing ID X13641 | Royal LePage
View photo
House · for sale
$ 1,399,900
14273 Graham Road, West Elgin West Lorne, ON, N0L 2P0 house for sale | Listing ID X13641 | Royal LePage
Petrolia
· House
· Deck · Air conditioning
Petrolia · House · Deck · Air conditioning
Welcome to your own private country retreat, where timeless charm meets modern comfort on over 8 picturesque acres of beautifully maintained land. From the gated entrance and stunning stone exterior to the impressive barn and sweeping pastured views, every inch of this property reflects exceptional pride of ownership. The spacious home offers a thoughtfully designed layout, featuring a desirable main-floor primary suite complete with a beautifully updated ensuite and walk-in closet. The heart of the home is the stunning kitchen with quartz countertops, updated appliances, and island, flowing effortlessly into the main living area with dining and out to the expansive deck overlooking the rolling pastures. The finished lower level adds incredible versatility with 2 additional bedrooms, a spacious family room, and a character-filled bar complete with saddle seats, perfect for entertaining. Adding even more flexibility, the upper-level granny suite, with separate furnace and AC, offers 2 b
$ 1,399,900
744 Copland Road, Sarnia, ON, N7T 7B5 house for sale Listin.
View photo
House · for sale
$ 449,000
744 Copland Road, Sarnia, ON, N7T 7B5 house for sale Listin.
Petrolia
· 4 Bedrooms · 3 Baths · House
Petrolia · 4 Bedrooms · 3 Baths · House
Amazing opportunity at 744 Copland Rd! 4-bedroom, 3-bathroom home being sold as-is. Greatpotential for buyers or investors looking to add value and make it their own. Dont miss out onthis opportunity! (id:27). Still available at ListedBuy!
$ 449,000

Get email alerts

Don't miss out: be the first to know about new properties

The alert was correctly created

On subscribing you accept the conditions of use and the privacy policy
Alert
Receive new ads in your inbox
Save this search
Receive alerts for new listings

We'll send you an email when we have new properties for: "Houses for sale in Petrolia"

The alert was correctly created

Ingersoll
London
Get email alerts and be the first to see new listings
Required field
On subscribing I accept the terms of the privacy policy
Perfect! You'll soon start receiving new listings via email
Alert
Receive an email when we have new ads for Houses for sale in Petrolia
Save this search
Filters

Bedrooms

Area (sq.ft)

sq.ft
sq.ft

Price

$
$

Filter by property type

Bathrooms

Clear all filters
Receive notifications when new entries are published.