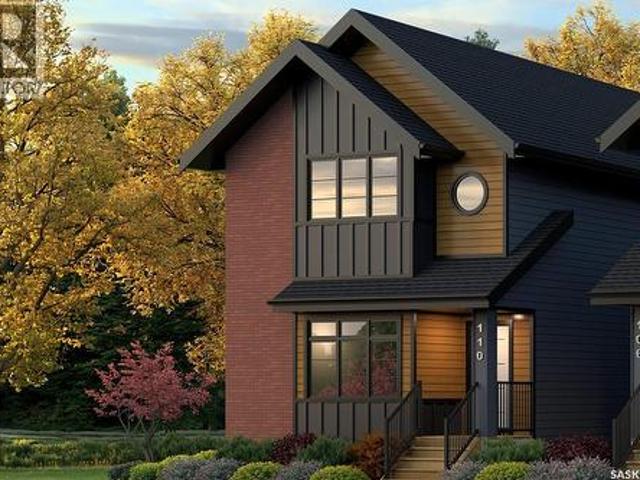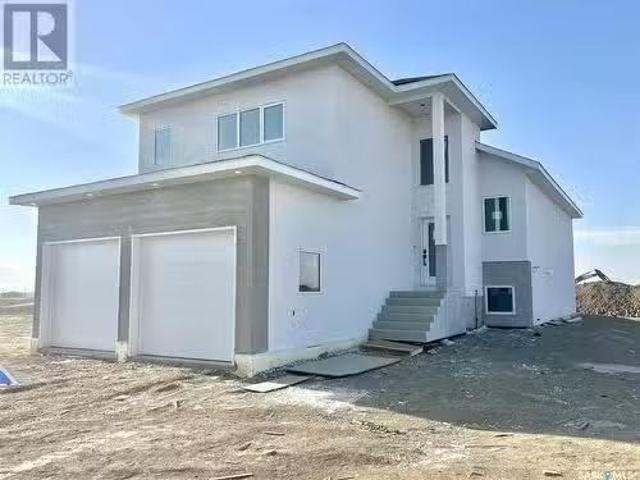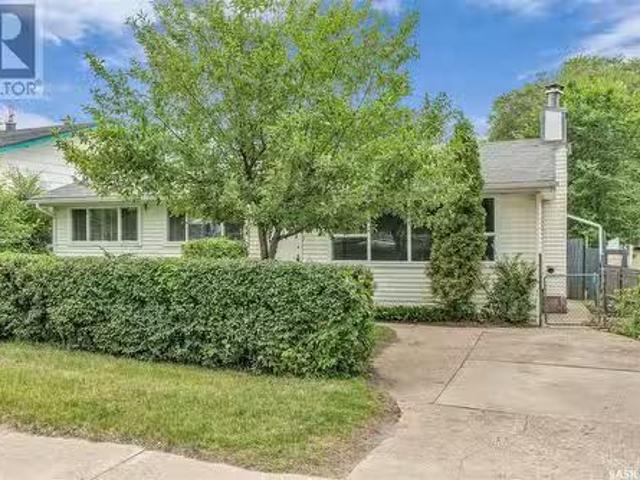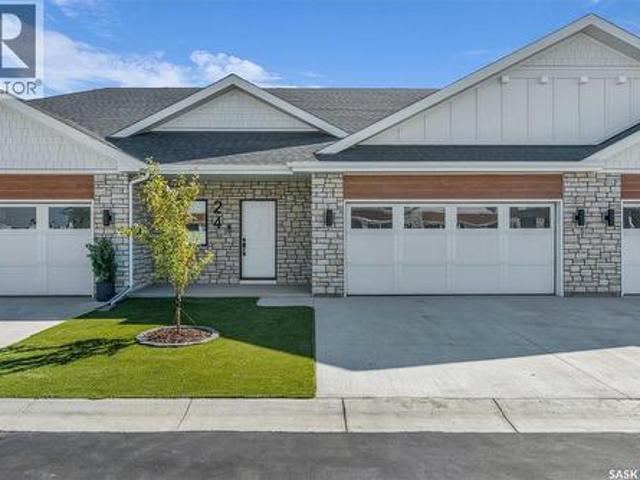
798 properties for sale in Saskatoon

1325 Elliott Street, Saskatoon, SK, S7N 0V7 house for sale | Listing ID SK042568 | Royal LePage
View photo
House · for sale
$ 759,000
1325 Elliott Street, Saskatoon, SK, S7N 0V7 house for sale | Listing ID SK042568 | Royal LePage
Saskatoon
· House
· Garden · Balcony · Fireplace · Equipped kitchen · Cellar
Saskatoon · House · Garden · Balcony · Fireplace · Equipped kitchen · Cellar
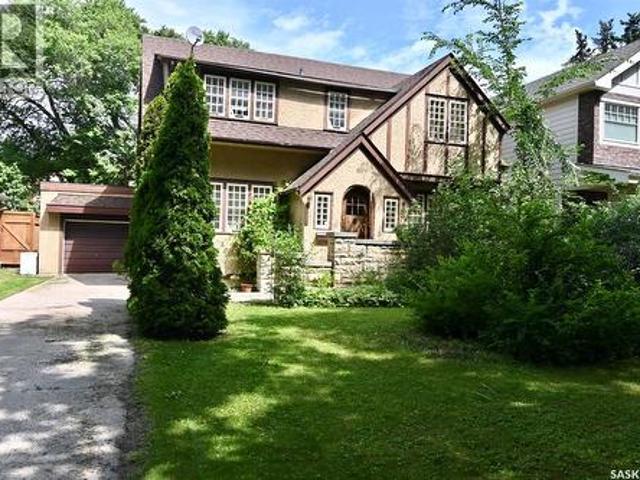
Graceful Character home on a desirable street in Varsity View. Must be seen to appreciate all the architectural details of this home: original wood fireplace, original hardwood floors, beautiful oak staircase and balustrade, custom millwork in the foyer with arched entrance door and coved ceilings, French doors into the dining room and living room to name a few. The eat-in kitchen has granite tile countertops and built-in dishwasher as well as newer appliances. A half bath is located on the main floor. Upstairs there are 3 bedrooms and the main 4-piece bathroom. A Small balcony on the landing going up to the 2nd floor looks out over the large backyard and impressive stone fence. As a bonus, In the basement, there is a nonconforming suite with a nice kitchen and bath, more recently renovated. Laundry facilities and cold room are also found in the basement as well as ample storage space. The back yard has matured landscaping and plenty of space for outdoor activities and entertaining. If
$ 759,000
1206 Yuel Way, Saskatoon, SK, S7W 1P2 house for sale | Listing ID SK048361 | Royal LePage
View photo
House · for sale
$ 614,900
1206 Yuel Way, Saskatoon, SK, S7W 1P2 house for sale | Listing ID SK048361 | Royal LePage
Saskatoon
· House
· Garden · Fireplace · Cellar
Saskatoon · House · Garden · Fireplace · Cellar
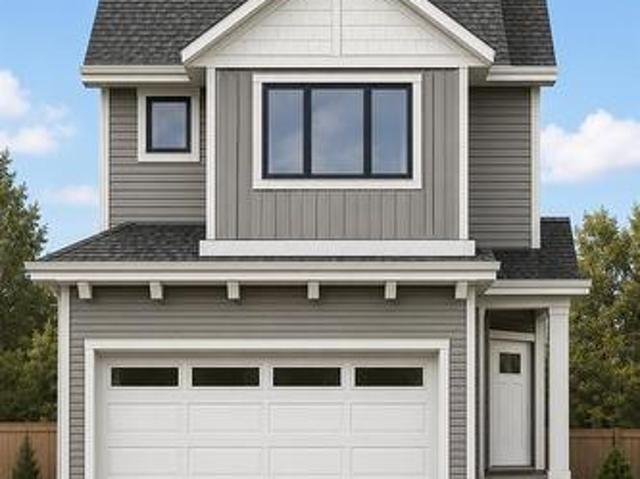
Welcome to the'Wasserberg'. Ehrenburg's 4 bedroom home with a bonus room! This family home is situated on a mini PIE SHAPED lot, leaving you extra space in your back yard. The house offers a very functional open concept layout on main floor. Kitchen has quartz countertop, tile backsplash, eat up island, plenty of cabinets as well as a pantry. Electric fireplace in the living room. Upstairs, you will find a bonus room and 4 spacious bedrooms! The large master bedroom has a walk in closet and a large en suite bathroom with double sinks. Home has a side entry for a future legal basement development. Basement is open for your development. This home will be completed with front landscaping, front underground sprinklers and a concrete driveway! To be completed this winter. Call for more details! (NOTE: the pictures are of a previous build of the same model. Finishing colours may vary). (Id: 27)
$ 614,900
1315 Wiggins Avenue S, Saskatoon, SK, S7H 2J5 house for sale.
View photo
House · for sale
$ 559,990
$ 377/sq.ft
1315 Wiggins Avenue S, Saskatoon, SK, S7H 2J5 house for sale.
Saskatoon
· 1,485 sq.ft · 4 Bedrooms · 4 Baths · House
· Garden · Fireplace · Deck · Parking · Cellar
Saskatoon · 1,485 sq.ft · 4 Bedrooms · 4 Baths · House · Garden · Fireplace · Deck · Parking · Cellar
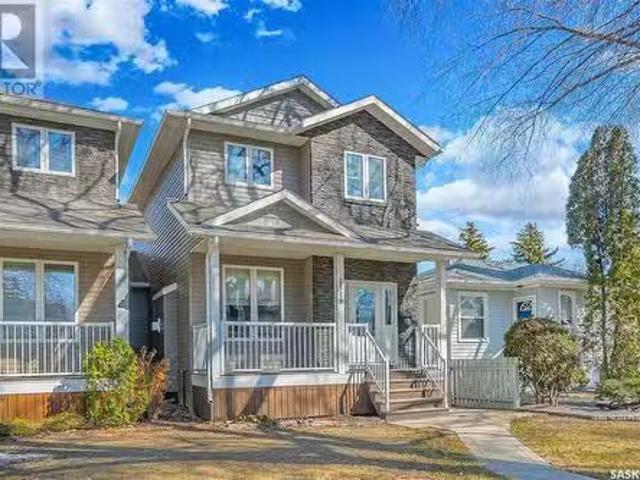
Situated on a mature tree-lined street in popular Holliston…This great infill home has an open, spacious layout with much to offer you! A lovely verandah welcomes you. Entering the home, there is a nice size front entry leading onto a welcoming living room complete with gas fireplace. The living room flows seamlessly onto the dining room and spacious maple kitchen - complete with large island, ample granite countertops, built-in writing desk, pantry, stainless appliances including a gas stove. A rear entrance with closet and convenient 2pc bathroom complete the main level. Upstairs has 3 bedrooms, with the primary having a 3pc ensuite and walk-in closet. 4pc main bathroom, with washer and dryer are also located on this level. There is a side entrance leading to the basement where you will find a very spacious family room, good size bedroom, 4pc bathroom, and utility room. Out the back door leads onto a deck with gas bbq hook up, fenced yard and double, insulated garage for your parking
$ 559,990
656 Pepper Bend, Saskatoon, SK, S7V 1T3 house for sale | Listing ID SK045591 | Royal LePage
View photo
House · for sale
$ 1,499,900
656 Pepper Bend, Saskatoon, SK, S7V 1T3 house for sale | Listing ID SK045591 | Royal LePage
Saskatoon
· House
· Garden · Office room · Fireplace
Saskatoon · House · Garden · Office room · Fireplace
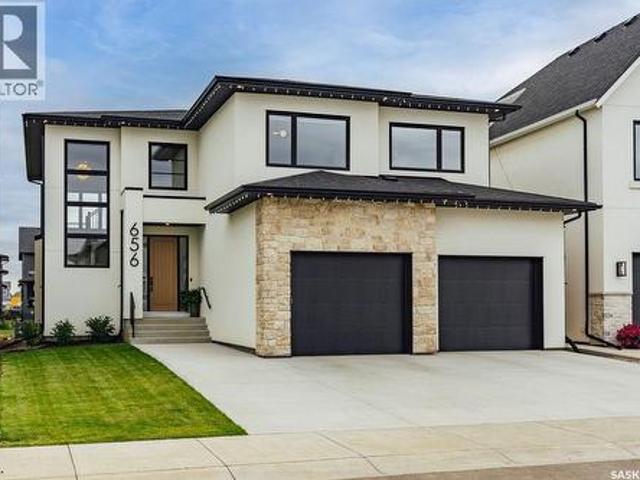
Exceptional luxury awaits in this premium two-storey backing the park in Brighton. A stunning entry opens to a two-storey living room, where floor-to-ceiling windows frame the view and fill the home with natural light. A striking gas fireplace with a custom hearth anchors the space, while the dining area opens to the backyard. The kitchen is designed for entertaining, featuring quartz waterfall countertops, integrated appliances (including JennAir refrigerator), an elegant beverage bar and a full butler’s pantry. White oak cabinetry and railings, engineered white oak hardwood, premium tile, designer lighting and seamless floor vents create a cohesive interior. A stylish powder room with designer wall tile and an oversized mudroom with built-in cabinetry, extra large closet and a bench complete the main level. Upstairs, an open hallway overlooks the living room and leads to a charming office, three large bedrooms and a four-piece bathroom. The impressive primary suite includes a beautif
$ 1,499,900
518 12Th Street E, Saskatoon, SK, S7N 0H2 house for sale Li.
View photo
House · for sale
$ 699,000
$ 326/sq.ft
518 12Th Street E, Saskatoon, SK, S7N 0H2 house for sale Li.
Saskatoon
· 2,142 sq.ft · 3 Bedrooms · 3 Baths · House
· Office room
Saskatoon · 2,142 sq.ft · 3 Bedrooms · 3 Baths · House · Office room
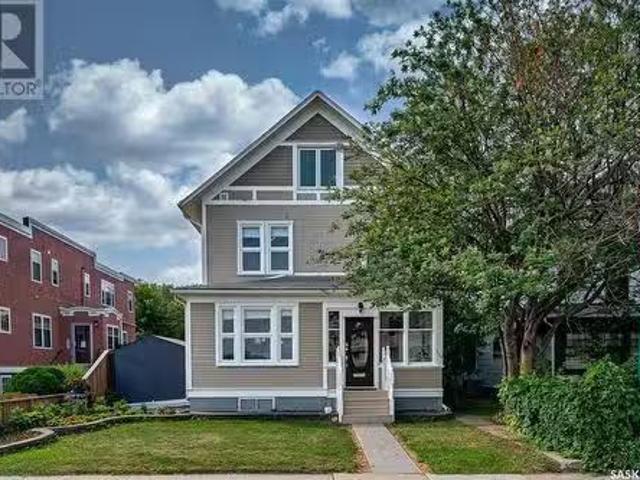
Just steps from the Saskatchewan River, tucked into the historic Nutana Neighbourhood, this Character 1911 home has been lovingly restored for clients who appreciate the history and location of this property. This spacious home has a completely renovated kitchen with quartz countertops, new cupboards and backsplash, under counter lighting, all new appliances, including a newer large wine and beer fridge and a nice open floorplan flowing through to the dining room and living room. An office space and main floor laundry are a great convenience on the main floor. Four- piece bathrooms on each of first two floors and half bath on third floor are convenient. Three large bedrooms on the second floor, one with a very large walk-in closet with window. (Could be used as a nursery. ) One of the bedrooms on the second floor can also be used as a Sunroom. A new staircase leads to the third floor where the primary bedroom could be located. This room could also be used as a bonus room or very large
$ 699,000
1509 Laura Avenue, Saskatoon, SK, S7N 2R8 house for sale Li.
View photo
House · for sale
$ 360,000
$ 398/sq.ft
1509 Laura Avenue, Saskatoon, SK, S7N 2R8 house for sale Li.
Saskatoon
· 904 sq.ft · 3 Bedrooms · 2 Baths · House
· Patio · Garden · Office room · Parking · Cellar
Saskatoon · 904 sq.ft · 3 Bedrooms · 2 Baths · House · Patio · Garden · Office room · Parking · Cellar
Charming & Cozy 3-Bedroom Home in Forest Grove! Welcome to this adorable and well-maintained 3-bedroom, 1.5-bath home. Step inside to a bright and inviting living room, the newer galley-style kitchen is as functional as it is stylish, with modern finishes and a connected dining area ideal for casual meals or entertaining. The renovated full bathroom adds a fresh, contemporary touch, and the finished basement provides extra living space with potential for a 4th bedroom, home office, or bonus room. Enjoy the outdoors in your private yard with a patio, perfect for relaxing, or hosting summer barbecues. A double insulated garage with a 220V plug offers plenty of room for hobbies, and extra storage. This delightful home has everything you need—plus room to grow. Come see it today and fall in love with all that Forest Grove has to offer! As per the Seller’s direction, all offers will be presented on at 12:01 AM (id:27). Still available at ListedBuy!
$ 360,000
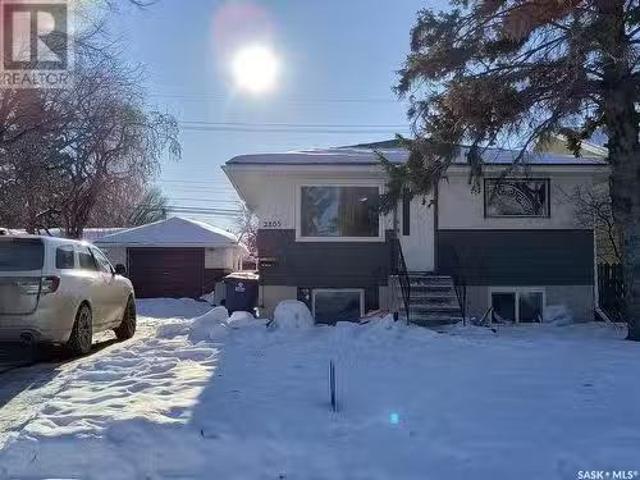
2805 20Th Street W, Saskatoon, SK, S7M 1B9 house for sale L.
View photo
House · for sale
$ 269,900
$ 210/sq.ft
2805 20Th Street W, Saskatoon, SK, S7M 1B9 house for sale L.
Saskatoon
· 1,281 sq.ft · 5 Bedrooms · 2 Baths · House
Saskatoon · 1,281 sq.ft · 5 Bedrooms · 2 Baths · House
Welcome to 2805 20th Street East! This 5 bedroom, 2 bathroom home is an excellent investment property and the tenants would like to stay! This home sits on a 50 by 122 foot lot so theres tons of potential for future development as well. 24 hrs notice is required for all showings! Tenants pay $2200 per month and would love to stay! (id:27). Still available at ListedBuy!
$ 269,900
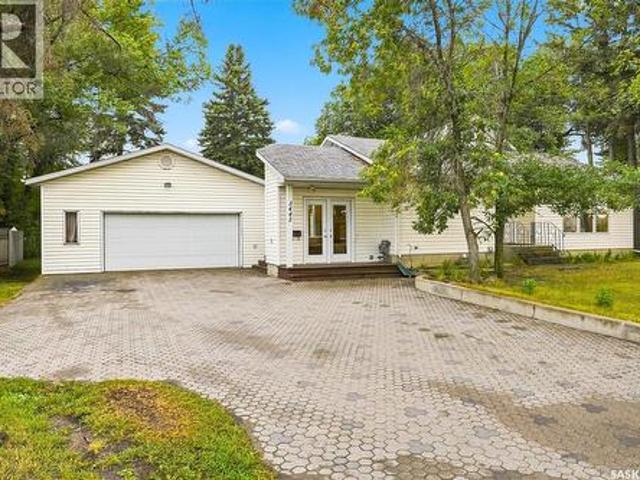
3445 11Th Street W, Saskatoon, SK, S7M 1K4 house for sale | Listing ID SK045579 | Royal LePage
View photo
House · for sale
$ 189,000
Updated
3445 11Th Street W, Saskatoon, SK, S7M 1K4 house for sale | Listing ID SK045579 | Royal LePage
Saskatoon
· House
· Patio · Garden · Office room · Fireplace · Deck · Parking
Saskatoon · House · Patio · Garden · Office room · Fireplace · Deck · Parking
Acreage Living in the City! This lovely home has over 2500 square feet of living space on a 86 x 250 foot lot! Large foyer leads to a custom kitchen accentuated by lots of maple cabinetry, peninsula island, pull out pantry and stainless steel appliances. Open concept flows into a soaring family room with an abundance of windows and anchored by a cozy gas fireplace and framed by an upper mezzanine and bonus room. Lots of sunlight from the wall of windows and skylights. Four bedrooms on the main floor is a rare find and includes a massive primary bedroom with 4 piece ensuite. At the front, a nook and 2 piece bathroom would allow for the perfect nanny suite or private home office with it's own entrance. Patio doors off the family room lead to a massive deck protected from the wind by the house on one side and 26x36 heated garage on the other. Step off the deck to a fully fenced and treed dream yard with firepit area, and cement pad perfect for a sport court or whatever you can dream up. A
$ 189,000
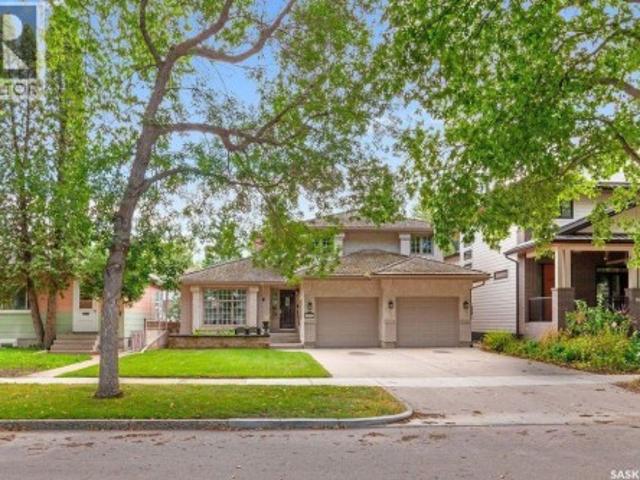
1036 Osler Street, Saskatoon, SK, S7N 0T4 house for sale | Listing ID SK047673 | Royal LePage
View photo
House · for sale
$ 1,149,000
1036 Osler Street, Saskatoon, SK, S7N 0T4 house for sale | Listing ID SK047673 | Royal LePage
Saskatoon
· House
· Garden · Parking · Fireplace · Deck
Saskatoon · House · Garden · Parking · Fireplace · Deck
Location, Location, Location, within steps of the University of Saskatchewan, South Saskatchewan river and Meewasin Trail, President Murray Park, and Brunskill School. This family home is ready for the next family to make memories in. The 2-storey split floor plan offers a large main floor. As you enter you are greeted by the formal Living room and Dining room with beautiful hardwood flooring. Along the back of the house there is a large Heritage kitchen complete with an island featuring a gas cooktop, and dinette with garden doors to an ample south facing deck. There is a bright Family room with hardwood floors and gas fireplace, with a 2-piece bathroom, Laundry/Mudroom, and direct entry into a heated double car garage. Upstairs there is a generous sized Primary bedroom with a 4-piece ensuite and large walk-in closet. There are 2 other bedrooms and a 4-piece bath to complete the upstairs. The lower level has a Family room/Games room area, den, and large storage mechanical room. This h
$ 1,149,000
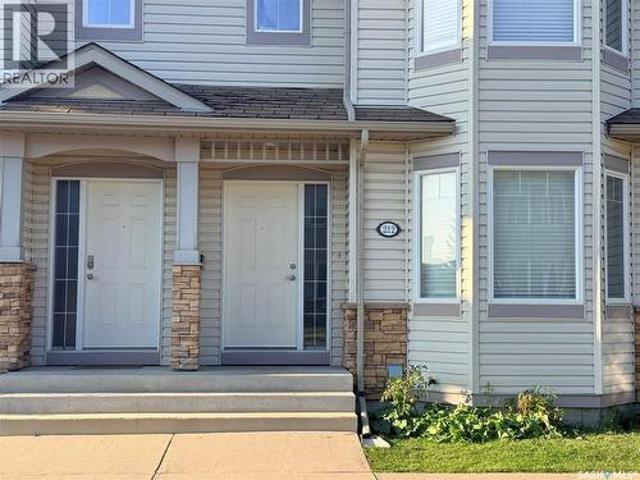
212 415 Lynd Crescent, Saskatoon, SK, S7T 0C2 townhouse for sale | Listing ID SK046383 | Royal LePage
View photo
Townhouse · for sale
$ 329,900
212 415 Lynd Crescent, Saskatoon, SK, S7T 0C2 townhouse for sale | Listing ID SK046383 | Royal LePage
Saskatoon
· Townhouse
· Patio · Air conditioning · Parking · Cellar
Saskatoon · Townhouse · Patio · Air conditioning · Parking · Cellar
Welcome to 2 storey townhouse in desirable Stonebridge! This fully developed 3-bedroom plus den, 3-bath townhouse is conveniently located close to shopping, parks and transit. Features include maple cabinets, granite countertops, pantry, laminate flooring, central A/C and a bright living room with bay window. The finished basement offers a family room, den, kitchenette and bathroom. Enjoy a private patio and two electrified parking stalls directly in front. Pets allowed with restriction. Great location—don't miss out! (Id: 27)
$ 329,900
1652 Central Avenue Nw, Saskatoon, SK, S7N 2H5 house for sal.
View photo
House · for sale
$ 234,900
$ 259/sq.ft
1652 Central Avenue Nw, Saskatoon, SK, S7N 2H5 house for sal.
Saskatoon
· 904 sq.ft · 3 Bedrooms · 1 Bath · House
· Cellar
Saskatoon · 904 sq.ft · 3 Bedrooms · 1 Bath · House · Cellar
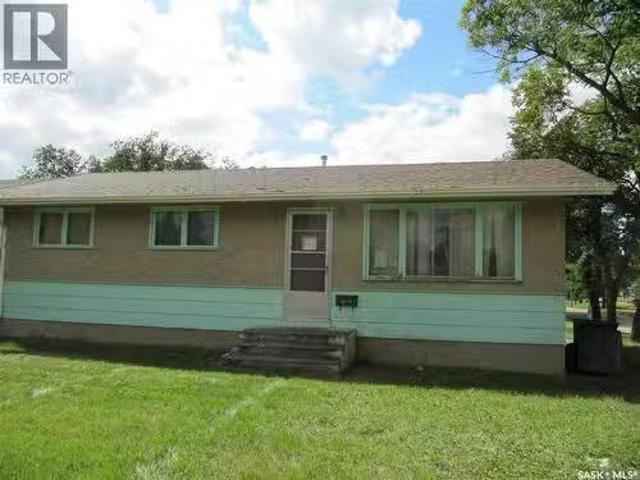
If your are in the market for a MEGA work project, this is one to consider- This 912 sq. ft. home offers 3 bedrooms upstairs and a wide open undeveloped basement. The home is in dire need of a complete renovation up, down and exterior. R2 ZONED 52 x 122 CORNER LOT. Two separate parcel numbers. Call your favorite agent to take a look (bring a flashlight-no electricity on). As per the Seller’s direction, all offers will be presented on at 2:00 PM (id:27). Still available at ListedBuy!
$ 234,900
246 Katz Court, Saskatoon, SK, S7H 4R1 house for sale | Listing ID SK044408 | Royal LePage
View photo
House · for sale
$ 699,900
246 Katz Court, Saskatoon, SK, S7H 4R1 house for sale | Listing ID SK044408 | Royal LePage
Saskatoon
· House
· Cellar
Saskatoon · House · Cellar
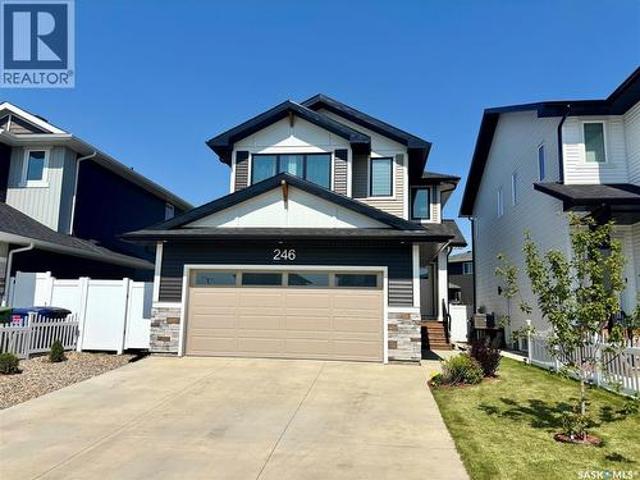
Oversized lot! Legal basement suite! Prime brighton location! Welcome to this exceptional Brighton home offering the perfect blend of style, functionality, and income potential. Situated on an oversized lot just steps from parks, playgrounds, walking paths, and green space, this property enjoys one of the most desirable locations in the neighbourhood. Featuring 1,866 sq. ft. Above grade plus a newly completed legal basement suite with concrete to side entrance, this home provides outstanding flexibility for families, investors, or buyers looking to offset their mortgage. Large windows throughout create bright, inviting living spaces filled with natural light. The main floor offers a spacious entryway leading into an open-concept layout. The kitchen features quartz countertops, soft grey cabinetry, a timeless backsplash, and a walk-through pantry complete with a quartz coffee station. The dining and living areas flow seamlessly together, creating an ideal space for entertaining and ever
$ 699,900
234 10Th Street E, Saskatoon, SK, S7N 0C5 house for sale | Listing ID SK047413 | Royal LePage
View photo
House · for sale
$ 629,900
234 10Th Street E, Saskatoon, SK, S7N 0C5 house for sale | Listing ID SK047413 | Royal LePage
Saskatoon
· House
· Parking · Cellar
Saskatoon · House · Parking · Cellar
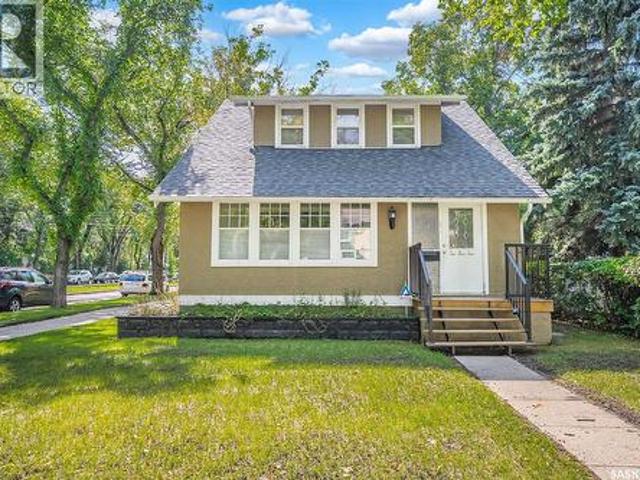
RM3 Zoning. Welcome to 234 10th Street, located in the heart of Nutana and just a couple of blocks from the river! Situated on a 40-foot corner lot, this home offers a great combination of character, space and location. The main floor features a functional layout with hardwood flooring throughout the living and dining areas and a spacious kitchen with plenty of room to work. Upstairs you'll find three bedrooms with hardwood floors along with a 4-piece bathroom. The newer basement development adds even more living space with two additional bedrooms, a family room, 4-piece bathroom and laundry area. A huge bonus is the impressive 24' x 30' heated detached garage, providing plenty of room for vehicles, storage or a workshop. A great home with plenty of space in one of Saskatoon's most desirable neighbourhoods, close to the river, Broadway and all the amenities Nutana has to offer! (Id: 27)
$ 629,900
243 Teal Terrace, Saskatoon, SK, S7T 0P9 house for sale | Listing ID SK047193 | Royal LePage
View photo
House · for sale
$ 819,900
243 Teal Terrace, Saskatoon, SK, S7T 0P9 house for sale | Listing ID SK047193 | Royal LePage
Saskatoon
· House
· Garden · Terrace · Cellar
Saskatoon · House · Garden · Terrace · Cellar
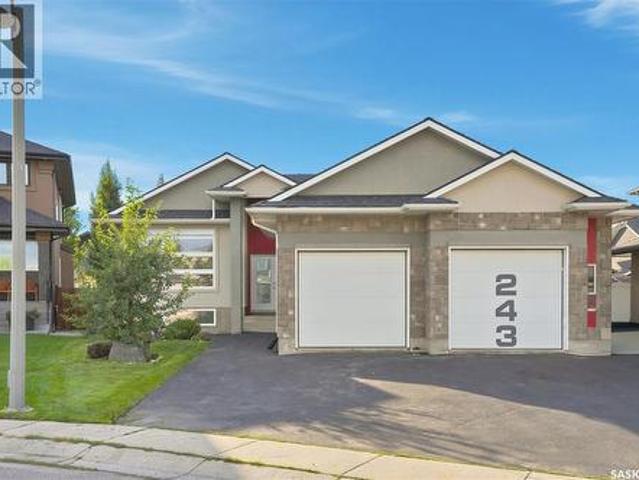
Spacious Stonebridge Bungalow on a quiet cul-de-sac Welcome to this spacious bungalow in Stonebridge, perfect family friendly location. At the heart of the home is the massive kitchen, designed for anyone who loves to cook and entertain. It features a full-sized refrigerator and freezer, gas range with built-in oven, generous counter space, and a large workspace, all overlooking the beautiful and private backyard. The expansive dining area flows naturally into the welcoming living room, with hardwood flooring adding warmth throughout the main living spaces. Down the hall, the spacious primary bedroom offers a five-piece ensuite and walk-in closet, creating a comfortable private retreat. Two additional bedrooms and a full bathroom complete the main floor. The fully developed basement provides even more room for the family, with a large family room offering plenty of space for relaxing, entertaining, or games. Two oversized additional bedrooms provide flexibility for family, guests, a ho
$ 819,900
122 Amisk Way, Saskatoon, SK, S7V 1W5 house for sale | Listing ID SK046144 | Royal LePage
View photo
House · for sale
$ 519,900
122 Amisk Way, Saskatoon, SK, S7V 1W5 house for sale | Listing ID SK046144 | Royal LePage
Saskatoon
· House
· Cellar
Saskatoon · House · Cellar
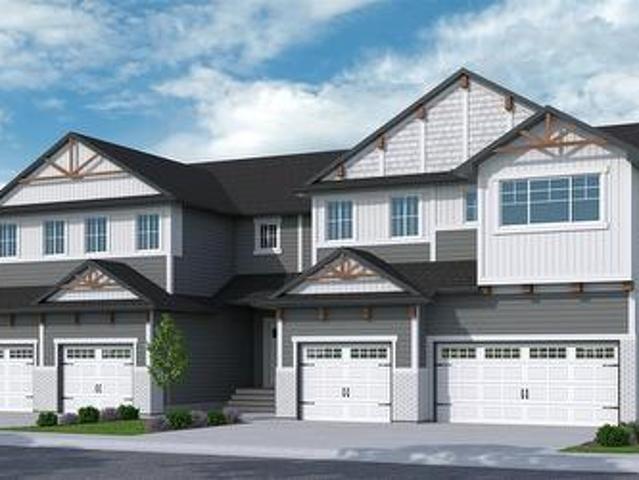
Welcome to The Century by North Prairie Developments, offering 1,443 sq. Ft. of thoughtfully designed living space in the growing community of The Meadows. This beautifully designed two-storey home features an open-concept main floor with a bright and spacious living area, a designer kitchen complete with an oversized island, and a functional mudroom. Upstairs, you'll find three generous bedrooms, 2.5 bathrooms, convenient second-floor laundry, and a spacious primary suite with a walk-in closet and private ensuite. An optional legal one-bedroom basement suite is available, providing excellent potential for rental income, multi-generational living, or additional living space as your needs evolve. Ideally situated on Amisk Way, this home enjoys a premium location is just minutes from Meadows Market, future schools, walking paths, and everyday amenities. Built with quality craftsmanship and backed by the Saskatchewan Home Warranty Program for added peace of mind. PST and GST are included
$ 519,900
379 Sharma Crescent, Saskatoon, SK, S7W 1K8 house for sale.
View photo
House · for sale
$ 795,000
$ 458/sq.ft
379 Sharma Crescent, Saskatoon, SK, S7W 1K8 house for sale.
Saskatoon
· 1,733 sq.ft · 7 Bedrooms · 4 Baths · House
· Fireplace · Swimming pool · Cellar
Saskatoon · 1,733 sq.ft · 7 Bedrooms · 4 Baths · House · Fireplace · Swimming pool · Cellar
INVESTORS DREAM - FULLY FINISHED MODIFIED BI-LEVEL WITH A COMPLETED LEGAL BASEMENT SUITE + A SECONDARY GRANDMOTHER SUITE. Welcome to 379 Sharma Crescent a fully completed 1740 sqft modified Bi-level located in Aspen Ridge. This property features a total of 7 bedrooms & 4 full bathrooms. This home is a must-visit property featuring the highest quality finishes. Built to last, the high ceilings, accent walls, grand fireplace in the living room - provides a modern and homey feel throughout. As you enter the main floor you are welcomed to a spacious living room, a bright intricate kitchen along that opens beautifully into your dining space. 3 bedrooms are located on the main floor with a spacious master bedroom on the upper modified level. With a total of four bedrooms upstairs, all are bright, airy, and provide a clean feeling. In the master, you are met with a double sink ensuite - that features a luxurious jacuzzi bathtub and separate shower. The large walk-in closet is spacious and rea
$ 795,000
1721 E Avenue N, Saskatoon, SK, S7L 1V3 house for sale List.
View photo
House · for sale
$ 359,500
$ 256/sq.ft
1721 E Avenue N, Saskatoon, SK, S7L 1V3 house for sale List.
Saskatoon
· 1,399 sq.ft · 3 Bedrooms · 2 Baths · House
· Fireplace · Parking · Cellar
Saskatoon · 1,399 sq.ft · 3 Bedrooms · 2 Baths · House · Fireplace · Parking · Cellar
Welcome to 1721 Avenue E North, a beautifully renovated 1,400 sq ft bungalow in the heart of Mayfair. This charming home features 3 spacious bedrooms and 1 full bathroom on the main floor, complete with a cozy fireplace, new kitchen cabinets, new windows, and a fully developed basement for added living space. At the rear of the property, youll find a non-conforming 1-bedroom suite—perfect for extended family, guests, or potential saleal income. The home also includes a detached single-car garage with a brand new opener, offering both convenience and functionality. A rare opportunity to own a turnkey home with income potential in a mature, centrally located neighborhood. (id:27). Still available at ListedBuy!
$ 359,500
10 720 Brighton Boulevard, Saskatoon, SK, S7V 1X1 townhouse for sale | Listing ID SK044051 | Royal LePage
View photo
Townhouse · for sale
$ 649,900
10 720 Brighton Boulevard, Saskatoon, SK, S7V 1X1 townhouse for sale | Listing ID SK044051 | Royal LePage
Saskatoon
· Townhouse
· Patio · Garden · Parking
Saskatoon · Townhouse · Patio · Garden · Parking
Welcome to The Moët II, an exquisite bungalow townhome nestled within the private, gated community of Chateau Bungalows, crafted by the award-winning North Prairie Developments Ltd. This sophisticated 1,071 sq. Ft. bungalow embodies modern luxury, complete with a spacious attached two-car garage. Every detail has been thoughtfully curated, from the premium Whirlpool built-in appliance package to the quartz countertops that exude elegance. The open-concept living areas feature high-end laminate flooring, while the bathrooms are adorned with luxury vinyl tile. Step inside to experience the grandeur of 9’ ceilings and a luminous, airy living space. The living room, framed by floor-to-ceiling windows, invites you to bask in natural light while overlooking your private, picturesque backyard. This outdoor haven boasts a covered patio, low-maintenance turf landscaping, and privacy fencing. The primary bedroom is complete with a 4-piece ensuite and a spacious walk-in closet. For those needing
$ 649,900
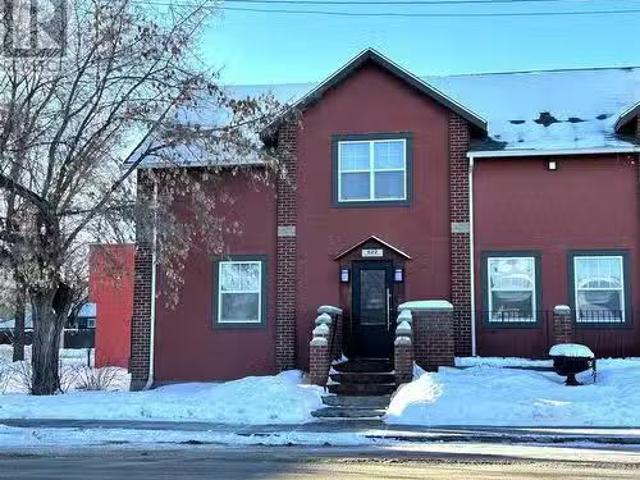
622 Duchess Street, Saskatoon, SK, S7K 0R1 commercial for sa.
View photo
House · for sale
$ 575,000
$ 392/sq.ft
622 Duchess Street, Saskatoon, SK, S7K 0R1 commercial for sa.
Saskatoon
· 1,464 sq.ft · House
· Office room · Parking · Cellar
Saskatoon · 1,464 sq.ft · House · Office room · Parking · Cellar
Great opportunity for medical or other professionals to purchase their own office. This character building is ideally located on the corner of Duchess Street and 7th Avenue N. Zoned for mixed use, this 2 storey, ½ duplex is 1466 sq. ft. and is suitable for any mid sized company. The main level has a waiting room, reception area, 2 office spaces and a 2-piece bathroom. The 2nd level has 2 large office spaces, a denreception area and a 2-piece bathroom. The basement is fully developed with a large boardroomoffice, a kitchen area, storage and a 3-piece bathroom. This property has lots of character with fir flooring, solid wood doors, and wood accent features. This unit also comes with 2 electrified parking stalls plus ample free parking and great street exposure. (id:27). Still available at ListedBuy!
$ 575,000
#10 3000 Diefenbaker Drive, Saskatoon, SK, S7L 7K2 commercia.
View photo
House · for sale
$ 180,000
$ 170/sq.ft
#10 3000 Diefenbaker Drive, Saskatoon, SK, S7L 7K2 commercia.
Saskatoon
· 1,055 sq.ft · House
Saskatoon · 1,055 sq.ft · House
Profitable Panago Pizza store on Diefenbaker Dr, one of the busiest street malls in Saskatoon. Leased by 2029 with 5yr saleal option. The company is registered as a SINP employer for sponsoring foreign workers. Need to book to show the store. (id:27). Still available at ListedBuy!
$ 180,000
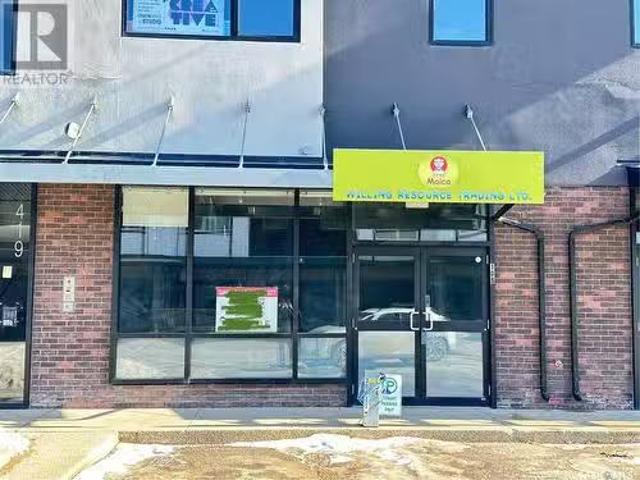
106 419 Willowgrove Square, Saskatoon, SK, S7W 0T2 commercia.
View photo
House · for sale
$ 195,000
$ 248/sq.ft
106 419 Willowgrove Square, Saskatoon, SK, S7W 0T2 commercia.
Saskatoon
· 786 sq.ft · House
· Cellar
Saskatoon · 786 sq.ft · House · Cellar
Rare Find! This B1B-zoned commercial property in the matured Willowgrove community offers a fantastic opportunity to grow your dream business. Featuring 788 sq. ft. of recently renovated retail space with a large storefront window, high ceilings, rough-in for wet bar, storage room and a finished 2-piece bathroom, it is ideal for a retail business or office. Additionally, it includes a spacious basement with over 400 sq. ft. of extra storage plus a rough-in space for the second bathroom. Good for SINP. Priced to sell! Call to view today. (id:27). Still available at ListedBuy!
$ 195,000
202 Collins Terrace, Saskatoon, SK, S7N 4K7 house for sale.
View photo
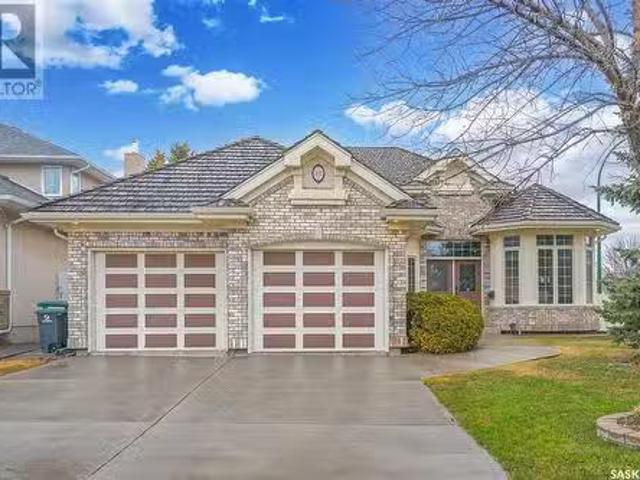
House · for sale
$ 649,900
$ 351/sq.ft
202 Collins Terrace, Saskatoon, SK, S7N 4K7 house for sale.
Saskatoon
· 1,851 sq.ft · 3 Bedrooms · 3 Baths · House
· Office room · Parking · Terrace · Fireplace · Cellar
Saskatoon · 1,851 sq.ft · 3 Bedrooms · 3 Baths · House · Office room · Parking · Terrace · Fireplace · Cellar
Welcome to this impeccably kept, sprawling bungalow - a truly unique find! The original owner has lived gently in and cared for this home with pride of ownership. Stepping inside, you will find gleaming hardwood floors throughout the main living area straight through to the open living roomdining area with 10ft ceilings, large windows and cozy gas fireplace. In the kitchen there ample cupboards, counter space, stainless appliances, and a bright breakfast nook! There are also pocket doors to enclose the kitchen while entertaining. The spacious primary suite has even more large windows, a walk-in closet and 5pc ensuite with separate tub and shower. Down the hall is a good size secondary bedroom, 4pc bathroom, and mudlaundry room with entrance to the attached double garage. The den off the entrance is ideal for an office or home business. Down to the basement there is a massive family and games room complete with built-ins, wet-bar, pool table & shuffle board. Fun times to be had! …. Or e
$ 649,900
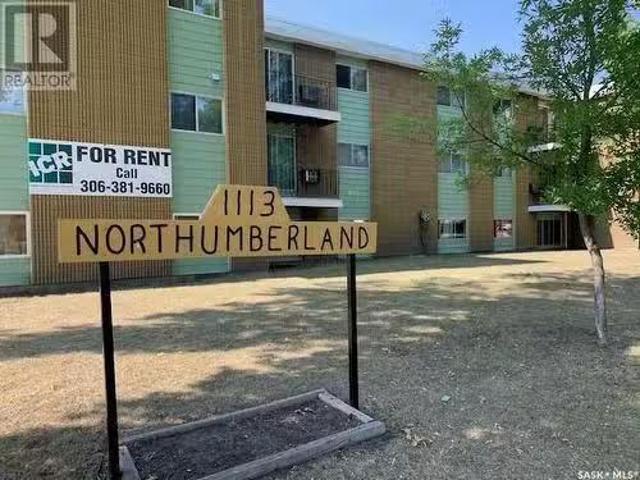
1113 Northumberland Avenue, Saskatoon, SK, S7L 3X1 investmen.
View photo
House · for sale
$ 3,350,000
1113 Northumberland Avenue, Saskatoon, SK, S7L 3X1 investmen.
Saskatoon
· House
Saskatoon · House
Excellent suite mix with 18 Twos and 6 Ones. Laundry appliances are leased and use debit machines. New Boiler in 2020 and ne hot water heater. As tenancies change, flooring, paint and appliances are routinely replaced to modernize the building. Very well maintained building that shows well. Close to schools and shopping and transit bus. There is a CMHC first mortgage with First National Bank of $2.2 Million at 4.3% interest rate. (id:27). Still available at ListedBuy!
$ 3,350,000
427 Bronson Crescent, Saskatoon, SK, S7J 5E4 house for sale | Listing ID SK048055 | Royal LePage
View photo
House · for sale
$ 534,900
427 Bronson Crescent, Saskatoon, SK, S7J 5E4 house for sale | Listing ID SK048055 | Royal LePage
Saskatoon
· House
· Garden · Deck · Cellar
Saskatoon · House · Garden · Deck · Cellar
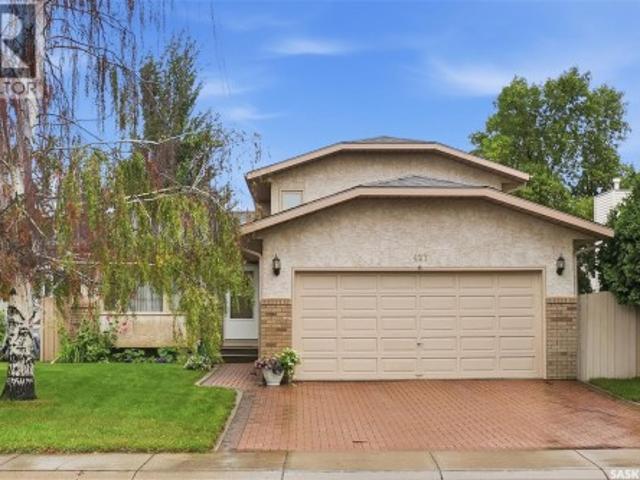
Pride of ownership shines throughout this well-maintained family home, ideally located in Lakeridge. One of the most desirable neighbourhoods. This home provides 1,526 sq. Ft. of comfortable, daily living space across the top 3 levels, plus a fully finished 4th-level basement and an oversized 5,492 sq. Ft. lot. The 3rd-level Family Room is just a few inches below grade that offers bright window views with heat energy saving family room. The spacious main floor features a large living room with high bay windows overlooking the south-facing front yard, filling the space with abundant natural light. The oak kitchen offers plenty of cabinetry, complemented by newer quartz countertops, a double sink, and a window overlooking the backyard. The primary bedroom features a walk-in closet and a convenient 3-piece ensuite. Two additional good-sized bedrooms provide plenty of space for the family. Outside, enjoy the mature, private backyard featuring a spacious deck, garden area, and established t
$ 534,900
618 Nightingale Cove, Saskatoon, SK, S7L 6X7 house for sale | Listing ID SK045718 | Royal LePage
View photo
House · for sale
$ 1,125,000
Updated
618 Nightingale Cove, Saskatoon, SK, S7L 6X7 house for sale | Listing ID SK045718 | Royal LePage
Saskatoon
· House
· Fireplace · Parking
Saskatoon · House · Fireplace · Parking
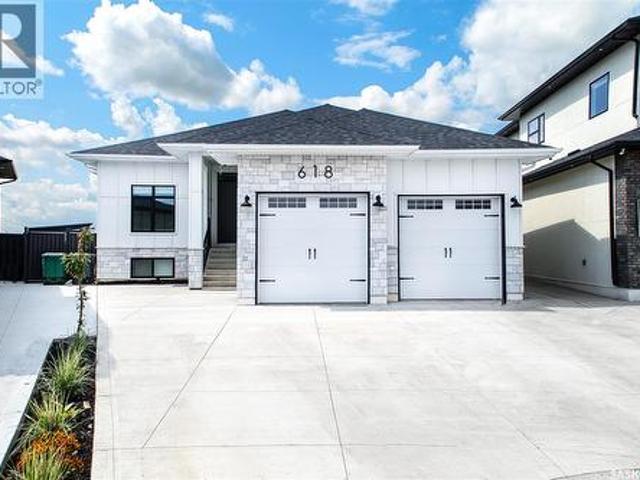
Welcome to this exceptional 2051 sq. Ft. executive Raised bungalow ideally situated Quite cul-de-sac in Kensington and backing directly onto the Lions Century Park. Offering outstanding curb appeal over 4000Sqft living space on Over 9500 Sqft Lot with Heated 24/26 fully insulated attached garage has 12 foot celling and epoxy flooring and concrete driveway, this home combines luxury, comfort, and thoughtful design. The bright open-concept floor plan is enhanced by impressive 10-foot ceilings, 8-foot interior doors, and oversize Triple pane windows that flood the home with natural light and comfort. At the heart of the home is a stunning kitchen featuring custom cabinetry, a built-in range hood, and an oversized island, creating the perfect space for entertaining and everyday living. The spacious living and dining areas enjoy beautiful views of the greenspace. This home offers 8 bedrooms, 5 full bathrooms, and fireplace. The primary retreat enjoys beautiful views and features a luxurious
$ 1,125,000
151 Nazarali Way, Saskatoon, SK, S7V 1P6 house for sale | Listing ID SK032518 | Royal LePage
View photo
House · for sale
$ 894,900
151 Nazarali Way, Saskatoon, SK, S7V 1P6 house for sale | Listing ID SK032518 | Royal LePage
Saskatoon
· House
Saskatoon · House
Fully Developed Walkout! Discover a serene lifestyle in this stunning 1437 sq. Ft. Walkout Bungalow, ideally situated in Brighton. With convenient access off College Drive, this home is nestled on a nice lot with no rear neighbors. 2 bedrooms + convertible den, 2 beautifully finished bathrooms, Main floor laundry for convenience, Ample storage, including 3 walk-in closets. Please note photos are from a previous build of the same house, a full list of specs is available. Get in early and get a say on some finishes or changes! (Id: 27)
$ 894,900
319 H Avenue S, Saskatoon, SK, S7M 1W4 house for sale Listi.
View photo
House · for sale
$ 469,000
$ 159/sq.ft
319 H Avenue S, Saskatoon, SK, S7M 1W4 house for sale Listi.
Saskatoon
· 2,949 sq.ft · House
· Cellar
Saskatoon · 2,949 sq.ft · House · Cellar
Revenue property with lots of potential, used to be a senior home. converted to a TUD (Two Unit Dwelling, Permit #345407) with a finished basement in 2007 after a fire. Ten bedrooms in total. Now its a tenant occupied saleal property. Double-pane windows installed in 2022. Needs updating. A great project opportunity for investment. No lockbox on site and all showings will be guided by the seller personally upon a 24-hours appointment. Buyers responsibility to verify the information provided from this listing. (id:27). Still available at ListedBuy!
$ 469,000
230 Traeger Common, Saskatoon, SK, S7V 1Z6 house for sale | Listing ID SK044077 | Royal LePage
View photo
House · for sale
$ 527,900
230 Traeger Common, Saskatoon, SK, S7V 1Z6 house for sale | Listing ID SK044077 | Royal LePage
Saskatoon
· House
· Deck · Parking · Cellar
Saskatoon · House · Deck · Parking · Cellar
New' townhouse project [phase 3] in Brighton. Ehrenburg built. 1549 SF 2 Storey. *no condo fees. Backing green space. This home features. Open Concept Design giving a fresh and modern feel. Superior Custom Cabinets, Quartz counter tops, Sit up Island, Open eating area. The 2nd level features 3 bedrooms, 4-piece main bath and laundry area. The master bedroom with a 4-piece ensuite (plus dual sinks) and walk-in closet. BONUS ROOM on the second level. This home also includes a heat recovery ventilation system, triple pane windows, and high efficient furnace, Central vac roughed in. Basement perimeter walls are framed, insulated and polyed. Double attached garage with concrete driveway. Front landscaped and back deck included. Saskatchewan New Home Warranty. (Id: 27)
$ 527,900
310 Traeger Manor, Saskatoon, SK, S7V 1Z4 house for sale | Listing ID SK034475 | Royal LePage
View photo
House · for sale
$ 939,900
310 Traeger Manor, Saskatoon, SK, S7V 1Z4 house for sale | Listing ID SK034475 | Royal LePage
Saskatoon
· House
· Patio · Office room · Fireplace · Parking
Saskatoon · House · Patio · Office room · Fireplace · Parking
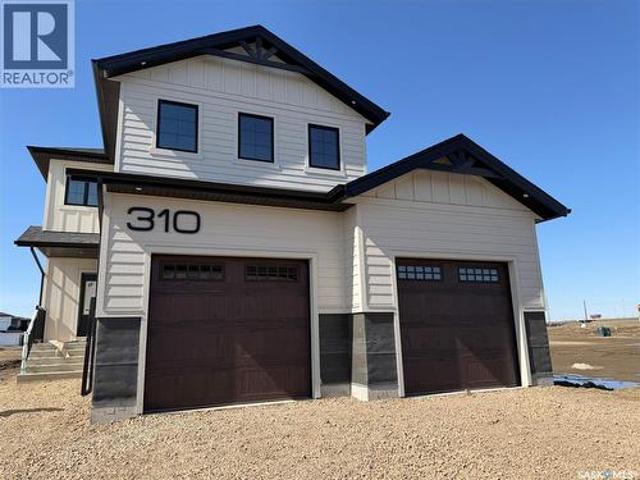
Welcome to Edgewater Homes Richmond model, this 2,341 sq ft two-storey is designed with style & function throughout. Features an oversized insulated garage, mudroom with walk-through pantry & prep sink, designer kitchen with quartz countertops & large island, bright great room with oversized patio doors & fireplace, plus a front office/flex space. Upstairs offers a spacious primary suite with tiled shower, standalone tub, walk-through closet to laundry, 2 additional bedrooms, bonus room & 4-pc bath. The bonus room has a door and a closet so this could also be a 4th bedroom. Saskatchewan New Home Warranty. PST & GST included with rebate to builde (id: 27)
$ 939,900
A 1 Trailer & Truck Repair Ltd. Saskatoon, SK, S7L 1B9 comme.
View photo
House · for sale
$ 625,000
$ 63/sq.ft
A 1 Trailer & Truck Repair Ltd. Saskatoon, SK, S7L 1B9 comme.
Saskatoon
· 9,795 sq.ft · House
Saskatoon · 9,795 sq.ft · House
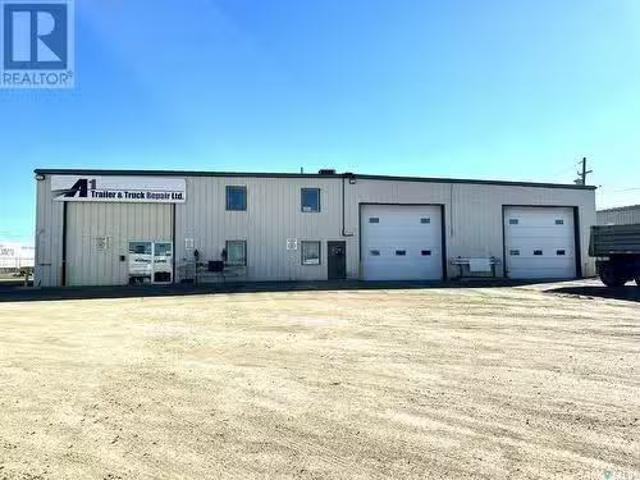
High Exposure Business For Sale! A1 Trailer & Truck Repair is a turn key business (business & inventory only) opportunity that holds no limits for future growth. Services offered: Trailer and Truck repair, Trailer and Truck storage, outside storage, and sales (parts). Leased spaces include 2 buildings at 8000 sq ft and 1800 sq ft. There is also 346 feet of highway frontage and 4.75 acres of land. Well established business with repeat clients and a great reputation, dont miss out! (id:27). Still available at ListedBuy!
$ 625,000

Get email alerts

Don't miss out: be the first to know about new properties

The alert was correctly created

On subscribing you accept the conditions of use and the privacy policy
Alert
Receive new ads in your inbox
Save this search
Receive alerts for new listings

We'll send you an email when we have new properties for: "Properties for sale in Saskatoon"

The alert was correctly created

Aspen Ridge
Holliston
Get email alerts and be the first to see new listings
Required field
On subscribing I accept the terms of the privacy policy
Perfect! You'll soon start receiving new listings via email
Alert
Receive an email when we have new ads for Properties for sale in Saskatoon
Save this search
Receive notifications when new entries are published.