798 properties for sale in Saskatoon

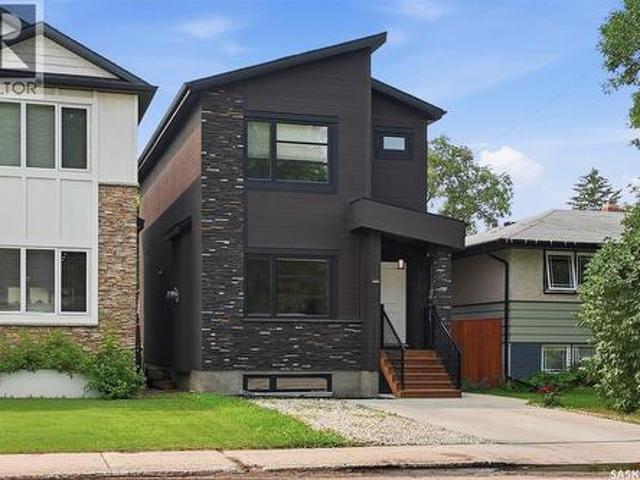
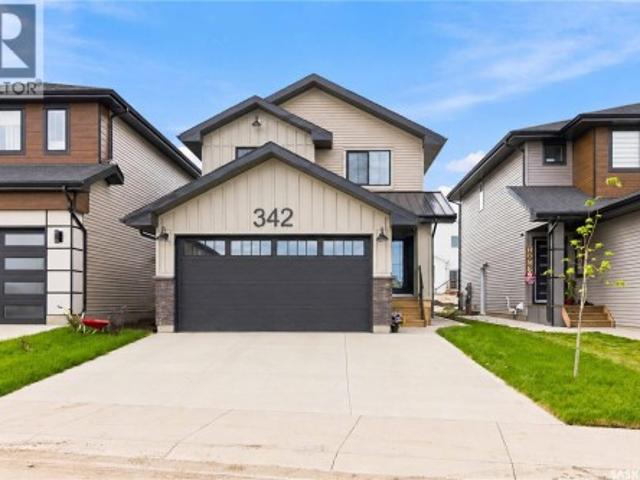
342 Katz Avenue, Saskatoon, SK, S7V 1Y6 house for sale | Listing ID SK047660 | Royal LePage
View photo
House · for sale
$ 615,000
342 Katz Avenue, Saskatoon, SK, S7V 1Y6 house for sale | Listing ID SK047660 | Royal LePage
Saskatoon
· House
· Cellar
Saskatoon · House · Cellar
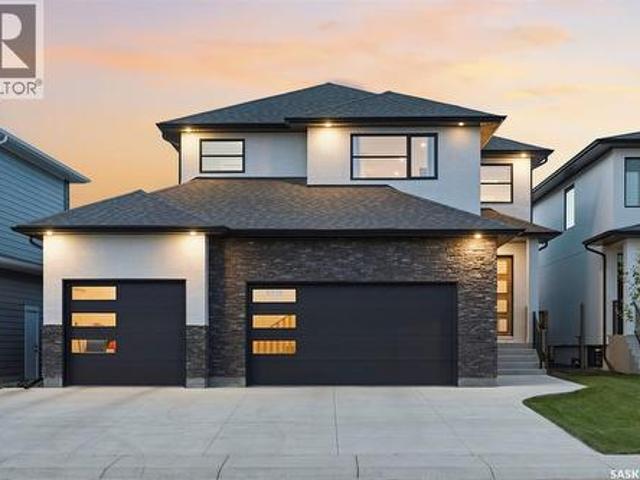
Welcome to 342 Katz Avenue, A two-Storey home Lincoln Model built by North Prairie Homes in the highly desirable and vibrant community of Brighton. Built in 2025, this thoughtfully designed home offers a modern layout with stylish finishes and functional living spaces. The main floor features a bright open-concept design with a seamless flow between the living room, dining area, and kitchen, creating an ideal space for everyday living and entertaining. The modern kitchen showcases contemporary cabinetry, quartz countertops, and ample storage. Upstairs, you’ll find three well-sized bedrooms, including a spacious primary bedroom complete with a full ensuite and generous closet space. Modern fixtures and neutral designer-inspired colours provide a clean and timeless feel throughout the home. A separate entrance to the basement offers excellent potential for a future legal basement suite, subject to the necessary approvals. Located close to parks, schools, shopping, restaurants, and other
$ 615,000
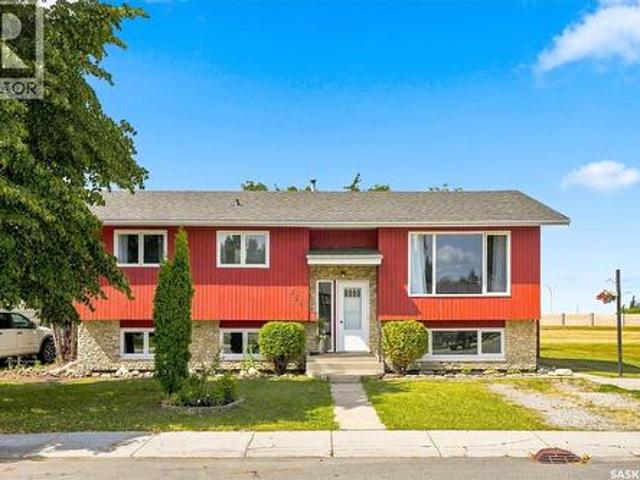
142 Asokanihkew Way, Saskatoon, SK, S7V 2C3 house for sale | Listing ID SK048561 | Royal LePage
View photo
House · for sale
$ 677,900
142 Asokanihkew Way, Saskatoon, SK, S7V 2C3 house for sale | Listing ID SK048561 | Royal LePage
Saskatoon
· House
· Fireplace · Deck · Cellar
Saskatoon · House · Fireplace · Deck · Cellar
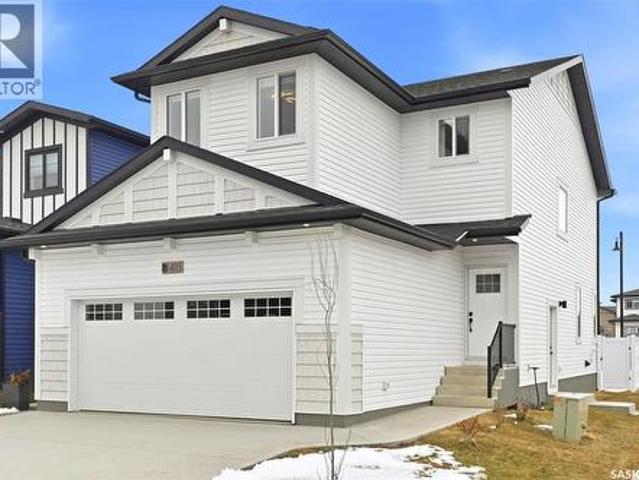
Welcome to 142 Asokanihkew Way and the “Richmond” – a 1,784 sqft, green space backing home with bonus room built by Builder of the Year, Ehrenburg Homes! Part of the CRAFTED COLLECTION, this beautifully designed two-storey features a functional open-concept main floor with wide-plank hydro flooring and a spacious kitchen complete with quartz countertops, large island, custom cabinetry, an open dining area and a iving room featuring an electric fireplace. Upstairs you’ll find three bedrooms, a versatile bonus room and convenient second-floor laundry. The primary suite features a walk-in closet and upgraded ensuite with dual sinks and a tiled shower. This home includes several additional upgrades, including premium exterior siding, an on-demand hot water heater and a covered rear deck overlooking the park and playground – a fantastic location for families. A separate side entry provides potential for a future legal basement suite. Additional features include triple-pane windows, HRV syst
$ 677,900
1513 Prince Of Wales Avenue, Saskatoon, SK, S7K 3E1 house for sale | Listing ID SK043003 | Royal LePage
View photo
House · for sale
$ 699,900
1513 Prince Of Wales Avenue, Saskatoon, SK, S7K 3E1 house for sale | Listing ID SK043003 | Royal LePage
Saskatoon
· House
· Garden · Parking · Deck · Cellar
Saskatoon · House · Garden · Parking · Deck · Cellar
Welcome to North Park, one of Saskatoon's most sought after neighbourhoods. Built in 2017, this thoughtfully designed home offers the perfect combination of modern living, investment potential, and an unbeatable location. Featuring 3 spacious bedrooms on the main floor plus a fully legal 2 bedroom basement suite with its own private entrance, this home is ideal for homeowners looking to generate rental income or accommodate extended family. The bright open concept layout creates a welcoming atmosphere that's perfect for everyday living and entertaining. Step outside onto the beautiful backyard deck and enjoy your own private outdoor space, while the insulated double detached garage provides plenty of room for vehicles, storage, or hobbies. Located just steps from the Meewasin Valley trails and the South Saskatchewan River, you'll love having nature at your doorstep while still being only minutes from downtown Saskatoon. Schools, parks, restaurants, shopping, and everyday amenities are
$ 699,900
154 Delayen Crescent, Saskatoon, SK, S7N 2V6 house for sale | Listing ID SK046504 | Royal LePage
View photo
House · for sale
$ 459,900
154 Delayen Crescent, Saskatoon, SK, S7N 2V6 house for sale | Listing ID SK046504 | Royal LePage
Saskatoon
· House
· Office room
Saskatoon · House · Office room
Welcome to this spacious 1,273 sq. Ft. bi-level in desirable Forest Grove, ideally situated backing onto green space! Offering 5 bedrooms and 3 bathrooms, this well-designed home provides plenty of room for a growing family, with excellent potential for future suite development. The bright and inviting main floor features a generous south-facing living room filled with natural light. The kitchen offers plenty of cabinetry and storage, while the spacious main 4-piece bathroom includes a convenient linen closet. The primary bedroom is complete with its own full 4-piece ensuite, adding comfort and privacy. The lower level provides additional living space with large south-facing windows that create a bright, welcoming atmosphere. With generously sized bedrooms, spacious bathrooms, and a functional layout, there is plenty of flexibility for family living, guests, a home office, or potential suite conversion. Numerous recent upgrades add to the value of this home, including an updated baseme
$ 459,900
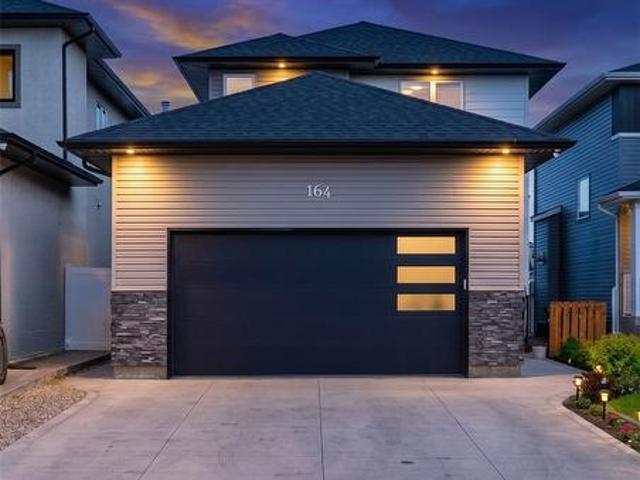
164 Thakur Street, Saskatoon, SK, S7W 1C4 house for sale | Listing ID SK048963 | Royal LePage
View photo
House · for sale
$ 649,900
164 Thakur Street, Saskatoon, SK, S7W 1C4 house for sale | Listing ID SK048963 | Royal LePage
Saskatoon
· House
· Garden · Fireplace · Deck · Parking · Cellar
Saskatoon · House · Garden · Fireplace · Deck · Parking · Cellar
Welcome to 164 Thakur Street in the highly sought-after Aspen Ridge community! This well-maintained 2-storey home offers 1,580 sq. Ft. of thoughtfully designed living space featuring 4 bedrooms and 4 bathrooms, including a 1-bedroom regulated basement suite—perfect for generating additional income or accommodating extended family. The bright and functional main floor is highlighted by an elegant electric fireplace, creating a warm and inviting atmosphere for everyday living and entertaining. Upstairs, you'll find spacious bedrooms and well-appointed bathrooms, while the fully developed basement offers a regulated 1-bedroom suite complete with its own living area, kitchen, and bathroom. Step outside to enjoy the fully fenced backyard featuring durable vinyl fencing and a 14' x 10' deck, ideal for summer gatherings and outdoor relaxation. Additional features include a double attached heated garage and a front camera security system, both included for added comfort and peace of mind. Conv
$ 649,900
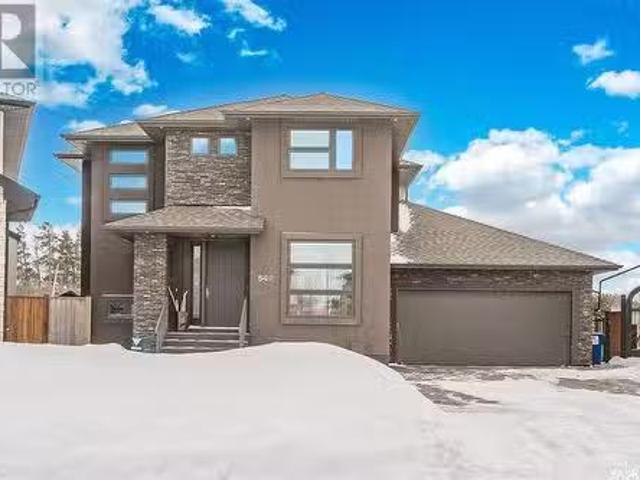
542 Sauer Terrace, Saskatoon, SK, S7W 0J8 Luxury House for s.
View photo
House · for sale
$ 1,245,000
$ 518/sq.ft
542 Sauer Terrace, Saskatoon, SK, S7W 0J8 Luxury House for s.
Saskatoon
· 2,400 sq.ft · 5 Bedrooms · 4 Baths · House
· Patio · Garden · Terrace · Fireplace · Parking
Saskatoon · 2,400 sq.ft · 5 Bedrooms · 4 Baths · House · Patio · Garden · Terrace · Fireplace · Parking
Located at 542 Sauer, this beautifully designed two-story home offers 2,410 square feet of above-grade living space, combining luxury, space, and functionality in an unbeatable location. With five bedrooms and four bathrooms, this home is perfect for a growing family or those who love to entertain. Situated on a large pie-shaped lot backing the Forestry Farm, this property provides privacy and scenic views. The exterior boasts a stamped concrete driveway, sidewalks, and a rear patio, along with a zero-maintenance backyard featuring artificial turf. A spacious five-car attached garage includes specialty flooring and a floor drain, offering both practicality and durability. Inside, the open floor plan includes nine-foot ceilings and a large family room overlooking the backyard. The formal dining room is highlighted by a gas fireplace, while the chef’s kitchen showcases floor-to-ceiling maple cabinetry and a large island. The primary suite features a walk-in closet and a luxurious four-pi
$ 1,245,000
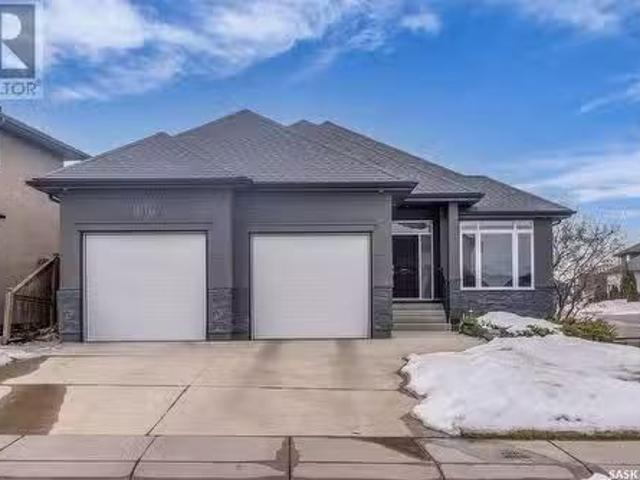
966 Patrick Way, Saskatoon, SK, S7W 0G5 house for sale List.
View photo
House · for sale
$ 674,900
$ 485/sq.ft
966 Patrick Way, Saskatoon, SK, S7W 0G5 house for sale List.
Saskatoon
· 1,389 sq.ft · 3 Bedrooms · 3 Baths · House
· Garden · Fireplace · Parking
Saskatoon · 1,389 sq.ft · 3 Bedrooms · 3 Baths · House · Garden · Fireplace · Parking
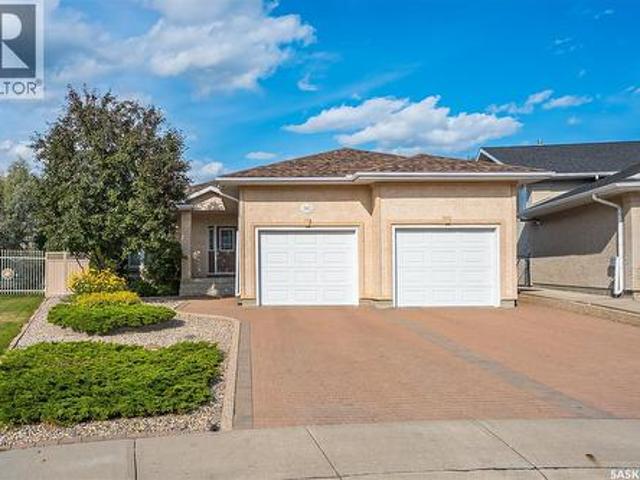
Style & comfort in a top tier neighbourhood. 966 Patrick way in Willowgrove, an impressive 3 bed, 3 bath fully developed bungalow. As you drive up to the home, located on a corner lot, you’ll love the curb appeal with manicured yard and quick access to the park, right across the street! Pull up inside the triple attached, heated garage with a tandem bay on one side, perfect for your toys or storage. Inside, you’ll love the expansive foyer and you’ll immediately notice the abundance of natural light that flows through the open floor plan. Into the beautifully appointed kitchen, you’ll be impressed by high end Electrolux appliances, under mount sink with garburator, granite countertops and tons of cabinetry. Adjacent to the kitchen is a bright formal dining area, then it’s into the spacious and comfortable living room with a gas fireplace and built in sound system. Prepare to be wowed by the primary bedroom that features a massive walk in closet with built ins and an impressive en suite
$ 674,900
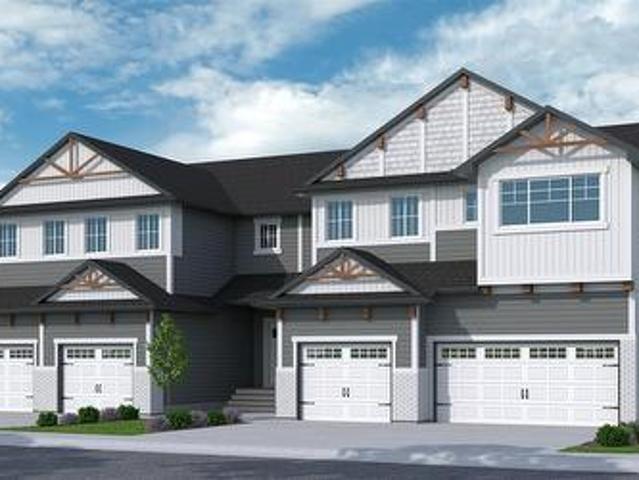
218 Traeger Common, Saskatoon, SK, S7V 1Z6 house for sale | Listing ID SK047715 | Royal LePage
View photo
House · for sale
$ 567,900
218 Traeger Common, Saskatoon, SK, S7V 1Z6 house for sale | Listing ID SK047715 | Royal LePage
Saskatoon
· House
· Garden · Deck · Parking · Equipped kitchen
Saskatoon · House · Garden · Deck · Parking · Equipped kitchen
New*. Townhouse project [phase 3]. No condo fees. Ehrenburg built 1813 sqft. 2 Storey with 4 Bedrooms Up Plus a BONUS Room. New Design. The Wasserberg model features Quartz counter tops, sit up Island, Superior built custom cabinets, Exterior vented OTR microwave and built in dishwasher. Open eating area and Living room. Master Bedroom with walk in closet and 4 piece en suite plus dual suites. 2nd level features 4 bedrooms, Bonus Room, 4 piece main bathroom and laundry. Double attached garage. Front yard landscaped, back Deck and concrete driveway included. *note*. Pictures are from a previously completed unit. Interior and Exterior Specs vary between units. Currently Under Construction (id: 27)
$ 567,900
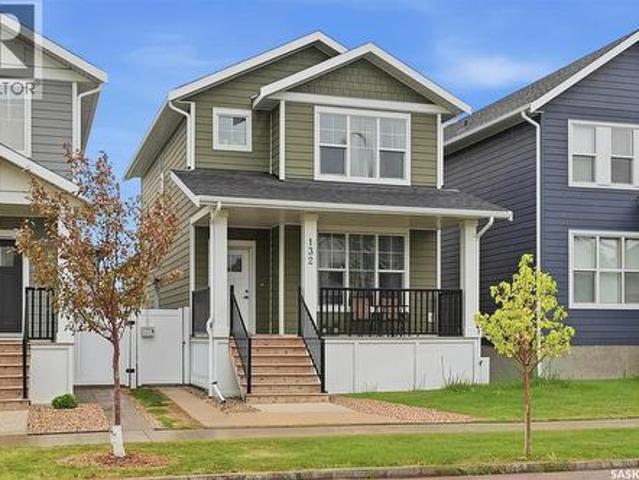
132 Rosewood Boulevard E, Saskatoon, SK, S7V 0Y7 house for sale | Listing ID SK045711 | Royal LePage
View photo
House · for sale
$ 584,900
132 Rosewood Boulevard E, Saskatoon, SK, S7V 0Y7 house for sale | Listing ID SK045711 | Royal LePage
Saskatoon
· House
Saskatoon · House
Welcome to the MORRIS by Arbutus Properties. A stunning 2 Storey Home meticulously crafted with premium finishes & timeless design. Blending modern interior luxury with classic craftsman curb appeal, this exceptional property is a true must-see. The heart of the home features a trendy galley-style chef’s kitchen, complete with timeless shaker cabinetry, stainless steel appliances, a classic subway tile backsplash, and a spacious pantry. The oversized central island is perfect for meal prep and casual entertainment. The main level boasts a bright, open-concept layout flooded with natural light from large front and back windows. Enjoy premium luxury vinyl plank wide flooring, designated front and back closets, a convenient powder room, a distinct dining area, and a spacious living room. Retreat upstairs to a well-designed layout featuring durable carpet underfoot. The generous master bedroom includes a private master ensuite and a spacious walk-in closet. Two additional well-sized guest
$ 584,900
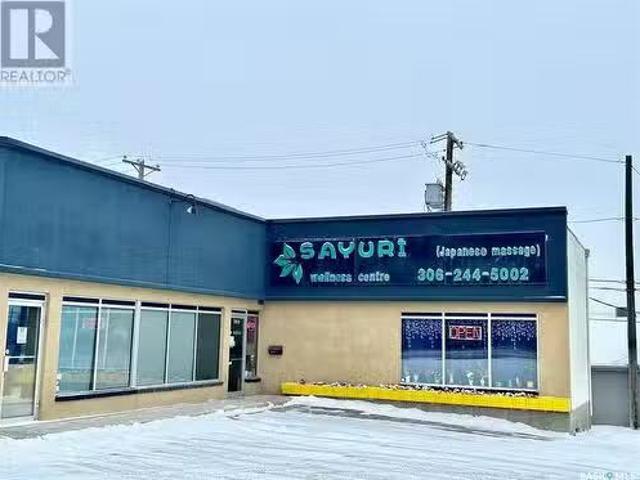
1702 Idylwyld Drive N, Saskatoon, SK, S7L 1B3 commercial for.
View photo
House · for sale
$ 59,900
1702 Idylwyld Drive N, Saskatoon, SK, S7L 1B3 commercial for.
Saskatoon
· House
· Office room
Saskatoon · House · Office room
Turnkey massage business! Sayuri Wellness Centre is a Japanese style massage business located in a fantastic location with busy traffics. The business has been operated for over 10 years. Stable cash flow ang great potential. It comes with all the equipment and furniture including reception front desk, 3 electrical spa massage bed, 2 professional massage table, washer, dryer, fridge, etc. Recently renovated with 3 professional massage rooms (all with separate standing showers) plus an office laundry room. Total 826 square feet with the monthly sale plus occupancy cost around $2380month. The business has always been profitable in the past. SINP potential. Don’t miss out the great opportunity! Call your favorite Saskatoon realtor to book a private tour today! (id:27). Still available at ListedBuy!
$ 59,900
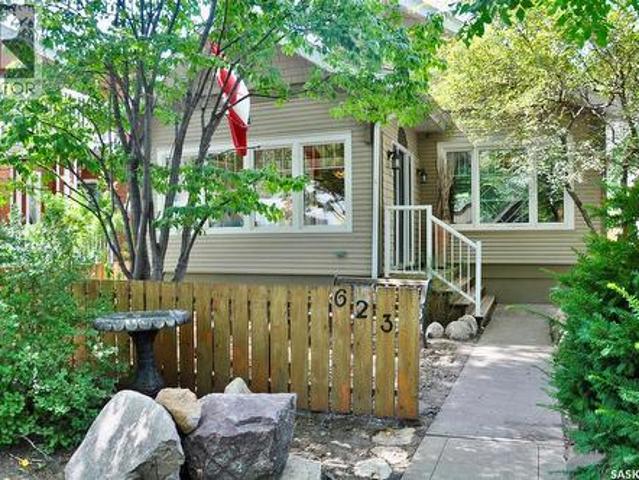
623 4Th Avenue N, Saskatoon, SK, S7K 2M8 house for sale | Listing ID SK045567 | Royal LePage
View photo
House · for sale
$ 389,900
623 4Th Avenue N, Saskatoon, SK, S7K 2M8 house for sale | Listing ID SK045567 | Royal LePage
Saskatoon
· House
· Cellar
Saskatoon · House · Cellar
Welcome to this charming character 1922 built bungalow in City Park close to downtown and to river valley and all that the area has to offer This cute two bedroom bungalow features hardwood floors, 9' ceilings with crown moulding, beautiful sunroom with tile floors to enjoy the sun filled mornings. As you enter thru the double doors the large living and dining room awaits you and is ideal for entertaining or just pure relaxation. The primary bedroom has double sliding glass doors opening to the main area, wall air conditioner, large closet and hardwood flooring. Down the hallway you will find a second bedroom with hardwood flooring and large four pc bath with step up soaker tub and tile flooring. The functional kitchen is bright and offers maple cabinetry, with arborite countertops, fridge stove and vented hood to cook up your favourite dishes. The lower level has additional den or hobby room and large laundry area both with wood flooring, The balance of the basement offers plenty of s
$ 389,900
119 Woolf Bend, Saskatoon, SK, S7W 1E6 house for sale | Listing ID SK042319 | Royal LePage
View photo
House · for sale
$ 1,149,000
119 Woolf Bend, Saskatoon, SK, S7W 1E6 house for sale | Listing ID SK042319 | Royal LePage
Saskatoon
· House
· Garden · Fireplace · Parking
Saskatoon · House · Garden · Fireplace · Parking
Absolutely stunning luxury 2-storey backing green space in desirable Aspen Ridge! This fully finished home offers the perfect blend of high-end craftsmanship, functionality, and modern design with 4 bedrooms, 4 bathrooms, a massive bonus room, and an incredible dream 4-car drive-through garage. From the moment you step inside the grand 2-storey foyer, you’ll appreciate the upscale finishes throughout including porcelain tile, luxury vinyl plank flooring, quartz countertops, upgraded fixtures, and premium materials from top to bottom. The main floor is designed to impress with full-height rear windows, a spacious family room featuring a stone fireplace wall, and a show-stopping kitchen complete with full-height white cabinetry, professional-grade appliances, induction cooktop, double wall ovens, separate full-size fridge/freezer, oversized island, and walk-through pantry with direct garage access. The large dining area overlooks the beautifully landscaped backyard and park behind. Upsta
$ 1,149,000
1710 Cameron Avenue, Saskatoon, SK, S7H 3N3 house for sale | Listing ID SK045680 | Royal LePage
View photo
House · for sale
$ 629,900
1710 Cameron Avenue, Saskatoon, SK, S7H 3N3 house for sale | Listing ID SK045680 | Royal LePage
Saskatoon
· House
· Patio · Garden · Fireplace · Deck
Saskatoon · House · Patio · Garden · Fireplace · Deck
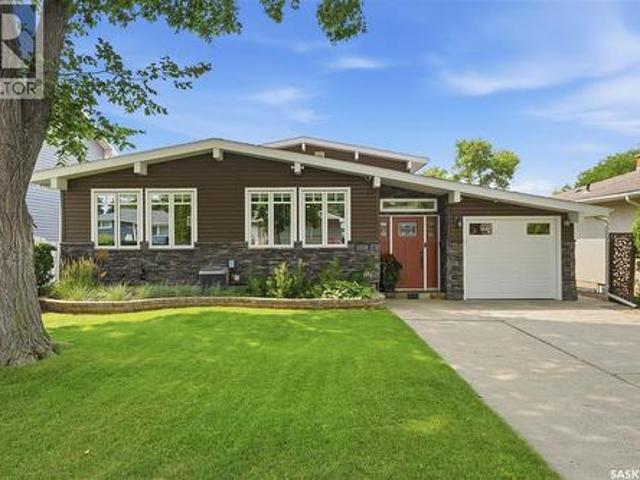
Welcome to 1710 Cameron Avenue in the desirable Brevoort Park neighbourhood! Ideally located just steps from Brevoort Park School, within walking distance to École St. Matthew School, and close to parks, shopping, and everyday amenities, this well-maintained Keith-built 4-level split offers exceptional space and versatility for the growing family. The inviting main floor showcases an open-concept design with vaulted ceilings, exposed beams, and recessed lighting. The spacious living room features an electric fireplace and flows into the dining area and custom Alder kitchen complete with abundant cabinetry, under-cabinet lighting, crown moulding, granite countertops, tile backsplash, and a contrasting white island with pendant lighting, seating, pot & pan drawers, and built-in microwave. Garden doors lead to a private deck with privacy screen, concrete patio, and beautifully landscaped backyard. A convenient powder room and main floor laundry complete this level. Upstairs offers three b
$ 629,900
546 Sharma Crescent, Saskatoon, SK, S7W 1K6 house for sale.
View photo
House · for sale
$ 825,000
$ 361/sq.ft
546 Sharma Crescent, Saskatoon, SK, S7W 1K6 house for sale.
Saskatoon
· 2,282 sq.ft · 5 Bedrooms · 4 Baths · House
· Office room · Cellar
Saskatoon · 2,282 sq.ft · 5 Bedrooms · 4 Baths · House · Office room · Cellar
Secondary Suit Incentive Rebate of $35,000 claimed by Builder. Step into the world of Luxury with this Stunning Custom Build Home that is thoughtfully designed with Comfort and Style in Mind, also its 2 Bedroom fully Developed Legal Basement Suit helps to offset the mortgage costs. Soaring Foyer and elegant Tile Flooring greets you which leads to a versatile office room right across a Full 4pc Bathroom. As you explore, you will fall in love with spacious open concept Living and Dining space that is flooded with natural light from massive windows throughout, Custom TV Wall adds charm to it aswell. Main Gourmet kitchen features High-end finishes, Oversized Island, Custom Cabinets is then complimented by an Additional Spice Kitchen equipped with Natural Gas Stove. The Second-floor welcomes you with a generously sized bonus room, One side of it, you will be amazed by the massive master bedroom featuring luxury 4pc en-suite with HisHer sinks, a walk-in closet and custom trim accent wall, wh
$ 825,000
118 & 126 5Th Avenue N, Saskatoon, SK, S7K 2N7 commercial fo.
View photo
House · for sale
$ 2,688,000
118 & 126 5Th Avenue N, Saskatoon, SK, S7K 2N7 commercial fo.
Saskatoon
· House
· Office room · Parking
Saskatoon · House · Office room · Parking
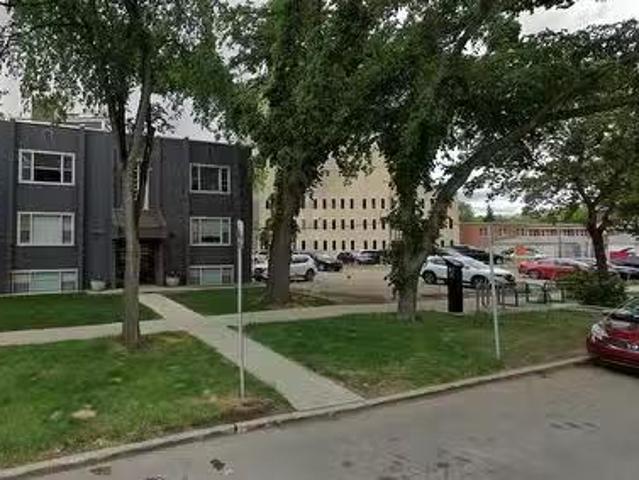
Investment for Sale! Parking lot, with additional 5 unit apartment building located on 5th avenue downtown! M4 Zoning, Core Area Institutional Service District To facilitate a wide range of institutional, office and community activities, as well as high density residential uses within and near the downtown area. Typical uses include one, two and multiple-unit dwellings, dwelling groups, offices and office buildings, places of worship, private schools, medical clinics, public parks and playgrounds, radio and television studios, financial institutions, research laboratories, private clubs, banquet halls and commercial parking lots. (id:27). Still available at ListedBuy!
$ 2,688,000
731 I Avenue S, Saskatoon, SK, S7M 1Z1 house for sale Listi.
View photo
House · for sale
$ 324,900
$ 386/sq.ft
731 I Avenue S, Saskatoon, SK, S7M 1Z1 house for sale Listi.
Saskatoon
· 840 sq.ft · 3 Bedrooms · 2 Baths · House
· Patio · Garden · Parking · Air conditioning · Cellar
Saskatoon · 840 sq.ft · 3 Bedrooms · 2 Baths · House · Patio · Garden · Parking · Air conditioning · Cellar
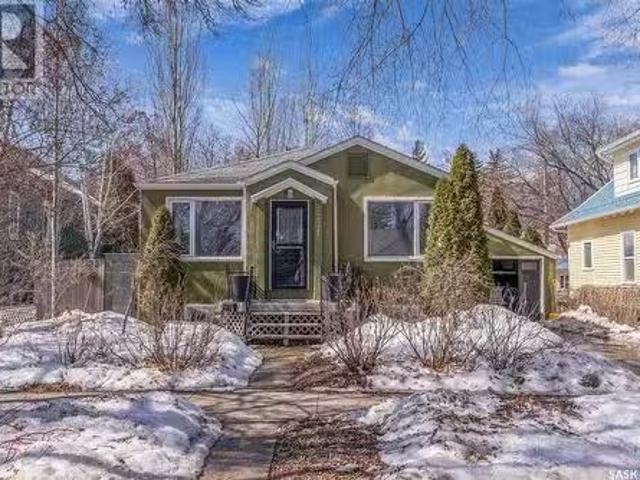
Welcome to 731 Ave I South, a renovated heritage bungalow on a quiet street, sitting on a desirable double lot one block from the river. This 845 sq. ft. 3-bedroom, 2-bath home offers plenty of updates including new furnace, central AC, water heater, gas line, sewer line and, fresh paint throughout and new carpeting in bedrooms. The property features a single attached garage and, a fully-fenced backyard with patio and garden areas. There’s a versatile basement with large windows- perfect for extended family or as a saleal suite. Just steps from the best that Victoria Park offers and, within walking distance to downtown, restaurants, shops and schools. This move-in ready home combines comfort, location and value. (id:27). Still available at ListedBuy!
$ 324,900
327 Mcarthur Crescent, Saskatoon, SK, S7L 6X2 house for sale | Listing ID SK048383 | Royal LePage
View photo
House · for sale
$ 549,900
327 Mcarthur Crescent, Saskatoon, SK, S7L 6X2 house for sale | Listing ID SK048383 | Royal LePage
Saskatoon
· House
· Fireplace · Cellar
Saskatoon · House · Fireplace · Cellar
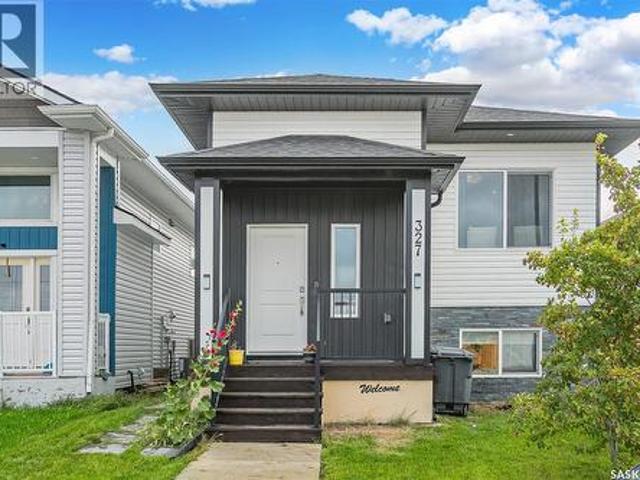
Welcome to 327 McArthur Crescent, a fully finished bi-level featuring a 2-bedroom legal basement suite—an excellent opportunity for investors, first-time home buyers, or anyone looking for a mortgage helper. The main level offers a bright and spacious living room highlighted by an electric fireplace. The modern kitchen features a large island, stainless steel appliances, ample cabinetry, and plenty of space for everyday living and entertaining. The primary bedroom includes a walk-in closet and private 4-piece ensuite, while two additional bedrooms and another 4-piece bathroom complete the main level. The lower level includes a spacious family room, utility room, and 2-piece bathroom, all completely separate from the legal suite. The legal 2-bedroom basement suite has its own private side entrance and features an open-concept layout, plenty of natural light, modern finishes, and a contemporary colour palette—ideal for generating additional rental income. Outside, the fully landscaped an
$ 549,900
163 Blackburn Crescent, Saskatoon, SK, S7V 1E7 house for sale | Listing ID SK048323 | Royal LePage
View photo
House · for sale
$ 799,900
163 Blackburn Crescent, Saskatoon, SK, S7V 1E7 house for sale | Listing ID SK048323 | Royal LePage
Saskatoon
· House
· Garden · Fireplace
Saskatoon · House · Garden · Fireplace
Welcome to 163 Blackburn Cres. This is a incredibley well kept BUNGALOW style home offering 1735 sq. Ft. on the main level. You will appreciate the open floor plan with the 9 foot ceilings. Glistening hardwood flooring in most main living areas, plus there is an upgraded kitchen with white cabinetry, walk-in pantry, glass tiled backsplash and upgraded counter tops with ample countertop space to appease the most discriminating chef in the family also the high end appliances. Enjoy family gatherings in the formal dining room with white columns accents and bumped out area for the dining room hutch. Adjacent to the kitchen and nook area is the living room that offers a corner gas fireplace. Enjoy the comfort and views from the sundrenched sun room which overlooks the amazing and oversized rear yard with its abundance of shrubs and trees. Also there are his & hers work/storage sheds. The remainder of the main floor offers 2 piece bathroom, 2 bedrooms with the master bedroom offering a spaci
$ 799,900
208 Saskatchewan Crescent W, Saskatoon, SK, S7M 0A5 house for sale | Listing ID SK041299 | Royal LePage
View photo
House · for sale
$ 1,299,900
208 Saskatchewan Crescent W, Saskatoon, SK, S7M 0A5 house for sale | Listing ID SK041299 | Royal LePage
Saskatoon
· House
· Patio · Garden · Parking
Saskatoon · House · Patio · Garden · Parking
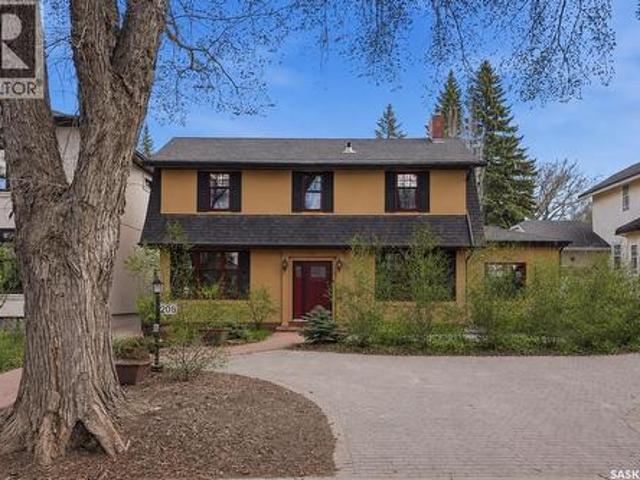
Located along prestigious Saskatchewan Crescent West, this beautifully updated home blends timeless character with extensive modern upgrades inside and out. Over the past several years, the property has undergone substantial renovations, including rigid exterior insulation with new stucco, triple-pane windows featuring aluminum cladding on the exterior and rich Douglas fir finishes on the interior, updated exterior doors, newer shingles, and a new chimney — creating exceptional comfort, efficiency, and curb appeal. The private backyard courtyard offers a serene retreat filled with mature trees, lush perennials, shrubs, and low-maintenance patio. A newer double detached garage features in-floor boiler heat, while the surrounding walkways are equipped with in-floor heat as well — helping keep snow and ice at bay during Saskatchewan winters. Inside, the home showcases a stunning renovated kitchen complete with premium Miele oven & cooktop, highlighted by a Bertazzoni range hood. Engineere
$ 1,299,900
351 Palliser Way, Saskatoon, SK, S7L 4Y6 townhouse for sale | Listing ID SK045473 | Royal LePage
View photo
Townhouse · for sale
$ 399,900
351 Palliser Way, Saskatoon, SK, S7L 4Y6 townhouse for sale | Listing ID SK045473 | Royal LePage
Saskatoon
· Townhouse
· Office room · Gym · Parking
Saskatoon · Townhouse · Office room · Gym · Parking
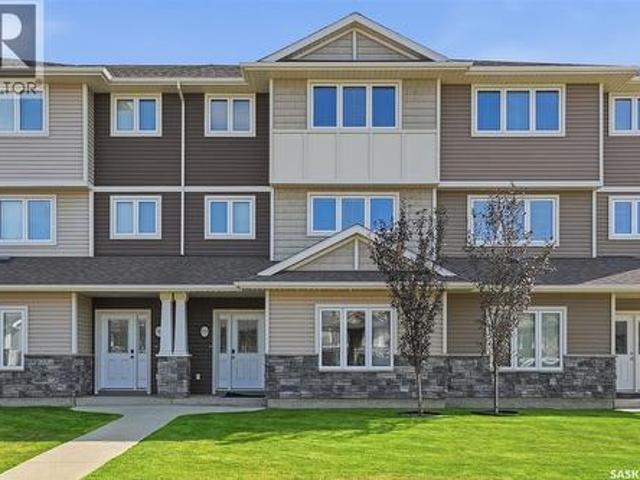
Welcome to this move-in-ready, well-maintained 3-bedroom, 3-bathroom townhouse in the heart of Kensington, offering an excellent location close to everything you need. The main floor features a versatile great room—ideal for a home office, gym, gaming area, or entertainment space—along with a convenient two-piece bathroom and direct access to the oversized single attached garage. The second floor offers a spacious kitchen with quartz countertops and a large island, perfect for cooking, dining, and entertaining. A bright and inviting living room completes this level. Upstairs, you’ll find three comfortable bedrooms and a four-piece main bathroom. The primary bedroom features a walk-in closet and a private four-piece ensuite. Condo fees include water and snow removal, offering added convenience and a low-maintenance lifestyle. Enjoy being just minutes from parks, schools, walking paths, shopping, restaurants, Walmart, and other everyday amenities. With so much nearby, this home offers th
$ 399,900
306 Stehwien Street, Saskatoon, SK, S7W 1P3 house for sale | Listing ID SK048944 | Royal LePage
View photo
House · for sale
$ 499,900
306 Stehwien Street, Saskatoon, SK, S7W 1P3 house for sale | Listing ID SK048944 | Royal LePage
Saskatoon
· House
· Fireplace · Cellar
Saskatoon · House · Fireplace · Cellar
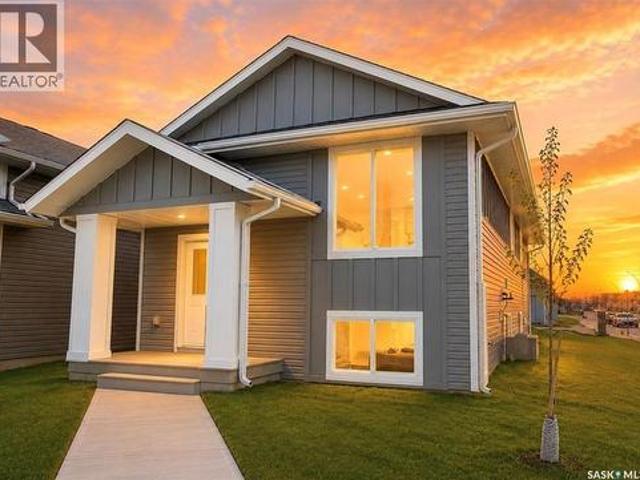
Extremely well appointed bi-level with legal two-bedroom suite! Designed and priced exclusively for savvy investors, first-time home buyers or those looking to downsize. A beautifully built bilevel with the following included: Finished legal suite with natural gas fire place in suite. Separate gas and electrical meters. Finished front landscaping with concrete walkways to main door and suite door. Vaulted ceilings throughout main living area, dining room and kitchen. Luxury vinyl plank flooring throughout for great durability and aesthetic appeal (No Carpet! ). There is an optional 4th bonus room (den or bedroom) with optional half bath for extra rental income in the basement (separate from legal suite and not included in price). This is a pre-sale opportunity. Primary occupancy pricing with applicable rebates to the builder. GST & PST are included in the purchase price. 23,000 off the price if a first time home buyer for new GST relief. Renderings were completed to be as close to the
$ 499,900
467 Traeger Close, Saskatoon, SK, S7V 1Z5 house for sale | Listing ID SK046491 | Royal LePage
View photo
House · for sale
$ 606,700
467 Traeger Close, Saskatoon, SK, S7V 1Z5 house for sale | Listing ID SK046491 | Royal LePage
Saskatoon
· House
Saskatoon · House
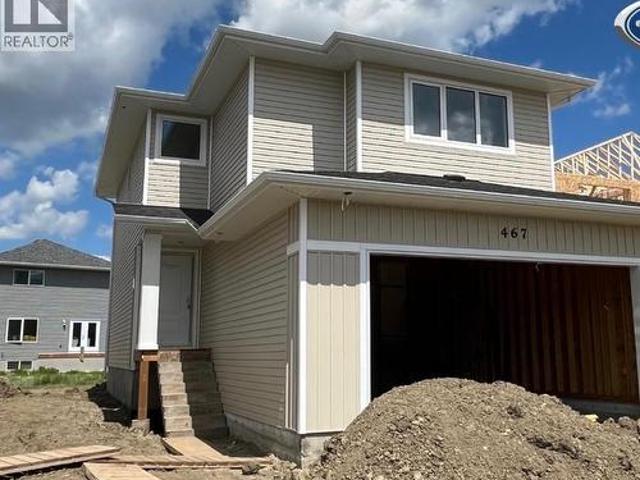
Features & Amenities: LOCATED IN BRIGHTON RANCH. 1586 sq. Ft Two Storey. 3 Bedrooms plus bonus and 2.5 Bathroom. Laundry on 2nd Floor. Kitchen with Island w/ extended ledge. Quartz throughout c/w tile backsplash in kitchen. Laminate Living Room, Dining Room, and Kitchen. Soft Close Cabinetry Throughout. LED Light Bulbs Throughout. High-Efficiency Furnace and Power Vented Hot Water Heater. Hrv unit. 10 Year Saskatchewan New Home Warranty. GST and PST included in purchase price. GST and PST rebate back to builder. Appliance Package A included and installed. Front Driveway Included. Front Landscape Included (id: 27)
$ 606,700
242 Asokanihkew Crescent, Saskatoon, SK, S7V 2C4 house for sale | Listing ID SK048571 | Royal LePage
View photo
House · for sale
$ 649,900
242 Asokanihkew Crescent, Saskatoon, SK, S7V 2C4 house for sale | Listing ID SK048571 | Royal LePage
Saskatoon
· House
· Fireplace
Saskatoon · House · Fireplace
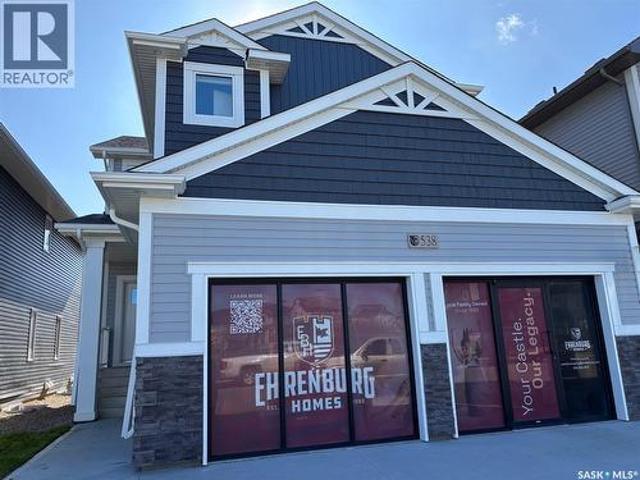
NEW Ehrenburg Designed Home*. The wellington is a 1938 sq. Ft. 2 story 5 Bedroom Home [one on the main floor]. This model is our current, newly opened Show Home at 538 Aniskotaw Way. Excellent value. Also designed to accommodate a future LEGAL LOWER LEVEL SUITE. Kitchen features a large sit up island, Superior built custom cabinets, Quartz counter tops and open eating area. Living room with stone fireplace feature wall. 2nd level. 4 bedrooms. Master Bedroom with walk-in closet and 3 piece en-suite bathroom. 2nd level laundry. Plus bonus room. *note*. Pictures are from a previously completed unit. Specs vary between builds. Currently Under Construction. Front landscaping and concrete driveway included. (Id: 27)
$ 649,900
Isle Acreage 2.5 H, Vanscoy Rm No. 345, SK, S7K 3J5 vacant l.
View photo
House · for sale
$ 125,000
Isle Acreage 2.5 H, Vanscoy Rm No. 345, SK, S7K 3J5 vacant l.
Saskatoon
· House
· Cellar
Saskatoon · House · Cellar
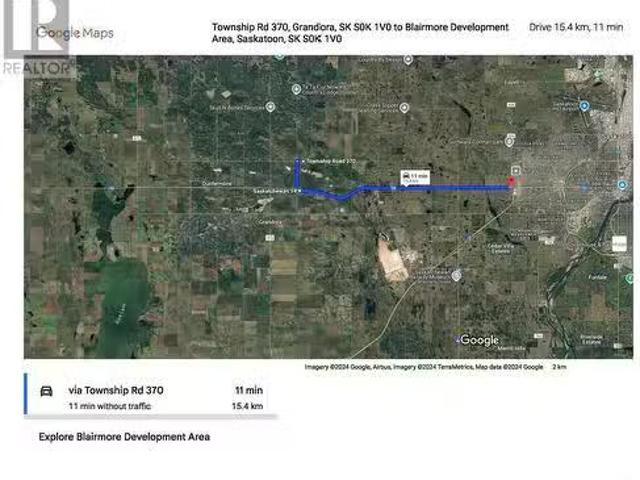
Welcome to your oasis just 13 minutes from Saskatoon with an elevated view of land for your dream home. This residential acreage is the perfect distance from the main amenities in Saskatoon and is only 3 minutes of gravel to your entrance. With two main options out of the City you can choose the #14 west and turn North on Range Road 3074 or drive straight up Township Road 370 for 13 minutes to home. This acreage is set a little higher so the view of the neighbouring land is spectacular. Imagine a walkout basement and 2.5 acres for privacy. (id:27). Still available at ListedBuy!
$ 125,000
5 Stanley Place, Saskatoon, SK, S7L 1C3 vacant land for sale.
View photo
House · for sale
$ 169,900
5 Stanley Place, Saskatoon, SK, S7L 1C3 vacant land for sale.
Saskatoon
· House
Saskatoon · House
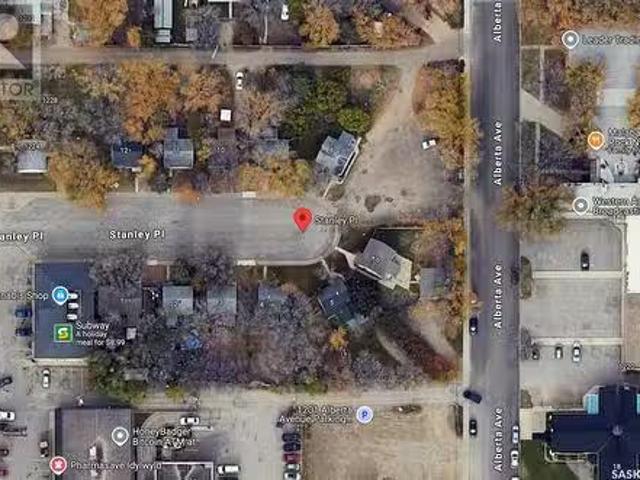
Vacant Lot. Lot has already been cleared with substantial costs going into removing house. Potential opportunity to package with other lots on Stanley Place. City has approved for CR2 zoning he City of Saskatoons Corridor Planning. (id:27). Still available at ListedBuy!
$ 169,900
335 Sharma Crescent, Saskatoon, SK, S7W 1J1 house for sale | Listing ID SK046847 | Royal LePage
View photo
House · for sale
$ 779,000
335 Sharma Crescent, Saskatoon, SK, S7W 1J1 house for sale | Listing ID SK046847 | Royal LePage
Saskatoon
· House
· Office room · Fireplace · Deck · Parking · Cellar
Saskatoon · House · Office room · Fireplace · Deck · Parking · Cellar
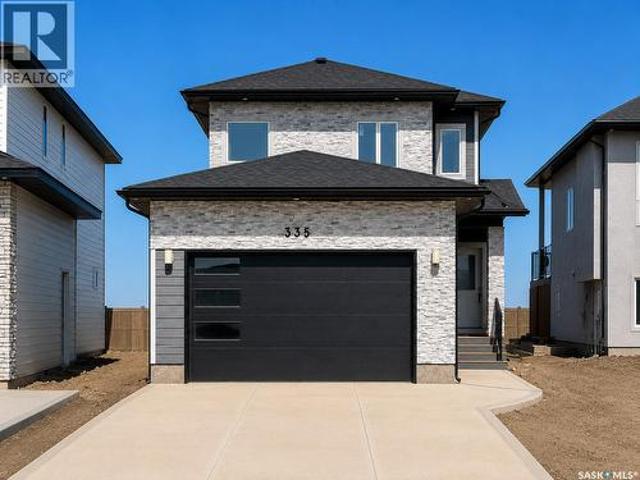
Welcome to this beautifully finished 2,050 sq. Ft. luxury home in the desirable community of Aspen Ridge. Situated on a spacious 6,274 sq. Ft. lot, this thoughtfully designed property offers 5 bedrooms, 4 bathrooms, and a fully developed legal basement suite—an excellent opportunity for families, multi-generational living, or additional rental income. The main floor welcomes you with a bright front office, ideal for working from home. The modern kitchen features a gas stove and flows seamlessly into the dining and living areas, where a cozy fireplace creates a warm and inviting space for everyday living and entertaining. Engineered hardwood flooring adds elegance throughout, while the generous mudroom off the heated double attached garage provides practical storage and convenience. Step outside onto the oversized deck, complete with a natural gas BBQ hookup and ready for summer gatherings. Upstairs, you’ll find a spacious bonus room, convenient second-floor laundry, and three generousl
$ 779,000
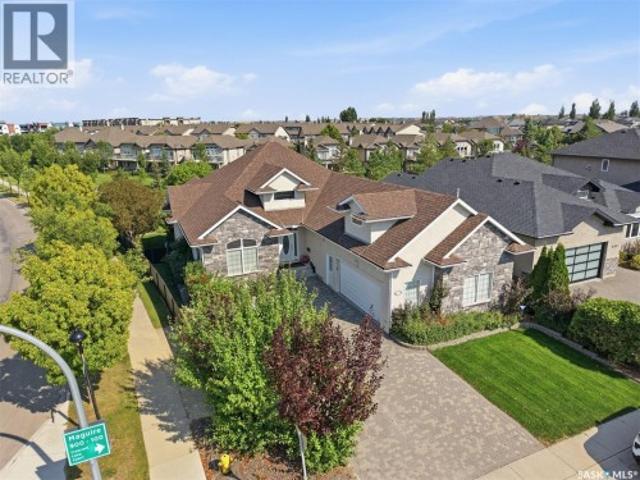
934 Maguire Crescent, Saskatoon, SK, S7W 1A5 house for sale | Listing ID SK046942 | Royal LePage
View photo
House · for sale
$ 998,000
934 Maguire Crescent, Saskatoon, SK, S7W 1A5 house for sale | Listing ID SK046942 | Royal LePage
Saskatoon
· House
· Garden · Office room · Fireplace · Gym · Deck · Parking · Cellar
Saskatoon · House · Garden · Office room · Fireplace · Gym · Deck · Parking · Cellar
Open house sat sept 12 / 1 to 3. Welcome to 934 Maguire Crescent! This impressive 2,318 sq. Ft. walkout bungalow offers an additional 316 sq. Ft. bonus room over the garage plus 2,318 sq. Ft. of walkout basement. Ideally located, this family-friendly home backs onto John Duerkop Park and sits directly across from Willowgrove School. A full-length rear deck connects the dining room to the primary bedroom, overlooking the beautiful backyard. The main floor features a welcoming foyer, office/formal dining room, great room, spacious kitchen and dining area, primary bedroom with ensuite, additional bedroom, full bath, and main-floor laundry. Beautiful hardwood flooring adds warmth throughout the main living areas. The bonus room above the garage is perfect for movie nights, kids' activities, a home gym, or family time. The developed walkout basement offers a large family room with gas fireplace, office/den, two bedrooms, bathroom, games/recreation room, and abundant storage. The finished 26
$ 998,000
321 110Th Street W, Saskatoon, SK, S7N 1S4 house for sale | Listing ID SK046470 | Royal LePage
View photo
House · for sale
$ 549,900
321 110Th Street W, Saskatoon, SK, S7N 1S4 house for sale | Listing ID SK046470 | Royal LePage
Saskatoon
· House
· Garden · Parking · Deck · Air conditioning · Cellar
Saskatoon · House · Garden · Parking · Deck · Air conditioning · Cellar
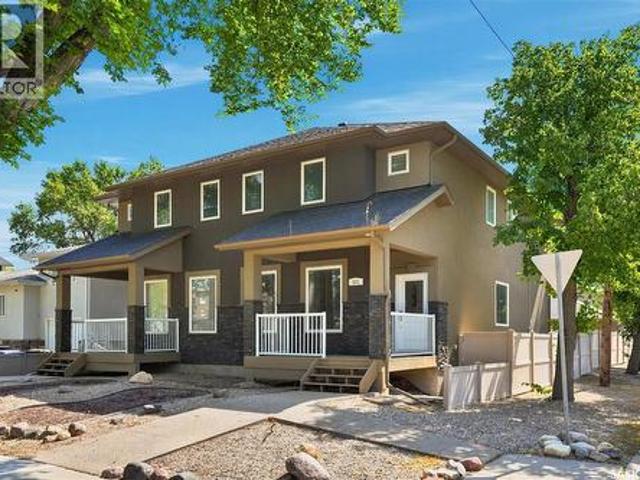
Welcome to this beautifully maintained 4-bedroom, 4-bathroom two-storey semi-detached home in desirable Sutherland! Offering 1,680 sq. ft. Of thoughtfully designed living space, it features a bright, spacious main floor with a generous living room, dining area, and functional kitchen with ample cabinetry and workspace. Upstairs are three bedrooms, including a spacious primary, and a 4-piece bathroom. The fully finished basement adds valuable living space with a large recreation room, additional bedroom, 3-piece bathroom, and laundry area. Enjoy the front deck and fenced backyard, complete with a gas BBQ hookup and plenty of room to relax and entertain. Additional features include central air conditioning, heat recovery unit, humidifier, central vac and attachments, sump pump, and detached double garage. Conveniently located in Sutherland near parks, schools, shopping, restaurants, and amenities. This home offers the space, functionality, and location you’ve been looking for! Call your
$ 549,900
222 Nightingale Road, Saskatoon, SK, S7L 6Y1 house for sale | Listing ID SK048377 | Royal LePage
View photo
House · for sale
$ 697,900
222 Nightingale Road, Saskatoon, SK, S7L 6Y1 house for sale | Listing ID SK048377 | Royal LePage
Saskatoon
· House
· Deck · Cellar
Saskatoon · House · Deck · Cellar
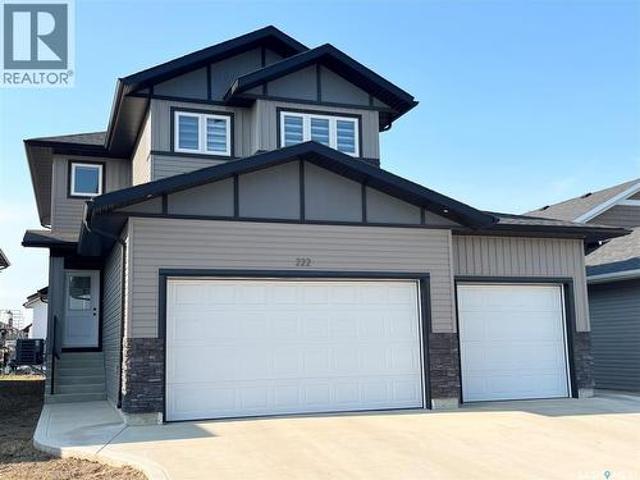
Spacious 2185 sq ft home with 6 bedrooms, 4 bathrooms and 2 kitchens. Large bonus room on second floor. Modern decor and a conforming 2 bedroom basement suite all built in 2024 located in Kensington. Perfect for the large family with a conforming basement suite to help with the mortgage. The home has 4 bedrooms up plus has an office on the main floor that was being used as a 5th bedroom (no closet). The kitchen features a generous sized island with a sink and can be used for sit up meals, stainless steel appliances, and is open concept to the dining/living room space. Off the dining room, there is access to a covered deck perfect for enjoying the outdoors and barbequing. There is a 2 piece bathroom on the main floor. The upstairs has a dedicated laundry room plus has a good-sized bonus room that gives extra space for the family and entertaining. The primary bedroom has a 4-piece en-suite bathroom and a walk-in closet. The other 3 bedrooms share a 4 piece hallway bathroom. Quality rolle
$ 697,900
355 Coppermine Crescent, Saskatoon, SK, S7K 4L5 house for sale | Listing ID SK047749 | Royal LePage
View photo
House · for sale
$ 664,900
355 Coppermine Crescent, Saskatoon, SK, S7K 4L5 house for sale | Listing ID SK047749 | Royal LePage
Saskatoon
· House
· Patio · Garden · Office room · Fireplace · Deck
Saskatoon · House · Patio · Garden · Office room · Fireplace · Deck
Welcome to this exceptional 1,534 sq. Ft. bungalow in the highly sought-after River Heights neighbourhood. Built in 2015 following the loss of the previous home to fire, this thoughtfully designed property offers modern finishes, an abundance of space, and a fantastic layout that is equally well suited to families or downsizers. Step inside to a welcoming foyer and spacious office/den, leading into a beautiful open-concept main living area. The kitchen is the heart of the home, featuring gorgeous quartz countertops, a large island, stainless steel appliances, and a convenient walk-in pantry. The generous dining area offers plenty of room for entertaining and opens through patio doors onto the large deck. The bright and inviting living room provides ample seating space, a cozy gas fireplace, and large windows overlooking the beautifully landscaped backyard. The main floor features durable vinyl plank flooring throughout. The spacious primary bedroom is a true retreat, complete with a wa
$ 664,900

Get email alerts

Don't miss out: be the first to know about new properties

The alert was correctly created

On subscribing you accept the conditions of use and the privacy policy
Alert
Receive new ads in your inbox
Save this search
Receive alerts for new listings

We'll send you an email when we have new properties for: "Properties for sale in Saskatoon"

The alert was correctly created

Aspen Ridge
Holliston
Get email alerts and be the first to see new listings
Required field
On subscribing I accept the terms of the privacy policy
Perfect! You'll soon start receiving new listings via email
Alert
Receive an email when we have new ads for Properties for sale in Saskatoon
Save this search
Filters

Bedrooms

Area (sq.ft)

sq.ft
sq.ft

Price

$
$

Filter by property type

Bathrooms

Clear all filters
Receive notifications when new entries are published.