798 properties for sale in Saskatoon

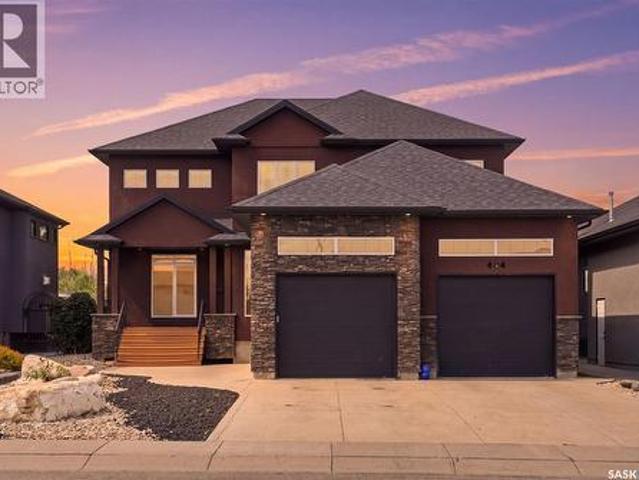
113 412 Willowgrove Square, Saskatoon, SK, S7W 0T4 commercia.
View photo
House · for sale
$ 249,900
$ 77/sq.ft
113 412 Willowgrove Square, Saskatoon, SK, S7W 0T4 commercia.
Saskatoon
· 3,218 sq.ft · House
· Patio
Saskatoon · 3,218 sq.ft · House · Patio
Your Dream Restaurant Awaits! That sounds like a golden opportunity for someone with a culinary vision! A 100-seat restaurant with a patio and lounge (4 Vlts and one more on the way) in Willow grove—plus a fully equipped kitchen offers a lot of flexibility for a new owner to bring their own flair or build on whats already there. With 4 years left on the lease and an option for 5 more, theres room to grow and establish a strong presence in the community. Contact your Realtor for more information. (id:27). Still available at ListedBuy!
$ 249,900
24 720 Brighton Boulevard, Saskatoon, SK, S7V 1X1 townhouse for sale | Listing ID SK044057 | Royal LePage
View photo
Townhouse · for sale
$ 779,900
24 720 Brighton Boulevard, Saskatoon, SK, S7V 1X1 townhouse for sale | Listing ID SK044057 | Royal LePage
Saskatoon
· Townhouse
· Parking · Cellar
Saskatoon · Townhouse · Parking · Cellar
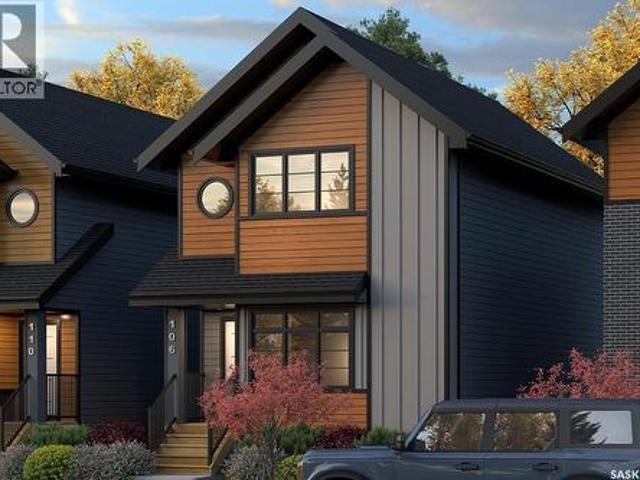
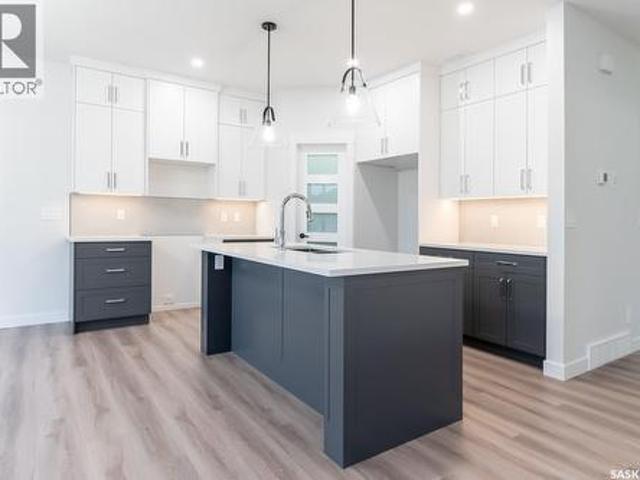
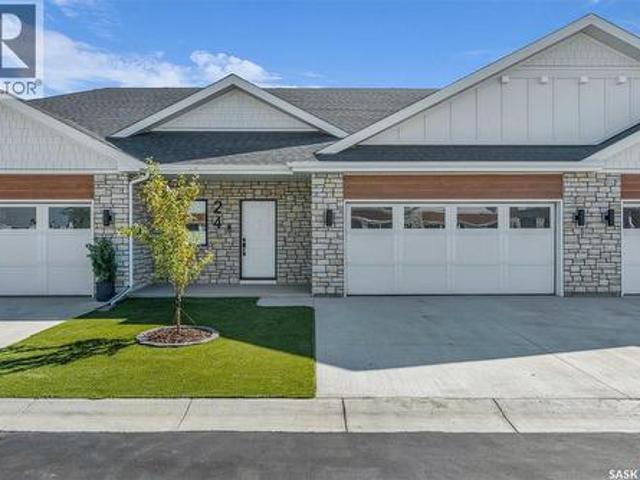
Welcome to The Moët II, an exquisite bungalow townhome in the private, gated community of Chateau Bungalows by North Prairie Developments Ltd. What truly sets this home apart is the thoughtfully designed, fully developed basement, featuring a unique theatre room tucked beneath the garage, creating the perfect space for movie nights, entertaining, or a private retreat. Offering 1,071 sq. ft. On the main level, this home blends modern design with elevated finishes throughout. The open-concept living space is bright and inviting, highlighted by 9’ ceilings, floor-to-ceiling windows, and a custom refreshment area in the living room ideal for entertaining. The kitchen is beautifully appointed with quartz countertops, a premium Whirlpool built-in appliance package, and a stylish tile backsplash, along with upgraded plumbing fixtures that add a refined touch throughout the home. The primary bedroom offers a private escape with a spacious walk-in closet and a well-appointed 4-piece ensuite. Do
$ 779,900
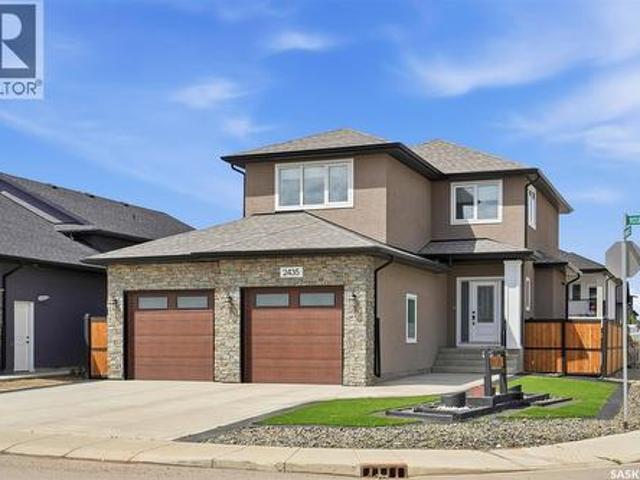
2435 Rosewood Drive, Saskatoon, SK, S7V 0Z3 house for sale | Listing ID SK042331 | Royal LePage
View photo
House · for sale
$ 769,900
2435 Rosewood Drive, Saskatoon, SK, S7V 0Z3 house for sale | Listing ID SK042331 | Royal LePage
Saskatoon
· House
· Garden · Fireplace · Parking
Saskatoon · House · Garden · Fireplace · Parking
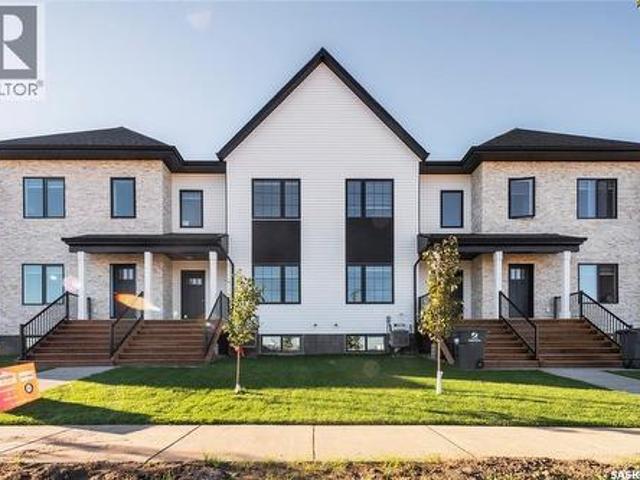
Welcome to 2435 Rosewood Dr, a beautiful 2-storey home featuring a 1-bedroom rental/mother-in-law suite with a separate entrance, as well as one of the nicest zero-scape front and back yards you'll find, complete with premium artificial turf for year-round curb appeal and virtually maintenance-free living! This impressive 1,737 sq. Ft. two-storey with a double attached garage is waiting for you. The welcoming front foyer features a large closet and opens into a bright, open-concept main floor. The spacious living room is filled with natural light and showcases an electric fireplace with a beautiful stone hearth. The kitchen is sure to impress with custom cabinetry, soft-close doors and drawers, quartz countertops, a tiled backsplash, stainless steel appliances, and a corner pantry, The dining area offers direct access to the beautifully landscaped backyard, and a convenient 2-piece bathroom completes the main level. Upstairs, you'll find a versatile bonus room, three generously sized b
$ 769,900
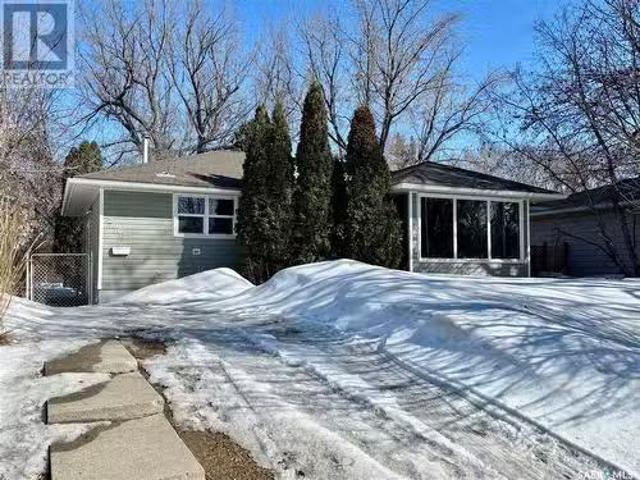
2005 Clarence Avenue S, Saskatoon, SK, S7J 1L2 house for sal.
View photo
House · for sale
$ 374,900
$ 348/sq.ft
2005 Clarence Avenue S, Saskatoon, SK, S7J 1L2 house for sal.
Saskatoon
· 1,076 sq.ft · 5 Bedrooms · 2 Baths · House
· Garden · Cellar
Saskatoon · 1,076 sq.ft · 5 Bedrooms · 2 Baths · House · Garden · Cellar
Presentation of offers Friday April 11th @ 7:00pm. Wowee! Dont miss this one. Right across from Aden Bowman High School in one of Saskatoons nicest East side neighborhoods, AdelaideChurchill. Nice sized Bungalow with Oak Hardwood floors on main level, large and sunny Living room. 3 good sized bedrooms with newer PVC double hung windows. The Basement offers you tons of upside for family living or a convenient Mortgage Helper with a large Living room, 4 piece bathroom, a Kitchen area, and 2 nice bedrooms. This accommodation can be easily updated to be a permitted 2 bedroom suite with Egress windows in every room! New Water Heater in 2024, newer shingles. Dont forget the massive rear yard with room for a Huge GarageGarden Suite! This once can be real money maker! Dont miss out! (id:27). Still available at ListedBuy!
$ 374,900
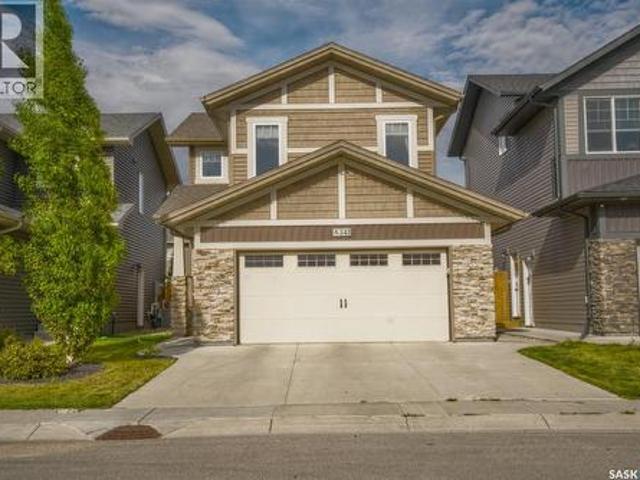
341 Germain Manor, Saskatoon, SK, S0K 2T0 house for sale | Listing ID SK047282 | Royal LePage
View photo
House · for sale
$ 649,900
341 Germain Manor, Saskatoon, SK, S0K 2T0 house for sale | Listing ID SK047282 | Royal LePage
Saskatoon
· House
· Air conditioning
Saskatoon · House · Air conditioning
Welcome to 341 Germain Manor, this fantastic Holdenberg model built by Ehrenburg Homes is located in the heart of Brighton and just steps from parks, walking trails, shopping, restaurants, future schools and a growing list of community amenities. This fully developed two-storey home offers an excellent combination of style, function, and space for today's family. The bright, open-concept main floor features a spacious living room, dining area, and a well-appointed kitchen complete with quartz countertops, a large island, corner pantry, and stainless steel appliances. A convenient two-piece bathroom and dual front closets complete the main level. An elegant staircase leads to the second floor, where you'll find a large bonus room, a generous primary bedroom with a walk-in closet and private ensuite, along with two additional bedrooms, a full bathroom, and convenient second-floor laundry. Central air conditioning keeps the home comfortable throughout the summer months. The fully develope
$ 649,900
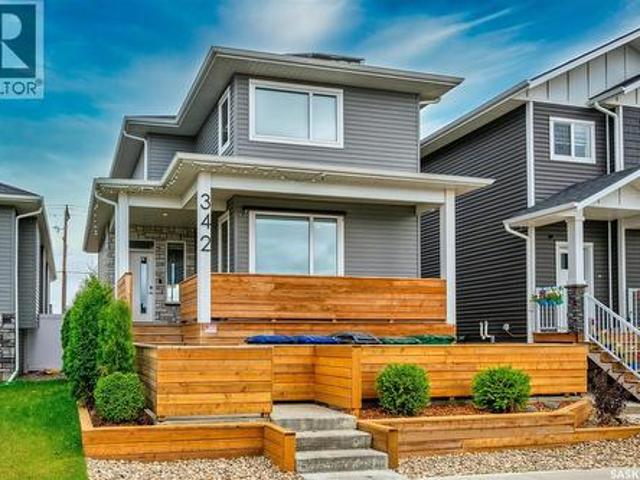
342 Kenaschuk Lane, Saskatoon, SK, S7W 0Y5 house for sale | Listing ID SK046684 | Royal LePage
View photo
House · for sale
$ 589,900
342 Kenaschuk Lane, Saskatoon, SK, S7W 0Y5 house for sale | Listing ID SK046684 | Royal LePage
Saskatoon
· House
· Garden · Parking · Cellar
Saskatoon · House · Garden · Parking · Cellar
Welcome to this exceptional custom-built home in Aspen Ridge. Kiwetin Greenway is only a block away and is home to prairie views, spectacular sunsets, and abundant wildlife from the swale! Designed for everyday living this home features 5 bedrooms, 4 bathrooms, above-average craftsmanship as demonstrated by the construction and Energuide certification! The kitchen features genuine granite countertops, an oversized island, and a coffee bar with additional cabinetry. The home further boasts a Control 4 home A/V system, a 7.7kw custom Solar recovery system on the roof, and a 2-bedroom legal basement suite with in-floor heat! The front yard exudes a high curb appeal and a fantastic design different from other homes in the area. The back yard is undeveloped but has a concrete garage pad in place for a future garage if desired. Call The Agency Saskatoon or your Realtor for a private viewing! (Id: 27)
$ 589,900
418 Greaves Crescent, Saskatoon, SK, S7W 1A9 house for sale | Listing ID SK048683 | Royal LePage
View photo
House · for sale
$ 569,000
418 Greaves Crescent, Saskatoon, SK, S7W 1A9 house for sale | Listing ID SK048683 | Royal LePage
Saskatoon
· House
· Garden · Deck · Parking
Saskatoon · House · Garden · Deck · Parking
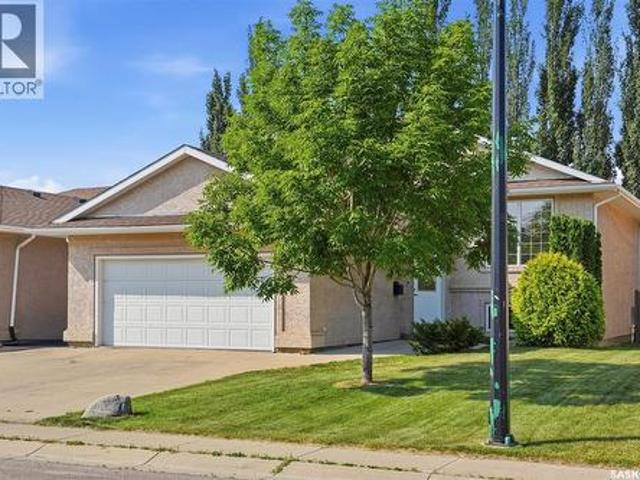
Welcome to this beautifully maintained 1,105 sq. Ft. bi-level, offering the ideal combination of space, comfort, and functionality for today's family. With 4 spacious bedrooms and 3 full bathrooms, this home features a well-designed layout that provides plenty of room for both everyday living and entertaining. Step inside to a welcoming foyer with direct entry to the insulated and heated attached garage, adding convenience year-round. The bright and open main floor is finished primarily in durable vinyl plank flooring and offers a spacious living area that flows into the dining room and kitchen. The kitchen is designed with functionality in mind, featuring a convenient pantry for additional storage, while garden doors off the dining area lead directly to the large raised deck—perfect for summer barbecues or relaxing with family and friends. The main floor includes three generous bedrooms, including a spacious primary suite complete with a walk-in closet and private 3-piece ensuite. The
$ 569,000
2810 Calder Avenue, Saskatoon, SK, S7J 1W1 house for sale | Listing ID SK048214 | Royal LePage
View photo
House · for sale
$ 499,900
2810 Calder Avenue, Saskatoon, SK, S7J 1W1 house for sale | Listing ID SK048214 | Royal LePage
Saskatoon
· House
· Patio · Garden · Parking · Cellar
Saskatoon · House · Patio · Garden · Parking · Cellar
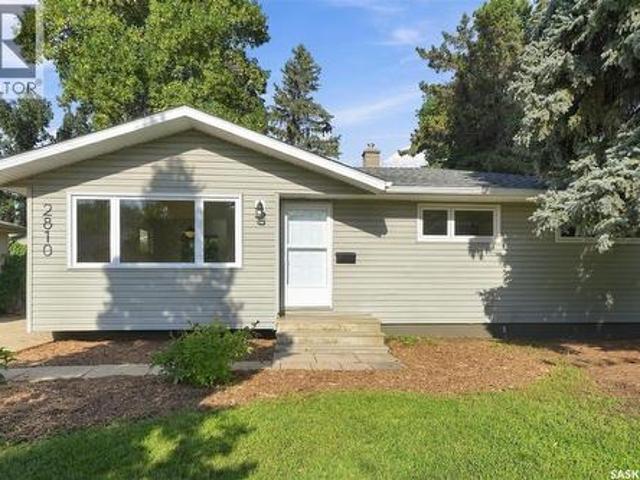
Beautifully updated from top to bottom, this well-located bungalow is ready to welcome its next family! With three bedrooms on the main floor plus a fourth bedroom and den in the basement, there’s plenty of room for a growing family. The kitchen has been completely updated with new cabinetry, stainless steel appliances, tiled backsplash and quartz countertops — and it’s a beauty! The main floor also features the original hardwood flooring, which has been given a fresh new look and adds warmth and character to the home. The updates continue throughout the home with a brand new 4-piece bathroom in the basement, updated electrical including a new 200-amp service, all new lighting, switches and outlets, and updated windows. Outside, you’ll find a large 60-foot-wide yard with plenty of room to build a two-car garage. There’s also a good-sized shed for garden storage and a lovely patio area surrounded by established Virginia creeper, creating a private and inviting outdoor space. Located in
$ 499,900
430 Nazarali Manor, Saskatoon, SK, S7H 0W2 house for sale | Listing ID SK037921 | Royal LePage
View photo
House · for sale
$ 920,000
430 Nazarali Manor, Saskatoon, SK, S7H 0W2 house for sale | Listing ID SK037921 | Royal LePage
Saskatoon
· House
· Office room · Gym · Deck · Cellar
Saskatoon · House · Office room · Gym · Deck · Cellar
Step into this beautifully designed luxury home located in the popular Brighton community. Welcome to 430 Nazarali Manor. The main floor features a welcoming foyer, office/den, full bathroom, and a bright open-concept living, dining, and kitchen area. A chef’s dream spice kitchen with natural gas stove adds extra convenience. Large windows provide excellent natural light throughout. The second floor offers a spacious bonus room, a massive primary bedroom with a 5-piece ensuite and custom walk-in closet, plus two additional bedrooms, a full bathroom, and convenient second-floor laundry. The basement includes an extra flex room—ideal for a gym or playroom—along with a well-finished 2-bedroom legal suite featuring its own laundry, full bath, and open living/kitchen area. Perfect for rental income or extended family. Additional features include: premium finishes, quality appliances, a deck, and a Bluetooth sound system on the main floor. A well-planned, high-quality home in one of Brighton
$ 920,000
652 Pepper Bend, Saskatoon, SK, S7V 1T3 house for sale | Listing ID SK045072 | Royal LePage
View photo
House · for sale
$ 1,699,900
652 Pepper Bend, Saskatoon, SK, S7V 1T3 house for sale | Listing ID SK045072 | Royal LePage
Saskatoon
· House
· Fireplace
Saskatoon · House · Fireplace
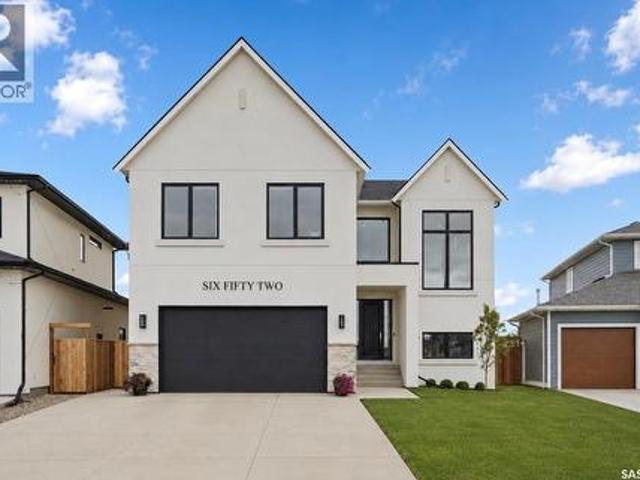
From the moment you approach this striking exterior, you know you’re about to experience something extraordinary. 652 Pepper Bend is a park-facing 31— sq’, 6 bedroom, 4 bath luxury home in the vibrant community of Brighton. Carefully curated from top to bottom, this property is a true custom home, design-forward, architecturally considered throughout, and built by Pure Developments. Enter into a vaulted 2 story grand entrance, opening to an expansive great room. The impressive kitchen boasts fine white-oak millwork and full-height cabinetry extending to the ceiling, quartz countertops, professional JennAir appliances, glass upper cabinets, a Venetian plaster hood vent and a handmade tile backsplash. A connecting dedicated butler’s pantry provides additional storage, floating shelves, a wine cooler, and more cabinetry. The kitchen opens to a spacious dining area that comfortably seats twelve or more, surrounded by floor-to-ceiling windows. The adjoining living room has a gas fireplace,
$ 1,699,900
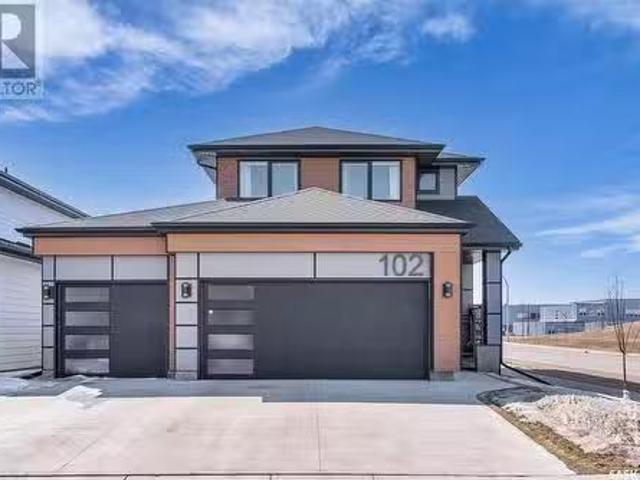
102 Keith Way, Saskatoon, SK, S7V 0P4 house for sale Listin.
View photo
House · for sale
$ 739,000
$ 390/sq.ft
102 Keith Way, Saskatoon, SK, S7V 0P4 house for sale Listin.
Saskatoon
· 1,894 sq.ft · 3 Bedrooms · 3 Baths · House
· Garden · Office room · Deck · Parking · Cellar
Saskatoon · 1,894 sq.ft · 3 Bedrooms · 3 Baths · House · Garden · Office room · Deck · Parking · Cellar
Welcome to 102 Keith Way located in the sought-after Rosewood neighborhood. This stunning property features 1903 sq. ft on 2 levels with a triple attached heated garage, and it is situated on a large corner lot that backs green spacewalking paths! As you step inside, you’ll be greeted by an open-concept living area flooded with natural light. The gourmet kitchen features top-of-the-line appliances, a spacious island ideal for entertaining, quartz countertops, tile backsplash and a walk-through pantry to mudroom. The dining area walks-out onto a cedar deck that has a large cantilever umbrella included and overlooks a fully fenced backyard. The main floor also has a den perfect for an office and a 2-piece bathroom. Upstairs, you’ll find 3 generously-sized bedrooms, including a luxurious primary bedroom with a spa-like 5-piece ensuite and an upgraded walk-in closet. There is also a large bonus room and an additional 4-piece bathroom. The basement is unfinished and ready for development. L
$ 739,000
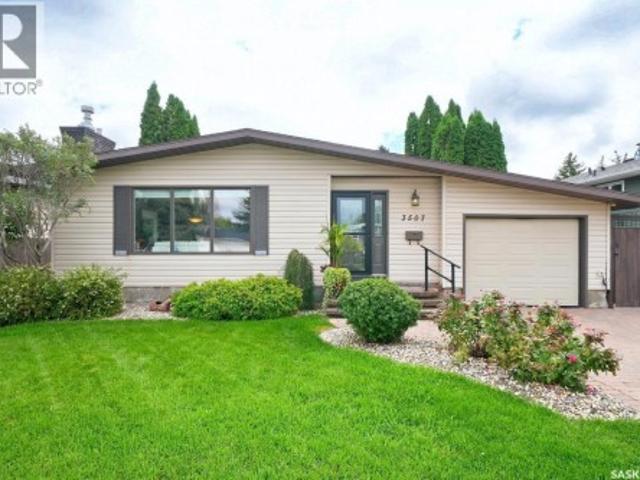
3507 Balfour Street, Saskatoon, SK, S7H 3Z5 house for sale | Listing ID SK048042 | Royal LePage
View photo
House · for sale
$ 589,900
3507 Balfour Street, Saskatoon, SK, S7H 3Z5 house for sale | Listing ID SK048042 | Royal LePage
Saskatoon
· House
· Fireplace · Cellar
Saskatoon · House · Fireplace · Cellar
Meticulously Maintained West College Park Bungalow Welcome to this beautifully maintained and fully renovated 1,194 sq. Ft. bungalow in desirable West College Park. Renovated inside and out, this inviting home offers exceptional quality, thoughtful upgrades, and a layout perfectly suited for entertaining and a growing family. From the moment you step inside, you’ll appreciate the attention to detail, including a stunning stone fireplace and gleaming hardwood floors. The heart of the home is the custom maple kitchen, featuring a large island with eating bar, stainless steel appliances, built-in china cabinets, and additional serving space—ideal for hosting family and friends. The home offers a total of 4 bedrooms and 3 bathrooms, with the fully developed basement providing excellent additional living space. Downstairs you’ll find a spacious laundry room, ample storage, a cozy family room, a large bathroom with a generous bathtub, and a comfortable bedroom—an ideal private retreat for gu
$ 589,900
306 Whitewood Road, Saskatoon, SK, S7J 4L8 house for sale | Listing ID SK045686 | Royal LePage
View photo
House · for sale
$ 849,900
306 Whitewood Road, Saskatoon, SK, S7J 4L8 house for sale | Listing ID SK045686 | Royal LePage
Saskatoon
· House
· Garden · Office room · Balcony · Fireplace · Air conditioning
Saskatoon · House · Garden · Office room · Balcony · Fireplace · Air conditioning
Welcome to this unique 2,096 sq. Ft. 2-storey split in a quiet, family-friendly neighbourhood in an exceptional location. A public elementary school offering French Immersion is directly behind the property, with a separate school offering daycare nearby. A pathway one house away provides easy access to schools and the park, with a private gate directly to the park. The bright, spacious floor plan features abundant windows, hardwood floors in the living and family rooms, and a west-facing backyard with afternoon and evening sun overlooking a ball diamond. The updated kitchen features high-end LG appliances (2022), quartz countertops, custom cabinetry, pantry storage, drawer microwave, hot water tap, under-cabinet lighting and corner pot cabinet. The main floor offers a family room, nook/sitting area, office, and a convenient 4-piece bathroom/laundry room, plus a wood-burning fireplace professionally inspected and cleaned. The primary bedroom offers a large walk-in closet and balcony ac
$ 849,900
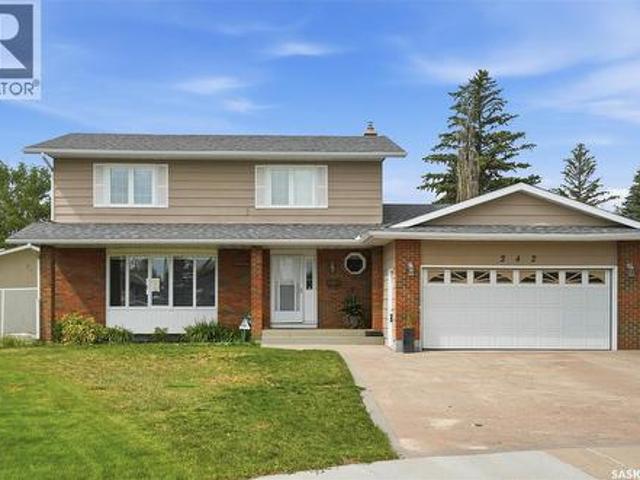
242 Auld Crescent, Saskatoon, SK, S7H 4W9 house for sale | Listing ID SK045862 | Royal LePage
View photo
House · for sale
$ 639,900
242 Auld Crescent, Saskatoon, SK, S7H 4W9 house for sale | Listing ID SK045862 | Royal LePage
Saskatoon
· House
· Garden · Fireplace · Parking
Saskatoon · House · Garden · Fireplace · Parking
Welcome to 242 Auld Crescent, a spacious and inviting 2-storey home tucked away on a quiet crescent in desirable East College Park. With 2,045 sq. ft. 5 bedrooms, and 3 bathrooms, this home offers plenty of room for the entire family. The main floor features an updated kitchen and bathrooms, a cozy wood-burning fireplace, and a bright, spacious year-round sunroom that adds valuable living space and provides the perfect place to relax or entertain in every season. Recent updates include new appliances in 2024, new flooring in the upstairs bedrooms and hallway in 2024, and new flooring in the upstairs bathrooms in 2026. The large backyard offers plenty of space for outdoor enjoyment, while the heated 2-car garage with back alley access is a fantastic bonus for car enthusiasts, hobbyists, or anyone looking for additional workspace and storage. Conveniently located close to schools, shopping, parks, and all amenities, 242 Auld Crescent is a wonderful opportunity to enjoy a spacious, comfor
$ 639,900
434 Atton Crescent, Saskatoon, SK, S7W 0K4 house for sale | Listing ID SK045459 | Royal LePage
View photo
House · for sale
$ 979,990
Updated
434 Atton Crescent, Saskatoon, SK, S7W 0K4 house for sale | Listing ID SK045459 | Royal LePage
Saskatoon
· House
· Garden · Office room · Fireplace · Deck
Saskatoon · House · Garden · Office room · Fireplace · Deck
Welcome to 434 Atton Crescent, an exceptional 2,702 sq. Ft. two-storey home in one of Evergreen’s most prestigious locations, backing directly onto the Forestry Farm. Enjoy the rare combination of nature, privacy, and city convenience, with beautiful west-facing views of mature greenery and walking paths from the backyard, rear deck, and large windows. The main floor features a bright open-concept layout with 9-foot ceilings, large windows, transom windows, spacious living and dining areas, and a well-sized office ideal for working from home. The chef’s kitchen offers abundant cabinetry, generous workspace, and an impressive 66-inch double-door Electrolux refrigerator. The living room features a gas fireplace for added warmth and comfort. Upstairs, the spacious bedrooms provide exceptional comfort. The primary retreat features a large ensuite, two generous walk-in closets, and a unique 9’8” x 13’ private sitting room overlooking the Forestry Farm. This versatile space could also be con
$ 979,990
118 Amisk Way, Saskatoon, SK, S7V 1W5 house for sale | Listing ID SK046146 | Royal LePage
View photo
House · for sale
$ 519,900
118 Amisk Way, Saskatoon, SK, S7V 1W5 house for sale | Listing ID SK046146 | Royal LePage
Saskatoon
· House
· Cellar
Saskatoon · House · Cellar
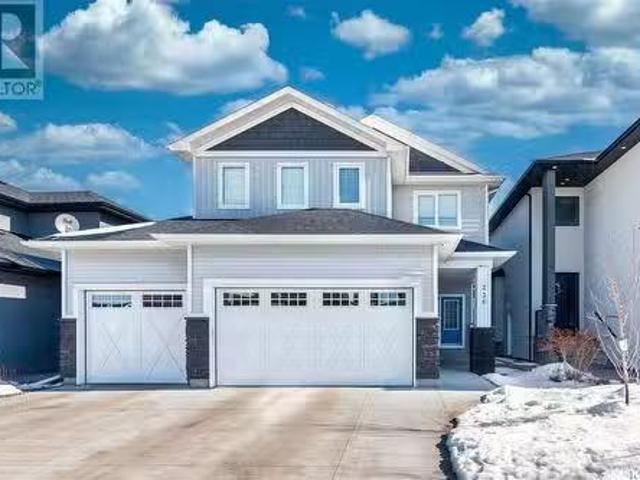
Welcome to The Century by North Prairie Developments, offering 1,443 sq. Ft. of thoughtfully designed living space in the growing community of The Meadows. This beautifully designed two-storey home features an open-concept main floor with a bright and spacious living area, a designer kitchen complete with an oversized island, and a functional mudroom. Upstairs, you'll find three generous bedrooms, 2.5 bathrooms, convenient second-floor laundry, and a spacious primary suite with a walk-in closet and private ensuite. An optional legal one-bedroom basement suite is available, providing excellent potential for rental income, multi-generational living, or additional living space as your needs evolve. Ideally situated on Amisk Way, this home enjoys a premium location is just minutes from Meadows Market, future schools, walking paths, and everyday amenities. Built with quality craftsmanship and backed by the Saskatchewan Home Warranty Program for added peace of mind. PST and GST are included
$ 519,900
223 Feheregyhazi Boulevard, Saskatoon, SK, S7W 0C2 townhouse for sale | Listing ID SK047147 | Royal LePage
View photo
Townhouse · for sale
$ 429,900
223 Feheregyhazi Boulevard, Saskatoon, SK, S7W 0C2 townhouse for sale | Listing ID SK047147 | Royal LePage
Saskatoon
· Townhouse
· Garden · Parking · Deck
Saskatoon · Townhouse · Garden · Parking · Deck
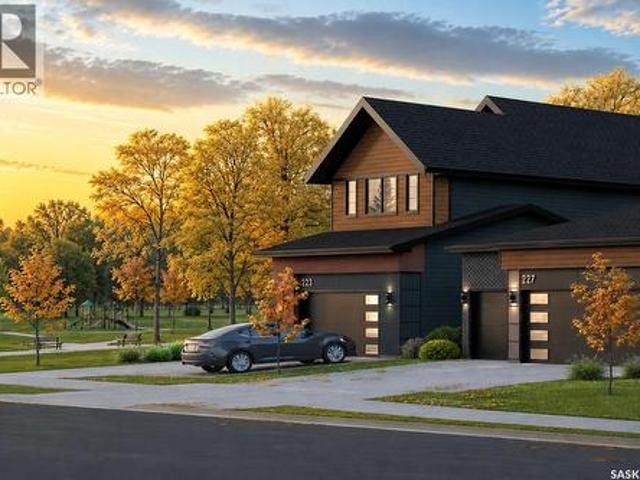
Welcome to 223 Feheregyhazi Blvd, a townhouse located in Aspen Ridge! You will have the perfect combination of luxury and functionality in this 1412 sq ft home. The bright living room welcomes you with a large front window with 9' ceilings through the main floor, high quality finishes include quartz countertop, sleek dark colored cabinetry and walk in pantry. A 2-piece ensuite and main floor laundry for added convenience. Upstairs, a spacious and bright primary bedroom that features an ensuite with double vanity, a large walk-in tiled shower and closet. 2 additional bedrooms paired with a 4-piece bathroom. This home comes with a fully fenced backyard, detached 2 car garage and composite decking on rear deck. Located close to parks, shopping, restaurants and other amenities Aspen ridge has to offer, this modern home meets will meet your needs for now and into the future. (Id: 27)
$ 429,900
1404 Empress Avenue, Saskatoon, SK, S7K 3G1 house for sale.
View photo
House · for sale
$ 798,500
$ 511/sq.ft
1404 Empress Avenue, Saskatoon, SK, S7K 3G1 house for sale.
Saskatoon
· 1,561 sq.ft · 4 Bedrooms · 4 Baths · House
· Cellar
Saskatoon · 1,561 sq.ft · 4 Bedrooms · 4 Baths · House · Cellar
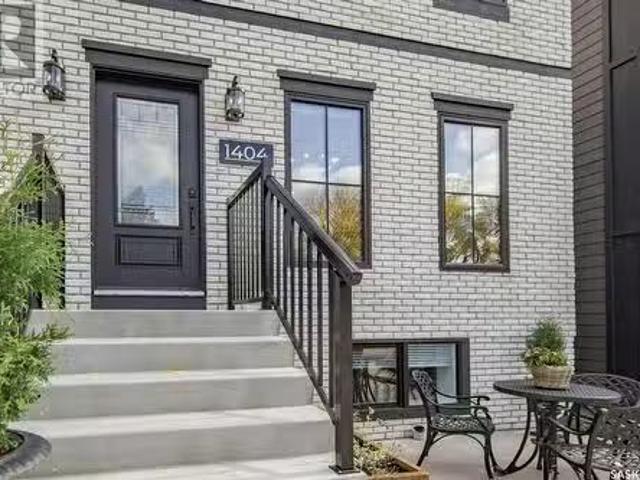
Just one row back from the breathtaking South Saskatchewan River and the iconic Weir, 1404 Empress Ave places you at the heart of Saskatoon’s most treasured natural and urban amenities—without the noise or congestion of a main road. This is more than a location; it’s a lifestyle. Walk to Kinsmen Park, Meewasin trails, top-rated schools, Nutrien Wonderhub, and some of the best dining, culture, and green space the city has to offer. Built in 2021 by a seasoned professional builder, this 1,569 sq. ft. home offers timeless design and enduring quality. The layout is both functional and flexible, featuring 3 bedrooms and 3 bathrooms in the main home plus a fully legal 1-bedroom basement suite. Whether you want a mortgage helper, a saleal property, or private space for guests or extended family, this setup works for you—and the extra income can even help with mortgage qualification. Premium finishes include marble countertops, a walk-in butler pantry, and thoughtful upgrades like reverse osmo
$ 798,500
147 Traeger Common, Saskatoon, SK, S7V 1R3 house for sale | Listing ID SK036560 | Royal LePage
View photo
House · for sale
$ 760,900
147 Traeger Common, Saskatoon, SK, S7V 1R3 house for sale | Listing ID SK036560 | Royal LePage
Saskatoon
· House
· Patio · Office room · Fireplace · Parking
Saskatoon · House · Patio · Office room · Fireplace · Parking
The Fairfax', is a 2168 square foot, 2 storey with an expansive main floor featuring a large living and dining room area. Entering the home from the oversized fully insulated garage, you step into the mudroom which is conveniently attached to the walk through pantry with lower cabinets and separate sink. The kitchen features an oversize island with eating ledge, gorgeous backsplash and gleaming quartz countertops. The great room features large windows, and oversize patio doors for an abundance of light. The fireplace is a stunning focal point in the room. The addition of the office/flex area adjacent to the front entrance is a perfect work from home space. Upstairs, the primary bedroom is spacious. The ensuite has an 8' vanity with double sinks with a generous amount of drawers for storage, a 5' custom tiled shower and stand alone tub, and a private water closet. From there, you enter directly into the walk through closet with lots of double rods and shelving for your wardrobe. Exiting
$ 760,900
718 Patrick Bay, Saskatoon, SK, S7W 0G3 house for sale | Listing ID SK042649 | Royal LePage
View photo
House · for sale
$ 794,000
718 Patrick Bay, Saskatoon, SK, S7W 0G3 house for sale | Listing ID SK042649 | Royal LePage
Saskatoon
· House
· Fireplace · Cellar
Saskatoon · House · Fireplace · Cellar
Welcome to this spacious 2,035 sq. Ft. two-storey home in the heart of Willowgrove. Step inside to a bright and inviting entry featuring hardwood floors that flow into the open-concept main living area. The kitchen is well-appointed with stainless steel appliances, granite countertops, and ample maple cabinetry, and opens directly to the dining and living areas—perfect for everyday living and entertaining. Large windows provide abundant natural light, and the living room is highlighted by a cozy gas fireplace. The main floor also includes a versatile den, a convenient 2-piece bathroom, and a combined laundry/mudroom. Upstairs, you’ll find an impressive primary suite complete with a walk-in closet and a spacious 5. Piece ensuite. Two additional well-sized bedrooms and a full bathroom complete the second level. The fully developed basement offers even more living space, featuring two additional bedrooms, a bathroom, and plenty of storage. A standout feature is the 828 sq. Ft. heated trip
$ 794,000
30 102 Pawlychenko Lane, Saskatoon, SK, S7V 1G9 townhouse for sale | Listing ID SK046016 | Royal LePage
View photo
Townhouse · for sale
$ 309,900
30 102 Pawlychenko Lane, Saskatoon, SK, S7V 1G9 townhouse for sale | Listing ID SK046016 | Royal LePage
Saskatoon
· Townhouse
· Patio · Air conditioning · Parking · Cellar
Saskatoon · Townhouse · Patio · Air conditioning · Parking · Cellar
IMACCULATE townhouse conveniently located in Lakewood! 2 parking stalls! Walking distance to grocery store, restaurants, park, walking paths and many other establishments. Fully developed with 2 large bedrooms and 2 bathrooms. Bright and roomy living room, well planned out kitchen and dining room with access to a patio. Newer over the range microwave and reverse osmosis system are extra features. Both bedrooms on the 2nd floor offer walk-in closets. Basement is also developed with a family room + a den/flex room separated by French doors. No carpet in this property, Laminate and tile flooring through out. Central air conditioning. 6 appliances included. Perfect starter home or investment property. Must view property! (Id: 27)
$ 309,900
254 Whalley Crescent, Saskatoon, SK, S7T 0P1 house for sale | Listing ID SK047961 | Royal LePage
View photo
House · for sale
$ 1,015,000
254 Whalley Crescent, Saskatoon, SK, S7T 0P1 house for sale | Listing ID SK047961 | Royal LePage
Saskatoon
· House
· Fireplace
Saskatoon · House · Fireplace
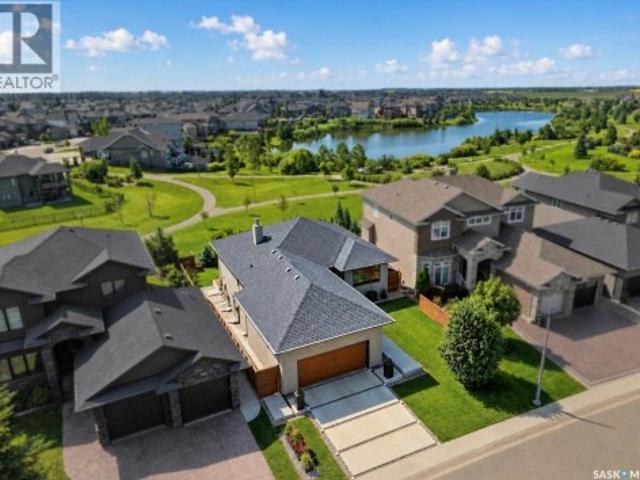
LAKE backing, PARK backing WALKOUT — architectural, ultra high quality throughout and virtually like-new! Behind this modern exterior lies a striking bungalow that is anything but expected. A custom concrete walkway leads you into this home, 1,534 sq’ plus a fully developed walk out level. Over 3000 usable sq feet! 3 beds (note-floor plan can allow 5 beds), 3 baths. The main floor features an open-concept great room, dining room and chef’s kitchen that share an impressive space: all centered around a linear 2 sided gas fireplace, glass/ steel railings overlooking the walkout, huge floor to ceiling windows and high ceilings. The professional kitchen boasts custom cabinetry, gas cooktop, wall ovens, multiple LARGE pantries, prof Miele refrigerator, and stunning quartzite counters and waterfall island. HW floors throughout, and a dramatic top-end window & door package that draws your attention to the surrounding views of the park and lake. The main flr continues with a primary suite with
$ 1,015,000
207 Amisk Way, Saskatoon, SK, S7V 1W5 house for sale | Listing ID SK044651 | Royal LePage
View photo
House · for sale
$ 719,900
207 Amisk Way, Saskatoon, SK, S7V 1W5 house for sale | Listing ID SK044651 | Royal LePage
Saskatoon
· House
· Parking · Cellar
Saskatoon · House · Parking · Cellar
Public Remarks: Welcome to The Blazer by North Prairie Developments, a spacious two-storey home offering 2,220 sq. Ft. of thoughtfully designed living space in the growing community of The Meadows. Situated on a premium park-backing lot, this home combines exceptional design with functional family living. The bright, open-concept main floor features a designer kitchen with an oversized island, walk-through pantry, spacious living and dining areas, and a functional mudroom. A double attached garage completes the main level. Upstairs, you'll find three generous bedrooms, a versatile bonus room, convenient second-floor laundry, and 2.5 bathrooms. The spacious primary suite offers a walk-in closet and a private ensuite, creating the perfect retreat. An optional legal one-bedroom basement suite provides excellent potential for rental income, multi-generational living, or additional living space to meet your family's changing needs. Located on Amisk Way in The Meadows, this home backs direct
$ 719,900
336 Bolstad Way, Saskatoon, SK, S7W 0Y2 house for sale List.
View photo
House · for sale
$ 774,900
$ 363/sq.ft
336 Bolstad Way, Saskatoon, SK, S7W 0Y2 house for sale List.
Saskatoon
· 2,131 sq.ft · 5 Bedrooms · 4 Baths · House
· Garden · Office room · Parking
Saskatoon · 2,131 sq.ft · 5 Bedrooms · 4 Baths · House · Garden · Office room · Parking
Welcome to 336 Bolstad Way located in the beautiful neighbourhood in Aspen Ridge! This massive 2 story home was built in 2019 and includes 5 bedrooms and 4 bathrooms. This main floor is an open concept revealing the kitchen with its large island, quartz countertops, soft close drawers, tiled backsplash, under-mount sink, direct vent hood fan as well as a walkthrough pantry perfect for that extra space when unloading groceries and quick backss from the garage to the kitchen. It’s followed by a dining area facing the backyard and a large living room with built in cabinetry and plenty of natural light, perfect for entertaining guests. The second floor has 4 bedrooms and a large bonus room which is great for a kids play area or an office. The primary bedroom has a large walkthrough closet perfect for the fashion aficionados. The primary ensuite has a beautiful stand-in shower with a separate stand alone tub. The laundry room is near the primary bedroom to add to convenience. The finished b
$ 774,900
1323 Fletcher Road, Saskatoon, SK, S7M 5H5 commercial for sa.
View photo
House · for sale
$ 3,480,000
$ 403/sq.ft
1323 Fletcher Road, Saskatoon, SK, S7M 5H5 commercial for sa.
Saskatoon
· 8,622 sq.ft · 3 Baths · House
· Garden · Office room · Parking
Saskatoon · 8,622 sq.ft · 3 Baths · House · Garden · Office room · Parking
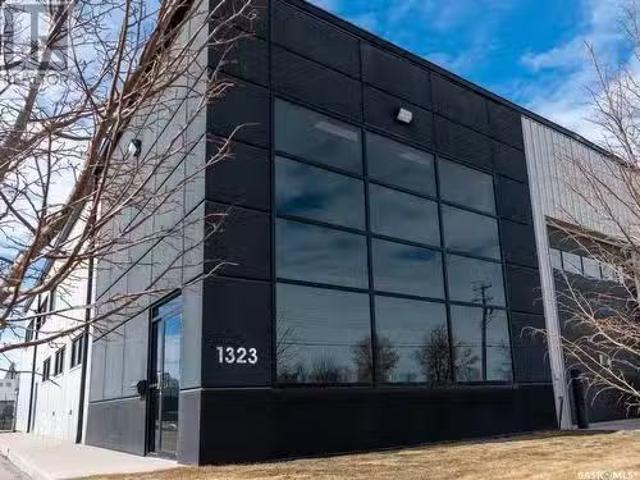
Built in 2013 and situated in the South West Industrial area, this 8,628 sq ft facility sits on 2.32 acres and offers professional office space, 2 drive through bays, a spacious parking lot and gated yard. Property Highlights: 7 offices with desks included 2 boardroomskitchens including appliances and TV 3 bathrooms 2 drive through shop bays 1 air compressor 2024 property taxes = $19,420 (id:27). Still available at ListedBuy!
$ 3,480,000
151 Tweed Lane, Saskatoon, SK, S7V 0K1 house for sale | Listing ID SK045641 | Royal LePage
View photo
House · for sale
$ 549,900
151 Tweed Lane, Saskatoon, SK, S7V 0K1 house for sale | Listing ID SK045641 | Royal LePage
Saskatoon
· House
· Garden · Parking · Cellar
Saskatoon · House · Garden · Parking · Cellar
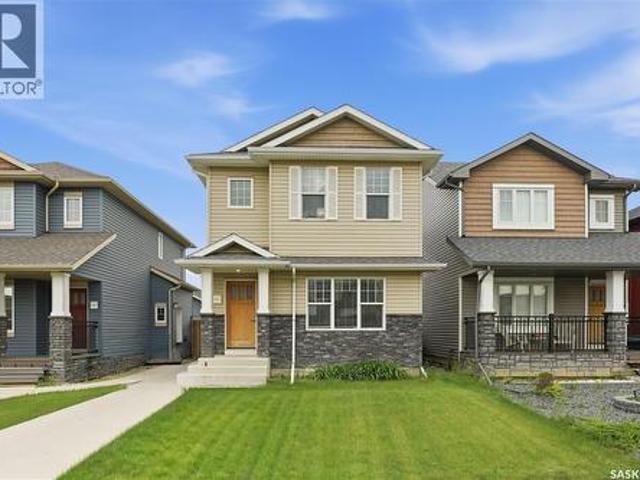
Imagine owning a beautiful home in Rosewood while having rental income help pay your mortgage. Welcome to 151 Tweed Lane. A home that offers the perfect blend of comfort, style, and smart investing. This thoughtfully designed two-storey features three bedrooms and three bathrooms for the main living space, along with a stunning one-bedroom LEGAL basement suite that is completely self-contained with its own private entrance, laundry, and separate utility meters. Inside, you'll love the upscale finishes, including hardwood and tile flooring, quartz countertops, New York-style cabinetry, and stainless steel appliances. The spacious primary suite offers a walk-in closet and private ensuite, creating the perfect place to unwind at the end of the day. Step outside to enjoy professionally landscaped front and back yards, paved walkways, and a double detached garage. Located just a short walk from Hyde Park, restaurants, grocery stores, schools, and everyday conveniences, this location truly h
$ 549,900
319 Flynn Manor, Saskatoon, SK, S7V 0Z4 house for sale List.
View photo
House · for sale
$ 1,275,000
$ 1,301/sq.ft
319 Flynn Manor, Saskatoon, SK, S7V 0Z4 house for sale List.
Saskatoon
· 980 sq.ft · 3 Bedrooms · 3 Baths · House
· Deck · Parking
Saskatoon · 980 sq.ft · 3 Bedrooms · 3 Baths · House · Deck · Parking
Please note that images are concepts only as this home is not built yet. Lexis Homes is re-creating their popular Eclipse floor plan on this extra wide walkout lot in Rosewood. All rooms are generously sized in this 2490 sq ft floor plan. 12-foot-high ceilings in the living room. Designer kitchen with walk through pantry. Wet bar located beside the dining room. Main floor office. Functional mudroom that looks fantastic. Large rear deck that is partially covered. The 2nd floor features a bonus room and 3 bedrooms. The primary bedroom is stunning with its bold colours and accents. The ensuite is amazing with a large shower and free-standing bathtub. Upgraded insulation in the walls for a more comfortable and energy efficient home. The triple garage also features a bonus space for storage or a workshop area. Don’t miss this incredible opportunity to own a premium home in a highly sought-after location on the park and near schools! Alternate exterior options are available for this home. Le
$ 1,275,000
278 Wyant Lane, Saskatoon, SK, S7W 0L3 house for sale | Listing ID SK047336 | Royal LePage
View photo
House · for sale
$ 609,900
278 Wyant Lane, Saskatoon, SK, S7W 0L3 house for sale | Listing ID SK047336 | Royal LePage
Saskatoon
· House
Saskatoon · House
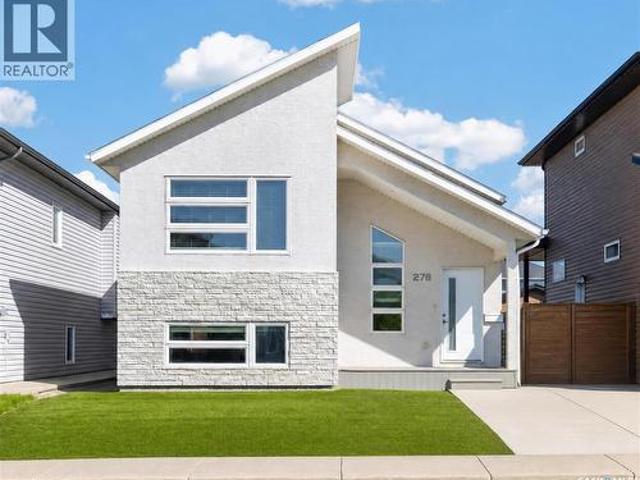
A legal two-bedroom suite, already tenanted at $1,500 a month. That's where most people start with 278 Wyant Lane, and it's a fair place to start — but it isn't the whole story. Built in 2014, this Evergreen bi-level was drawn with the suite in it from day one, not carved out later. The lower unit has its own rear entrance and fire-separated stairwell, nine-foot ceilings, two bedrooms with proper egress windows, a full bath, in-suite laundry, and its own furnace, HRV and hot water tank. A 46 STC floor assembly sits between the two levels. Two households, one roof, very little overlap. Upstairs is 1,127 sq ft that lives larger than it measures. Living, dining and kitchen run together, a five-foot island anchors the middle, and a girder truss overhead means there's no post in your way. Three bedrooms, the primary with walk-in closet and four-piece ensuite, plus a second full bath. The vaulted front entry with glass railing does a lot of work. The bones are honest: 2x6 walls at R20, R40 a
$ 609,900
443 Yuel Crescent, Saskatoon, SK, S7W 1N6 house for sale | Listing ID SK042051 | Royal LePage
View photo
House · for sale
$ 789,900
443 Yuel Crescent, Saskatoon, SK, S7W 1N6 house for sale | Listing ID SK042051 | Royal LePage
Saskatoon
· House
· Office room · Deck · Parking
Saskatoon · House · Office room · Deck · Parking
Welcome to 443 Yuel Crescent, a two-storey home with almost 2,000 sqft of living space sitting on a corner lot! Walk through the front door into a bright foyer. Right away you'll find a bedroom and a full bathroom, great for guests or a home office. There's also a mudroom to help keep things tidy on your way in and out of the garage. The main floor has a bright open concept living room that flows right into the dining area and kitchen, so you're never far from the conversation. Step out from the dining area onto a good-sized deck, great for morning coffee. Upstairs you'll find three bedrooms and a full bathroom, plus a bonus room you can use however you like. Movie nights, a playroom, or space for pilates. There's also a laundry room up here, so you're not hauling clothes up and down the stairs. At the end of the hall is the primary bedroom. It's big, with a walk-in closet and its own 5-piece bathroom, including a soaker tub to relax in after a long day. Downstairs, the legal two-bedro
$ 789,900
C 1402 College Drive, Saskatoon, SK, S7N 0W7 commercial for.
View photo
House · for sale
$ 12,000
$ 0/sq.ft
C 1402 College Drive, Saskatoon, SK, S7N 0W7 commercial for.
Saskatoon
· 12,260 sq.ft · House
Saskatoon · 12,260 sq.ft · House
Vape license transfer-A rare opportunity to own a vape shop in one of Saskatoon’s most high-traffic locations — directly across from the University of Saskatchewan. One of fewer than 10 licensed vape shops in Saskatoon – limited competition. This business locates on directly opposite the University of Saskatchewan-consistent daily foot traffic from students and university staff. The customer base are strong student and young adult clientele. The seller have been running the business for over 3 years. As the saleal agreement expired on March 2026, so the premises is currently emptied. Buyer will need to sign a new lease agreement with the landlord. (id:27). Still available at ListedBuy!
$ 12,000

Get email alerts

Don't miss out: be the first to know about new properties

The alert was correctly created

On subscribing you accept the conditions of use and the privacy policy
Alert
Receive new ads in your inbox
Save this search
Receive alerts for new listings

We'll send you an email when we have new properties for: "Properties for sale in Saskatoon"

The alert was correctly created

Aspen Ridge
Holliston
Get email alerts and be the first to see new listings
Required field
On subscribing I accept the terms of the privacy policy
Perfect! You'll soon start receiving new listings via email
Alert
Receive an email when we have new ads for Properties for sale in Saskatoon
Save this search
Filters

Bedrooms

Area (sq.ft)

sq.ft
sq.ft

Price

$
$

Filter by property type

Bathrooms

Clear all filters
Receive notifications when new entries are published.