3,679 houses for sale in St Catharines

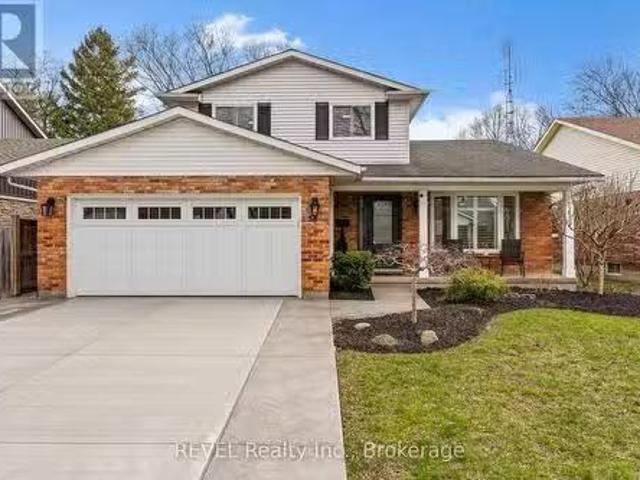
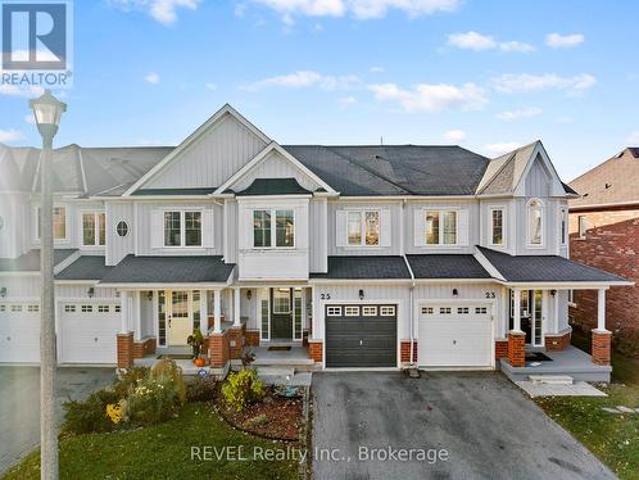
25 Colonel Lyall Street, St. Catharines Secord Woods, ON, L2P 0B3 house for sale | Listing ID X12789 | Royal LePage
View photo
House · for sale
$ 585,000
25 Colonel Lyall Street, St. Catharines Secord Woods, ON, L2P 0B3 house for sale | Listing ID X12789 | Royal LePage
St Catharines
· House
· Fireplace · Gym · Parking · Cellar
St Catharines · House · Fireplace · Gym · Parking · Cellar
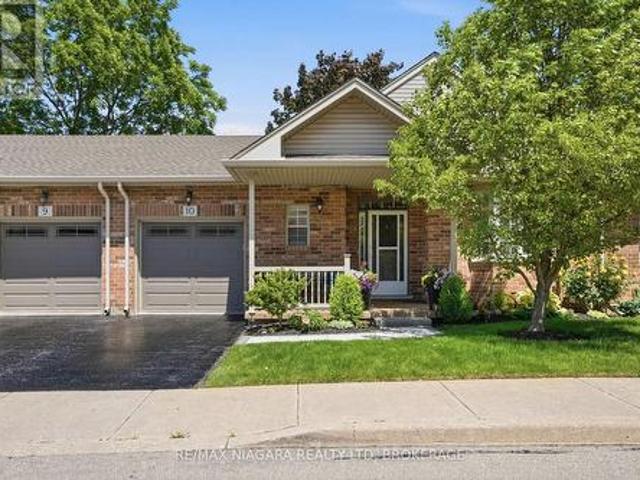
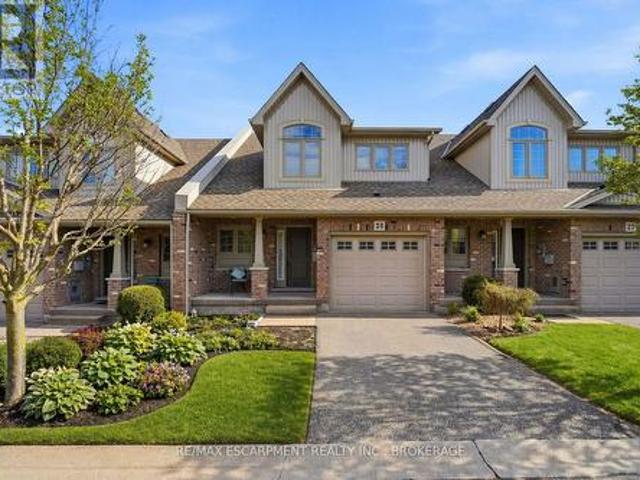
This beautiful and practical freehold townhome in the sought-after Secord Woods neighbourhood offers the perfect blend of comfort, convenience, and value. Steps from the canal and scenic walking/biking trails, this home features an open-concept main floor plan, a spacious living room with cozy gas fireplace, an upgraded kitchen with solid surface counters open to a dining area with sliding doors leading to a maintenance-free, fully fenced backyard-perfect for entertaining or relaxing. Upstairs are 3 spacious bedrooms, 2 full bathrooms. Including a primary suite with a giant walk-in closet and private 3-piece ensuite. The fully finished basement adds even more living space with a full bath-ideal for movie nights, a playroom, or home gym. Parking for 3 (1 in garage, 2 on driveway), this move-in ready gem is an excellent opportunity for first-time buyers or growing families who want it all! Close to the Pen Centre, the NOTL Outlet collection, all amenities in the Glendale area, HWY 406 an
$ 585,000
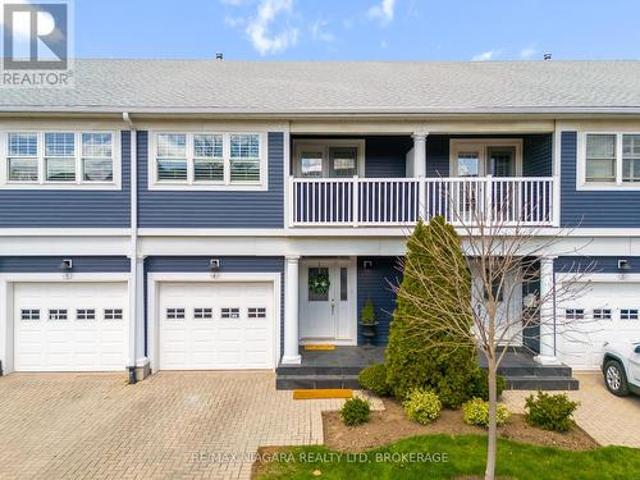
26 7 Gibson Place, St. Catharines Downtown, ON, L2R 0A3 townhouse for sale | Listing ID X13039 | Royal LePage
View photo
Townhouse · for sale
$ 624,900
26 7 Gibson Place, St. Catharines Downtown, ON, L2R 0A3 townhouse for sale | Listing ID X13039 | Royal LePage
St Catharines
· Townhouse
· Fireplace · Deck
St Catharines · Townhouse · Fireplace · Deck
There's a particular kind of home that makes life feel effortlessly organized, and 26-7 Gibson Place is exactly that. Positioned moments from the QEW and within easy reach of the Meridian Centre, the Performing Arts Centre, wine routes, and championship golf courses, this meticulously kept executive townhouse puts the best of St. Catharines at your doorstep. Step inside and the attention to detail is immediate with California shutters, nine-foot smooth ceilings, and a floor plan that flows with real intention. At its heart is a kitchen that earns the word stunning: abundant cabinetry, a centre island with breakfast bar, a sleek backsplash, under-cabinet lighting, and stainless steel appliances. The dining and great rooms rise under vaulted ceilings, anchored by a three-sided mosaic-tiled fireplace and finished in engineered hardwood, with a large deck just beyond for easy outdoor living. A powder room and laundry with upper cabinetry complete the main floor. Upstairs, the primary bedro
$ 624,900
164A Lakeshore Road, St. Catharines, ON, L2N 2V1 Luxury House for sale | Listing ID X13207 | Royal LePage Carriage Trade Luxury Properties
View photo
House · for sale
$ 1,599,000
164A Lakeshore Road, St. Catharines, ON, L2N 2V1 Luxury House for sale | Listing ID X13207 | Royal LePage Carriage Trade Luxury Properties
St Catharines
· House
· Fireplace · Swimming pool
St Catharines · House · Fireplace · Swimming pool
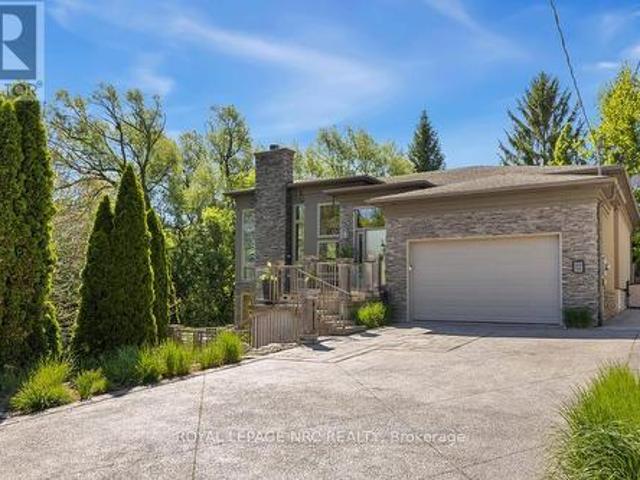
Set against the backdrop of a peaceful ravine, 164A Lakeshore Road offers a way of living that feels connected to nature and shaped around everyday comfort. The exterior carries a quiet elegance, with a multi-level layout that follows the landscape with intention. Tiered decks extend toward the ravine and capture shifting light throughout the day, while the inground pool rests among mature trees and bamboo accents. Perennials add beauty with minimal upkeep, creating surroundings that feel effortless through every season. Inside, light moves across tall windows from sunrise into evening, guiding you through 3,235sqft of finished living space. The foyer opens into the great room, where height, warmth, and natural light anchor the home. The living area surrounds the fireplace and flows into the dining space and kitchen. Double built-in ovens, a glass cooktop, a bespoke smart fridge, skylight, and a walk-out to the upper deck all contribute to a kitchen designed for gathering. The primary
$ 1,599,000
23 Kings Grant Road, St. Catharines Lakeshore, ON, L2N 2S1 house for sale | Listing ID X13508 | Royal LePage
View photo
House · for sale
$ 899,999
23 Kings Grant Road, St. Catharines Lakeshore, ON, L2N 2S1 house for sale | Listing ID X13508 | Royal LePage
St Catharines
· House
· Garden · Sauna · Swimming pool · Parking
St Catharines · House · Garden · Sauna · Swimming pool · Parking
Welcome to a truly one-of-a-kind opportunity in the highly sought-after Lakeshore/King's Grant neighbourhood in North End St. Catharines! Built in 1964 and proudly owned by the same family, this expansive home offers approximately 2,400 sq. Ft. of above-grade living space with an abundance of room to enjoy, featuring 5 spacious bedrooms, 4 bathrooms, and an attached garage. Situated on a remarkable 75 x 163 ft. Lot, the backyard is your own private retreat, complete with a stunning 40' x 20' in-ground pool, an indoor sauna, and endless space for relaxation or entertaining family and friends. Beautifully landscaped grounds create a serene oasis, whith a bright 4 season sunroom just off the kitchen enhances the home's indoor-outdoor flow and provides the perfect spot for morning coffee or afternoon sunshine. Inside, you'll discover a unique and spacious layout filled with natural light from multiple skylights and solar tubes throughout the home. The generous principal rooms are ideal for
$ 899,999
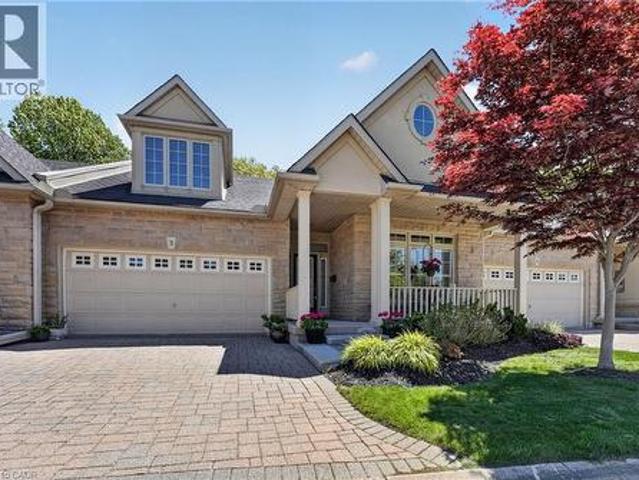
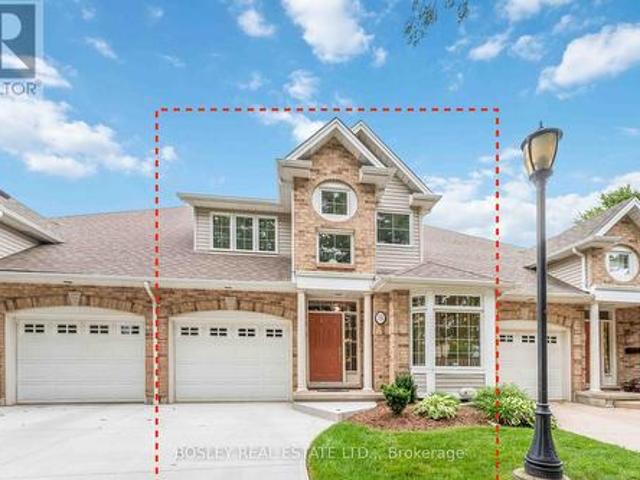
14 Tulip Tree Common, St. Catharines Grapeview, ON, L2S 4C8 townhouse for sale | Listing ID X13074 | Royal LePage
View photo
Townhouse · for sale
$ 999,900
14 Tulip Tree Common, St. Catharines Grapeview, ON, L2S 4C8 townhouse for sale | Listing ID X13074 | Royal LePage
St Catharines
· Townhouse
· Patio · Garden · Balcony · Fireplace
St Catharines · Townhouse · Patio · Garden · Balcony · Fireplace
Enjoy luxury and low maintenance living in this highly sought after condo townhome, backing onto the ravine, 12 mile creek, and Merritt Trail. The expansive balconies, patio, and abundance of windows offers stunning views of the ravine throughout all 3 levels of this home. All located in close proximity to all amenities including shopping, restaurants, the hospital, highway access and more. As you drive up to this home, you'll love the gorgeous gardens and landscaping throughout the entire community, offering a beautiful park-like setting. The upper floor living space offers soaring vaulted ceilings with skylights, and an open concept kitchen, living and dining area with oversized patio doors that lead to your 2nd level balcony with awning, overlooking the ravine. The nicely appointed kitchen features a large island, soapstone counters and stainless steel appliances. The living room features a gas fireplace with built-in shelving and surround sound speakers. A bedroom, which is current
$ 999,900
153 Main Street, St. Catharines Port Dalhousie, ON, L2N 4V6 house for sale | Listing ID X13553 | Royal LePage
View photo
House · for sale
$ 1,295,000
New
153 Main Street, St. Catharines Port Dalhousie, ON, L2N 4V6 house for sale | Listing ID X13553 | Royal LePage
St Catharines
· House
· Garden · Fireplace · Parking · Deck · Swimming pool
St Catharines · House · Garden · Fireplace · Parking · Deck · Swimming pool
An exceptional waterfront retreat on the tranquil shores of Martindale Pond, offering the rare opportunity to enjoy cottage living in the heart of St. Catharines. Set on an impressive 45.5' x 260' ft lot with riparian rights, this beautifully maintained home offers 3+1 bedrooms, 3 full bathrooms, a finished lower level with separate entrance, and a private dock with direct access to the water. Designed for both everyday living and effortless entertaining, the backyard is a true sanctuary featuring a heated in-ground pool, cedar deck, fire pit, pool house with change room and 2-piece bath, detached garage, and lush landscaped grounds. Inside, a spacious addition provides generous living space, complemented by a welcoming family room with a wood-burning fireplace, an elegant living room with a gas fireplace, custom built-ins and updated finishes throughout. Launch a kayak from your own dock, enjoy morning coffee overlooking the water, watch the Henley Regatta and fireworks from your back
$ 1,295,000
54 Glenridge Avenue, St. Catharines Old Glenridge, ON, L2R 4X1 house for sale | Listing ID X13516 | Royal LePage
View photo
House · for sale
$ 849,000
54 Glenridge Avenue, St. Catharines Old Glenridge, ON, L2R 4X1 house for sale | Listing ID X13516 | Royal LePage
St Catharines
· House
· Garden · Office room · Fireplace · Cellar
St Catharines · House · Garden · Office room · Fireplace · Cellar
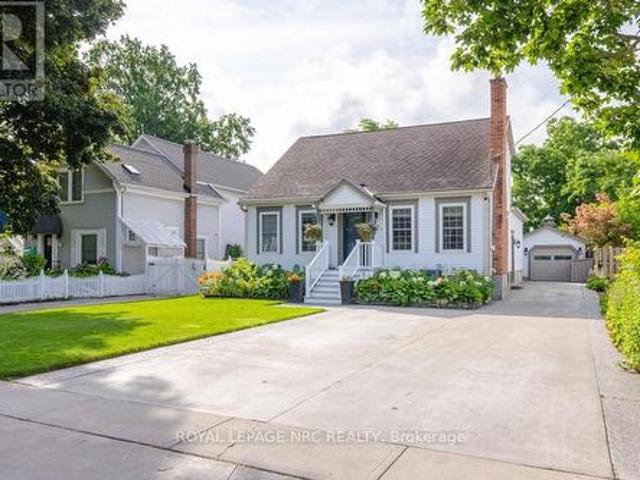
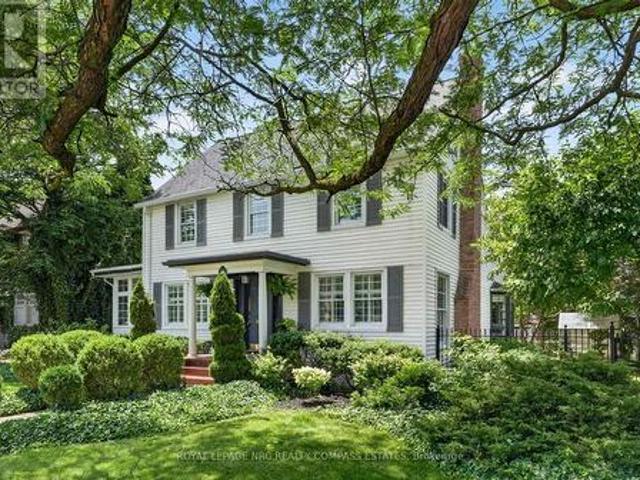
Few homes in the Niagara region carry the presence and history of 54 Glenridge Avenue. A beautifully maintained 1929 Colonial Revival in St. Catharines' coveted Old Glenridge neighbourhood. Set on a 50 x 130 ft lot framed by mature trees and manicured gardens, this 3-bedroom, 3-bathroom, 2,575 sq ft home offers the kind of character, craftsmanship, and outdoor living that simply cannot be built today. The main floor is anchored by a grand living room with ornate carved fireplace surround, decorative wainscoting, dark hardwood floors, and large windows framing garden views. Flowing into a separate family room, formal dining room, bright kitchen, main floor laundry, sunroom, and a 2-piece powder room. Upstairs, the expansive primary suite with 3-piece ensuite is joined by a generous second bedroom, a versatile office or potential third bedroom, a 4-piece bath, and ample storage. The partially finished basement adds a rec room and substantial utility space. Outside is where this property
$ 849,000
1287 Third St Louth, St. Catharines Rural Port, ON, L2R 6P9 house for sale | Listing ID X13250 | Royal LePage
View photo
House · for sale
$ 849,900
1287 Third St Louth, St. Catharines Rural Port, ON, L2R 6P9 house for sale | Listing ID X13250 | Royal LePage
St Catharines
· House
· Fireplace
St Catharines · House · Fireplace
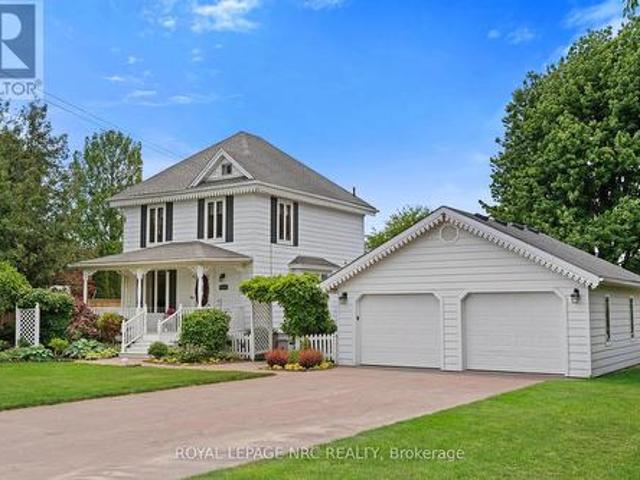
Enjoy the perfect blend of rural tranquility and urban convenience in this attractive 2.5 storey home, ideally situated on a paved road just minutes from shopping, the hospital, highway access, the Green Ribbon Trail, Port Dalhousie shops, dining, and the beach. A spacious front veranda and courtyard entrance lead to a large mudroom and the rear family room addition (1991). The heart of the home is the impressive open-concept kitchen and family room, designed for entertaining and family gatherings. The kitchen features Quartz countertops, a large island with prep sink, vaulted ceiling, four skylights, built-in display cabinet, and two gas stoves/ovens. The adjoining family room offers another vaulted ceiling, four additional skylights, pine walls, and a gas fireplace. The main floor also includes formal living and dining rooms, a cozy sitting area with bay window and second gas fireplace, plus a 3-piece bathroom with shower. Upstairs are three bedrooms, a bathroom with jet tub, and a w
$ 849,900
28 Barbican Trail, St. Catharines Burleigh Hill, ON, L2T 4A3 house for sale | Listing ID X13449 | Royal LePage
View photo
House · for sale
$ 1,349,999
28 Barbican Trail, St. Catharines Burleigh Hill, ON, L2T 4A3 house for sale | Listing ID X13449 | Royal LePage
St Catharines
· House
· Garden · Office room · Terrace · Swimming pool
St Catharines · House · Garden · Office room · Terrace · Swimming pool
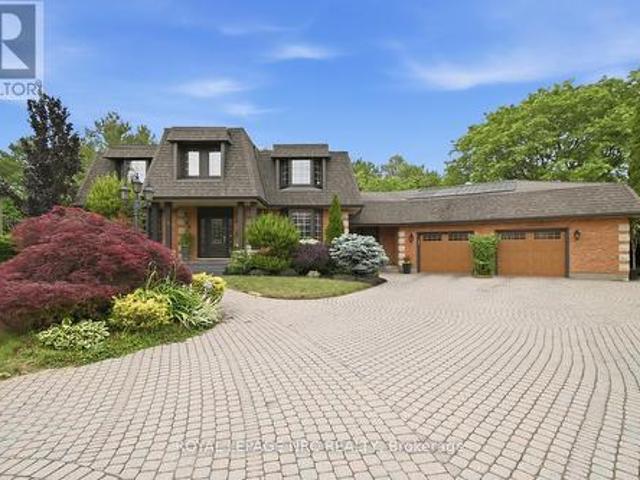
Set on a premium pie-shaped lot backing onto mature treed Niagara Escarpment greenspace, this custom-built residence offers just about 6000 sq ft of finished living space in one of St. Catharines' most desirable neighbourhoods. Ideal for large or multigenerational families, the backyard is a private retreat featuring in-ground pool with new liner, pump (2023), solar heating, a custom post-and-beam covered terrace, and a chef's dream outdoor BBQ area. Inside, the spacious kitchen flows into the main living spaces and the spectacular sunroom spanning the rear of the home, filled with natural light and offering seamless access to the outdoor entertaining areas. An oak spiral staircase enhanced by a large skylight welcomes you inside, while timeless architectural details, custom millwork, and built-ins are showcased throughout. The main floor features a spacious living room, a large front room ideal as a formal dining room or potential additional bedroom, a private office with custom built
$ 1,349,999
16 Woodmount Drive, St. Catharines, ON, L2T 2X9 house for sale | Listing ID 40845 | Royal LePage
View photo
House · for sale
$ 919,900
16 Woodmount Drive, St. Catharines, ON, L2T 2X9 house for sale | Listing ID 40845 | Royal LePage
St Catharines
· House
· Garden · Fireplace · Swimming pool · Parking · Cellar
St Catharines · House · Garden · Fireplace · Swimming pool · Parking · Cellar
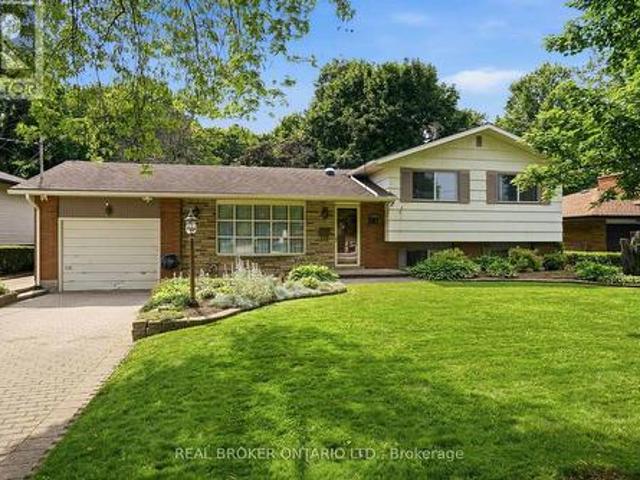
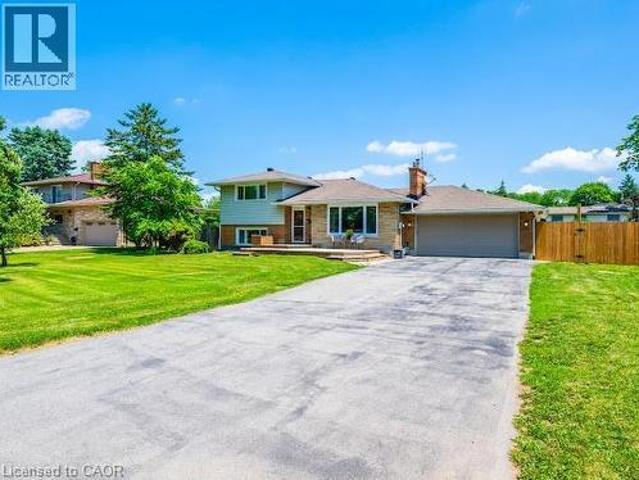
Paradise in Your Own Backyard! Welcome to one of the most sought-after streets in the Burleigh Hill Community of St. Catharines! This exceptional property is one you won't want to miss. Situated on an impressive 100' x 180' lot (just under a half an acre), this well-maintained four-level side-split offers just under 2,000 sq. Ft. of finished living space, plus an additional 788sq. Ft. in the fourth-level basement offering a blank canvas with a convenient walk-up to the garage, ready to be customized to suit your needs. The expansive backyard features a stunning $120k resort-style heated pool with a sun shelf to help achieve the perfect tan. Installed in 2025, and an abundance of green space for entertaining, relaxing, or creating your dream outdoor oasis. Inside, the main floor showcases a bright and spacious living room with a cozy fireplace, a dining area, and a custom chef's kitchen complete with a large island and reverse osmosis water filtration system, all overlooking the spectac
$ 919,900
4 Meteor Street, St. Catharines Rykert/Vansickle, ON, L2S 2T.
View photo
House · for sale
$ 1,050,000
4 Meteor Street, St. Catharines Rykert/Vansickle, ON, L2S 2T.
St Catharines
· 5 Bedrooms · 4 Baths · House
· Parking · Cellar
St Catharines · 5 Bedrooms · 4 Baths · House · Parking · Cellar
Custom Built home featuring in-law capability in the fully finished basement with separate entrance and 2nd kitchen. This one of a kind home features high end finishes throughout. The main floor features engineered hardwood flooring, a gorgeous kitchen with white cabinets and modern black accents throughout, large island, quartz counters and backsplash, and stainless steel appliances. A luxurious primary suite with walk-in closet and 5pc ensuite with his and hers sinks, quartz counters, heated floors, a deep soaker tub, and a separate oversized glass and tile shower. Convenient main floor laundry and a 2pc bath for guests completes the main level. Upper level features 2 more generous sized bedrooms, 4pc bath and flex space that can be used as an office. Youll love the separate entrance from the double garage that leads to the fully finished basement with a large kitchen, open concept living and dining area, 2 bedrooms, 4pc bath, hook-up for separate laundry, high ceilings and large win
$ 1,050,000
10 99 Linwell Road, St. Catharines Lakeport, ON, L2N 1R6 townhouse for sale | Listing ID X13443 | Royal LePage
View photo
Townhouse · for sale
$ 699,000
10 99 Linwell Road, St. Catharines Lakeport, ON, L2N 1R6 townhouse for sale | Listing ID X13443 | Royal LePage
St Catharines
· Townhouse
· Office room · Cellar
St Catharines · Townhouse · Office room · Cellar
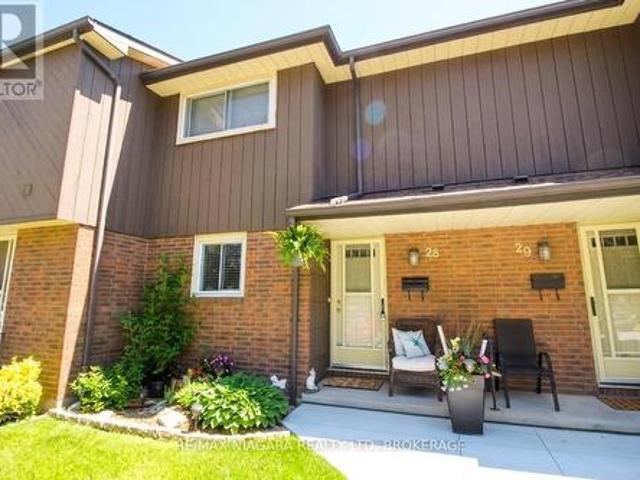
Welcome to easy, bungalow-style living in one of St. Catharines' most desirable North End communities. This beautifully maintained 2-bedroom condo offers the perfect combination of comfort, convenience, and low-maintenance living in a quiet, well-established development. The bright and inviting main floor features a functional layout with spacious principal rooms, a welcoming living area, and a well-appointed kitchen designed for everyday living and entertaining. The fully finished basement significantly expands your living space, offering endless possibilities for a family room, home office, hobby area, fitness space, or guest accommodations. Whether you're downsizing without sacrificing space or looking for a comfortable home in a peaceful setting, this property delivers exceptional versatility. One of the standout features is the private rear setting, backing onto a quiet ravine that provides a beautiful natural backdrop and added privacy. Enjoy your morning coffee or evening relaxa
$ 699,000
18 Cartier Drive, St. Catharines, ON, L2M 2E6 house for sale | Listing ID X13465 | Royal LePage
View photo
House · for sale
$ 745,000
18 Cartier Drive, St. Catharines, ON, L2M 2E6 house for sale | Listing ID X13465 | Royal LePage
St Catharines
· House
· Garden · Fireplace · Deck · Parking
St Catharines · House · Garden · Fireplace · Deck · Parking
Long before you step through the front door, this property makes an impression. Landscaped gardens, an inviting front porch, and a mature setting reflect the care that's been invested over the years, while an attached 1.5-car garage offers both everyday convenience and additional storage. Set within a sought-after family neighbourhood in St. Catharines, this lovingly maintained bungalow offers space, comfort, and a layout designed for everyday living. The foyer welcomes you and opens into the heart of the home. Designed for gathering, the main floor connects the custom kitchen, dining area, and living room. The kitchen offers abundant cabinetry, including built-in storage, a large island, and plenty of space for everything from busy mornings to holiday meals. The dining area opens to the deck, extending the living space outdoors, while the living room features a fireplace that adds warmth and character. The main floor also offers a primary bedroom with a double closet and 2-piece ensui
$ 745,000
81 Mackenzie King Avenue, St. Catharines Secord Woods, ON, L2P 0E1 house for sale | Listing ID X13492 | Royal LePage
View photo
House · for sale
$ 1,389,000
81 Mackenzie King Avenue, St. Catharines Secord Woods, ON, L2P 0E1 house for sale | Listing ID X13492 | Royal LePage
St Catharines
· House
· Balcony
St Catharines · House · Balcony
Sophistication and modern engineering converge at 81 Mackenzie King, an architectural masterpiece where uncompromising custom luxury meets a brilliant contemporary design. Passing the sleek front porch, you are greeted by a grand foyer that sets an immediate impression of style and scale. Grounded by beautiful premium flooring, the open-concept main floor delivers an incredibly airy feel, seamlessly uniting the expansive living and dining with a high-end chef's kitchen centered around a massive island, premium integrated panelled appliances, and two custom walk-in pantries. This level features a main-floor laundry room and a sophisticated powder room. A striking staircase with sleek glass railing guides you upstairs to a very spacious loft area. This level hosts a large primary retreat defining opulence with his-and-hers closets and a spa-like ensuite with a separate bathtub and a standalone shower. The wide, sun-drenched hallway leads you to an exclusive private balcony, alongside two
$ 1,389,000
2270 Seventh Louth Street, St. Catharines Rural Fourth, ON.
View photo
House · for sale
$ 929,000
2270 Seventh Louth Street, St. Catharines Rural Fourth, ON.
St Catharines
· 3 Bedrooms · 2 Baths · House
· Garden · Parking · Fireplace
St Catharines · 3 Bedrooms · 2 Baths · House · Garden · Parking · Fireplace
Welcome to 2270 Seventh St Louth, St. Catharines, a lovingly maintained bungalow nestled on a 0.41-acre lot with no rear neighbours and peaceful orchard views. This warm and inviting home offers over 1,500 sq ft on the main floor, featuring rich hardwood floors, abundant natural light, and a bright sunroom that seamlessly blends indoor comfort with outdoor beauty. Inside, youll find three generously sized bedrooms, a sun-filled living space, and a mudroom with direct access to a private backyard and an oversized double garage; the massive interlock driveway easily fits up to 10 vehicles. The finished lower level, with a separate entrance, adds excellent in-law suite potential, featuring a cozy family room with fireplace, laundry, and ample storage. The backyard is your own quiet retreat, surrounded by a lush, wooded yard that offers privacy and room to grow; perfect for families or those who love to host. If you crave the calm of country living while staying just minutes from the QEW,
$ 929,000
5 Michigan Avenue, St. Catharines Port Dalhousie, ON, L2N 4G7 house for sale | Listing ID X13511 | Royal LePage
View photo
House · for sale
$ 3,799,000
5 Michigan Avenue, St. Catharines Port Dalhousie, ON, L2N 4G7 house for sale | Listing ID X13511 | Royal LePage
St Catharines
· House
· Fireplace · Lift
St Catharines · House · Fireplace · Lift
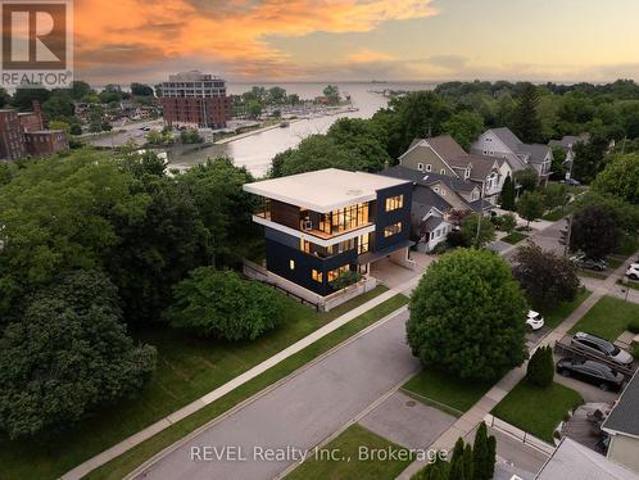
Welcome to 5 Michigan Avenue, a one-of-a-kind custom luxury residence in the heart of Port Dalhousie, offering panoramic views of Lake Ontario, Martindale Pond, and the harbour. This architectural masterpiece offers approximately 5,500 sq. Ft. of finished living space with 4 bedrooms, 6 bathrooms, a residential elevator, and exceptional finishes throughout. Designed for both everyday living and entertaining, the stunning third-floor living space features an Italian Scavolini chef's kitchen with an impressive 18-foot island, premium Gaggenau and Monogram appliances, built-in refrigeration, Neolith countertops, custom millwork, and an open-concept living area with a striking stone fireplace and spectacular water views. The private primary suite offers dual walk-in closets with integrated laundry and a spa-inspired ensuite with heated floors, dual shower, soaker tub, bidet, and fireplace. A second bedroom enjoys its own ensuite, while the main level features two additional bedrooms, custo
$ 3,799,000
28 64 Forster Street, St. Catharines Vine/Linwell, ON, L2N 6T5 townhouse for sale | Listing ID X13472 | Royal LePage
View photo
Townhouse · for sale
$ 449,000
28 64 Forster Street, St. Catharines Vine/Linwell, ON, L2N 6T5 townhouse for sale | Listing ID X13472 | Royal LePage
St Catharines
· Townhouse
· Deck
St Catharines · Townhouse · Deck
Condo fee includes tv & internet! Welcome to the Burloak enclave, an inviting collection of townhomes tucked into a quiet North End neighbourhood. Situated within excellent school districts and just moments from major routes, this particular unit enjoys one of the most desirable positions in the complex: a peaceful rear location with a charming community park out front and a backdrop of mature trees behind. The private rear deck with pergola is a standout feature, surrounded by greenery and generously sized for family gatherings or relaxed outdoor entertaining. Inside, the unique split-level design offers six distinct levels of finished living space, most of which are appointed with rich, real hardwood flooring and matching real hardwood staircases. The recently renovated main bath feels fresh and modern with its bright white palette, soaker tub, and stone top vanity. The updated kitchen continues the light and airy feel, featuring quiet-close white cabinetry and a stylish buffet hutch
$ 449,000
75 Yates Street, St. Catharines Downtown, ON, L2R 5R7 house for sale | Listing ID X13143 | Royal LePage
View photo
House · for sale
$ 1,149,900
75 Yates Street, St. Catharines Downtown, ON, L2R 5R7 house for sale | Listing ID X13143 | Royal LePage
St Catharines
· House
· Garden · Fireplace · Swimming pool
St Catharines · House · Garden · Fireplace · Swimming pool
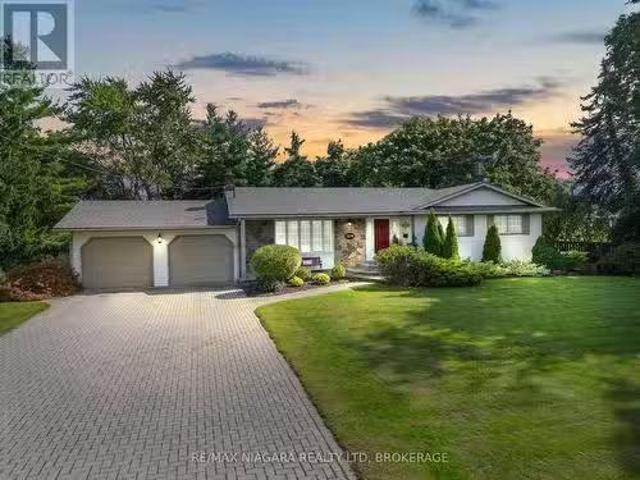
Welcome to 75 Yates Street, a beautifully updated 4-bedroom, 4-bathroom home perfectly positioned in one of St. Catharines most sought-after neighborhoods. Just a short walk from downtown, Montebello Park, the First Ontario Performing Arts Centre, and a vibrant mix of shops, restaurants, and amenities, this home offers exceptional lifestyle and location. Step inside to discover a custom-designed kitchen featuring a beautiful island, premium finishes, and ample space for entertaining and everyday living. The heart of the home is centered around a stunning two-sided fireplace that adds warmth and charm to both the living and dining areas. The backyard is a private paradise, backing onto a serene ravine with no rear neighbors. Enjoy summers by the gorgeous in-ground pool, host unforgettable gatherings, or simply unwind in the beautifully landscaped outdoor living space. A fully separate in-law suite provides incredible flexibility perfect for multi-generational living or as an income-gene
$ 1,149,900
58 October Drive, St. Catharines 437 Lakeshore, ON, L2N 6J.
View photo
House · for sale
$ 1,299,900
58 October Drive, St. Catharines 437 Lakeshore, ON, L2N 6J.
St Catharines
· 3 Bedrooms · 3 Baths · House
St Catharines · 3 Bedrooms · 3 Baths · House
Welcome to 58 October Drive.truly an exceptional residence in one of St. Catharines most coveted neighbourhoods. Situated on an expansive, meticulously maintained lot along the prestigious tree lined street and part of the renowned Waterfront Trail. Offering a blend of modern upgrades and timeless charm, this home is ideal for families or those who love to entertain. Step inside to find a bright and airy open-concept living space, featuring stylish finishes, Rich engineered hardwood floors throughout and complemented by large windows that flood the home with natural light. At the Heart of the home is a stunning custom Del Priore kitchen featuring sleek quartz counters, premium stainless steel appliances, ample cabinetry, and a generous 9 foot island - Perfect for entertaining or casual family gatherings. Conveniently located on the main floor, the laundry room offers practicality and ease. Just steps away, a stylish powder room provides added functionality for guests and family alike.
$ 1,299,900
4 88 Lakeport Road, St. Catharines Port Dalhousie, ON, L2N 4P8 townhouse for sale | Listing ID X12818 | Royal LePage
View photo
Townhouse · for sale
$ 920,000
4 88 Lakeport Road, St. Catharines Port Dalhousie, ON, L2N 4P8 townhouse for sale | Listing ID X12818 | Royal LePage
St Catharines
· Townhouse
· Cellar
St Catharines · Townhouse · Cellar
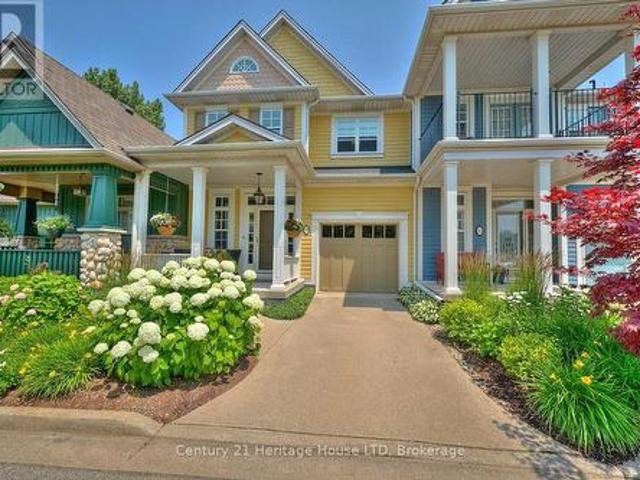
A notable address'On The Henley' Townhouse Condos in the Port Dalhousie area, is a well kept complex. The nautical theme of its architecture is a reflection of the working port it used to be. The water view is of historical significance of the first 4 canals. When you walk into Port Dalhousie you are stepping back in time, to a time close to nature. Close to 12 Mile Creek and Martindale Pond, that leads into Lake Ontario. Nestled overlooking the Henley, you're just minutes from the highway and steps away from scenic walking trails, beach, public transit, professional services, Costco, NOTL outlet stores and top schoolboards. This immaculate 2-storey townhouse boasts a spacious design that-sperfect for modern living. Enjoy an updated kitchen with plenty of storage and stone countertops, gorgeous hickory hardwood floors with staggered widths, and a fully finished basement. Everything you need to create your perfect home! The main floor has been beautifully updated, bright and welcoming s
$ 920,000
35 Scullers Way Unit# 2, St. Catharines, ON, L2N 7S9 townhouse for sale | Listing ID 40815 | Royal LePage
View photo
Townhouse · for sale
$ 1,295,000
35 Scullers Way Unit# 2, St. Catharines, ON, L2N 7S9 townhouse for sale | Listing ID 40815 | Royal LePage
St Catharines
· Townhouse
· Garden · Parking · Fireplace · Deck
St Catharines · Townhouse · Garden · Parking · Fireplace · Deck
1 of only 8! An exclusive collection and completely custom executive waterfront bungaloft townhomes in Victory Walk, Port Dalhousie. Backing onto the Martindale Pond waterway with direct access to Lake Ontario. This executive condominium residence offers up to 3,000 sq. Ft. of fully customized living space, thoughtfully designed for both comfort and entertaining. From the front, enjoy a beautifully landscaped yard, inviting sit-out porch, interlock driveway, double car garage and convenient guest parking. Inside, the main levels grand entrance with impressive 18' vaulted ceilings, Brazilian Cherrywood hardwood flooring and wall-to-wall windows that frame tranquil, tree-lined water views. A seamless open-concept layout connects the living, dining, and kitchen areas-featuring granite countertops, ample cabinetry, central island, beverage fridge, skylight, and a cozy gas fireplace. A double door walk-out lead to a spacious deck for morning sunrise views with remote awnings, overlooking th
$ 1,295,000
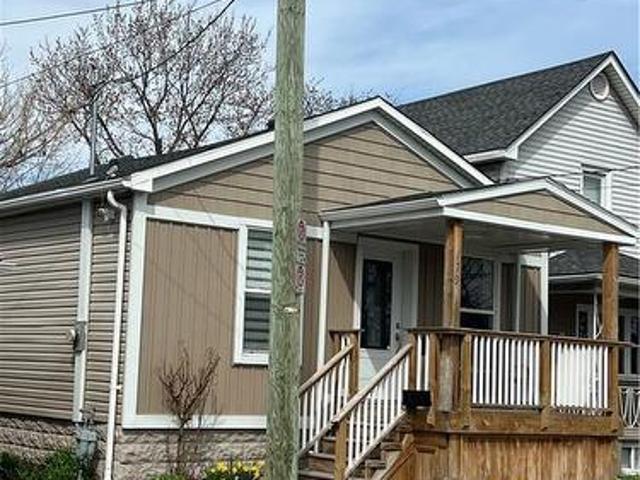
179 S Vine Street S, St. Catharines, ON, L2R 3Y7 house for sale | Listing ID 40817 | Royal LePage
View photo
House · for sale
$ 378,900
179 S Vine Street S, St. Catharines, ON, L2R 3Y7 house for sale | Listing ID 40817 | Royal LePage
St Catharines
· House
· Garden · Deck · Parking
St Catharines · House · Garden · Deck · Parking
Nicely renovated bungalow with large covered front porch. The house was fully renovated few years ago for modern finishes & features. Open concept kitchen-Family room with lots of natural lights, stainless steel appliances, Quartz countertops, all hardwood floors. The back door offers access to a small deck and a nice private fenced backyard. Easy access to highway, close to all amenities and beautiful historic & touristic sites. 10-15 min drive to Niagara Falls, Sunset Beach, Welland Canals. Move in ready. Great opportunity for starters, commuters, retirees and French communities. Great for a short and long terms rent investment. Private assigned parking generously offered by Kemira Paper Chemicals Canada Inc at no charges. Street parking available and small side private parking available as well for smart car. Listed for quick sale. Don't miss out. (Id: 27)
$ 378,900
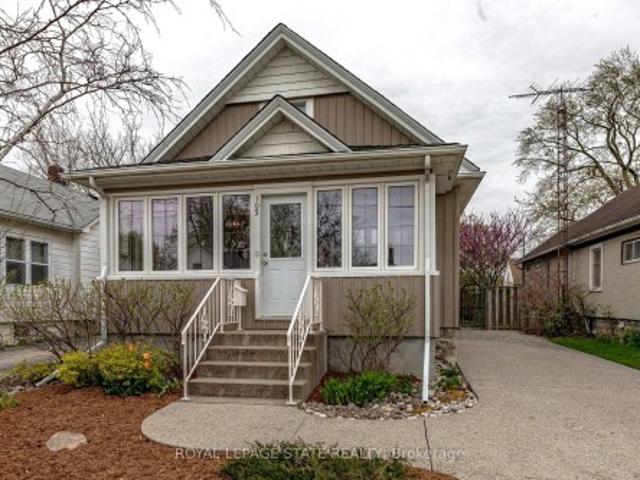
105 Highland Avenue, St. Catharines, ON, L2R 4H9 house for sale | Listing ID X13068 | Royal LePage
View photo
House · for sale
$ 749,900
105 Highland Avenue, St. Catharines, ON, L2R 4H9 house for sale | Listing ID X13068 | Royal LePage
St Catharines
· House
· Cellar
St Catharines · House · Cellar
We respectfully acknowledge that this home sits on the traditional territory of the Anishinaabe and Haudenosaunee peoples and we thank them for their stewardship of this land. Welcome to 105 Highland Avenue where you will experience unparalleled warmth and comfort in one of the most established and sought-after neighbourhoods called Old Glenridge of St. Catharines. This 3 bedroom + den, 2. Bathroom two-storey home provides 1388sq. Ft of cozy living. A charming blend of the old and new which has been well-maintained and features upgrades, such as, kitchen (2019), main floor bedrooms broadloom (2025), new hot water tank (2025), grand room vinyl flooring (2025), central vac, kitchen under counter water filtering system, renovated basement (2025), and painted throughout (2024). A rare opportunity in one of St. Catharines most coveted communities, just walking distance to the Golf & Curling Country Club which hosted the World Junior Girls Golf Championship in 2025. Enjoy the neighbouring Bu
$ 749,900
14 308 Queenston Street, St. Catharines Oakdale, ON, L2P 2X4 townhouse for sale | Listing ID X12903 | Royal LePage
View photo
Townhouse · for sale
$ 559,000
14 308 Queenston Street, St. Catharines Oakdale, ON, L2P 2X4 townhouse for sale | Listing ID X12903 | Royal LePage
St Catharines
· Townhouse
· Garden · Deck · Cellar
St Catharines · Townhouse · Garden · Deck · Cellar
Welcome to Golf Ridge Estates, this 2-Bedroom 1600+ sqft Bungaloft with a finished basement is located in a quiet Townhouse community just behind Garden City Golf Course. Built in 2001, this townhome offers a practical layout with plenty of space and storage. The main floor features vaulted ceilings, hardwood floors an open-concept living and dining area, and a kitchen with ample solid wood cabinets and plenty of counter space. For your convenience you have 2 dining areas to choose from. The primary bedroom includes a large walk-in closet and a connected 4-piece. French doors from the living room leads to a spacious back deck. Upstairs, you'll find a large loft area overlooking the main floor, use this for a sitting room, work-out/yoga area or office. A large second bedroom and attached 5-piece bathroom is on the second level, great for quests! The fully finished basement adds even more living space with a third bedroom or office (no window), plus another full bathroom, Laundry and sto
$ 559,000
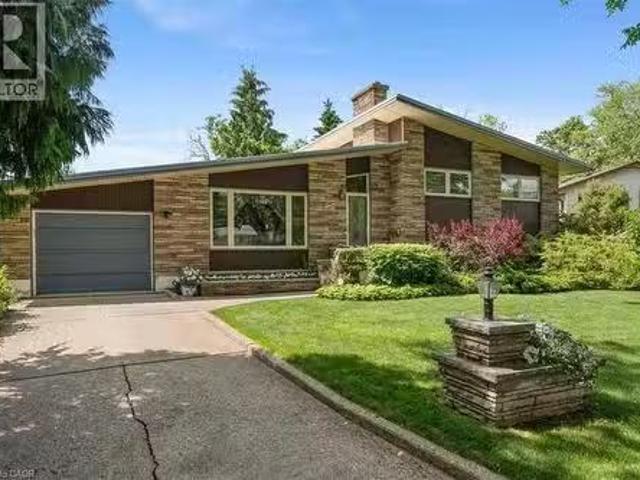
7 Glenayr Place, St. Catharines, ON, L2T 2A2 house for sale.
View photo
House · for sale
$ 999,999
$ 761/sq.ft
7 Glenayr Place, St. Catharines, ON, L2T 2A2 house for sale.
St Catharines
· 1,313 sq.ft · 4 Bedrooms · 2 Baths · House
· Garden · Fireplace · Parking · Cellar
St Catharines · 1,313 sq.ft · 4 Bedrooms · 2 Baths · House · Garden · Fireplace · Parking · Cellar
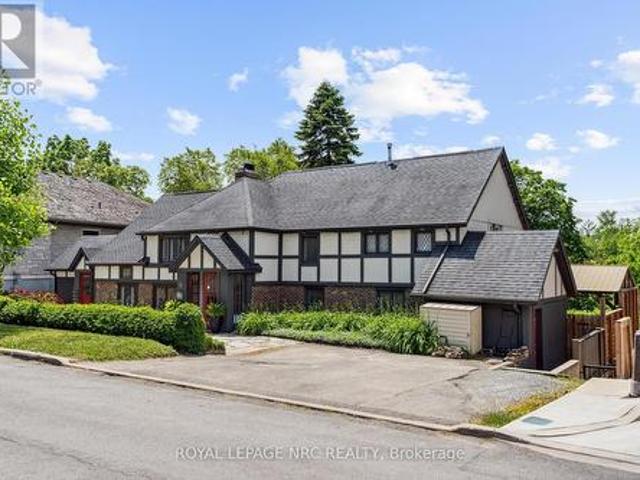
Welcome Home to Fabulous 7 Glenayr Place! Rare Opportunity to become the new home owner on a Pristine Cul-de-Sac. Discover this grand and spacious Custom Built Mid Century Modern home nestled on an oversized pie shaped lot in one of St. Catharines most desirable neighbourhoods. Offering over 2,000 Sq.ft. of uniquely designed large 4 level side split, this rare gem is perfect for families seeking privacy and a place to grow. Property Highlights: Expansive great room with vaulted ceilings, dining room overlooking the gorgeous gardens, kitchen with granite countertops, ample cabinetry, and built-in oven and cooktop. Pride of ownership can be felt in every part of this pristine home. The basement has a walk-out to the backyard and a Cozy Family Room with wood fireplace perfect for chilly evenings, and Wet bar perfect for entertaining friends and family. Also an extra bedroom Den and 3pc bathroom. The lower level with a large workshop, laundry with pantry and walk-up into the garage. The Ga
$ 999,999

Get email alerts

Don't miss out: be the first to know about new properties

The alert was correctly created

On subscribing you accept the conditions of use and the privacy policy
Alert
Receive new ads in your inbox
Save this search
Receive alerts for new listings

We'll send you an email when we have new properties for: "Houses for sale in St Catharines"

The alert was correctly created

Port Dalhousie
Mississauga
Get email alerts and be the first to see new listings
Required field
On subscribing I accept the terms of the privacy policy
Perfect! You'll soon start receiving new listings via email
Alert
Receive an email when we have new ads for Houses for sale in St Catharines
Save this search
Filters

Bedrooms

Area (sq.ft)

sq.ft
sq.ft

Price

$
$

Filter by property type

Bathrooms

Clear all filters
Receive notifications when new entries are published.